East End-Danforth, Toronto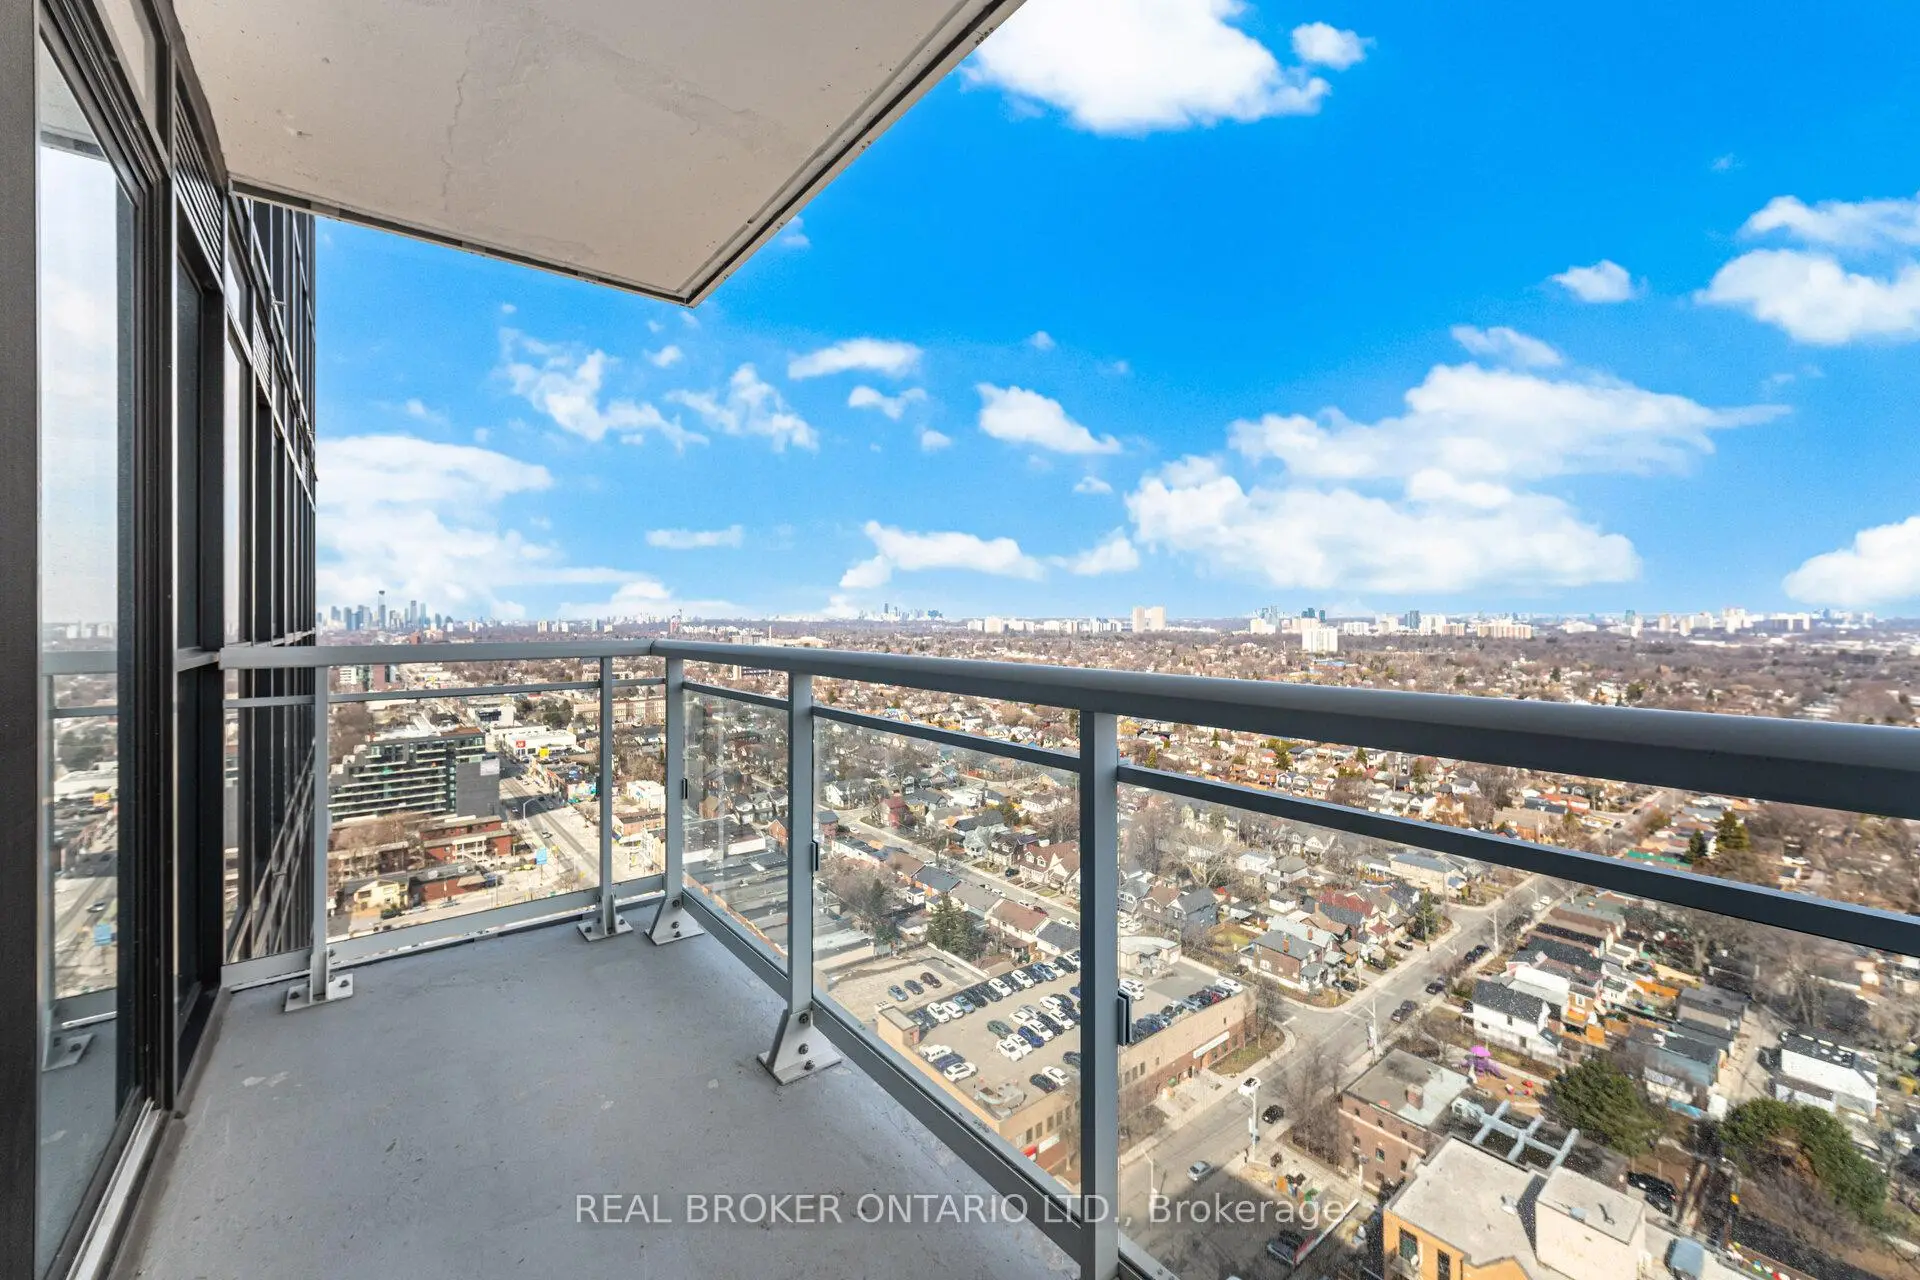

房屋信息
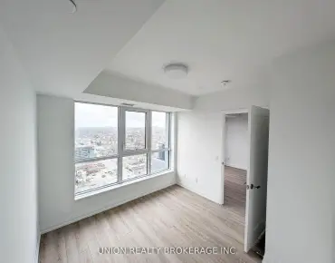
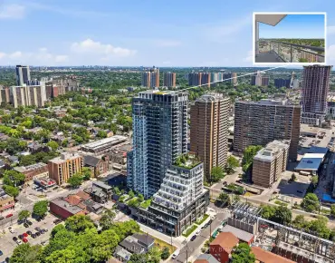
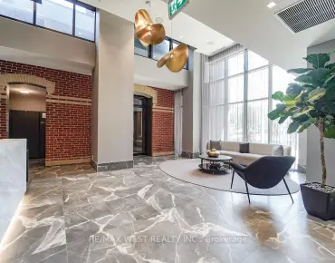
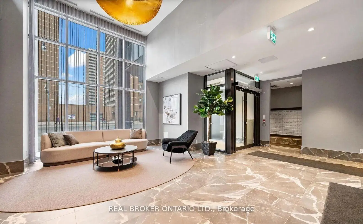
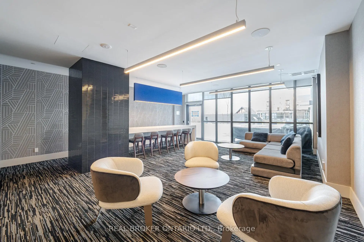
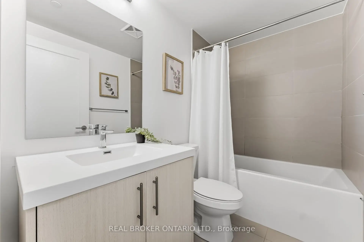
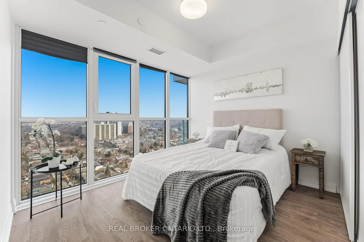
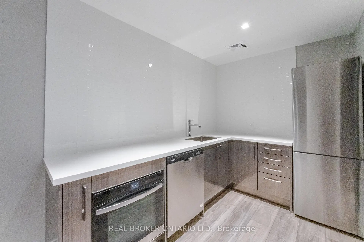
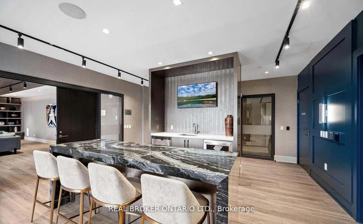
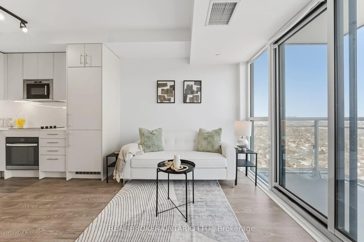
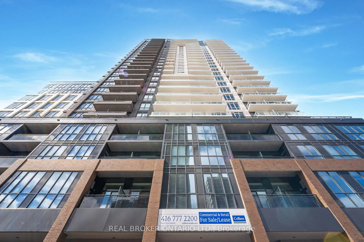
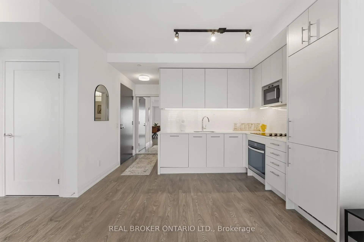
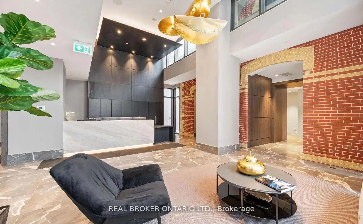
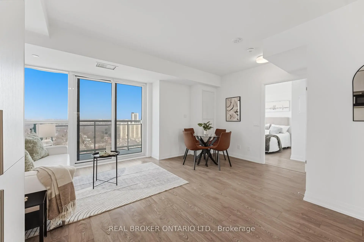
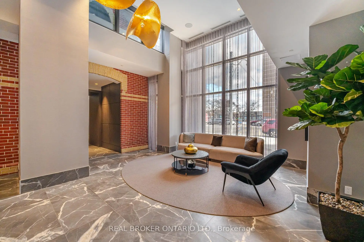
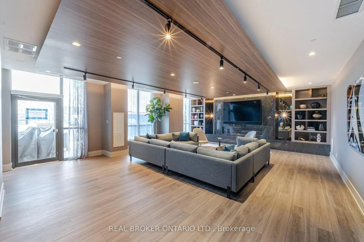
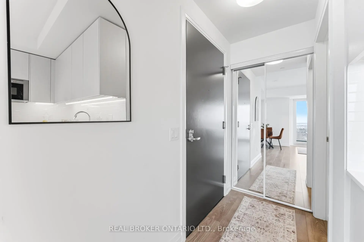
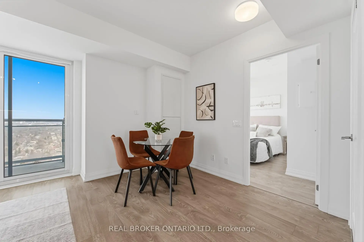
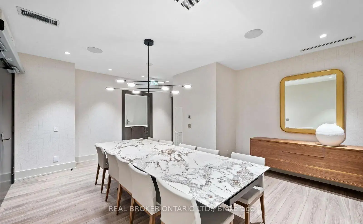
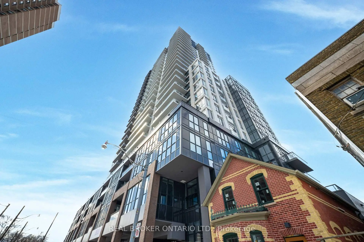
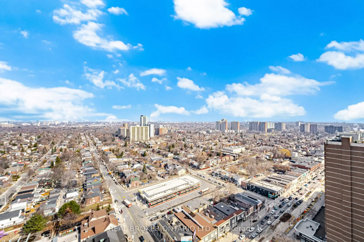
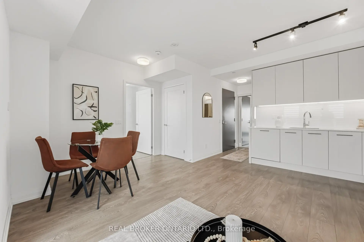
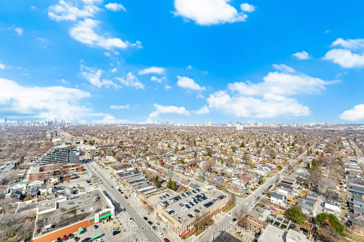
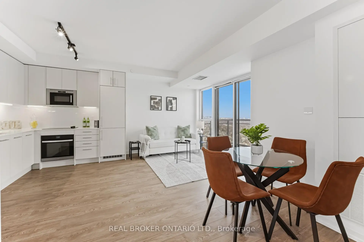
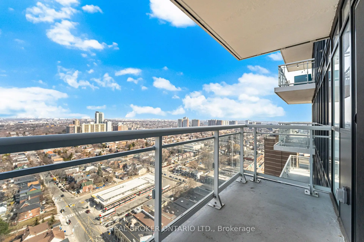
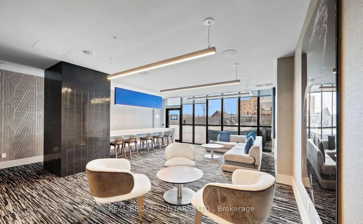
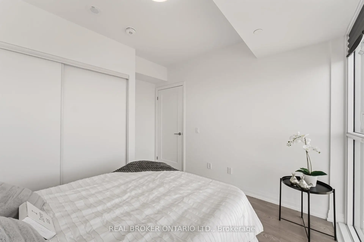
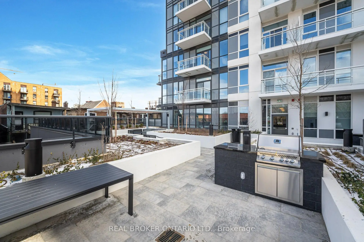
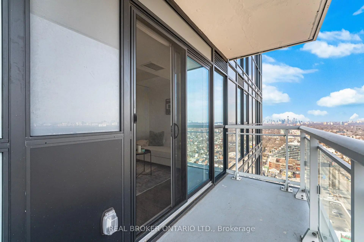
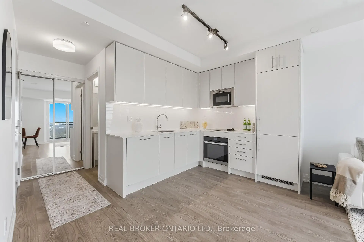
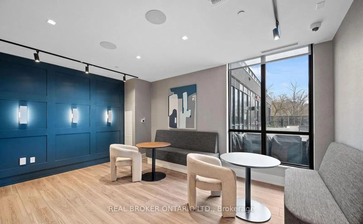
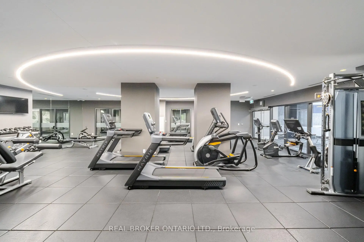
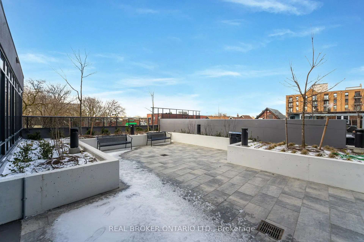
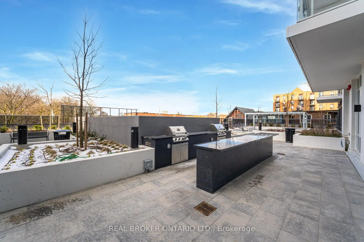
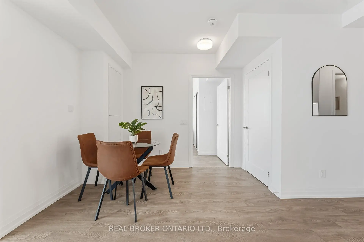
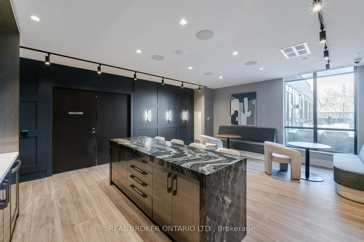
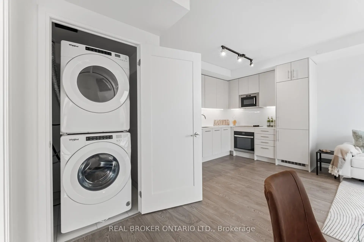
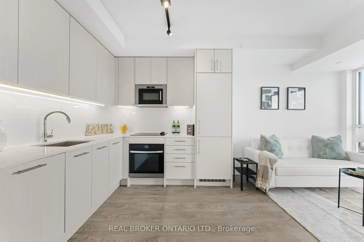
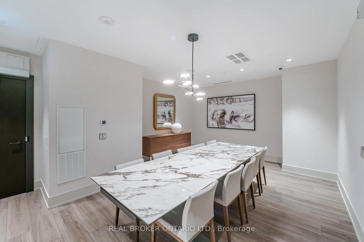
Experience the pinnacle of modern condo living at this standout 26th-floor suite in the brand-new 2023 Linx Condos! This is hands-down one of the very best units in the entire building, boasting the most impressive and efficient floor plan designed for effortless, stylish urban living. Step out onto your private separate balcony and be swept away by those incredible high-floor views-sweeping city skyline, Lake Ontario, the iconic CN Tower sparkling in the distance, and breathtaking sunsets painting the sky every evening. Inside, the bright, spacious open-concept layout feels instantly welcoming with high ceilings, floor-to-ceiling windows flooding the space with natural light, and sleek contemporary finishes throughout. The L-shaped modern kitchen is a dream-quartz counters, integrated appliances and under-cabinet lights, perfect space for quick breakfasts or entertaining. The primary bedroom offers ample space and storage. A spa-like 4-piece bath for true relaxation.You'll love the resort-style amenities that come with this newer building: fully equipped gym with weights, cardio, and yoga space; expansive rooftop terrace with BBQ stations; vibrant party room and media lounge with bar; business centre; kids' playroom; pet spa; 24-hour concierge; and more. Maintenance even includes internet in this smart building! Nestled in Toronto's vibrant East End along Danforth Avenue, you're literally steps from the Danforth GO Station, Main Subway, and streetcars-no car needed. Trendy restaurants, cafes, boutique shops, and grocery stores (Metro, Loblaws, and more) are right around the corner, while Taylor Creek Park, The Beaches, and green spaces offer the perfect blend of city energy and nature. Sophisticated, convenient, and truly special-this is where your next chapter begins.
主要特征
- 朝向: 西

- 睡房: 1

- 洗手间: 1

- 车库:

- 厨房: 1

重要信息
- 空间: 500-599

- 房龄: 0-5
- 管理费: $ 391.47

- 地税: $

- E13215022

- Listing contracted with: REAL BROKER ONTARIO LTD.

| 房间 | 尺寸(平方米) | 细节描述 | |
|---|---|---|---|
| 客厅 Rm | 2.89x2.95 | 复合地板, 走出式阳台, 大窗 |
|
| 厨房 | 2.54x2.40 | 复合地板, 防溅挡板, 合并客厅 |
|
| 卧室 | 3.33x3.60 | 复合地板, 双壁橱, 大衣橱 |
|
| 晚餐室 Rm | 2.65x1.88 | 复合地板, 合并厨房, 窗户 |
| 卫生间 | 卫浴件数 | 所在楼层 | |
|---|---|---|---|
| 1间 | 4件套 | 主层 |
房屋简介
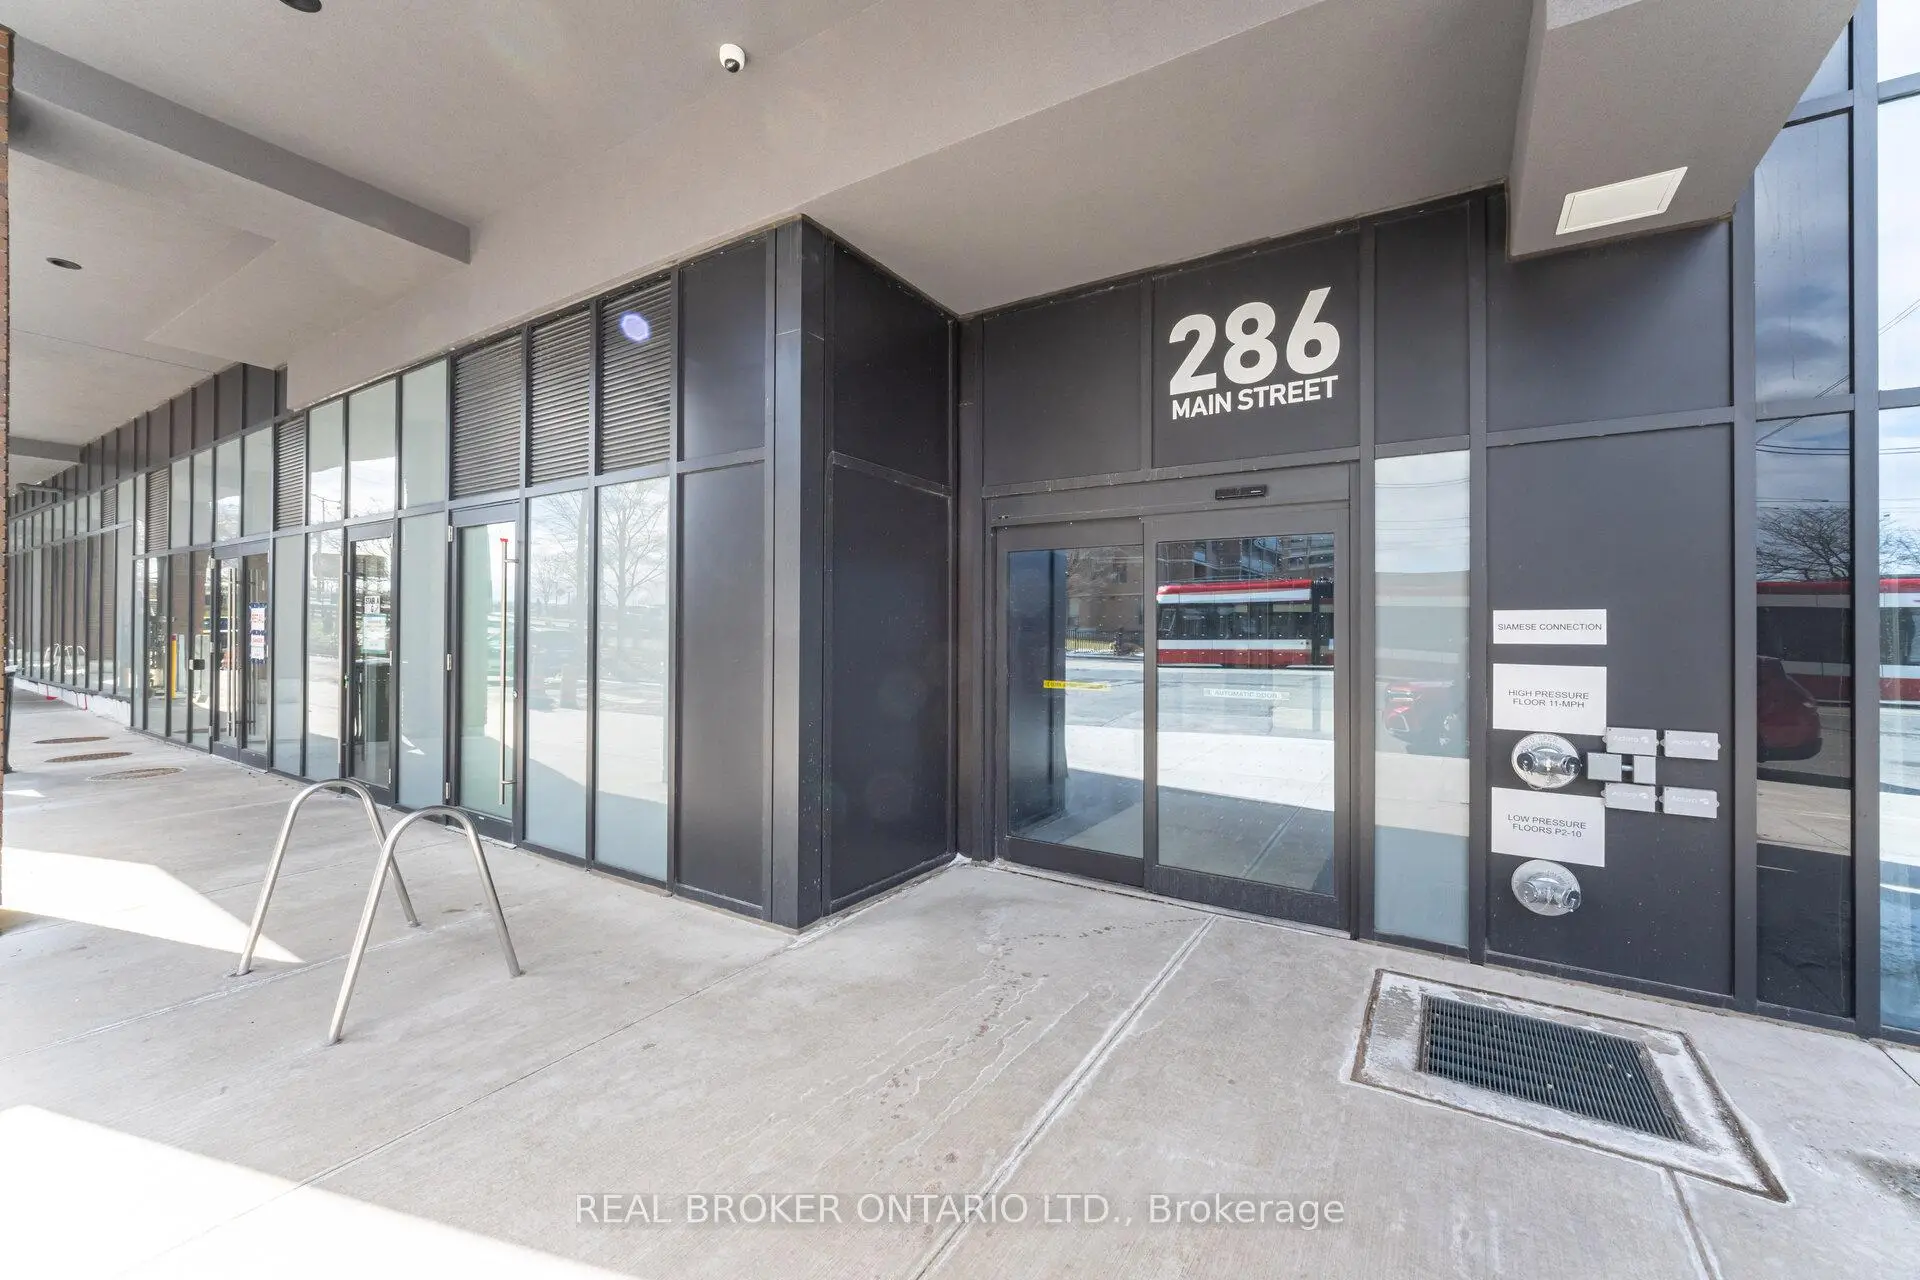
房屋位于东约克Main St and Danforth交界附近, 这间1房1卫车库Condo Apt户型朝西向. 房屋及周边设施包括CarpetFree等. 客厅 Rm, 厨房, 卧室和 晚餐室 Rm在主层.通勤信息
Main Street 地铁站 (0.2公里)Danforth Go 火车站 (0.2公里)