Willowdale East, Toronto

房屋信息
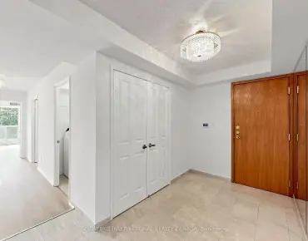
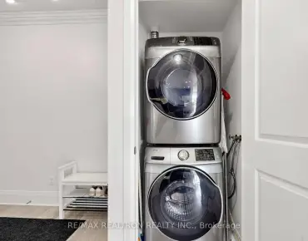
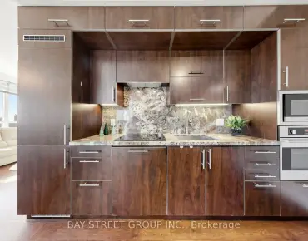
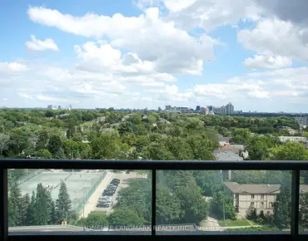
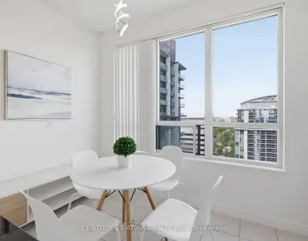
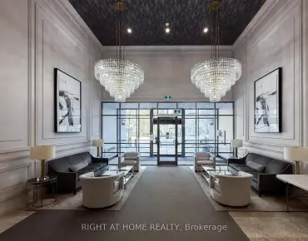
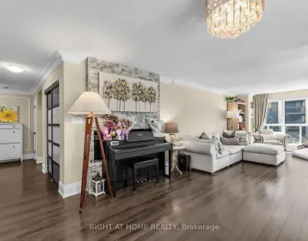
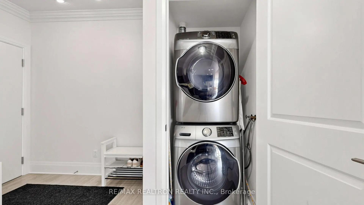
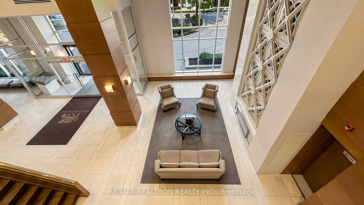
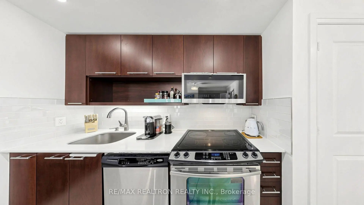
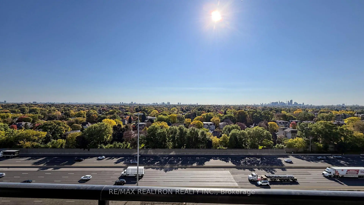
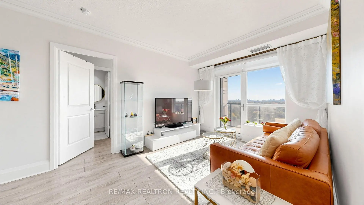
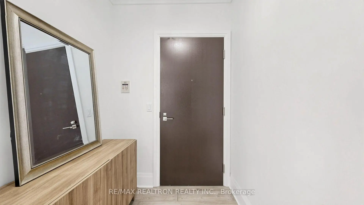
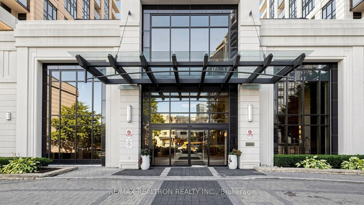
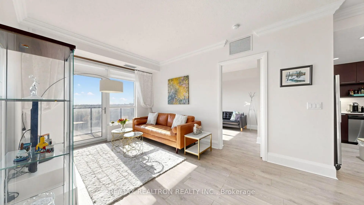
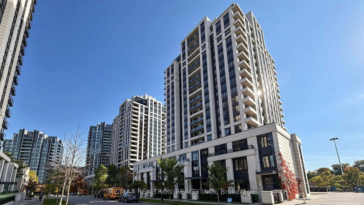
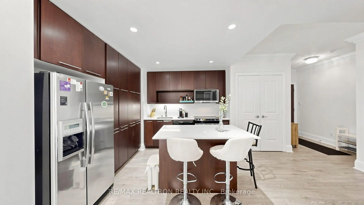
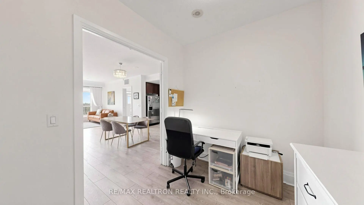
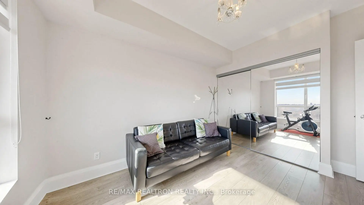
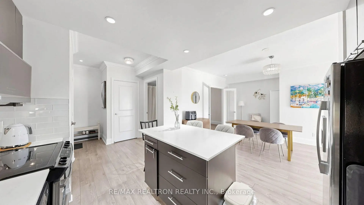
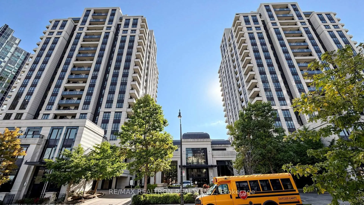
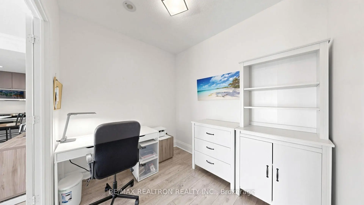
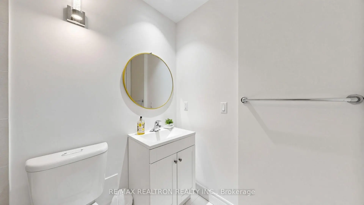
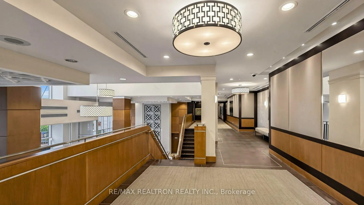
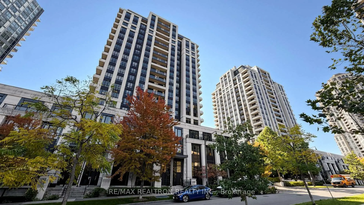
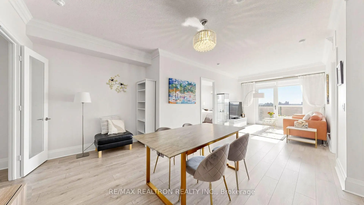
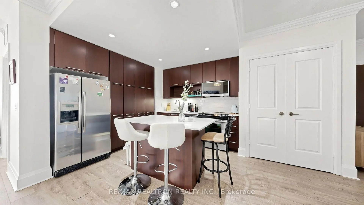
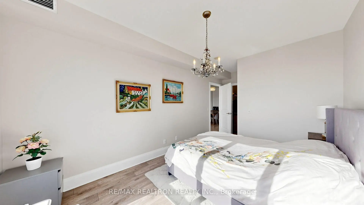
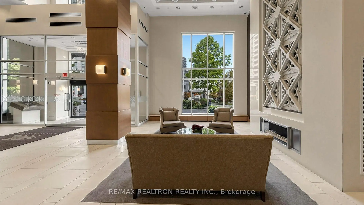
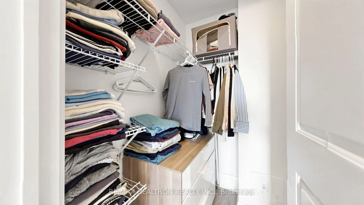
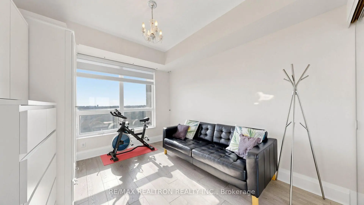
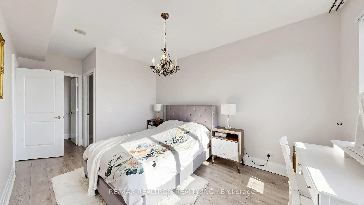
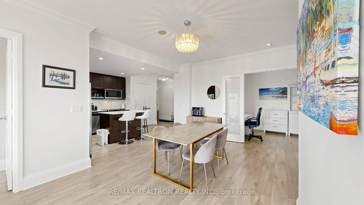
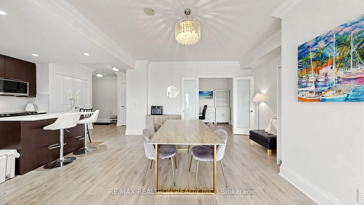
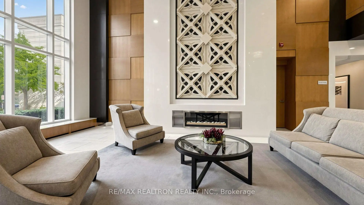
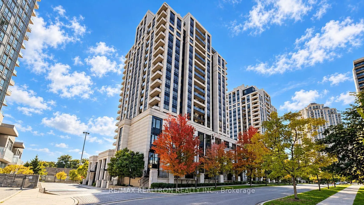
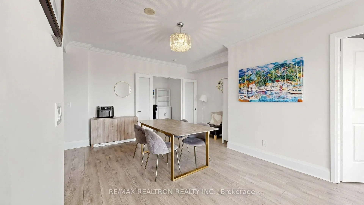
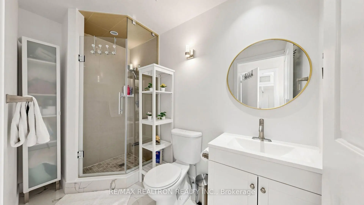
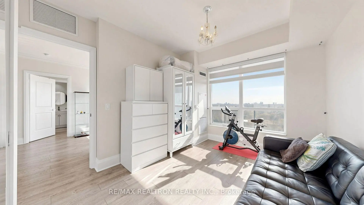
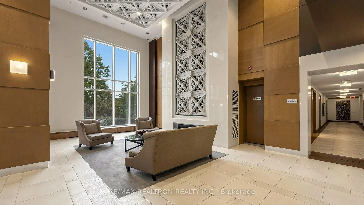
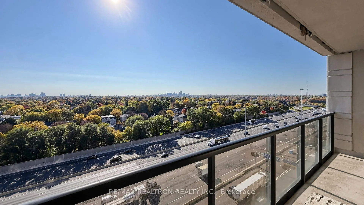
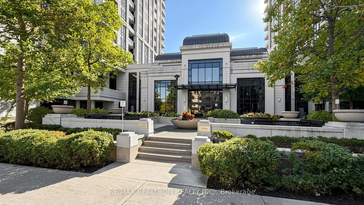
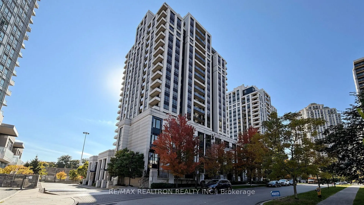
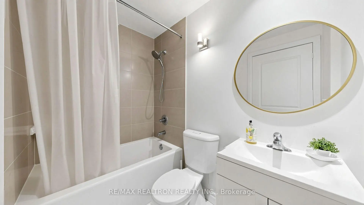
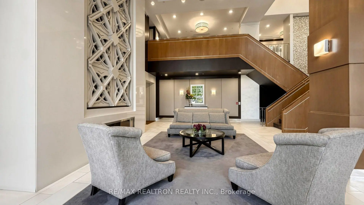
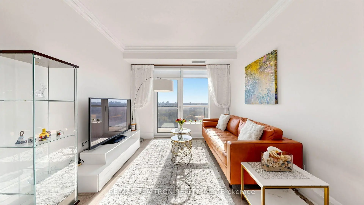
PRIME YONGE & SHEPPARD LIVING! Move right into this beautifully renovated luxury suite in Tridel's sought-after Avonshire community in prestigious Willowdale East. This rare, southeast-facing 2-bedroom + den home offers approximately 1,171 sq. ft. of thoughtfully designed living space, soaring 9-ft ceilings, abundant natural light, and clear city views. The bright open-concept layout features a split-bedroom design for optimal privacy. The owner-upgraded gourmet kitchen showcases a centre island, premium quartz countertops, modern finishes, and a brand-new microwave. Newer laminate flooring flows throughout, complemented by an elegant crystal chandelier in the spacious dining area. The separate den with double French doors serves as a versatile home office, nursery, or 3rd bedroom. Both bathrooms feature stylish contemporary updates-including modern vanities, toilets, and tile work-with a newer frameless glass shower in the primary ensuite. Complete with a dedicated laundry room featuring full-size, 2-year-new Samsung front-load laundry, 1 parking space, and an extra-wide locker (double standard size!).Relax or entertain on the rare, expansive 200 sq. ft. private balcony, meticulously renovated for everyday outdoor enjoyment. Resort-Style Amenities: 24-hr concierge/security, health & fitness centre with yoga studio, large indoor pool, hot tub, saunas, grand party room with wet bar & private dining, billiards lounge, outdoor sundeck, movie theatre, and guest suites. Unbeatable Location: Minutes to Yonge/Sheppard subway, Hwy 401, top schools, parks, dining, and shopping-plus a complimentary resident shuttle to the subway!
主要特征
- 朝向: 南

- 睡房: 2+1

- 洗手间: 2

- 车库: 1

- 厨房: 1

重要信息
- 空间: 1000-1199

- 房龄: 16-30
- 管理费: $ 799.000

- 地税: $ 4281.60

- C14110810

- Listing contracted with: RE/MAX REALTRON REALTY INC.

| 房间 | 尺寸(平方米) | 细节描述 | |
|---|---|---|---|
| 客厅 Rm | 8.23x3.23 | 合并客厅, 复合地板, 走出式阳台 |
|
| 晚餐室 Rm | 8.23x3.23 | 合并客厅, 复合地板, 皇冠顶饰 |
|
| 厨房 | 3.03x2.67 | 中心岛 |
|
| Primary B | 4.24x3.03 | 壁橱, 套间浴室 |
|
| 第二间卧室 | 3.34x3.03 | ||
| 书房 | 2.62x2.35 |
| 卫生间 | 卫浴件数 | 所在楼层 | |
|---|---|---|---|
| 1间 | 4件套 | 主层 |
|
| 1间 | 3件套 | 主层 |
房屋简介
房屋位于北约克央街东侧Yonge and Sheppard and Avondale交界附近, 这间2房2卫单车库Condo Apt户型朝南向. #1223-100 Harrison Garden Blvd拥有单停车位并带有一个室内储藏空间. 地下室Apartment . 房屋及周边设施包括CarpetFree等. .Avonshire
100 Harrison Garden Blvd是由房地产建筑商学校信息
小学
-
-
-
-
中学
-
AP课程学校
排名: 474/746 (分数: 5.5) 5年平均分: 436/746 (分数: 5.5)距离学校5.2公里 (开车大约16分钟) -
Cardinal Carter-Arts (年级: 9-12)
天主教学校
距离学校0.9公里 (走路大约16分钟) -
Loretto Abbey (年级: 9-12)排名: 259/746 (分数: 6.8) 5年平均分: 205/746 (分数: 6.9)距离学校1.8公里 (走路大约33分钟)