Mount Pleasant East, Toronto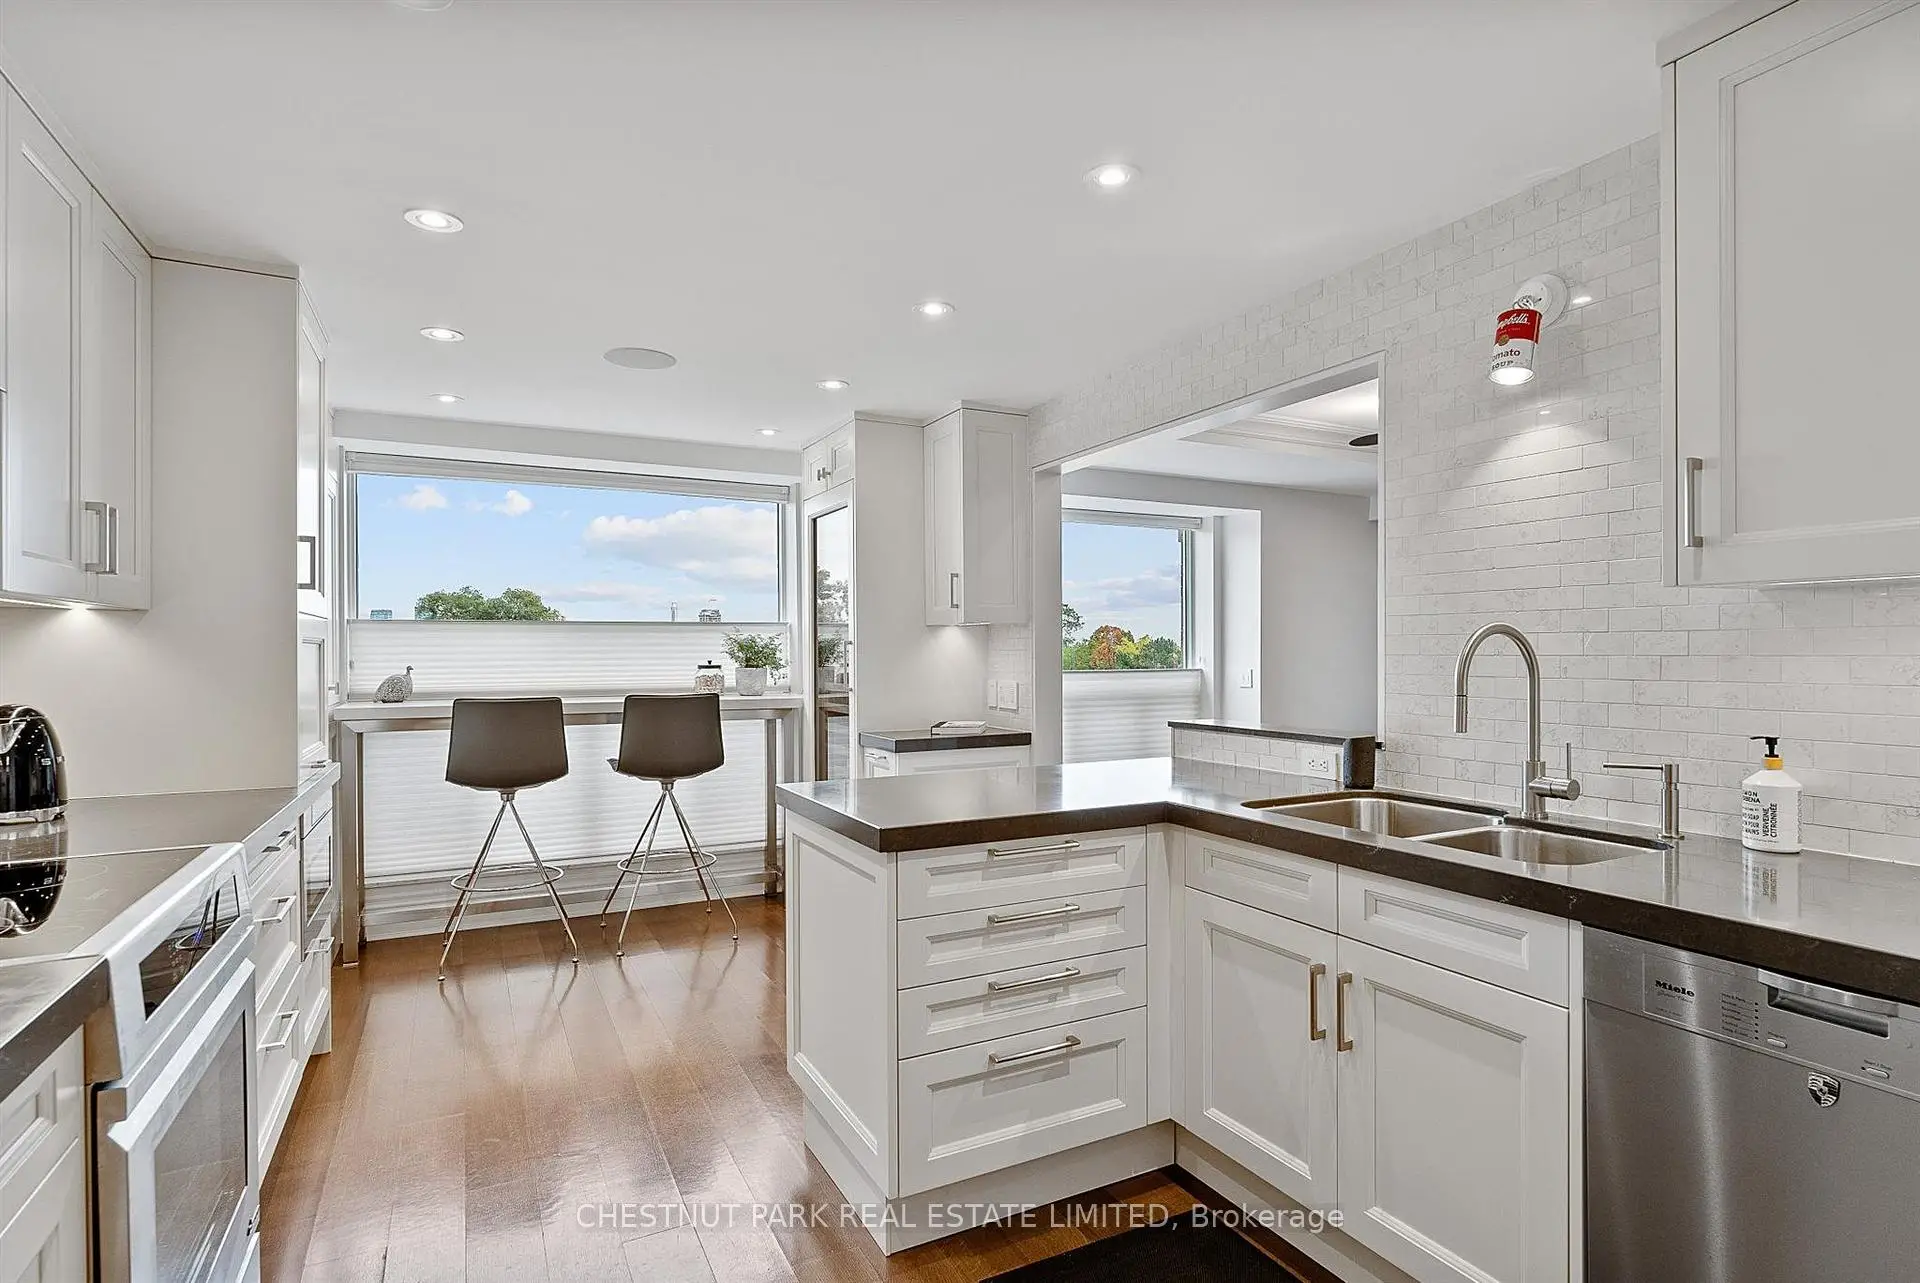

房屋信息
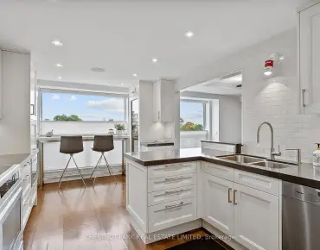
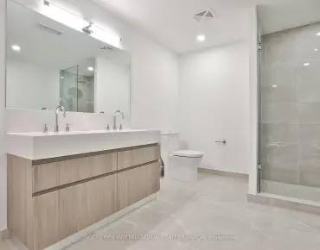
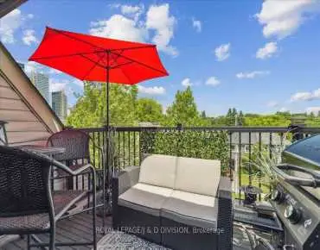
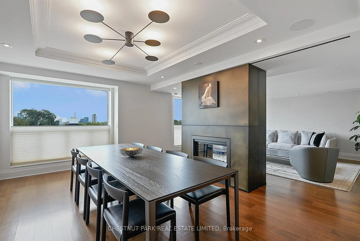
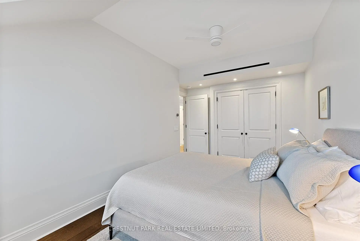
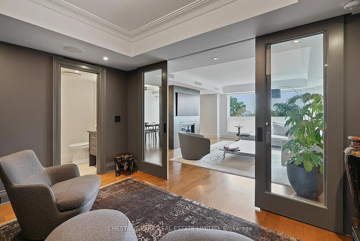
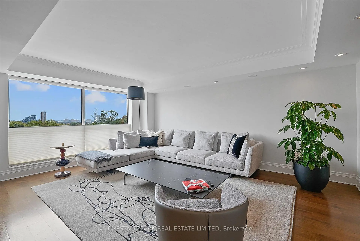
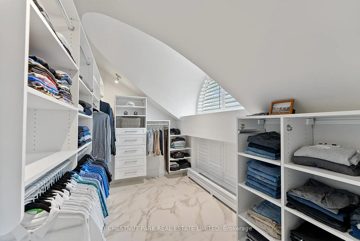
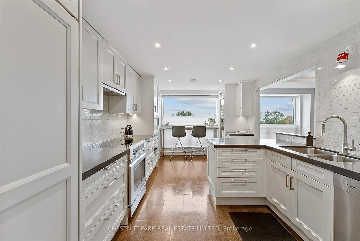
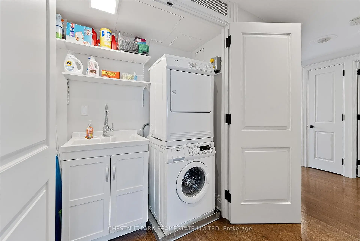
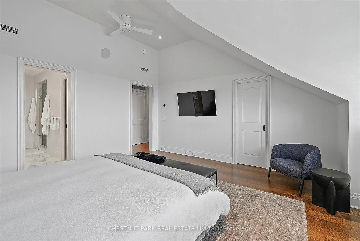
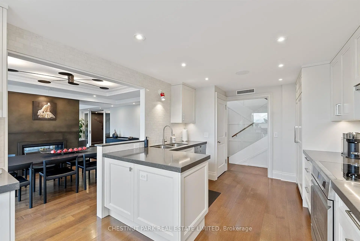
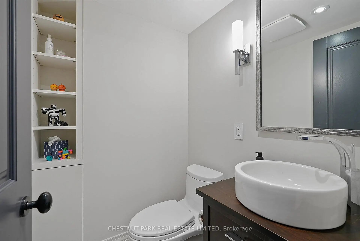
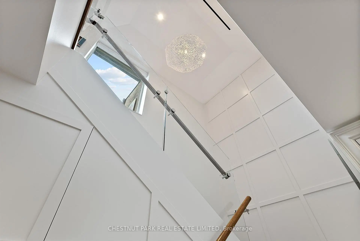
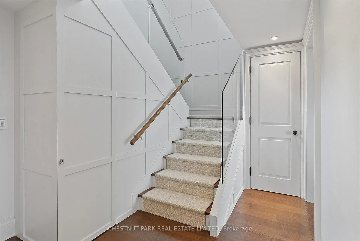
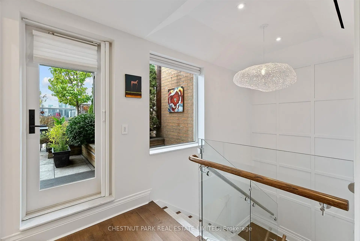
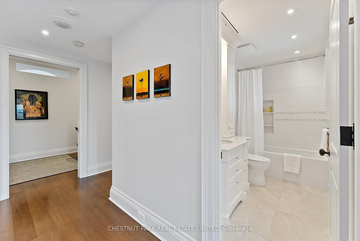
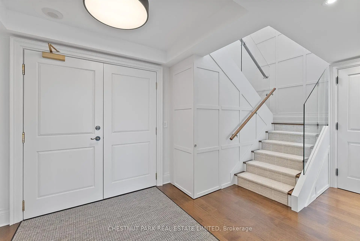
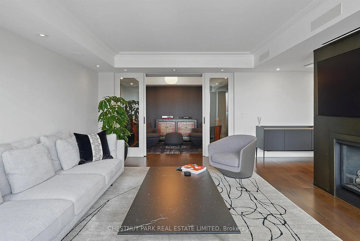
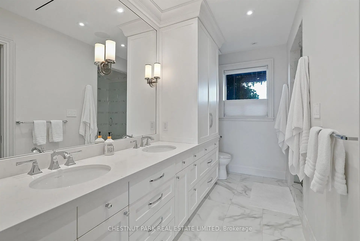
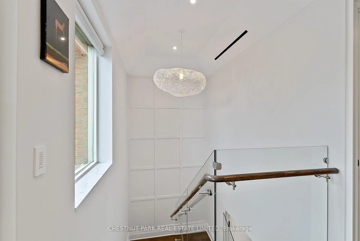
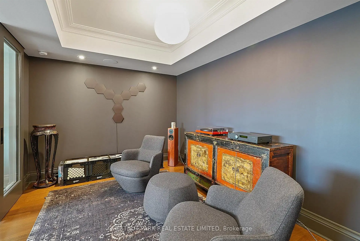
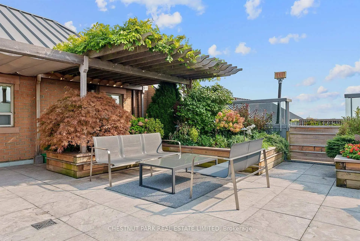
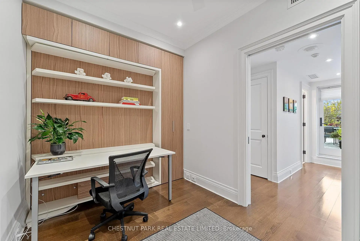
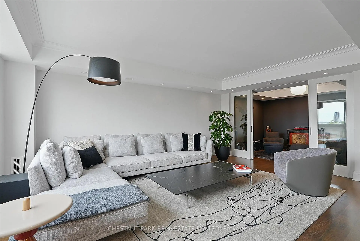
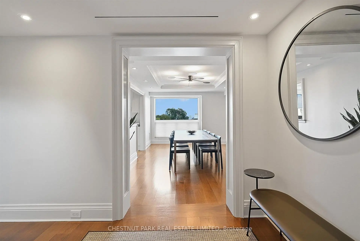
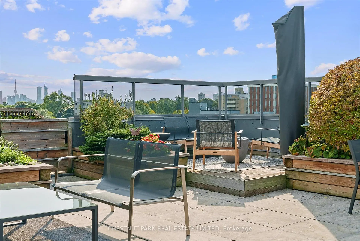
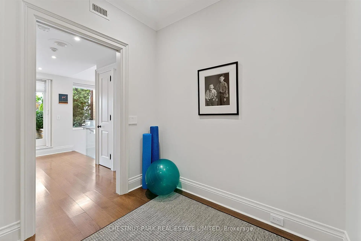
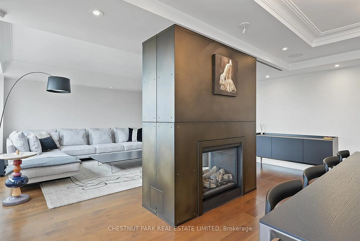
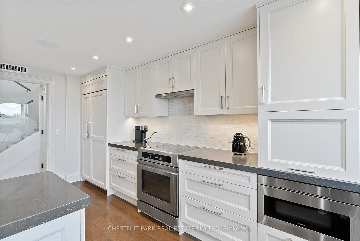
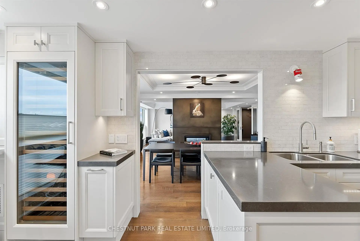
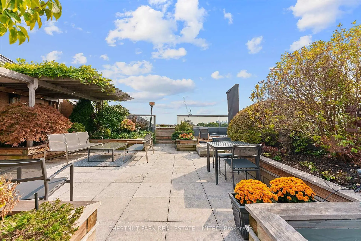
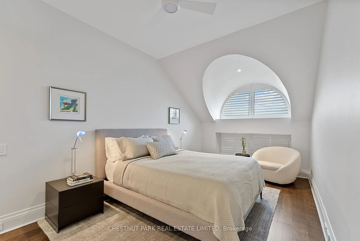
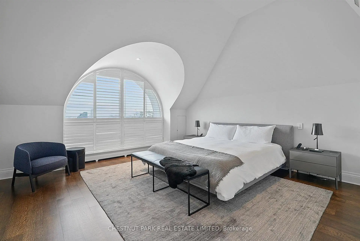
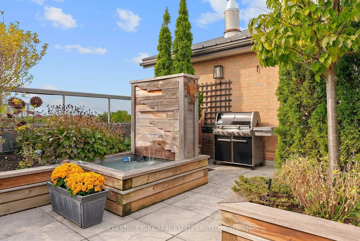
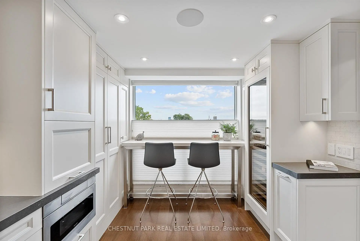
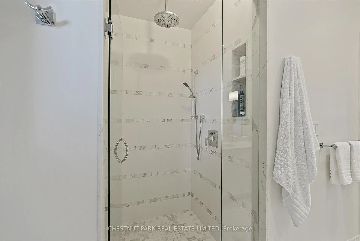
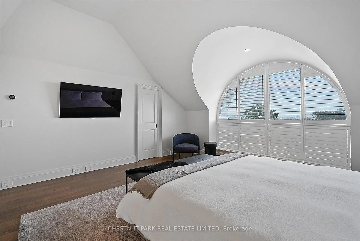
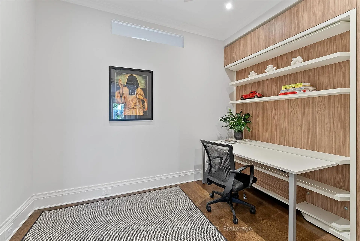
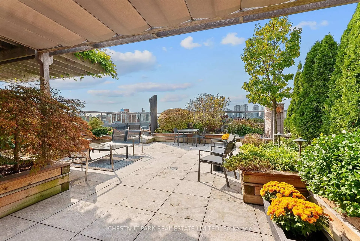
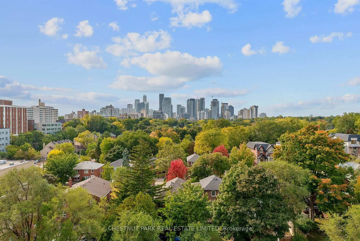
Exceptional two-storey residence in a boutique building, offering 2,390 sq. ft. Newly updated by Connie Braemer Design, it features a beautifully bright living space and an extraordinary private rooftop terrace of approximately 1,200 sq. ft. This sophisticated 2+2 bedroom, 3-bath home combines the scale and comfort of a house with the ease of condominium living. The main floor is designed for both entertaining and everyday living, featuring oak hardwood floors throughout, coffered ceilings, in-ceiling speakers, generous principal rooms and a double-sided gas fireplace. The condo welcomes you with a generous foyer, walk-in coat closet and plenty of hidden storage throughout. The custom kitchen features extensive cabinetry, a breakfast bar and premium appliances. Floor-to-ceiling east-facing windows fill the kitchen, dining area and living room with natural light, while a separate den provides an ideal work-from-home space. A powder room completes the main floor. The second floor features an impressive primary retreat with cathedral ceilings, two custom walk-in closets and a 4-piece ensuite with heated floors, double sinks and a glass-enclosed shower. This level also features a spacious second bedroom, family bathroom, and versatile third bedroom/office with a Murphy bed, built-in desk and storage, plus second-floor ensuite laundry with a laundry sink and a separate linen closet. The showpiece is the spectacular oversized rooftop terrace, fully landscaped with irrigated gardens, a water feature, multiple seating areas, gas lines for a BBQ and fire pit, and beautiful southwest sunset views. The unit includes two owned underground parking spaces and a large locker. Building amenities include an exercise room, sauna, party/meeting room with kitchen and terrace, and visitor parking. A truly distinctive residence offering remarkable indoor and outdoor living in the desirable Midtown and Leaside location, steps to the new LRT line, grocery stores, parks and restaurants.
主要特征
- 朝向: Ea

- 睡房: 2+2

- 洗手间: 3

- 车库: 2

- 厨房: 1

重要信息
- 空间: 2250-2499

- 房龄: 31-50
- 管理费: $ 2759.510

- 地税: $ 7665.44

- C13850876

- Listing contracted with: CHESTNUT PARK REAL ESTATE LIMITED

| 房间 | 尺寸(平方米) | 细节描述 | |
|---|---|---|---|
| 门厅 | x | ||
| 厨房 | 5.69x3.18 | 早餐台, 硬木地板, 不锈钢电器 |
|
| 晚餐室 Rm | 5.56x3.70 | 2路壁炉, 硬木地板, |
|
| Primary B | 4.79x4.74 | , 硬木地板, 4 件套卫生间 |
|
| 客厅 Rm | 5.56x4.60 | 2路壁炉, 硬木地板, |
|
| 书房 | 3.97x2.90 | 滑动门, 硬木地板, 2pcs卫生间套间 |
|
| 第二间卧室 | 5.65x3.27 | 双壁橱, 硬木地板, 大窗 |
|
| Primary B | 4.50x4.67 | , 硬木地板, 4pcs卫生间套间 |
|
| 办公室 | 3.35x2.44 | 墨菲床, 硬木地板, 滑动门 |
| 卫生间 | 卫浴件数 | 所在楼层 | |
|---|---|---|---|
| 1间 | 2件套 | 主层 |
|
| 1间 | 4件套 | Second |
|
| 1间 | 4件套 | Second |
房屋简介
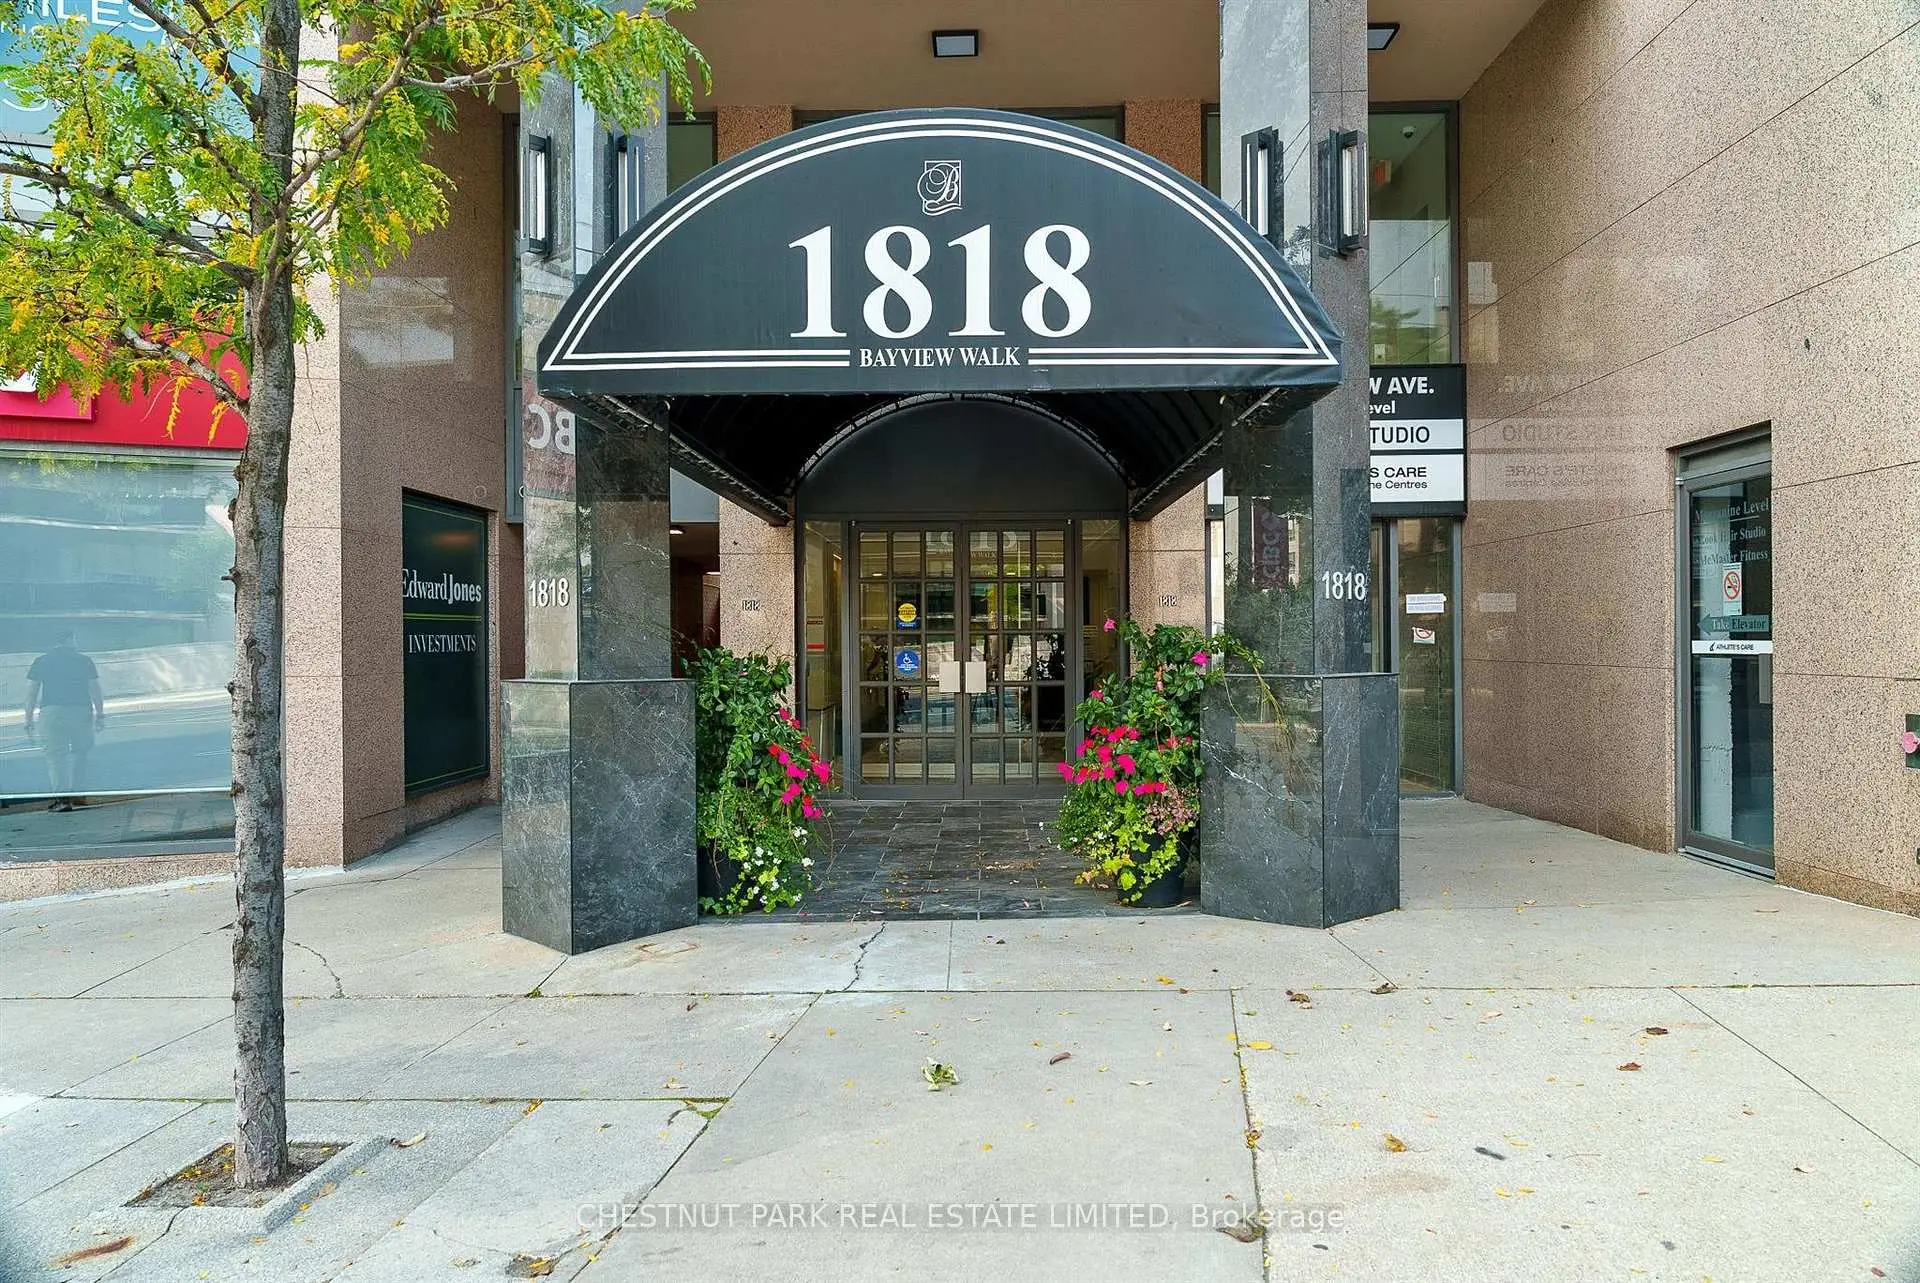
房屋位于Bayview Avenue & Eglinton Aven交界附近, 这间2房3卫双车库两层Condo Apt户型朝Ea向. #706-1818 Bayview Ave拥有双停车位. 房屋及周边设施包括StorageAreaLockers,Storage,CentralVacuum,CarpetFree和Built-InOven等. 门厅, 厨房, 晚餐室 Rm, 客厅 Rm和 书房在主层.Bayview Walk
1818 Bayview Ave是由房地产建筑商Helmsbridge Holdings Limited开发的, 物业年龄34年左右。该公寓大楼大约有7层56个单元。Bayview Walk的设施包括用:前台服务,屋顶花园,访客停车位,健身房,桑拿房和会客厅。每月物业管理费2759.510加元包括用水. 目前1818 Bayview Ave大约有3间公寓在售0间在出租。学校信息
小学
-
法语沉浸课程学校
在 3022学校里排名 262 (分数: 8.2)距离学校0.7公里 (走路大约13分钟) -
-
-
-
中学
-
天才项目学校
排名: 52/746 (分数: 8.4) 5年平均分: 99/746 (分数: 7.6)距离学校1.0公里 (走路大约18分钟) -
Loretto Abbey (年级: 9-12)
天主教法语沉浸课程学校
排名: 259/746 (分数: 6.8) 5年平均分: 205/746 (分数: 6.9)距离学校4.1公里 (开车大约12分钟) -
Marshall McLuhan (年级: 9-12)排名: 291/746 (分数: 6.6) 5年平均分: 222/746 (分数: 6.8)距离学校2.6公里 (开车大约8分钟)