Henry Farm, Toronto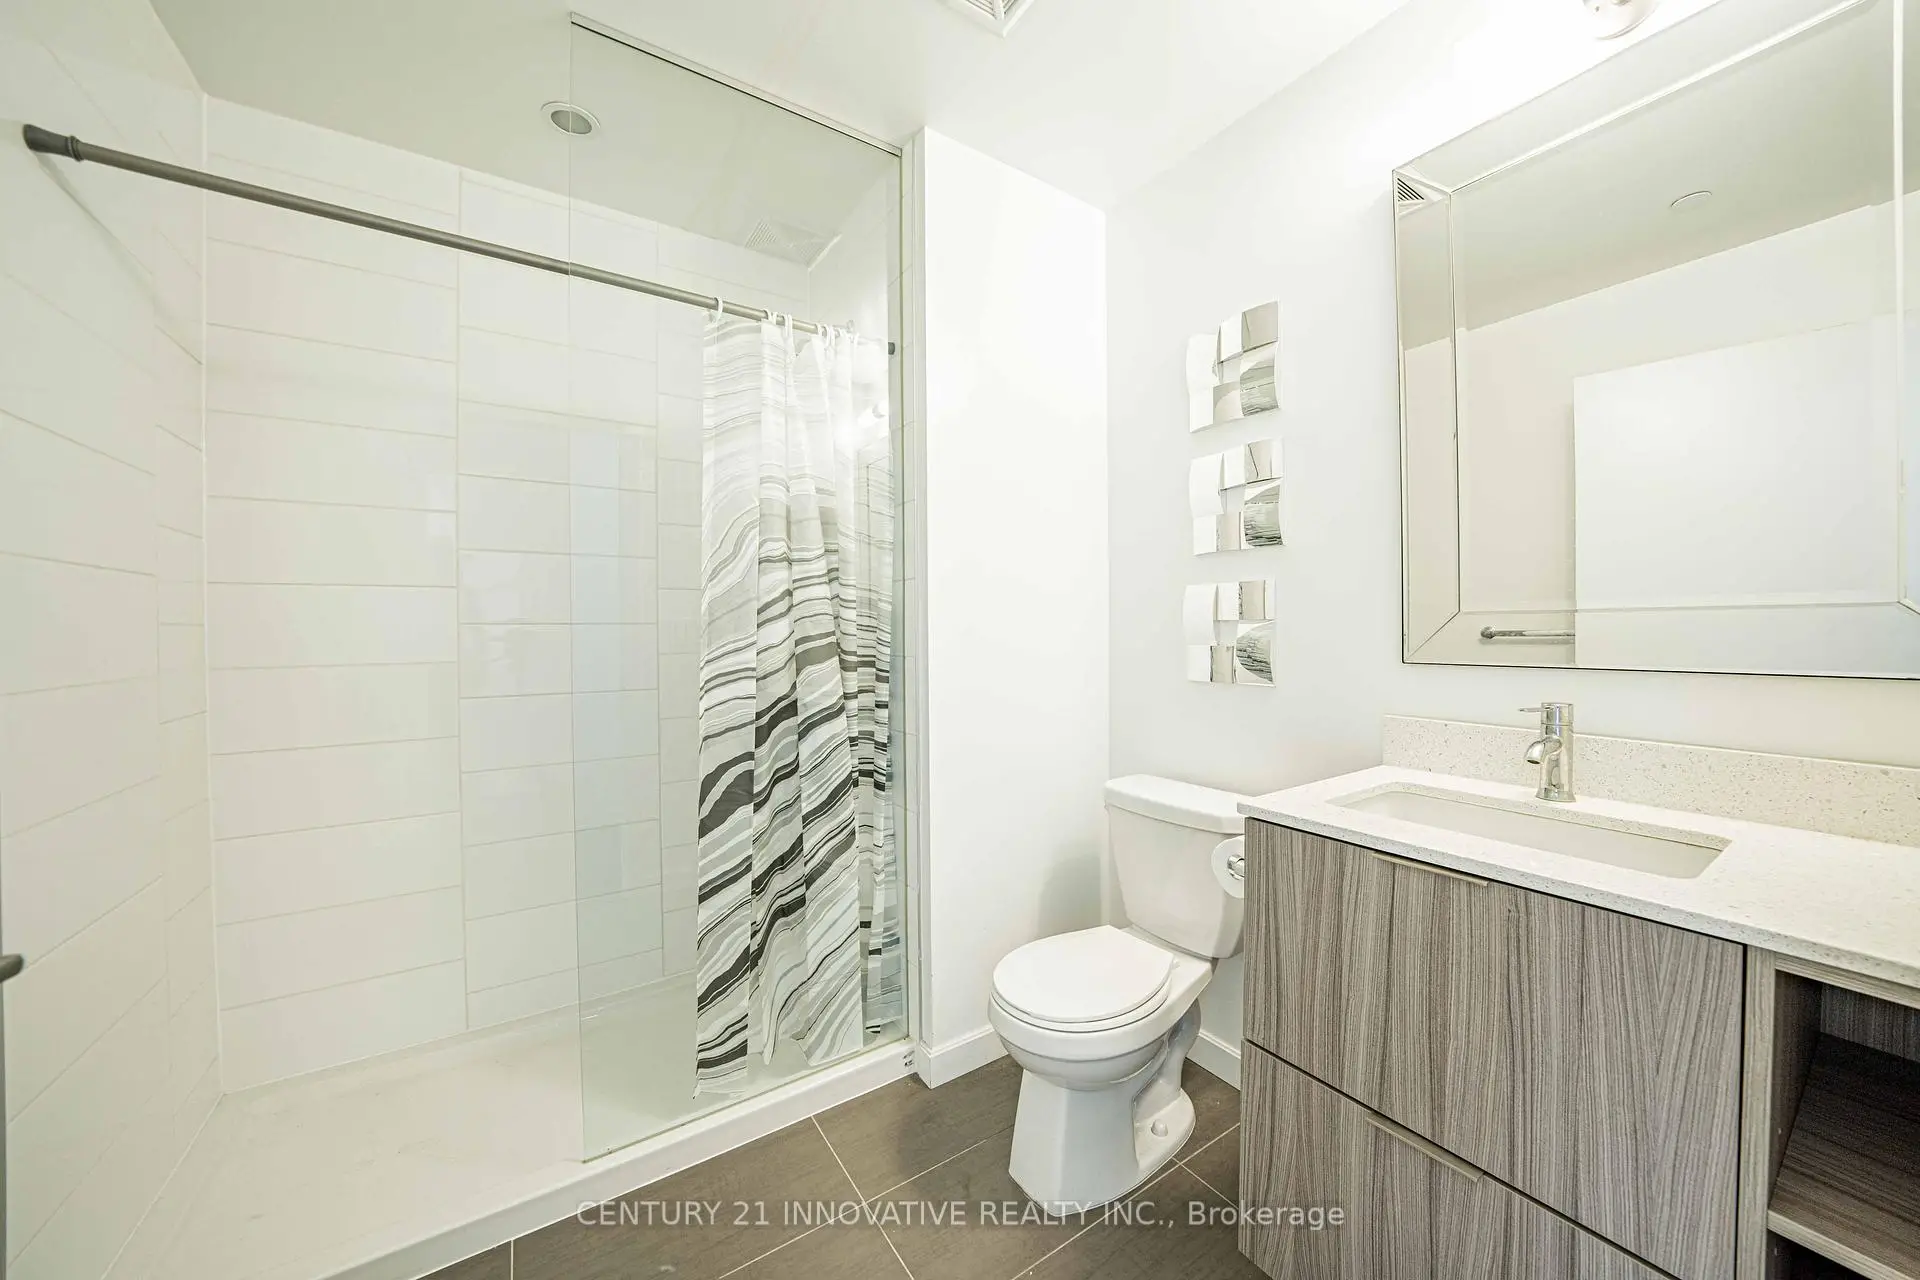

房屋信息
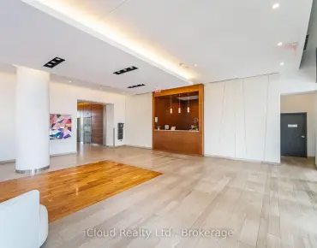
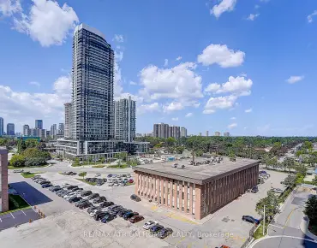
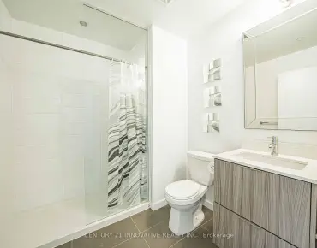

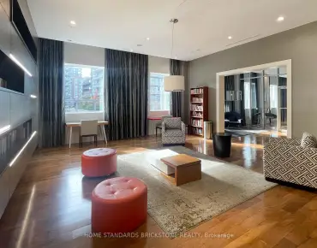
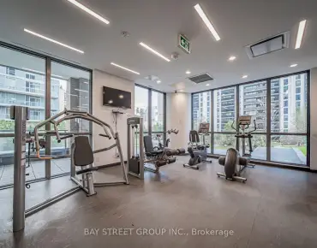
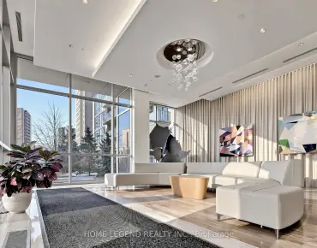
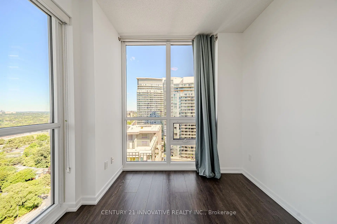
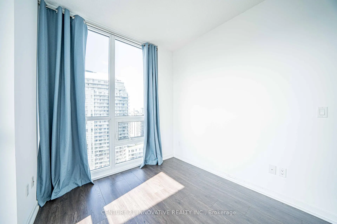
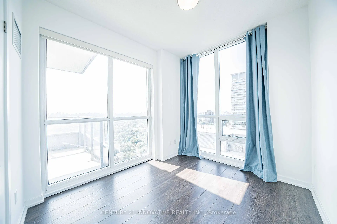
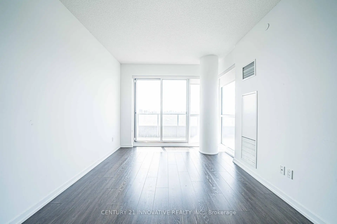
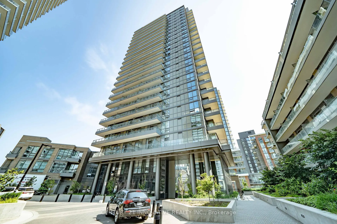
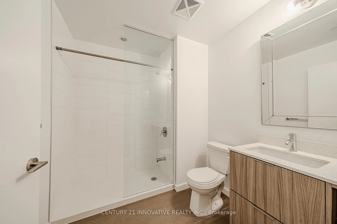
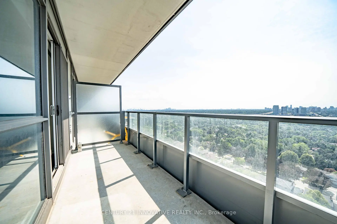
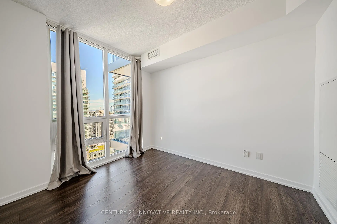
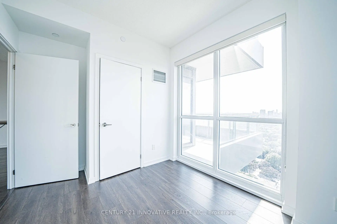
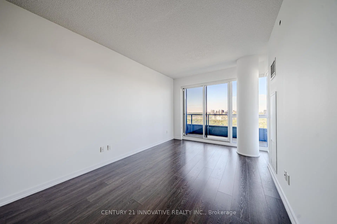
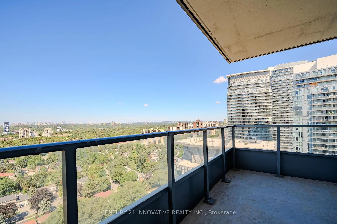
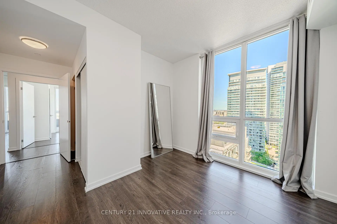
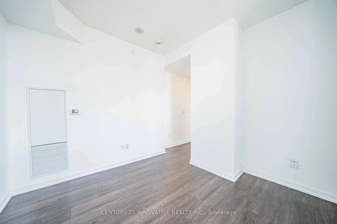
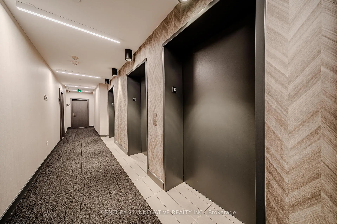
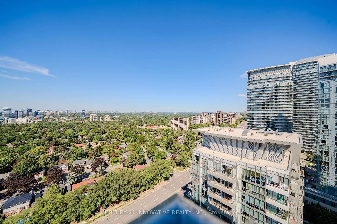
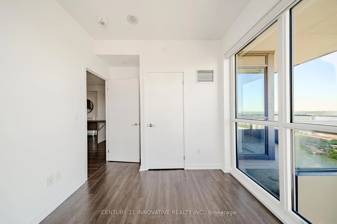
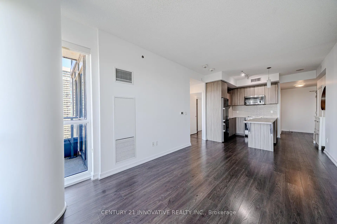
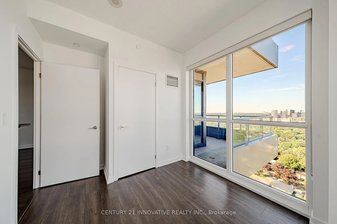
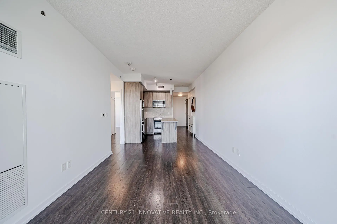
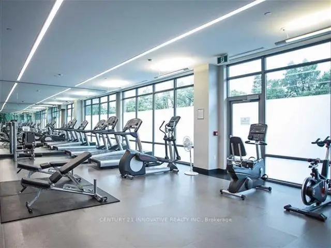
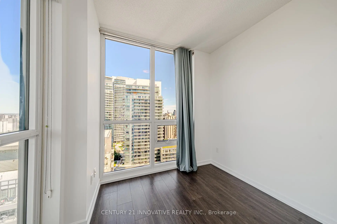
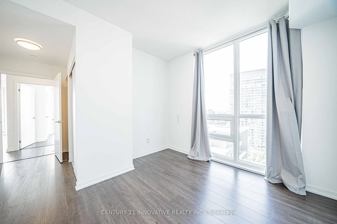
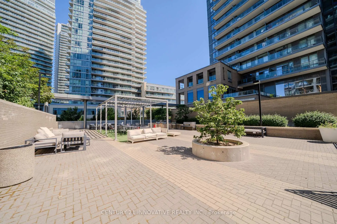
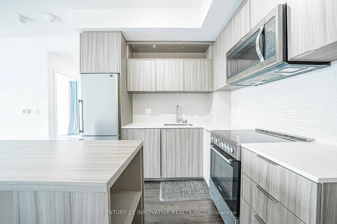
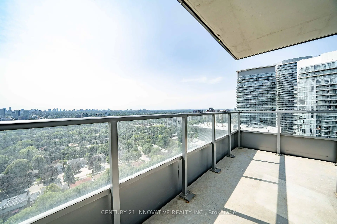
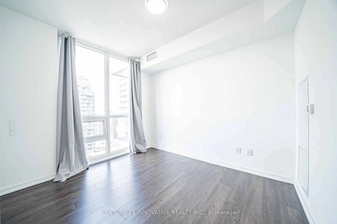
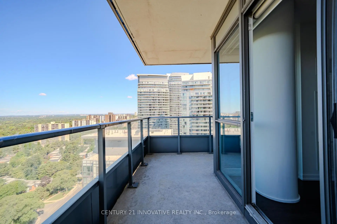
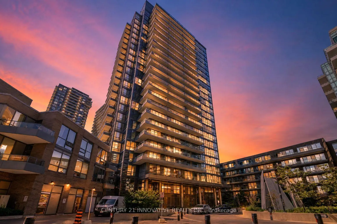
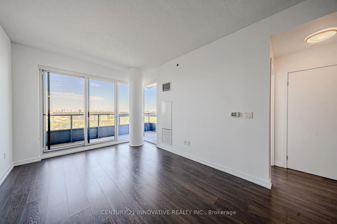
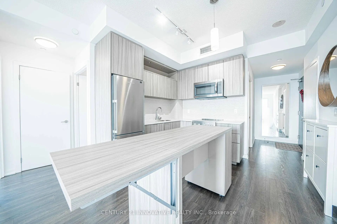
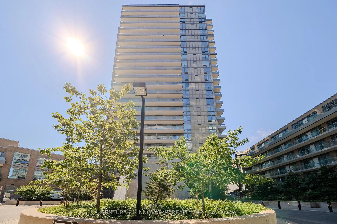
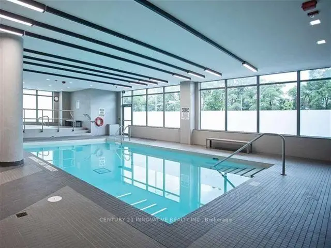
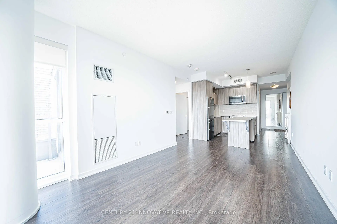
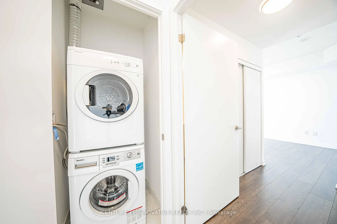
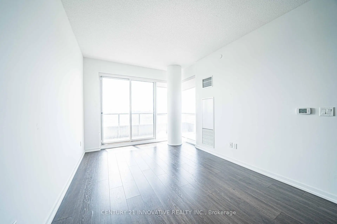
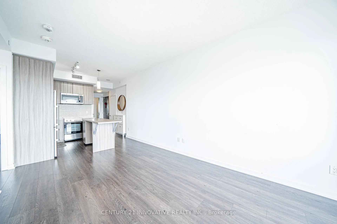
Perched high above the city on the 18th floor, this immaculate 775 sq. ft. 2-bedroom, 2-bathroom corner suite delivers the kind of view that never gets old. Floor-to-ceiling windows frame sweeping, unobstructed city views stretching toward Toronto's downtown skyline, while an impressive wraparound balcony gives you a front-row seat to it all - morning coffee, summer evenings and city lights after dark.Inside, the suite feels bright, polished and beautifully kept, with 9-foot ceilings, modern flooring throughout and a clean, upscale finish. The open-concept living space is surrounded by natural light, while two bedrooms and two full bathrooms offer a practical layout for everyday living, working from home or hosting overnight guests.The lifestyle continues beyond the suite with an impressive collection of building amenities, including 24-hour concierge/security, indoor swimming pool, fully equipped fitness centre, sauna, party and entertainment spaces, games/media room, outdoor patio and BBQ area, and visitor parking.And then there's the location. Leave the car at home and walk to Don Mills Subway Station, CF Fairview Mall, T&T Supermarket, FreshCo, restaurants, cafés, banks, Parkway Forest Community Centre, library, parks and everyday essentials. When you do need to drive, Highway 401, Highway 404 and the DVP are just minutes away.This is more than a beautiful condo - it's one of those rare places where the view, space, building and location all come together. Unit 1805 is city living done right.
主要特征
- 朝向: 西北

- 睡房: 2

- 洗手间: 2

- 车库: 1

- 厨房: 1

重要信息
- 空间: 700-799

- 房龄: 6-10
- 管理费: $ 702.31

- 地税: $ 3252.00

- C13703240

- Listing contracted with: CENTURY 21 INNOVATIVE REALTY INC.

| 房间 | 尺寸(平方米) | 细节描述 | |
|---|---|---|---|
| 客厅 Rm | 3.05x7.71 | 复合地板, 合并餐饮, 走出式阳台 |
|
| 晚餐室 Rm | 3.05x7.71 | 复合地板, 合并客厅, 开放式概念 |
|
| Primary B | 3.08x2.74 | 复合地板, 4pcs卫生间套间, 大窗 |
|
| 第二间卧室 | 2.96x2.62 | 复合地板, 大窗, 壁橱 |
|
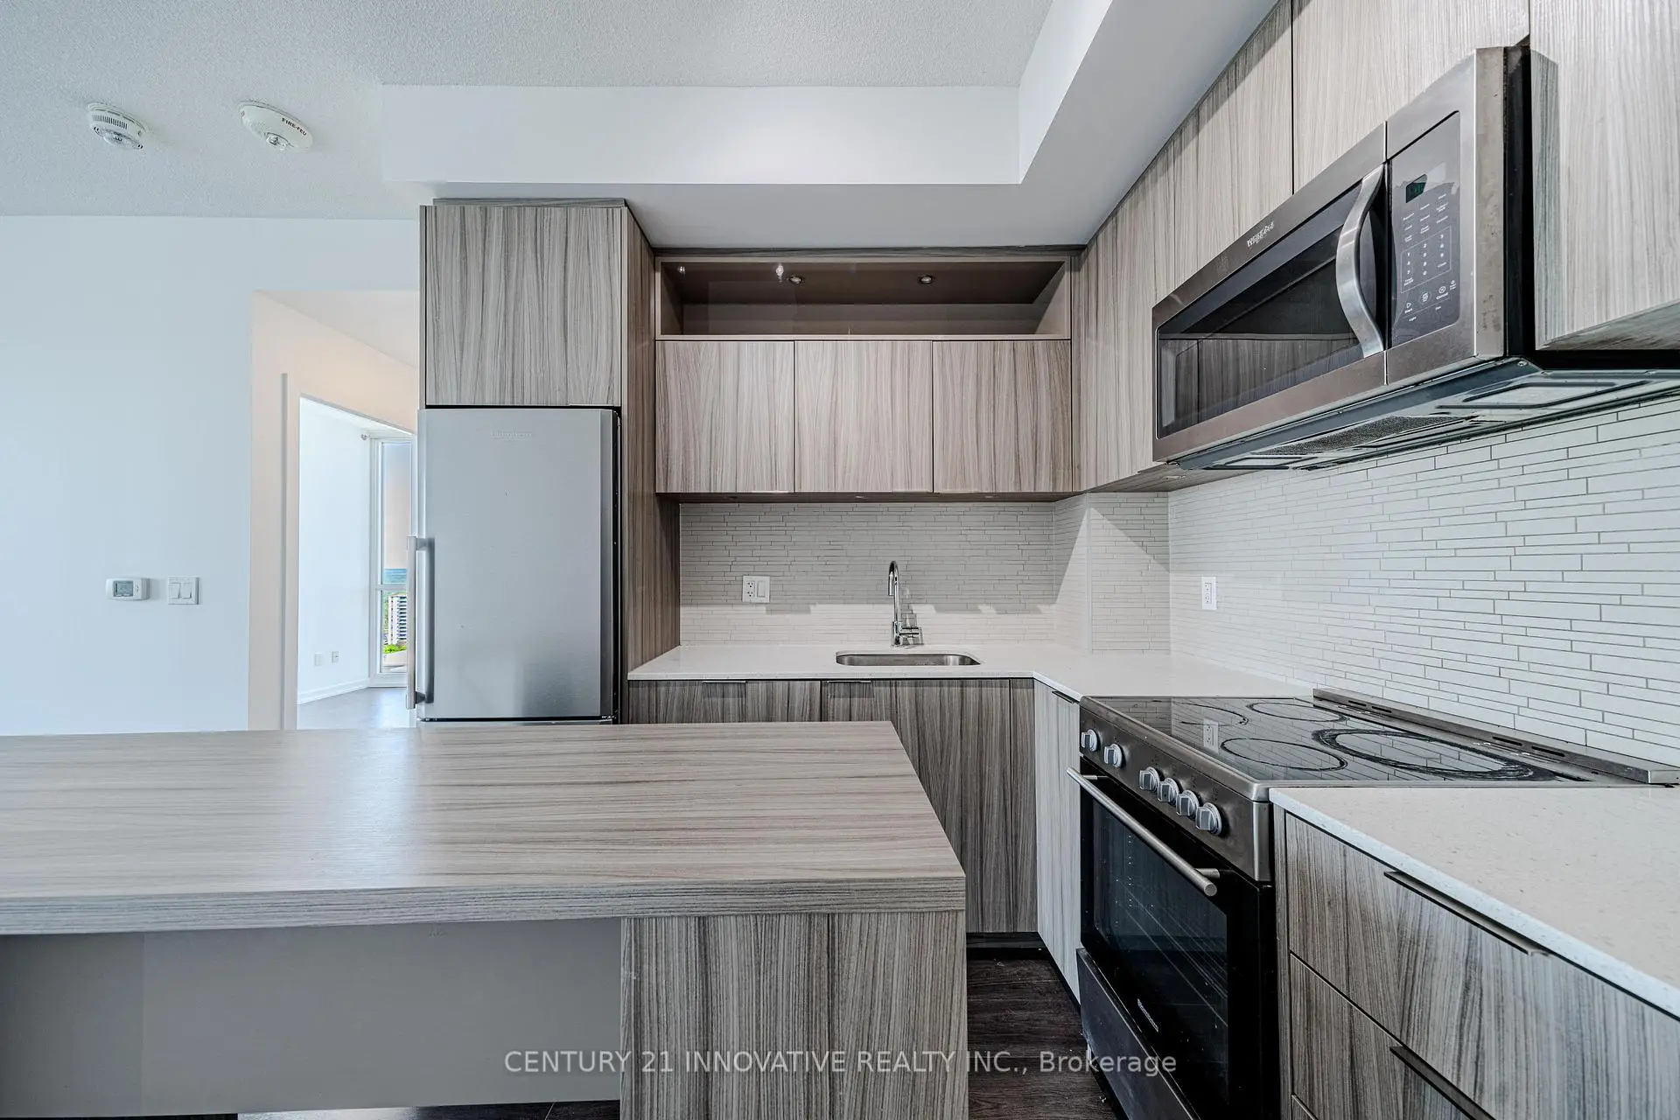
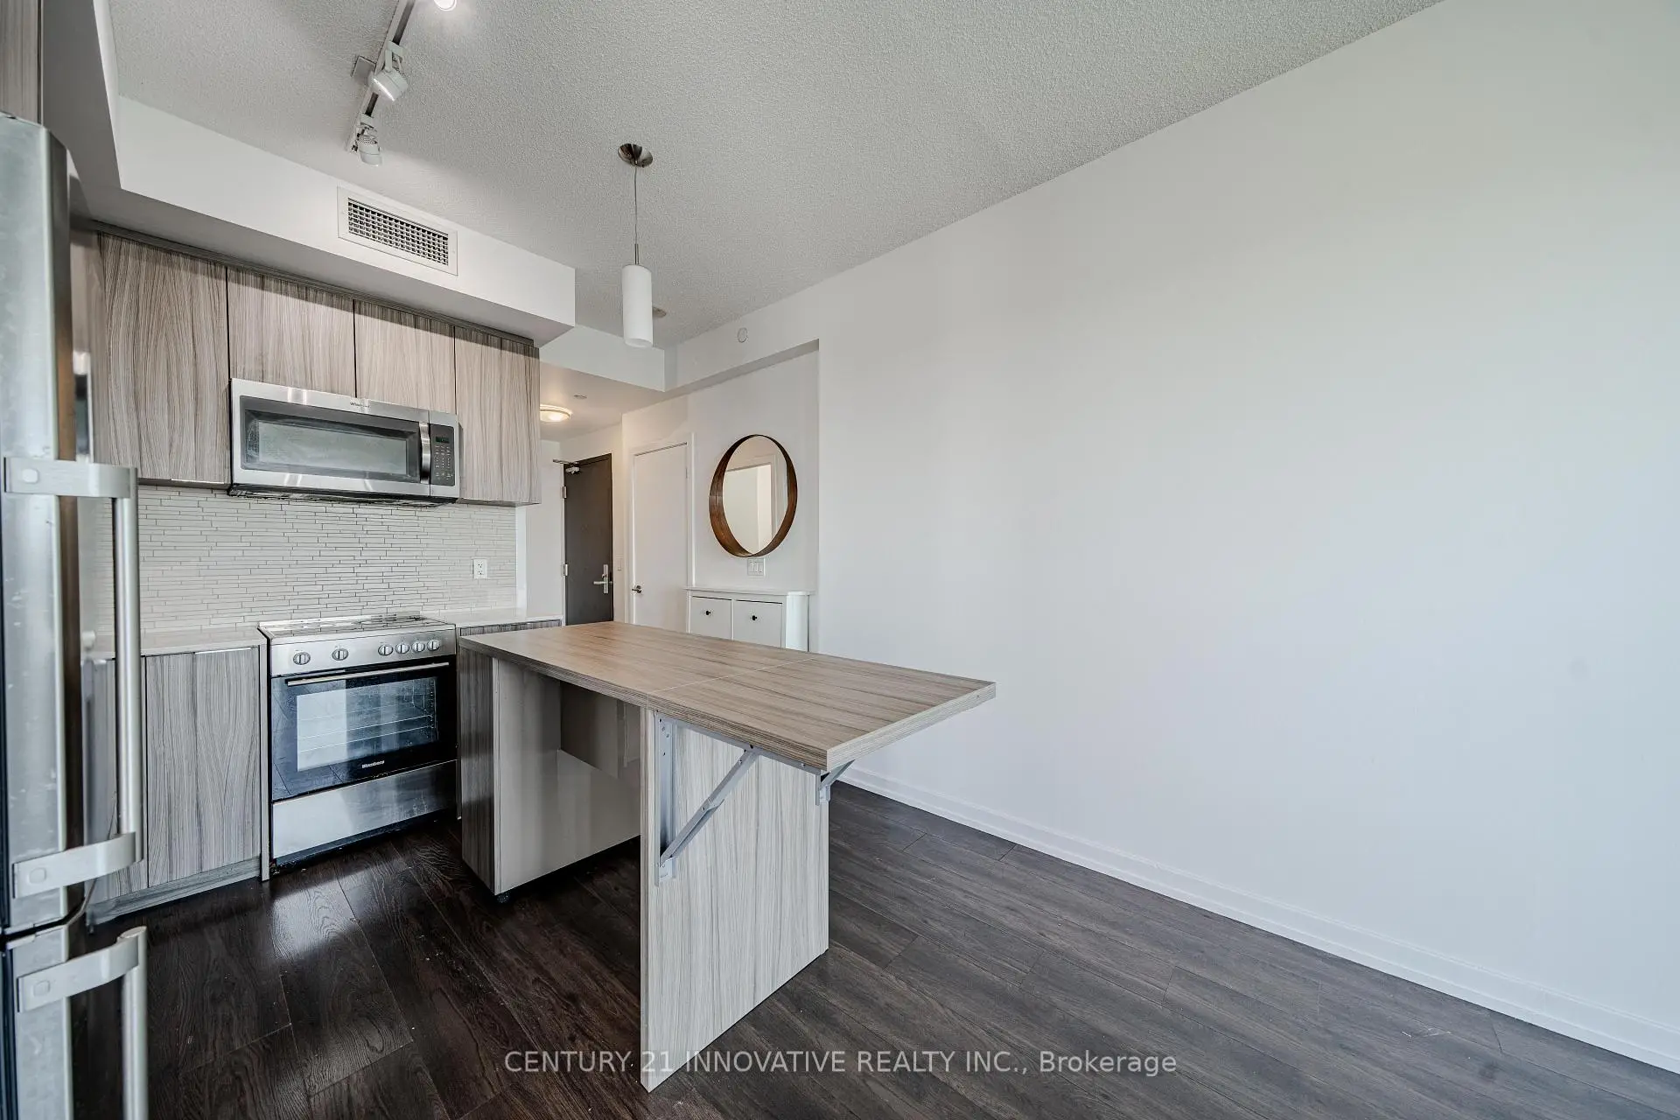
| 厨房 | 1.50x1.50 | 复合地板, 不锈钢电器, 开放式概念 |
| 卫生间 | 卫浴件数 | 所在楼层 | |
|---|---|---|---|
| 1间 | 3件套 | 主层 |
|
| 1间 | 4件套 | 主层 |
房屋简介
房屋位于北约克东部Don Mills & Sheppard交界附近, 这间2房2卫单车库Condo Apt户型朝西北向. #1805-50 Forest Manor Rd拥有单停车位. 房屋及周边设施包括Built-InOven和CarpetFree等. 客厅 Rm, 晚餐室 Rm, Primary B, 第二间卧室和 厨房在一层.Fifth On The Park
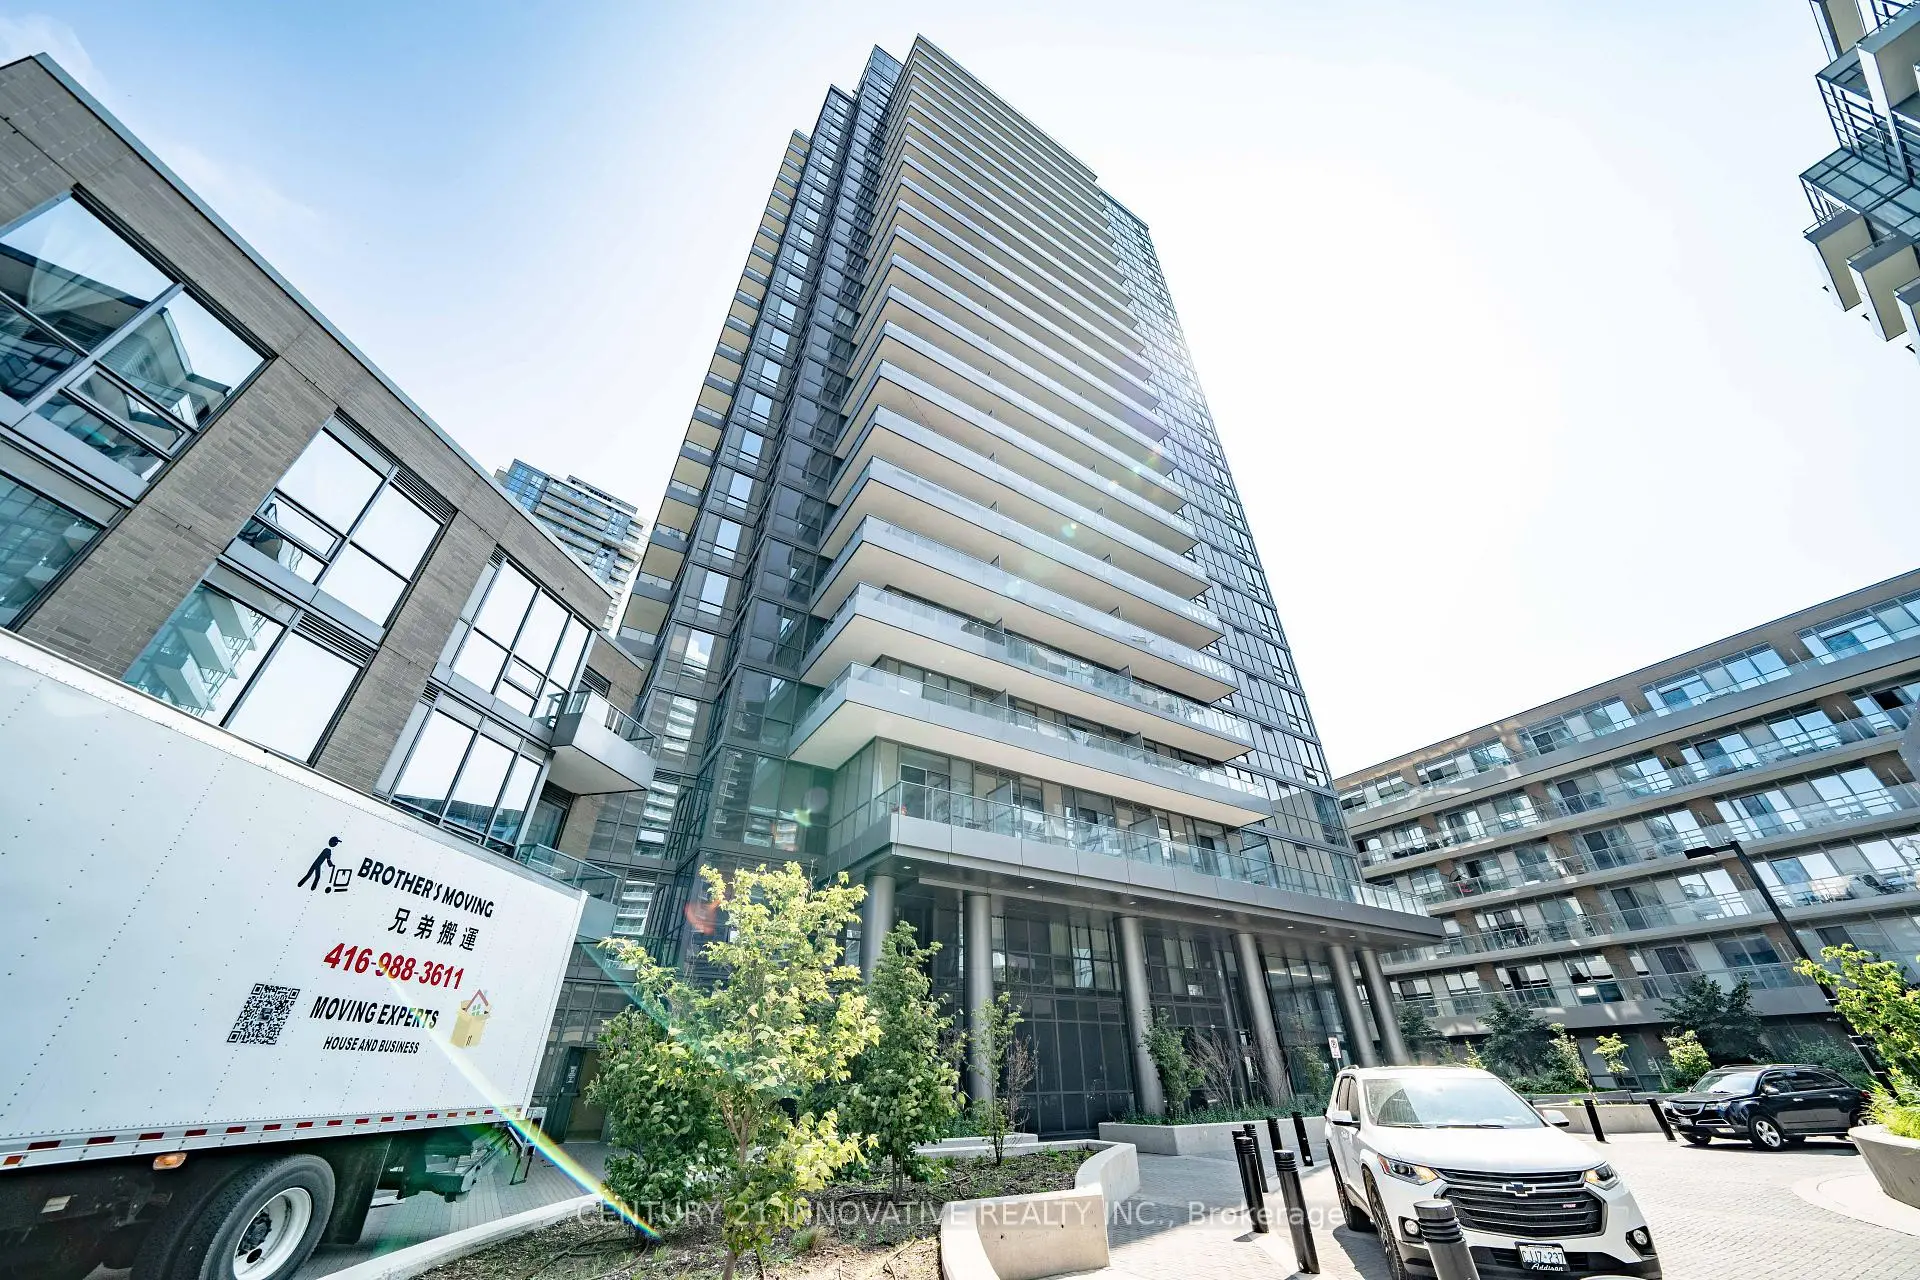
50 Forest Manor Rd是由房地产建筑商Elad Canada开发的, 物业年龄8年左右。该公寓大楼大约有24层266个单元。Fifth On The Park的设施包括用:健身房,前台服务,会客厅,宾客套房,访客停车位,室内游泳池和WIFI室。每月物业管理费702.31加元包括用水,暖气和空调. 目前50 Forest Manor Rd大约有4间公寓在售10间在出租。学校信息
小学
-
-
-
-
中学
-
对口学区学校排名: 665/746 (分数: 3.8) 5年平均分: 596/746 (分数: 4.0)距离学校1.0公里 (走路大约18分钟)
-
-
St. Josephs Morrow Park (年级: 9-12)
天主教学校
距离学校4.5公里 (开车大约13分钟)


通勤信息
Don Mills 地铁站 (0.3公里)Oriole Go 火车站 (1.7公里)