Rosedale-Moore Park, Toronto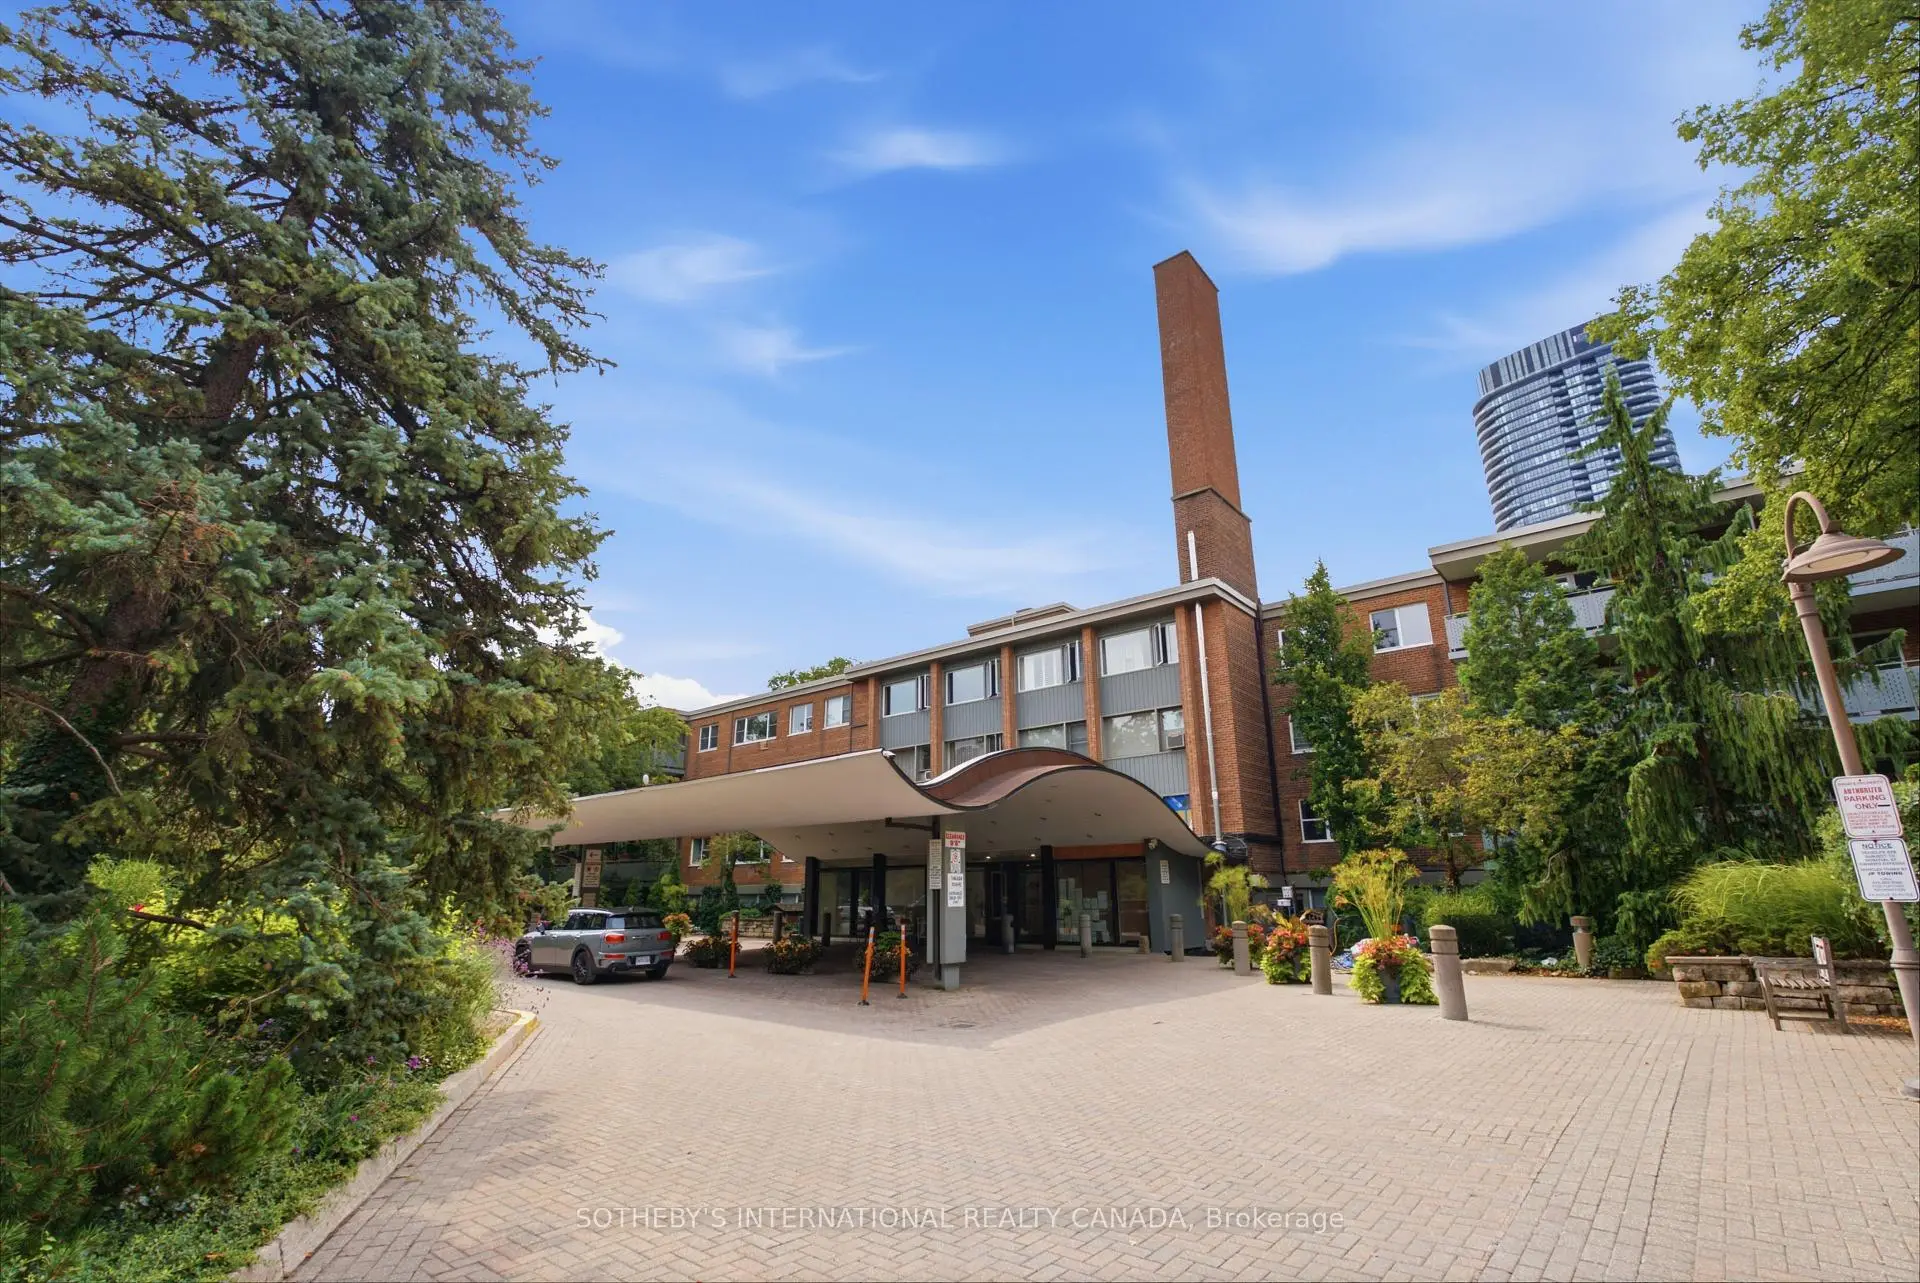

房屋信息
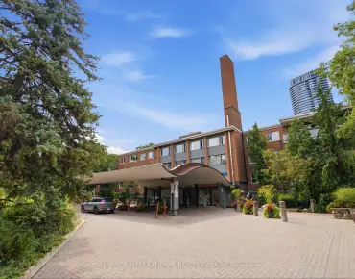
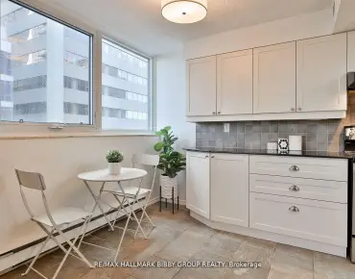
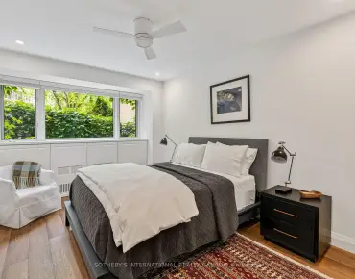
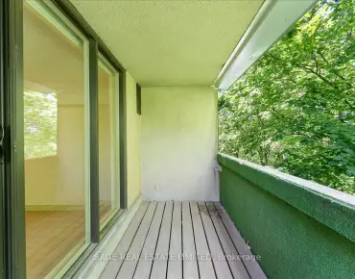
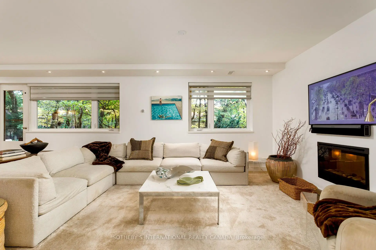
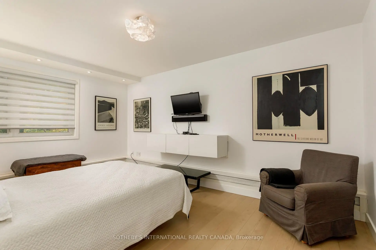
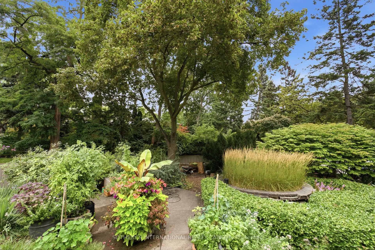
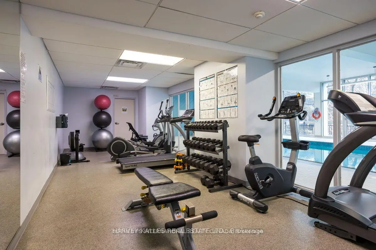
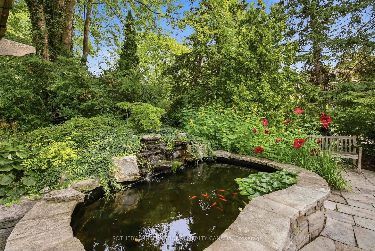
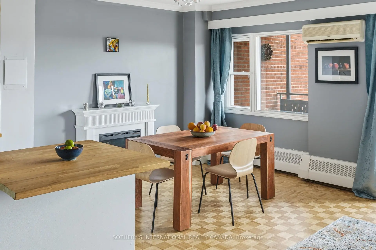
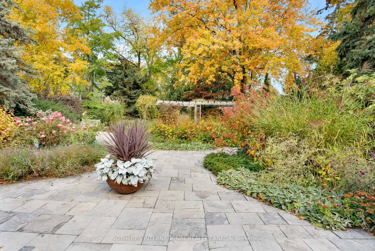
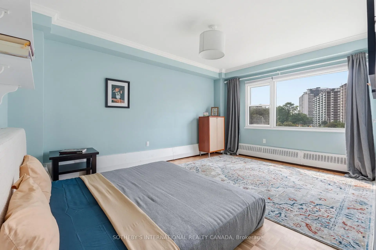
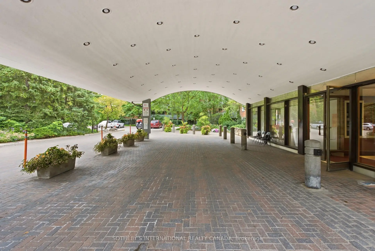
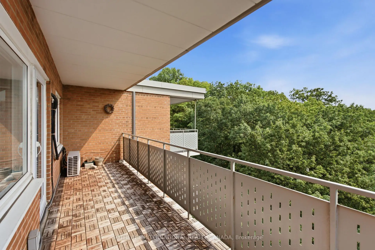
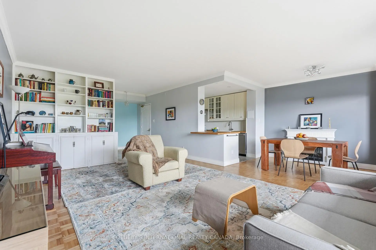
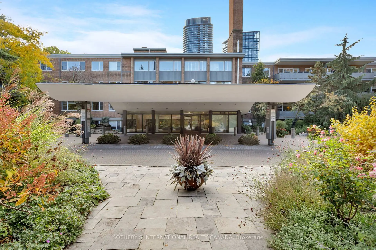
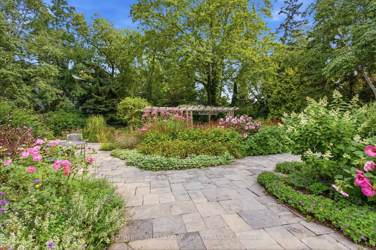
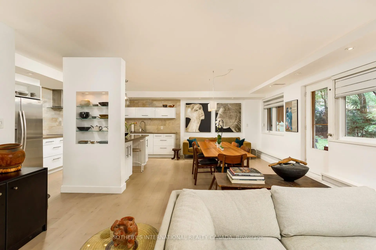
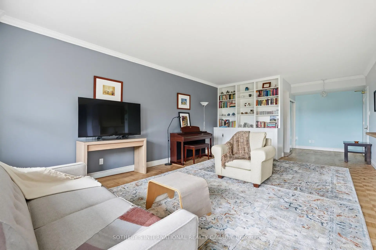
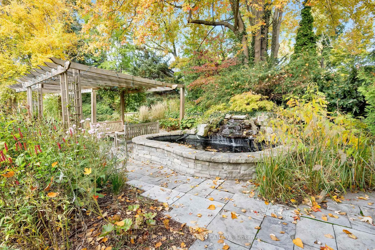
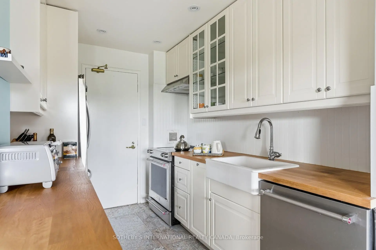
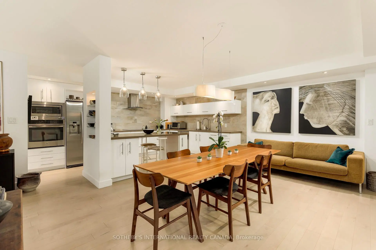
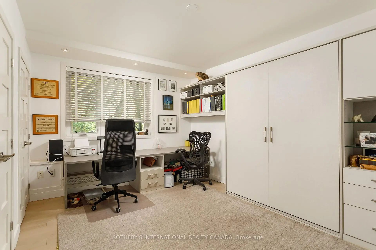
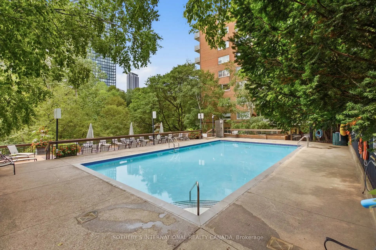
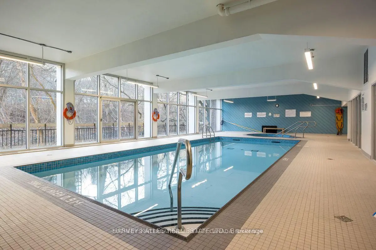
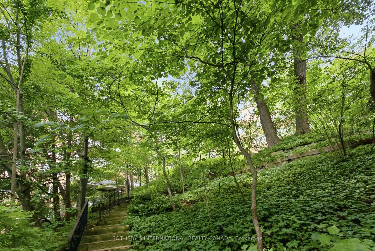
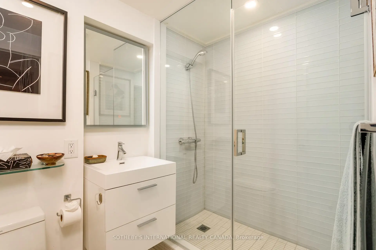
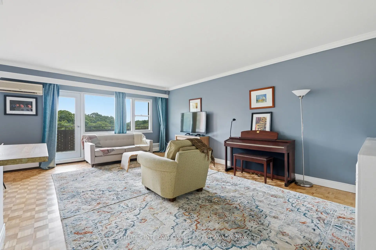
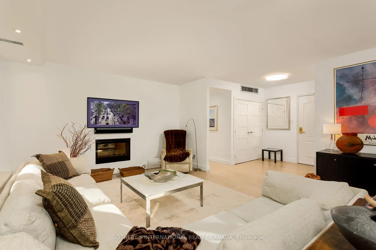
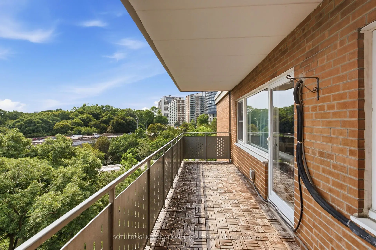
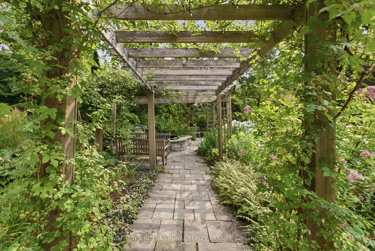
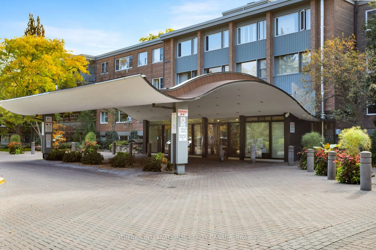
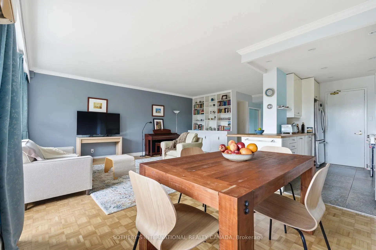
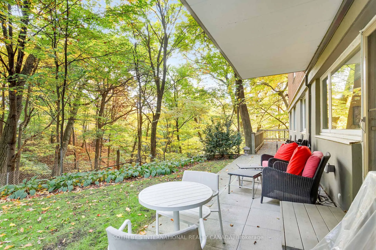
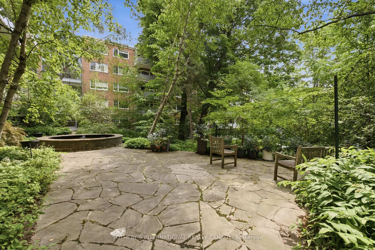
21 Dale Avenue presents an elevated, maintenance-free lifestyle in the very heart of prime South Rosedale. Set amidst five acres of lush, private ravine parkland, this address offers an immediate, breathtaking escape into nature directly outside your front door. Step inside this expansive 1,130-sq-ft suite featuring two well-proportioned bedrooms and one and a half bathrooms. Designed from top to bottom for effortless daily living, the suite has been tastefully updated throughout and arrives in complete move-in ready condition. The generous layout features an oversized open-concept living and dining area. The functional interior maximizes space, combining convenient storage options with a bright, airy atmosphere. Sunlight streams into the main living quarters through triple glazed windows, guiding you out onto the impressive 22-foot private walk-out balcony. Situated within the highly regarded and impeccably managed Kensington Apartments co-operative, residents benefit from a comprehensive array of premium onsite amenities. Enjoy year-round activity with access to both indoor and outdoor swimming pools, maintain your personal wellness routine in the fully equipped fitness centre, and experience total peace of mind thanks to attentive twenty-four-hour concierge service. The reputable structure of this well-run co-op completely removes the hassle of outdoor maintenance, exterior repairs, and seasonal upkeep, allowing you to focus on enjoying your home without burden or interruption. Castle Frank subway station sits just steps away from the main building entrance, offering fast, stress-free travel across the entire municipal transit network. Drivers will value the quick connection via Rosedale Valley Road to the Don Valley Parkway, while boutique shoppers and culinary enthusiasts can easily explore the vibrant commercial strips of nearby Summerhill, Bloor/Danforth, and historic Cabbagetown
主要特征
- 朝向: 东南

- 睡房: 2

- 洗手间: 2

- 车库: 1

- 厨房: 1

重要信息
- 空间: 1000-1199

- 房龄: 51-99
- 管理费: $ 1916.12

- 地税: $

- C13686824

- Listing contracted with: SOTHEBY'S INTERNATIONAL REALTY CANADA

| 房间 | 尺寸(平方米) | 细节描述 | |
|---|---|---|---|
| 门厅 | 2.08x1.80 | , 双壁橱, 瓷砖地板 |
|
| 客厅 Rm | 6.45x3.84 | 开放式概念, , 走出式阳台 |
|
| 门厅 | x | 壁橱, 开放式概念, |
|
| 晚餐室 Rm | 3.43x2.82 | 开放式概念, , 合并客厅 |
|
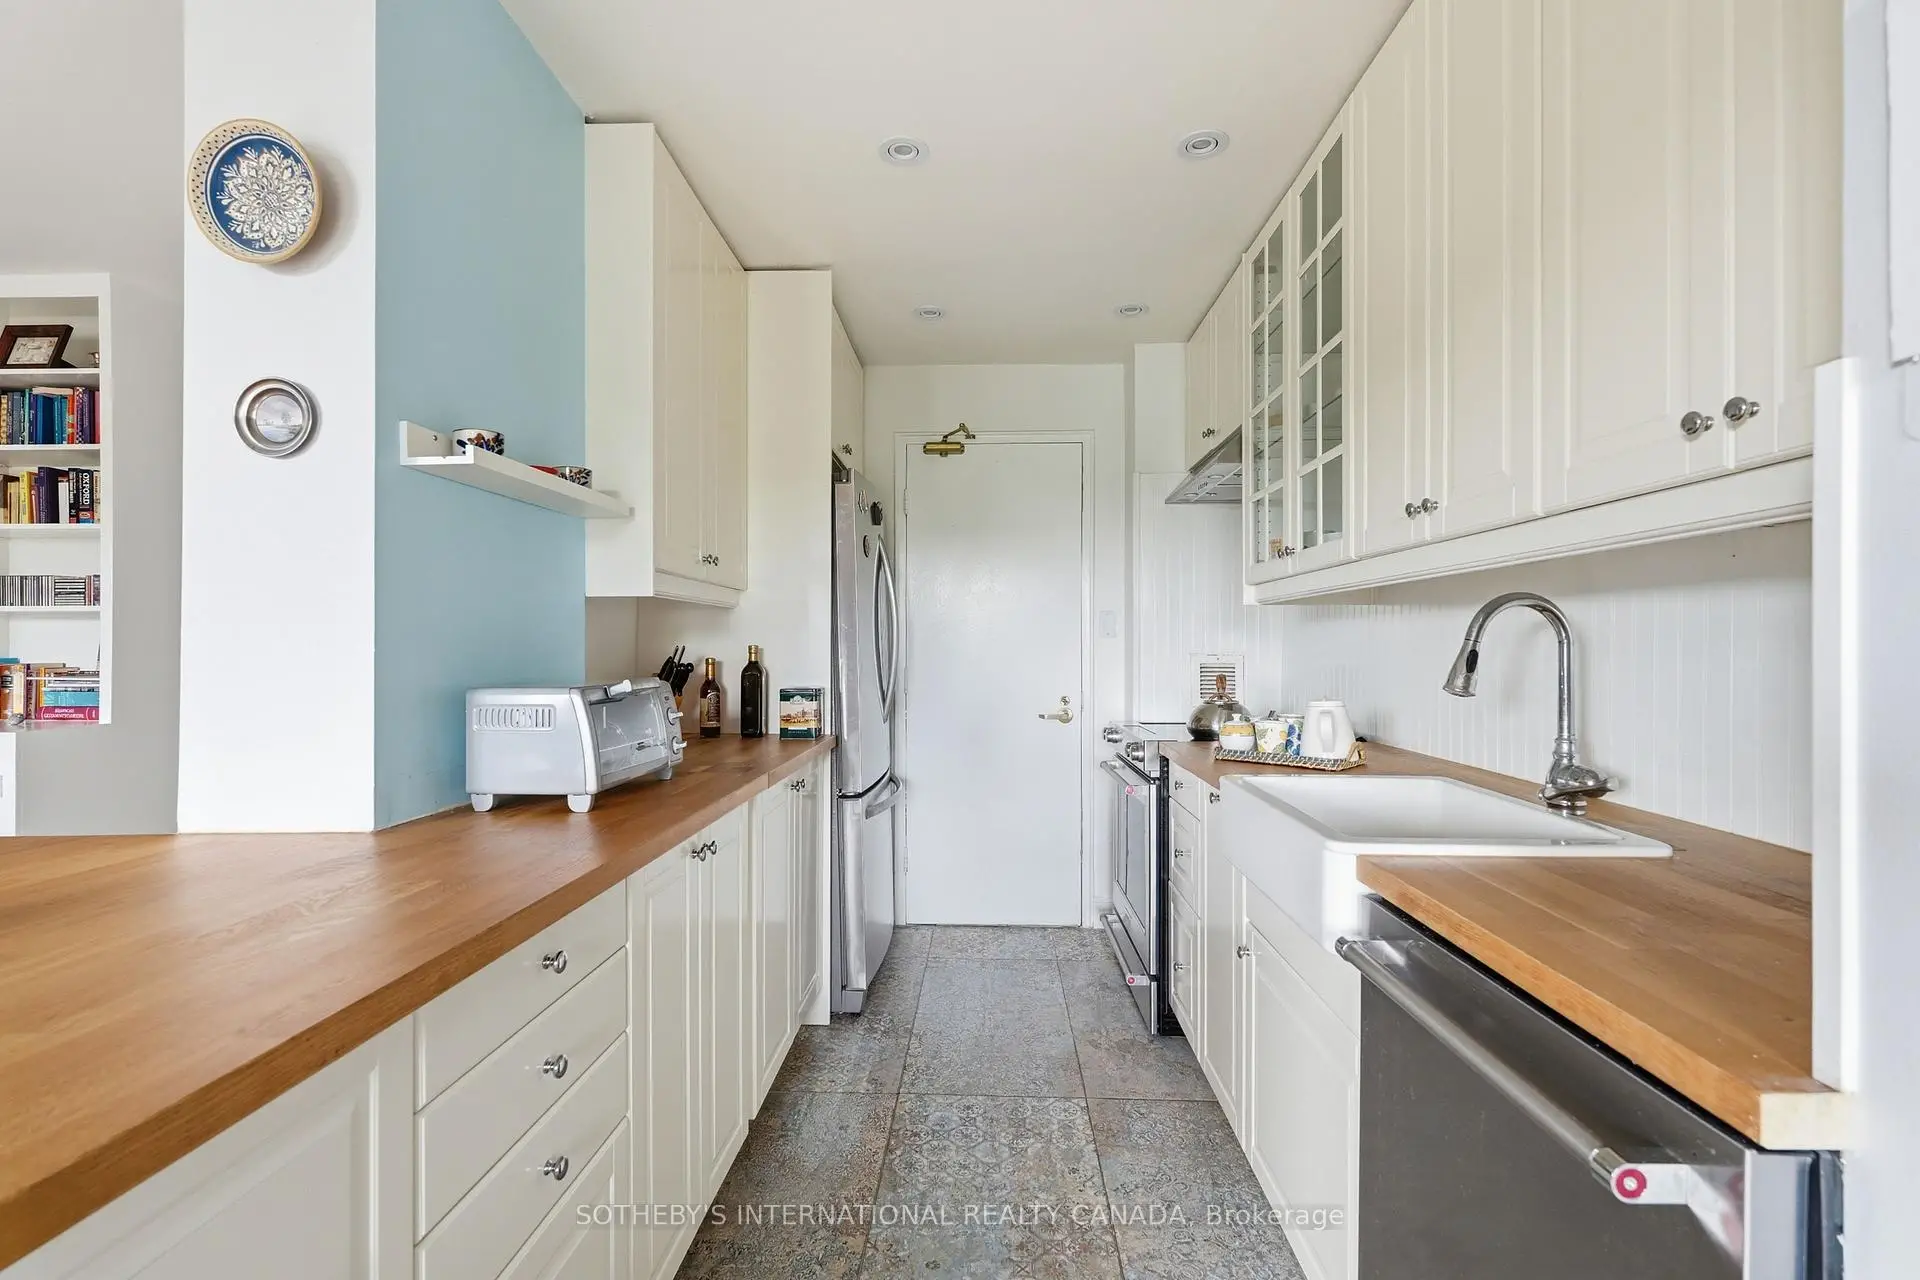
| 厨房 | 3.43x2.74 | 更新, 早餐台, 不锈钢电器 |
|
| Primary B | 4.88x3.53 | , 南向, |
|
| Bath | 0.00x0.00 | 三件套卫生间, 独立淋浴间, 更新 |
|
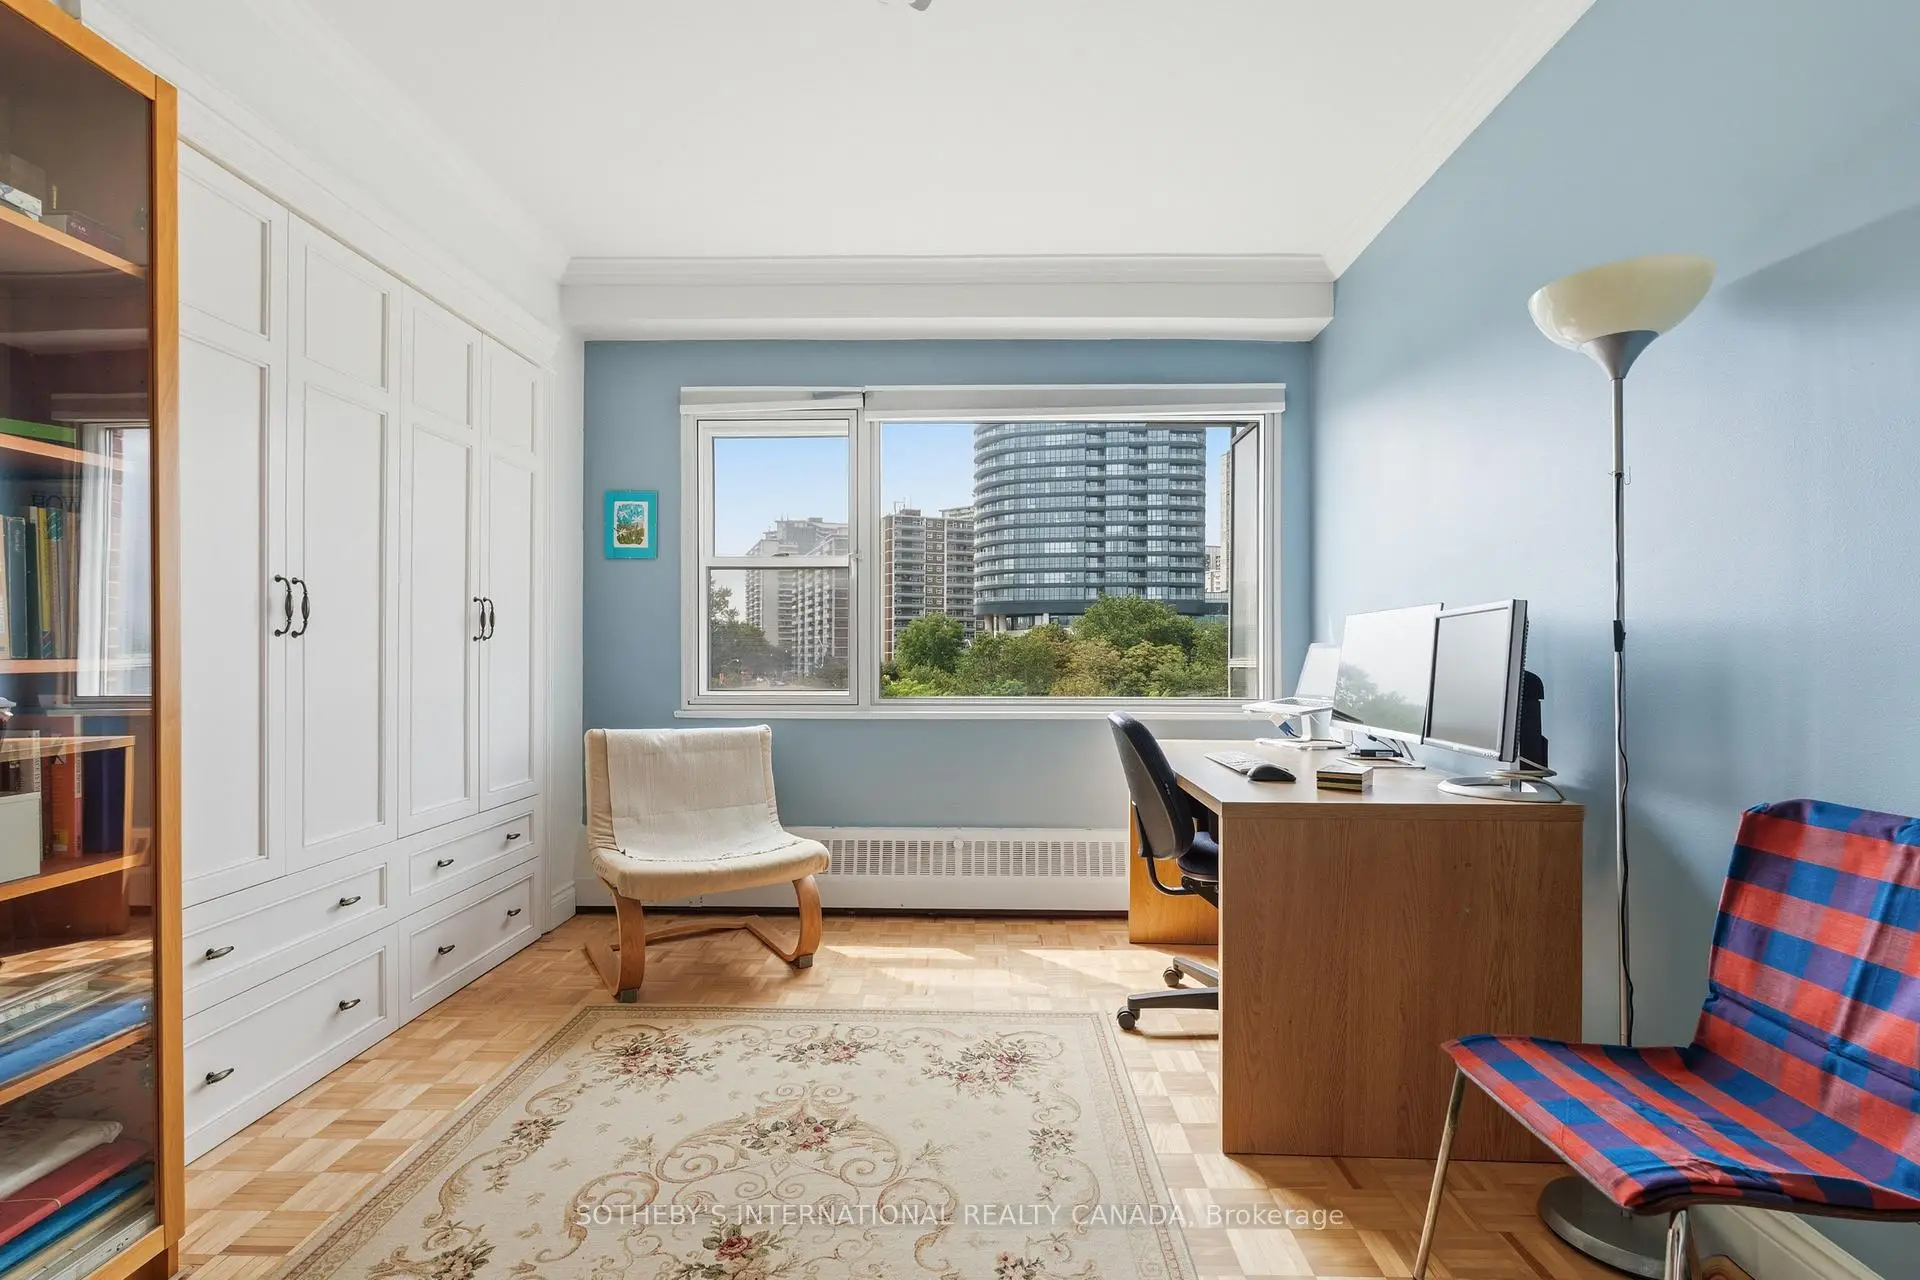
| 第二间卧室 | 3.84x3.02 | 智能衣橱, , 窗户 |
|
| Bath | 0.00x0.00 | 2 件套卫生间, 瓷砖地板, 更新 |
| 卫生间 | 卫浴件数 | 所在楼层 | |
|---|---|---|---|
| 1间 | 2件套 | 主层 |
|
| 1间 | 3件套 | 主层 |