Niagara, Toronto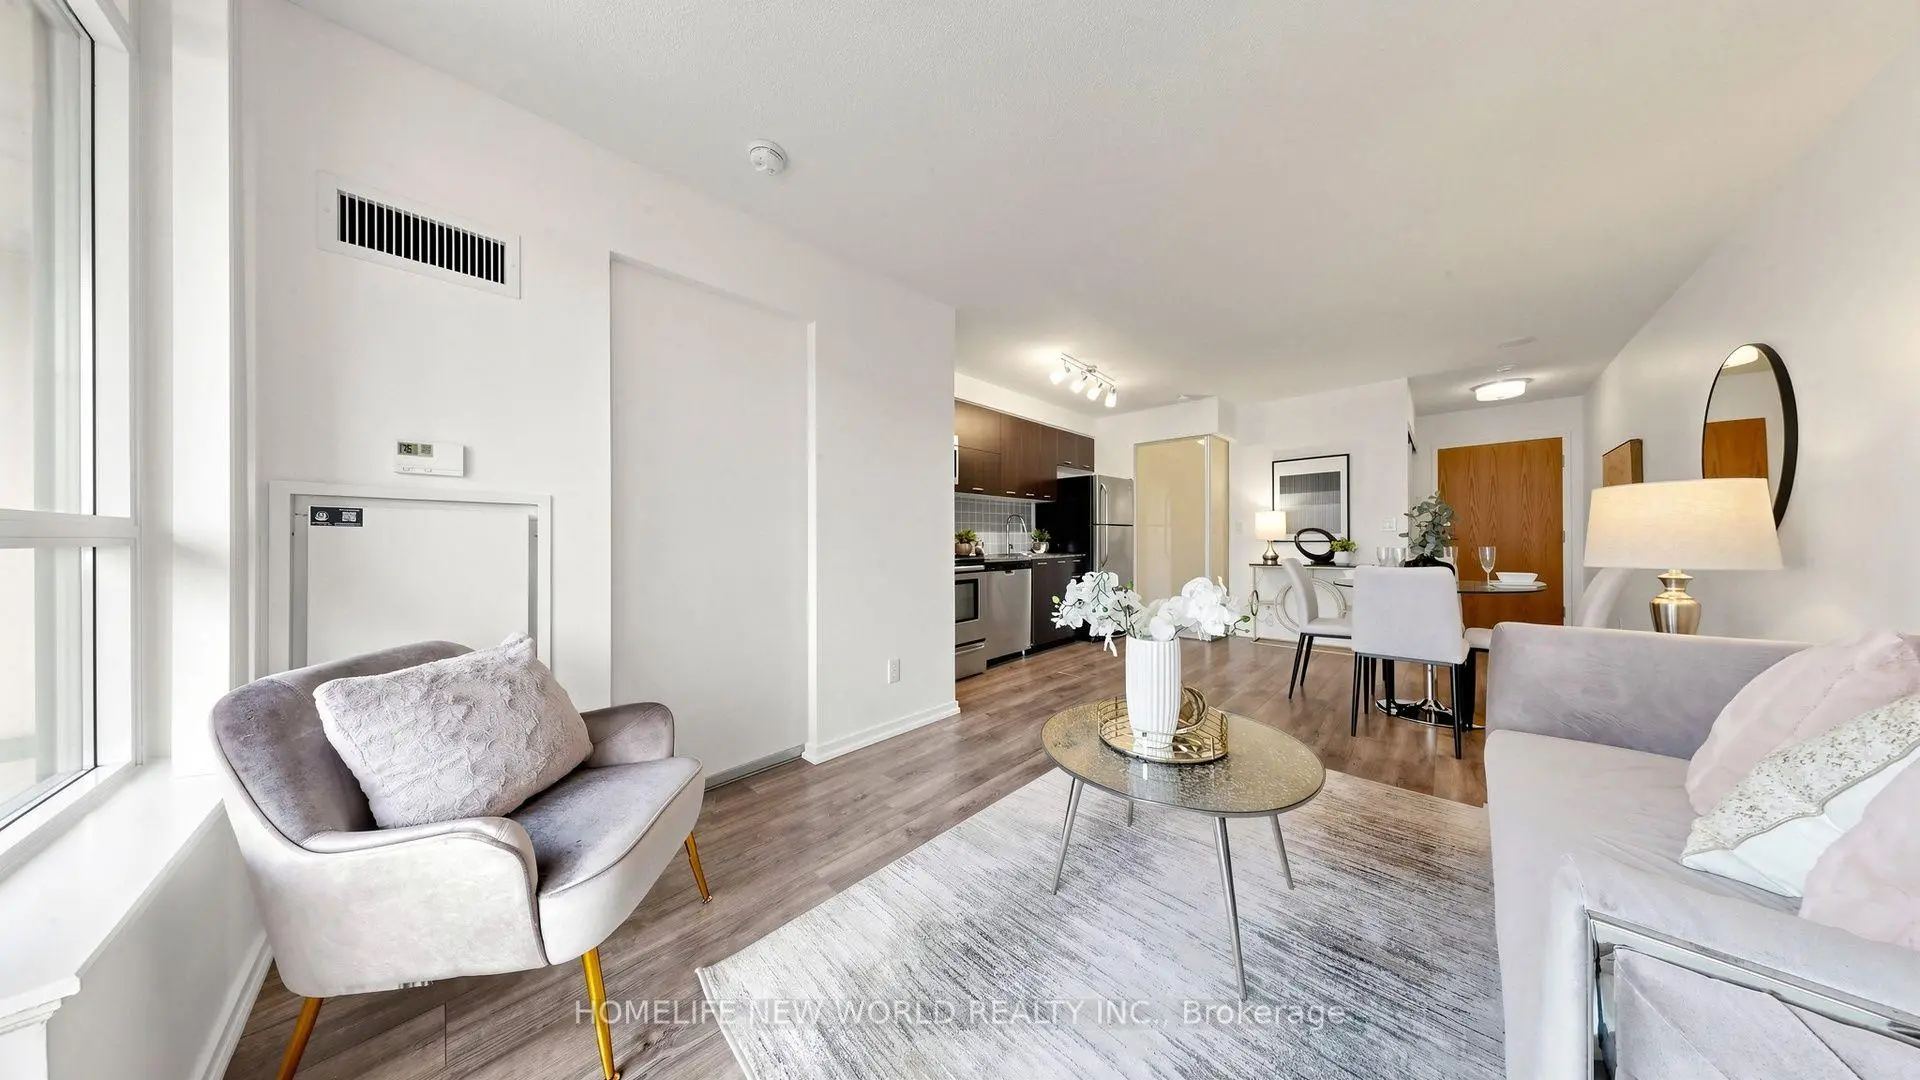


房屋信息
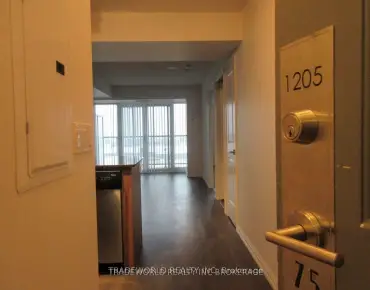
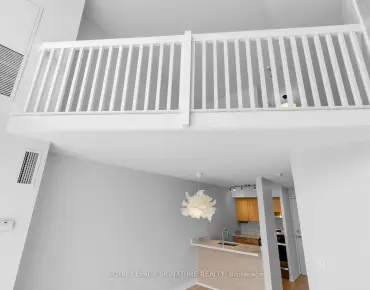
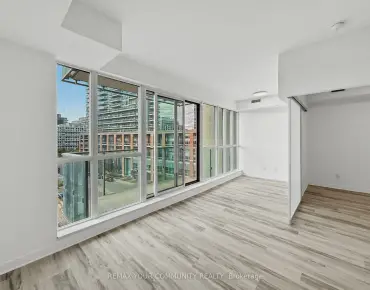
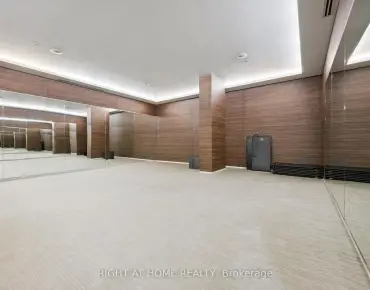

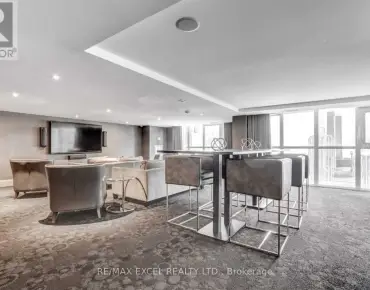
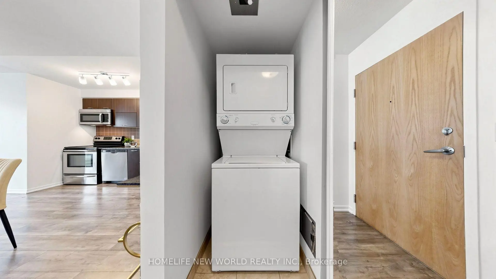
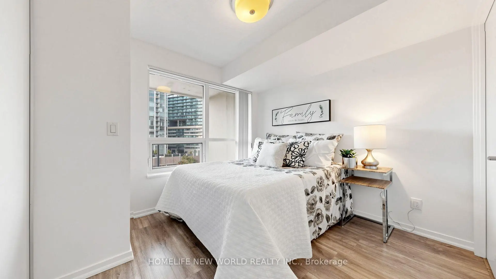
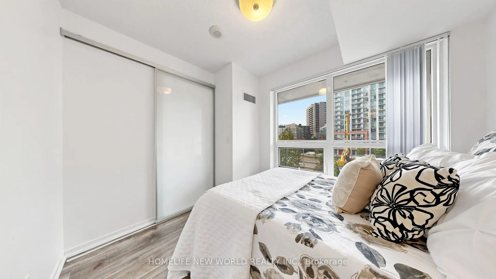
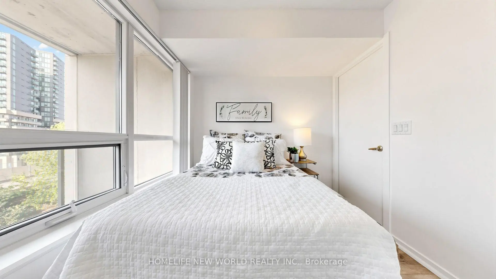
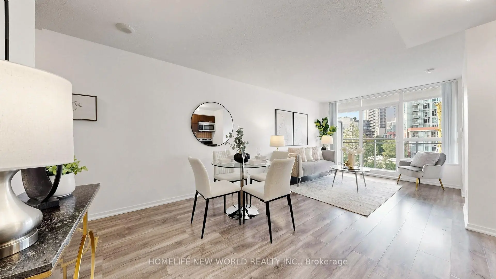
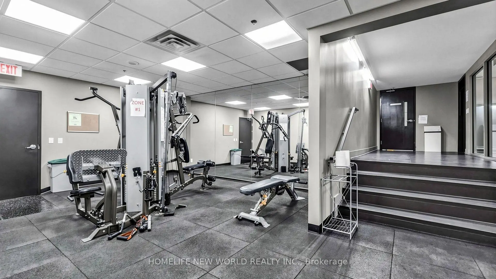
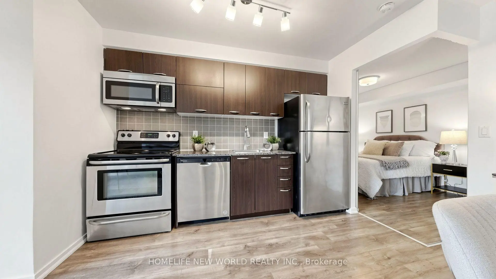
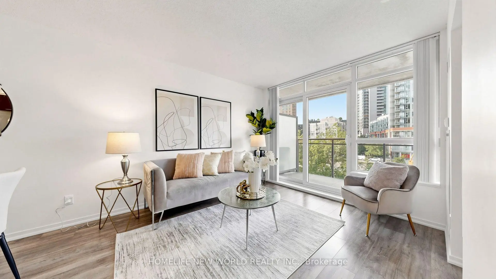
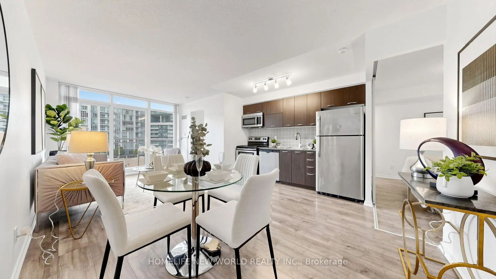
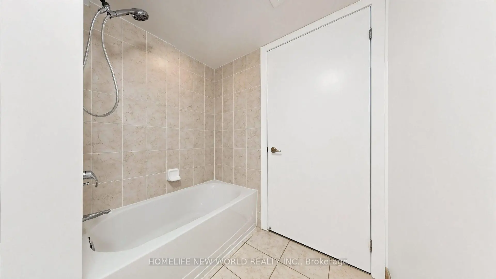
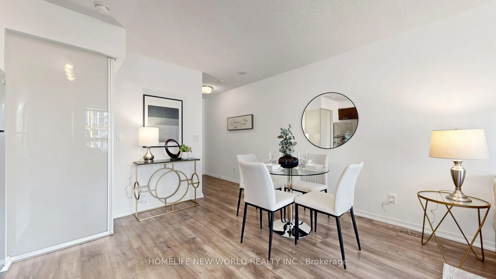
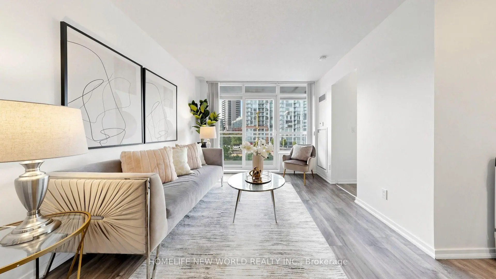
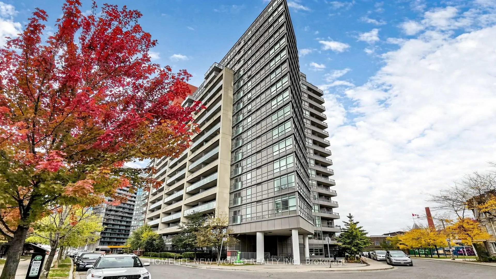
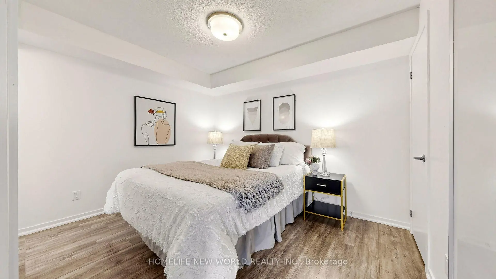
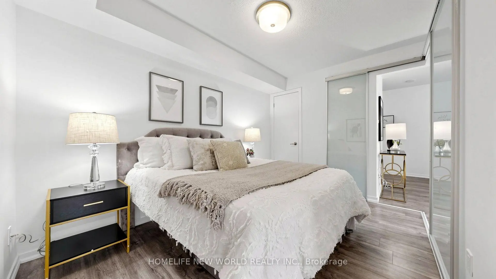
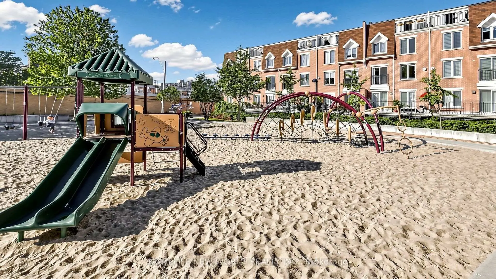
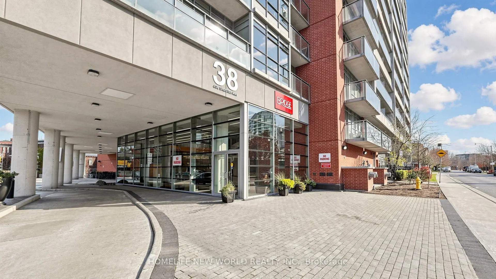
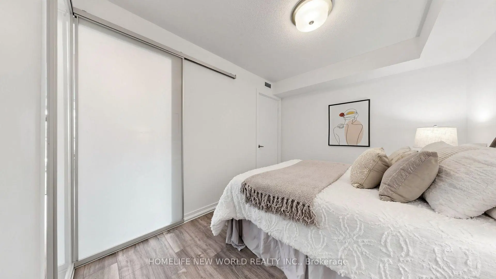
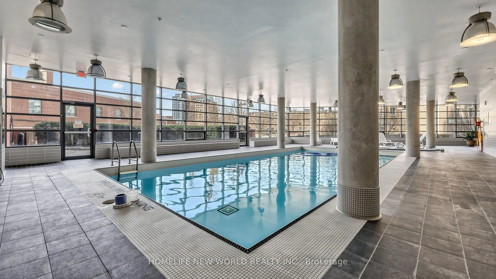
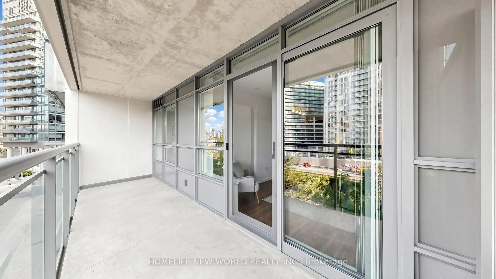
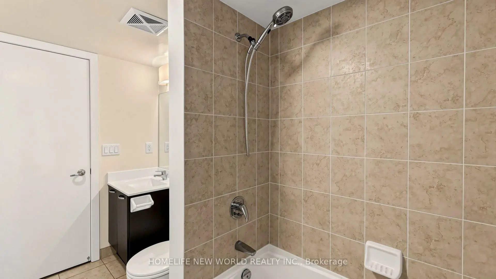
Welcome to The Bridge at 38 Joe Shuster Way - an exceptional opportunity to own a spacious two-bedroom condo with spectacular panoramic city views for under $500,000. Finding this combination of value, space, and location in the Queen West and Liberty Village area is increasingly rare. The thoughtfully designed open-concept floor plan offers bright, comfortable living spaces that are perfect for both everyday life and entertaining. The modern kitchen flows seamlessly into the living and dining areas, while two well-sized bedrooms provide versatility for families, professionals, roommates, or those in need of a dedicated home office. The unit has been freshly painted and move in ready, so you can enjoy your own private space indoors or on the large balcony, ideal for morning coffee and relaxing with the city skyline as your backdrop. Residents have access to an outstanding collection of amenities, including a fitness centre, indoor swimming pool, party room, and more. Located between Queen West, King West, and Liberty Village, this vibrant neighbourhood places some of Toronto's best restaurants, cafés, boutiques, parks, and nightlife just steps from your door. Rita Cox Park, the Entertainment District, and the waterfront are all within easy reach, while a Walk Score in the high 90s and exceptional transit options make commuting and exploring the city effortless. Whether you're a first-time buyer, savvy investor, or looking to secure a home in one of Toronto's most desirable neighbourhoods at an attractive price point, this is an opportunity you won't want to miss.
主要特征
- 朝向: 北

- 睡房: 2

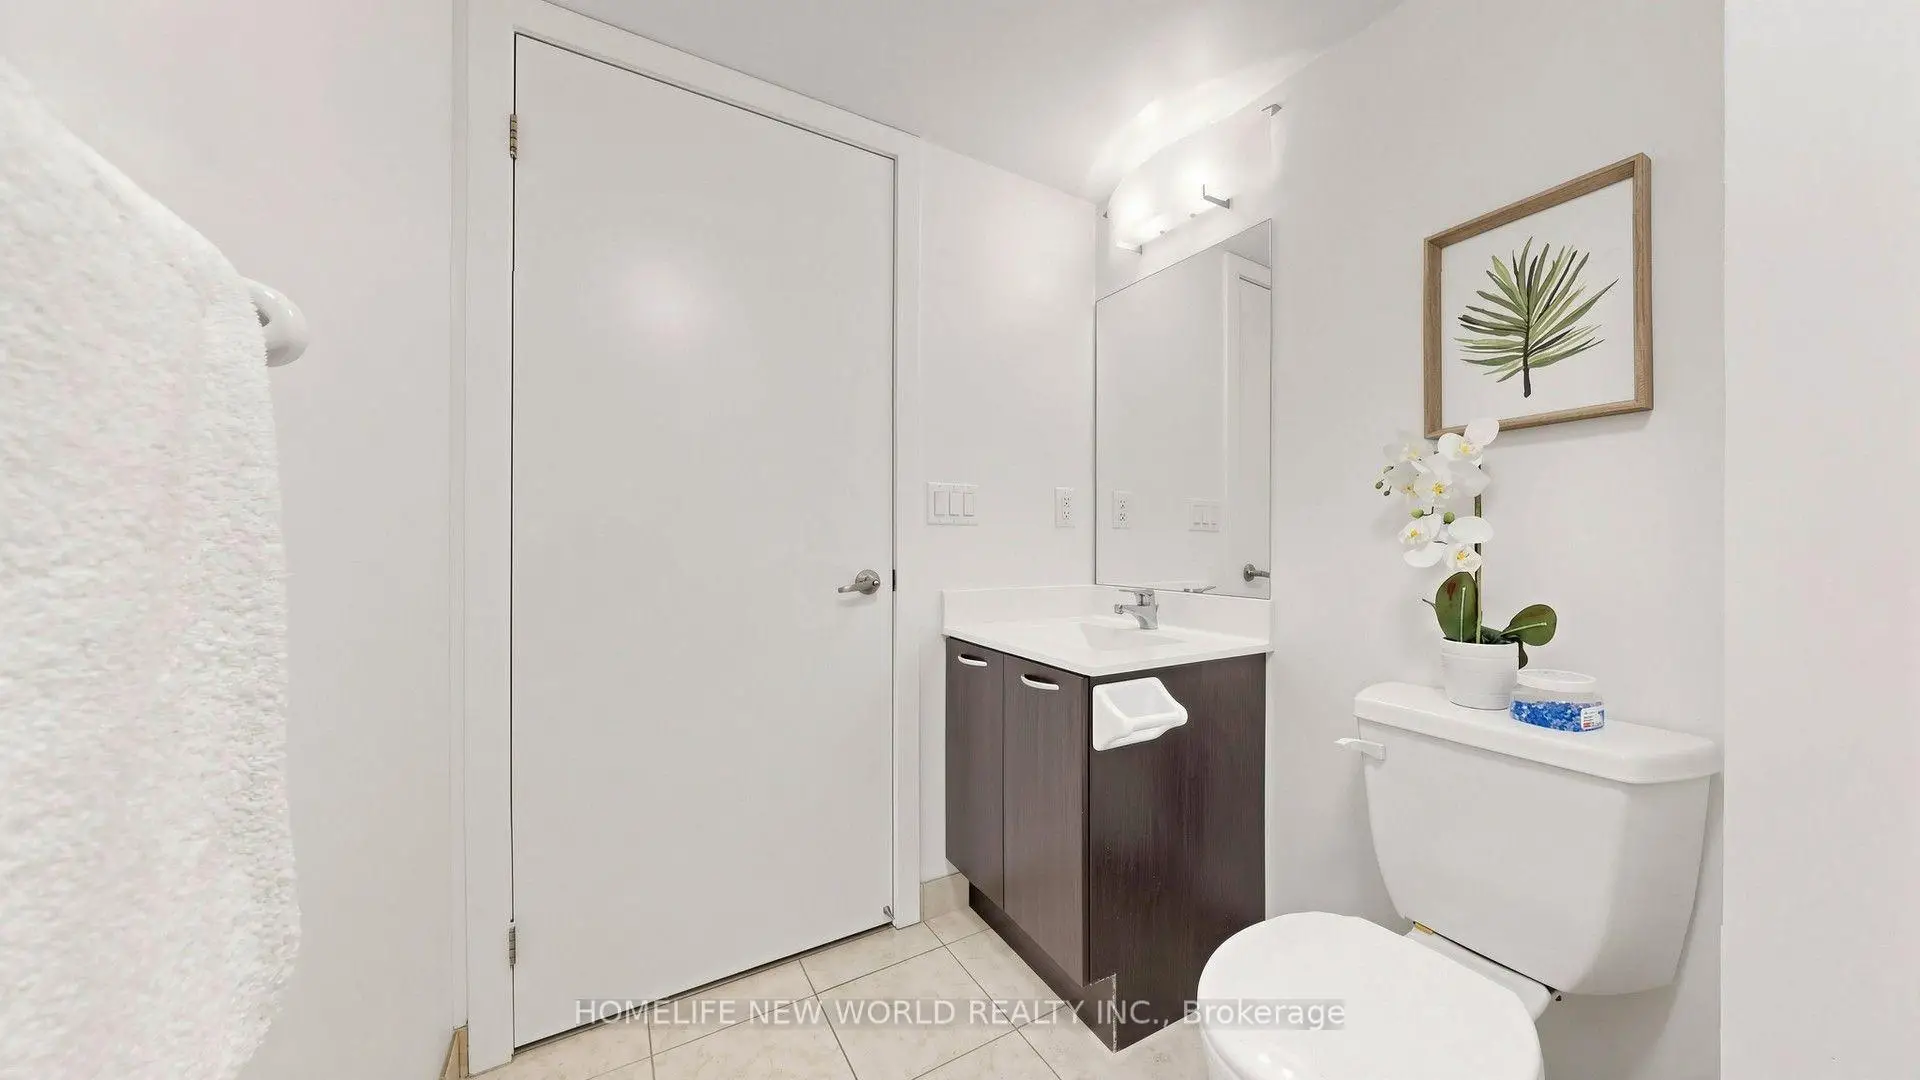
- 洗手间: 1

- 车库:

- 厨房: 1

重要信息
- 空间: 600-699

- 管理费: $ 537.14

- 地税: $ 2140.79

- C13606276

- Listing contracted with: HOMELIFE NEW WORLD REALTY INC.
| 房间 | 尺寸(平方米) | 细节描述 | |
|---|---|---|---|
| 客厅 Rm | 6.45x3.04 | 复合地板, 走出式阳台, 合并餐饮 |
|
| 晚餐室 Rm | 6.45x3.04 | 复合地板, 合并客厅 |
|
| 厨房 | 6.45x3.04 | 开放式概念, 防溅挡板, 不锈钢电器 |
|
| Primary B | 3.40x2.60 | 复合地板, 壁橱 |
|
| 第二间卧室 | 2.90x2.61 | 复合地板, 大窗 |
| 卫生间 | 卫浴件数 | 所在楼层 | |
|---|---|---|---|
| 1间 | 4件套 | 主层 |
房屋简介
房屋位于多伦多市区中心King St West and Dufferin交界附近, 这间2房1卫车库Condo Apt户型朝北向. #425-38 Joe Shuster Way带有一个储藏空间. 房屋及周边设施包括None等. .The Bridge
38 Joe Shuster Way是由房地产建筑商Urbancorp开发的, 物业年龄15年左右。该公寓大楼大约有22层536个单元。The Bridge的设施包括用:健身房,前台服务,桑拿房,会客厅,屋顶花园,访客停车位,室内游泳池和宾客套房。每月物业管理费537.14加元包括用暖气,水和空调. 目前38 Joe Shuster Way大约有15间公寓在售6间在出租。学校信息
小学
-
对口学区学校在 3022学校里排名 1165 (分数: 6.6)距离学校0.8公里 (走路大约14分钟)
-
-
-
中学
-
对口学区学校排名: 219/746 (分数: 7.0) 5年平均分: 340/746 (分数: 6.2)距离学校0.9公里 (走路大约17分钟)
-
St. Mary's (年级: 9-12)
天主教学校 IB课程
距离学校2.0公里 (开车大约6分钟) -
Bishop Marrocco/Thomas Merton (年级: 9-12)
天主教AP课程学校
排名: 506/746 (分数: 5.3) 5年平均分: 516/746 (分数: 4.9)距离学校2.8公里 (开车大约8分钟)