Flemingdon Park, Toronto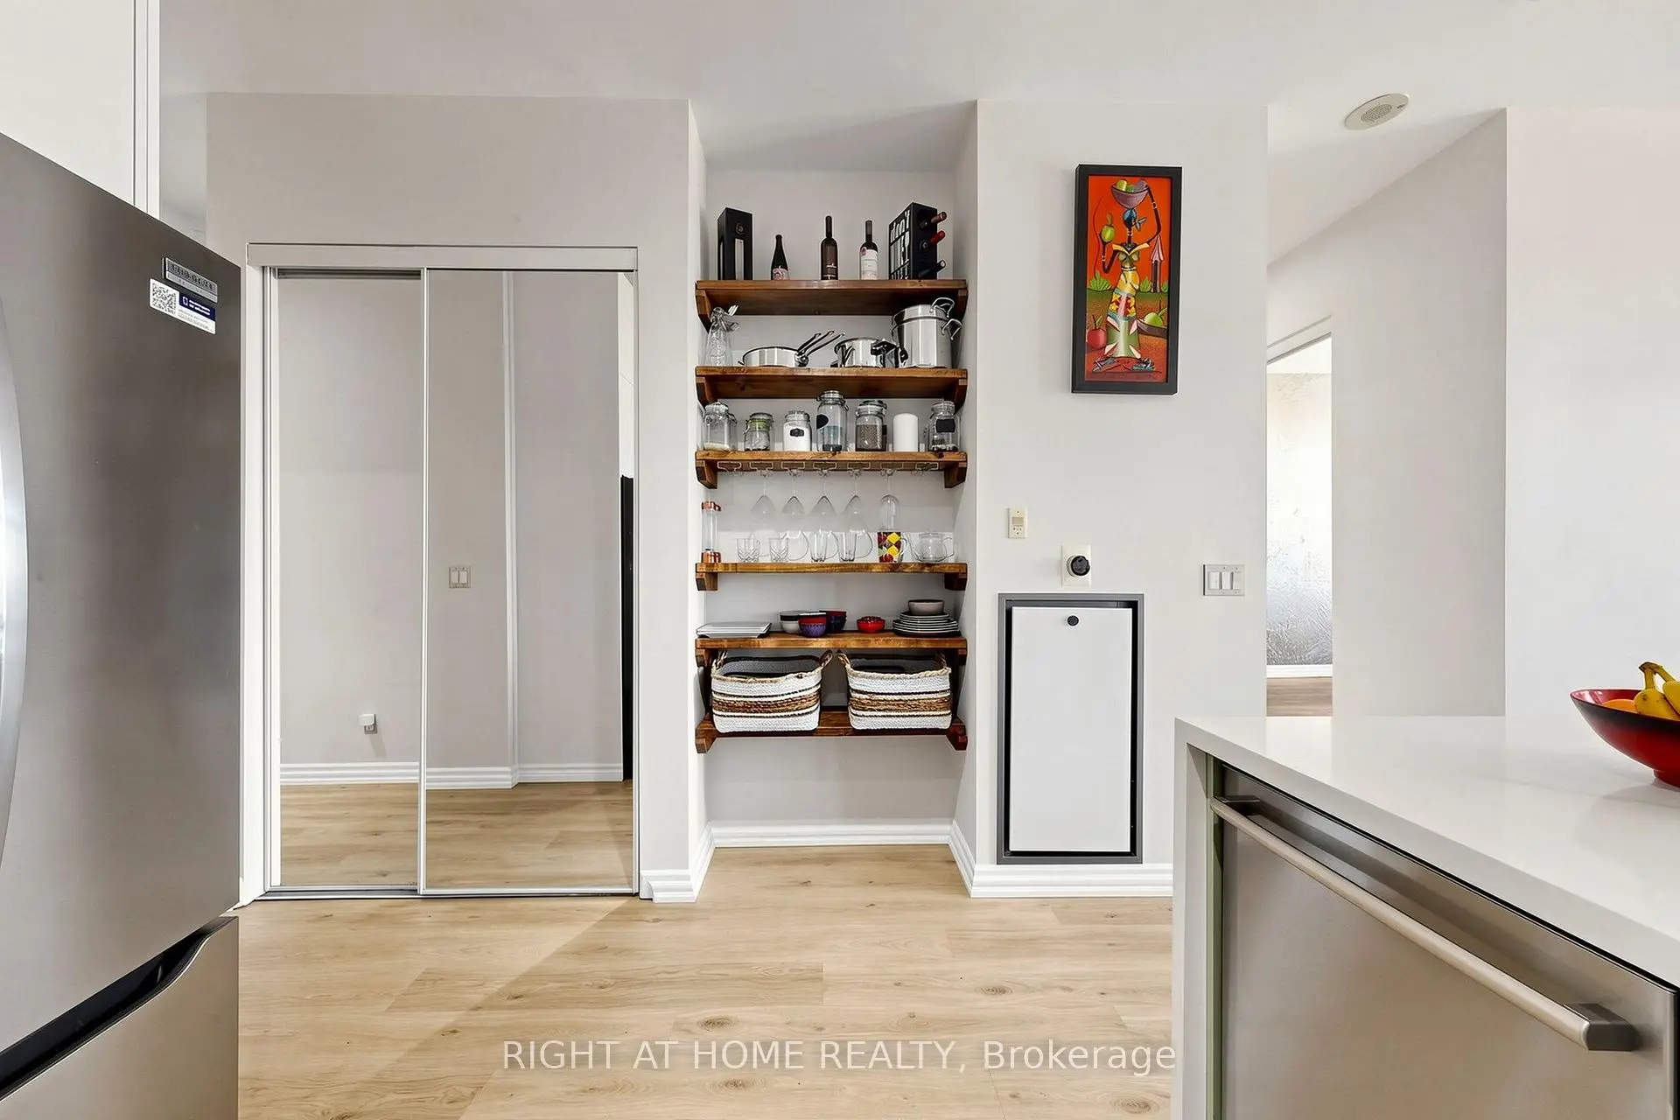
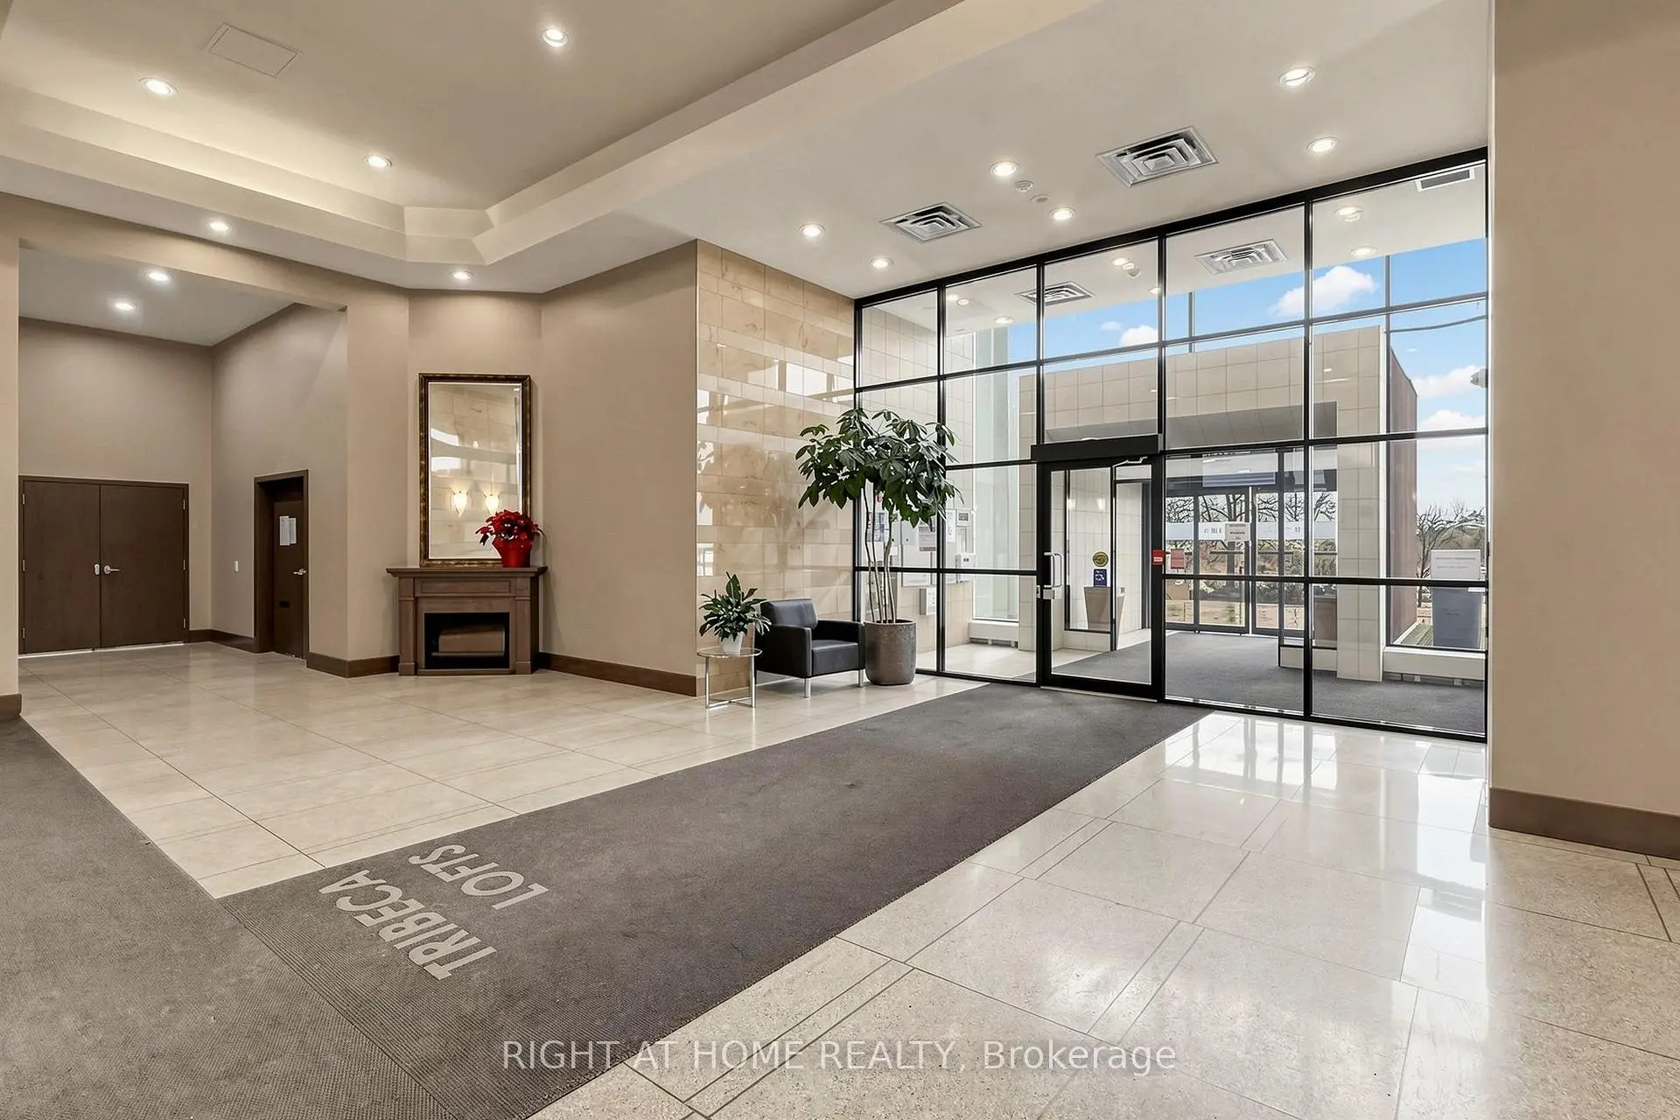

房屋信息
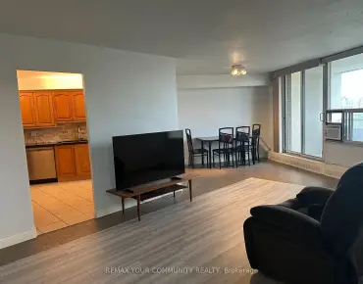
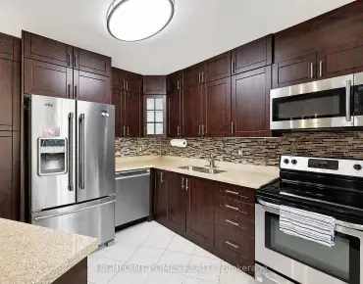
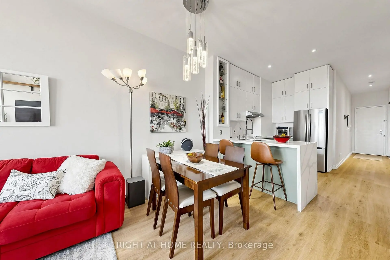
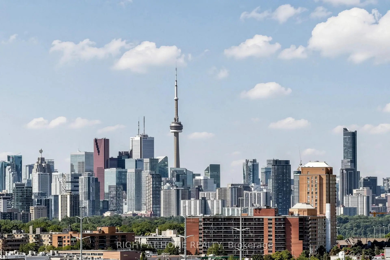
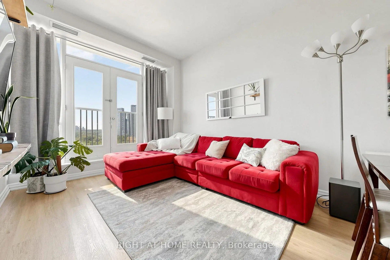
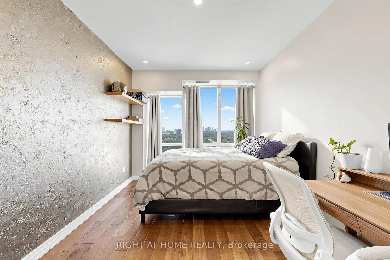
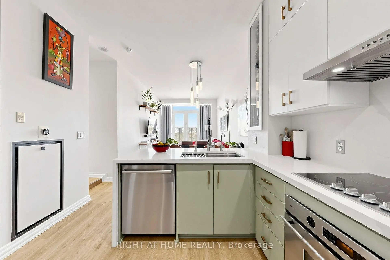
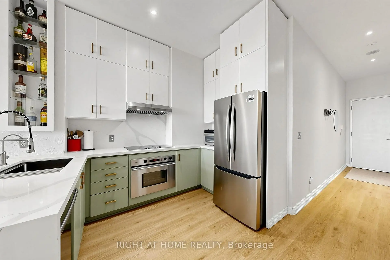
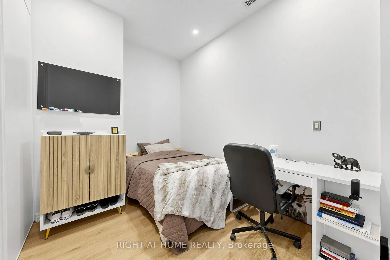
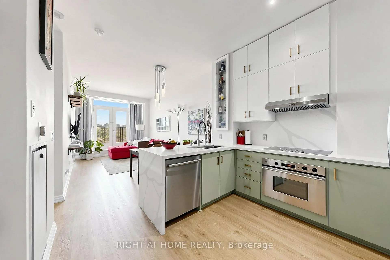
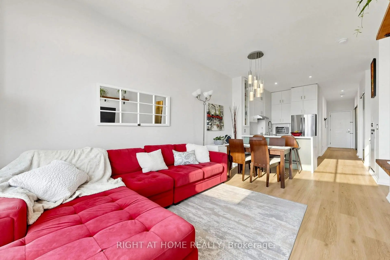
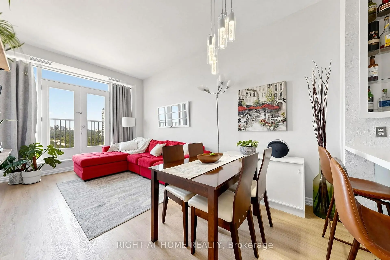
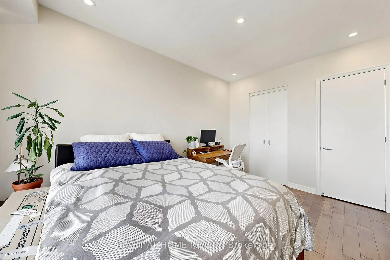
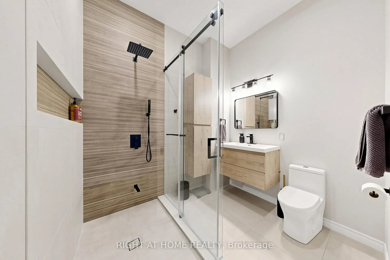
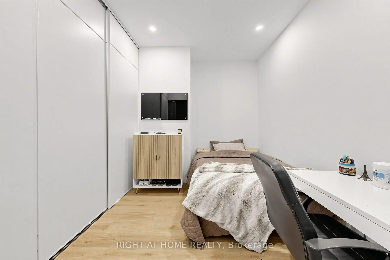
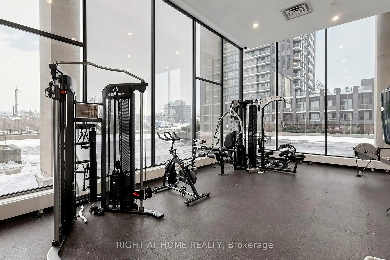
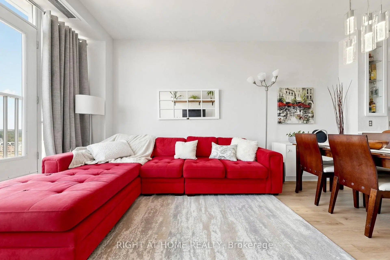
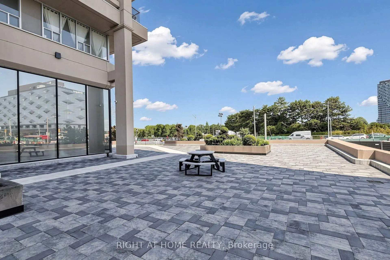
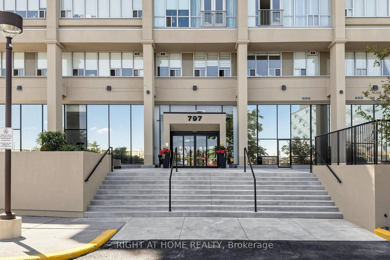
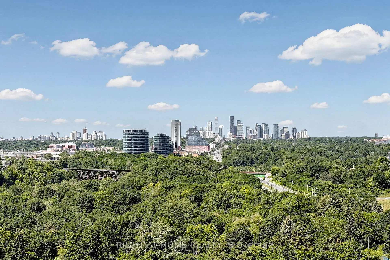
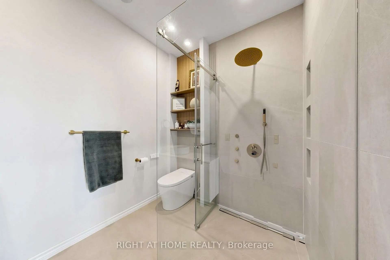
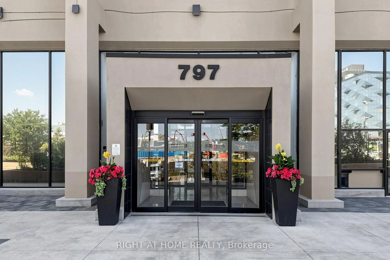
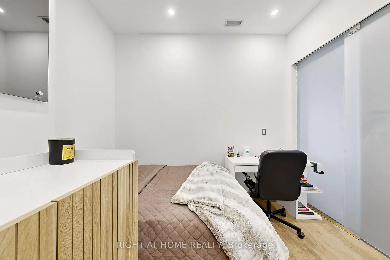
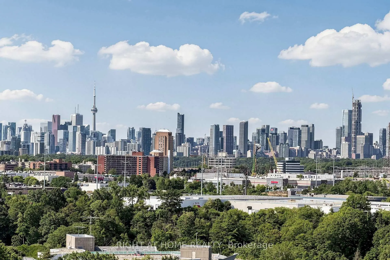
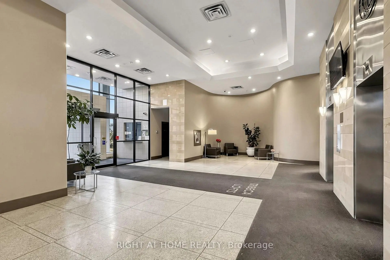
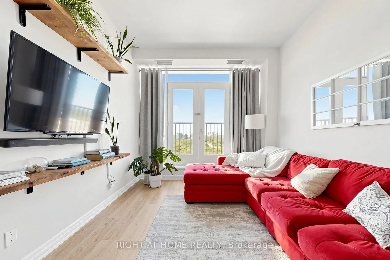
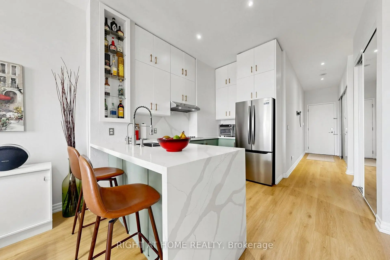
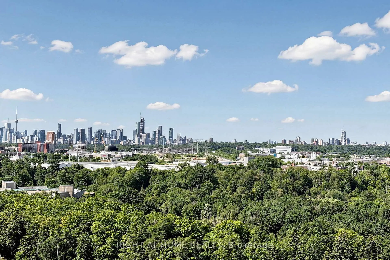
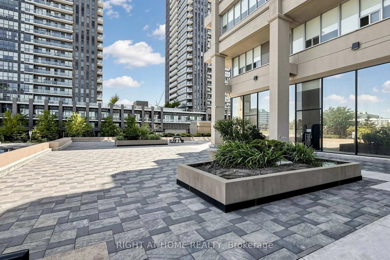
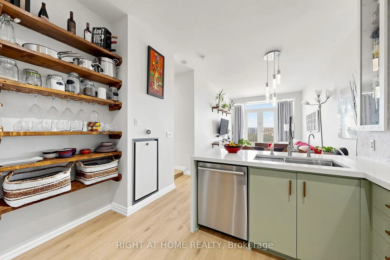
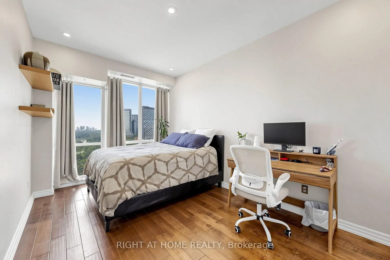
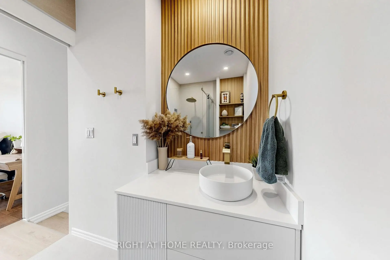
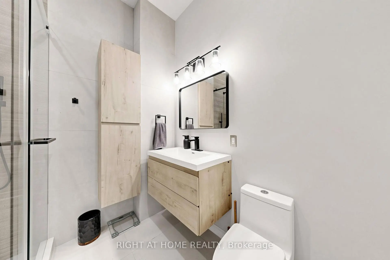
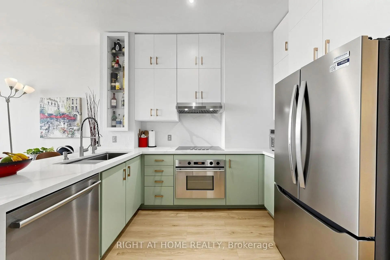
A masterfully updated and thoughtfully designed 1-bedroom + enclosed den, perfectly suited as a second bedroom. This bright and airy suite features a functional layout with generous principal rooms, complemented by grand 10-foot ceilings and breathtaking views of the Toronto skyline through new, dramatic floor-to-ceiling windows. The home boasts a brand-new, high-end contemporary kitchen fully equipped with premium appliances, sleek granite countertops, and a functional breakfast bar. Both full bathrooms have been completely redesigned into spa-like retreats featuring elegant, modern fixtures-including a primary ensuite equipped with a premium smart toilet featuring integrated lighting and an advanced bidet system. The property comes complete with one dedicated parking space and one storage locker. Ideally located just steps to the Eglinton Crosstown LRT, TTC, DVP/401, parks, top-rated schools, and the Shops at Don Mills. An exceptional find that seamlessly combines city convenience with modern ease, presenting an unmissable opening for anyone looking to live or invest in a premier location.
主要特征
- 朝向: 西南

- 睡房: 1+1

- 洗手间: 2

- 车库: 1

- 厨房: 1

重要信息
- 空间: 800-899

- 房龄: 16-30
- 管理费: $ 899.92

- 地税: $ 2088.82

- C13604466

- Listing contracted with: RIGHT AT HOME REALTY

| 房间 | 尺寸(平方米) | 细节描述 | |
|---|---|---|---|
| 客厅 Rm | 5.43x3.16 | 复合地板, |
|
| 晚餐室 Rm | 5.43x3.16 | 复合地板, 合并客厅 |
|
| 厨房 | 3.39x2.06 | 早餐台, 不锈钢电器, 石英台面 |
|
| Primary B | 5.92x2.96 | 复合地板, 3pcs卫生间套间, |
|
| 书房 | 3.27x3.13 | 复合地板, 袖珍门, 独立房间 |
| 卫生间 | 卫浴件数 | 所在楼层 | |
|---|---|---|---|
| 1间 | 3件套 | 主层 |
|
| 1间 | 3件套 | 主层 |