St. Andrew-Windfields, Toronto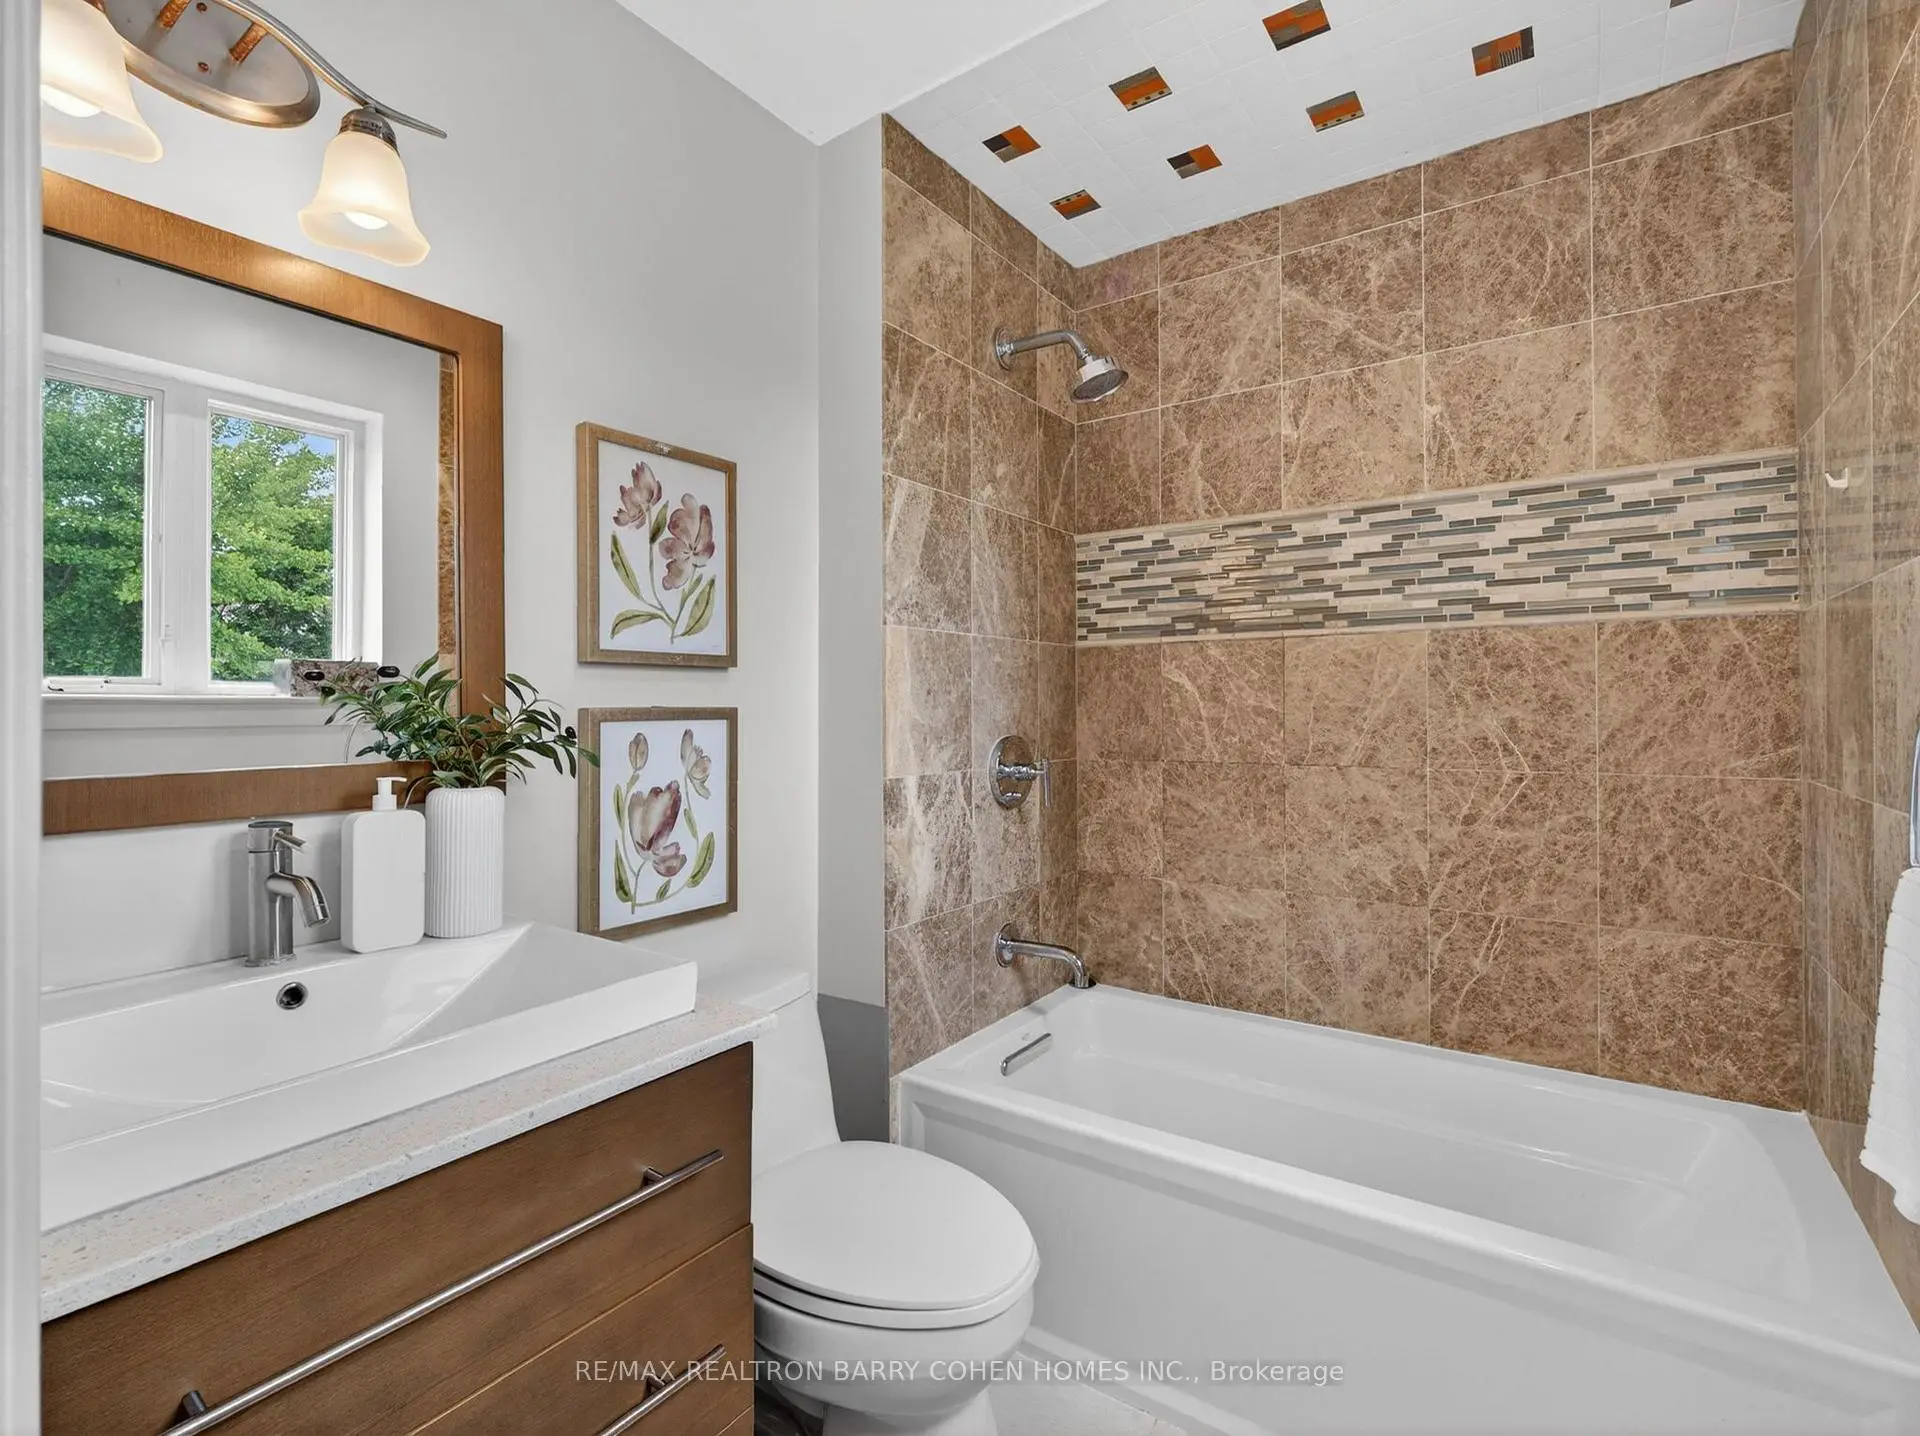


房屋信息
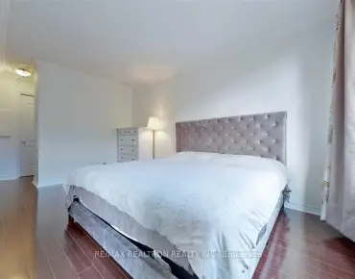
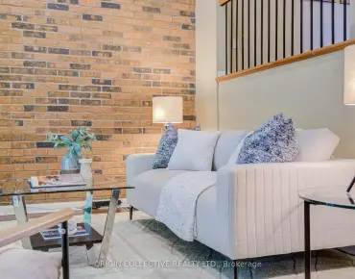
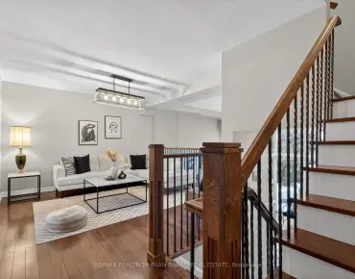
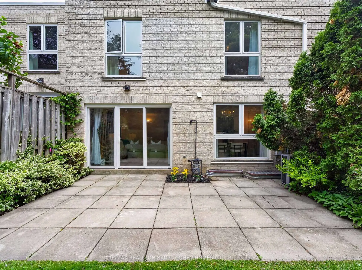
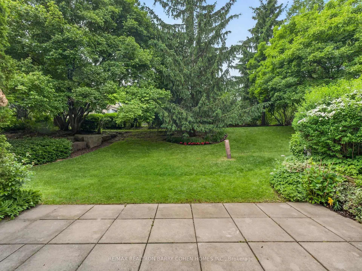
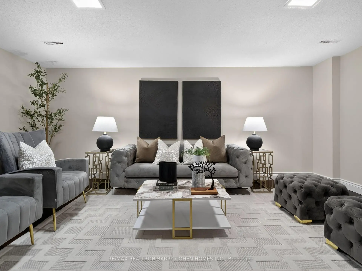
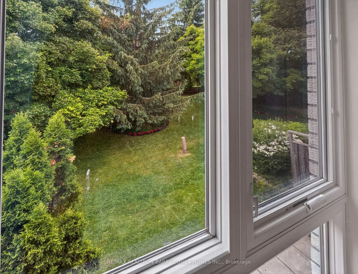
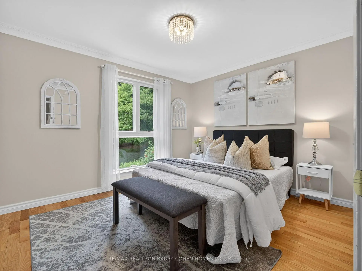
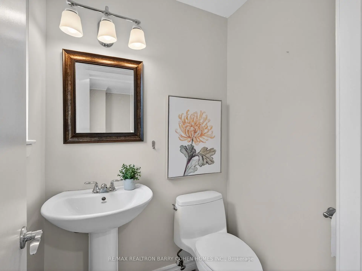
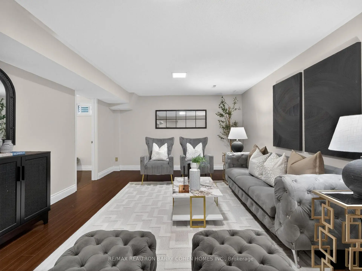
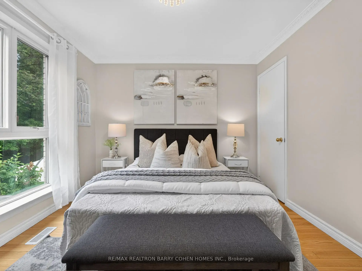
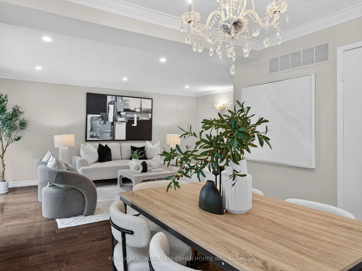
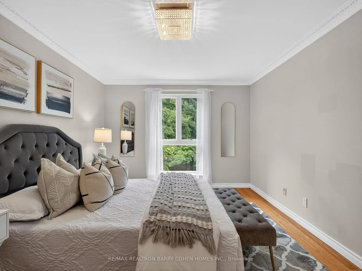
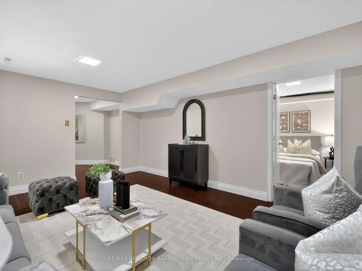
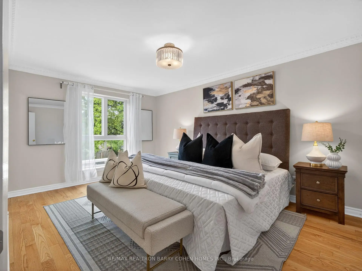
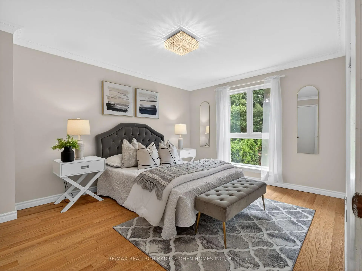
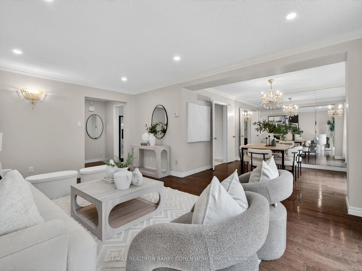
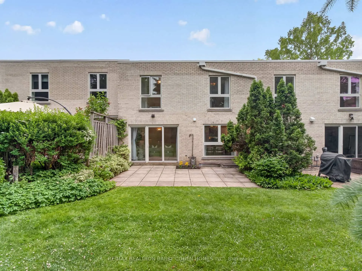
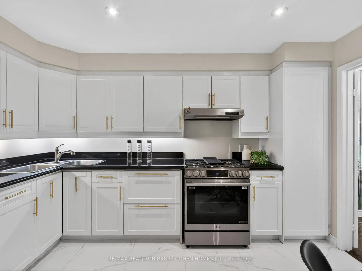
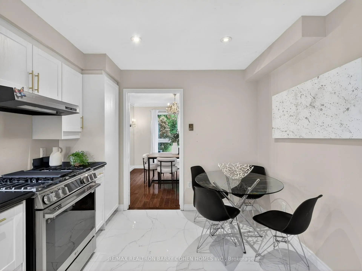
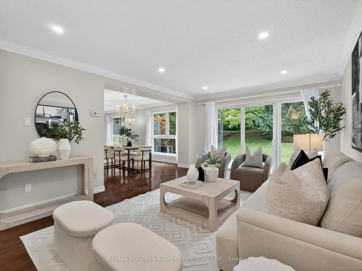
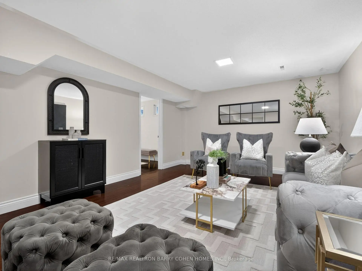
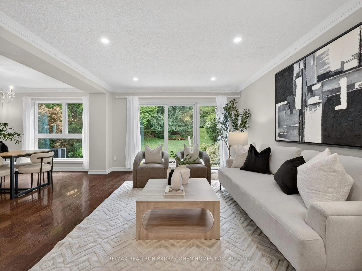

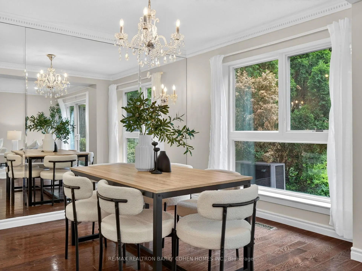
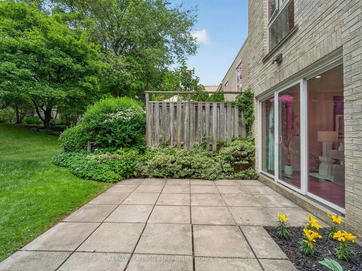
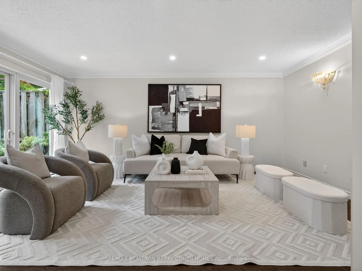
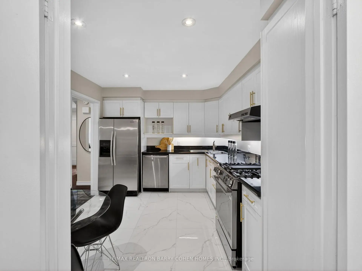
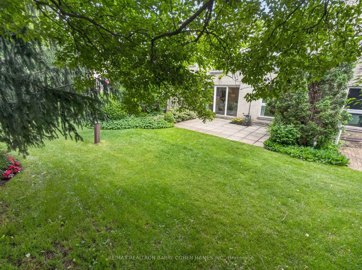
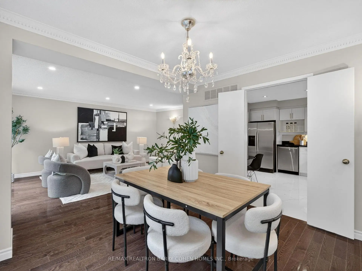
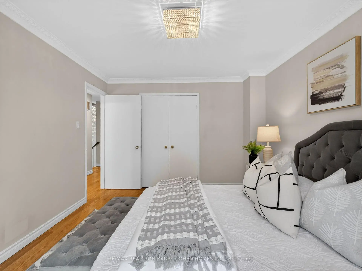
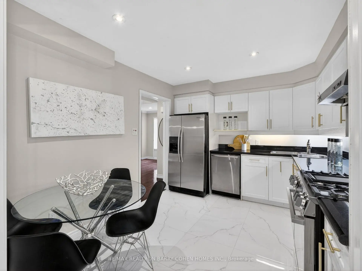
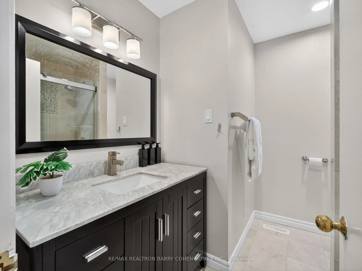
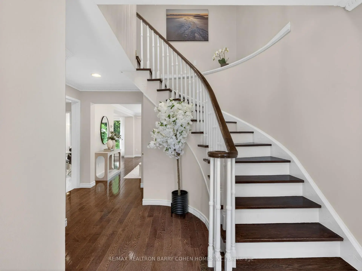
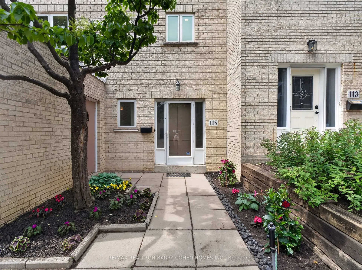
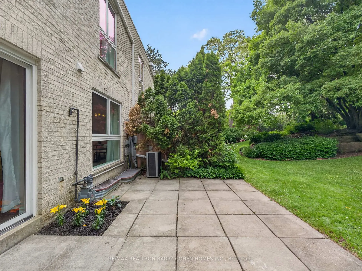
One of the community's most desirable and private park-side locations, backing directly onto mature green space. Enjoy the privacy, outdoor space, and lifestyle of a detached home with the convenience and low-maintenance of townhouse living. Expansive private backyard with mature trees and seamless indoor-outdoor living. Beautifully renovated, move-in ready interior filled with natural light. Renovated kitchen with timeless white cabinetry, stone countertops, and stainless steel appliances. Spacious 3-bedroom layout plus finished lower level with recreation room, 4th bedroom/home office, and abundant storage. Rare 3-car parking with attached garage and private double driveway. Walk to Bayview & York Mills shops, restaurants, parks, transit, top-ranked schools, and enjoy quick access to Highway 401. Located within Toronto's officially approved EHON designation area, offering future redevelopment potential in one of North York's most prestigious and supply-constrained neighbourhoods. Comprehensive monthly maintenance includes replacement of the roof, driveway maintenance, and access to the community swimming pool. It also included repairs of exterior walls and windows, monthly water usage, winter snow removal, professional landscaping, and common area maintenance.
主要特征
- 朝向: 北

- 睡房: 3+1

- 洗手间: 3

- 车库: 1

- 厨房: 1

重要信息
- 空间: 1400-1599

- 管理费: $ 1464.92

- 地税: $ 6236.00

- C13604174

- Listing contracted with: RE/MAX REALTRON BARRY COHEN HOMES INC.
| 房间 | 尺寸(平方米) | 细节描述 | |
|---|---|---|---|
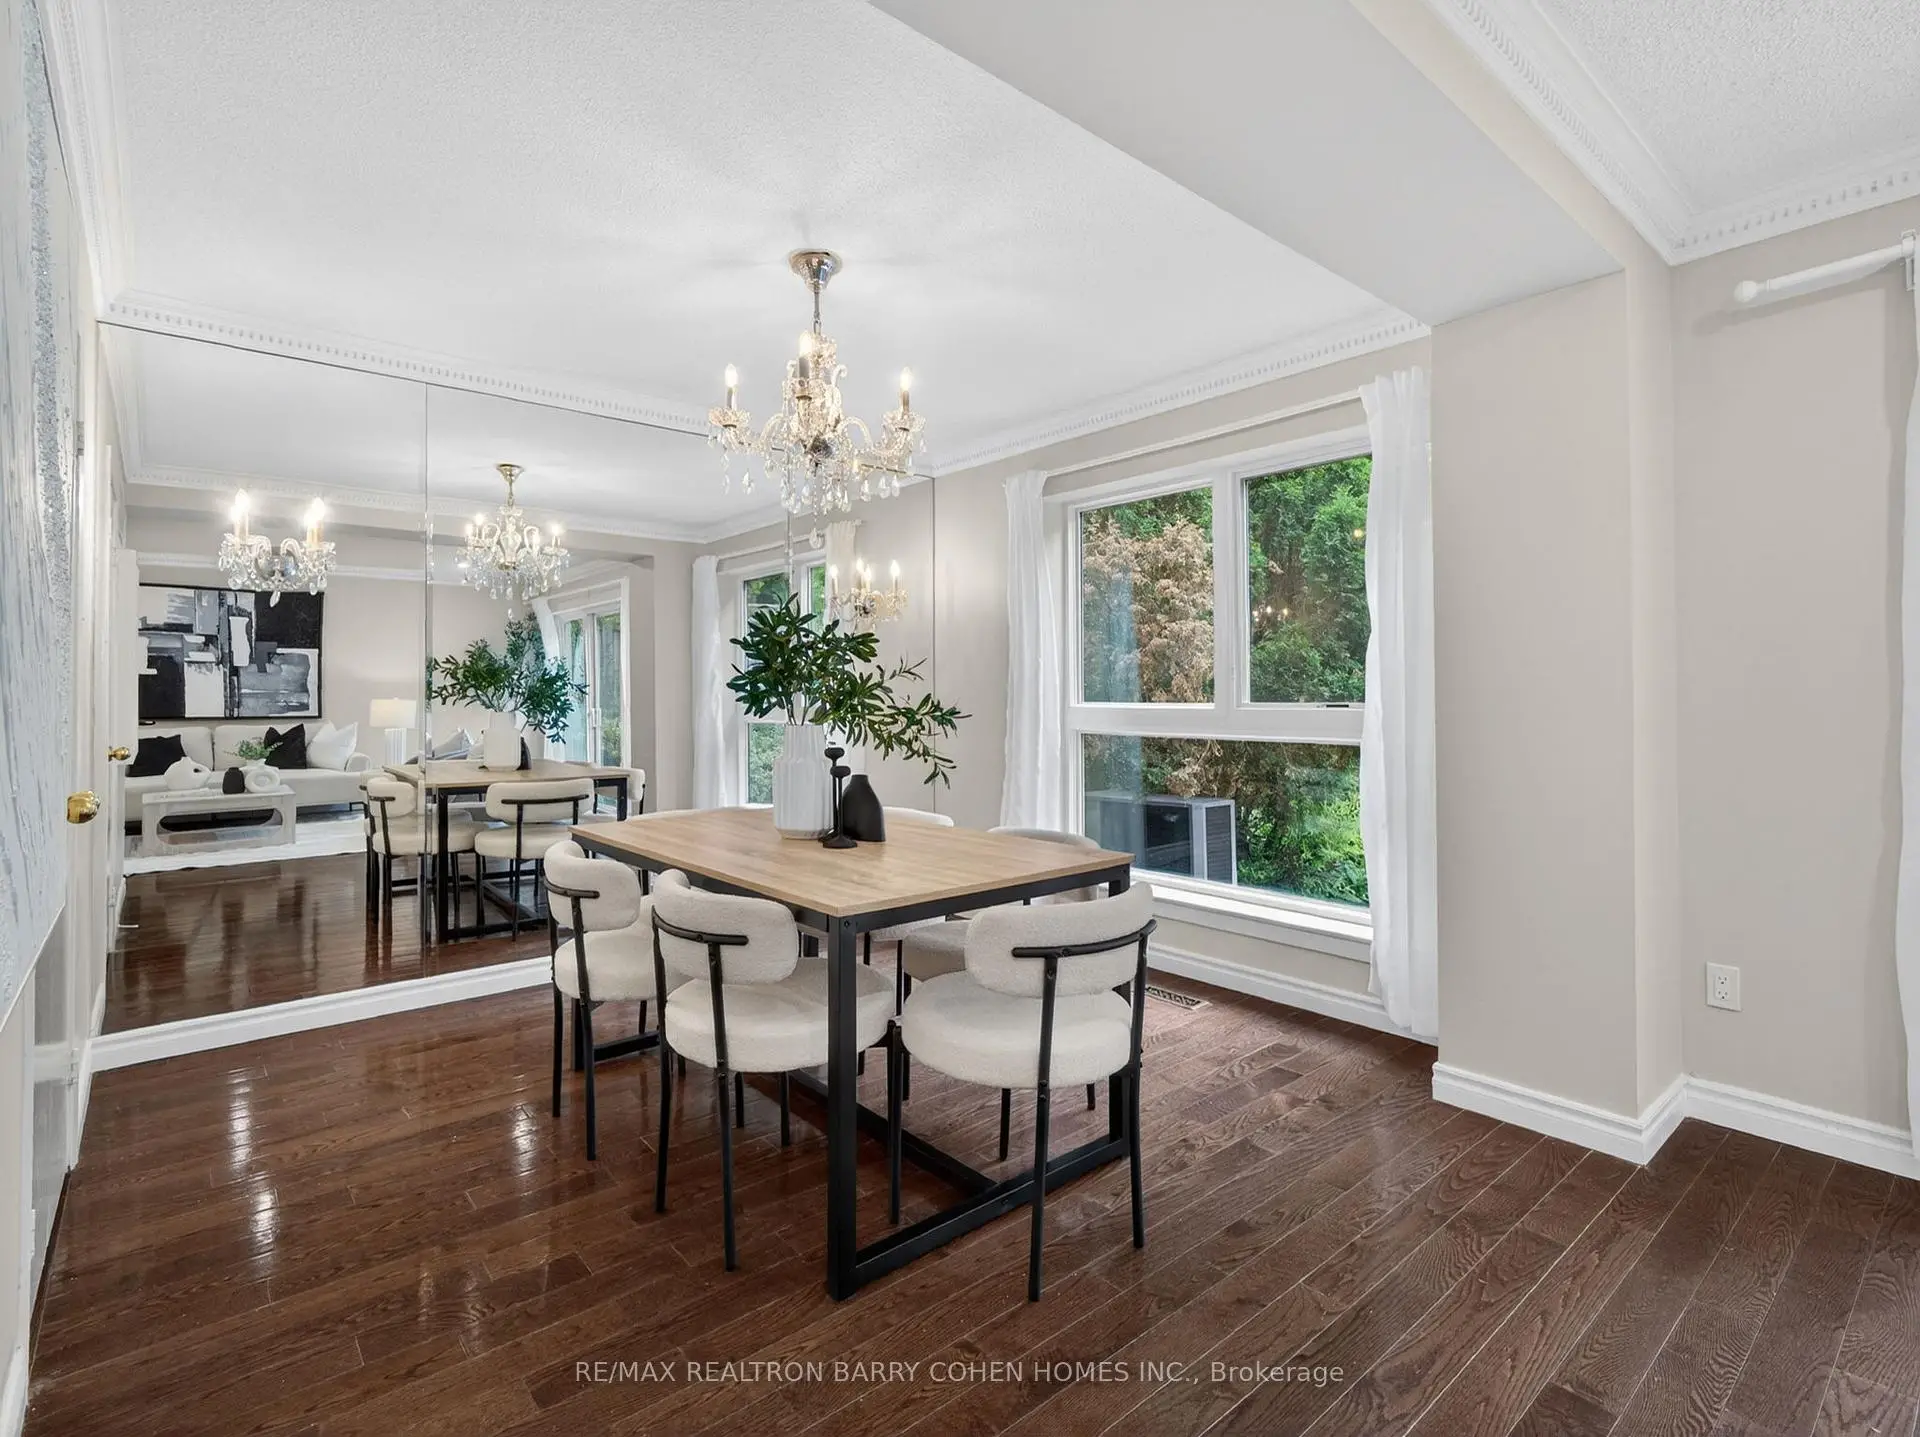
| 晚餐室 Rm | 3.66x3.36 | 风景窗, 硬木地板, |
|
| 客厅 Rm | 5.49x3.66 | 硬木地板, , 走出式后院 |
|
| 第三间卧室 | 3.66x3.05 | 硬木地板, , 大窗 |
|
| 第四间卧室 | 3.66x3.06 | 复合地板, 高于地面窗口, 壁橱 |
|
| 第二间卧室 | 4.29x3.36 | , 硬木地板, 大窗 |
|
| 厨房 | 3.96x3.66 | 翻新, , 不锈钢电器 |
|
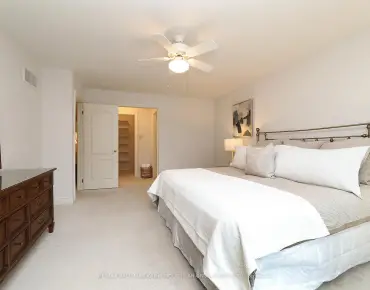
| Primary B | 5.04x3.50 | 硬木地板, 4pcs卫生间套间, |
|
| 娱乐室reatio | 5.55x3.81 | 复合地板, 顶灯, 高于地面窗口 |
| 卫生间 | 卫浴件数 | 所在楼层 | |
|---|---|---|---|
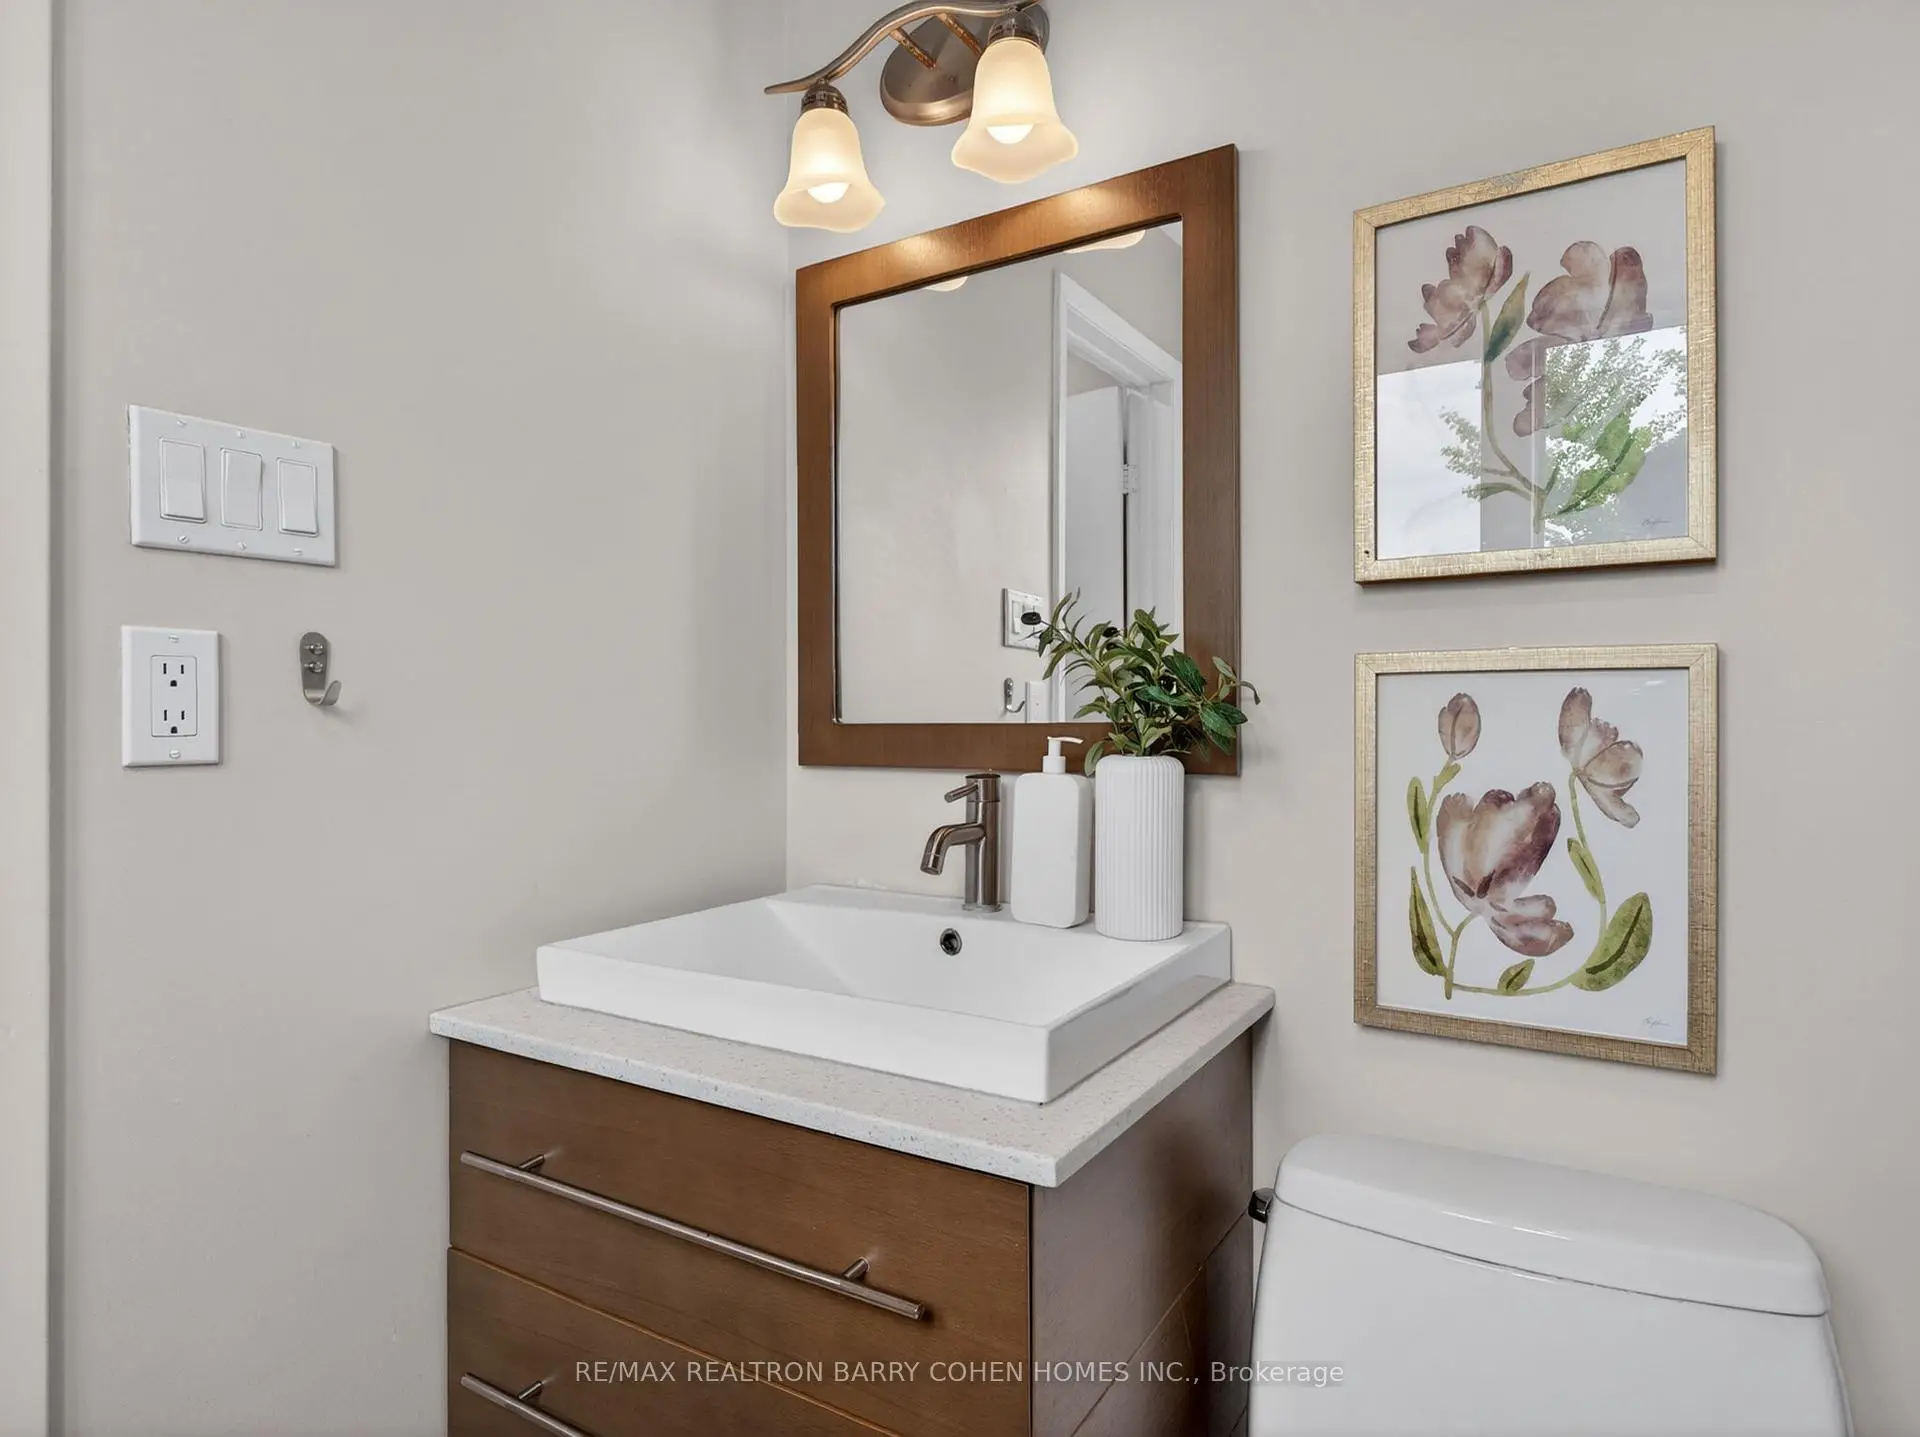
| 1间 | 2件套 | 主层 |
|
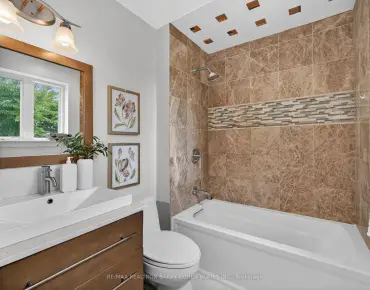
| 1间 | 4件套 | Second |
|
| 1间 | 4件套 | Second |