Bayview Village, Toronto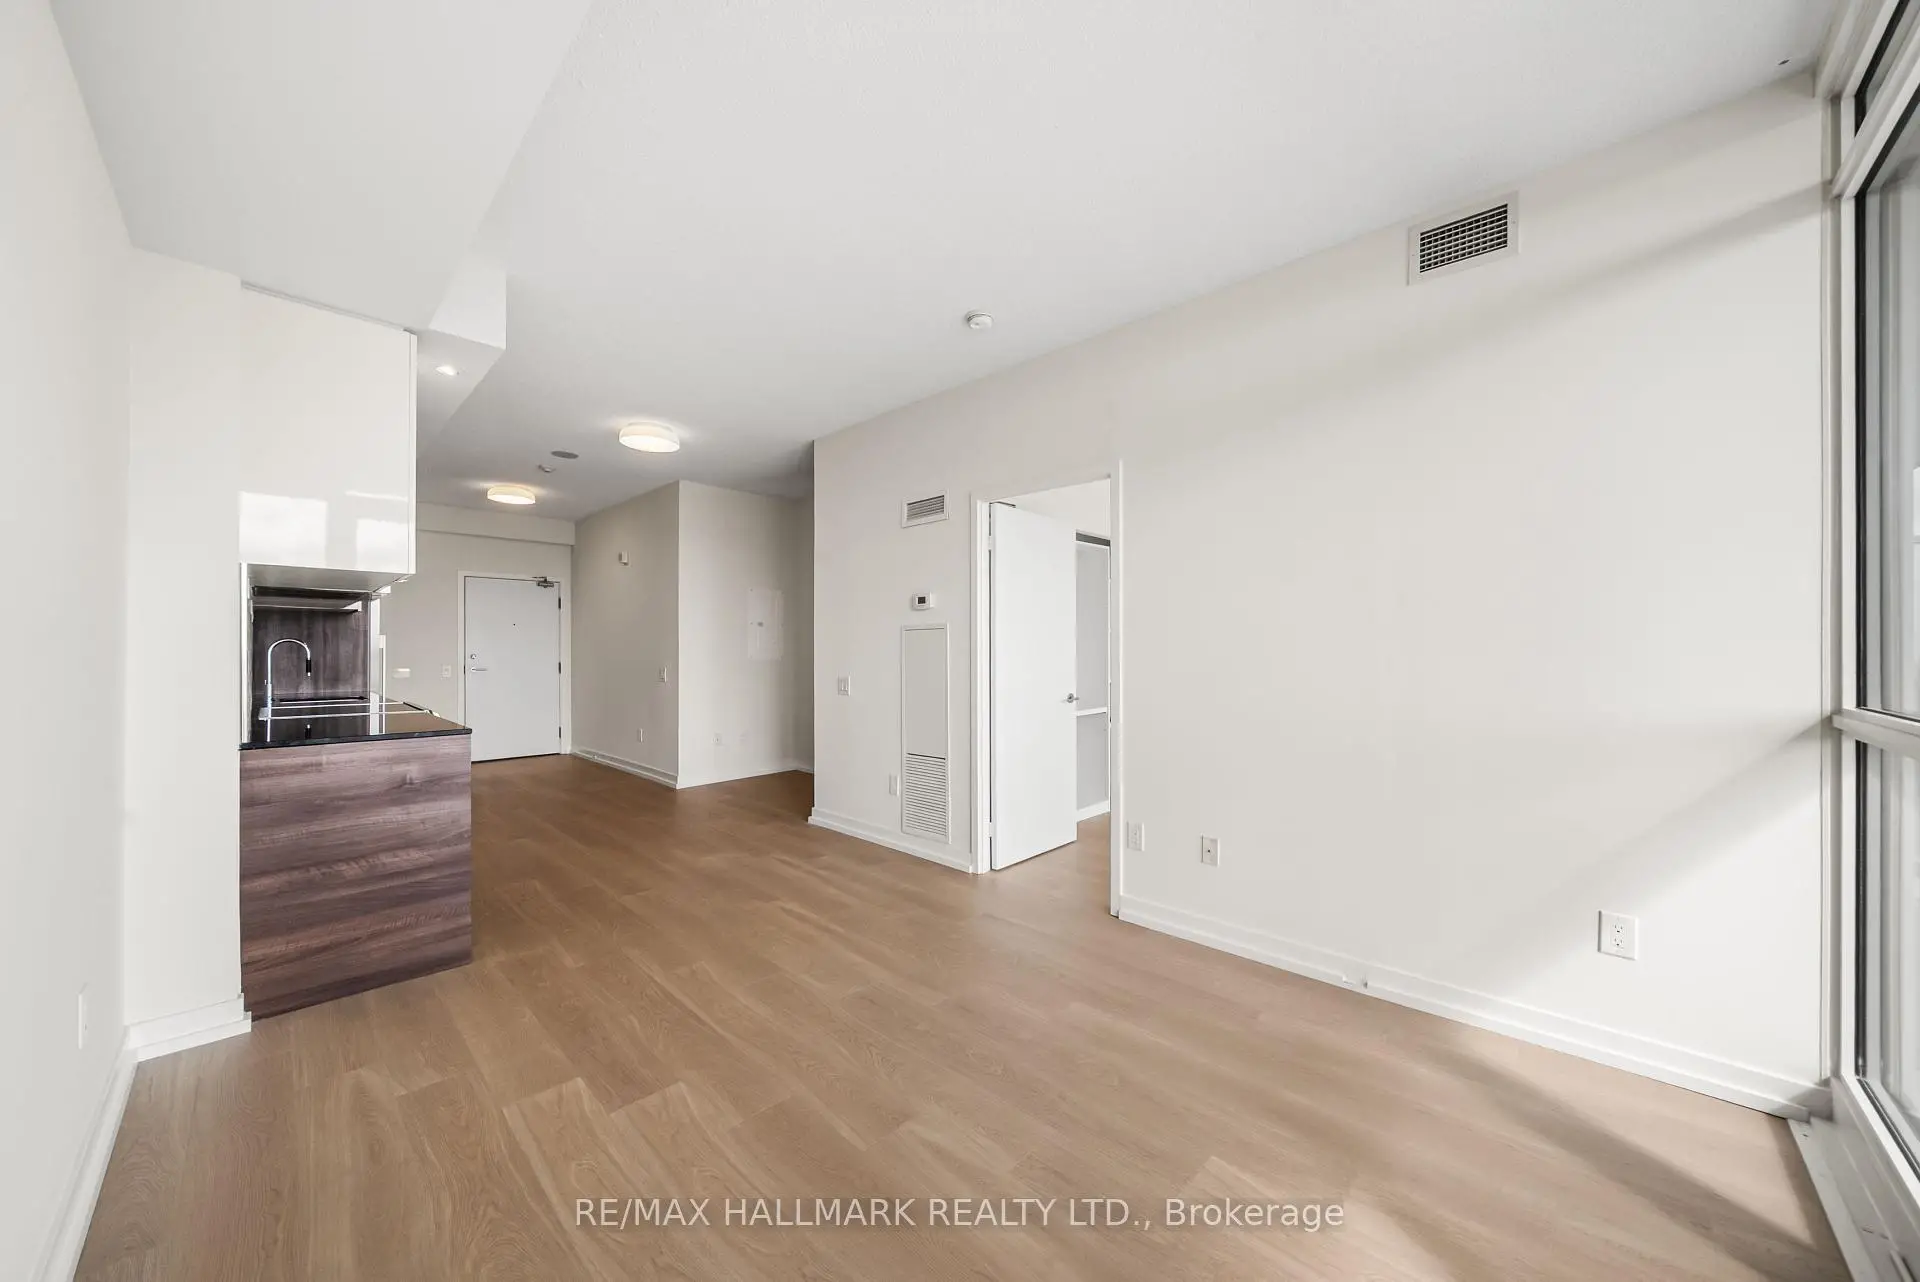

房屋信息
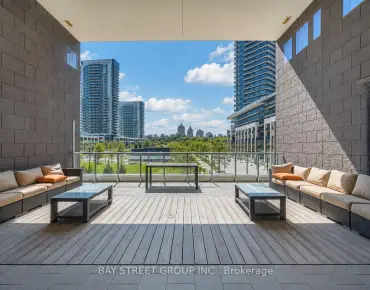
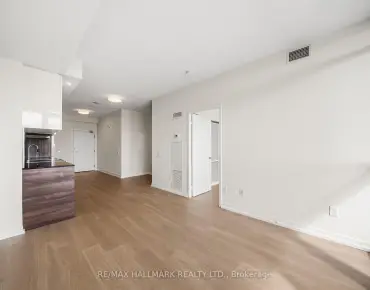
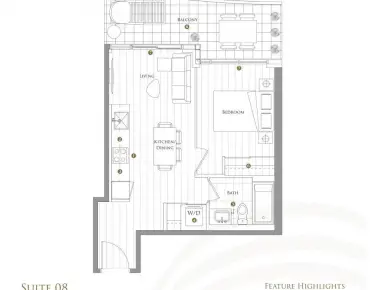
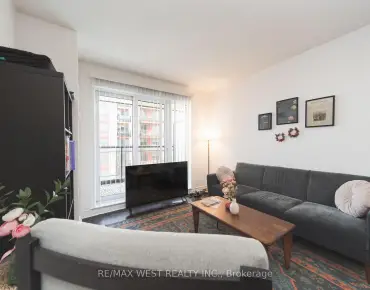
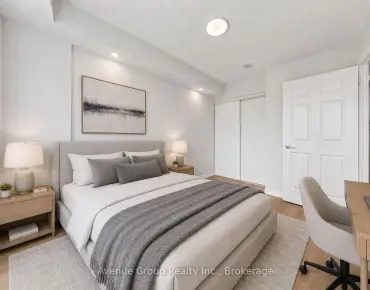
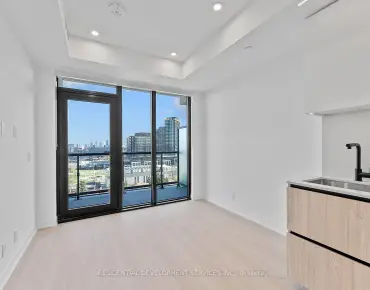
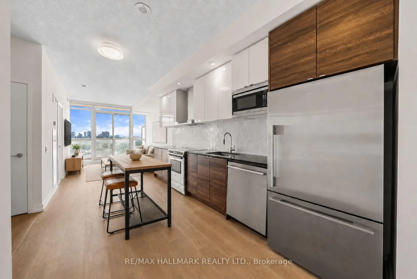
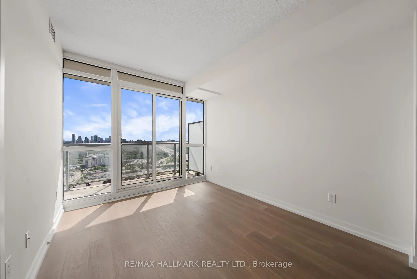
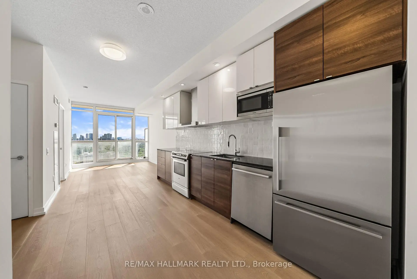
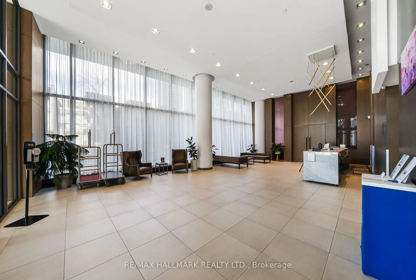
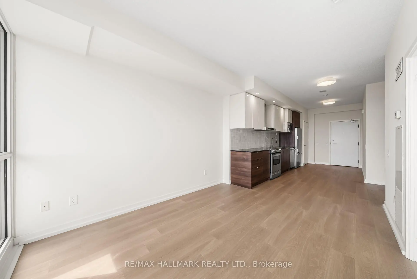
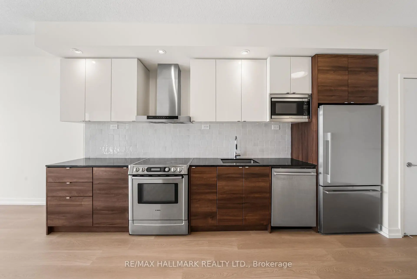
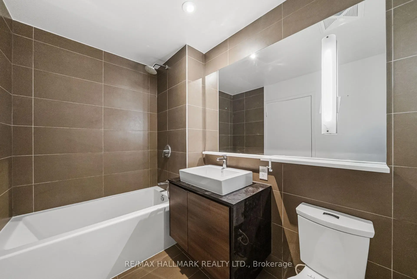
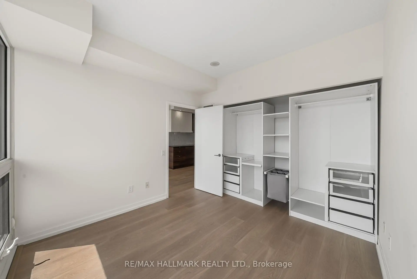
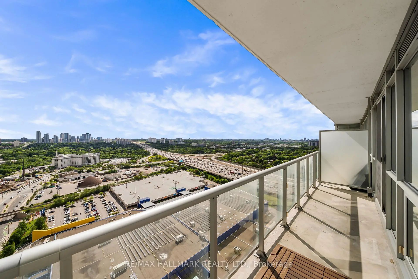
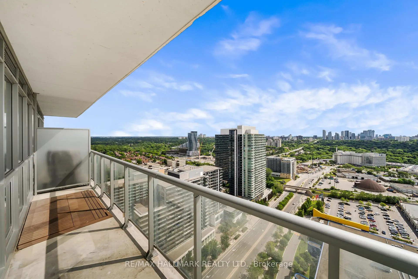
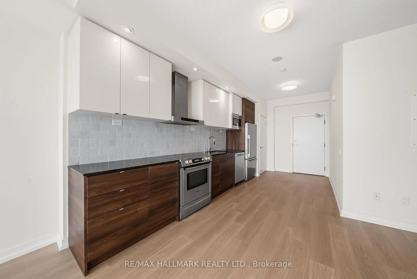
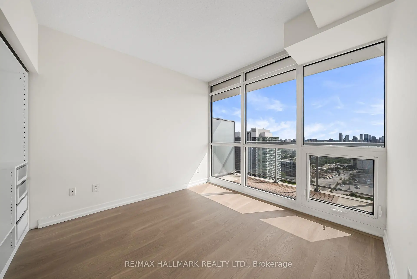
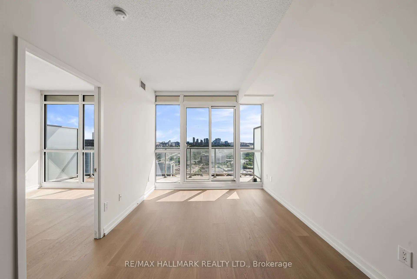
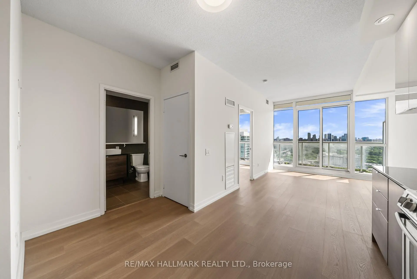
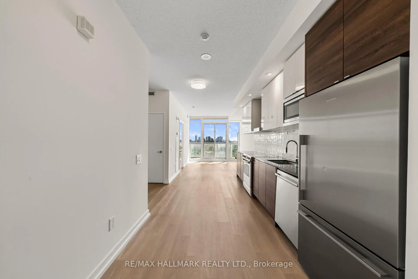
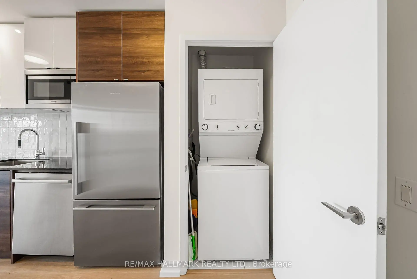
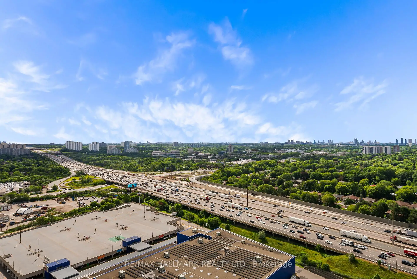
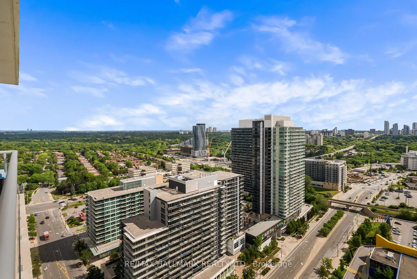
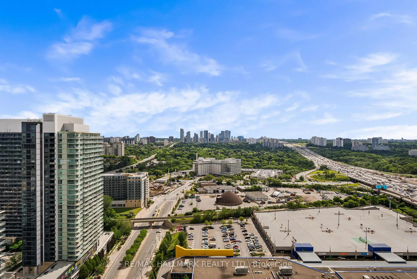
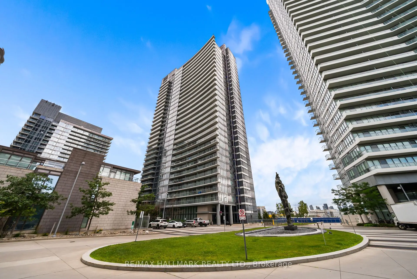
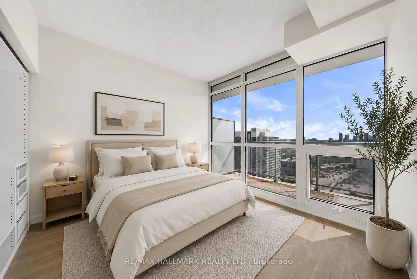
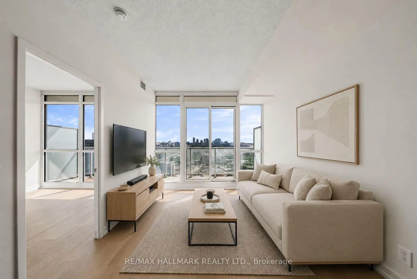
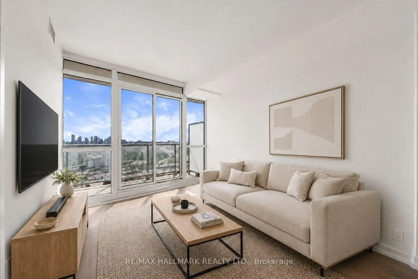
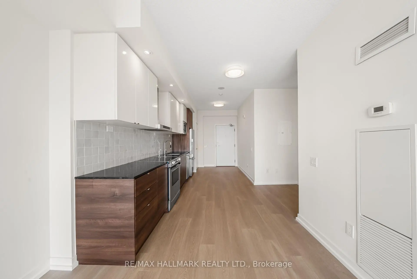
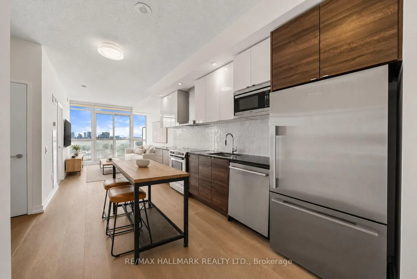
Bright, stylish, and thoughtfully updated, this 1 bedroom + study offers modern finishes, a functional, open concept layout, and everyday convenience in one of North York's most connected communities. Updated laminate wood floors (2025) run throughout the unit, creating a fresh, cohesive feel. The open concept living and dining space is filled with natural light from floor-to-ceiling windows, and walks out to a spacious East-facing balcony, the perfect spot to enjoy your morning coffee as the sun rises. The refreshed kitchen features full sized stainless steel appliances, including an updated microwave (2025), stone counters, updated tile backsplash (2025), and ample storage. The spacious primary bedroom features a wall-to-wall closet with a custom PAX storage system and expansive windows for ample natural light. The open concept study easily adapts to your needs as a home office, study space, or reading nook. A modern 4-piece bath, ensuite laundry, and an included storage locker provide added comfort and everyday functionality. Residents enjoy an impressive array of amenities, including a concierge, fitness centre, indoor and outdoor pools, a sauna, rooftop garden, and more. Ideally located just a short walk to Leslie Station and minutes from HWY 401 and the DVP, with Fairview Mall, Bayview Village Shopping Centre, IKEA, and parks nearby, this home offers the perfect balance of comfort, convenience, and connectivity.
主要特征
- 朝向: 东

- 睡房: 1+1

- 洗手间: 1

- 车库:

- 厨房: 1

重要信息
- 空间: 500-599

- 管理费: $ 509.21

- 地税: $ 2133.12

- C13599682

- Listing contracted with: RE/MAX HALLMARK REALTY LTD.
| 房间 | 尺寸(平方米) | 细节描述 | |
|---|---|---|---|
| 门厅 | x | ||
| 客厅 Rm | 3.54x3.00 | 开放式概念, 走出式阳台, 复合地板 |
|
| 晚餐室 Rm | 1.56x1.11 | 合并客厅, , 复合地板 |
|
| 厨房 | 4.58x4.05 | 开放式概念, 不锈钢电器, 防溅挡板 |
|
| 卧室 | 3.71x3.06 | 墙到墙衣柜, , 复合地板 |
|
| Bath | 0.00x0.00 | 4 件套卫生间, , 瓷砖地板 |
|
| 学习室 | 0.00x0.00 | 开放式概念, 复合地板 |
| 卫生间 | 卫浴件数 | 所在楼层 | |
|---|---|---|---|
| 1间 | 4件套 | 主层 |
房屋简介
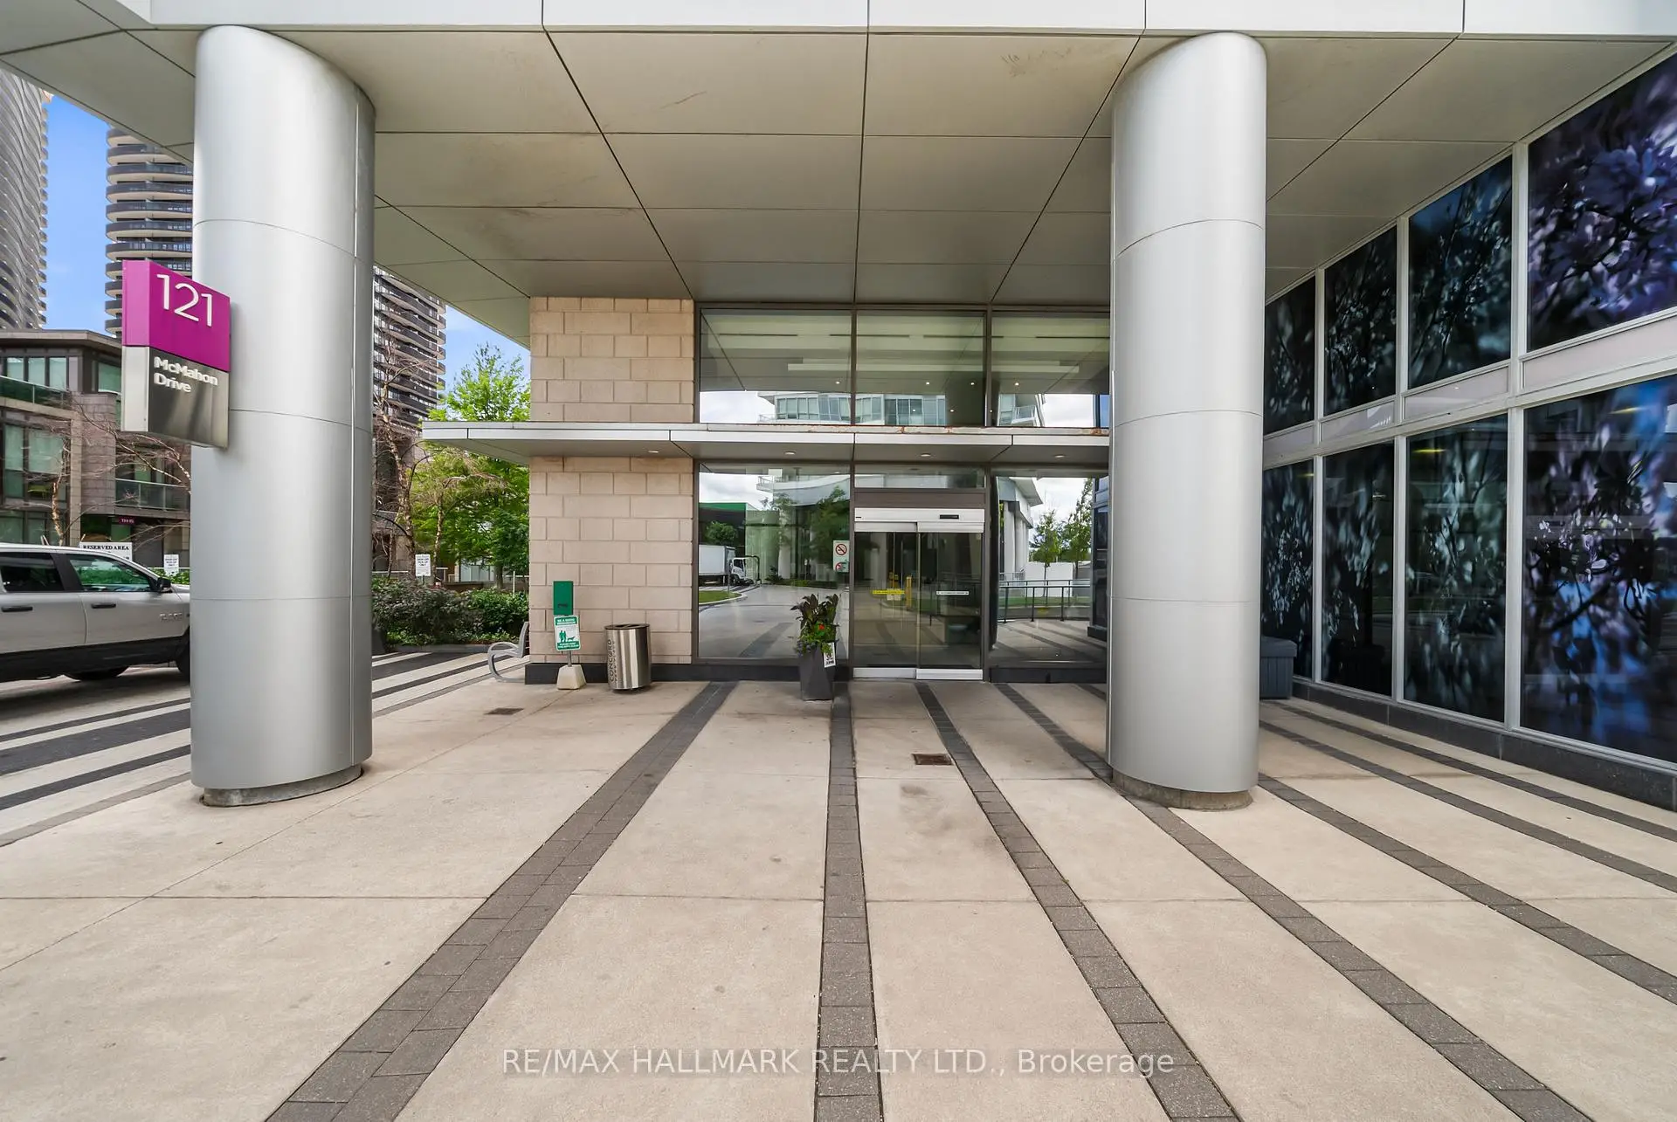
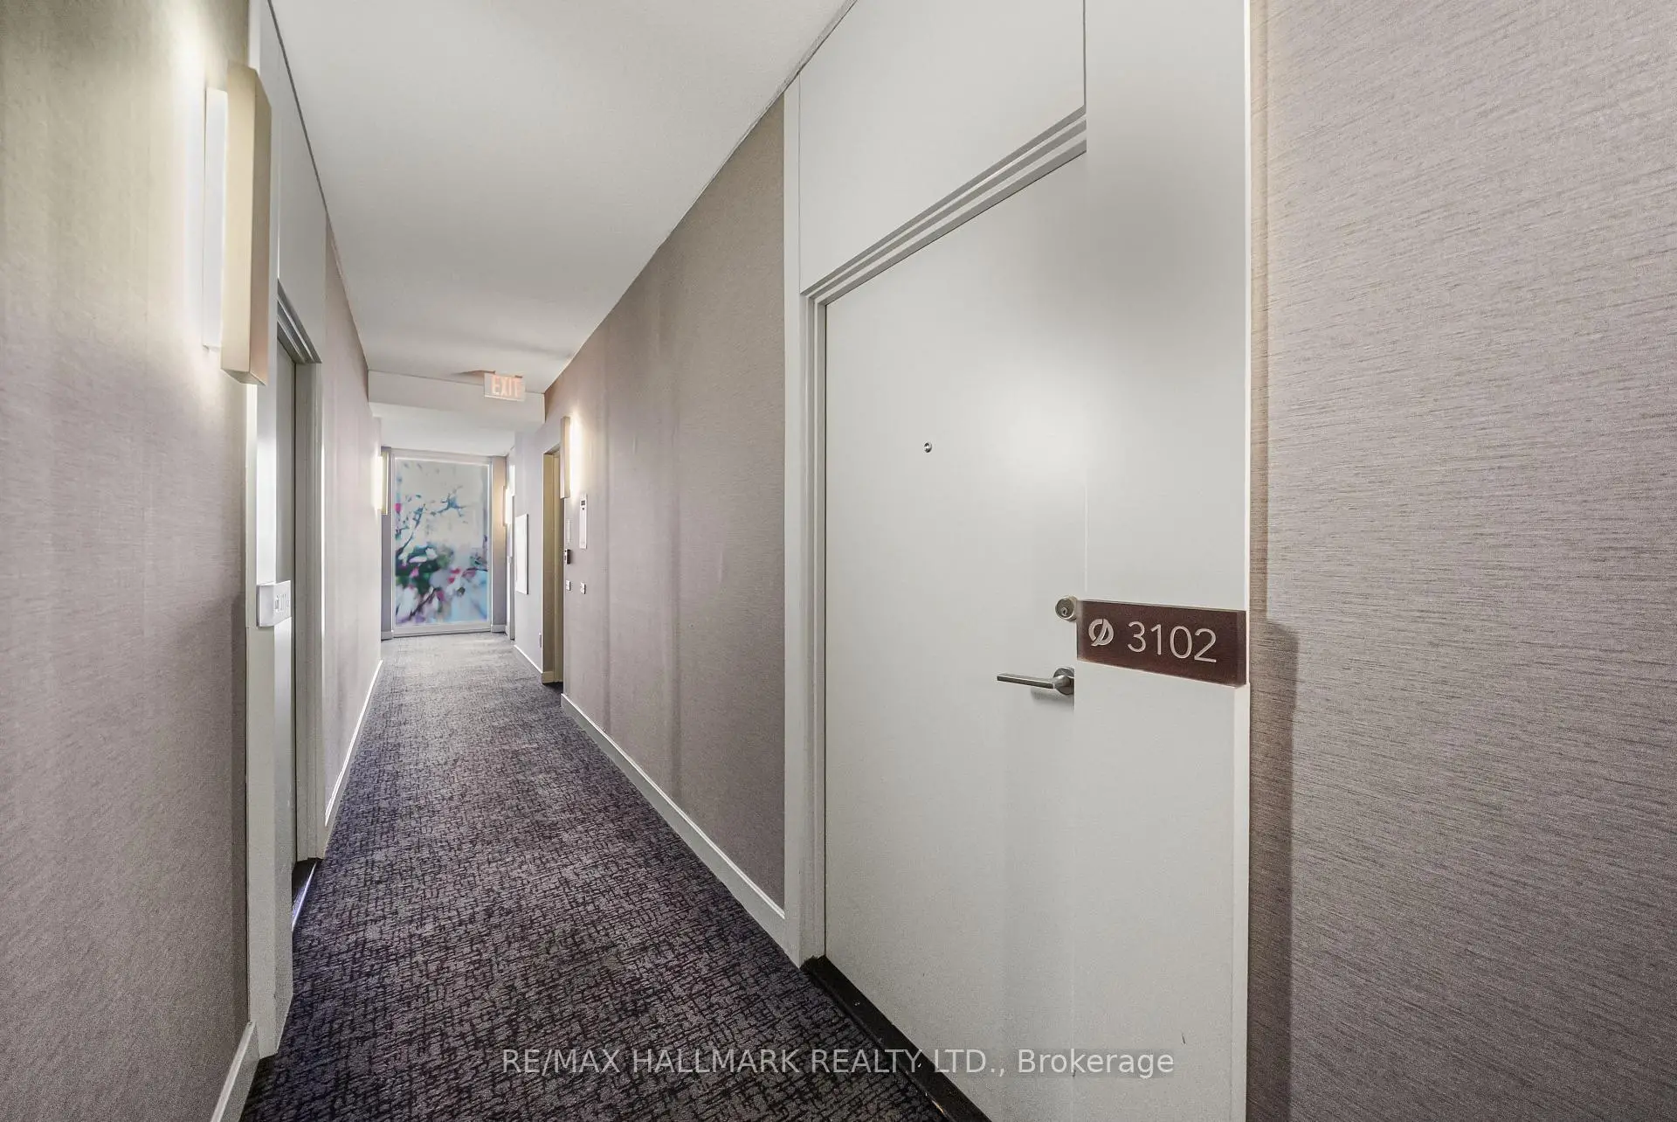
房屋位于北约克东部Leslie & Sheppard交界附近, 这间1房1卫车库Condo Apt户型朝东向. #3102-121 McMahon Dr带有一个储藏空间. 房屋及周边设施包括CarpetFree等. .Tango 1
121 McMahon Dr是由房地产建筑商学校信息
小学
-
-
-
-
-
中学
-
对口学区学校排名: 474/746 (分数: 5.5) 5年平均分: 436/746 (分数: 5.5)距离学校2.4公里 (开车大约7分钟)
-
St. Josephs Morrow Park (年级: 9-12)
天主教学校
距离学校3.4公里 (开车大约10分钟) -
Cardinal Carter-Arts (年级: 9-12)距离学校3.2公里 (开车大约10分钟)


通勤信息
Leslie 地铁站 (0.4公里)Oriole Go 火车站 (0.6公里)