Flemingdon Park, Toronto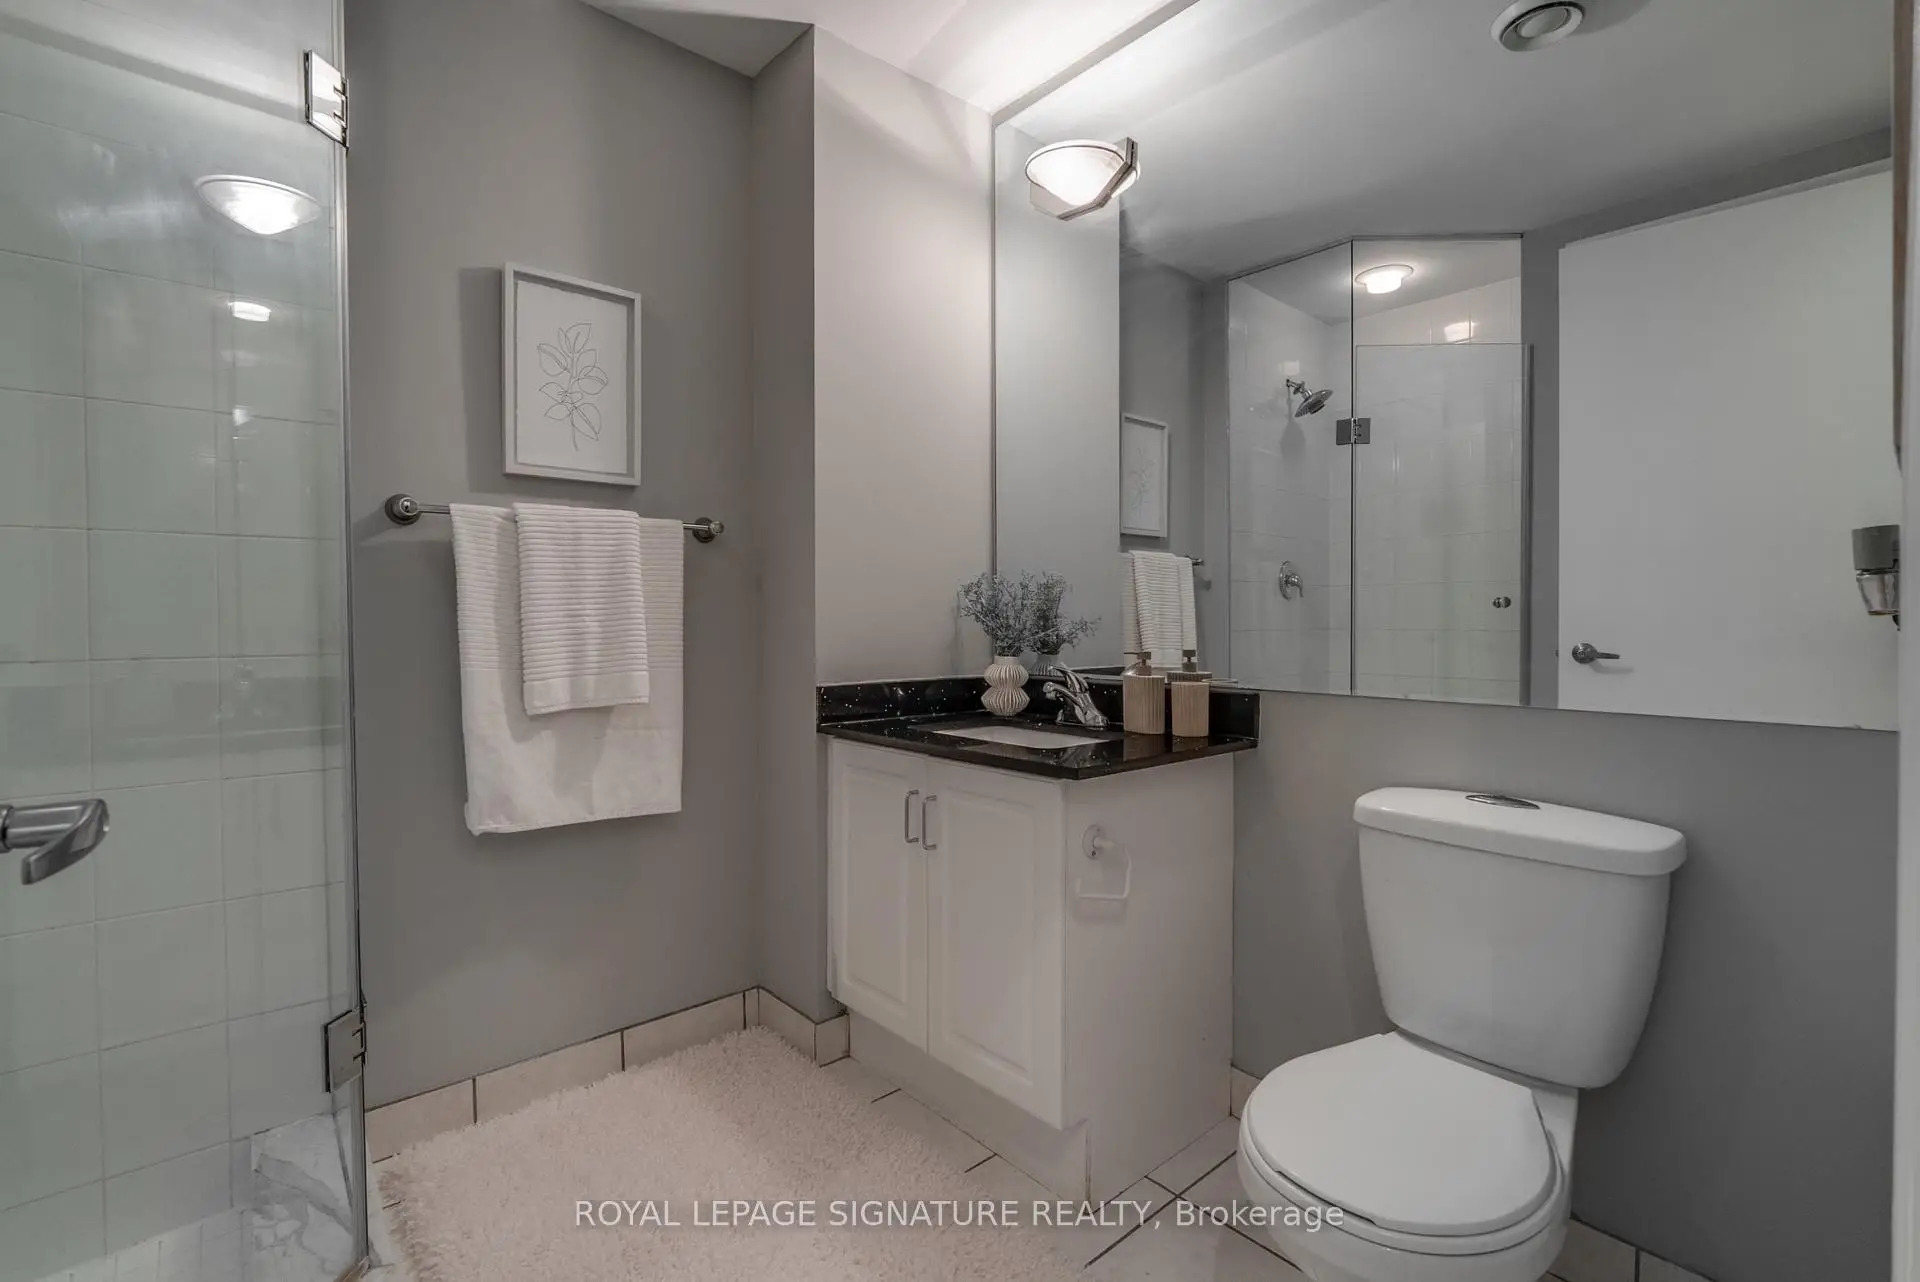

房屋信息
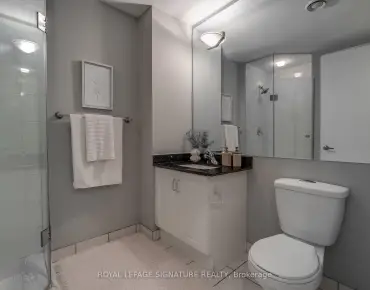
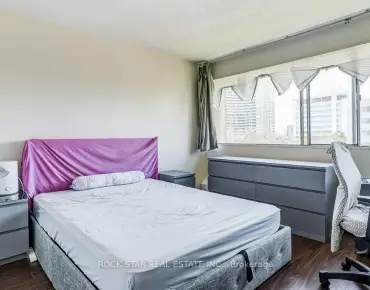
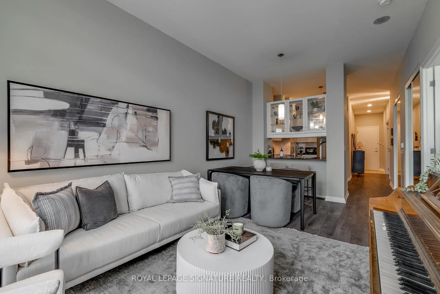
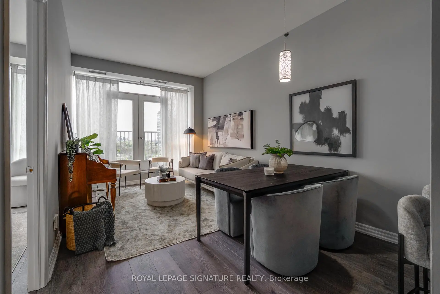
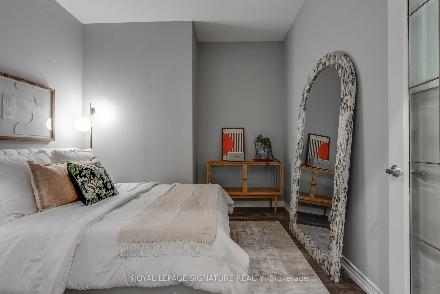
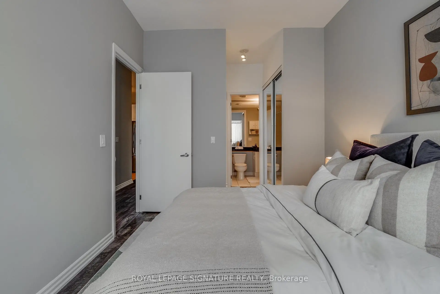
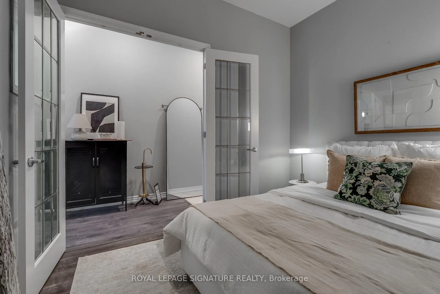
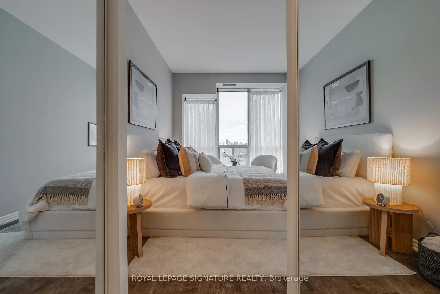
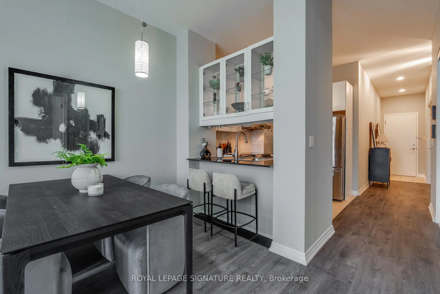
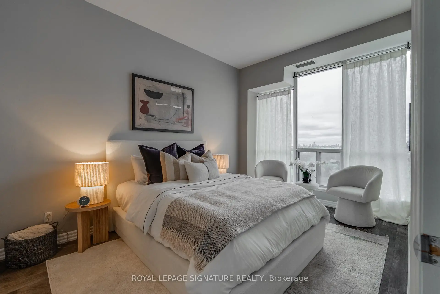
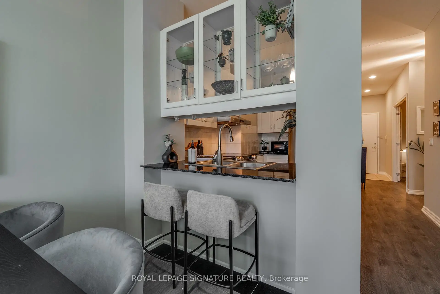
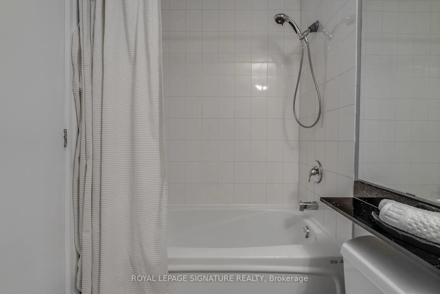
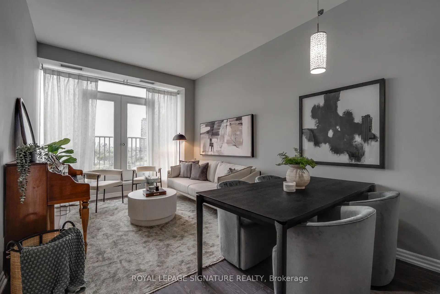
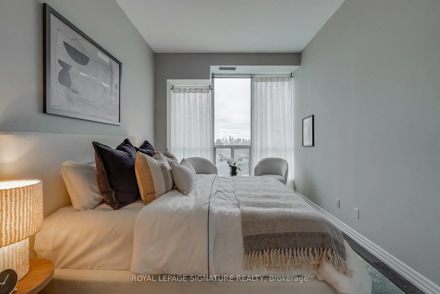
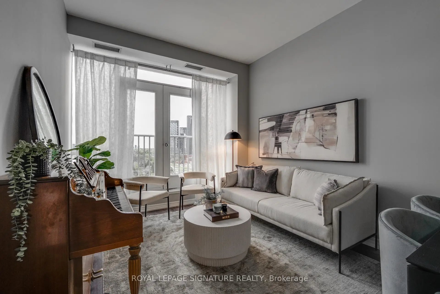
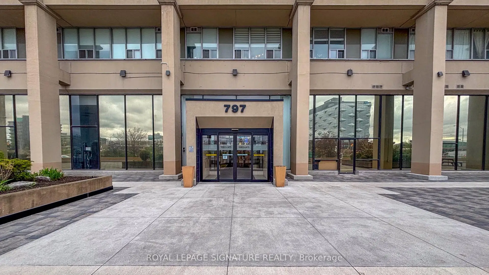
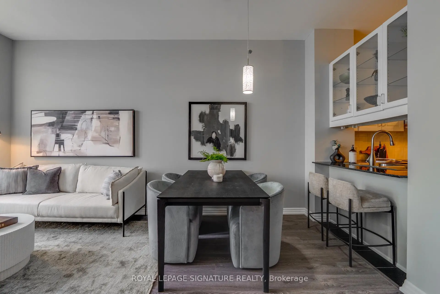
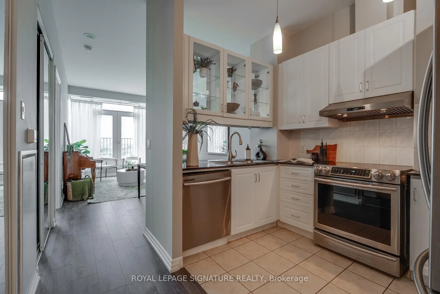
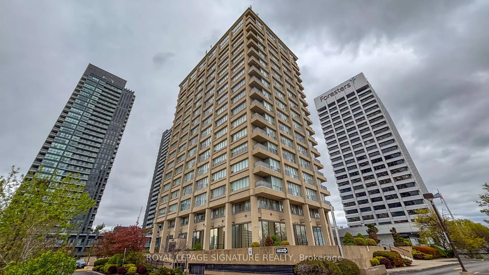
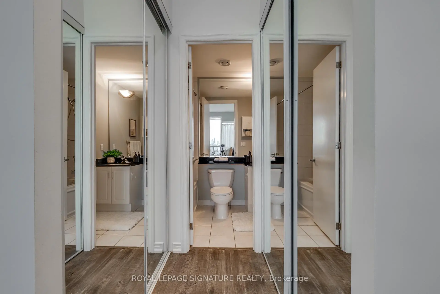
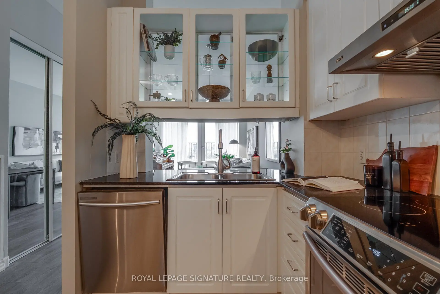
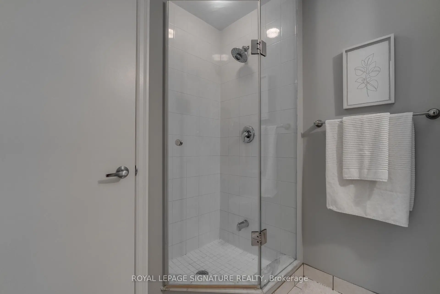
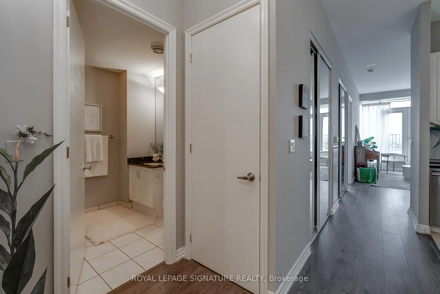
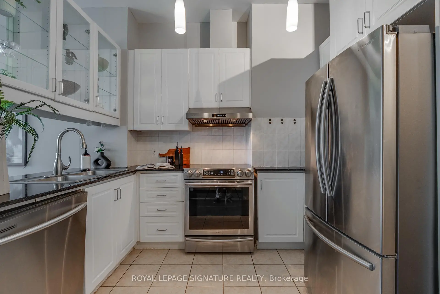
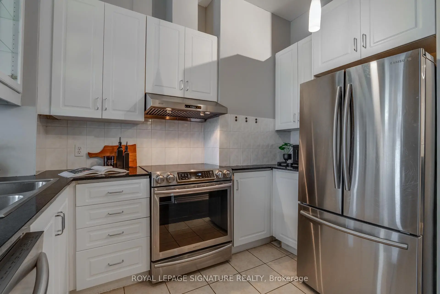
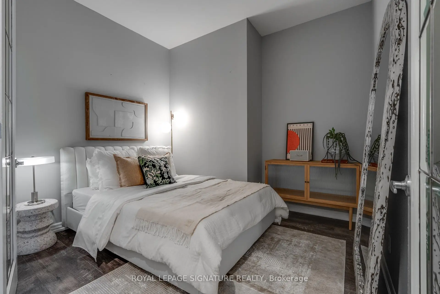
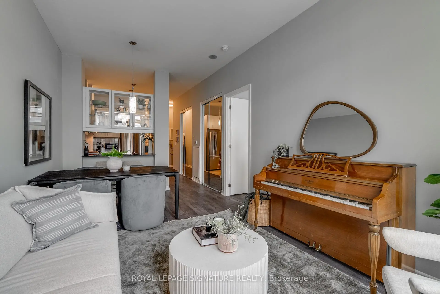
Welcome to 797 Don Mills Rd. - a beautifully maintained and thoughtfully updated 1-bedroom + enclosed den (ideal as a second bedroom) with 2 full bathrooms. This bright and spacious suite features a functional layout with generous principal rooms, soaring 10-foot ceilings, modern finishes, and breathtaking views of the Toronto skyline. The sleek contemporary kitchen offers stainless steel appliances, stone countertops, ample cabinetry, and a breakfast bar. Ideally located just steps to the Eglinton Crosstown LRT, TTC, DVP/401, parks, top-rated schools, Shops at Don Mills, and the renowned Aga Khan Museum. Perfect for families, professionals, or investors seeking comfort, convenience, and exceptional value in a prime location. A fantastic opportunity not to be missed.
主要特征
- 朝向: 西南

- 睡房: 1+1

- 洗手间: 2

- 车库: 1

- 厨房: 1

重要信息
- 空间: 800-899

- 房龄: 16-30
- 管理费: $ 899.92

- 地税: $ 2111.45

- C13598062

- Listing contracted with: ROYAL LEPAGE SIGNATURE REALTY

| 房间 | 尺寸(平方米) | 细节描述 | |
|---|---|---|---|
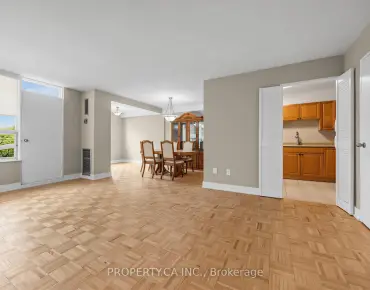
| 晚餐室 Rm | 3.16x5.43 | 复合地板, 合并客厅, 开放式概念 |
|
| 客厅 Rm | 3.16x5.43 | 复合地板, 合并餐饮, |
|
| 厨房 | 3.38x2.05 | 早餐台, , 不锈钢电器 |
|
| Primary B | 5.91x2.95 | 复合地板, , 4pcs卫生间套间 |
|
| 书房 | 3.26x3.12 | 复合地板, 法式门, 独立房间 |
| 卫生间 | 卫浴件数 | 所在楼层 | |
|---|---|---|---|
| 1间 | 4件套 | 主层 |
|
| 1间 | 3件套 | 主层 |