50 O'Neill Rd 2902

主要路口Banbury-Don Mills, Toronto

$735K 出售价格

房屋信息

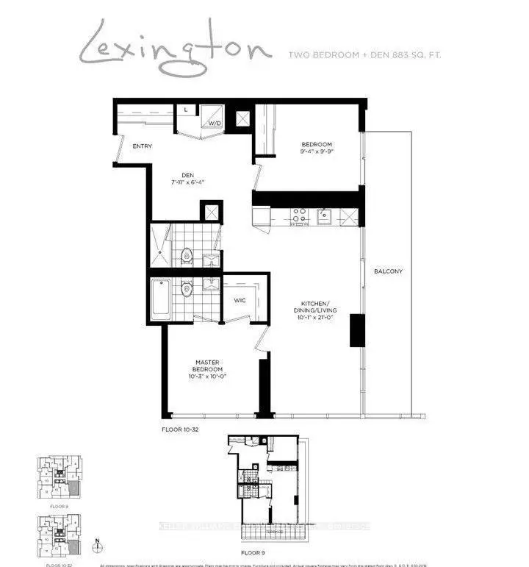
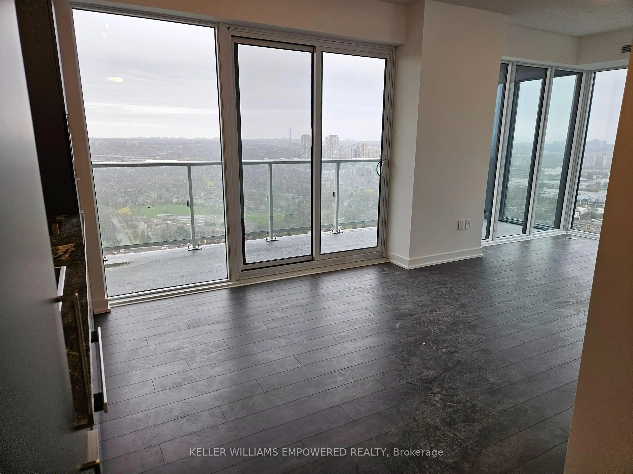
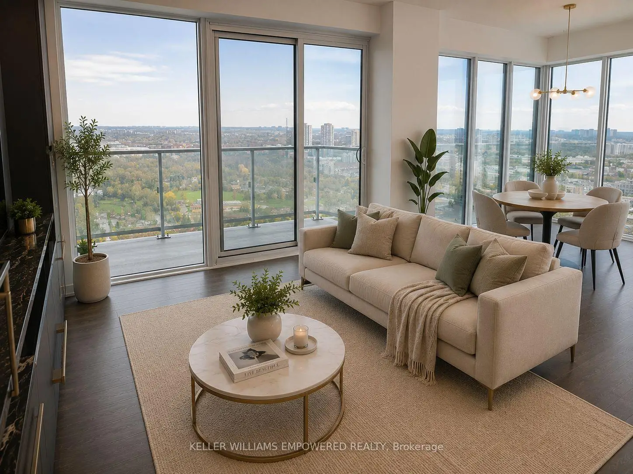
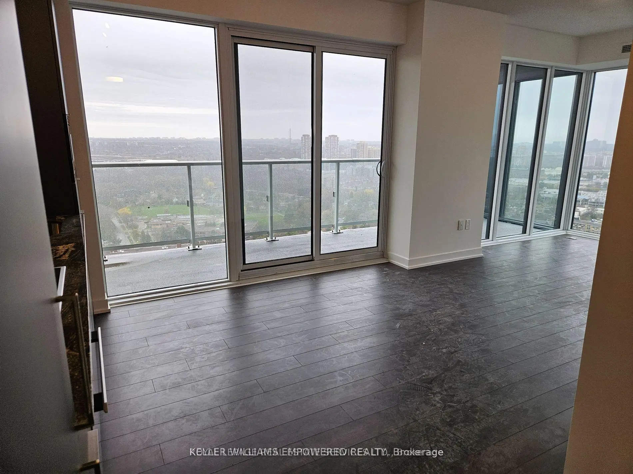
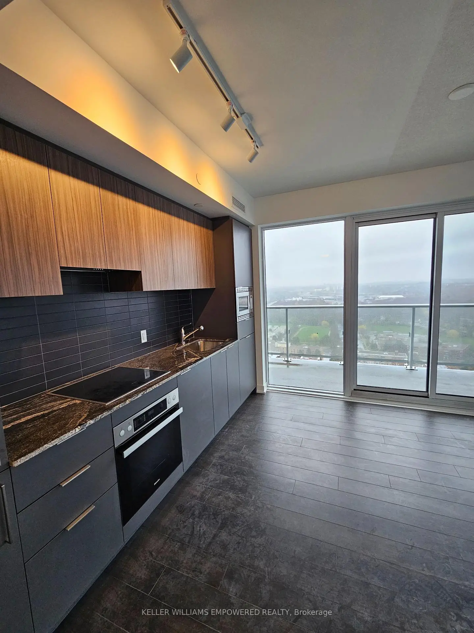
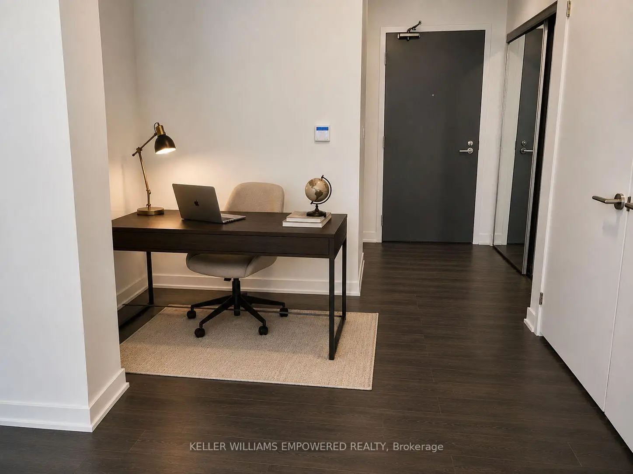
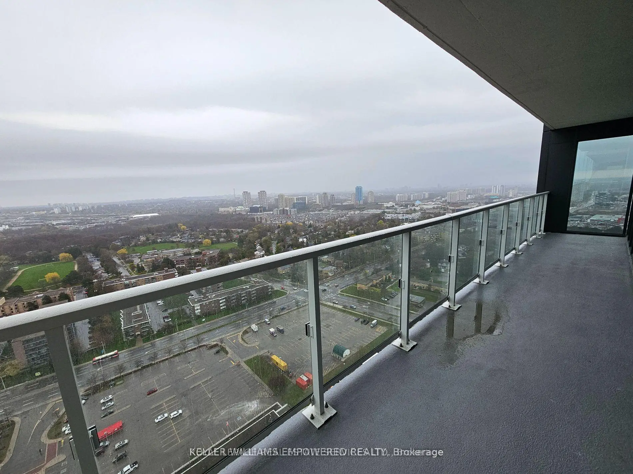
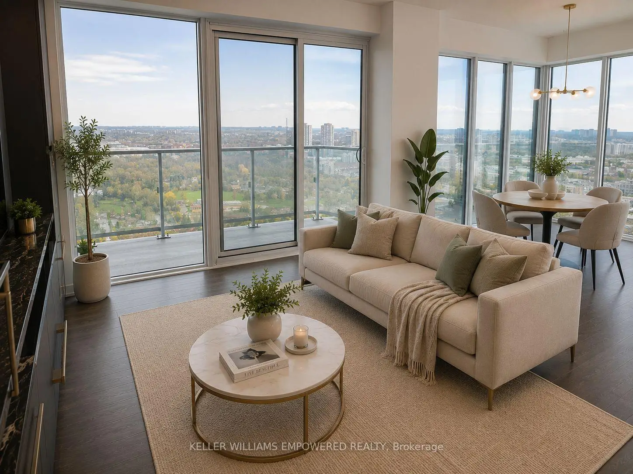
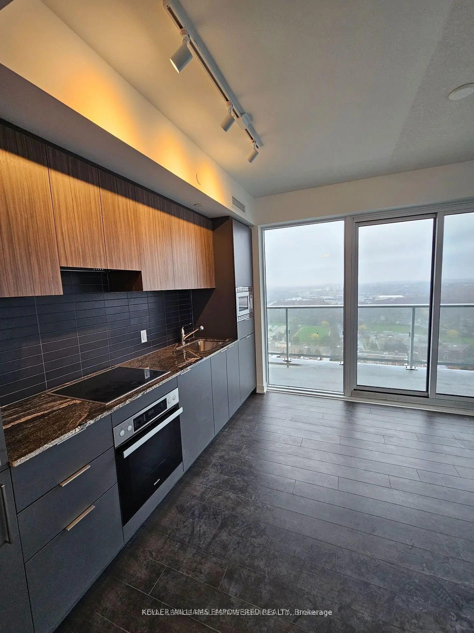
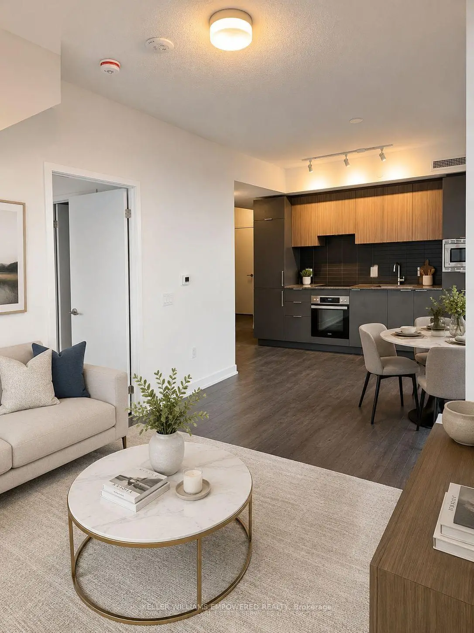
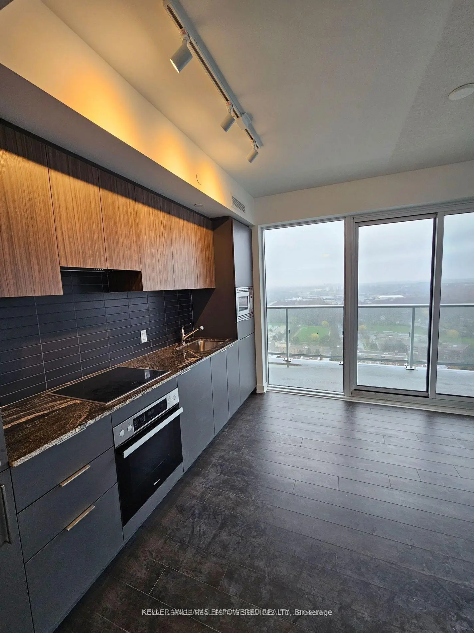
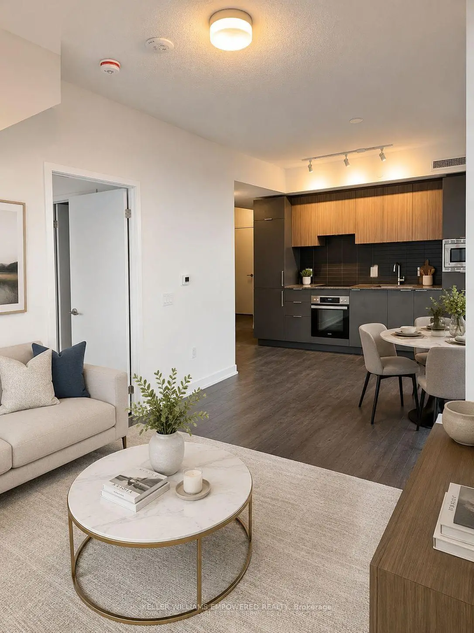
Experience elevated urban living in this stunning 2+1 bedroom corner suite at the iconic Rodeo Drive Residences. Featuring a spacious wrap-around balcony (see attached floor plan), this bright and elegant home offers breathtaking panoramic views of Downtown Toronto, including an unobstructed view of the CN Tower. Designed with comfort and sophistication in mind, the suite showcases 9-foot ceilings, a spacious open-concept layout, and premium laminate flooring throughout. The designer kitchen is beautifully finished with quartz countertops, a custom backsplash, and top-of-the-line built-in Miele appliances, creating the perfect blend of style and functionality. Nestled within the prestigious Bridle Path community, residents enjoy exceptional building amenities, including a hot tub, outdoor deck, and a full range of luxury lifestyle features. Ideally located just steps from the renowned Shops at Don Mills, you'll have access to some of Toronto's finest restaurants, boutiques, cafés, entertainment, and everyday conveniences. Surrounded by parks and top-rated schools, with TTC transit at your doorstep and quick access to the DVP and LRT, this exceptional residence offers unparalleled convenience, spectacular views, and one of the city's most sought-after lifestyles. The listing is virtually staged.

主要特征

  • 朝向: 东南
  • 睡房: 2+1
  • 洗手间: 2
  • 车库: 1
  • 厨房: 1

重要信息

  • 空间: 800-899
  • 房龄: 0-5
  • 管理费: $ 822.26
  • 地税: $ 3733.00
  • C13590520
  • Listing contracted with: KELLER WILLIAMS EMPOWERED REALTY
房间 尺寸(平方米) 细节描述
客厅 Rm6.40x3.07

复合地板, , 合并餐饮

晚餐室 Rm6.40x3.07

复合地板, 走出式阳台, 合并厨房

厨房6.40x3.07

不锈钢电器, 大理石台面, 走出式阳台

Primary B3.07x3.05

, 套间浴室,

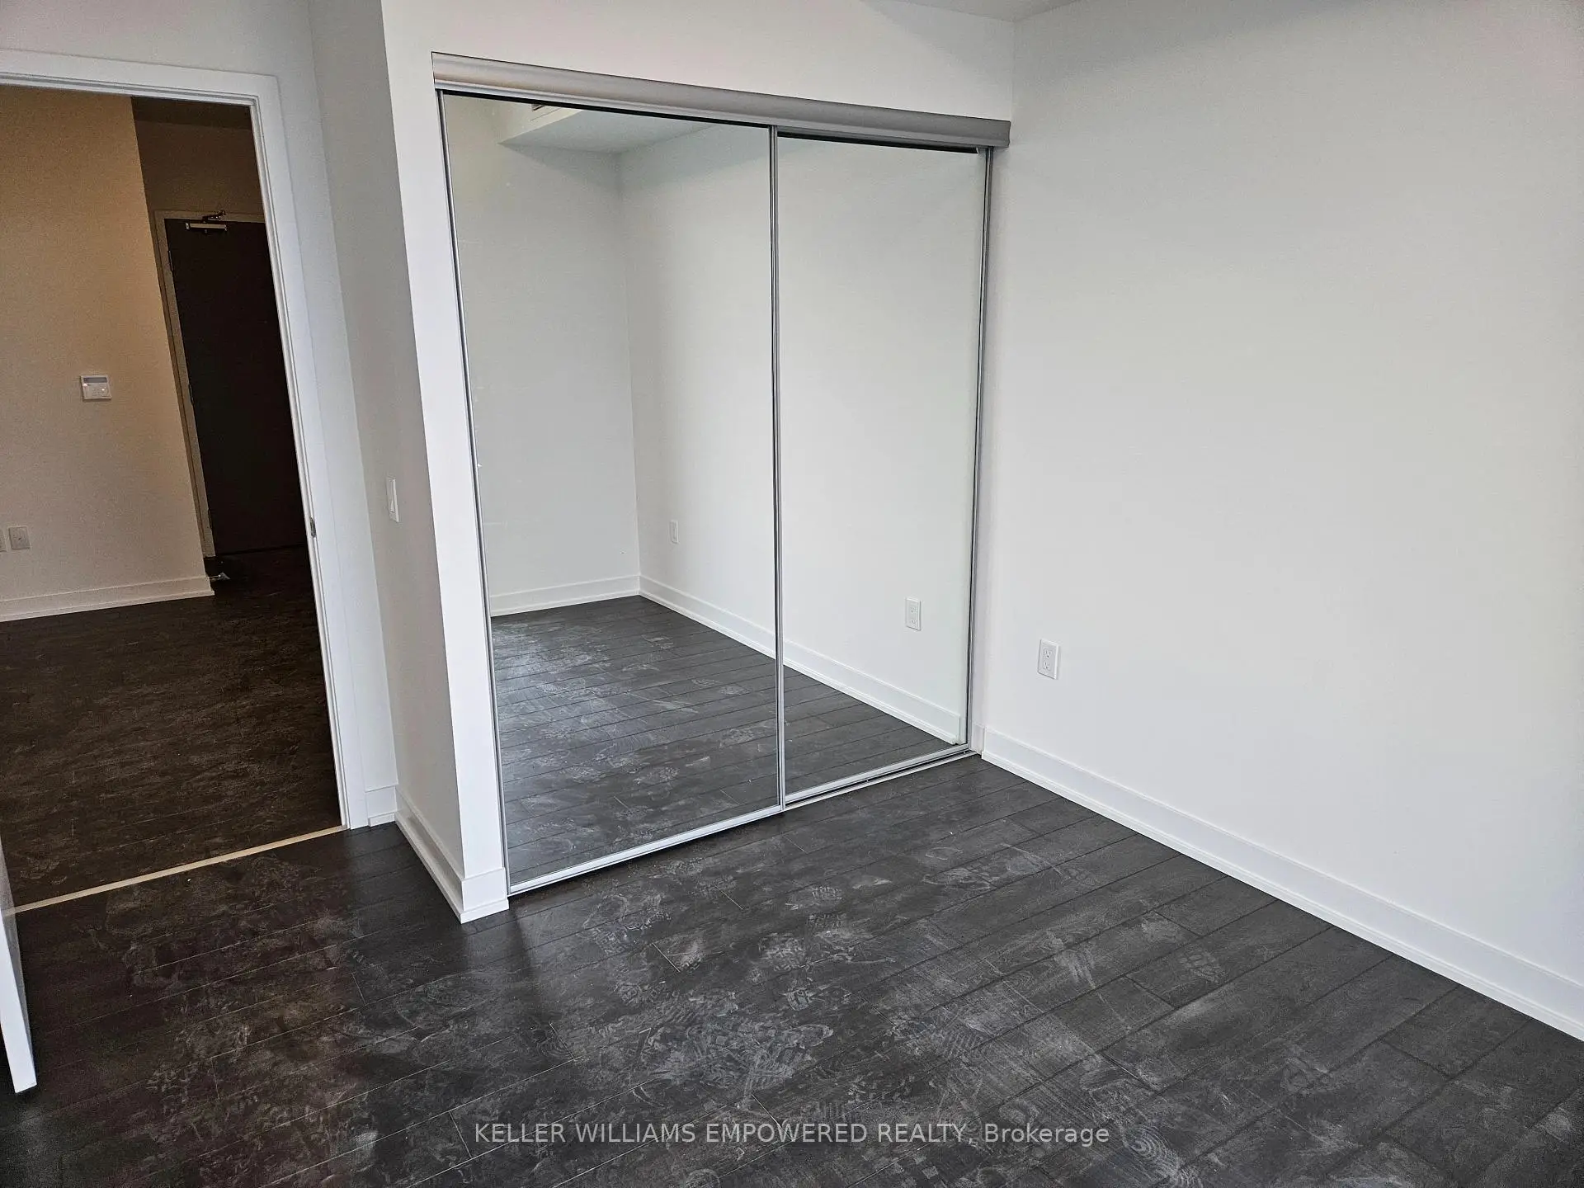
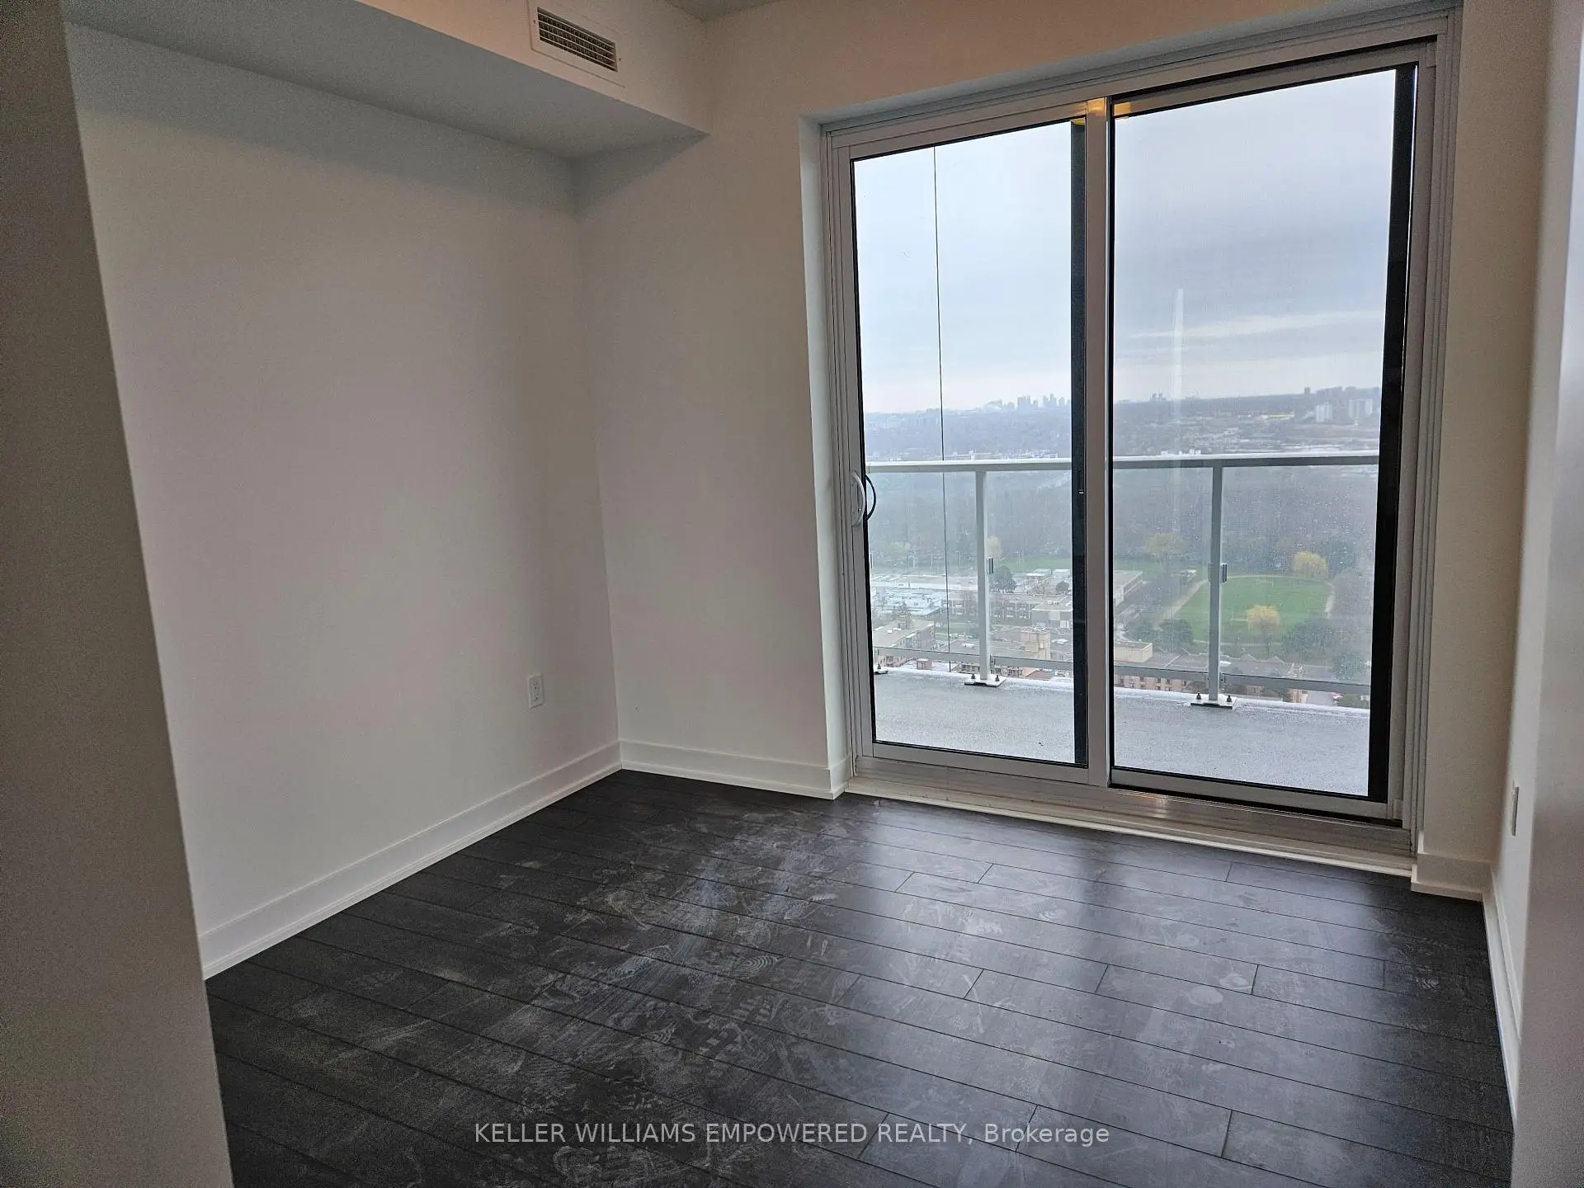
第二间卧室3.01x2.86

镜面衣橱, 窗户, 复合地板

书房2.16x1.95

复合地板


卫生间 卫浴件数 所在楼层
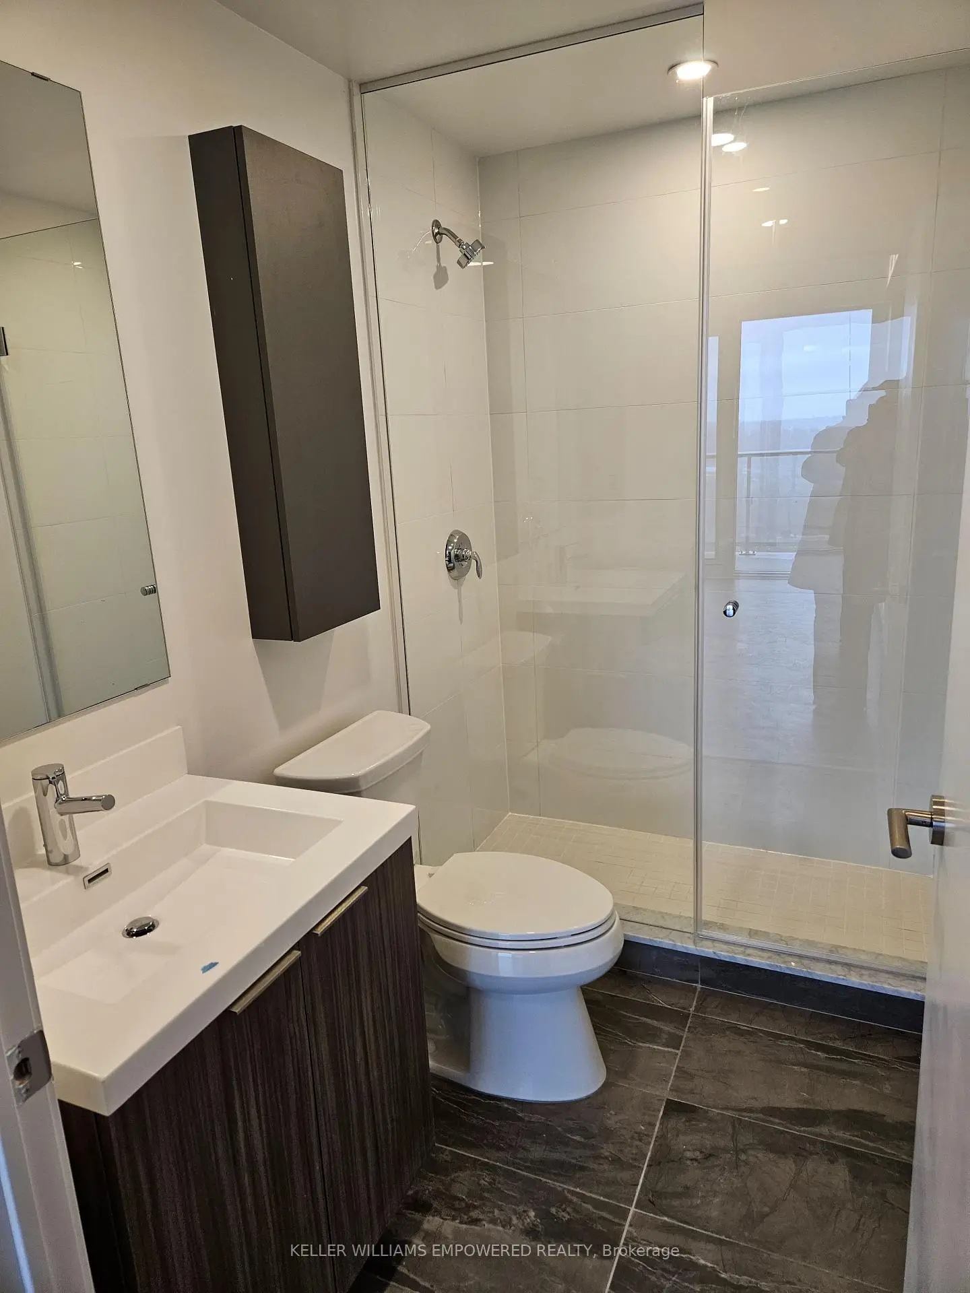
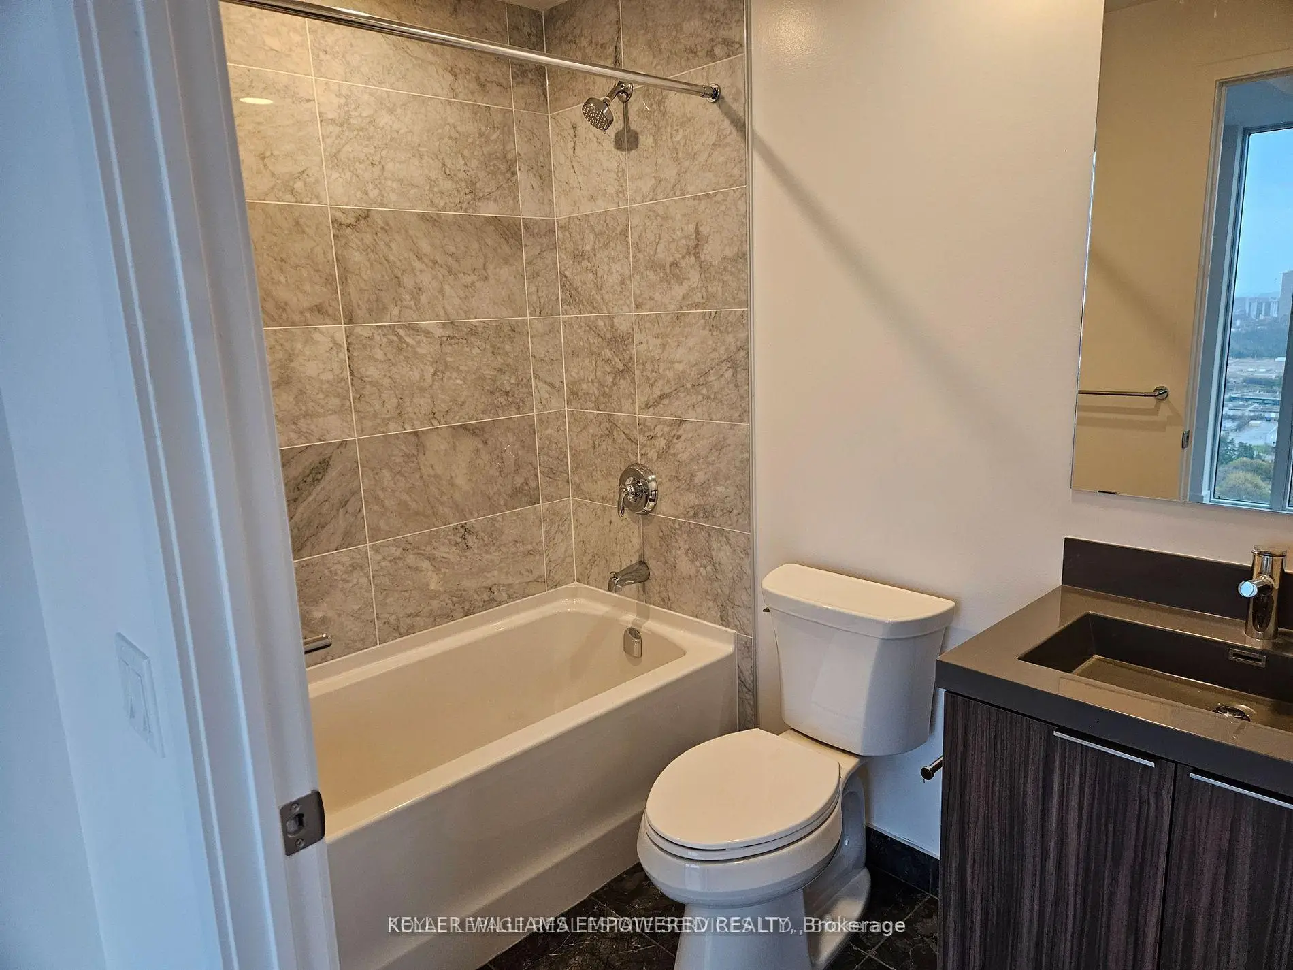
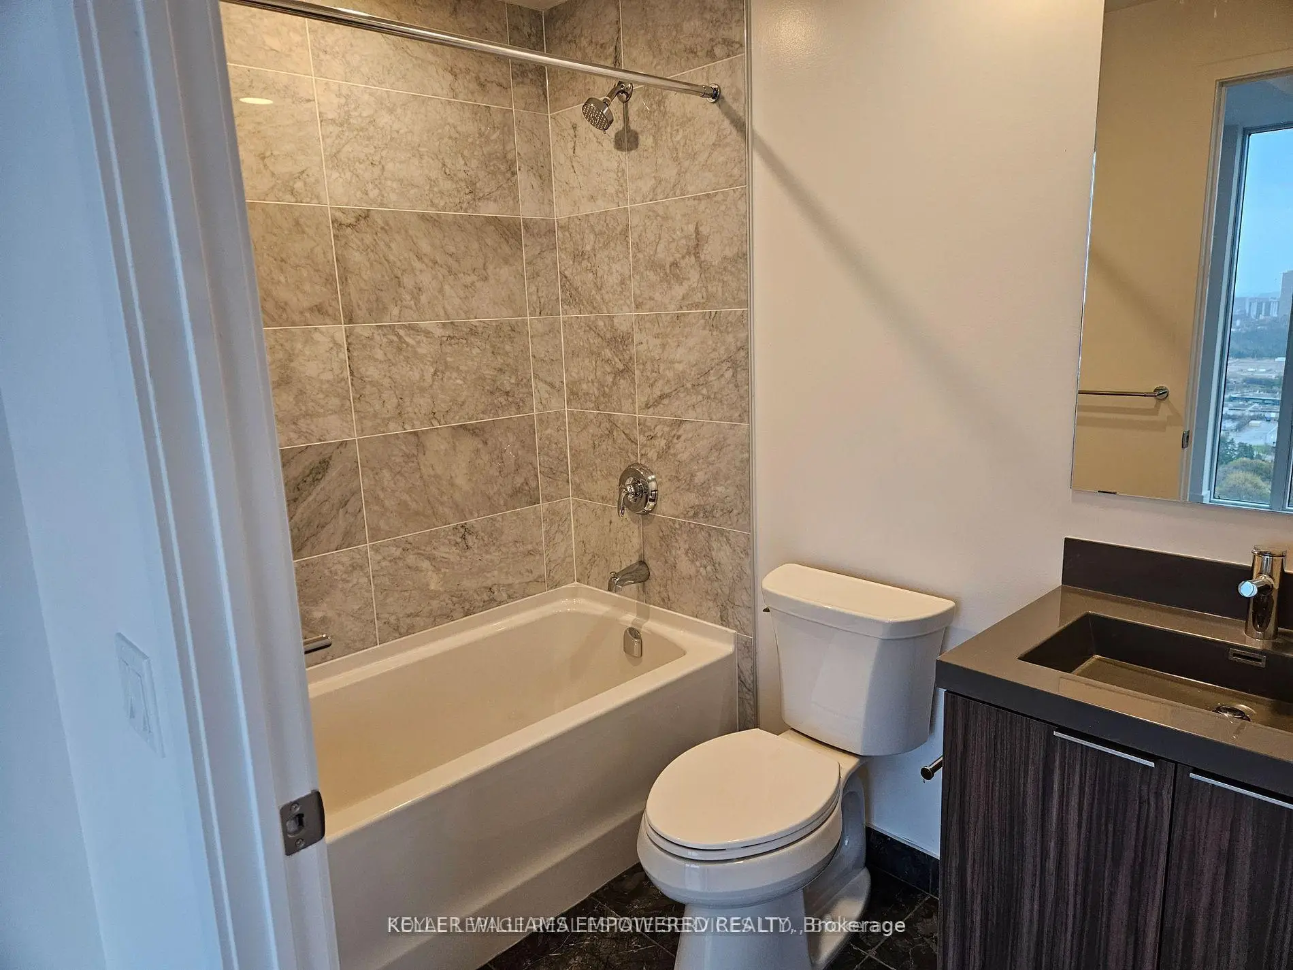
1间4件套

主层

1间3件套

主层


房屋简介

房屋位于北约克高级Banbury社区Don Mills and Lawrence Ave E交界附近, 这间2房2卫单车库Condo Apt户型朝东南向. #2902-50 O'Neill Rd拥有单停车位并带有一个室内储藏空间. 房屋及周边设施包括CountertopRange,CarpetFree和Built-InOven等. .

地图位置


>