Yonge-St. Clair, Toronto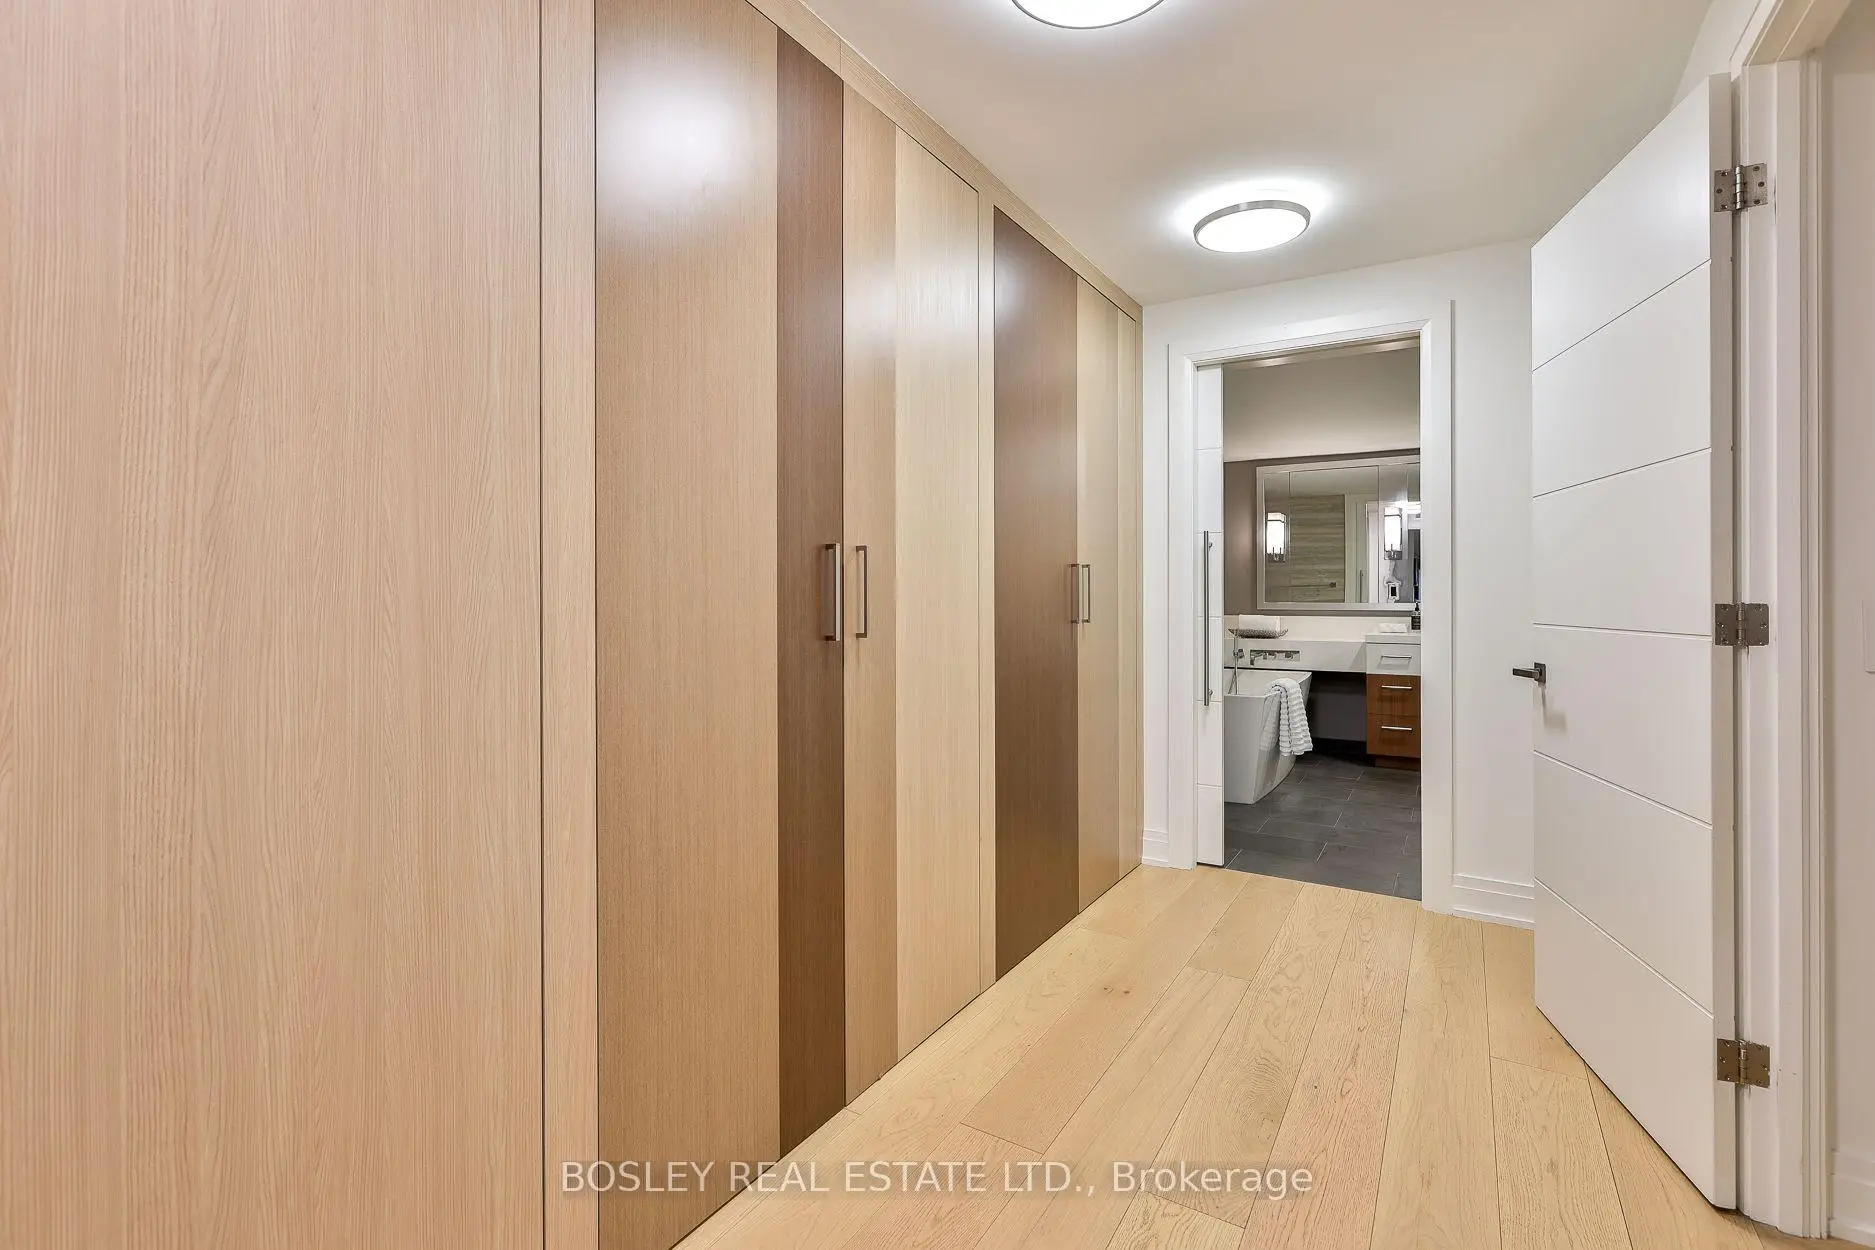

房屋信息
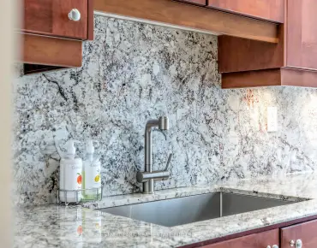
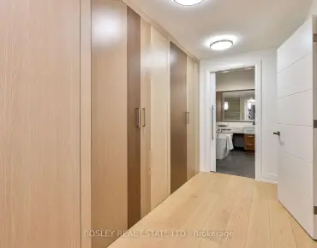
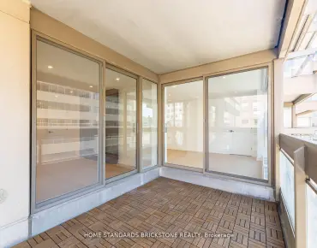
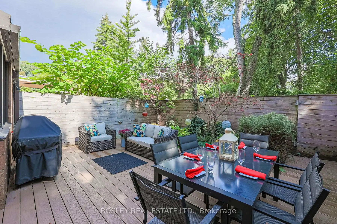
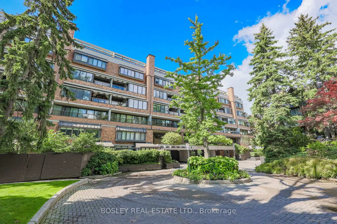
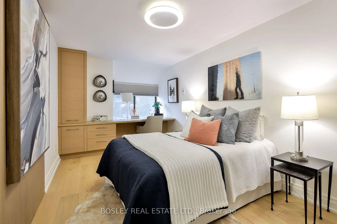
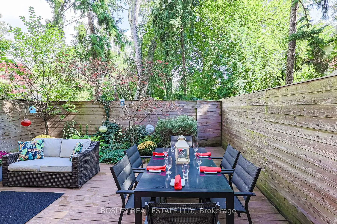
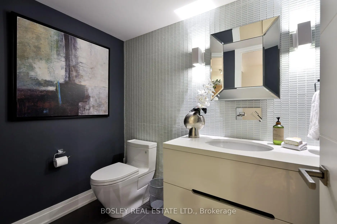
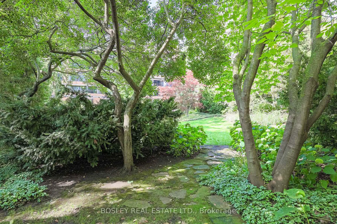
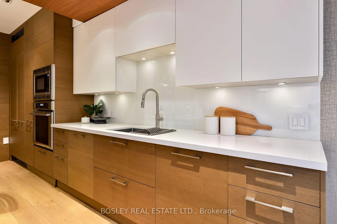
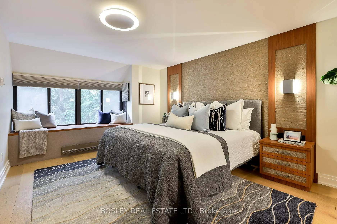
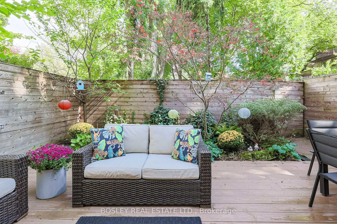
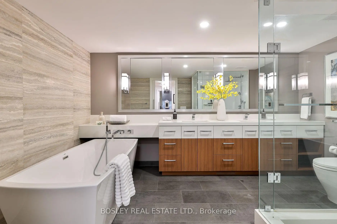
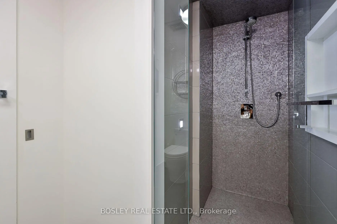
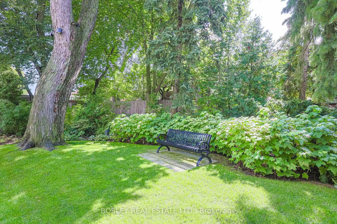
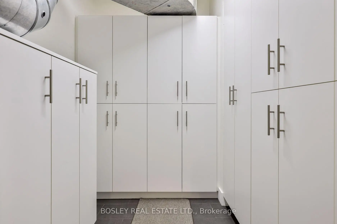
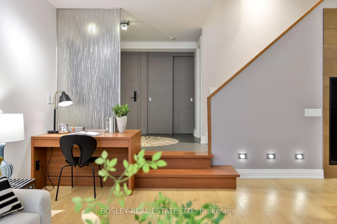
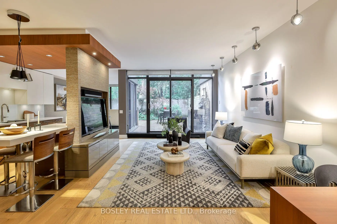
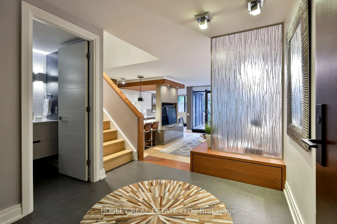
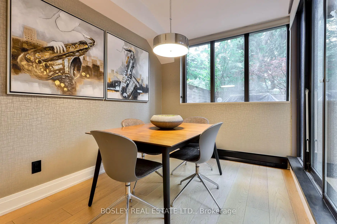
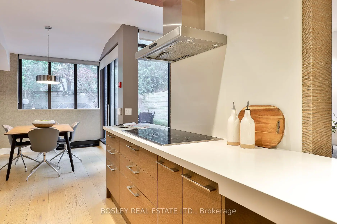
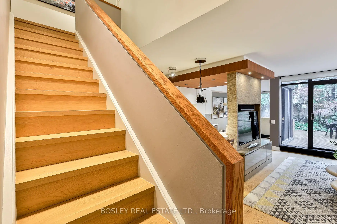
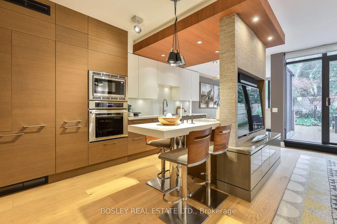
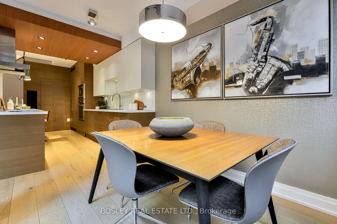
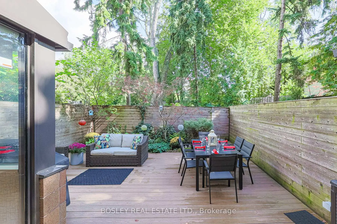
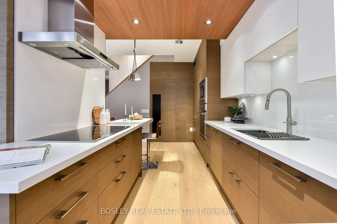
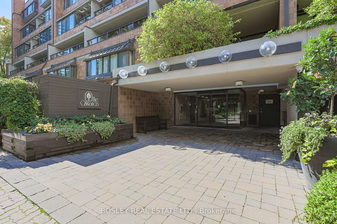
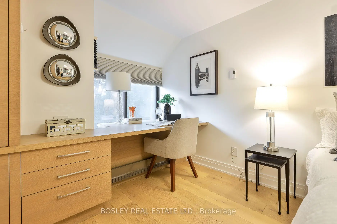
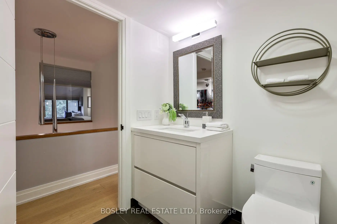
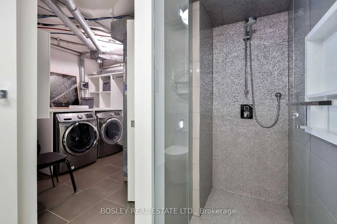
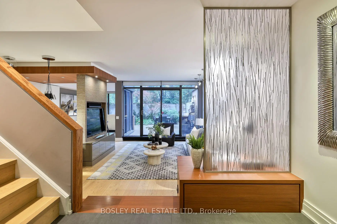
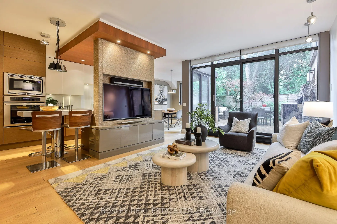
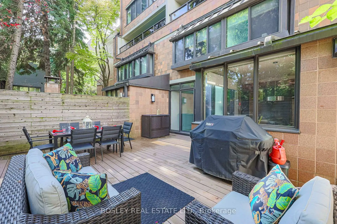
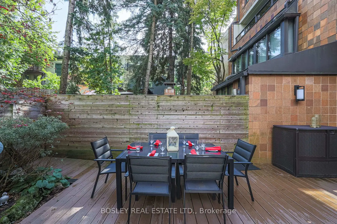
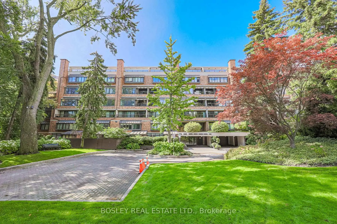
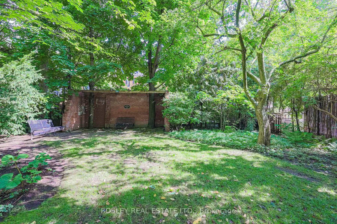
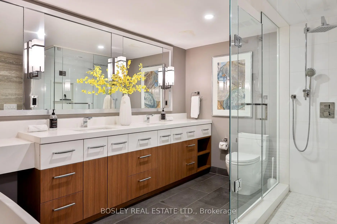
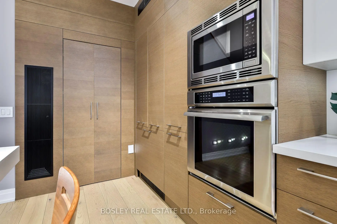
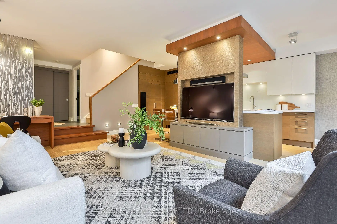
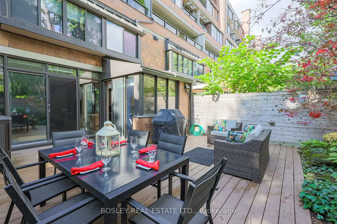
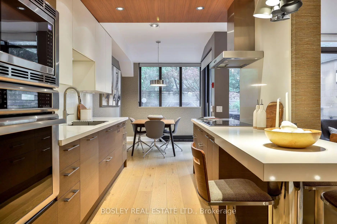
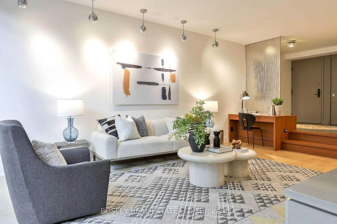
Luxury living at The Oaklands, an award-winning modernist gem by renowned Architect Macy Dubois, recipient of the "The Canadian Architect" award of excellence and the Governor General's Medal for Architecture for The Oakland. This expansive 2-storey townhouse-style suite offers 1,722 SF plus oversized & intimate approx 492 SF, rarely available East facing, Terrace tucked into a quiet, tree-lined enclave in Summerhill, steps from Avenue and Cottingham. Scandinavian-inspired open concept design emphasizing simplicity, functionality and a strong connection to nature with panoramic windows and 2 direct terrace walk-outs. Neutral palettes and abundant wood bring warmth and maximize light. The chef's kitchen is a showpiece with Scavalini custom cabinetry and hand-picked lighting, Thermador appliances and a large island ideal for entertaining. A discreet main-floor locker room/pantry and a convenient 2-piece powder room enhance the ground level. The primary suite flows from its dressing area with wall-to-wall custom closets & organizers, to an oversized bedroom with architectural lighting. The spa-inspired 5 PC ensuite delivers with its stand-alone soaker tub, it's oversized glass shower stall and never-ending countertop with double sink, all delivered with materials that further connect this living space to the earth. A generous second bedroom includes a built-in desk and cabinetry. The 3 PC bath on the upper level leads to a tucked laundry room. This suite includes parking and ensuite locker. A rare opportunity to own a serene, architecturally significant urban oasis. NOTE: the Other Room is the Dressing Room and the other one is the Outdoor Terrace offering a very private "L" shaped setting, You're a 6 min walk to the Summerhill station and 10 min walk to Bloor & Avenue Rd. This is a prime location for dining with destinations like Scaramouche and Terroni, while the best of Yonge & Summerhill are moments away. And the Cottingham Tennis Club will keep you active.
主要特征
- 朝向: 东

- 睡房: 2

- 洗手间: 3

- 车库: 1

- 厨房: 1

重要信息
- 空间: 1600-1799

- 房龄: 31-50
- 管理费: $ 2587.56

- 地税: $ 6153.35

- C13585246

- Listing contracted with: BOSLEY REAL ESTATE LTD.

| 房间 | 尺寸(平方米) | 细节描述 | |
|---|---|---|---|
| 门厅 | 2.45x2.52 | 瓷砖地板, 双壁橱, 2 件套卫生间 |
|
| 客厅 Rm | 3.87x6.01 | 加热地板, 开放式概念, 走出式露台 |
|
| 晚餐室 Rm | 2.41x3.01 | 加热地板, 开放式概念, 走出式露台 |
|
| 厨房 | 2.43x5.49 | 加热地板, 不锈钢电器, 智能家电 |
|
| 储物柜 | 2.27x3.21 | 瓷砖地板, 独立房间, |
|
| Primary B | 3.37x5.86 | 硬木地板, 墙到墙衣柜, 5pcs卫生间套间 |
|
| 第二间卧室 | 2.82x5.21 | 硬木地板, 双壁橱, 三件套卫生间 |
|
| 洗衣房 | 2.18x3.96 | 瓷砖地板, 独立房间, |
|
| 其他 | 1.53x4.07 | 硬木地板, 墙到墙衣柜, 开放式概念 |
| 卫生间 | 卫浴件数 | 所在楼层 | |
|---|---|---|---|
| 1间 | 2件套 | 主层 |
|
| 1间 | 5件套 | Second |
|
| 1间 | 3件套 | Second |
房屋简介
房屋位于中城区南部临界多伦多市区Avenue Rd & Cottingham St交界附近, 这间2房3卫单车库两层Condo Apt户型朝东向. #107-40 Oaklands Ave拥有单停车位并带有一个室内储藏空间. 房屋及周边设施包括SeparateHydroMeter,Storage,CentralVacuum,CarpetFree,Built-InOven和AutoGarageDoorRemot等. 门厅, 客厅 Rm, 晚餐室 Rm, 厨房, 储物柜和 其他在主层.The Oaklands Condo
40 Oaklands Ave是由房地产建筑商Canlea开发的, 物业年龄45年左右。该公寓大楼大约有3层65个单元。The Oaklands Condo的设施包括用:前台服务和访客停车位。每月物业管理费2587.56加元包括用水. 目前40 Oaklands Ave大约有1间公寓在售0间在出租。学校信息
小学
-
-
对口学区学校在 3022学校里排名 1 (分数: 10.0)距离学校0.2公里 (走路大约4分钟)
-
-
-
中学
-
艺术特色学校
排名: 404/746 (分数: 5.9) 5年平均分: 553/746 (分数: 4.5)距离学校2.4公里 (开车大约7分钟) -
Marshall McLuhan (年级: 9-12)
天主教AP课程学校
排名: 291/746 (分数: 6.6) 5年平均分: 222/746 (分数: 6.8)距离学校3.1公里 (开车大约9分钟) -