Bayview Village, Toronto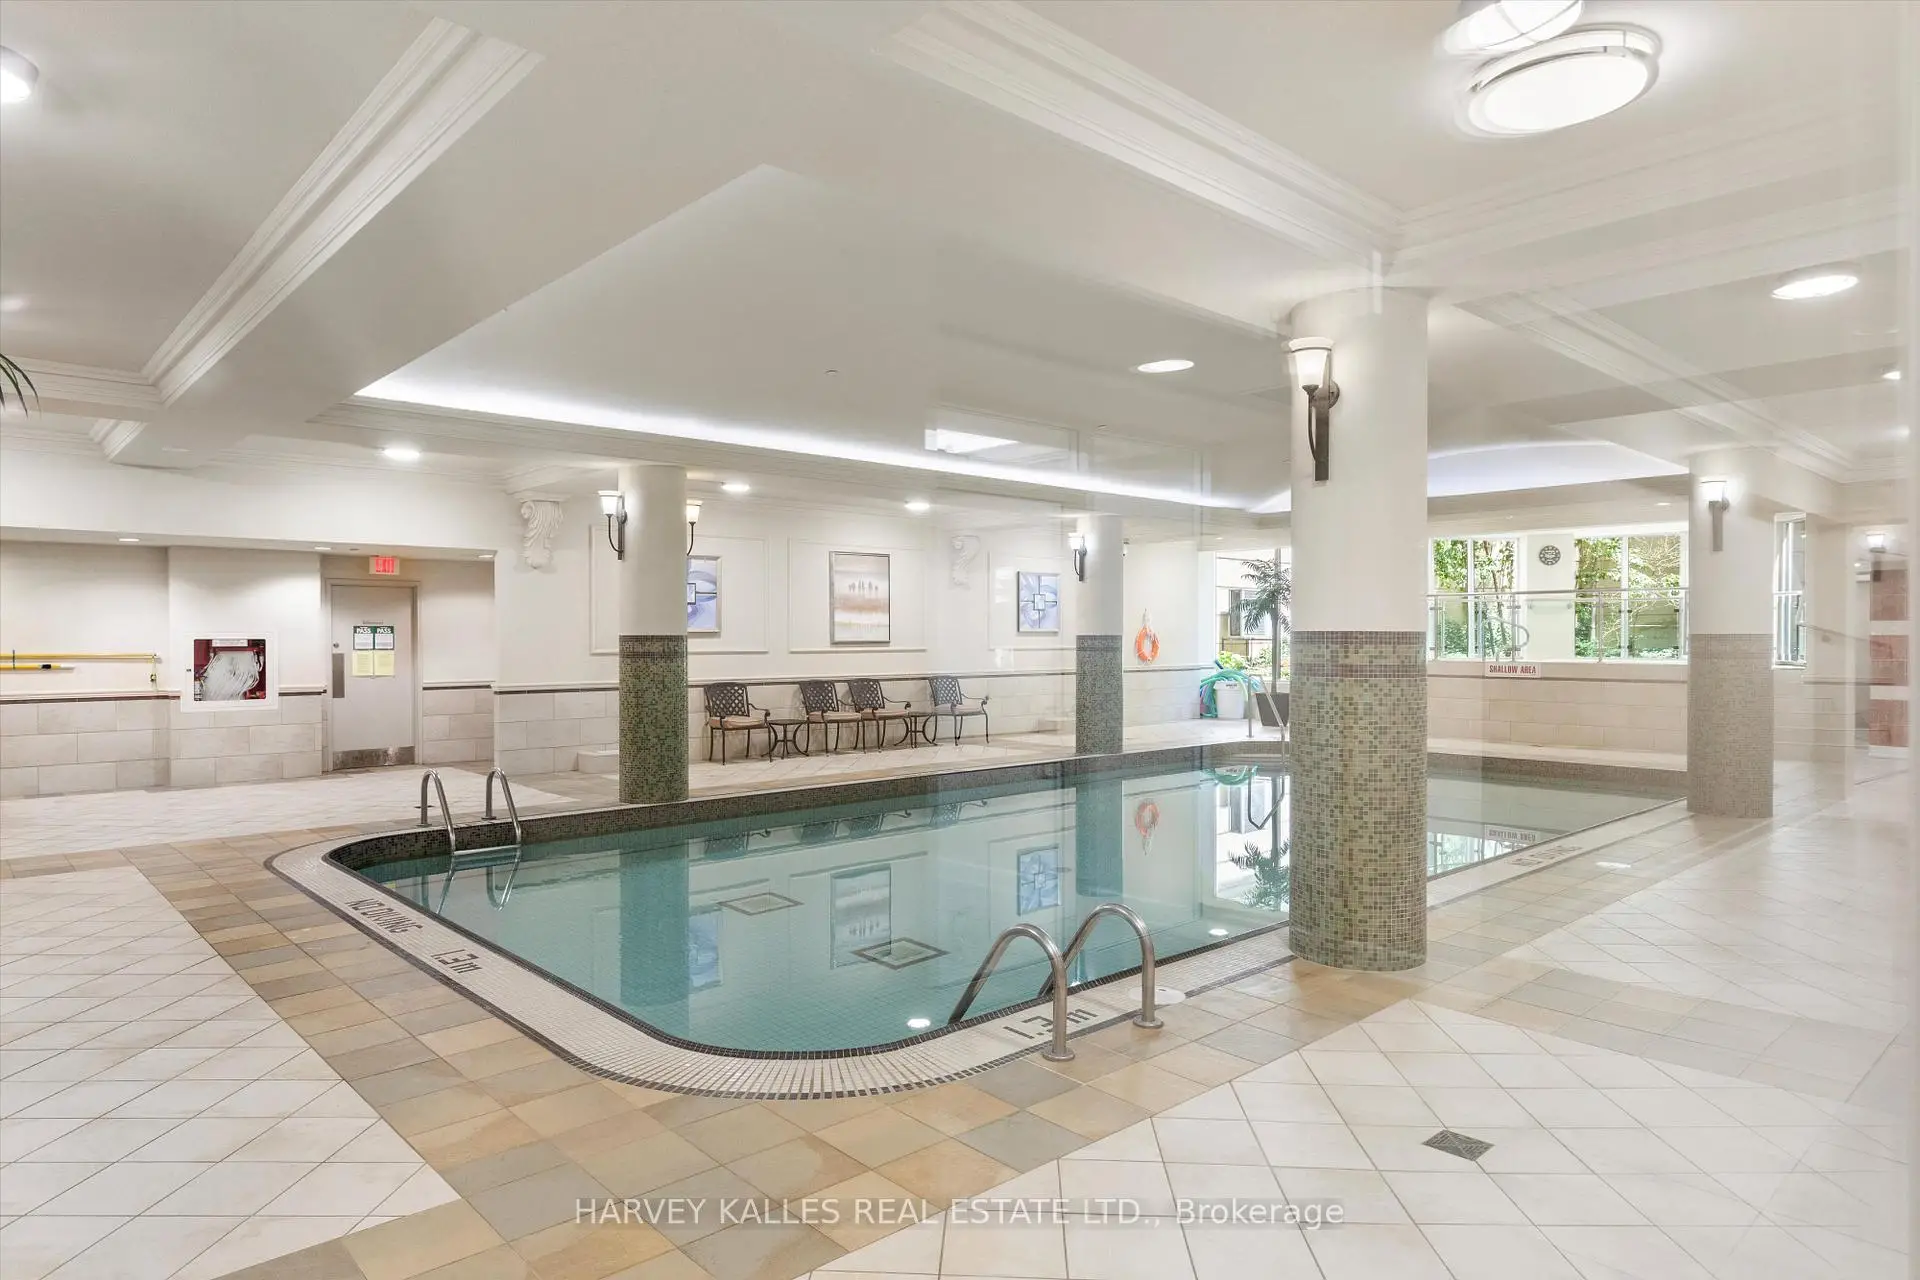

房屋信息
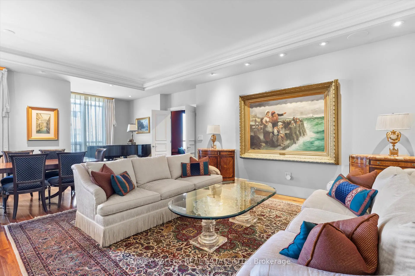
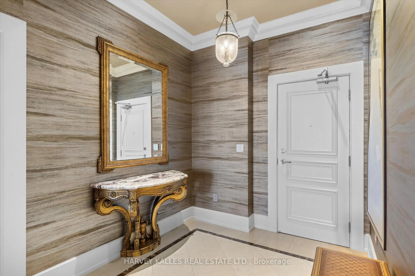
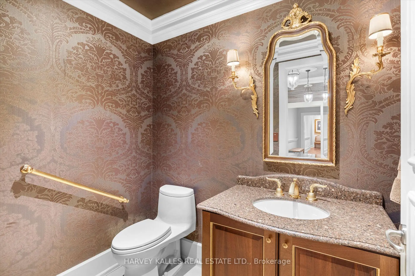
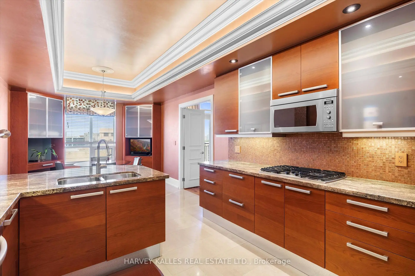
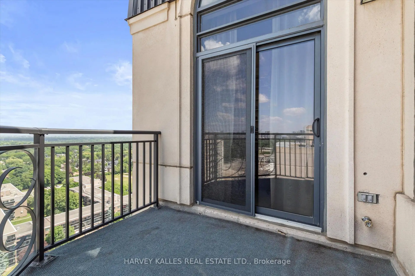
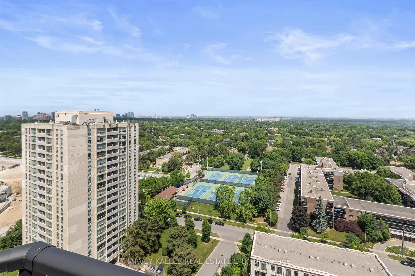
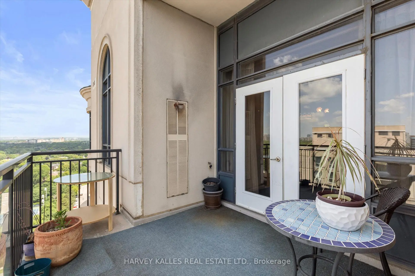
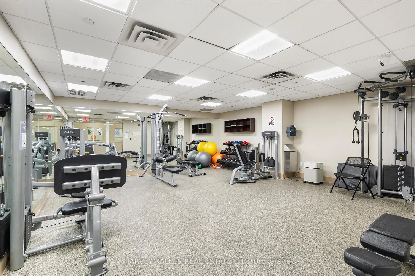
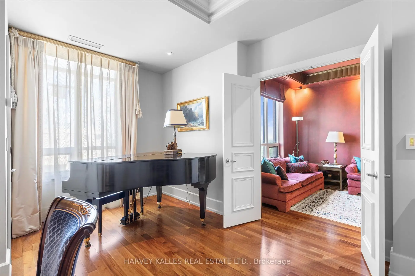
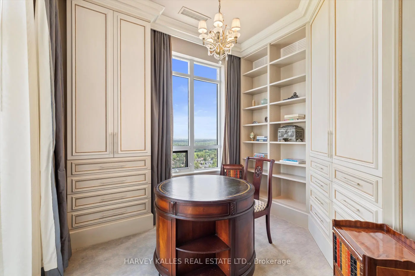
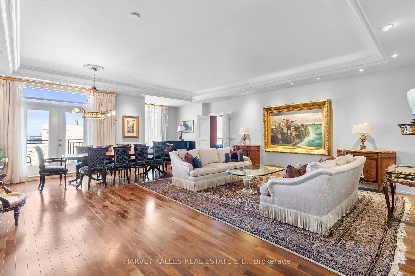
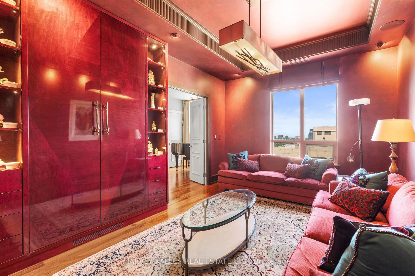
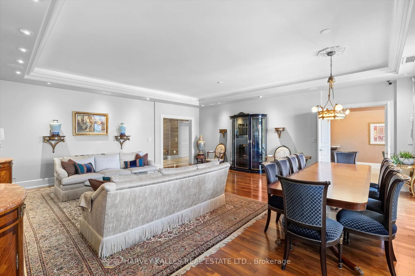
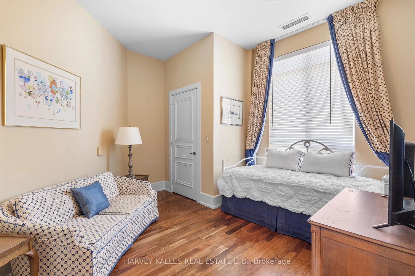
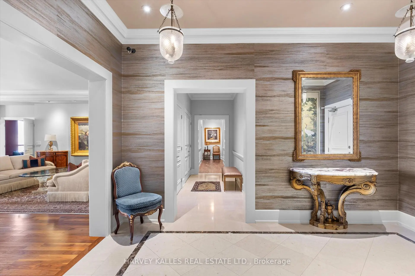
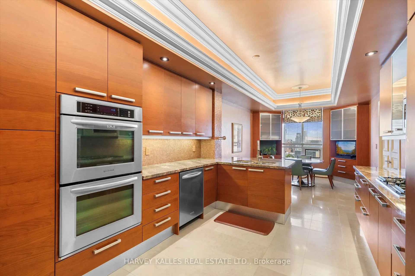
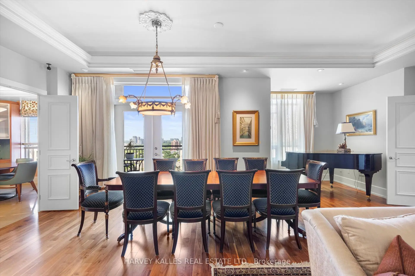
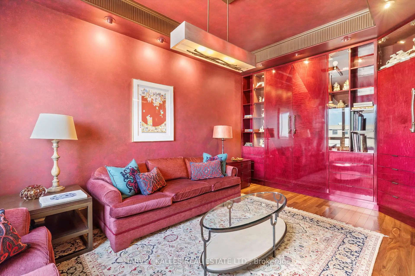
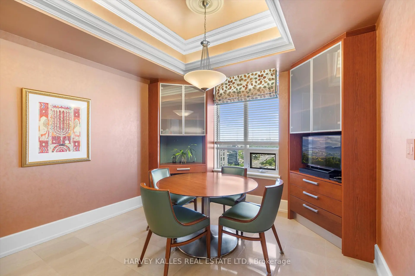
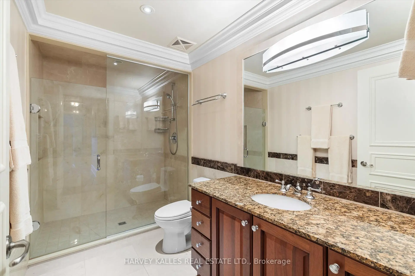
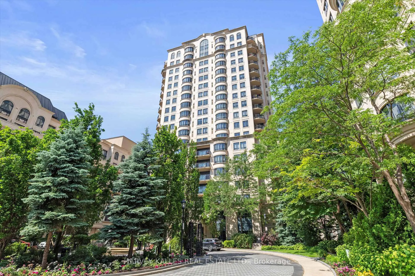
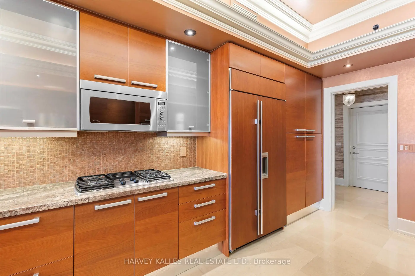
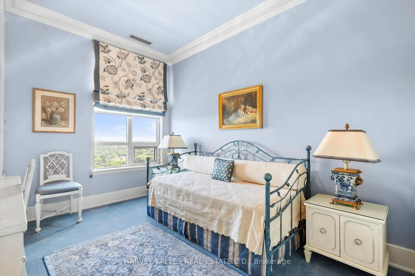
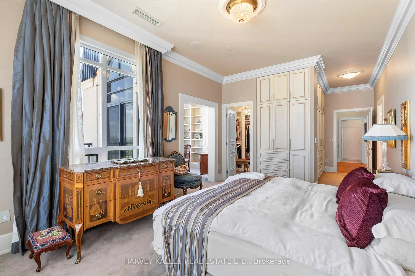
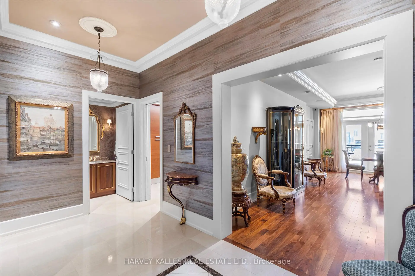
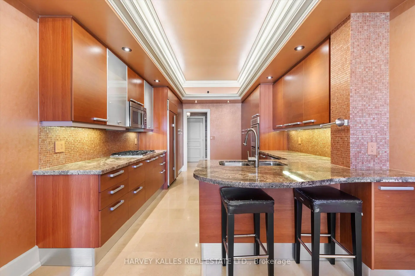
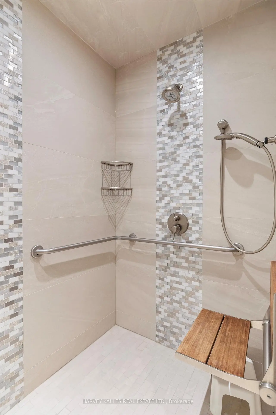
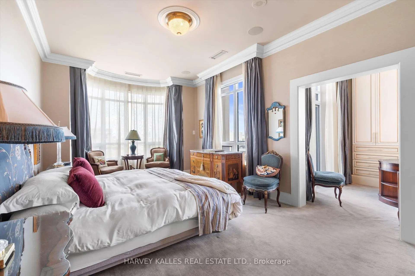
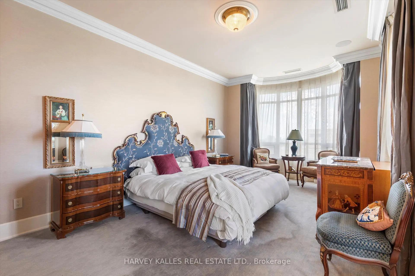
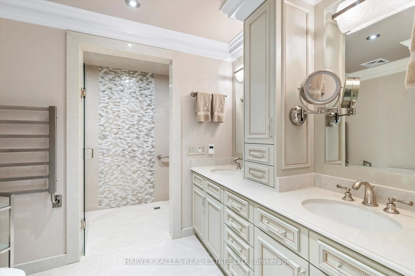
Opportunities like this don't come along often. This expansive 3-bedroom, 3-bath residence brings genuine house-like scale to elevated condo living. It's a home with room to breathe and a sense of arrival you simply won't find in a typical suite. Originally designed as two separate residences, it has been masterfully reimagined into one seamless home, resulting in a layout of exceptional flow, function, and flexibility. Privacy reaches a level rarely seen in condo living: two dedicated elevator entrances, including a private main elevator that opens directly into the suite and a Butler's elevator serving the mudroom. Inside, the finishes speak for themselves. Granite tile floors run through the halls and kitchen, complemented by rich hardwood, refined wallpaper accents, crown moulding, light valances, and automated drapery throughout. At the heart of the home, the custom chef's kitchen is a showpiece, featuring cognac cabinetry, granite countertops, and premium stainless steel appliances, including a KitchenAid double oven and a panelled Sub-Zero refrigerator. A second LG fridge in the mudroom makes entertaining and everyday living effortless. Retreat to two generous balconies, a private lounge and library, and a serene primary suite complete with a walk-in closet and custom built-ins. The spa-inspired ensuite is a sanctuary unto itself, featuring a glass walk-in shower, heated floors, and a TOTO Washlet. All of this within an upscale building offering resort-calibre amenities: pool, gym, steam room, hot tub, party and games rooms, plus concierge, valet, guest suites, and ample parking. With its new price, this is a rare chance to own something truly special in one of Toronto's most connected and coveted neighbourhoods.
主要特征
- 朝向: 西北

- 睡房: 3

- 洗手间: 3

- 车库: 2

- 厨房: 1

重要信息
- 空间: 3000-3249

- 房龄: 16-30
- 管理费: $ 3733.80

- 地税: $ 16001.73

- C13584854

- Listing contracted with: HARVEY KALLES REAL ESTATE LTD.

| 房间 | 尺寸(平方米) | 细节描述 | |
|---|---|---|---|
| 门厅 | 2.46x2.56 | 花岗岩地板, 2 件套卫生间, |
|
| 客厅 Rm | 7.09x9.19 | 硬木地板, 皇冠顶饰, 合并餐饮 |
|
| 晚餐室 Rm | 7.09x9.19 | 硬木地板, 走出式阳台, 皇冠顶饰 |
|
| 厨房 | 3.39x5.22 | 石地板, , 不锈钢电器 |
|
| 家庭房 Rm | 3.42x5.56 | 硬木地板, , 顶灯 |
|
| Primary B | 3.65x6.16 | , 4pcs卫生间套间, 走出式阳台 |
|
| 第二间卧室 | 3.97x4.02 | 硬木地板, 壁橱, 三件套卫生间 |
|
| 第三间卧室 | 3.79x3.04 | 地毯, , 皇冠顶饰 |
|
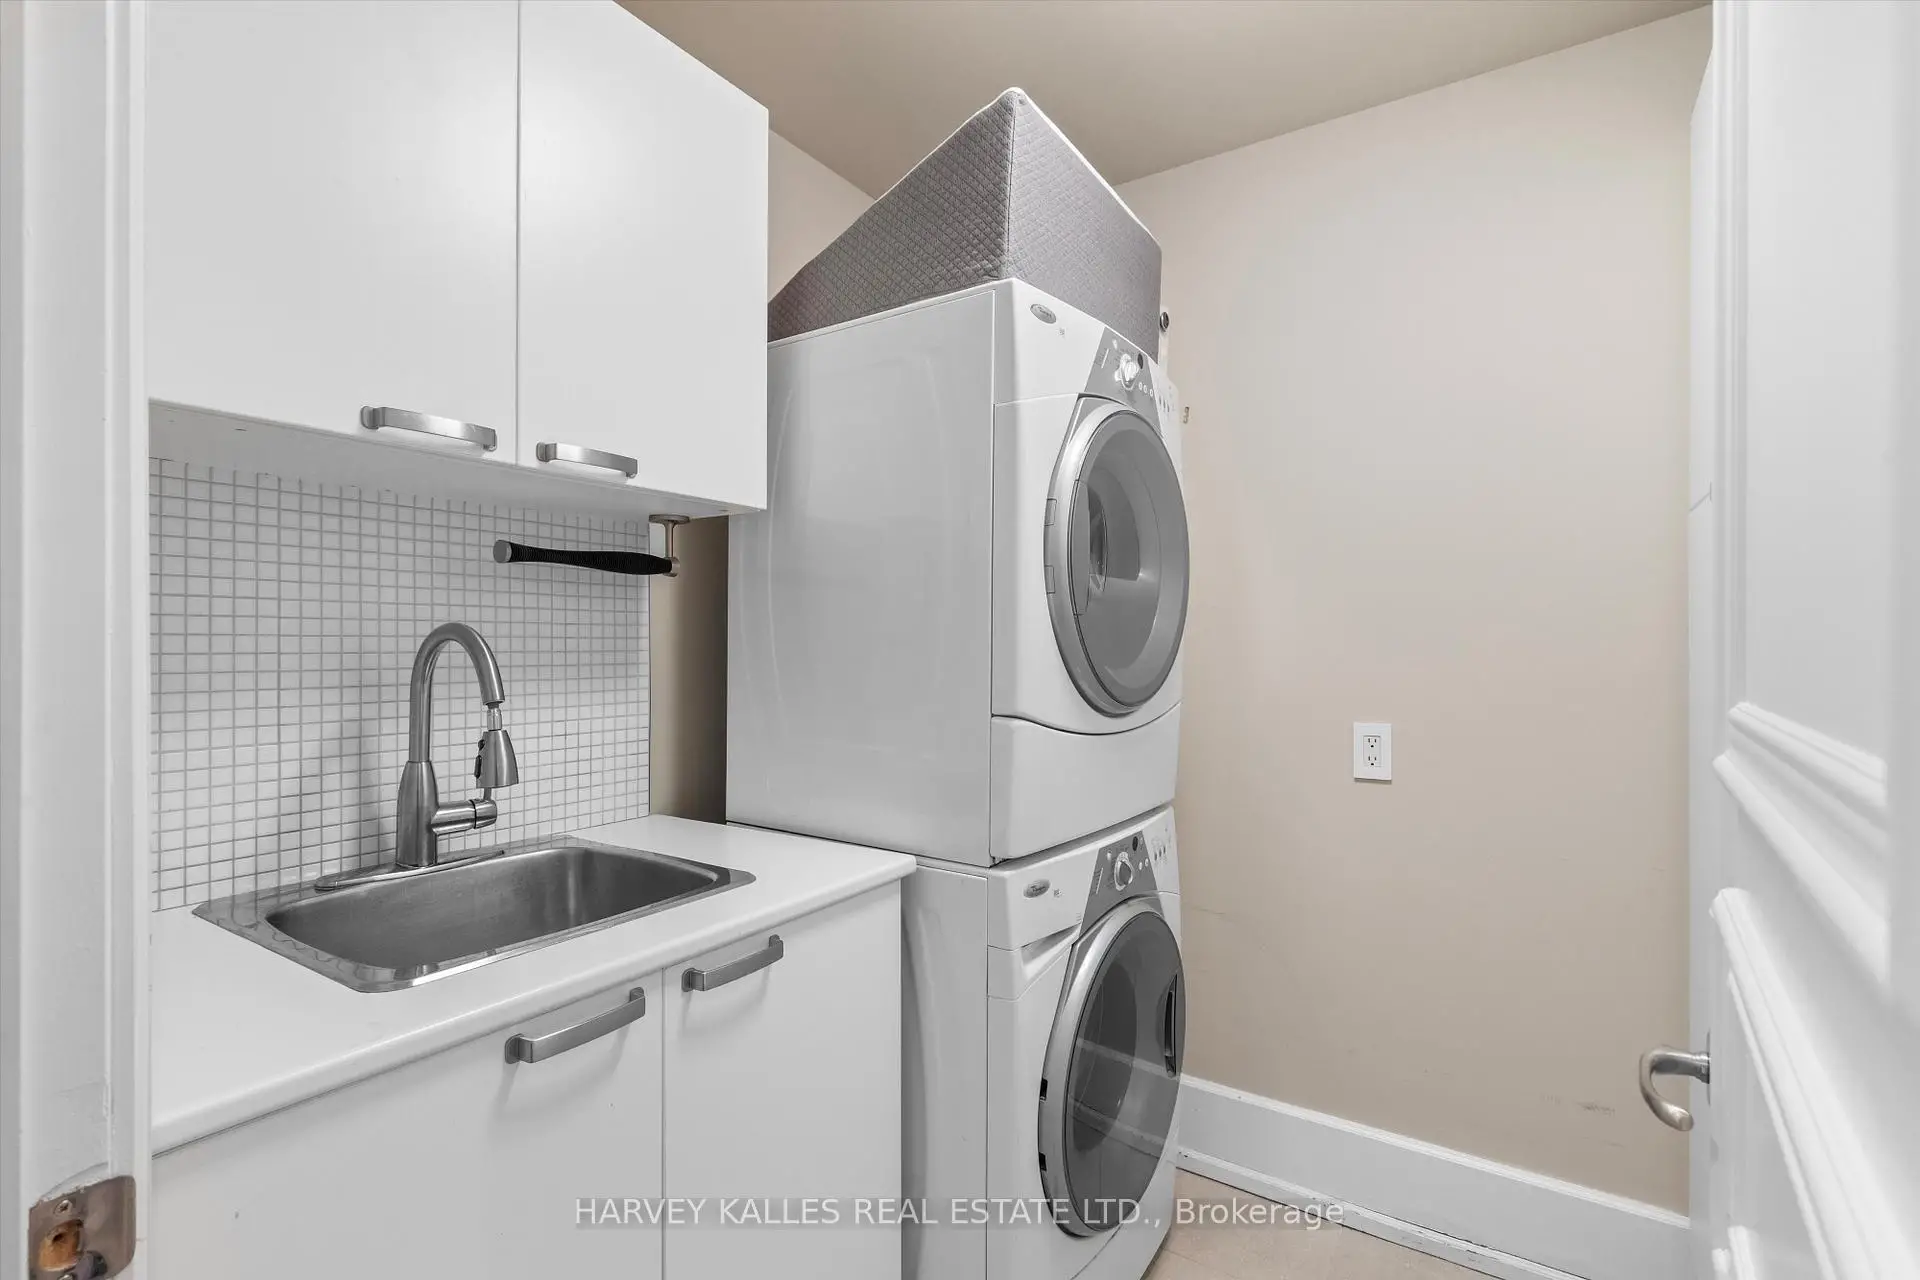
| 洗衣房 | 2.25x1.86 | 花岗岩地板, 洗衣房水池 |
| 卫生间 | 卫浴件数 | 所在楼层 | |
|---|---|---|---|
| 1间 | 2件套 | 主层 |
|
| 1间 | 4件套 | 主层 |
|
| 1间 | 3件套 | 主层 |
房屋简介
房屋位于北约克东部Sheppard Ave E & Bayview交界附近, 这间3房3卫双车库Condo Apt户型朝西北向. #UPH4-662 Sheppard Ave E拥有双停车位并带有一个室内储藏空间. 地下室Apartment . 房屋及周边设施包括StorageAreaLockers和GuestAccommodations等. .St Gabriel Village
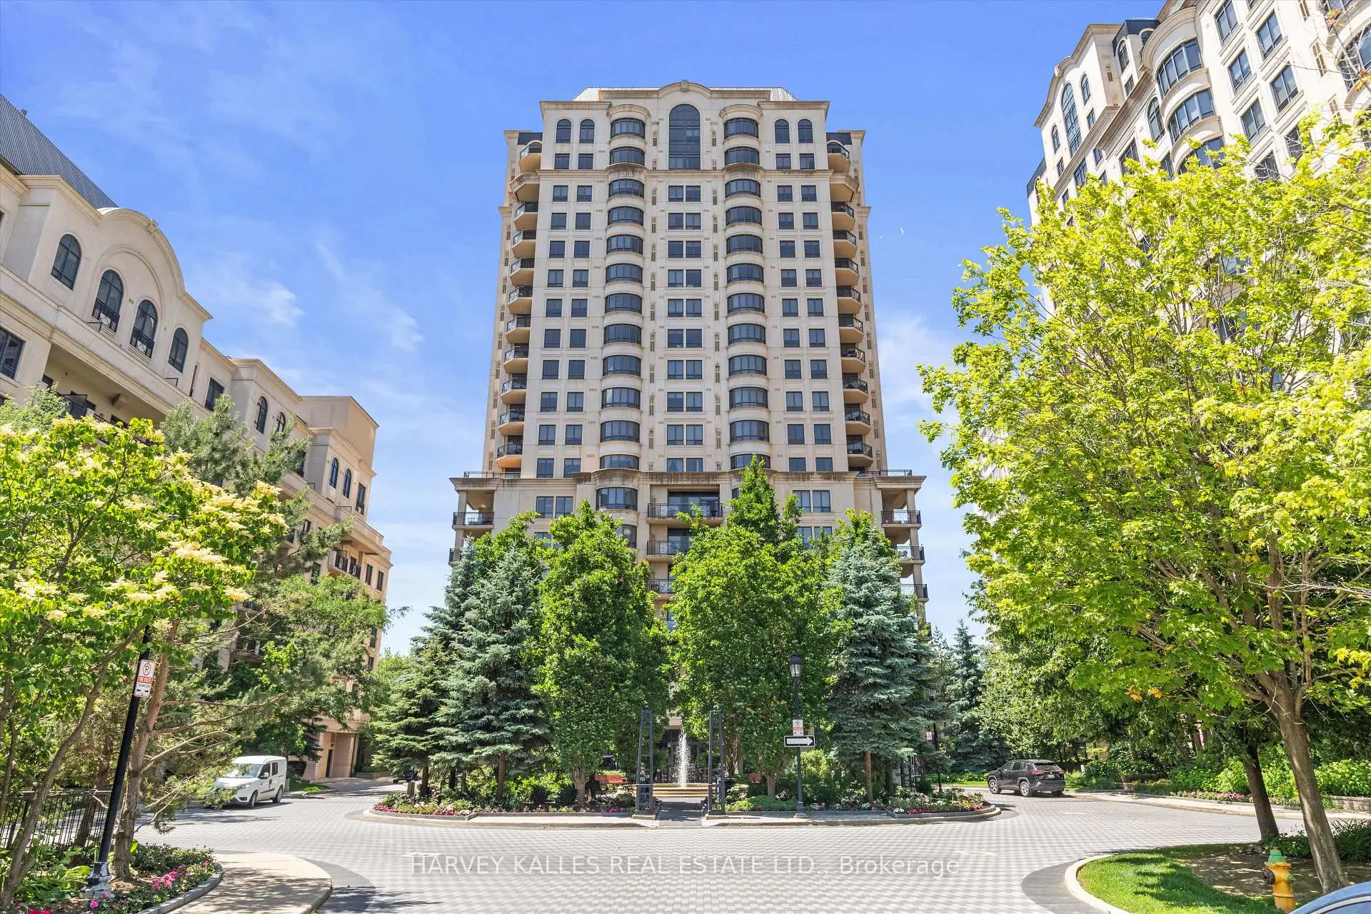
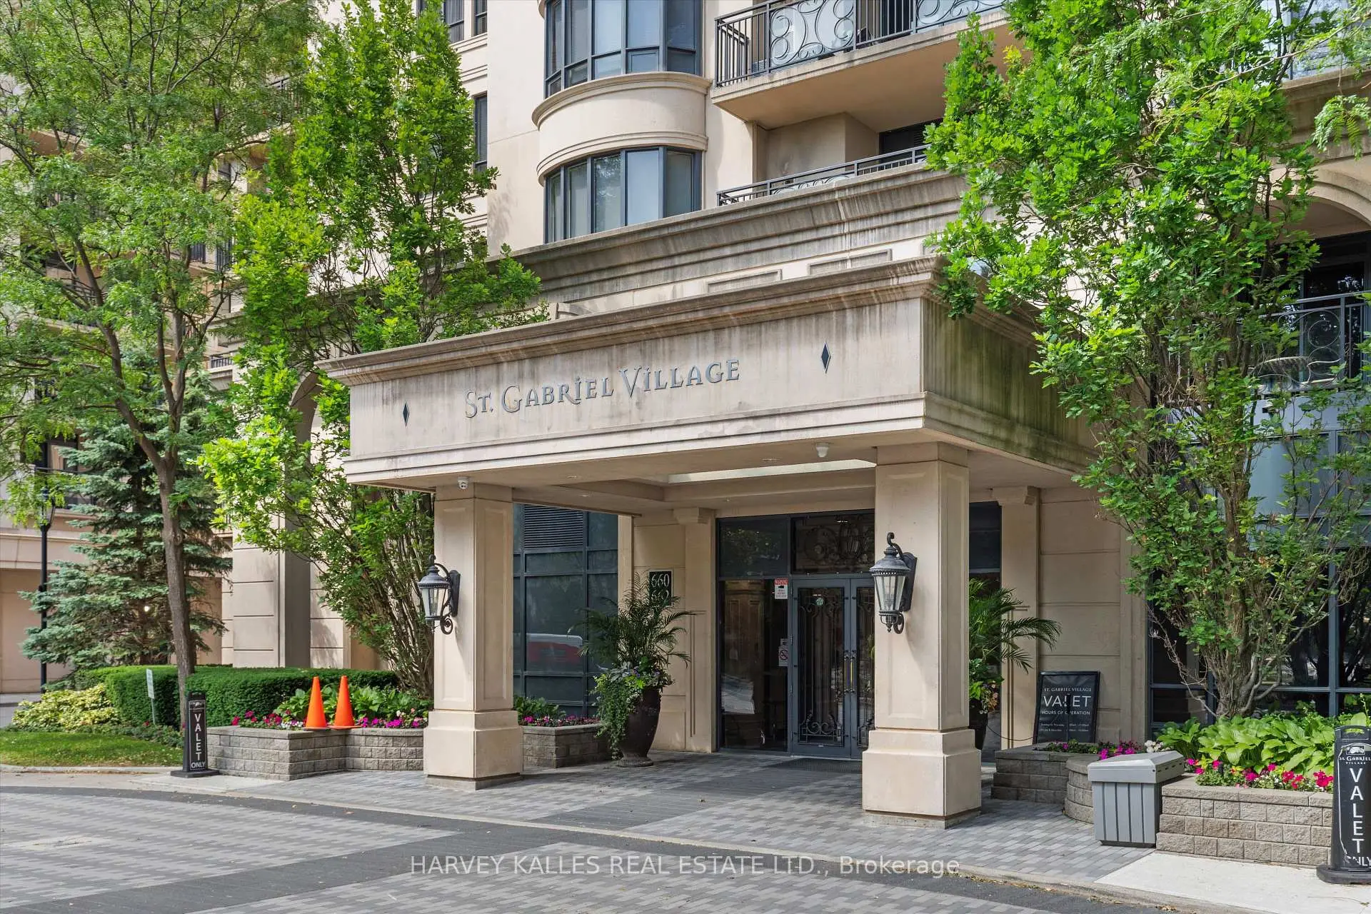
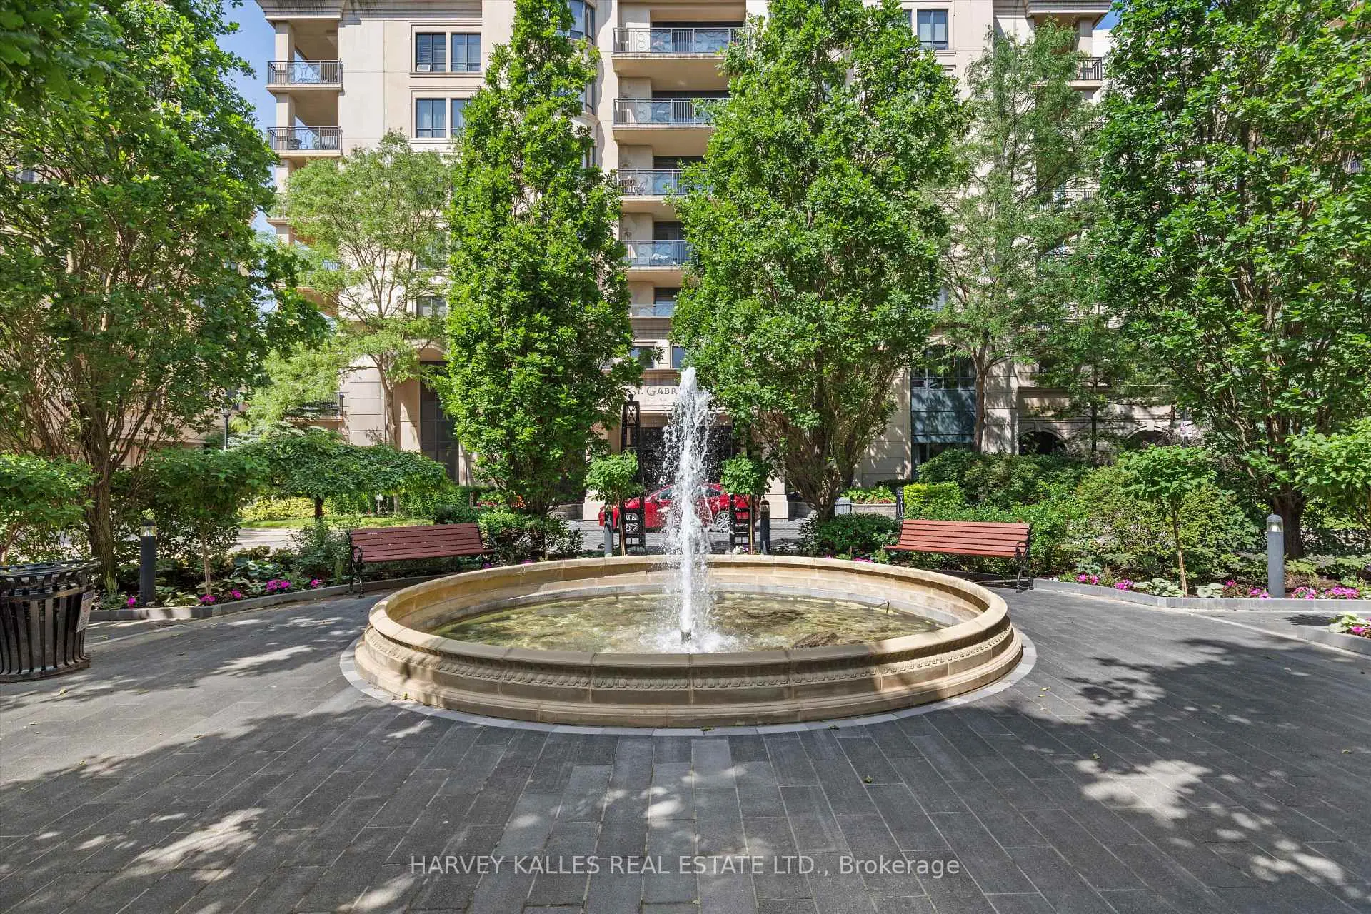
662 Sheppard Ave E是由房地产建筑商Shane Baghai开发的, 物业年龄18年左右。该公寓大楼大约有19层144个单元。St Gabriel Village的设施包括用:前台服务,室内游泳池,会客厅,访客停车位和宾客套房。每月物业管理费3733.80加元包括用水和空调. 目前662 Sheppard Ave E大约有2间公寓在售1间在出租。学校信息
小学
-
-
-
-
-
中学
-
对口学区学校排名: 474/746 (分数: 5.5) 5年平均分: 436/746 (分数: 5.5)距离学校2.9公里 (开车大约9分钟)
-
Cardinal Carter-Arts (年级: 9-12)
天主教学校
距离学校2.3公里 (开车大约7分钟) -
St. Josephs Morrow Park (年级: 9-12)距离学校2.8公里 (开车大约8分钟)


通勤信息
Bayview 地铁站 (0.4公里)Oriole Go 火车站 (1.5公里)