Hillcrest Village, Toronto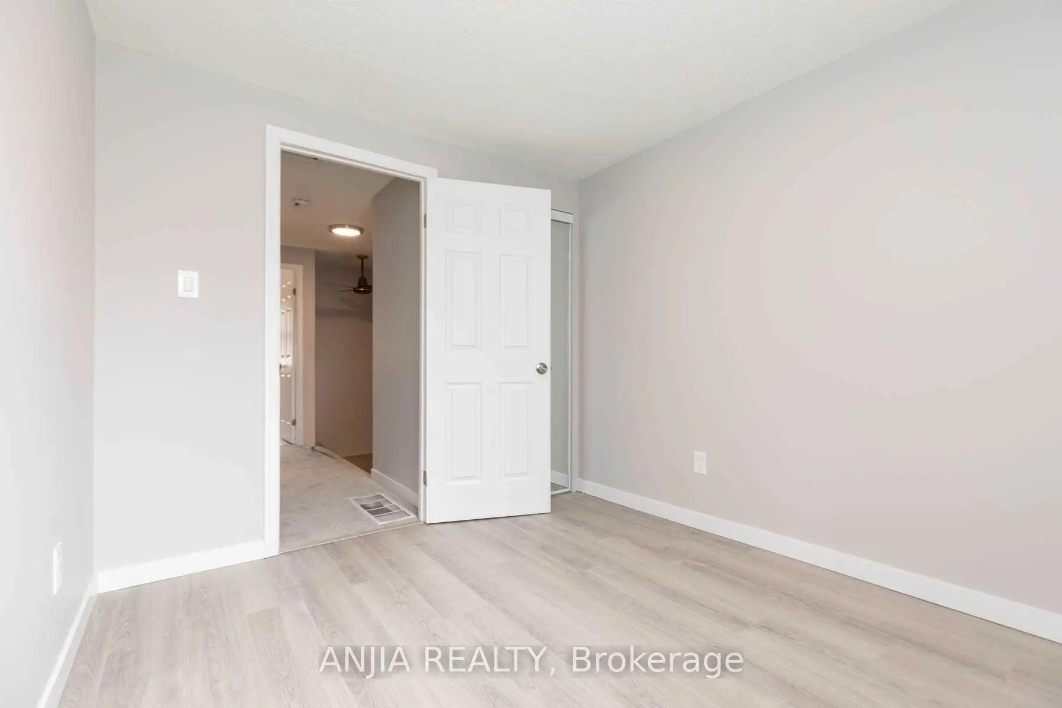
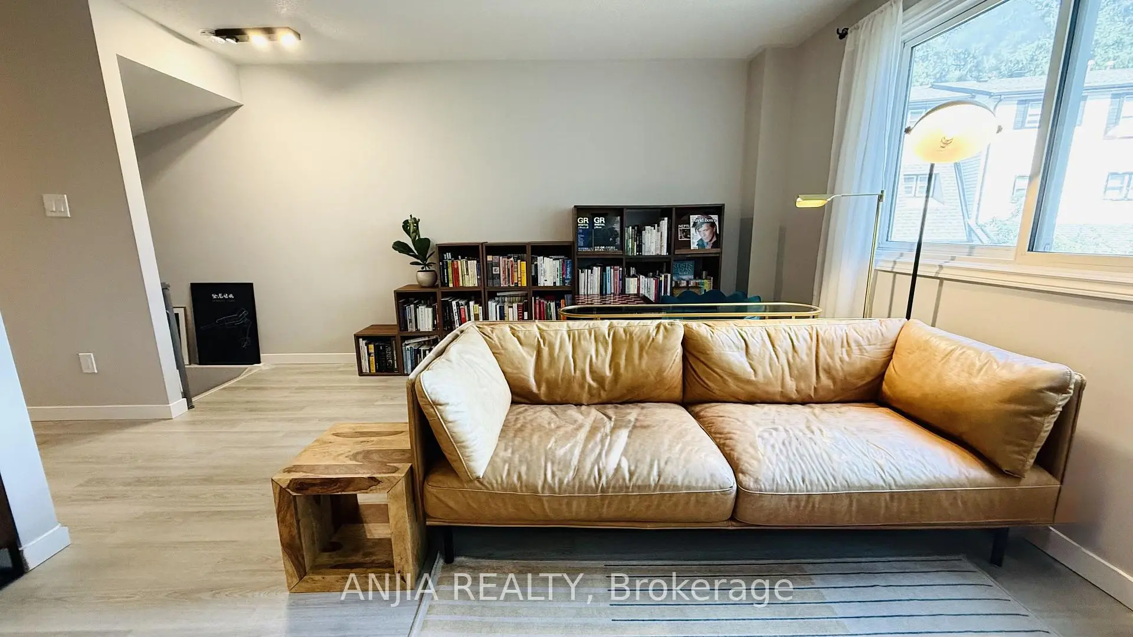
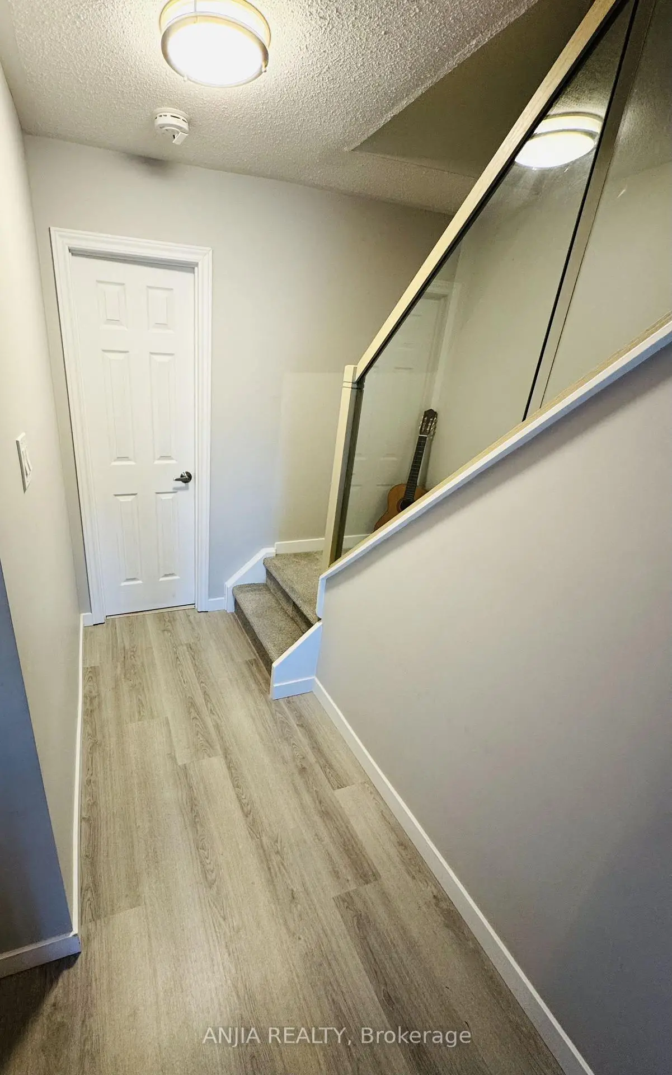
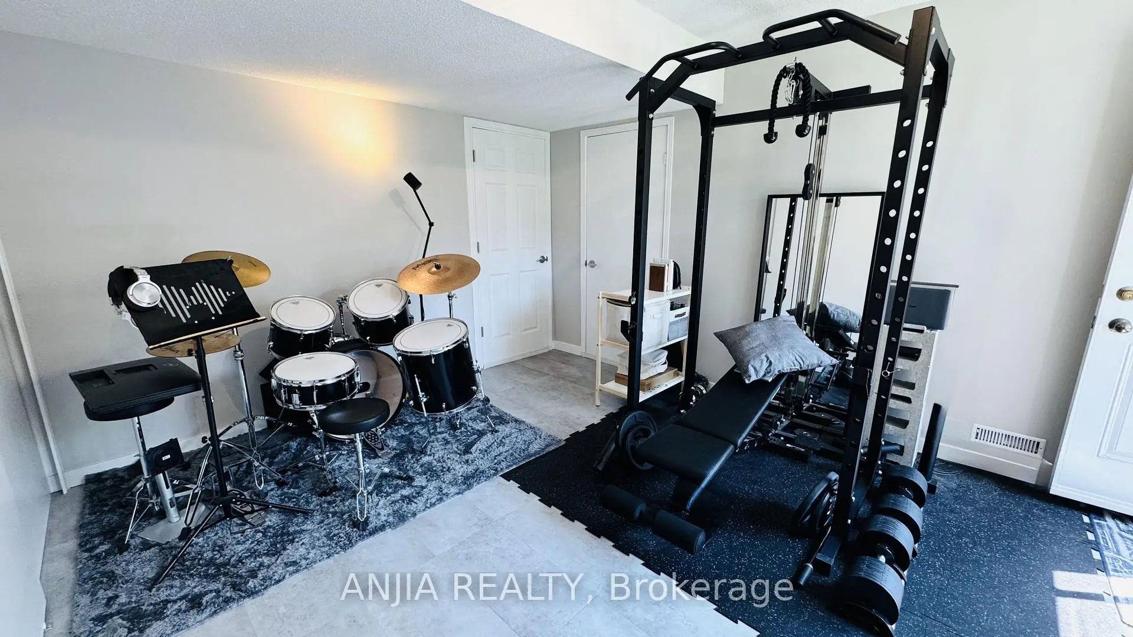
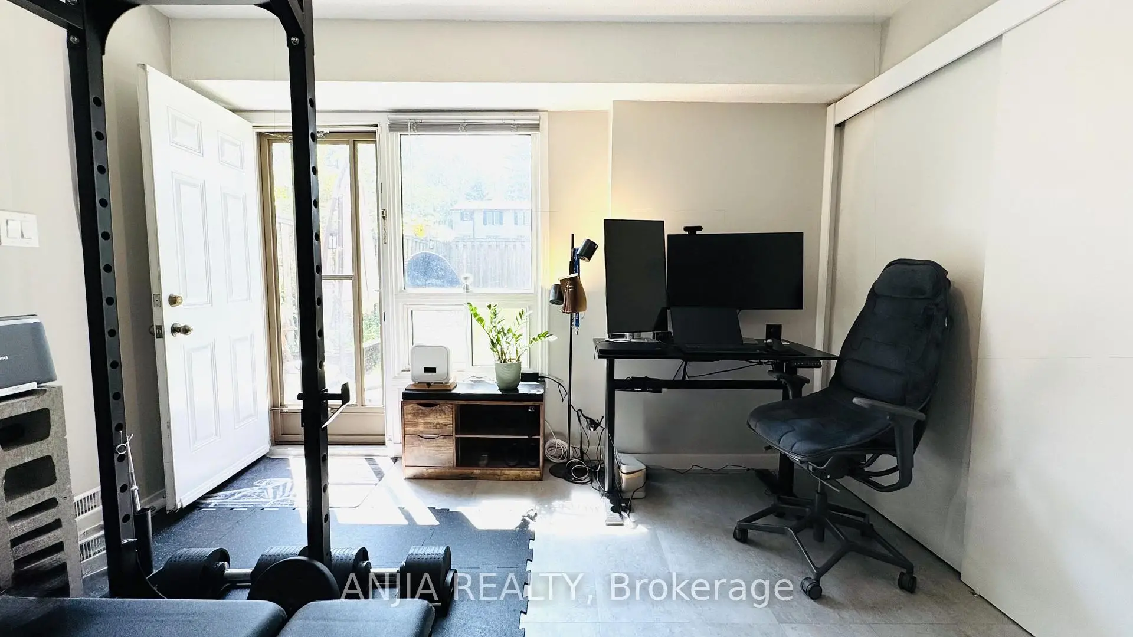

房屋信息
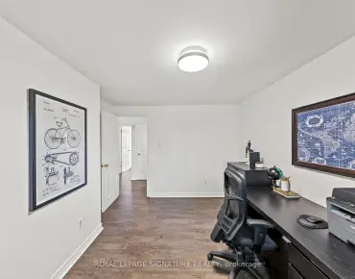
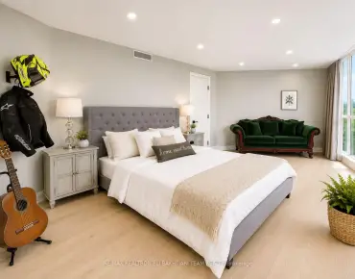
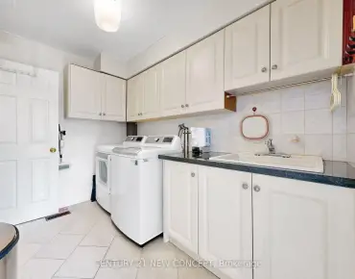
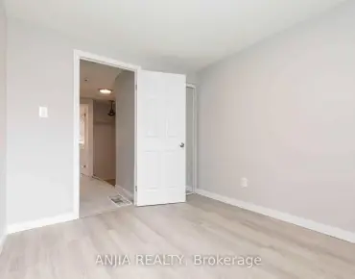
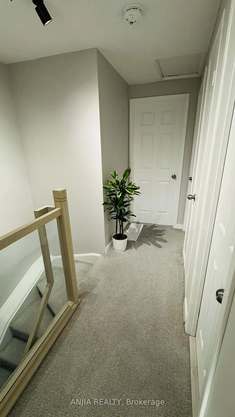
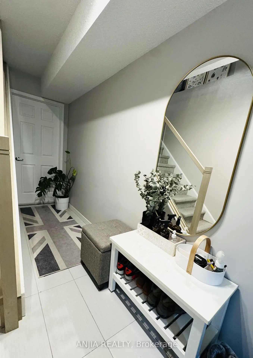
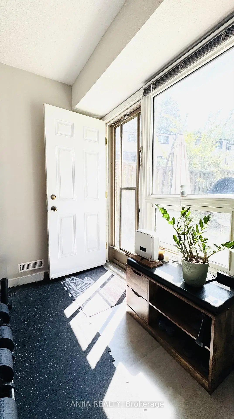
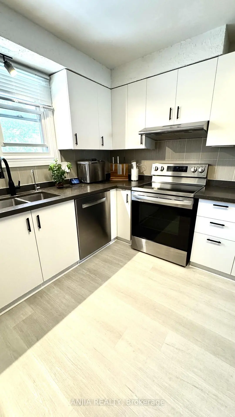
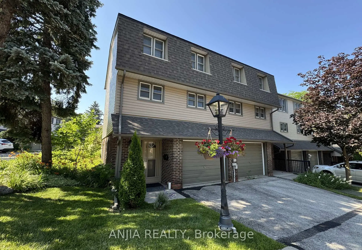
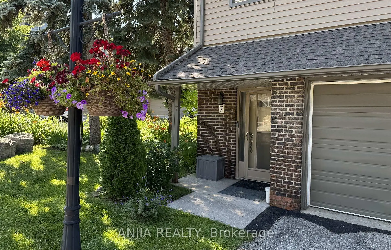
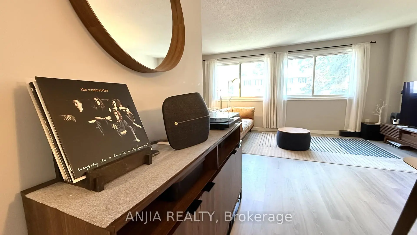
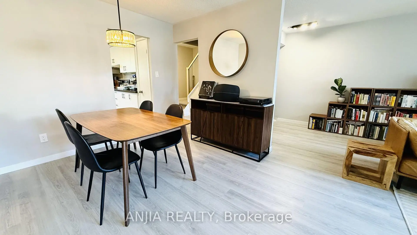
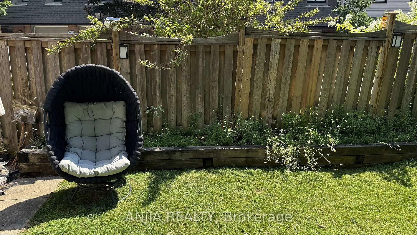
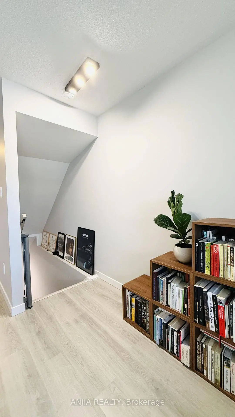
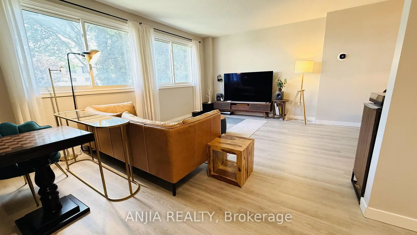
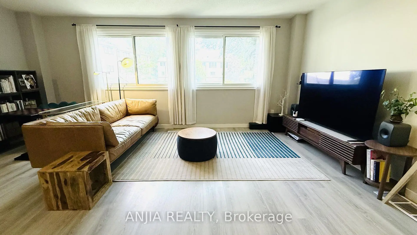
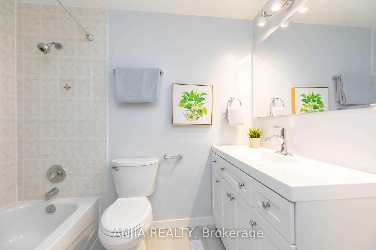
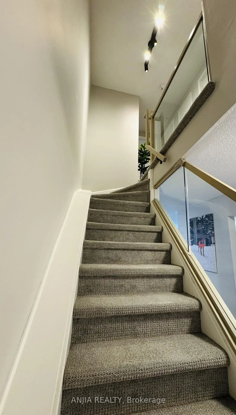
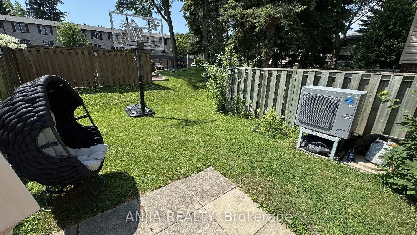
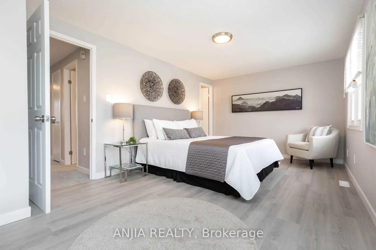
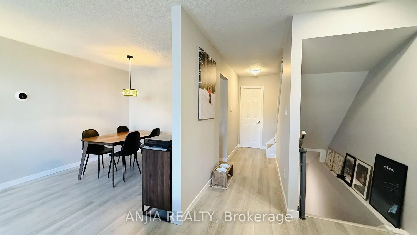
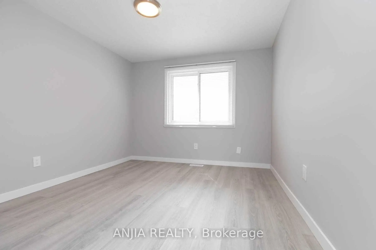
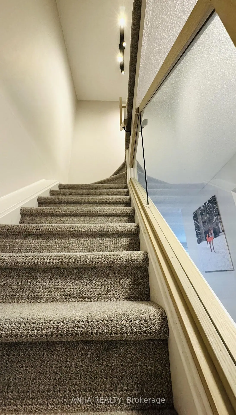
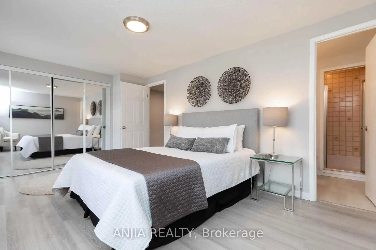
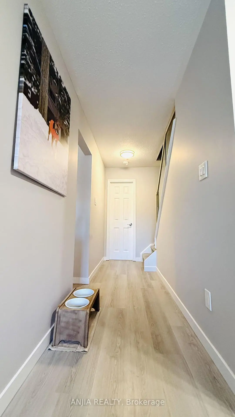
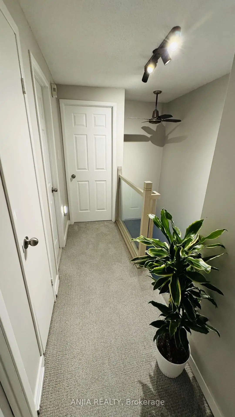
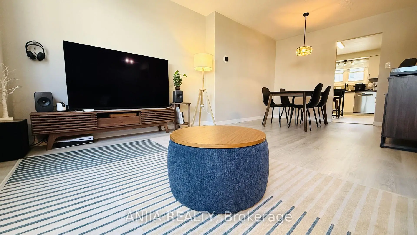
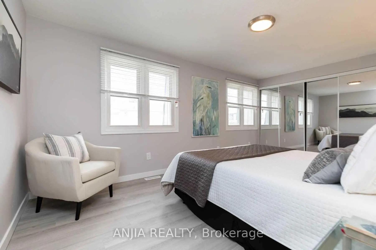
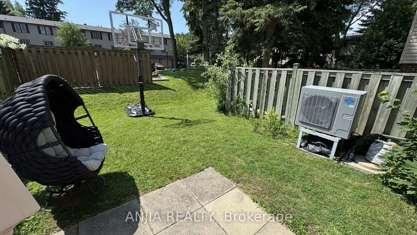
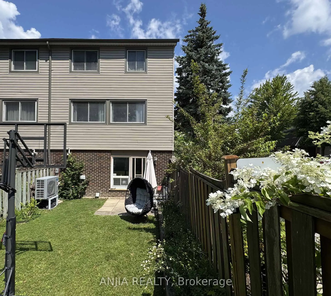
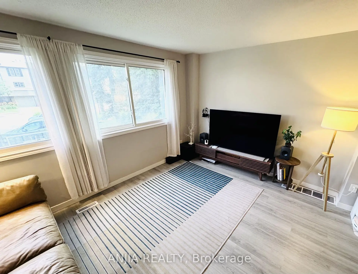
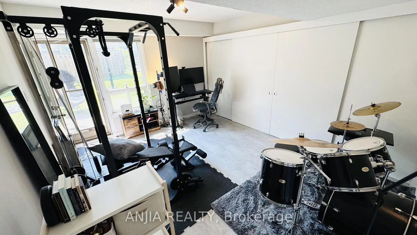
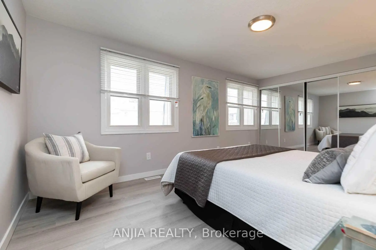
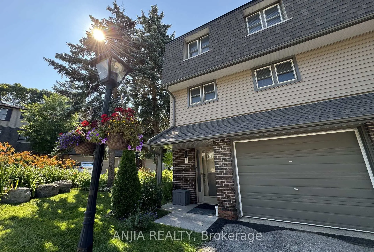
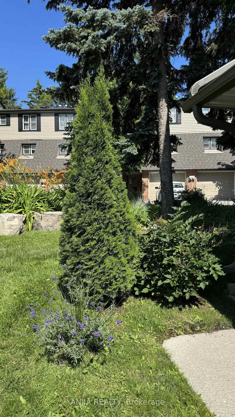
在高梦寐以求的hillcrest村,很少提供一个最大的布局的最终团结镇住宅!这座明亮而宽敞的家园为现代家庭生活提供了理想的布局。地面上有一个欢迎家庭的房间,可步行到一个超大型的南边后院,而风景优美的侧面和后院花园则创造了一个和平的户外后院,其独特的隐私优势是终端单元的生活。被阳光填充的第二层展现出一个开放的观念活和餐区,适合日常生活和娱乐. 2022年经过深思熟虑的翻新后,住宅内设有一个更新的厨房,有花岗岩柜台,不锈钢电器,包括一台博施洗碗机,优雅的玻璃楼梯栏杆,以及全程的有型式完成.最近的其他升级包括热泵(2023年)、新的屋顶瓦片(2025年)和现代照明装置(2026年)。第三层提供三间宽敞的卧室,包括宽敞的初级卧室和3个接地接地。两车停放增加了日常便利.位于著名的一个·Y·杰K逊中学区并靠近K利夫伍德公立学校(法语:Immersion),高地中学校,塞内卡学院,公交,约K地区公交,公园,购物,餐馆,图书馆和社区中心. 404、401和407号高速公路的通车记录。提供特殊空间、隐私、深思熟虑的升级,以及位于北约最受欢迎的家庭社区之一的不可战胜的地方。
主要特征
- 朝向: 南

- 睡房: 3

- 洗手间: 3

- 车库: 1

- 厨房: 1

重要信息
- 空间: 1400-1599

- 房龄: 31-50
- 管理费: $ 486.73

- 地税: $ 3905.61

- C13582576

- Listing contracted with: ANJIA REALTY

| 房间 | 尺寸(平方米) | 细节描述 | |
|---|---|---|---|
| 门厅 | 5.18x2.06 | ||
| 客厅 Rm | 5.79x3.05 | ||
| 家庭房 Rm | 4.27x3.56 | 走出式后院, 窗户 |
|
| 客厅 Rm | 5.79x3.05 | 复合地板, 窗户 |
|
| 晚餐室 Rm | 3.00x2.74 | 复合地板 |
|
| 厨房 | 3.73x3.30 | 不锈钢电器, 即吃式厨房, 茶水间 |
|
| Primary B | 4.98x3.23 | 3pcs卫生间套间, 墙到墙衣柜, 复合地板 |
|
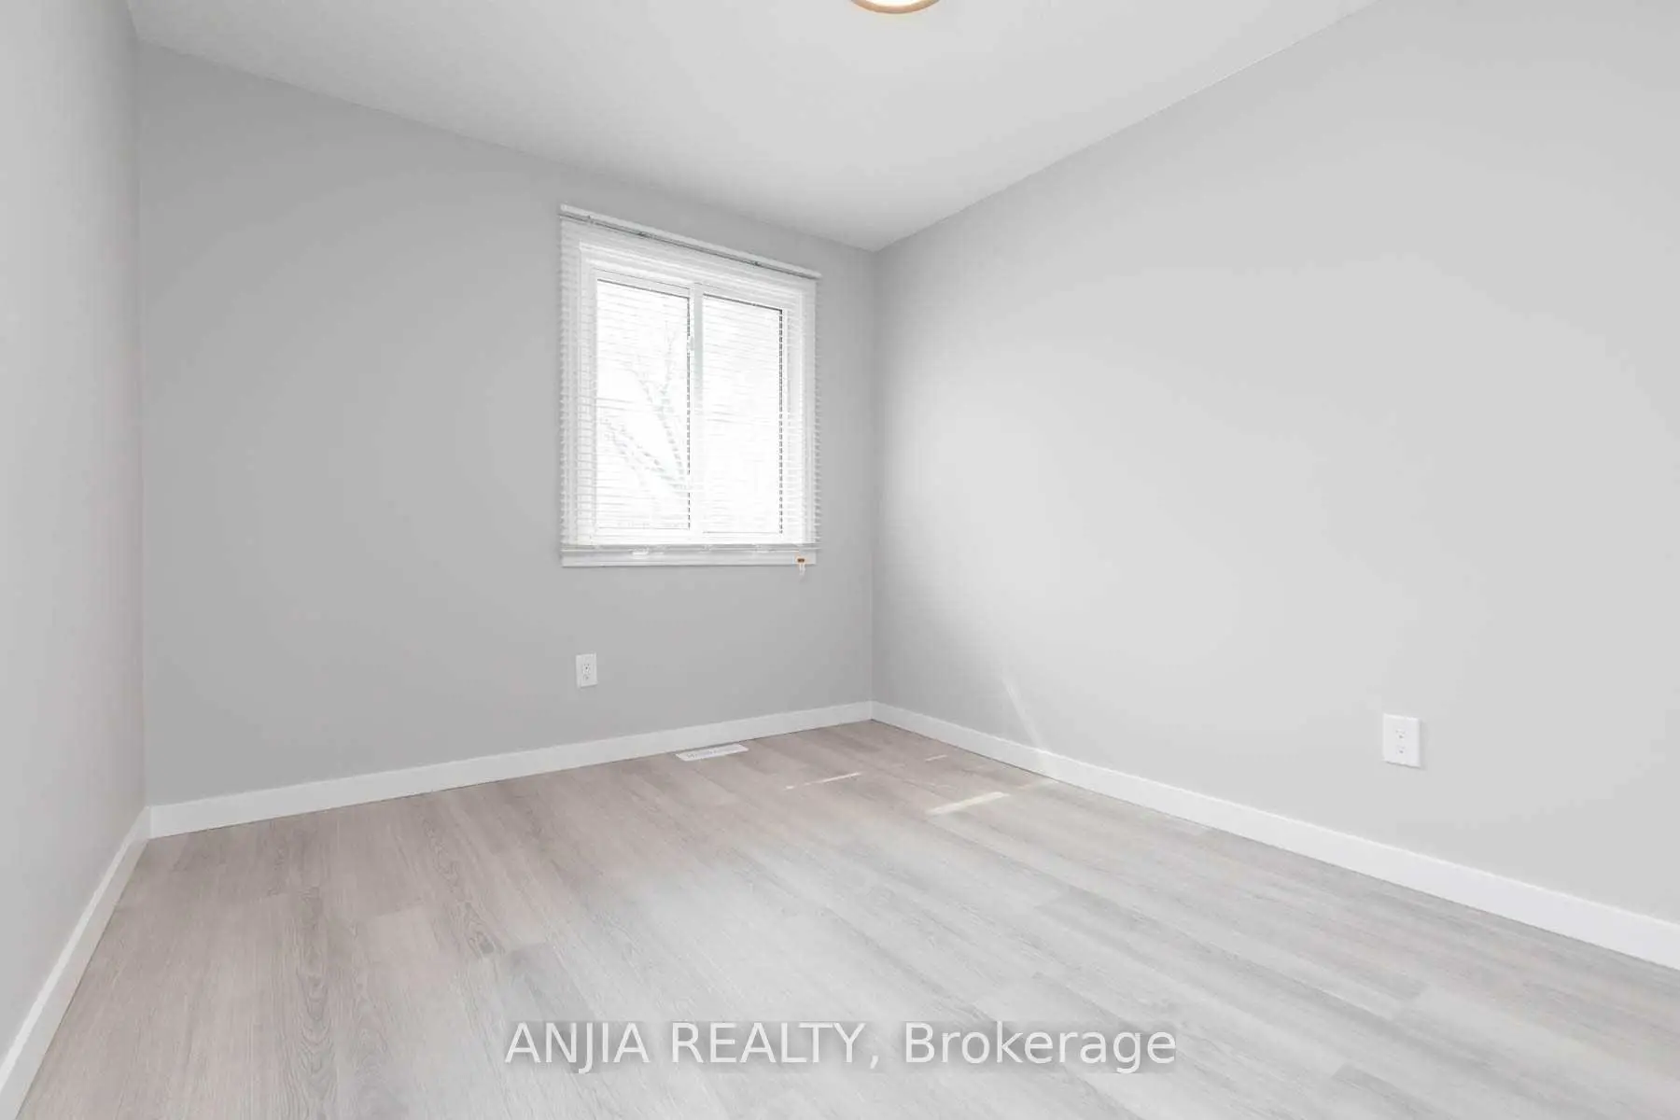
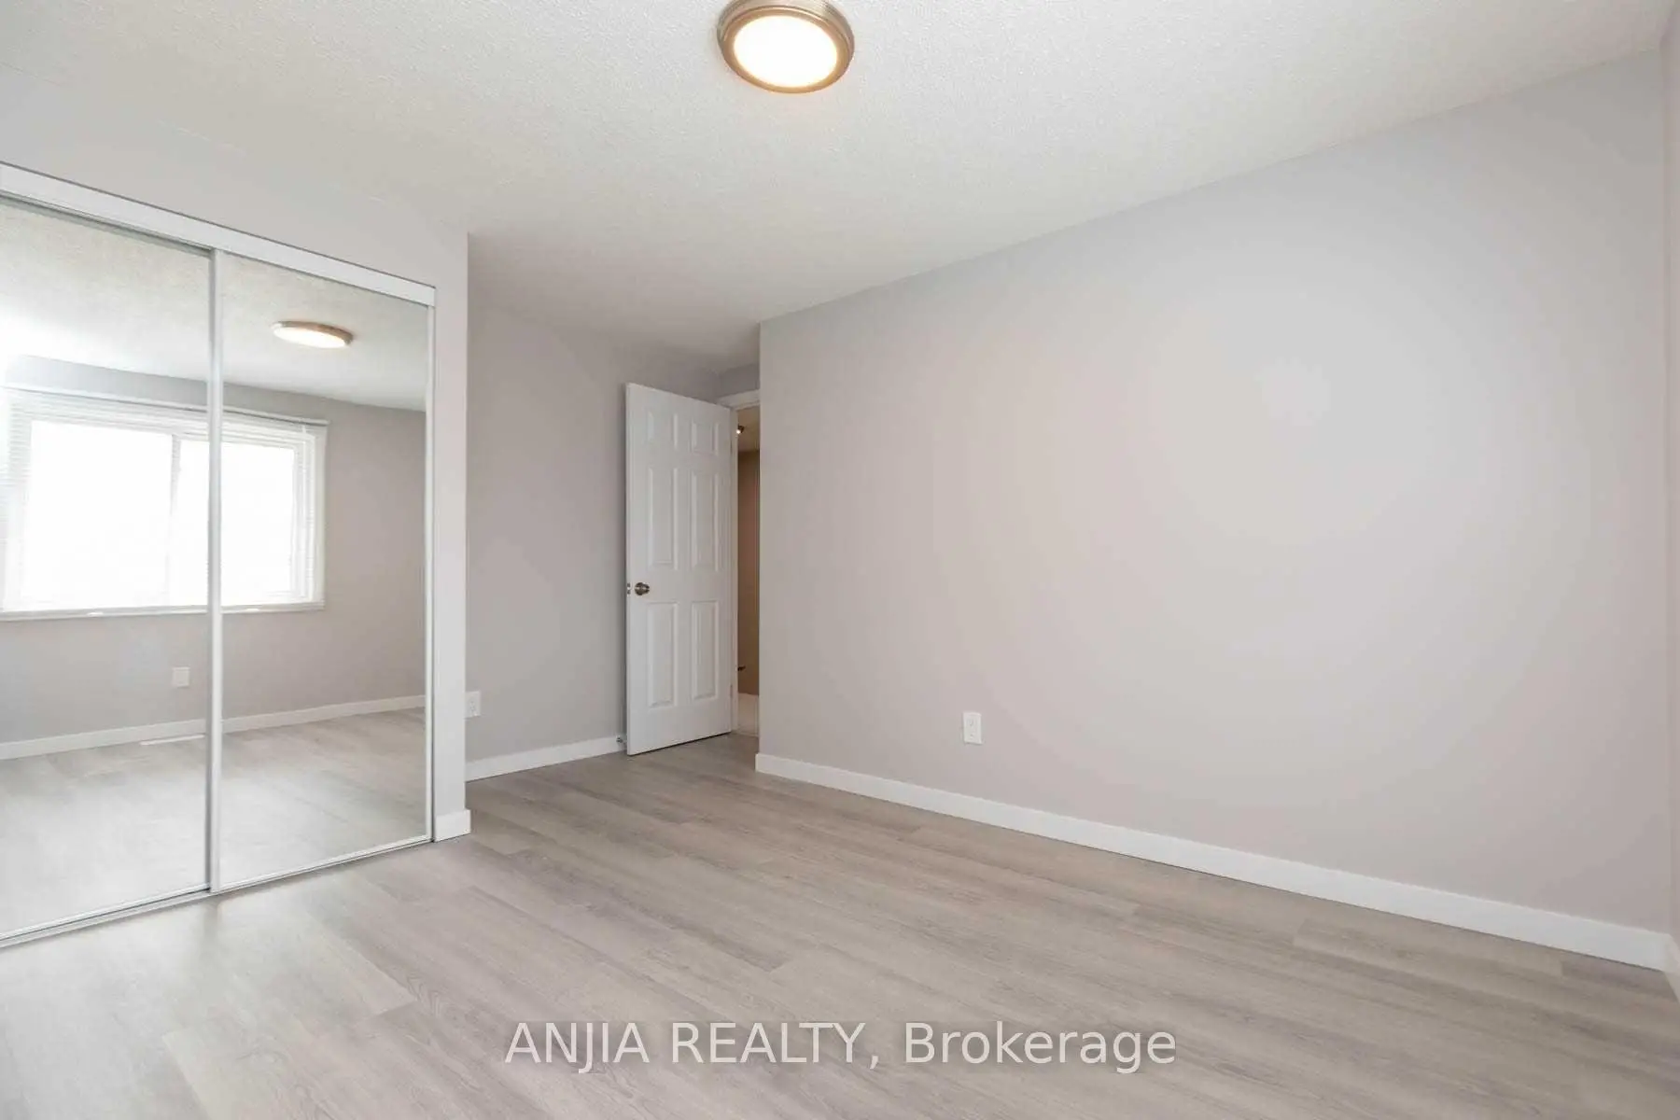
| 第二间卧室 | 3.30x3.30 | 复合地板, 窗户, 镜面衣橱 |
|
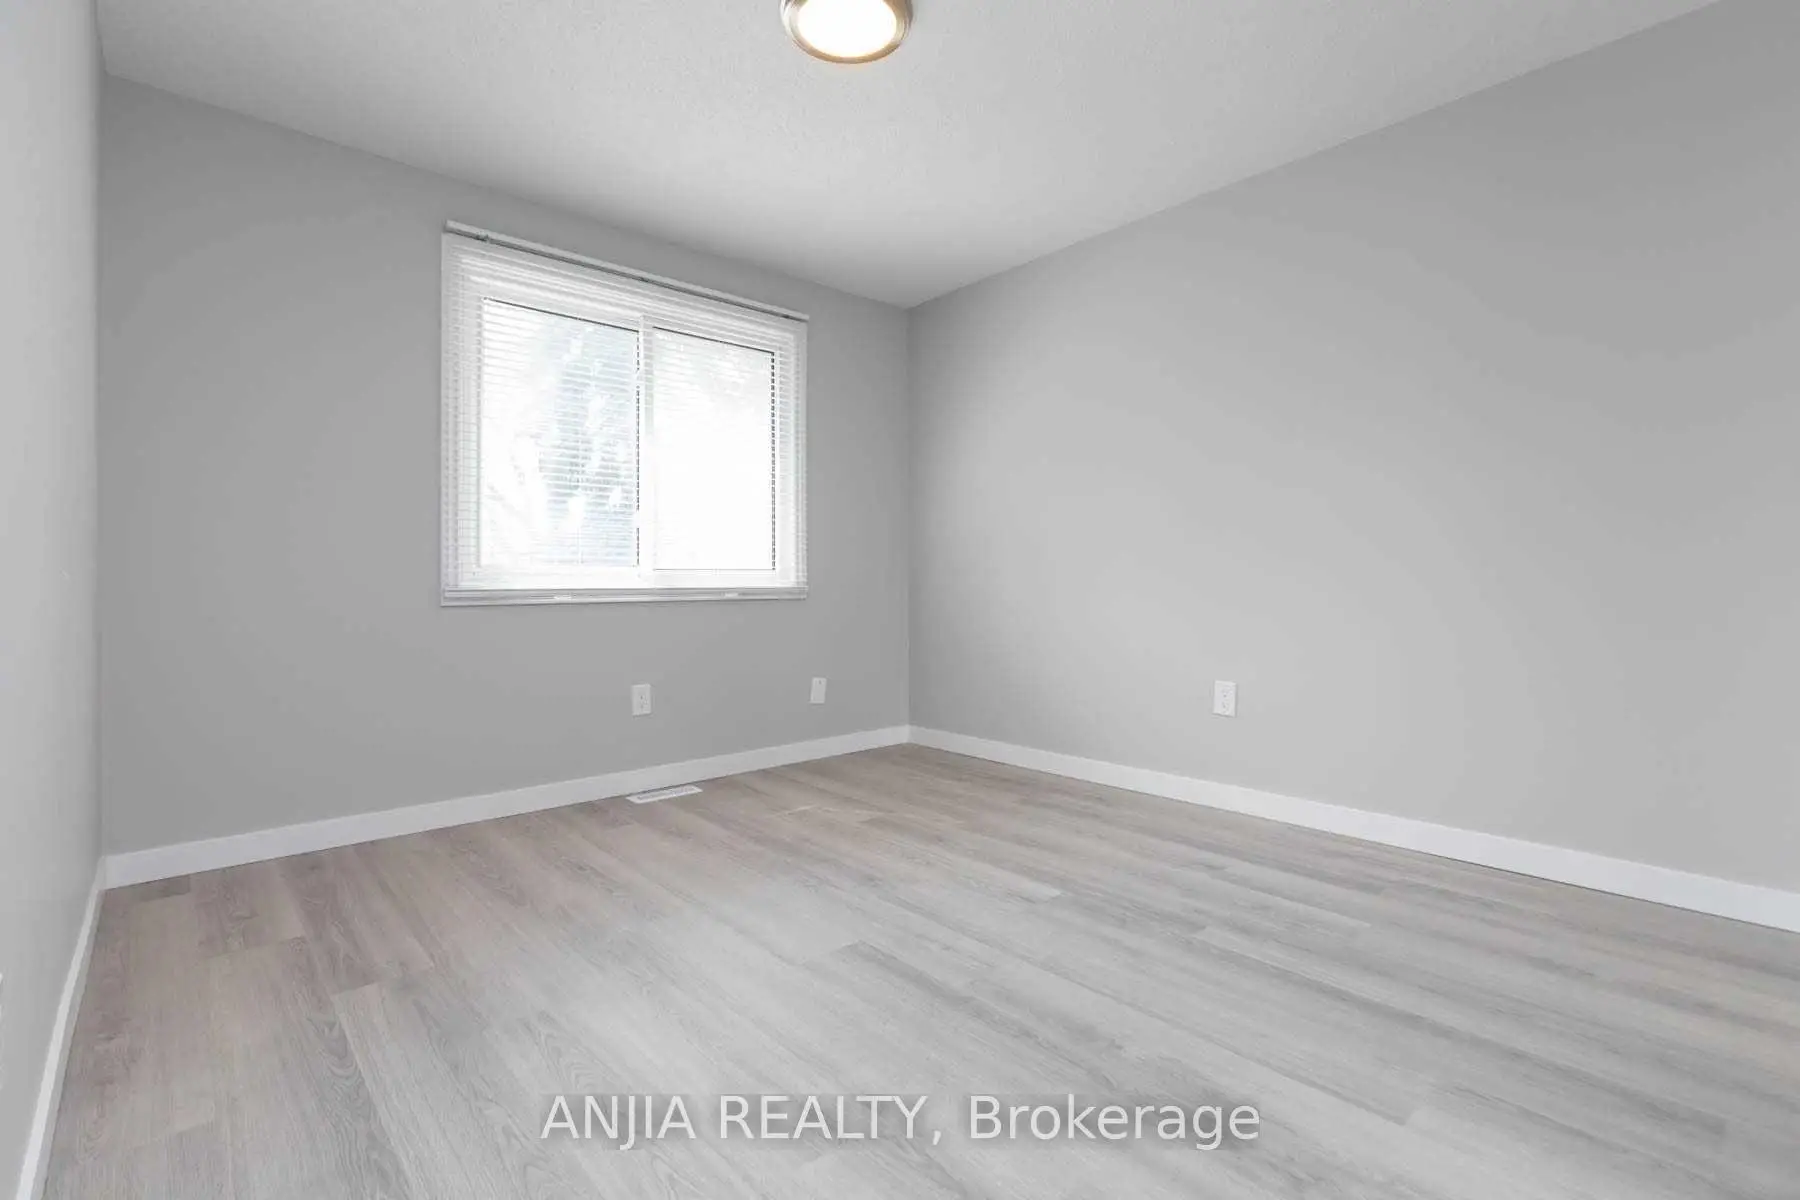
| 第三间卧室 | 3.05x2.64 | 复合地板, 窗户, 镜面衣橱 |
| 卫生间 | 卫浴件数 | 所在楼层 | |
|---|---|---|---|
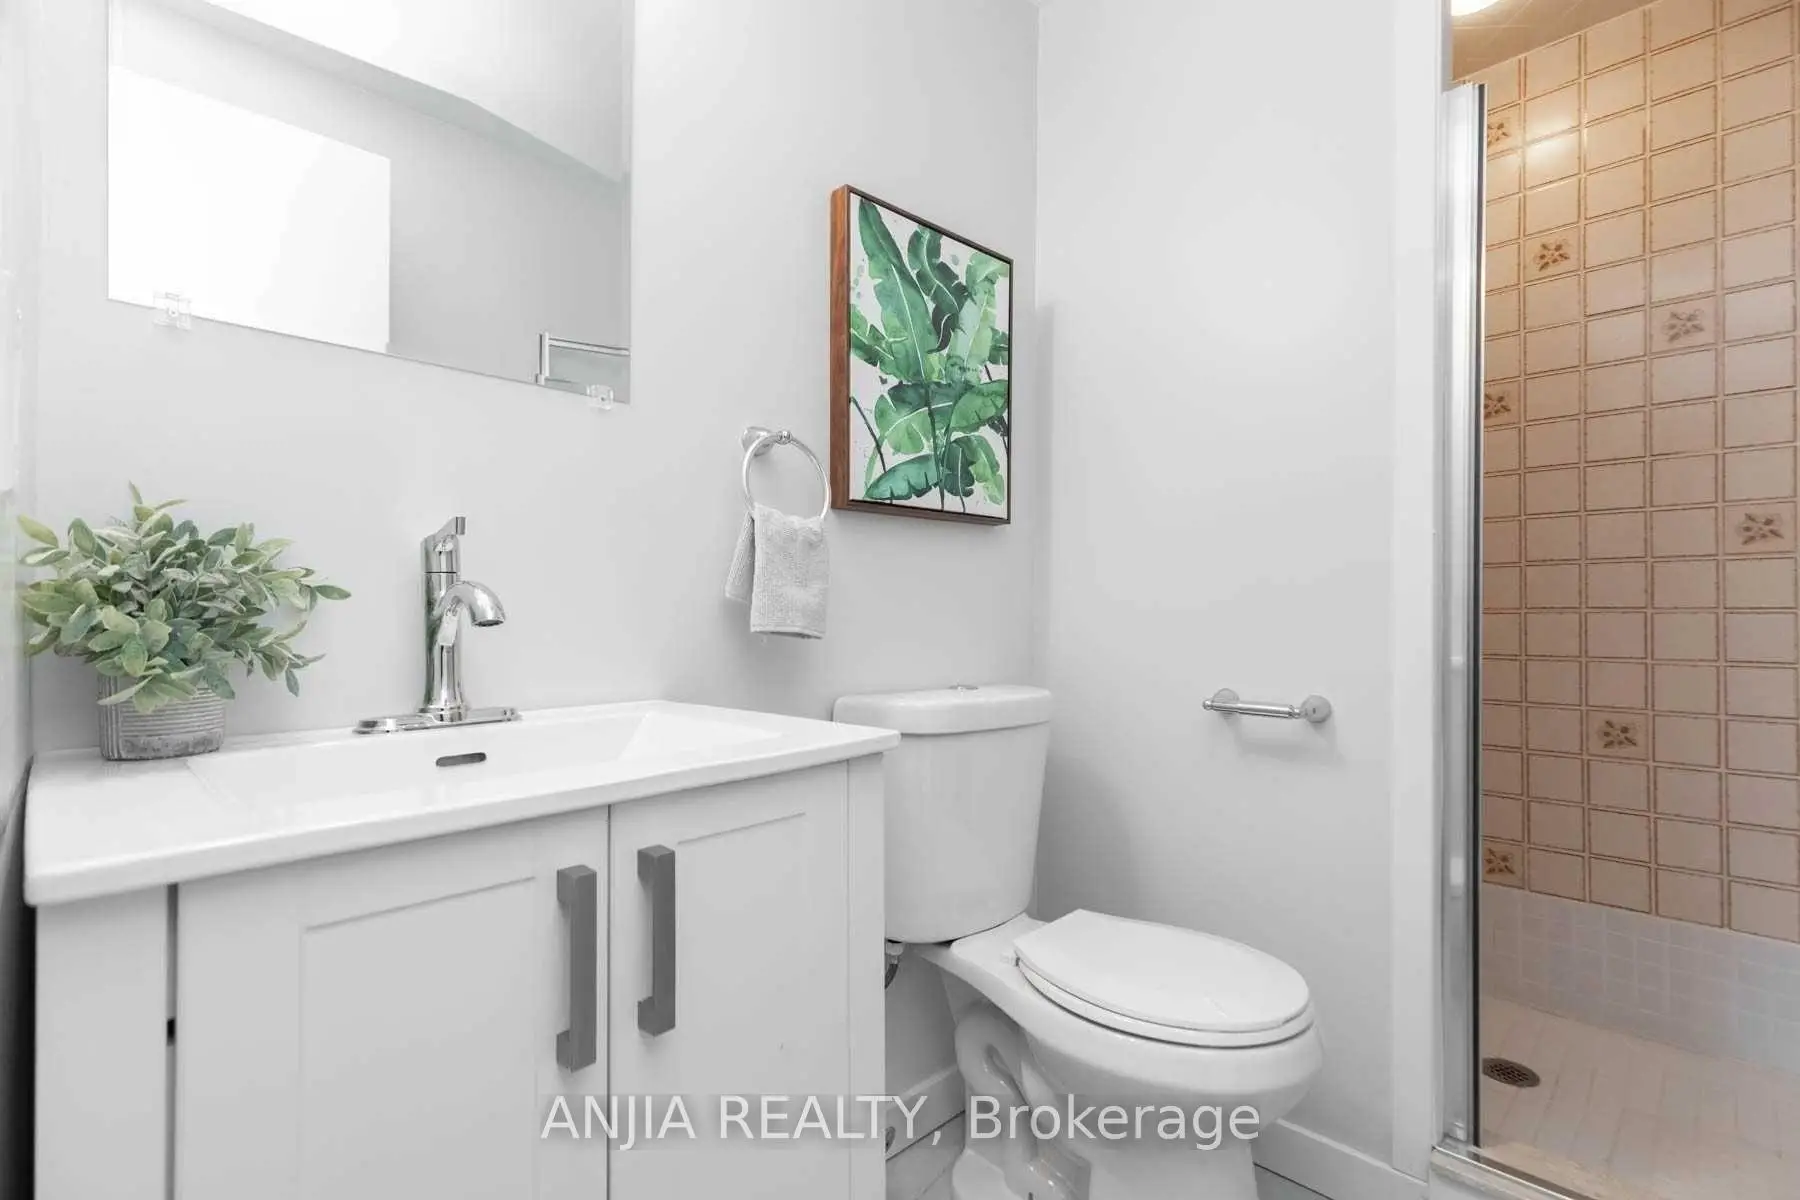
| 1间 | 2件套 | Second |
|
| 1间 | 4件套 | Third |
|
| 1间 | 3件套 | Third |
房屋简介
房屋位于北约克东部Steeles Ave & Leslie St交界附近, 这间3房3卫单车库三层共管镇屋户型朝南向. 7 Purple Sageway N/A拥有单停车位. 房屋及周边设施包括Storage等. 门厅, 客厅 Rm和 家庭房 Rm在一层.Purple Sageway Townhomes
物业年龄52年左右。该传统镇屋小区大约有65户。Purple Sageway Townhomes的设施包括用:访客停车位。学校信息
小学
-
-
-
-
-
中学
-
AP课程学校
排名: 28/746 (分数: 8.8) 5年平均分: 31/746 (分数: 8.2)距离学校0.6公里 (走路大约10分钟) -
St. Josephs Morrow Park (年级: 9-12)
天主教学校
距离学校3.0公里 (开车大约9分钟) -