Willowdale East, Toronto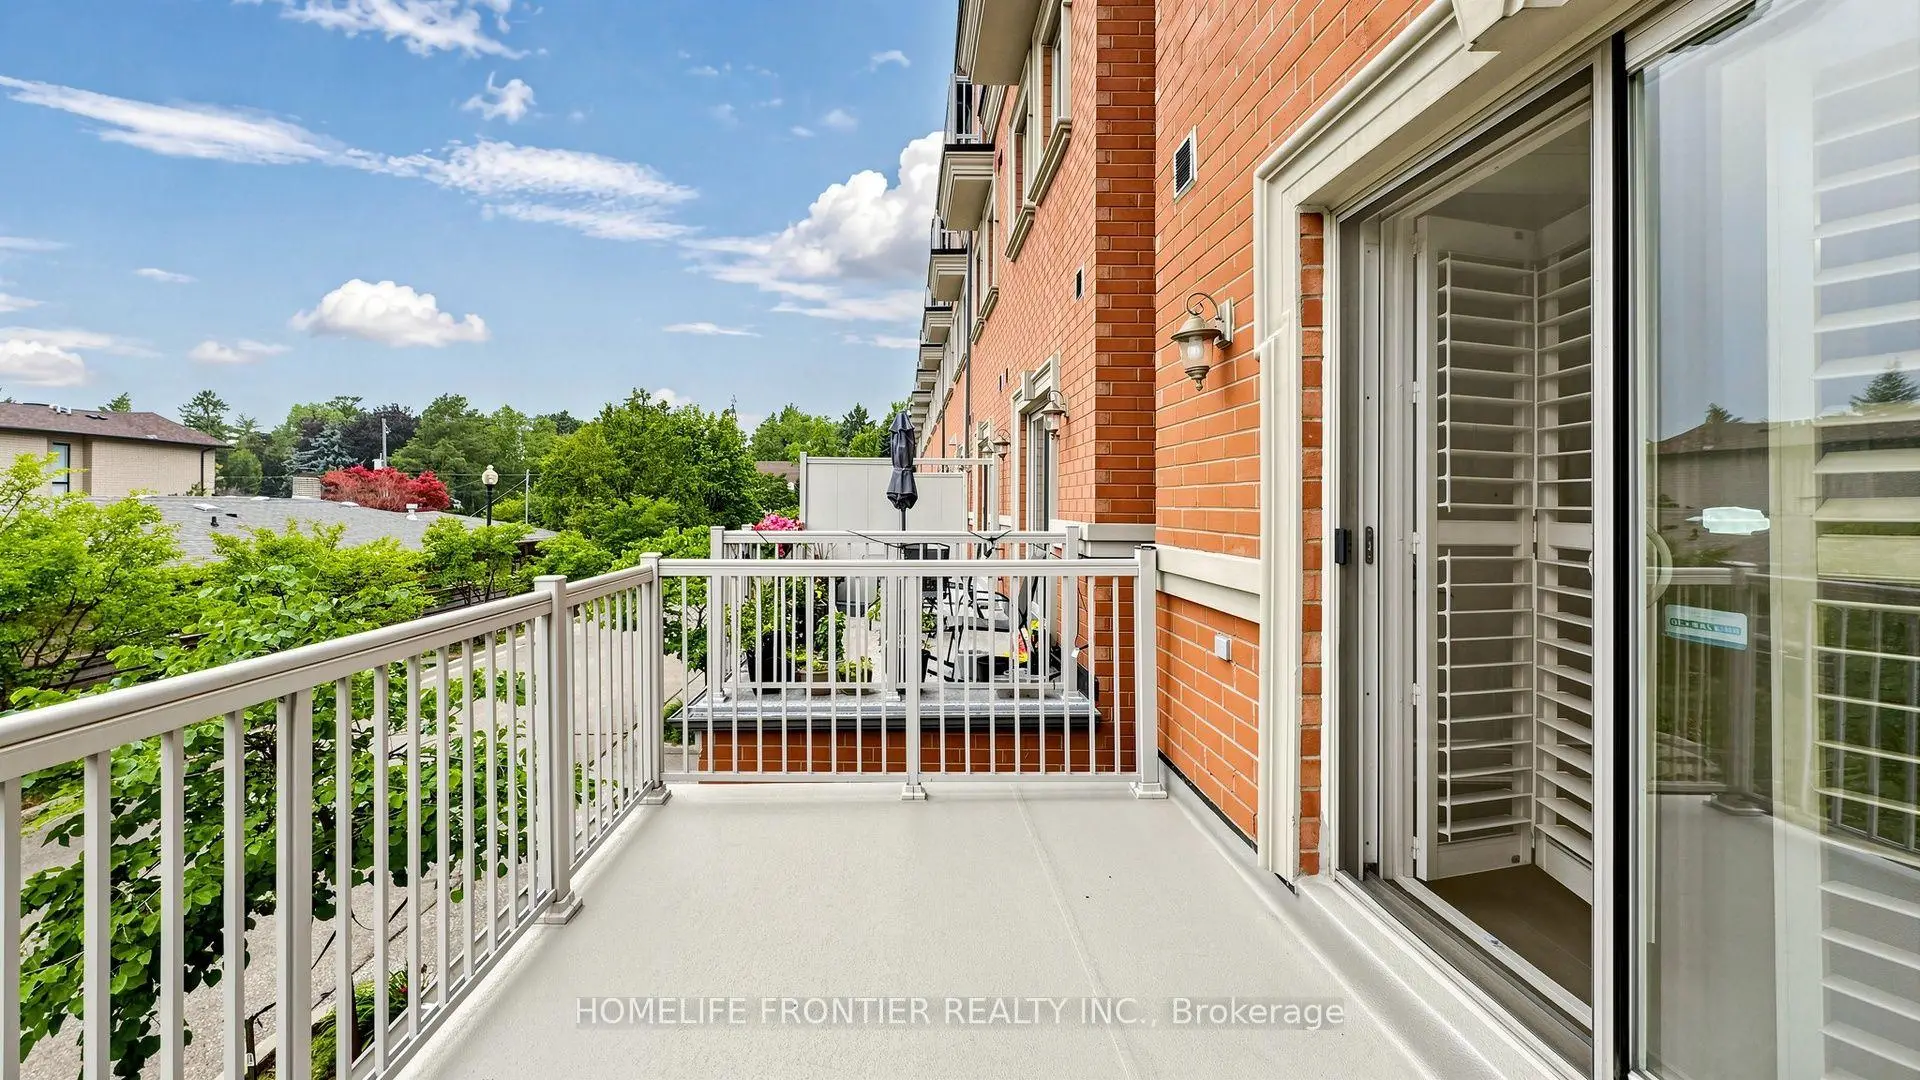

房屋信息
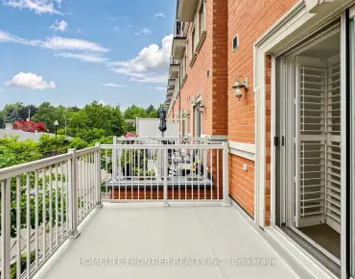
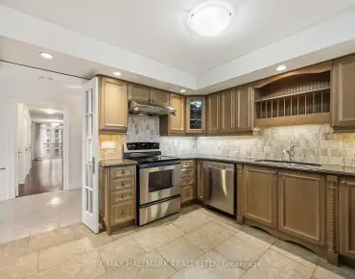
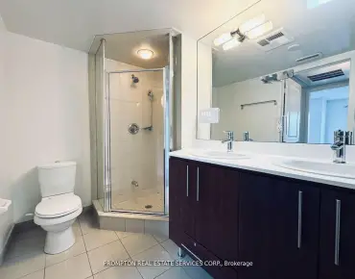
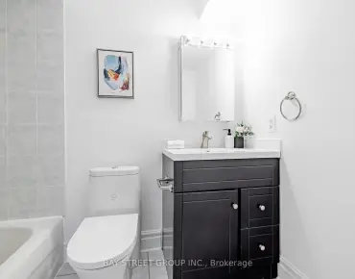
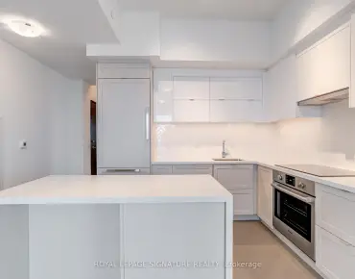
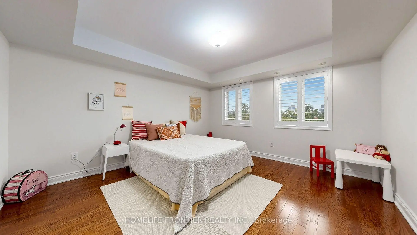
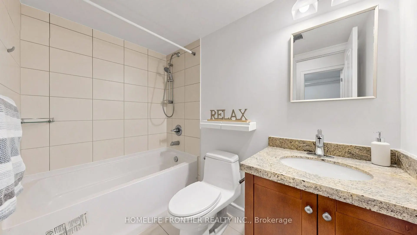
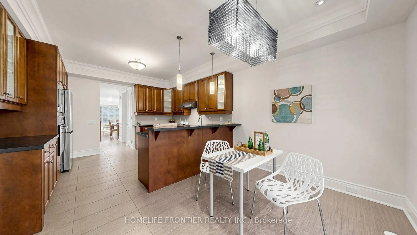
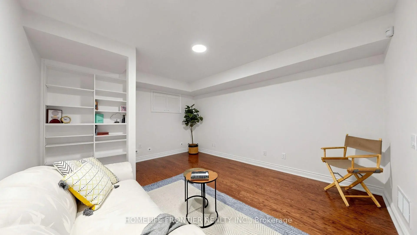
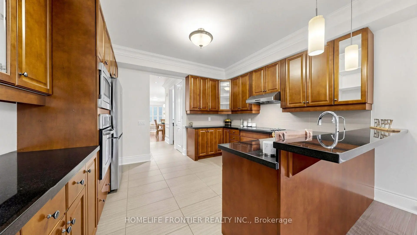
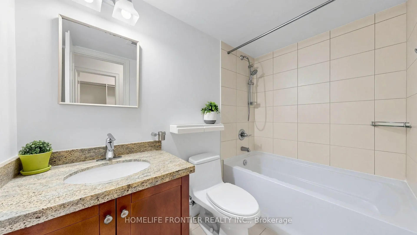
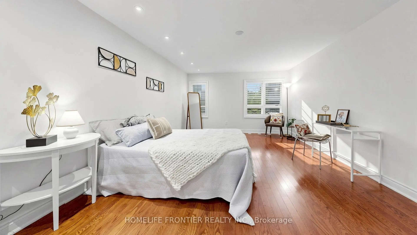
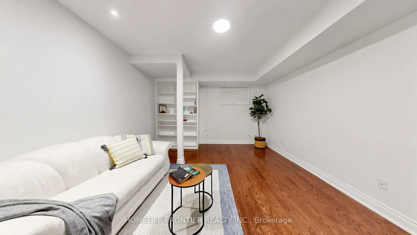
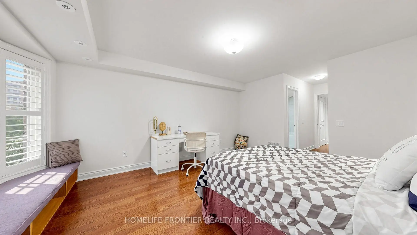
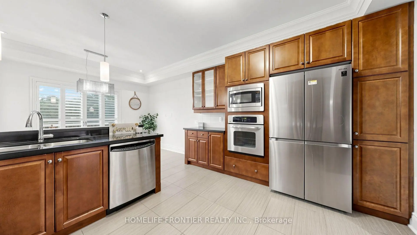
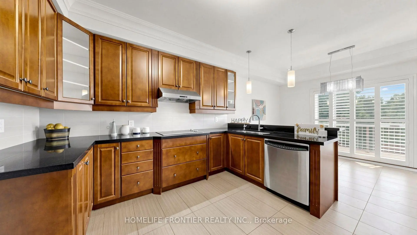
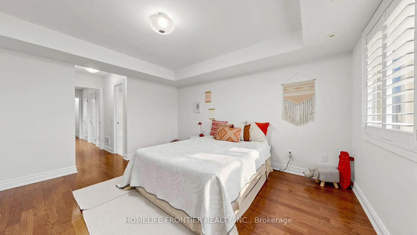
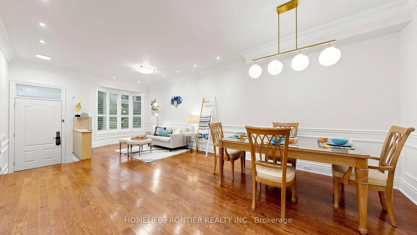
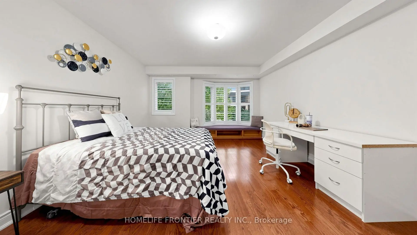
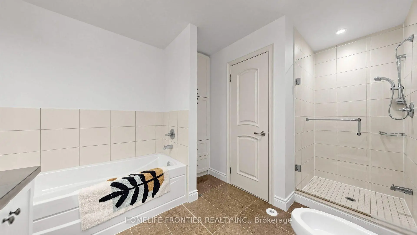
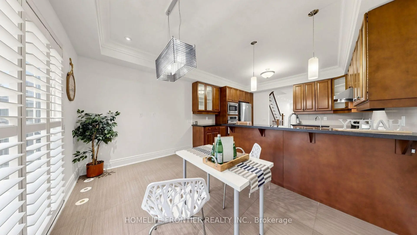
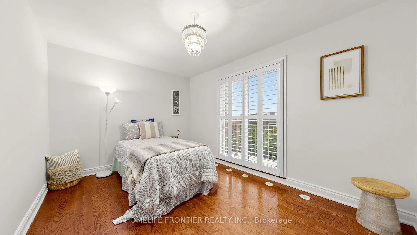
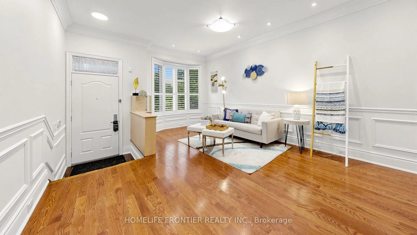
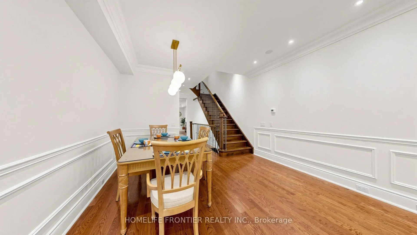
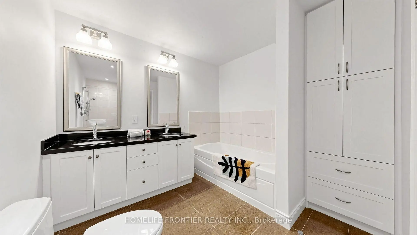
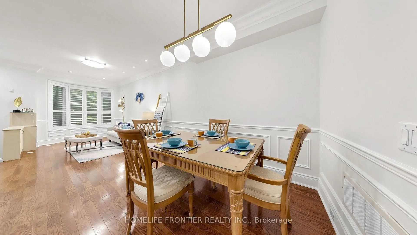
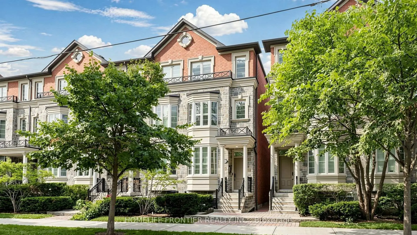
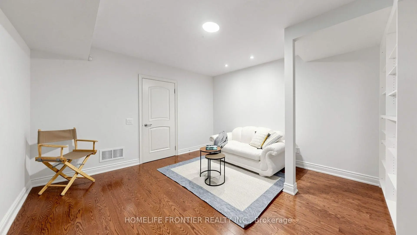
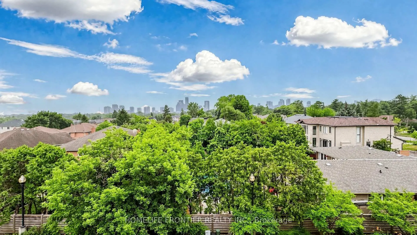
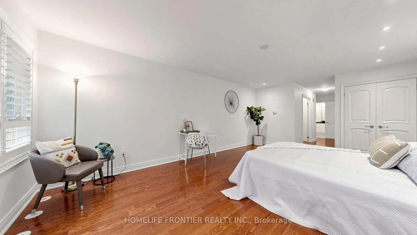
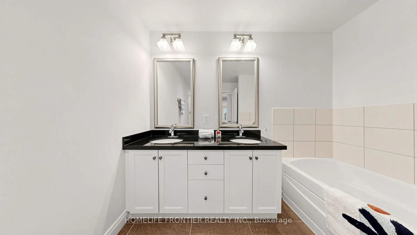
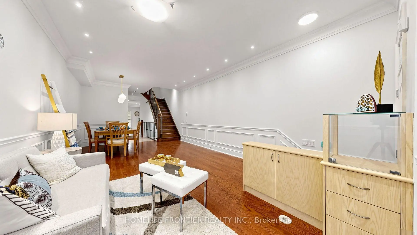
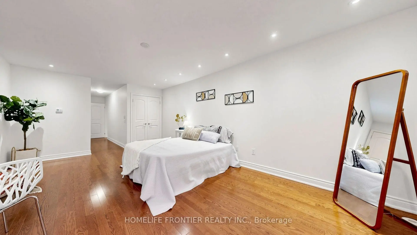
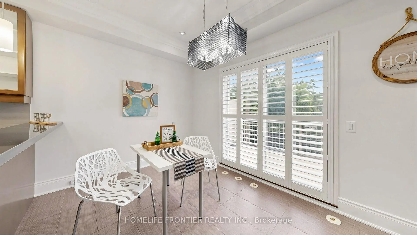
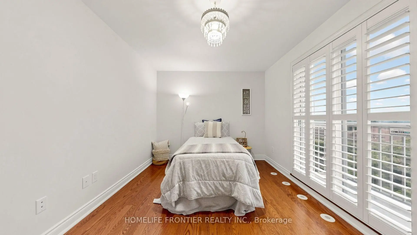
Exquisite Executive Townhouse in the highly sought-after Bayview & Sheppard community, located within a top-ranked school district and just steps to the subway. Designed for comfortable family enjoyment and entertainment. This home offers an exceptional layout with a bright, spacious living and dining area, and a gourmet kitchen featuring custom cabinetry, a generous breakfast space, and walk-out access to a private deck. The total livable area features 2558 SF (2461 SF Above ground and 97 Sq Ft Basement finished Area).All three bedrooms features its own ensuite washroom, walk-in closet, and high-quality hardwood flooring. A Study Room on The third level features a large, versatile area that can function as a home office or a 4th bedroom. The professionally finished basement provides an additional expansive space-ideal as a recreation room, private gym, or a sizeable 5th bedroom. The entire home has been freshly painted, showcases premium hardwood flooring throughout, and offers a nine-foot ceiling on the main floor.A skylight fills the interior with abundant natural light. Enjoy direct access to the double garage, plus a private driveway accommodating a total of three parking spots. Minutes to major highways and within walking distance to the subway, top schools, library, Bayview Village, shops, and restaurants.
主要特征
- 朝向: 东

- 睡房: 3+1

- 洗手间: 4

- 车库: 2

- 厨房: 1

重要信息
- 空间: 2250-2499

- 管理费: $ 679.26

- 地税: $ 9046.60

- C13574580

- Listing contracted with: HOMELIFE FRONTIER REALTY INC.
| 房间 | 尺寸(平方米) | 细节描述 | |
|---|---|---|---|
| 客厅 Rm | 8.65x4.21 | 合并餐饮, 顶灯, |
|
| 晚餐室 Rm | 0.00x0.00 | 合并客厅, 开放式概念, 硬木地板 |
|
| 厨房 | 6.63x4.21 | , 早餐台 |
|
| 早餐室 | 0.00x0.00 | 即吃式厨房, 走出式甲板 |
|
| 第二间卧室 | 7.64x4.14 | 4pcs卫生间套间, , 硬木地板 |
|
| 第三间卧室 | 4.53x4.14 | 4pcs卫生间套间, , 硬木地板 |
|
| Primary B | 6.53x4.14 | 5pcs卫生间套间, , 硬木地板 |
|
| 学习室 | 4.54x4.14 | 走出式阳台, 硬木地板 |
|
| 娱乐室reatio | 4.95x4.04 | 顶灯, 硬木地板 |
| 卫生间 | 卫浴件数 | 所在楼层 | |
|---|---|---|---|
| 1间 | 2件套 | 主层 |
|
| 2间 | 4件套 | Second |
|
| 1间 | 5件套 | Third |
房屋简介
房屋位于北约克央街东侧Bayview Ave and Sheppard Ave交界附近, 这间3房4卫双车库三层共管镇屋户型朝东向. 30 Clairtrell Rd拥有双停车位. 房屋及周边设施包括CentralVacuum,CarpetFree,Built-InOven和AutoGarageDoorRemot等. 客厅 Rm, 晚餐室 Rm, 厨房和 早餐室在主层.学校信息
小学
-
-
中学
-
对口学区学校排名: 474/746 (分数: 5.5) 5年平均分: 436/746 (分数: 5.5)距离学校3.7公里 (开车大约11分钟)


通勤信息
Bayview 地铁站 (0.4公里)Oriole Go 火车站 (2.2公里)