Victoria Village, Toronto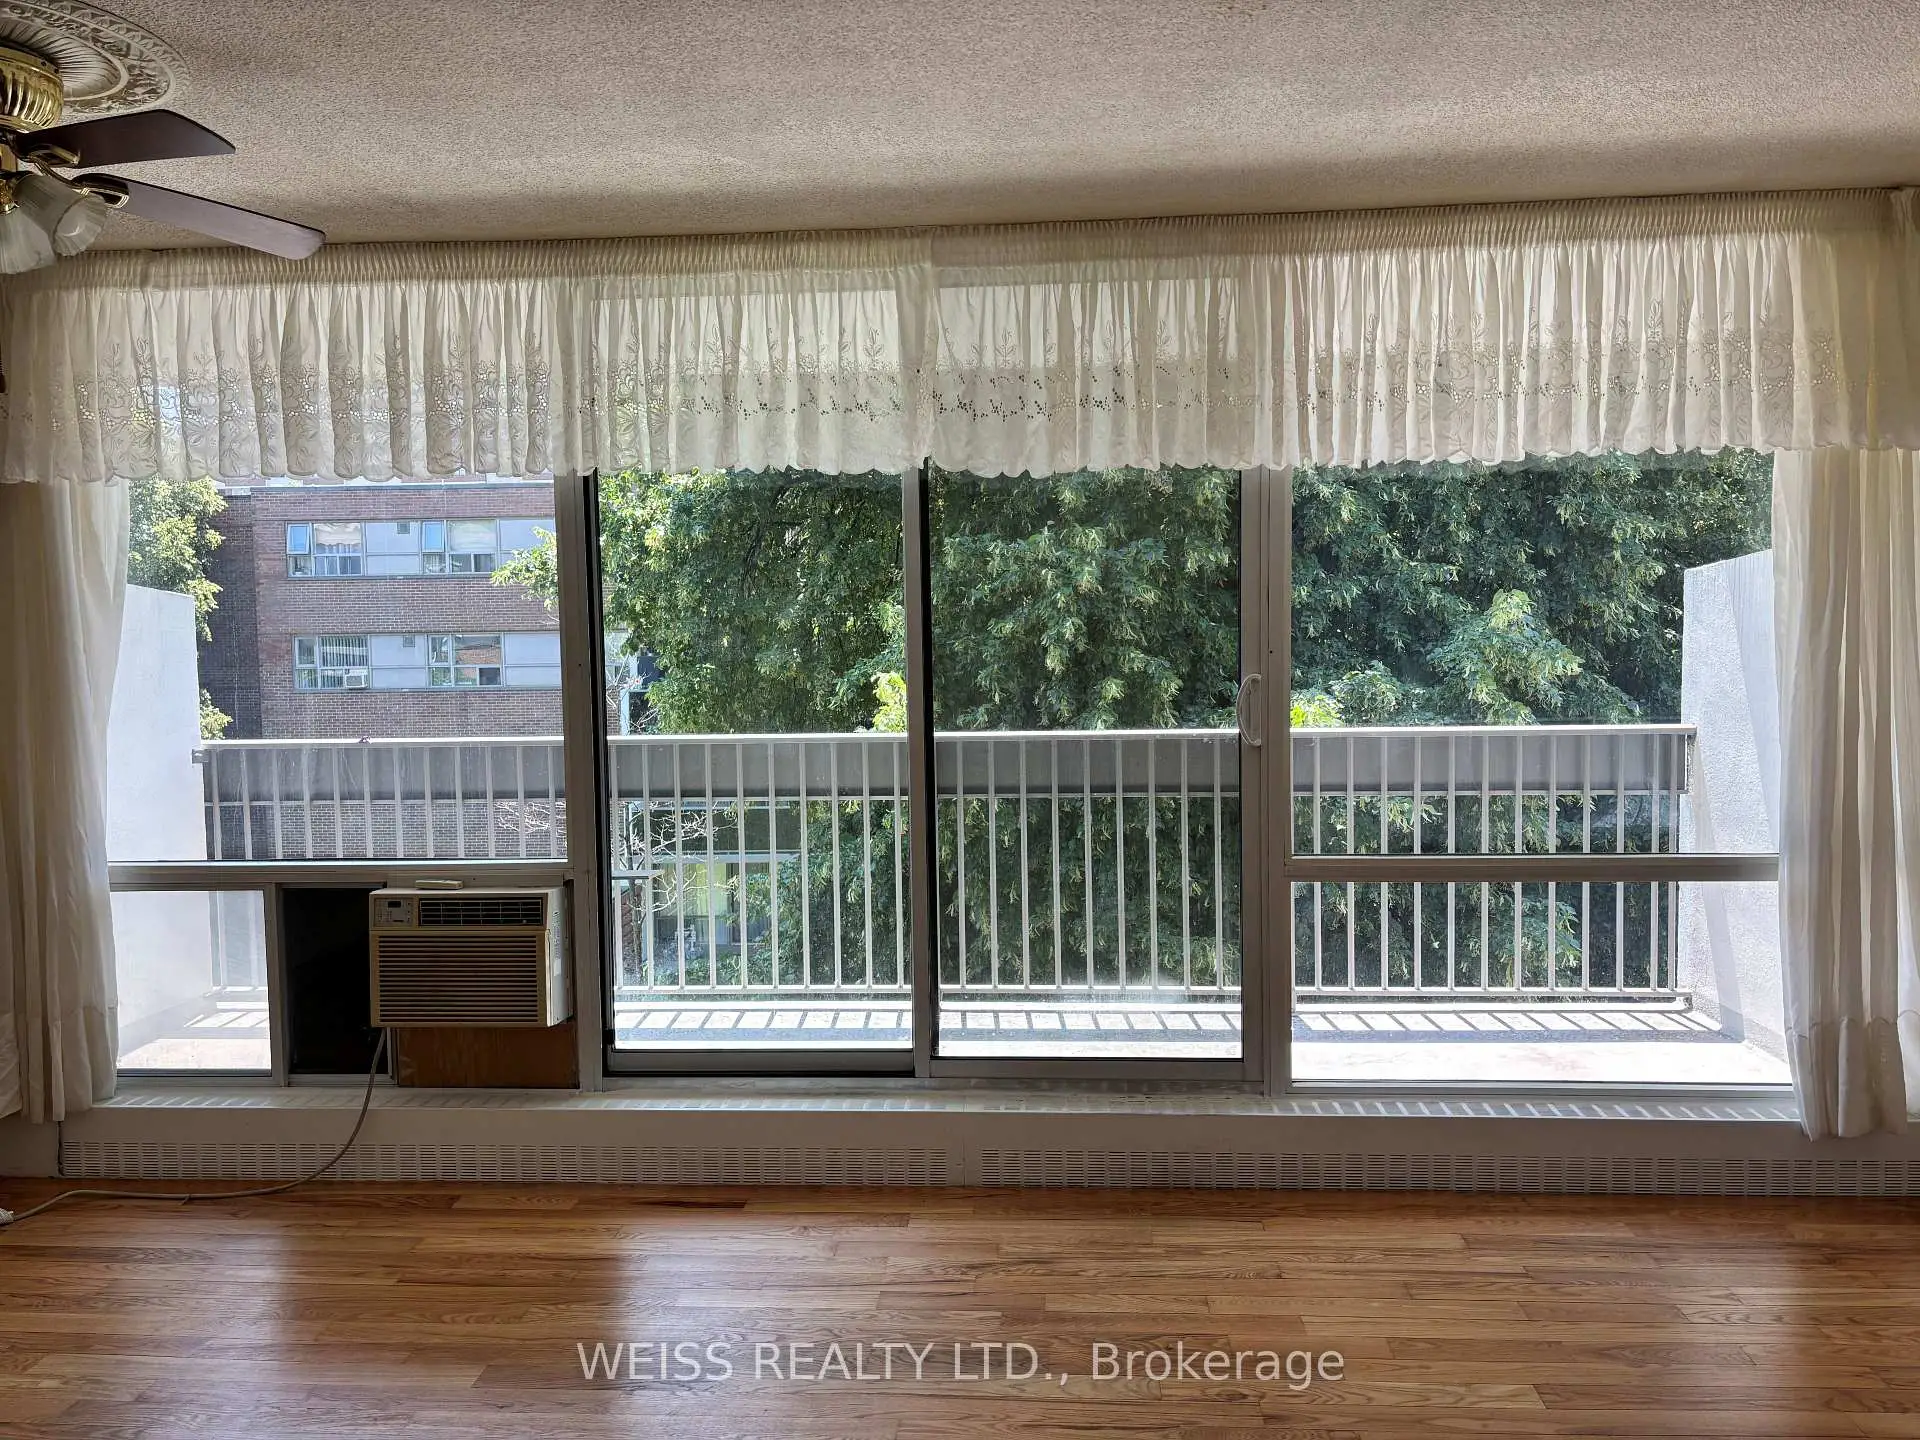

房屋信息
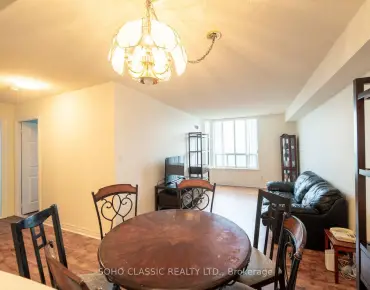
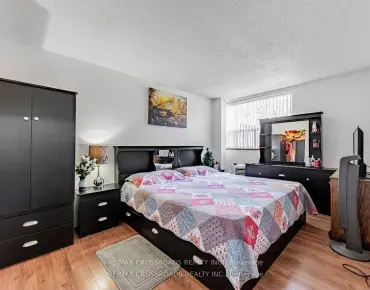
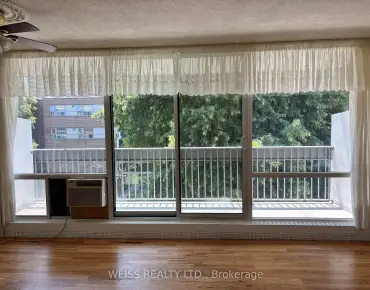
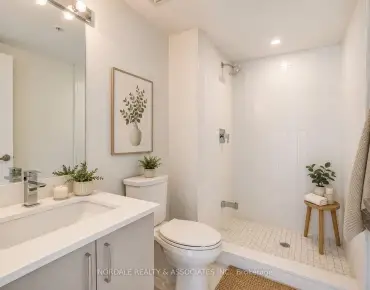
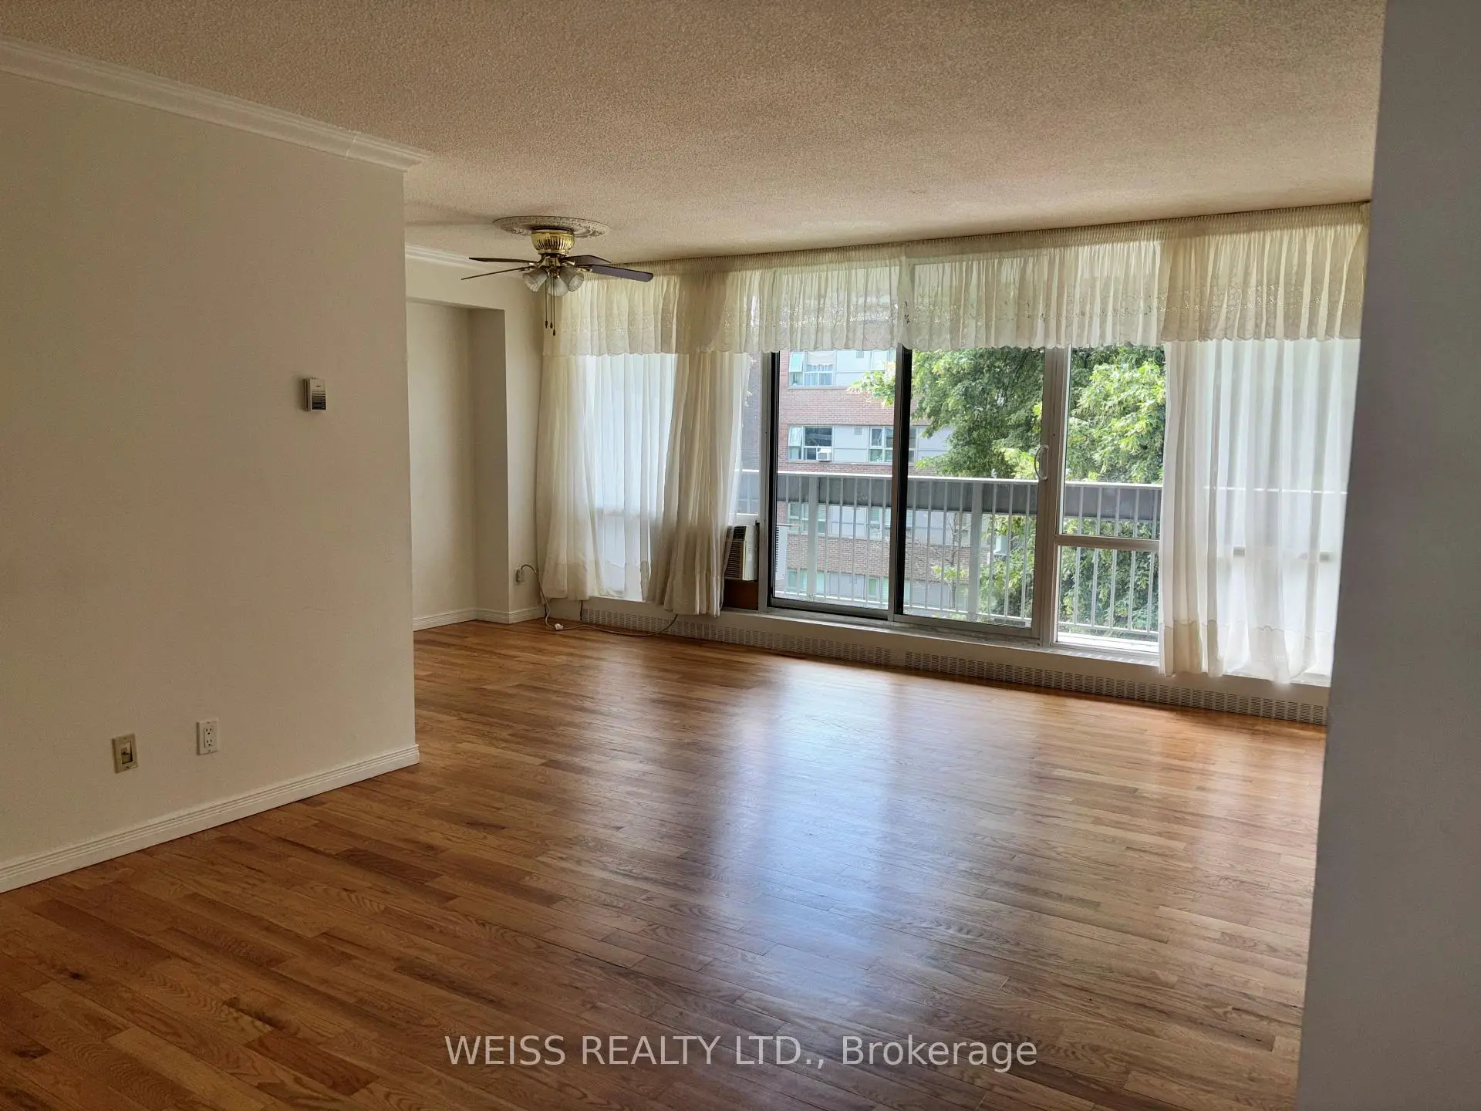
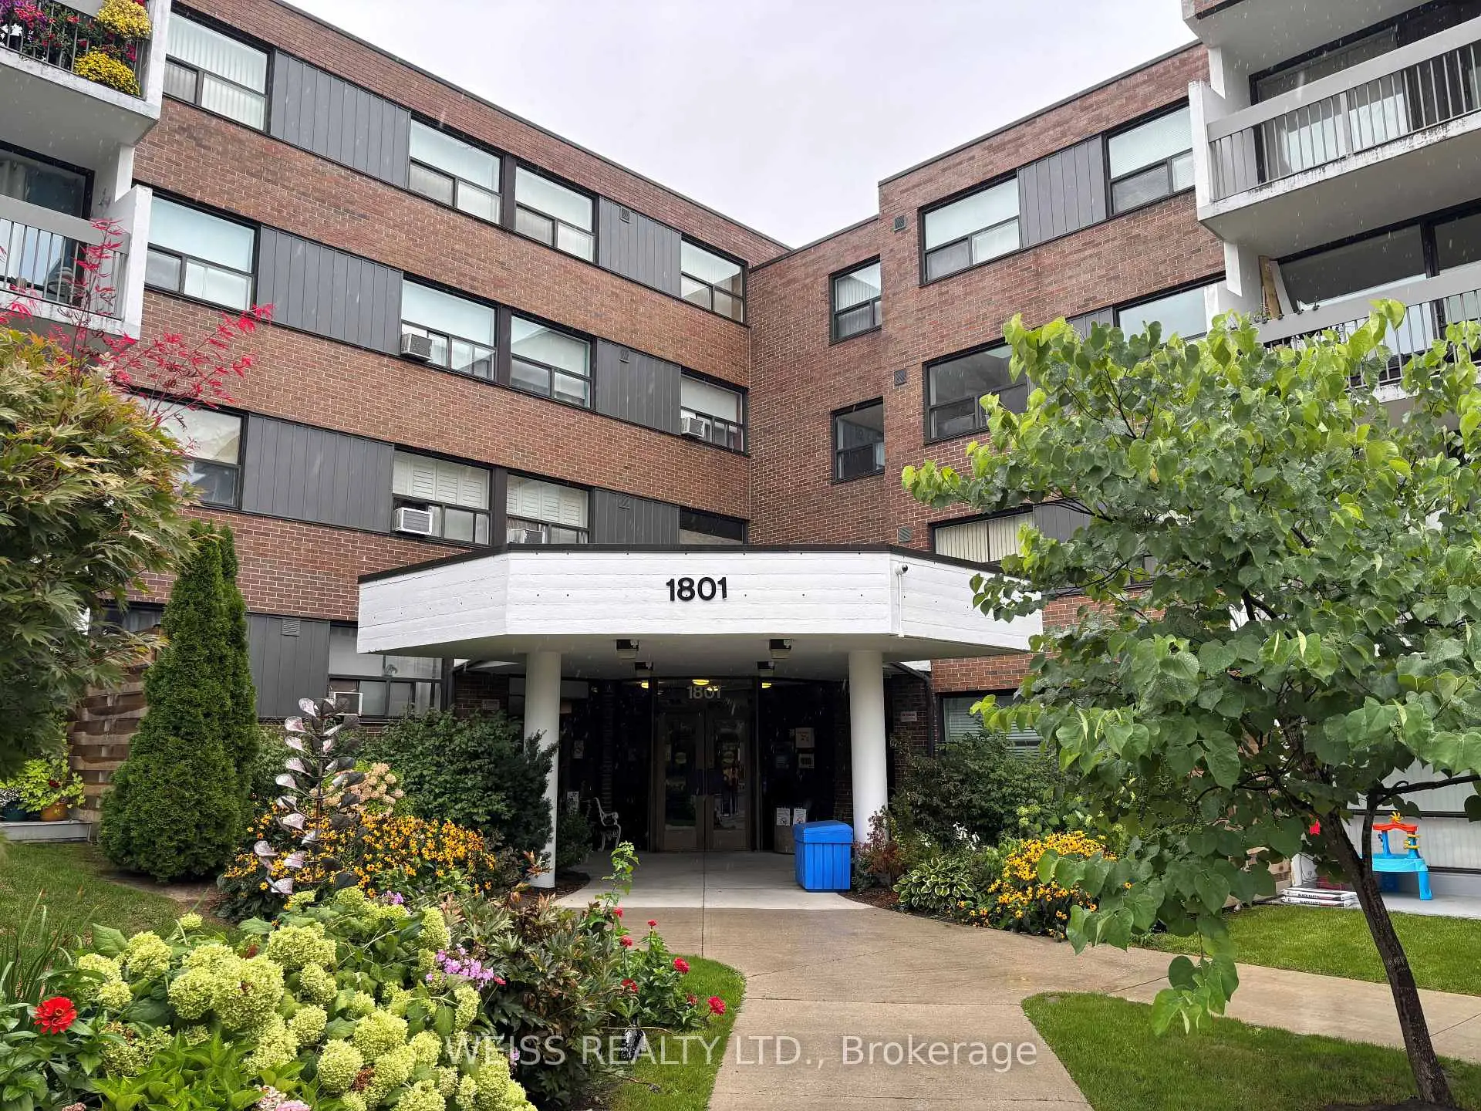
Well kept 3rd Floor Suite with 3 bdr & 2 bath in high demand low-rise building, southern exposure with large balcony. Ideal for families getting into the market & needing space or for those looking to downsize. Bright open living/dining area, spacious primary bedroom with shower stall. TTC at your door, subway, shopping, minutes to Eglinton LRT, close to highway, DVP, top notch amenities include exercise room, party room, tennis court, outdoor pool, visitor parking and lots of green space for walking dogs. Utilities Basic Cable & Basic Internet included in maintenance fees. This very in-demand, highly sought after, quiet clean, well run building is rarely offered and makes this property an attractive option for anyone desiring a quality living space.
主要特征
- 朝向: 南

- 睡房: 3

- 洗手间: 2

- 车库: 1

- 厨房: 1

重要信息
- 空间: 900-999

- 管理费: $ 1124.13

- 地税: $ 1603.35

- C13562364

- Listing contracted with: WEISS REALTY LTD.
| 房间 | 尺寸(平方米) | 细节描述 | |
|---|---|---|---|
| 客厅 Rm | 6.25x3.41 | 硬木地板, 合并餐饮 |
|
| 晚餐室 Rm | 2.83x2.18 | 硬木地板, 合并客厅 |
|
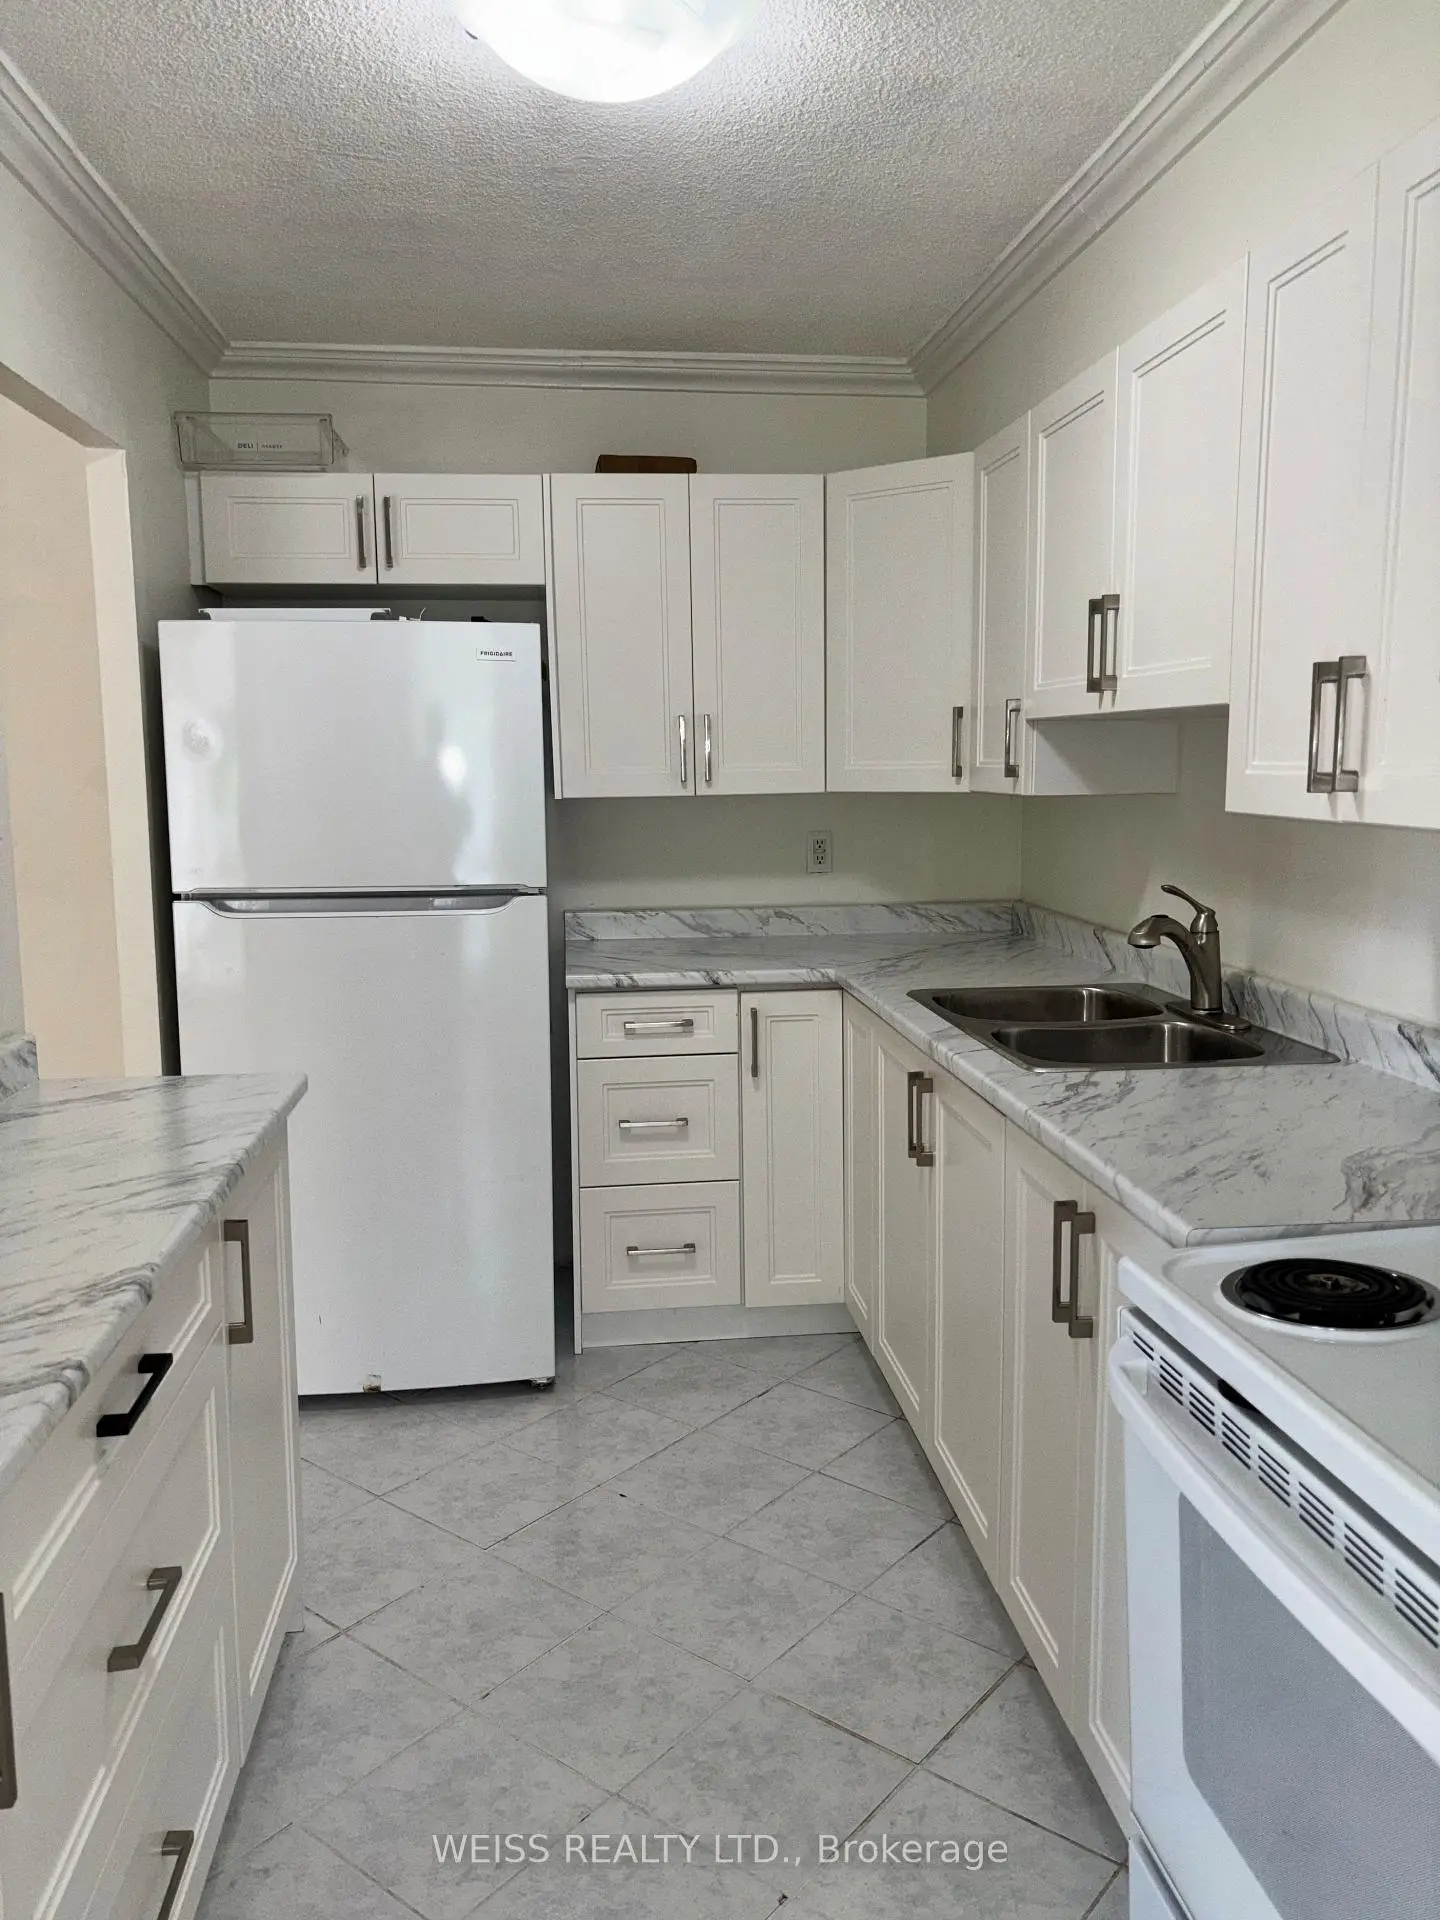
| 厨房 | 3.35x2.13 | 陶瓷地板, 现代厨房 |
|
| Primary B | 4.45x2.96 | 硬木地板, 独立淋浴间 |
|
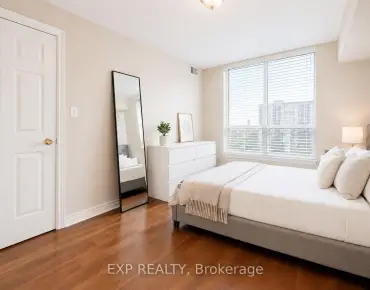
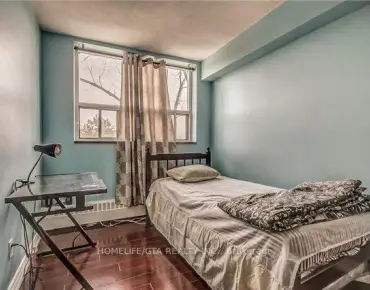
| 第二间卧室 | 3.11x2.16 | 硬木地板 |
|
| 第三间卧室 | 3.11x2.99 | 硬木地板 |
|
| 洗衣房 | 1.00x1.25 | 陶瓷地板 |
|
| Bath | 2.32x1.52 | 三件套卫生间 |
| 卫生间 | 卫浴件数 | 所在楼层 | |
|---|---|---|---|
| 1间 | 3件套 | 主层 |
|
| 1间 | 2件套 | 主层 |