Flemingdon Park, Toronto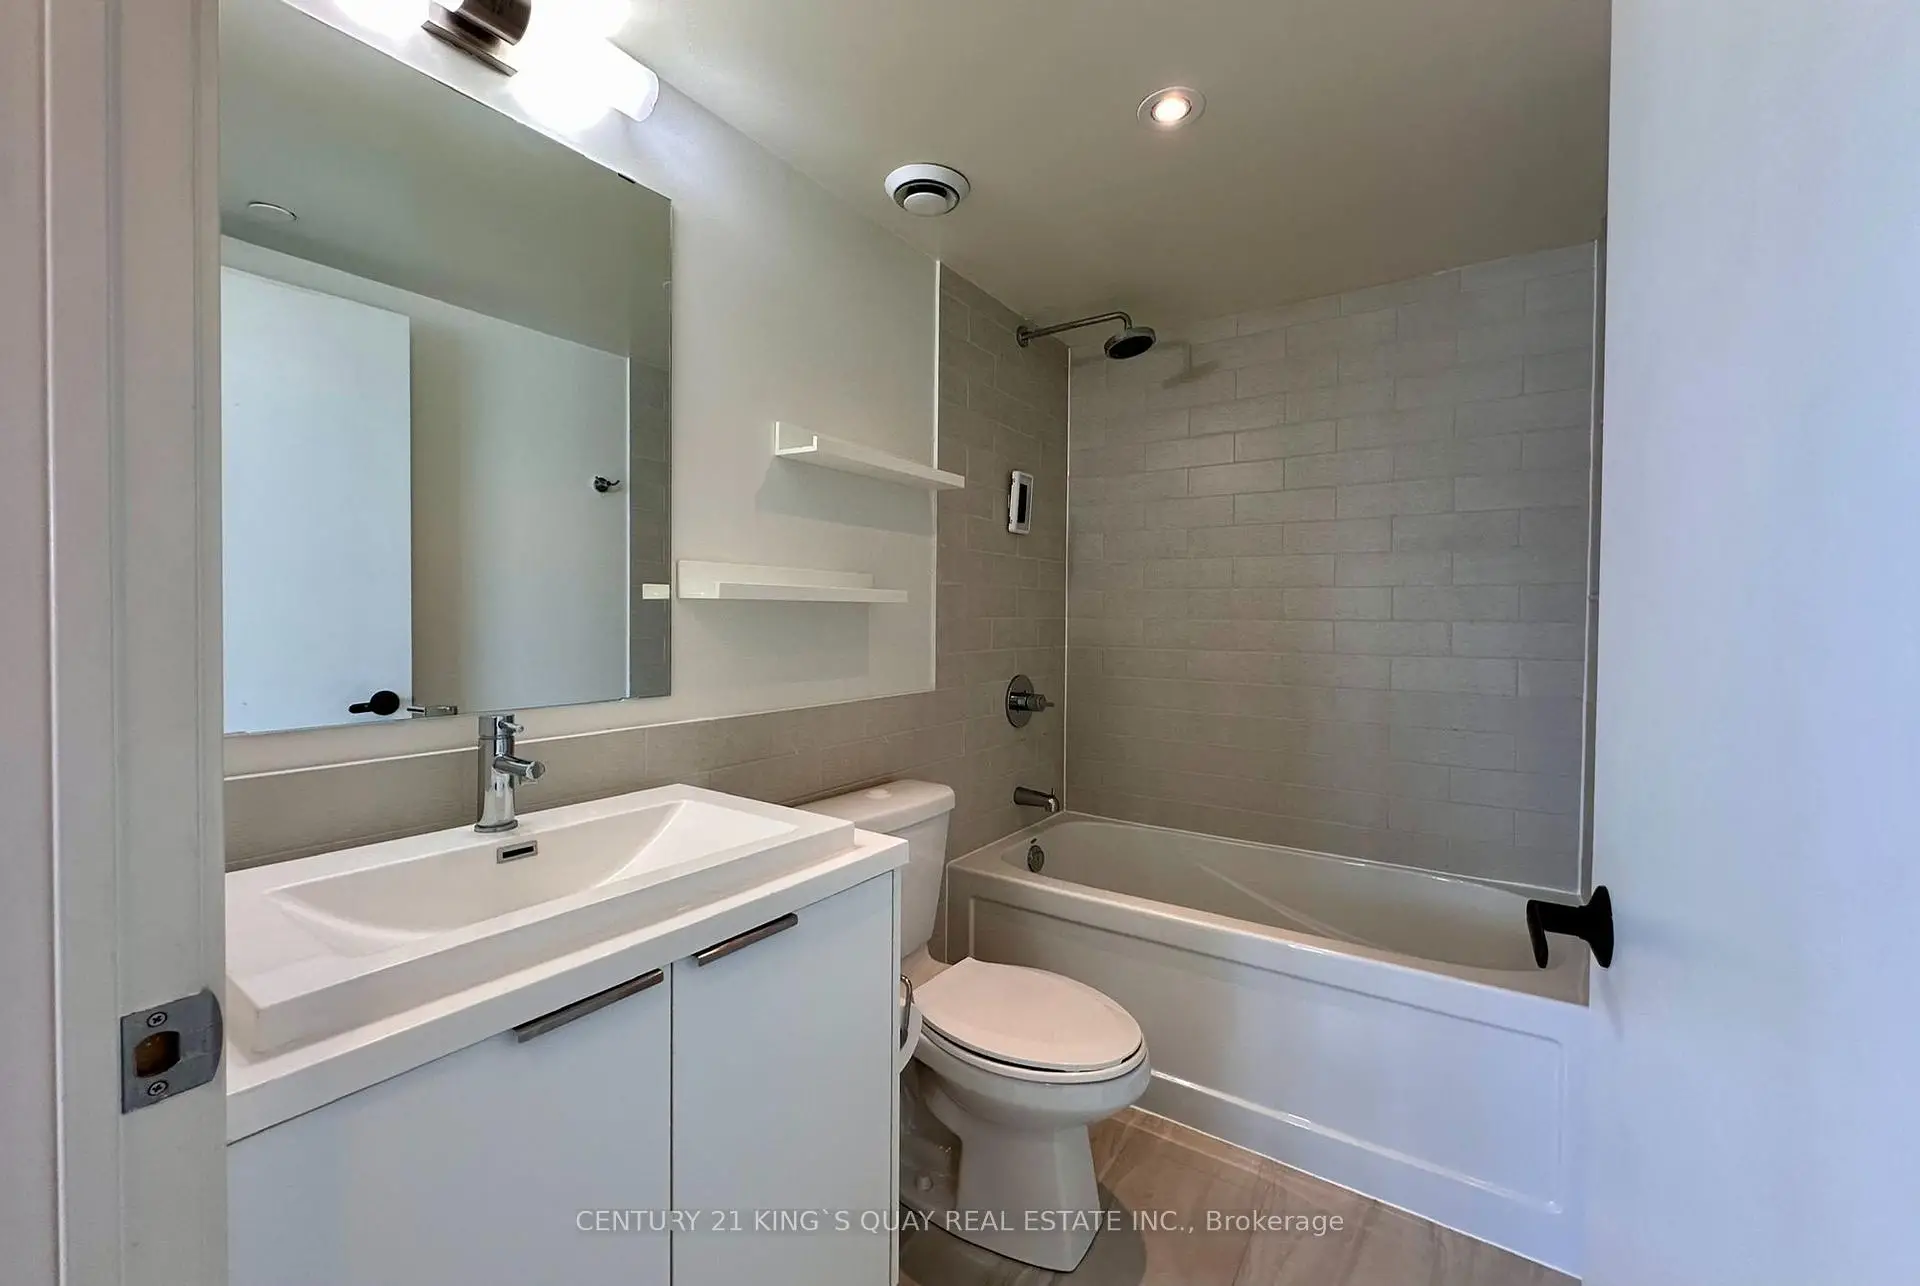

房屋信息
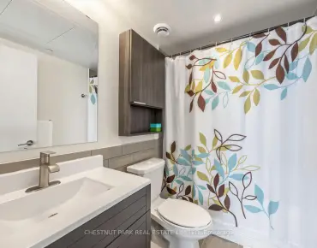
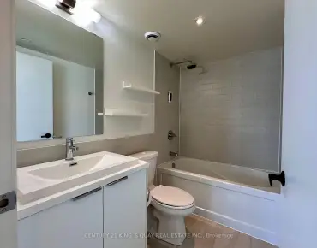
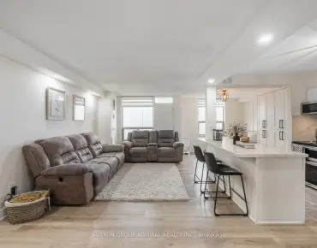
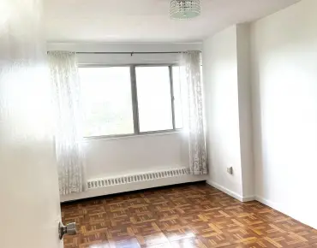
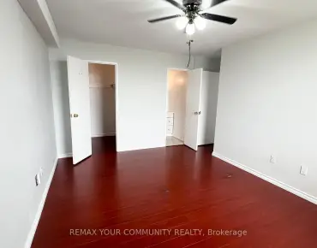
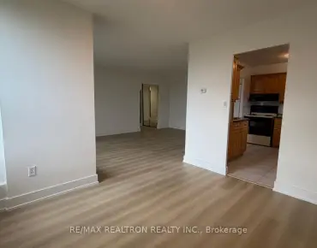
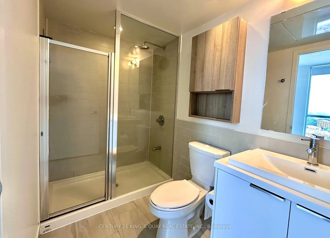
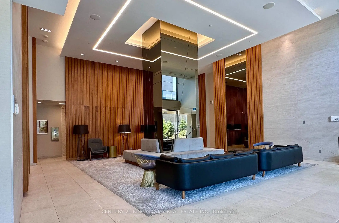
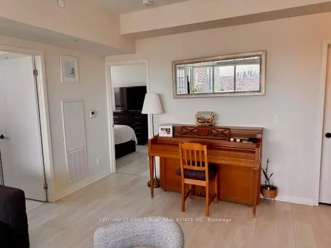
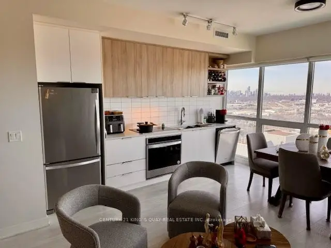
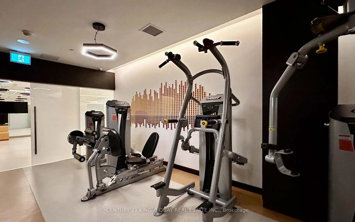
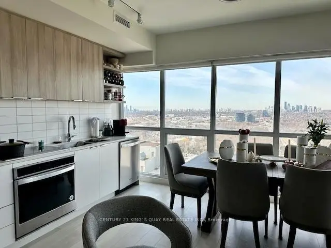
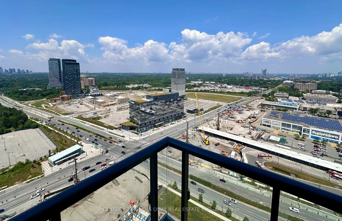
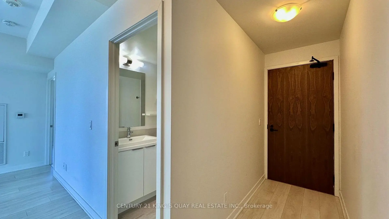
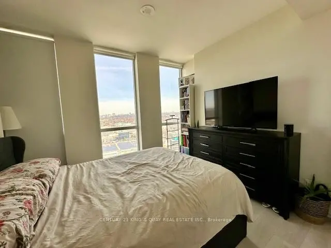
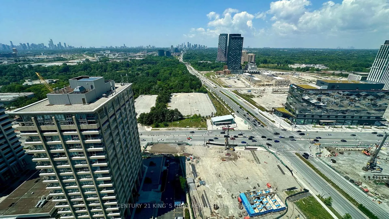
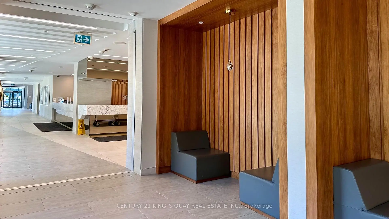
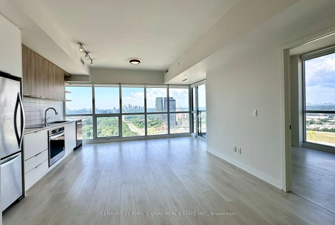
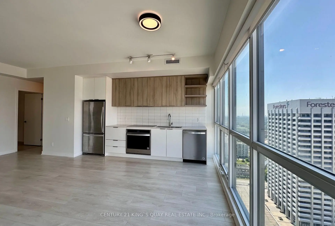
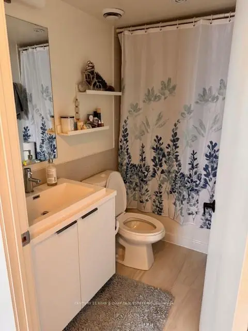
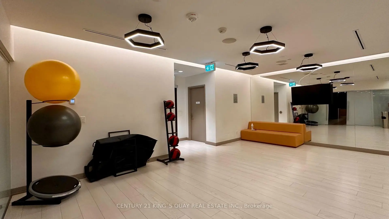
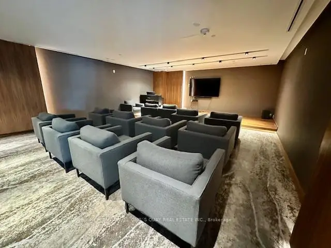
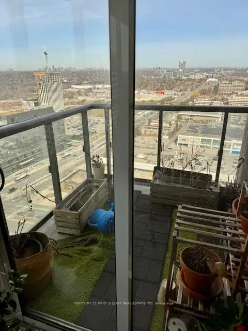
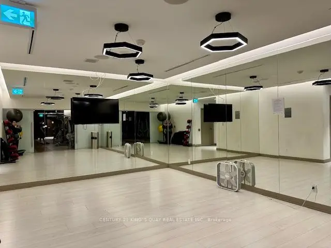
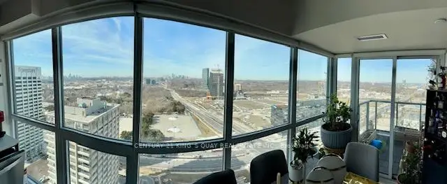
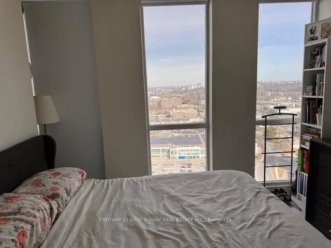
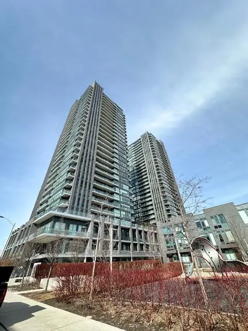
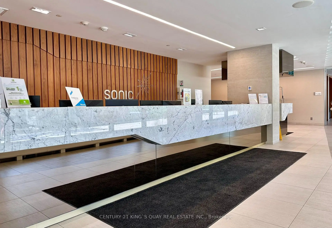
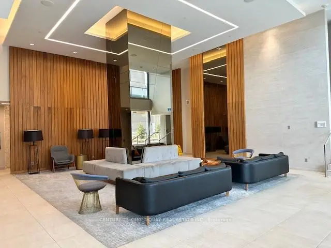
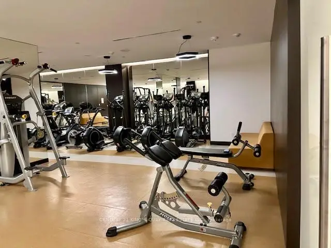
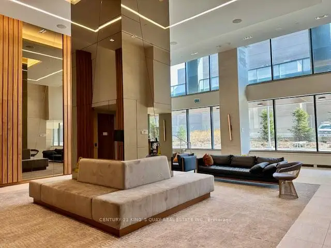
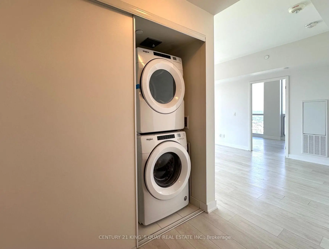
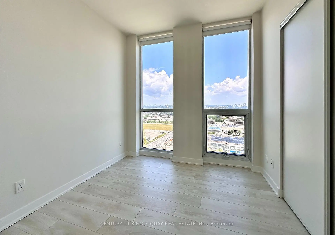
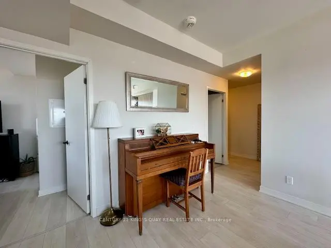
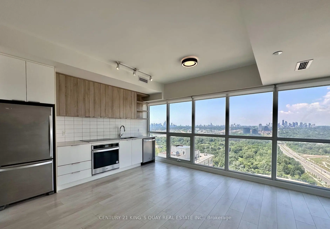
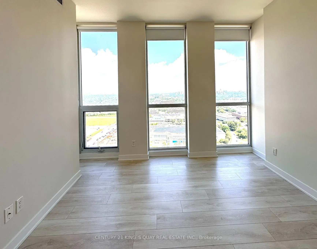
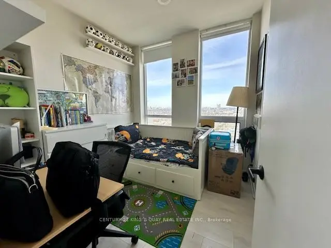
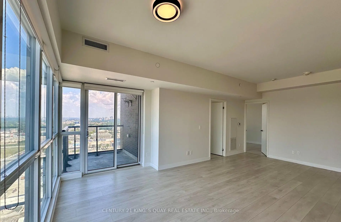
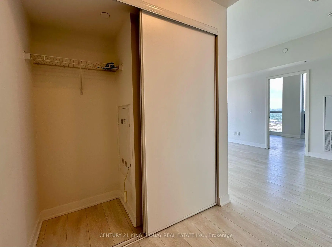
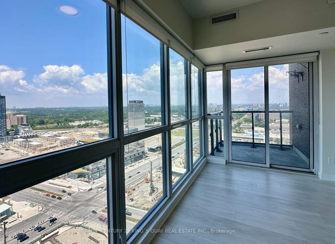
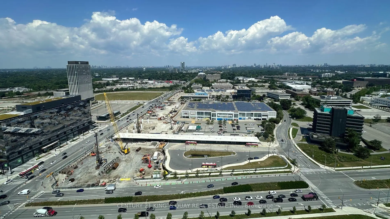
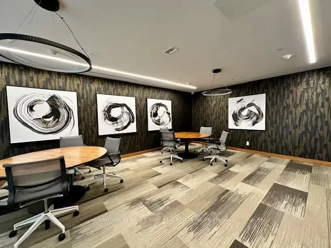
Beautiful 2-bedroom 2bathroom condo in the heart of Toronto. Located at Eglinton/Don Mills. Subway and LRT just right at your door. This bright and sun-filled modern unit offers 773 sq.ft. of thoughtfully designed living space with soaring 9' ceilings, complemented by a private balcony with breathtaking north-west-facing views of the city skyline. Floor-to ceiling windows flood the space with natural light, creating a bright and airy atmosphere. The open-concept layout features a sleek kitchen with stainless steel appliances, quartz countertops, and ample storage, seamlessly flowing into the spacious living and dining areas. Perfect for entertaining or relaxing after a long day. Primary bedroom includes a large closet and ensuite bathroom. 2nd bedroom is perfect for guests, a home office, or growing families. Enjoy premium amenities at Sonic Condos, including a state-of-the-art fitness center, 24-hour concierge service, party and media rooms, a games room, and visitor parking. The unbeatable location provides immediate access to the Eglinton Crosstown LRT and TTC, making commuting effortless. Just minutes away, you'll find The Shops at Don Mills, Real Canadian Superstore, parks, and trails. With easy access to the DVP and Highway 401, this condo offers both urban convenience and tranquil living. Don't miss the opportunity to call this spectacular suite home.
主要特征
- 朝向: 西北

- 睡房: 2

- 洗手间: 2

- 车库:

- 厨房: 1

重要信息
- 空间: 700-799

- 房龄: 6-10
- 管理费: $ 545.67

- 地税: $ 2347.97

- C13561682

- Listing contracted with: CENTURY 21 KING`S QUAY REAL ESTATE INC.

| 房间 | 尺寸(平方米) | 细节描述 | |
|---|---|---|---|
| 客厅 Rm | 6.35x4.83 | 复合地板, , 合并餐饮 |
|
| 晚餐室 Rm | 6.35x4.83 | 复合地板, , 走出式阳台 |
|
| 厨房 | 6.35x4.83 | 复合地板, , 合并餐饮 |
|
| Primary B | 3.20x3.00 | 复合地板, 壁橱, 3pcs卫生间套间 |
|
| 第二间卧室 | 2.69x2.67 | 复合地板, 壁橱 |
|
| 客厅 Rm | 0.00x0.00 | 合并餐饮, 走出式阳台 |
|
| 厨房 | 0.00x0.00 | 复合地板, 开放式概念, 不锈钢电器 |
|
| 晚餐室 Rm | 0.00x0.00 | 复合地板, 合并客厅, 窗户 |
|
| Primary B | 0.00x0.00 | 复合地板, 4pcs卫生间套间, 大窗 |
| 卫生间 | 卫浴件数 | 所在楼层 | |
|---|---|---|---|
| 1间 | 4件套 | 主层 |
|
| 1间 | 3件套 | 主层 |
房屋简介
房屋位于Don Mills and Eglinton Ave交界附近, 这间2房2卫车库共管公寓户型朝西北向. #N3002-6 Sonic Way带有一个储藏空间. 房屋及周边设施包括SeparateHydroMeter,SeparateHeatingContr,PrimaryBedroom-Main,CountertopRange,CarpetFree和Built-InOven等. 客厅 Rm, 晚餐室 Rm, 厨房, Primary B, 第二间卧室, 客厅 Rm, 厨房, 晚餐室 Rm, Primary B和 第二间卧室在主层.SuperSonic Condos
6 Sonic Way是由房地产建筑商Lindvest Properties Limited开发的, 物业年龄6年左右。SuperSonic Condos的设施包括用:健身房,前台服务,台球室,屋顶花园和会客厅。学校信息
小学
-
-
-
-
-
中学
-
对口学区学校排名: 163/746 (分数: 7.3) 5年平均分: 176/746 (分数: 7.1)距离学校6.7公里 (开车大约20分钟)
-
-
st. Patrick (年级: 9-12)
天主教AP课程学校
排名: 244/746 (分数: 6.9) 5年平均分: 222/746 (分数: 6.8)距离学校4.7公里 (开车大约14分钟)