Niagara, Toronto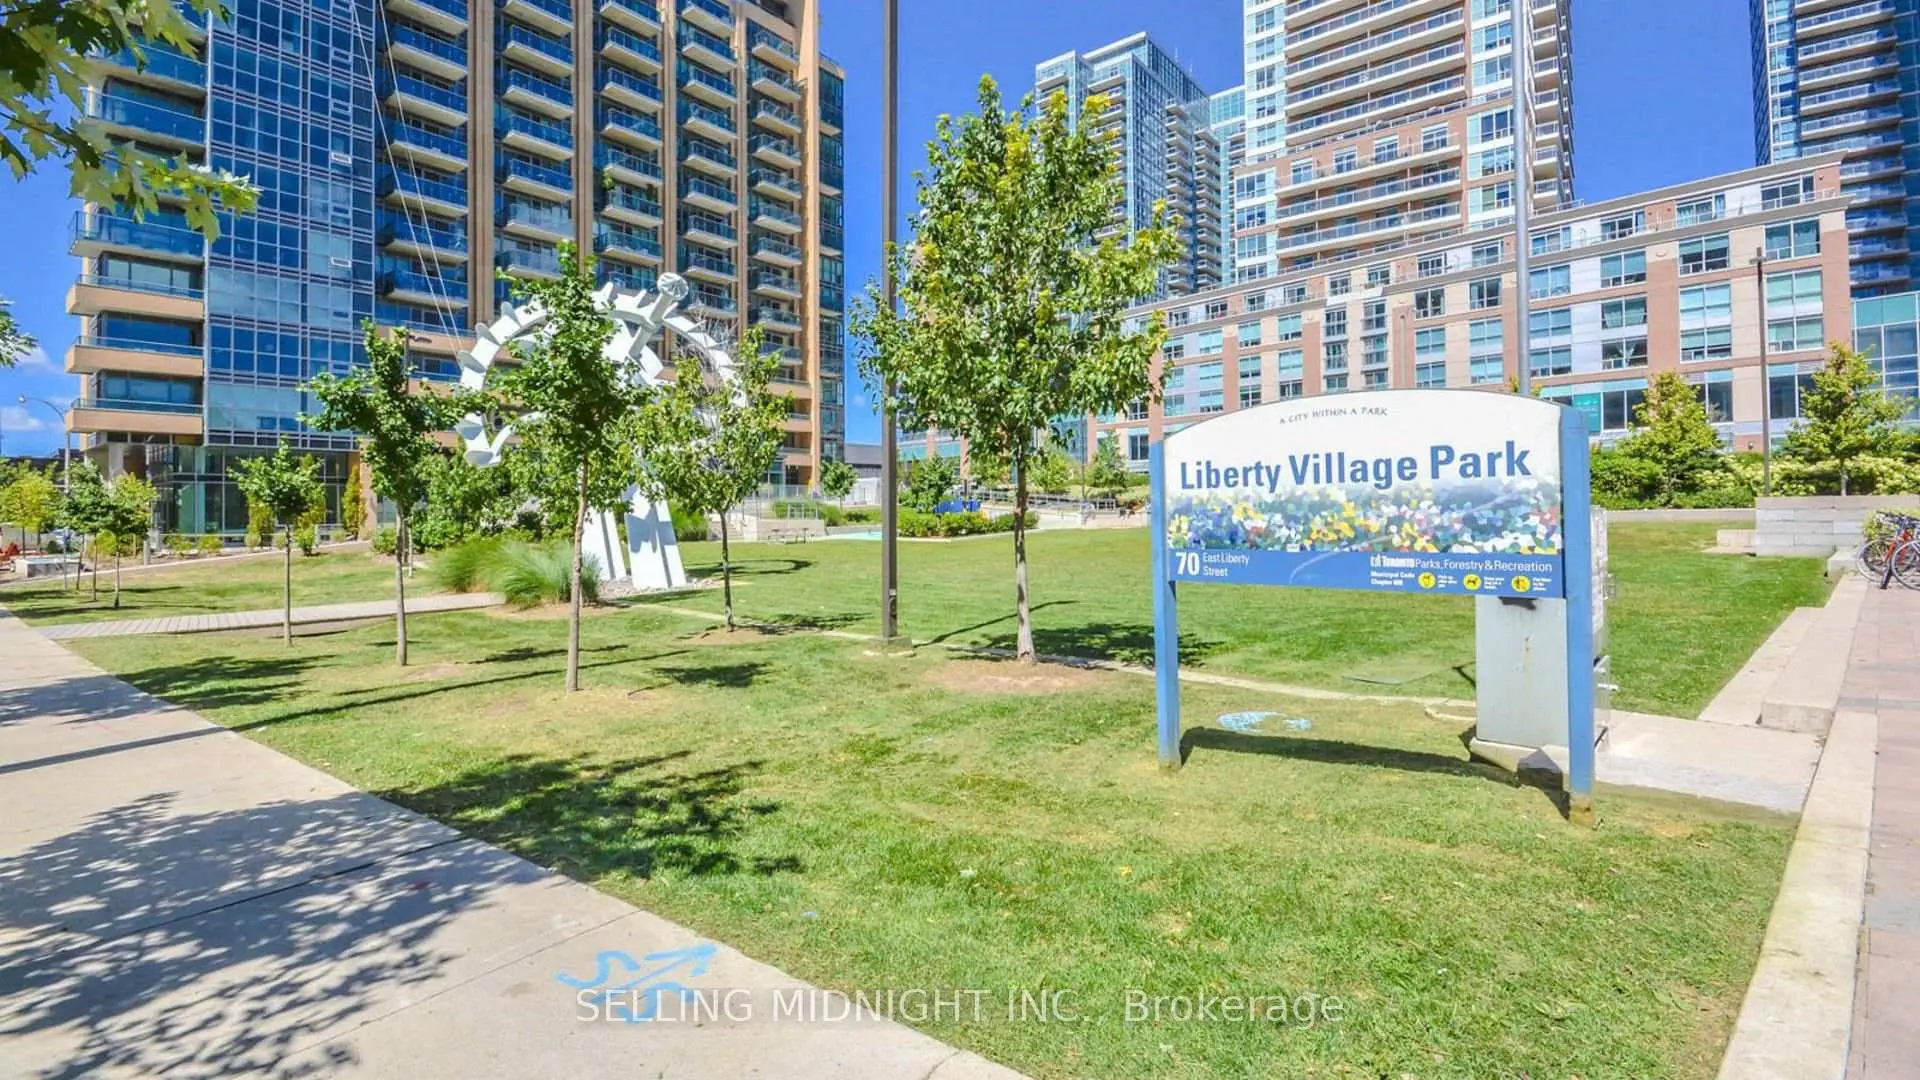

房屋信息
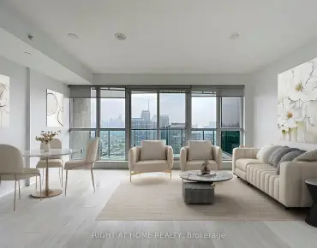
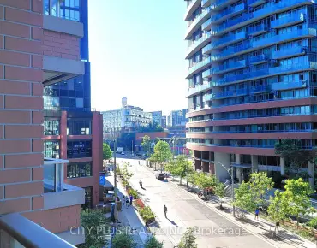
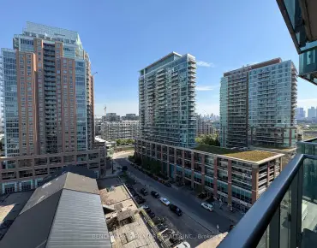
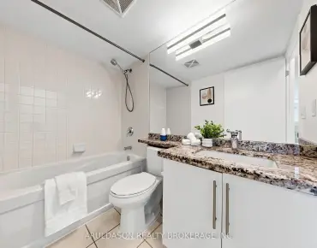
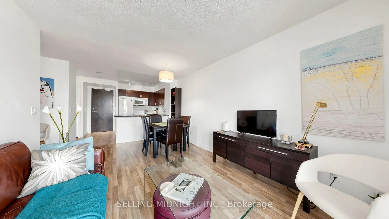
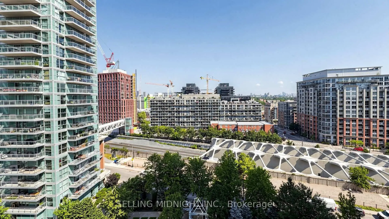
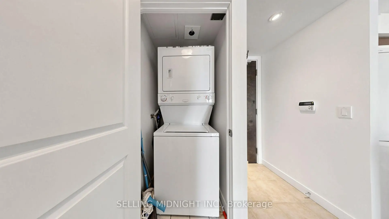
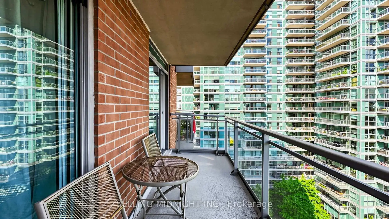
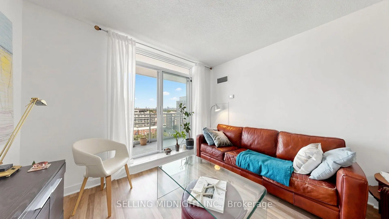
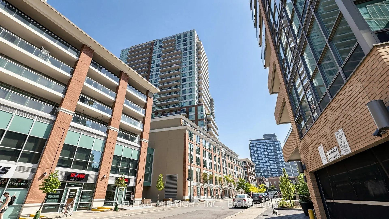
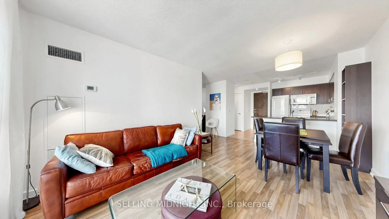
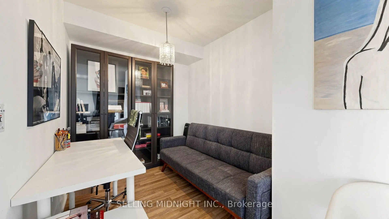
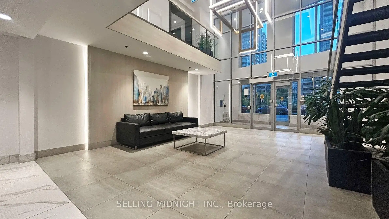
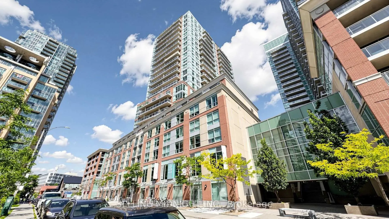
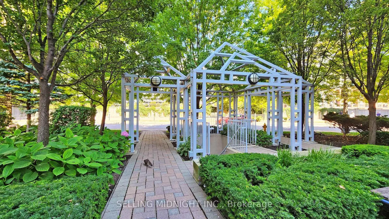
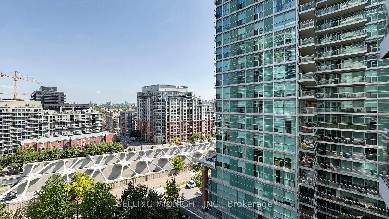
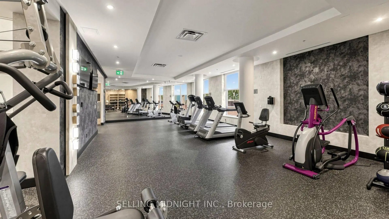
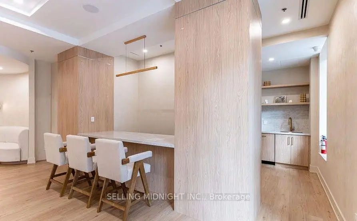
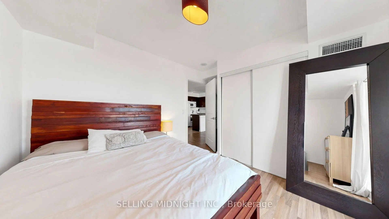
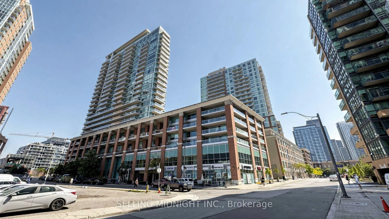
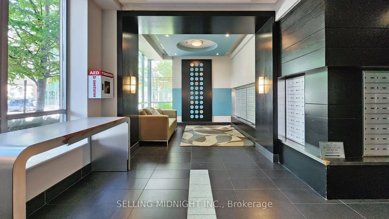
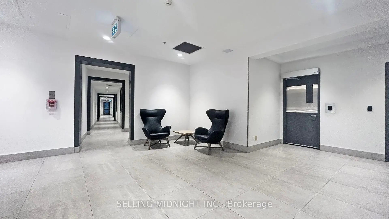
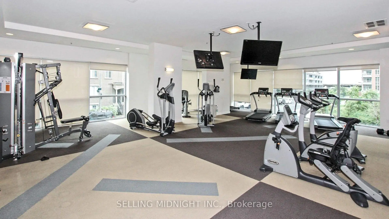
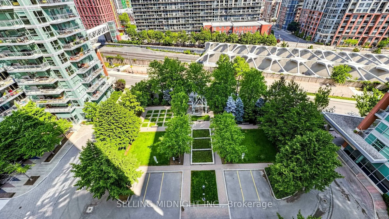
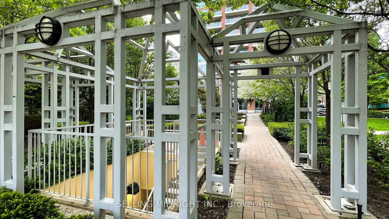
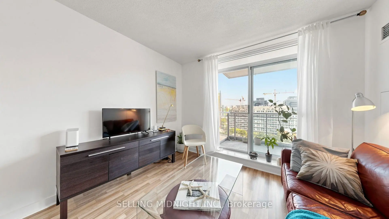
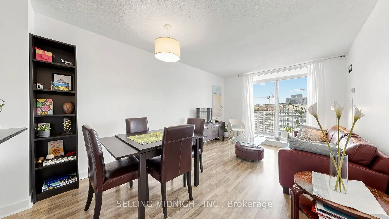
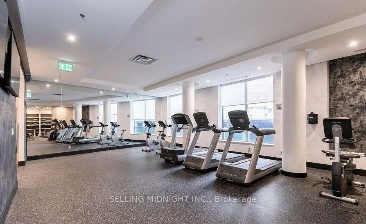
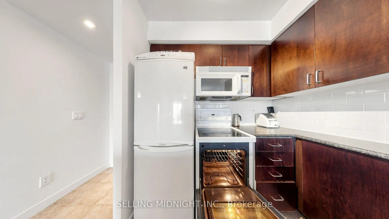
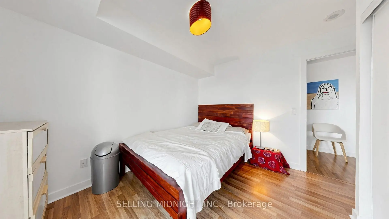
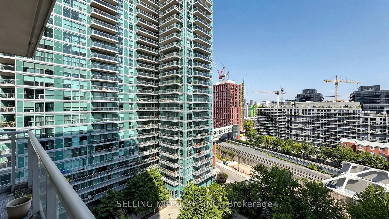
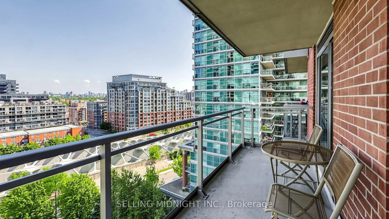
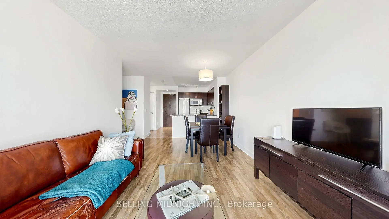
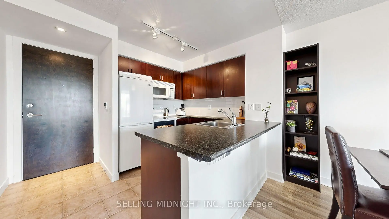
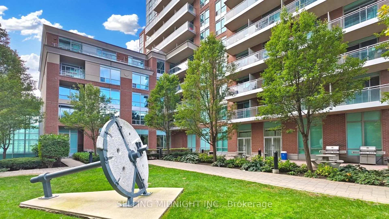
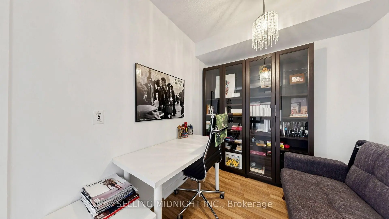
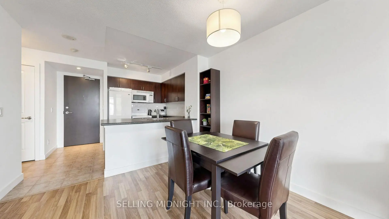
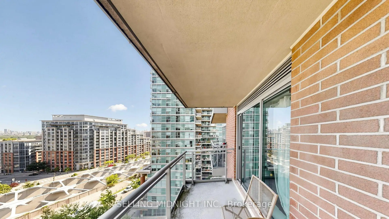
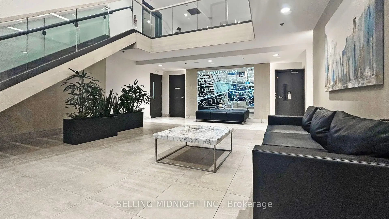
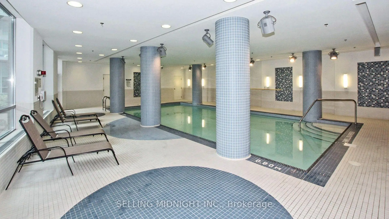
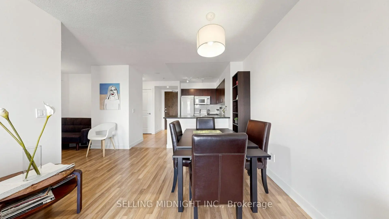
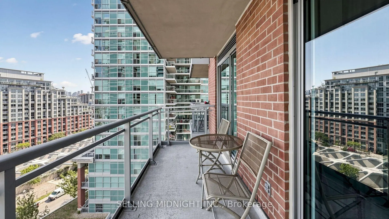
Morning coffee overlooking a garden that changes with the seasons. A true den that works as a home office today and a nursery, guest room, reading room or creative studio tomorrow. In the heart of Liberty Village, this thoughtfully designed one-bedroom-plus-den offers bright, functional living, a private outdoor retreat and the flexibility to adapt with your life. Perched on the 10th floor, the home offers 625 sq. ft. of thoughtfully designed living space plus an expansive 85 sq. ft. covered balcony overlooking beautifully landscaped gardens and mature trees. Floor-to-ceiling windows and sliding doors in both the living room and bedroom fill the home with natural light and connect seamlessly to the outdoors. The open-concept living and dining area comfortably accommodates full-sized furnishings, while the U-shaped kitchen offers generous storage and prep space for everyday cooking and entertaining. The spacious bedroom fits a queen-size bed with additional furnishings, while in-suite laundry, central air conditioning, a security system and a locker add everyday convenience. Spanning both the living room and bedroom, the covered balcony is perfect for outdoor dining, tending a container garden or simply unwinding as the seasons change. Residents enjoy exceptional amenities including a concierge, indoor pool, hot tub, fitness centres, party and meeting rooms, guest suites, visitor parking, outdoor BBQ areas and beautifully landscaped gardens. Beyond the building, Liberty Village places waterfront parks and trails, cafés, restaurants, King West, Queen West, Exhibition Place, Budweiser Stage, BMO Field and Coca-Cola Coliseum within easy reach. Whether your mornings begin with a run or bike ride along the waterfront, whether you're heading to work downtown or in the broader GTA, or escaping for a weekend adventure, TTC streetcars and buses, GO Transit, bike-share and car-sharing options make getting around remarkably easy, with Union Station just one stop away by GO.
主要特征
- 朝向: 北

- 睡房: 1+1

- 洗手间: 1

- 车库:

- 厨房: 1

重要信息
- 空间: 600-699

- 管理费: $ 642.79

- 地税: $ 2654.90

- C13559642

- Listing contracted with: SELLING MIDNIGHT INC.
| 房间 | 尺寸(平方米) | 细节描述 | |
|---|---|---|---|
| 客厅 Rm | 5.09x3.17 | 合并餐饮, 走出式阳台, 复合地板 |
|
| 晚餐室 Rm | 5.09x3.17 | 合并客厅, 开放式概念, 复合地板 |
|
| 厨房 | 2.47x2.26 | 早餐台, 瓷砖地板 |
|
| Primary B | 3.08x2.71 | 壁橱, 走出式阳台, 复合地板 |
|
| 书房 | 2.30x2.10 | 开放式概念, 复合地板 |
| 卫生间 | 卫浴件数 | 所在楼层 | |
|---|---|---|---|
| 1间 | 4件套 |
房屋简介

房屋位于多伦多市区中心East Liberty and Strachan交界附近, 这间1房1卫车库Condo Apt户型朝北向. #1010-50 Lynn Williams St带有一个储藏空间. 房屋及周边设施包括None等. 客厅 Rm, 晚餐室 Rm, 厨房, Primary B和 书房在主层.Battery Park
50 Lynn Williams St是由房地产建筑商学校信息
小学
-
-
-
-
中学
-
对口学区学校排名: 219/746 (分数: 7.0) 5年平均分: 340/746 (分数: 6.2)距离学校1.7公里 (走路大约31分钟)
-
St. Mary's (年级: 9-12)
天主教学校 IB课程
距离学校2.5公里 (开车大约7分钟) -
Bishop Marrocco/Thomas Merton (年级: 9-12)
天主教AP课程学校
排名: 506/746 (分数: 5.3) 5年平均分: 516/746 (分数: 4.9)距离学校3.5公里 (开车大约10分钟)