Bedford Park-Nortown, Toronto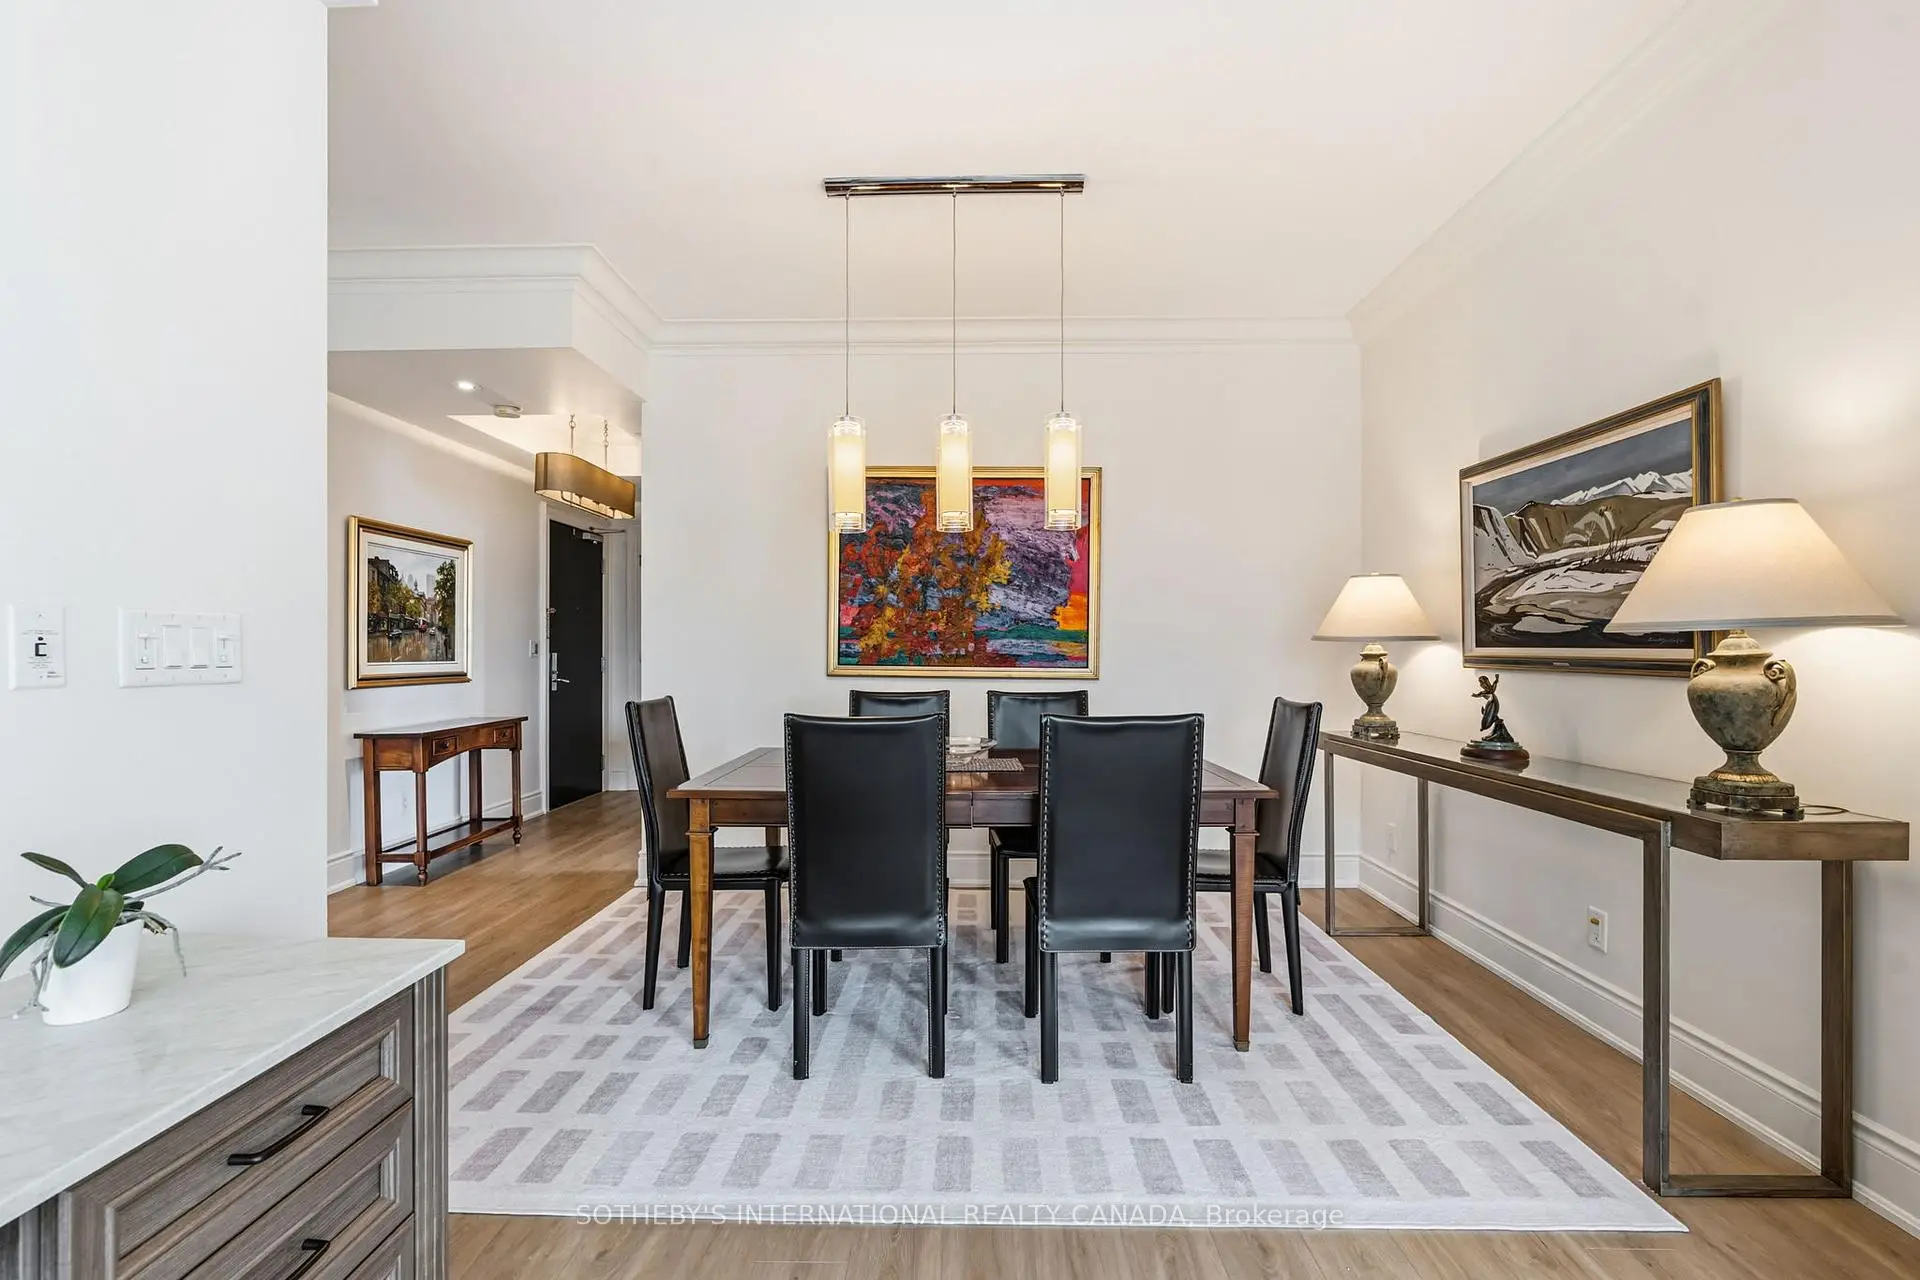

房屋信息
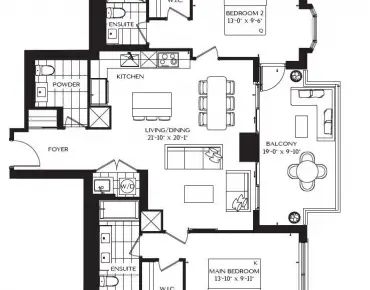
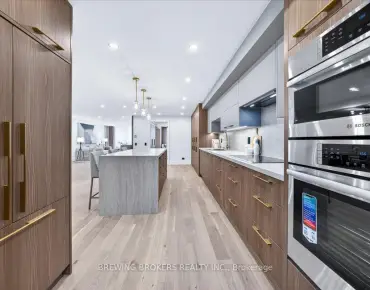
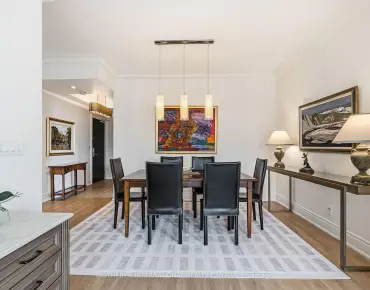
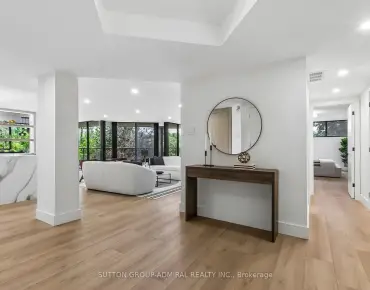
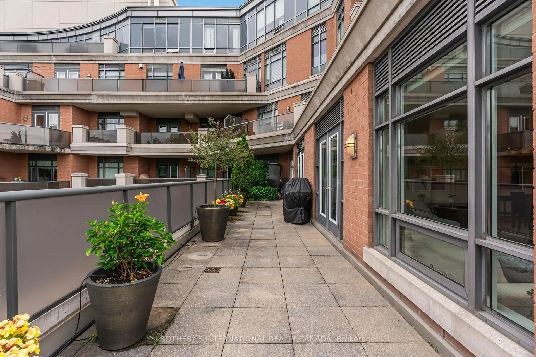
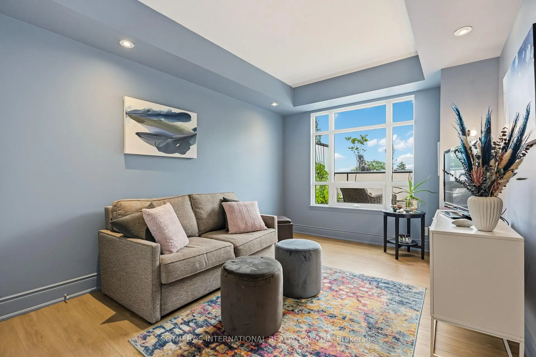
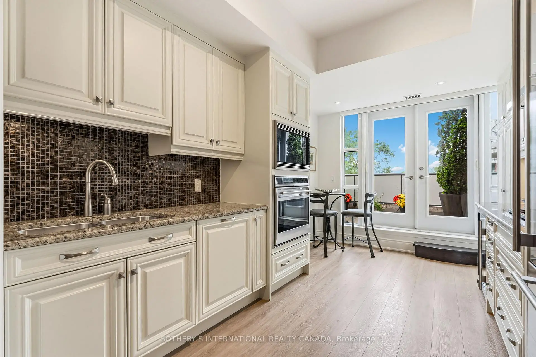
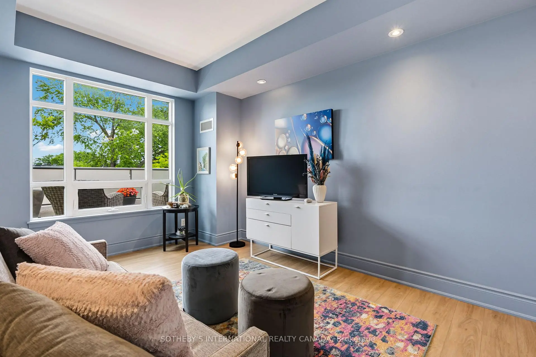
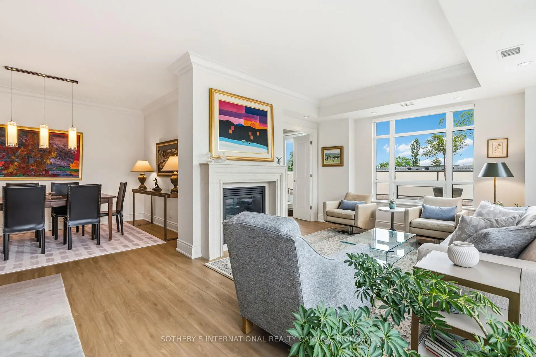
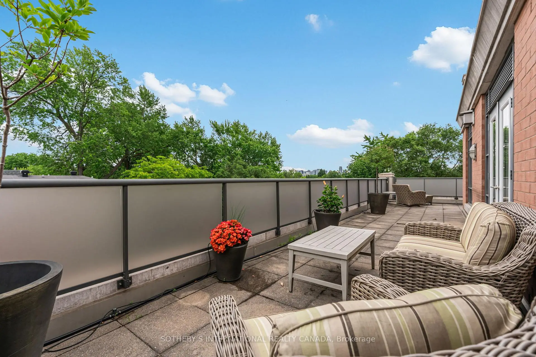
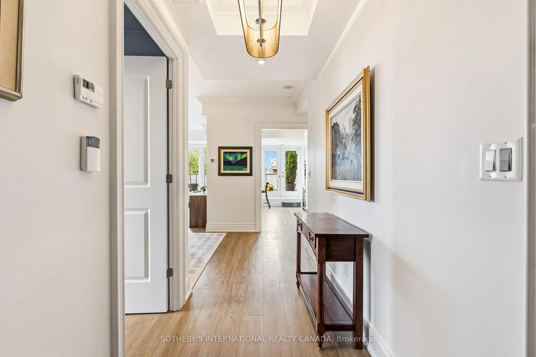
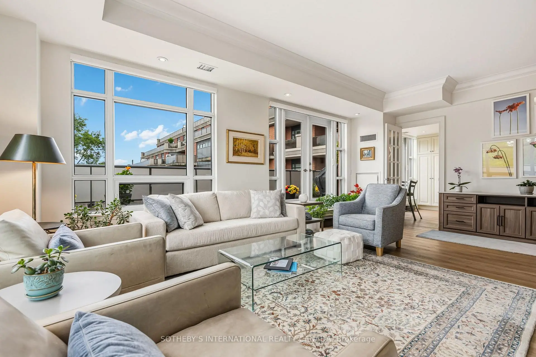
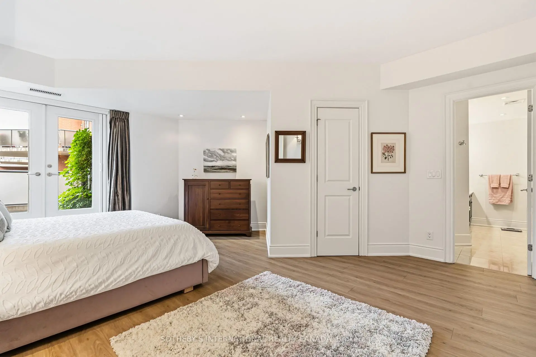
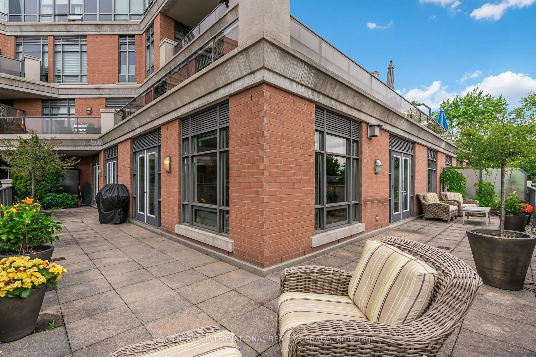
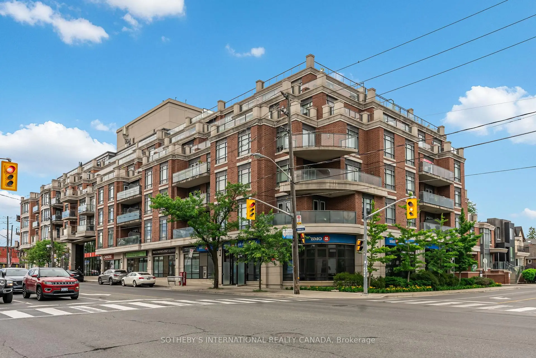
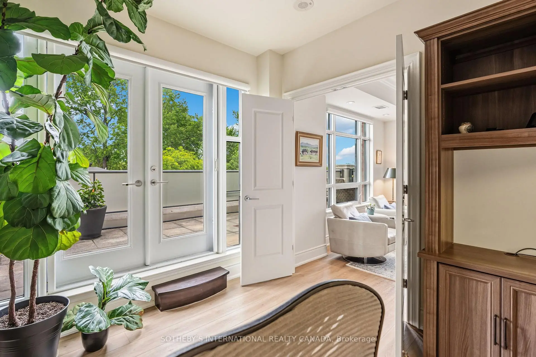
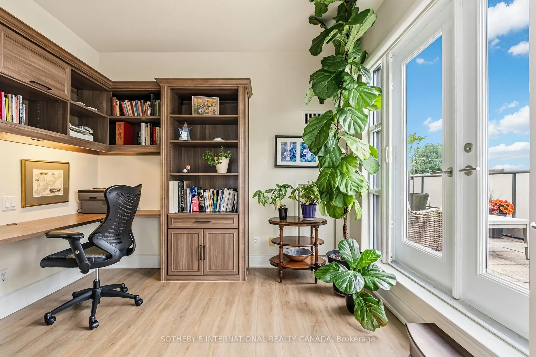
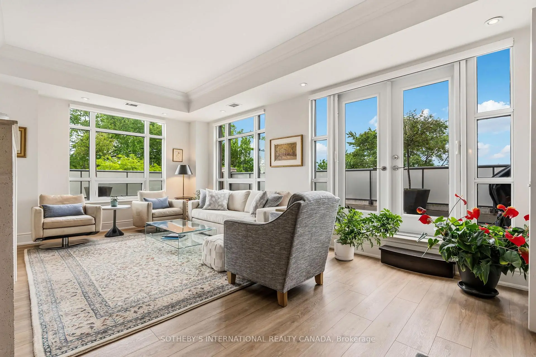
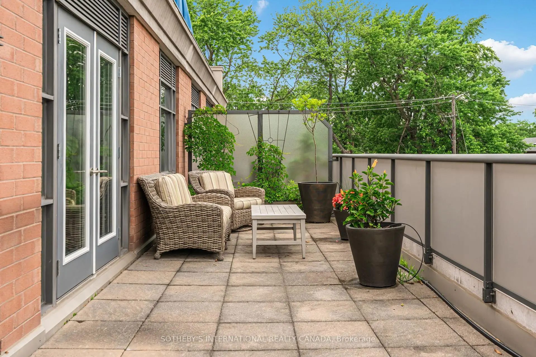
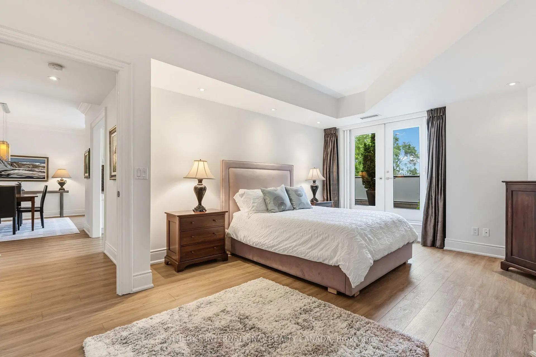
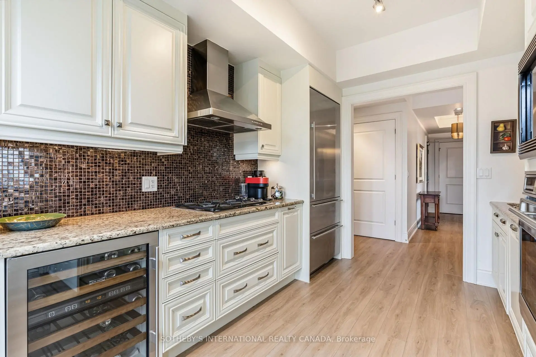
Tucked quietly at the rear of the building, this elegant, southeast-facing suite at the prestigious Residences at 1717 Avenue Road offers an uncompromising lifestyle defined by impressive scale, abundant light, and private outdoor grandeur. Overlooking the serene courtyard and the established residential neighbourhood, the residence features wrap-around windows and four separate sets of glass garden doors that walk out to 770 square feet of incredible outdoor space, complete with a built-in irrigation system that waters the beautiful perennials. The intelligent floor plan spans 1658 square feet of refined interior space, ensuring every room is bathed in natural light throughout the day. Stepping into the front foyer, an immediate sense of home and quiet sophistication washes over you. The architecture emphasizes volume through high ceilings and expansive windows, accented by sophisticated crown mouldings and easy-to-maintain designer white Oak-look vinyl plank flooring running seamlessly throughout the principal rooms. You will absolutely admire the split floorplan of this condo, which masterfully mimics the flow and comfort of a traditional bungalow, dividing the bedrooms and den for maximum privacy. The beautifully proportioned L-shaped living and dining areas are tailor-made for large-scale hosting and entertaining. This space is enhanced by a custom buffet unit crafted by California Closets, automated blinds, and a cozy gas fireplace complete with a pre-cast limestone-look mantel. For those working from home, the sun-drenched den / office features custom built-ins, also by California Closets, providing a quiet, highly functional space. The two bedrooms are positioned far apart to ensure optimal privacy . Practicality perfectly matches the luxury design, as the suite includes 2 dedicated parking spaces and 2 storage lockers. Pet-friendly building. Furthermore, updates are currently underway as the corridors are being fully refreshed throughout the building.
主要特征
- 朝向: 东南

- 睡房: 2+1

- 洗手间: 3

- 车库: 2

- 厨房: 1

重要信息
- 空间: 1600-1799

- 房龄: 11-15
- 管理费: $ 2059.04

- 地税: $ 10312.66

- C13558076

- Listing contracted with: SOTHEBY'S INTERNATIONAL REALTY CANADA

| 房间 | 尺寸(平方米) | 细节描述 | |
|---|---|---|---|
| 门厅 | 4.34x1.42 | 壁橱, 合并洗衣房, 2 件套卫生间 |
|
| 客厅 Rm | 6.45x4.01 | 走出式露台, 煤气壁炉, |
|
| 晚餐室 Rm | 4.98x3.10 | 开放式概念, 皇冠顶饰, 合并客厅 |
|
| 厨房 | 4.29x2.90 | 走出式露台, , 茶水间 |
|
| 书房 | 3.23x3.10 | 走出式露台, , 双门 |
|
| Primary B | 5.69x4.72 | 走出式露台, , |
|
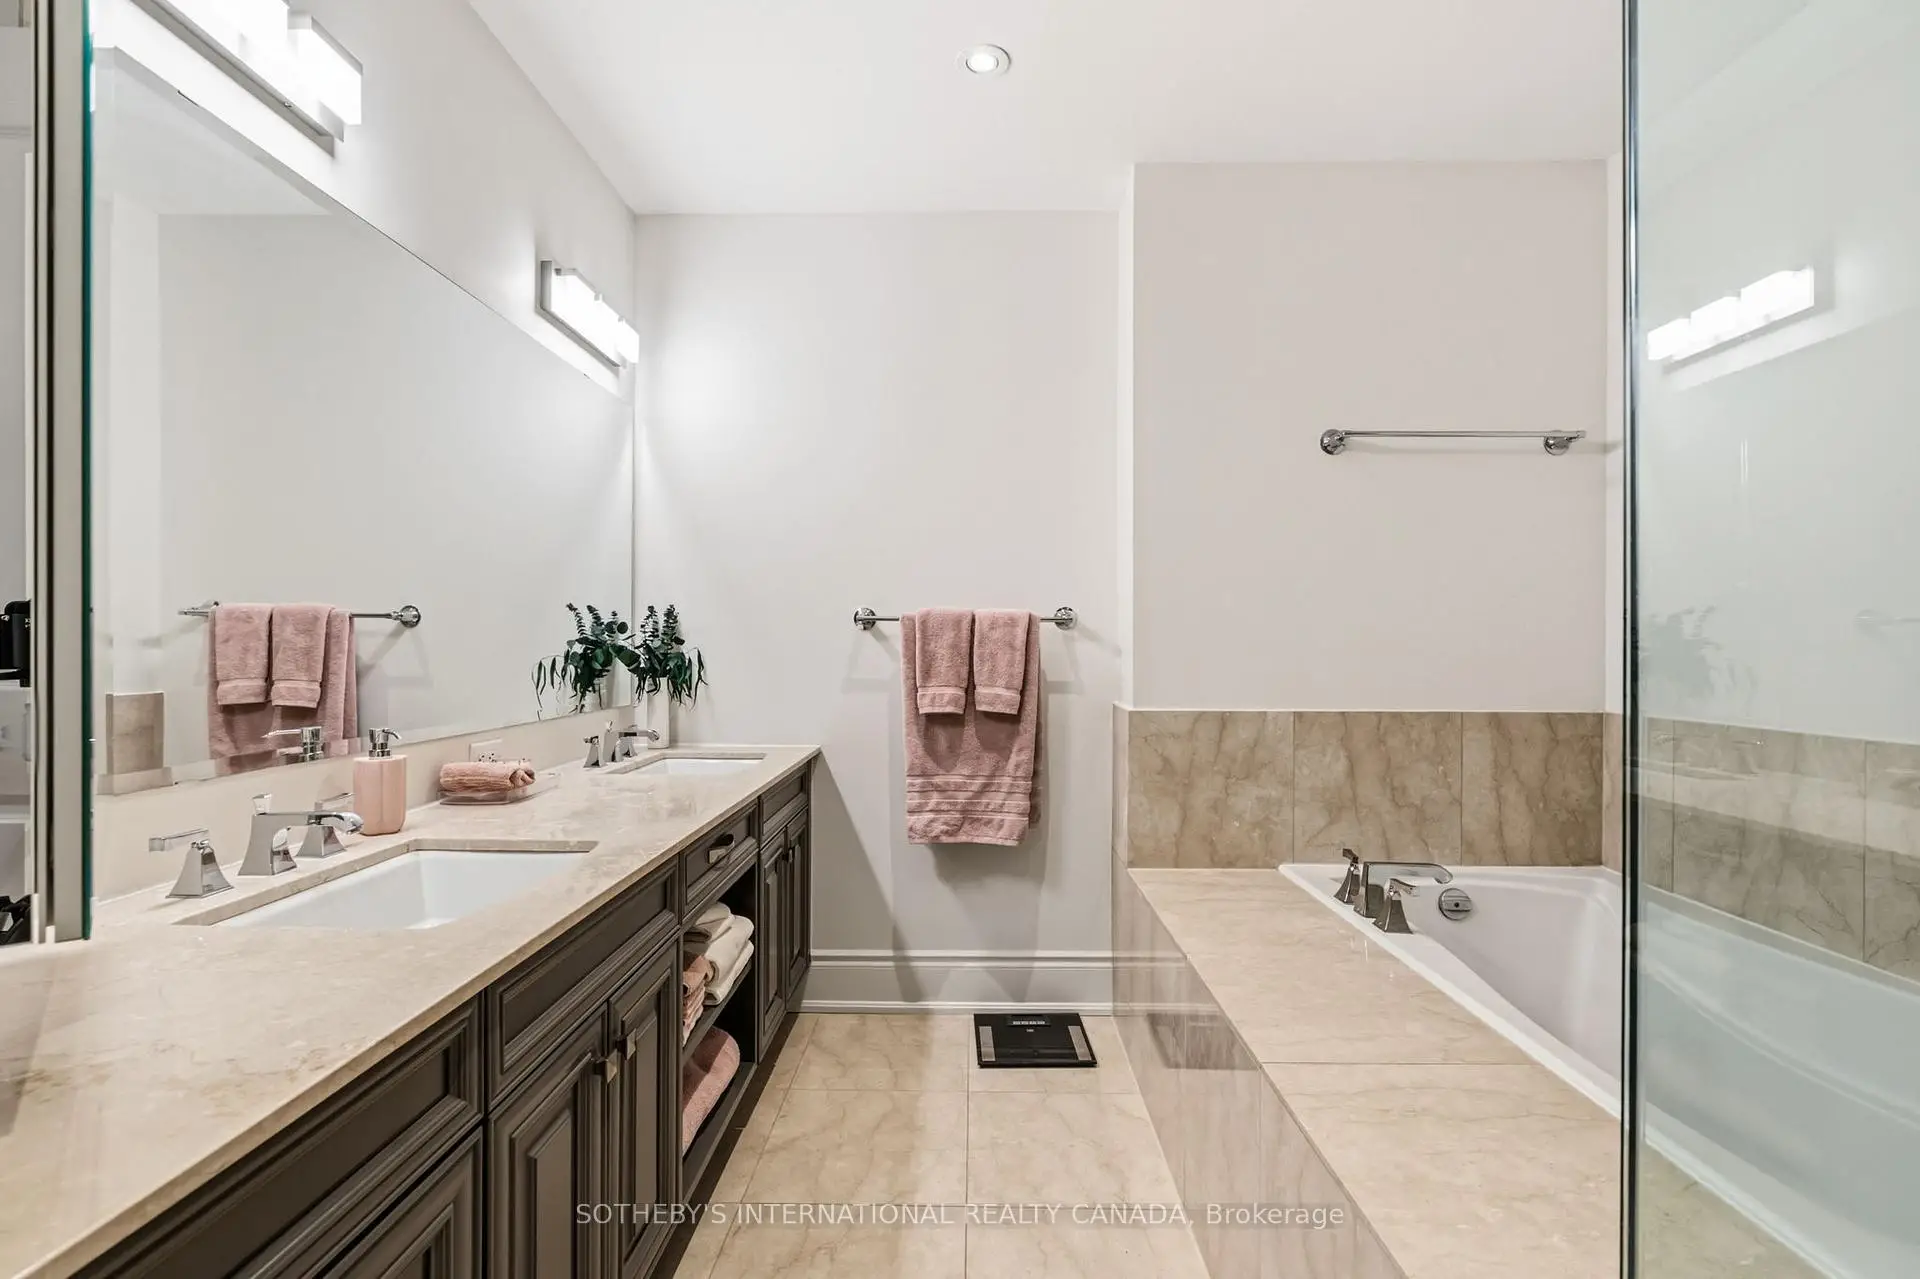
| Bath | 0.00x0.00 | 5pcs卫生间套间, 加热地板, |
|
| 第二间卧室 | 4.34x3.25 | 双壁橱, 大窗, |
|
| Bath | 0.00x0.00 | 4pcs卫生间套间, 大理石地板, |
| 卫生间 | 卫浴件数 | 所在楼层 | |
|---|---|---|---|
| 1间 | 2件套 | ||
| 1间 | 4件套 | ||
| 1间 | 5件套 |