Annex, Toronto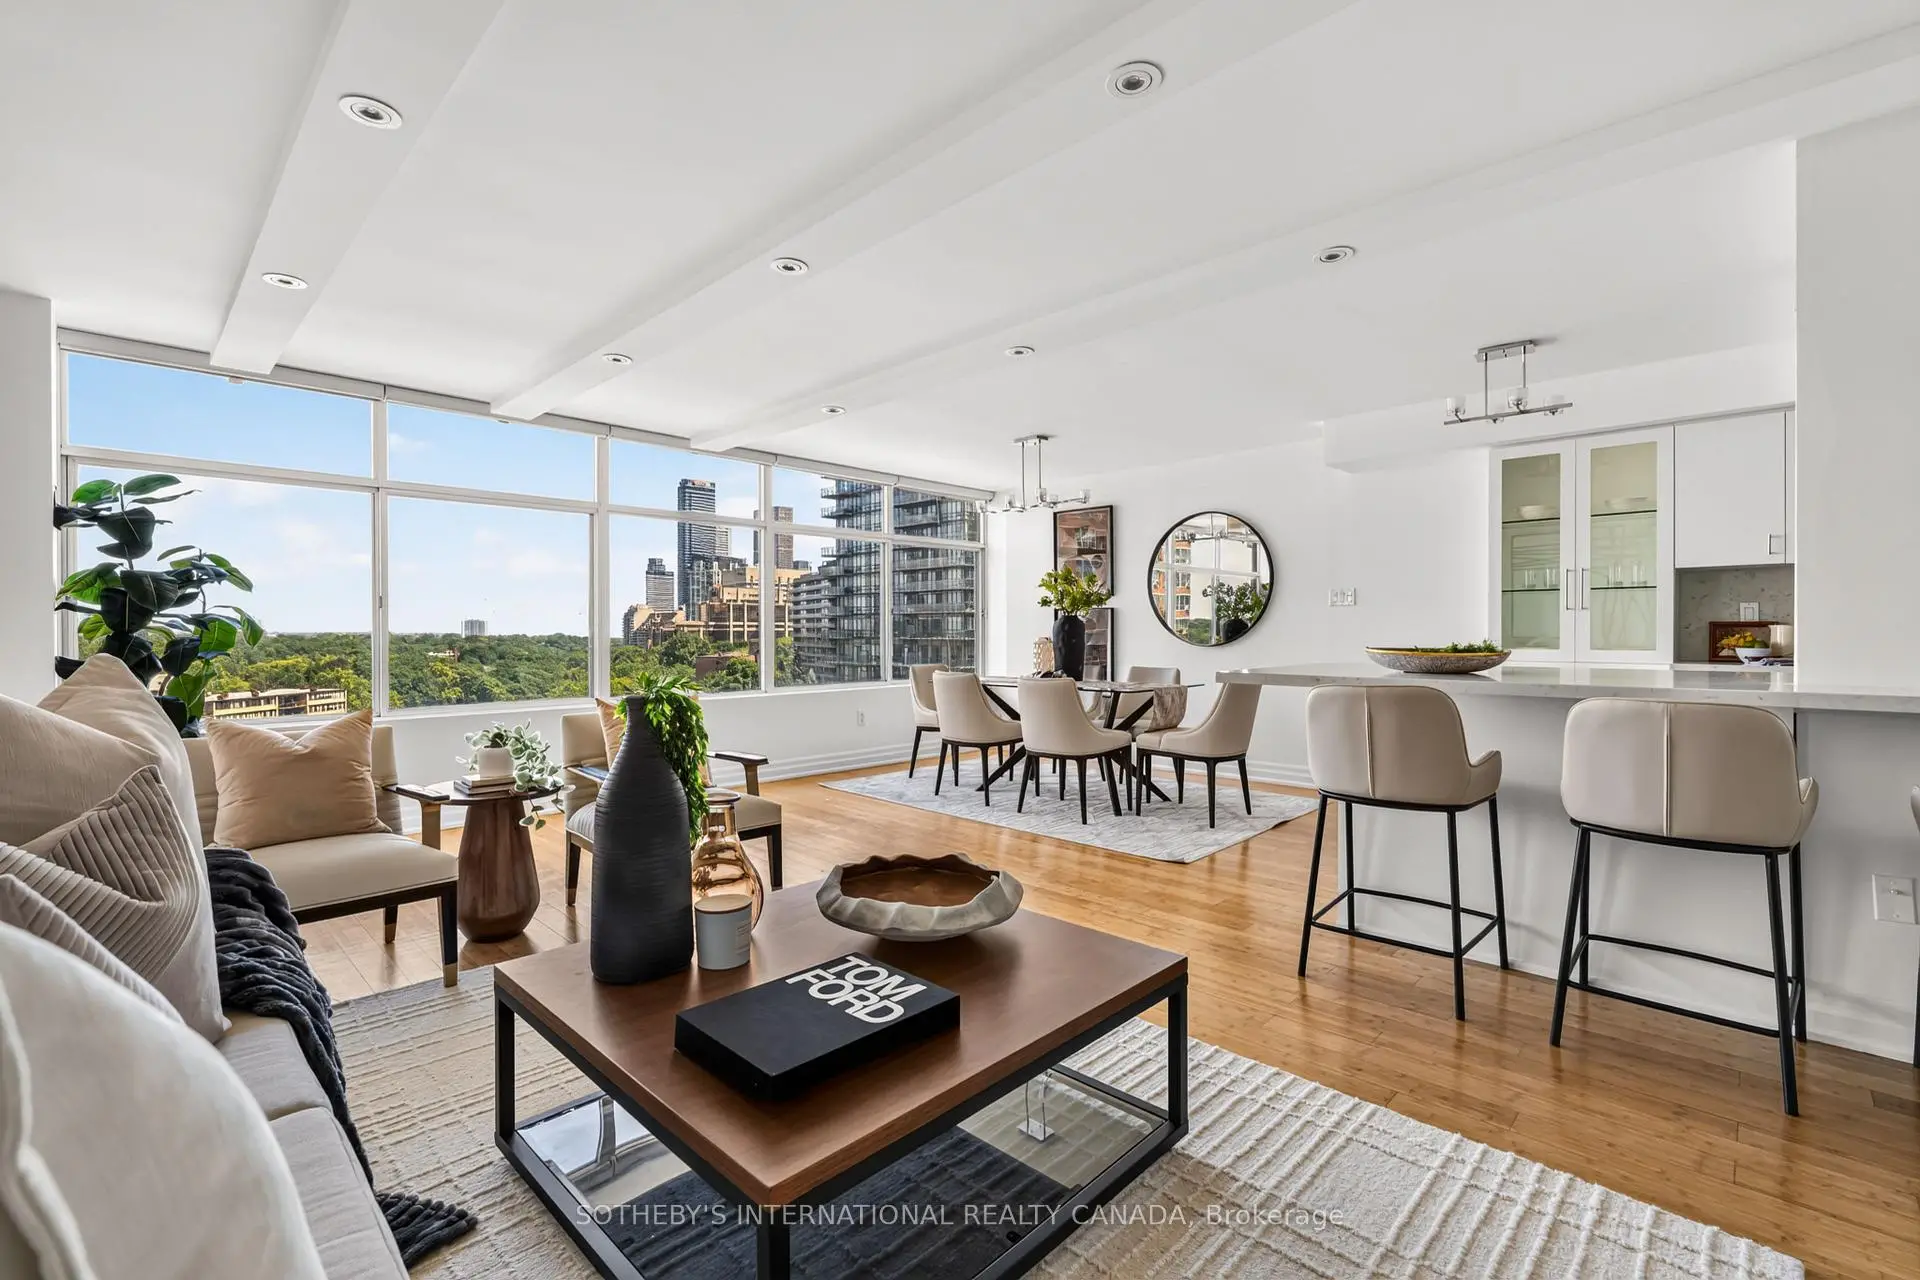

房屋信息
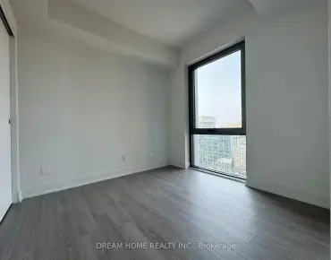
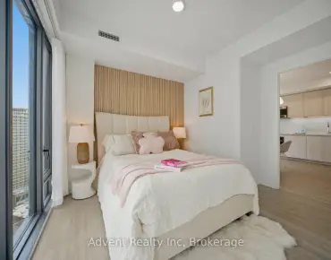
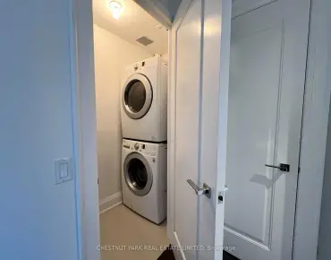
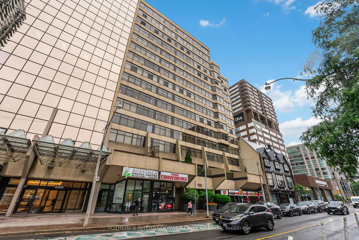
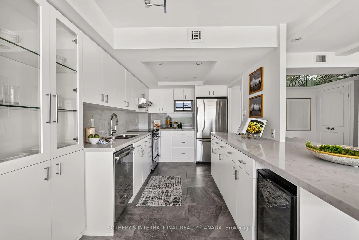
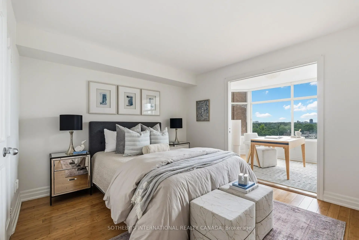
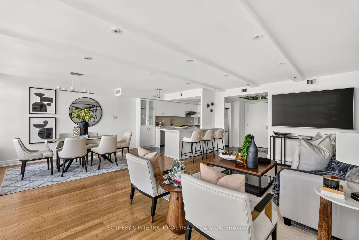
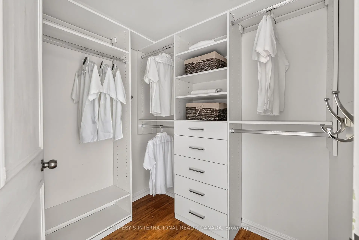
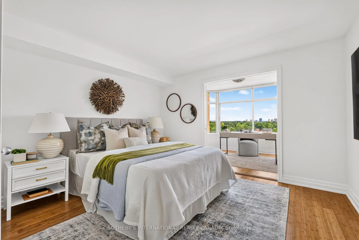
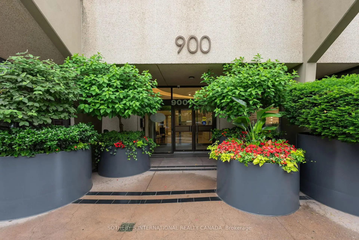
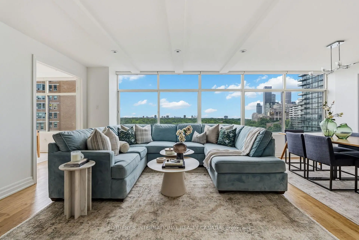
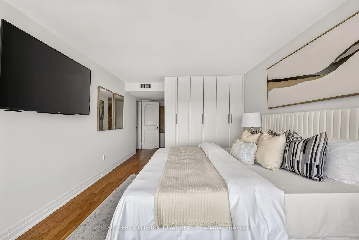
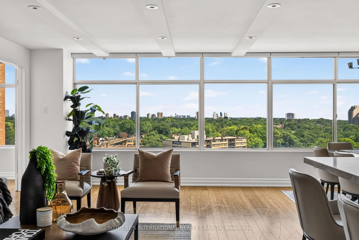
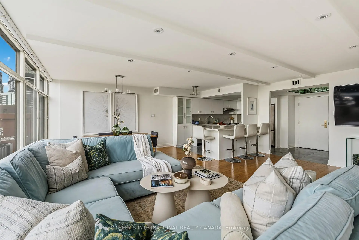
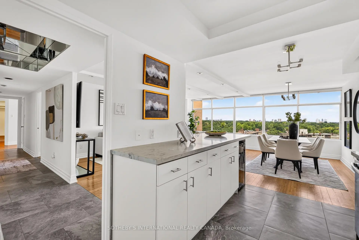
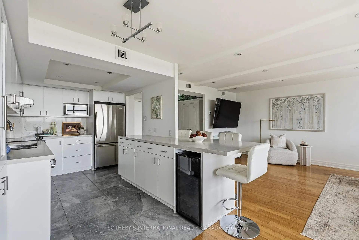
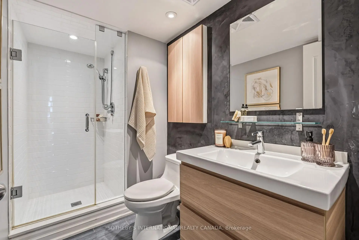
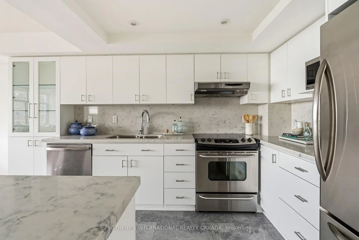
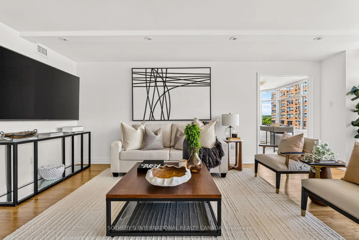
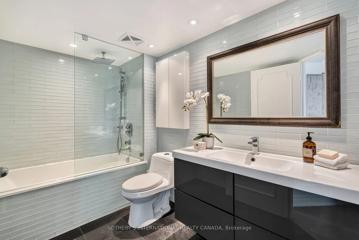
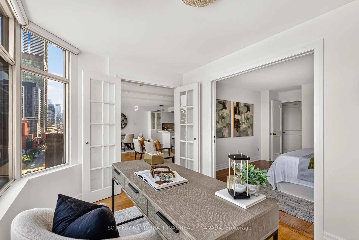
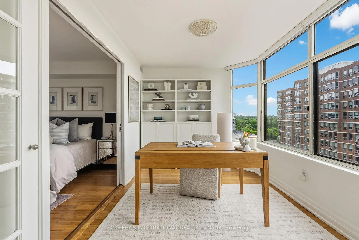
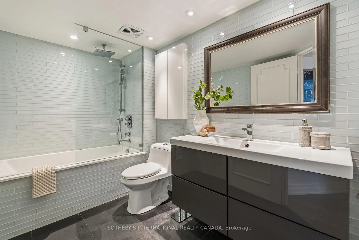
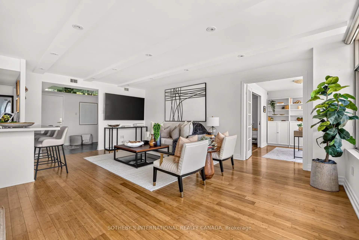
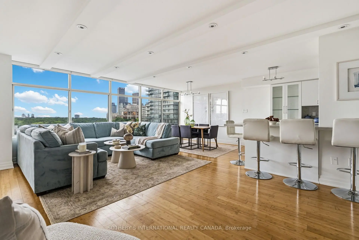
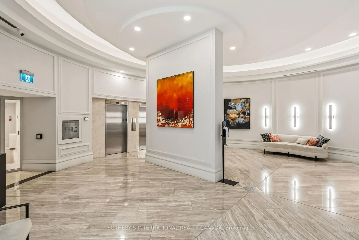
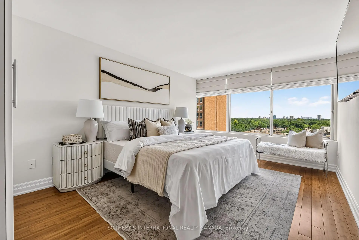
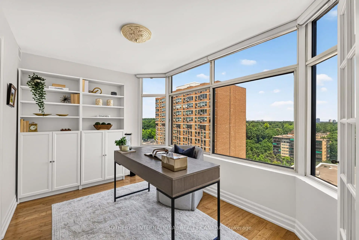
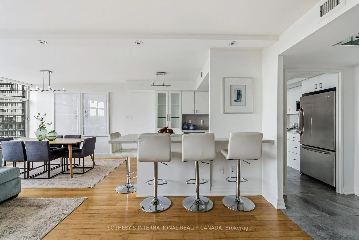
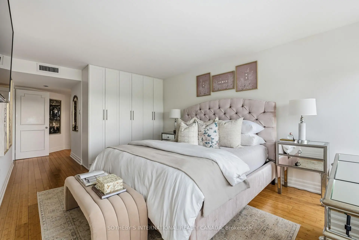
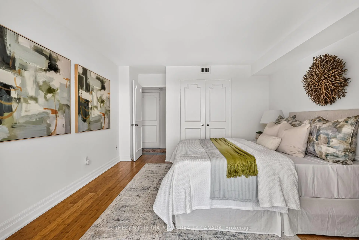
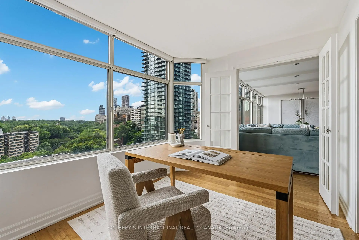
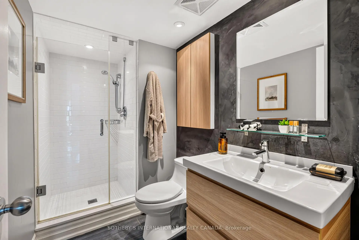
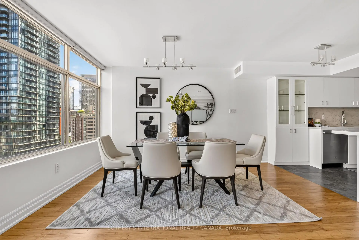
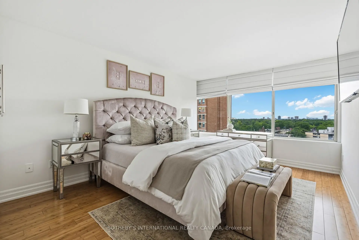
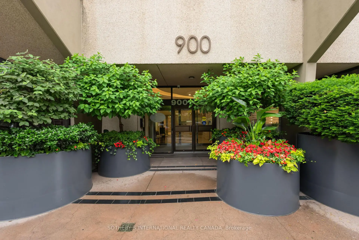
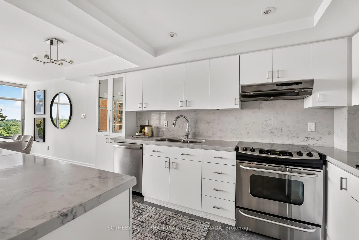
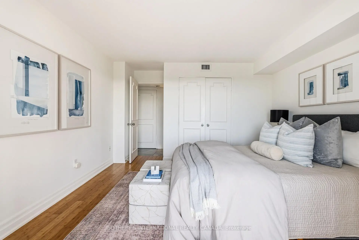
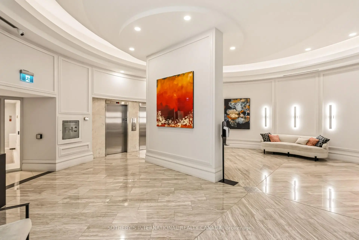
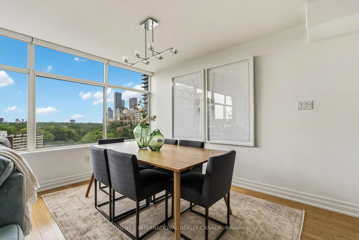
The Residences at 900 Yonge sit at the prestigious intersection of the Rosedale and Yorkville neighbourhoods. This intimate boutique building offers just 48 exclusive suites, a 24-hour concierge, expansive second-floor rooftop terrace and a recently updated lobby and hallways, providing a refined alternative to standard glass-box condominiums. It focuses on discretion, stability, and generous room proportions. This updated, approx 1400-sq-ft suite features an expansive open-concept living, dining, and kitchen space illuminated by huge windows. The layout includes two bedrooms plus a separate den and two tastefully updated bathrooms. Downsizers will value the walkable lifestyle, while professionals and investors will appreciate the enduring address. Upon entry, the foyer sets a sophisticated tone with custom oversized concrete tile flooring, a double closet, a linen closet, and a walk-in pantry. The living and dining area boasts bamboo flooring, recessed LED lighting, and wall-to-wall east-facing windows. Overlooking this space is the renovated kitchen, featuring quartz countertops and backsplash, breakfast bar seating, and premium stainless-steel appliances. Double French doors lead into the versatile den, which features built-in bookcases, a bay window, and privacy-glass pocket doors connecting to the second bedroom. The primary bedroom showcases bamboo flooring, a walk-in closet, and an extensive wall-to-wall built-in wardrobe and a four-piece ensuite bathroom. Closet space is in abundance for those who like to shop on Bloor! The second bedroom also offers bamboo flooring and a double closet, with easy access to the main three-piece bathroom. A dedicated laundry room houses a stacked Maytag washer and dryer. Beyond the suite, urban convenience matches natural beauty. The property includes one car parking and a large storage locker. EV chargers are available in the building (see the property manager for details). The building allows one dog or cat up to 20 pounds
主要特征
- 朝向: 东

- 睡房: 2+1

- 洗手间: 2

- 车库: 1

- 厨房: 1

重要信息
- 空间: 1400-1599

- 房龄: 31-50
- 管理费: $ 1862.00

- 地税: $ 4143.48

- C13558066

- Listing contracted with: SOTHEBY'S INTERNATIONAL REALTY CANADA

| 房间 | 尺寸(平方米) | 细节描述 | |
|---|---|---|---|
| 客厅 Rm | 6.16x3.69 | 开放式概念, , 东向 |
|
| 晚餐室 Rm | 4.11x2.87 | 开放式概念, , 东向 |
|
| 厨房 | 4.00x2.87 | 早餐台, 石英台面, 不锈钢电器 |
|
| Primary B | 4.91x3.41 | , , 大窗 |
|
| 第二间卧室 | 4.05x3.72 | 双壁橱, , 合并书房 |
|
| Bath | 3.05x1.88 | 4pcs卫生间套间, , |
|
| 门厅 | 2.90x1.86 | 双壁橱, 瓷地板, 茶水间 |
|
| 书房 | 3.72x2.56 | 法式门, , 东向 |
|
| Bath | 2.87x1.52 | 三件套卫生间, 独立淋浴间, 瓷砖地板 |
| 卫生间 | 卫浴件数 | 所在楼层 | |
|---|---|---|---|
| 1间 | 4件套 | 主层 |
|
| 1间 | 3件套 | 主层 |