Parkwoods-Donalda, Toronto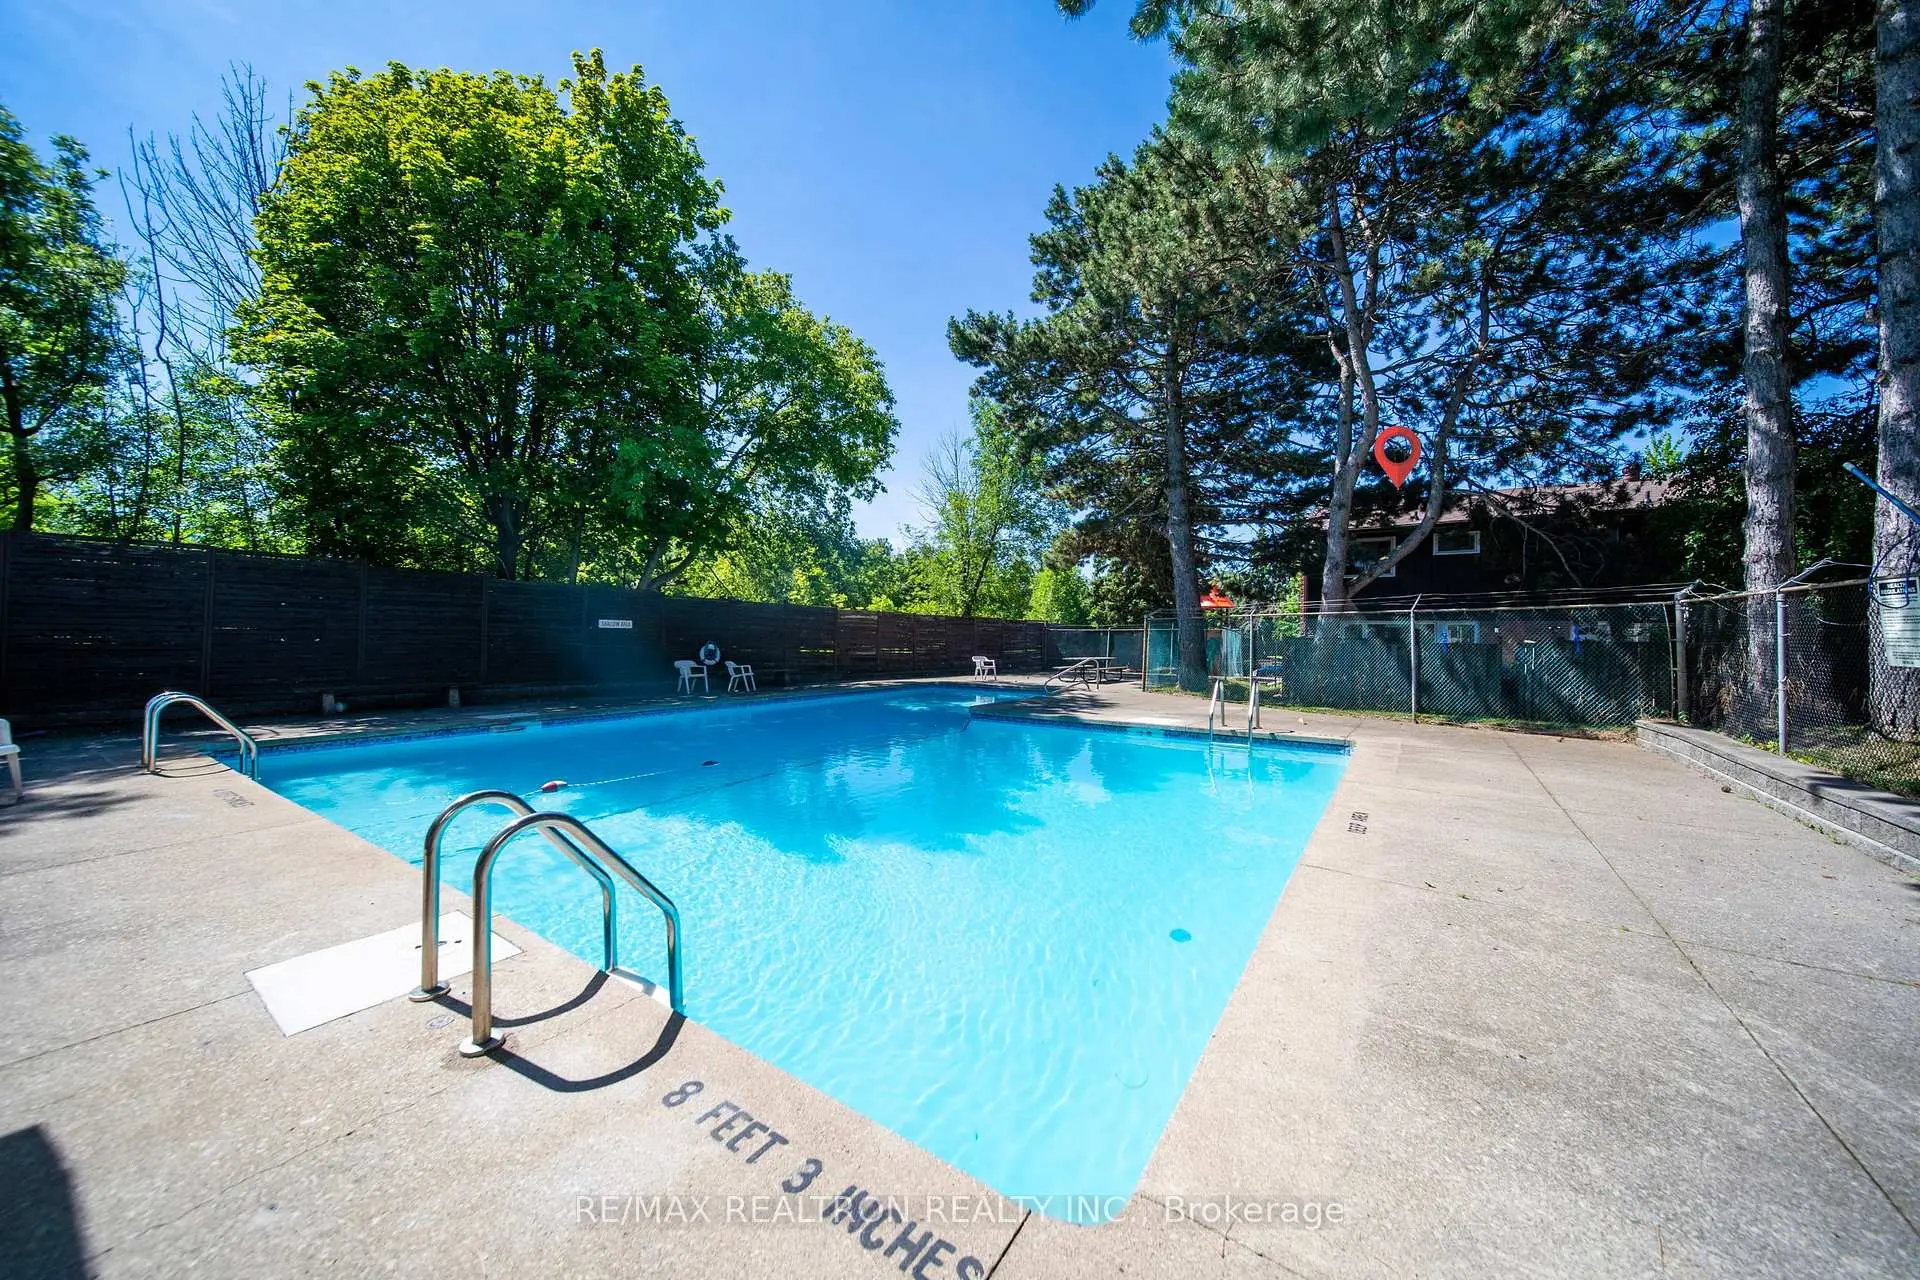

房屋信息
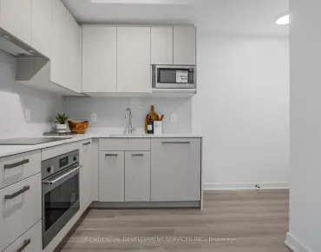
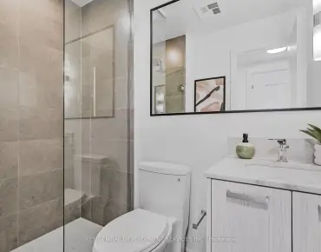
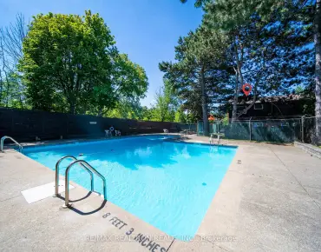
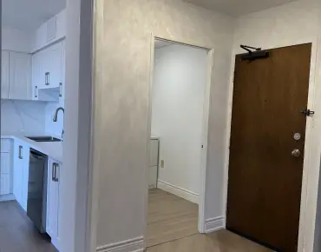
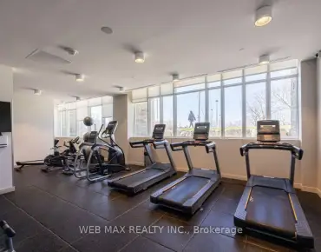
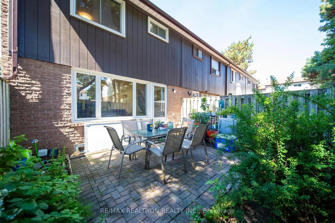
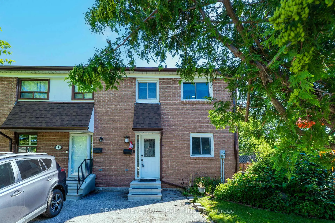
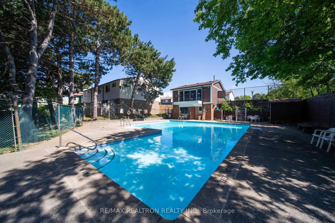
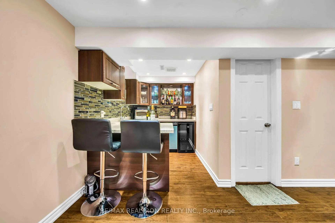
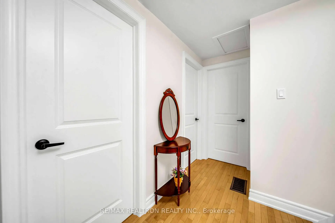
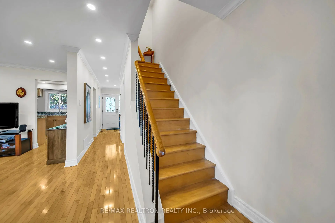
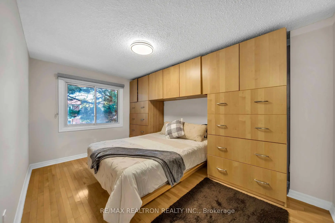
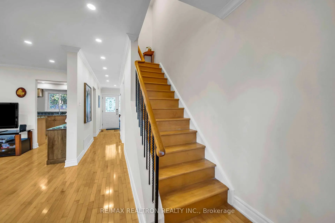
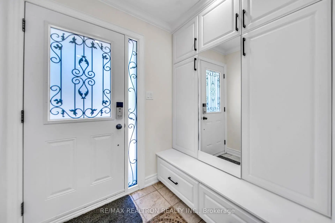
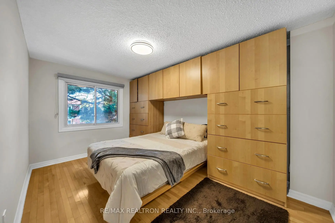
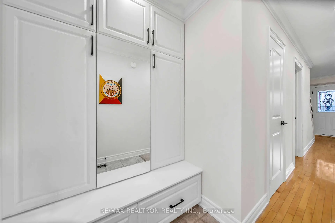
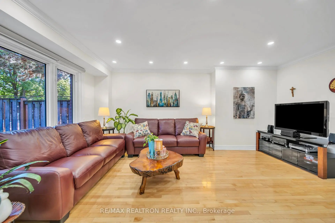
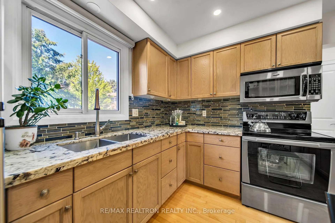
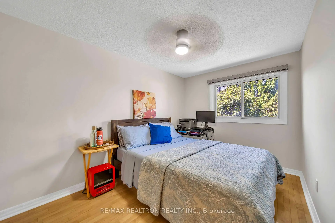
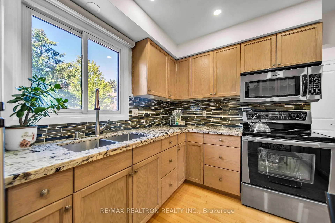
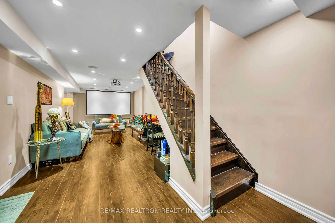
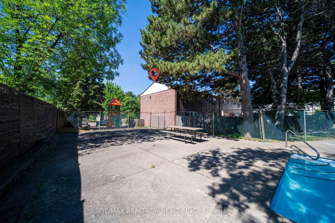
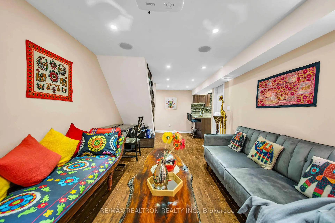
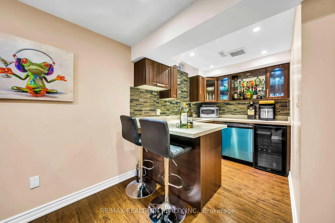
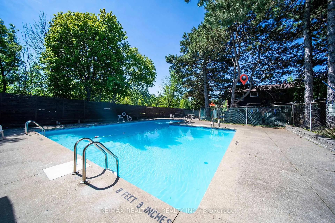
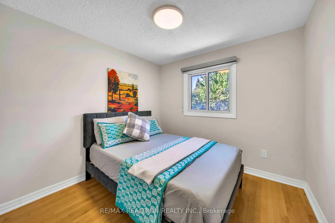
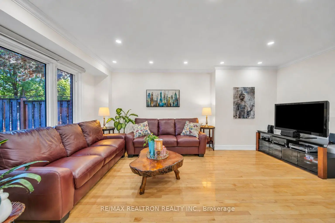
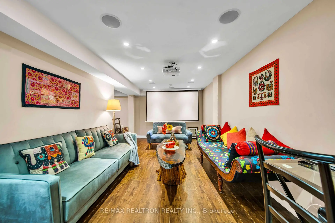
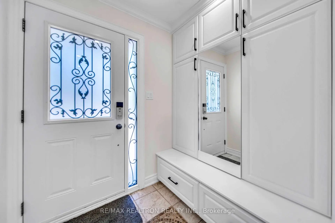
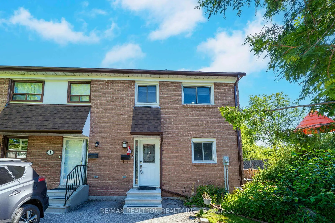
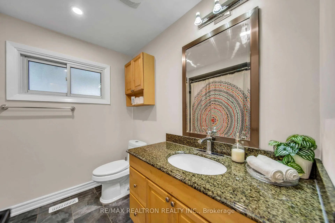
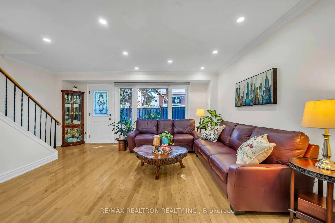
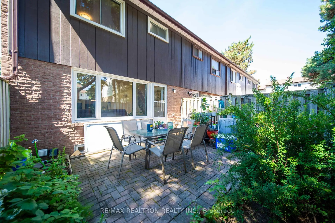
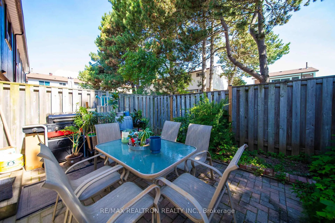
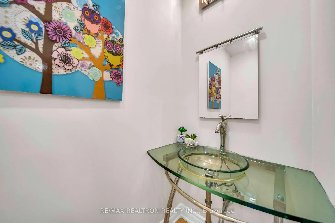
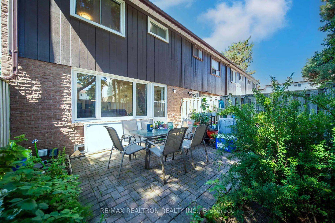
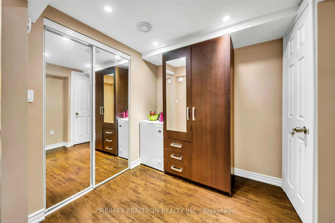
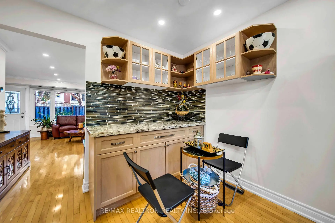
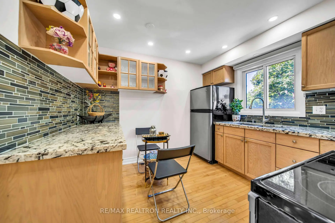
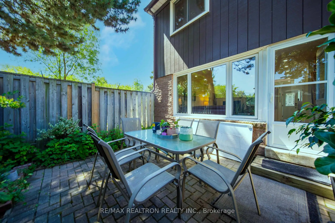
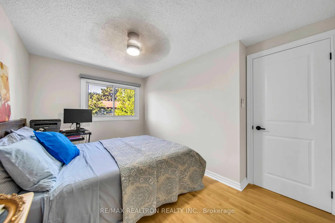
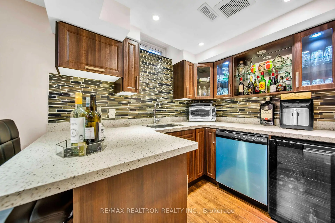
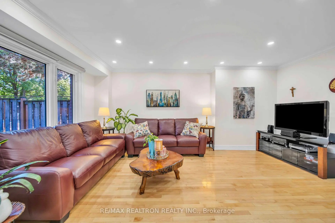
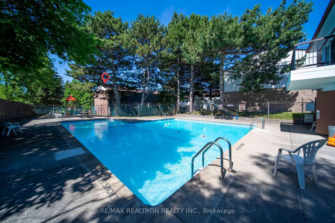
End-unit renovated townhouse in the highly sought-after Parkwoods-Donalda community!Extensively upgraded from 2017 to 2025, this move-in-ready home offers exceptional value for families, professionals, multi-generational living, or savvy investors. Featuring 3 spacious bedrooms,3 bathrooms, and a bright, functional layout, this home showcases a modern kitchen with granite countertops, additional custom cabinetry, pot lights, crown moldings, smooth ceilings, fresh paint, updated bathrooms, new interior doors, trim, hardware, custom built-in closets, stylish blinds ,and quality finishes throughout. Fully finished basement is an entertainer's dream, complete with a kitchenette featuring quartz countertops, wet bar, wine chiller,dishwasher,3-piece bathroom, projector with built-in surround sound speakers ,and a versatile recreation area ideal as a home theatre, games room, or in-law suite. Major upgrades include an updated electrical panel, high-efficiency furnace, central air conditioner, washer, dryer, and numerous quality improvements, providing peace of mind for years to come. As an end unit, enjoy added privacy, extra windows, and an abundance of natural light. Step outside and enjoy the beautifully maintained outdoor swimming pool and children's playground located just a few steps from your front door, creating the perfect setting for family fun all summer long. Added convenience includes three visitor parking spaces located directly across the driveway, making it easy for family and friends to visit. Ideally situated just steps to Victoria Village Shopping Centre, No Frills, parks, schools, restaurants, TTC transit, and everyday amenities, with quick access to the DVP, Highways 401 and 404 for effortless commuting throughout the GTA. Whether you're looking for your forever home or a fantastic investment opportunity in a high-demand North York neighborhood this turnkey property offers exceptional space,quality renovated and well maintained ;**internet included**
主要特征
- 朝向: 南

- 睡房: 3

- 洗手间: 3

- 车库:

- 厨房: 1

重要信息
- 空间: 1200-1399

- 管理费: $ 531.58

- 地税: $ 2669.00

- C13555182

- Listing contracted with: RE/MAX REALTRON REALTY INC.
| 房间 | 尺寸(平方米) | 细节描述 | |
|---|---|---|---|
| 客厅 Rm | 4.64x3.57 | 走出式后院, 硬木地板, 风景窗 |
|
| 晚餐室 Rm | 3.17x1.83 | 合并客厅, 硬木地板 |
|
| 厨房 | 3.17x3.15 | 硬木地板, 翻新, 不锈钢电器 |
|
| Primary B | 2.86x4.13 | 硬木地板, 镜面衣橱, |
|
| 第二间卧室 | 2.54x2.82 | 硬木地板, 双壁橱 |
|
| 第三间卧室 | 2.71x2.75 | 硬木地板, 双壁橱 |
|
| 娱乐室reatio | 8.65x3.30 | L型房 |
| 卫生间 | 卫浴件数 | 所在楼层 | |
|---|---|---|---|
| 1间 | 2件套 | 主层 |
|
| 1间 | 3件套 | Second |
|
| 1间 | 3件套 | Basement |
房屋简介
房屋位于北约克C13社区Victoria Pk and Lawrence交界附近, 这间3房3卫车库两层共管镇屋户型朝南向. 房屋及周边设施包括In-LawSuite等. 客厅 Rm, 晚餐室 Rm和 厨房在一层; Primary B, 第二间卧室和 第三间卧室在楼上.The Appleways Townhomes
物业年龄49年左右。该传统镇屋小区大约有142户。The Appleways Townhomes的设施包括用:访客停车位。每月物业管理费531.58加元包括用水.学校信息
小学
-
-
-
-
-
-
中学
-
对口学区学校排名: 259/746 (分数: 6.8) 5年平均分: 260/746 (分数: 6.6)距离学校1.4公里 (走路大约24分钟)
-
-
st. Joan of Arc (年级: 9-12)
天主教AP课程学校
距离学校4.4公里 (开车大约13分钟)