Willowdale West, Toronto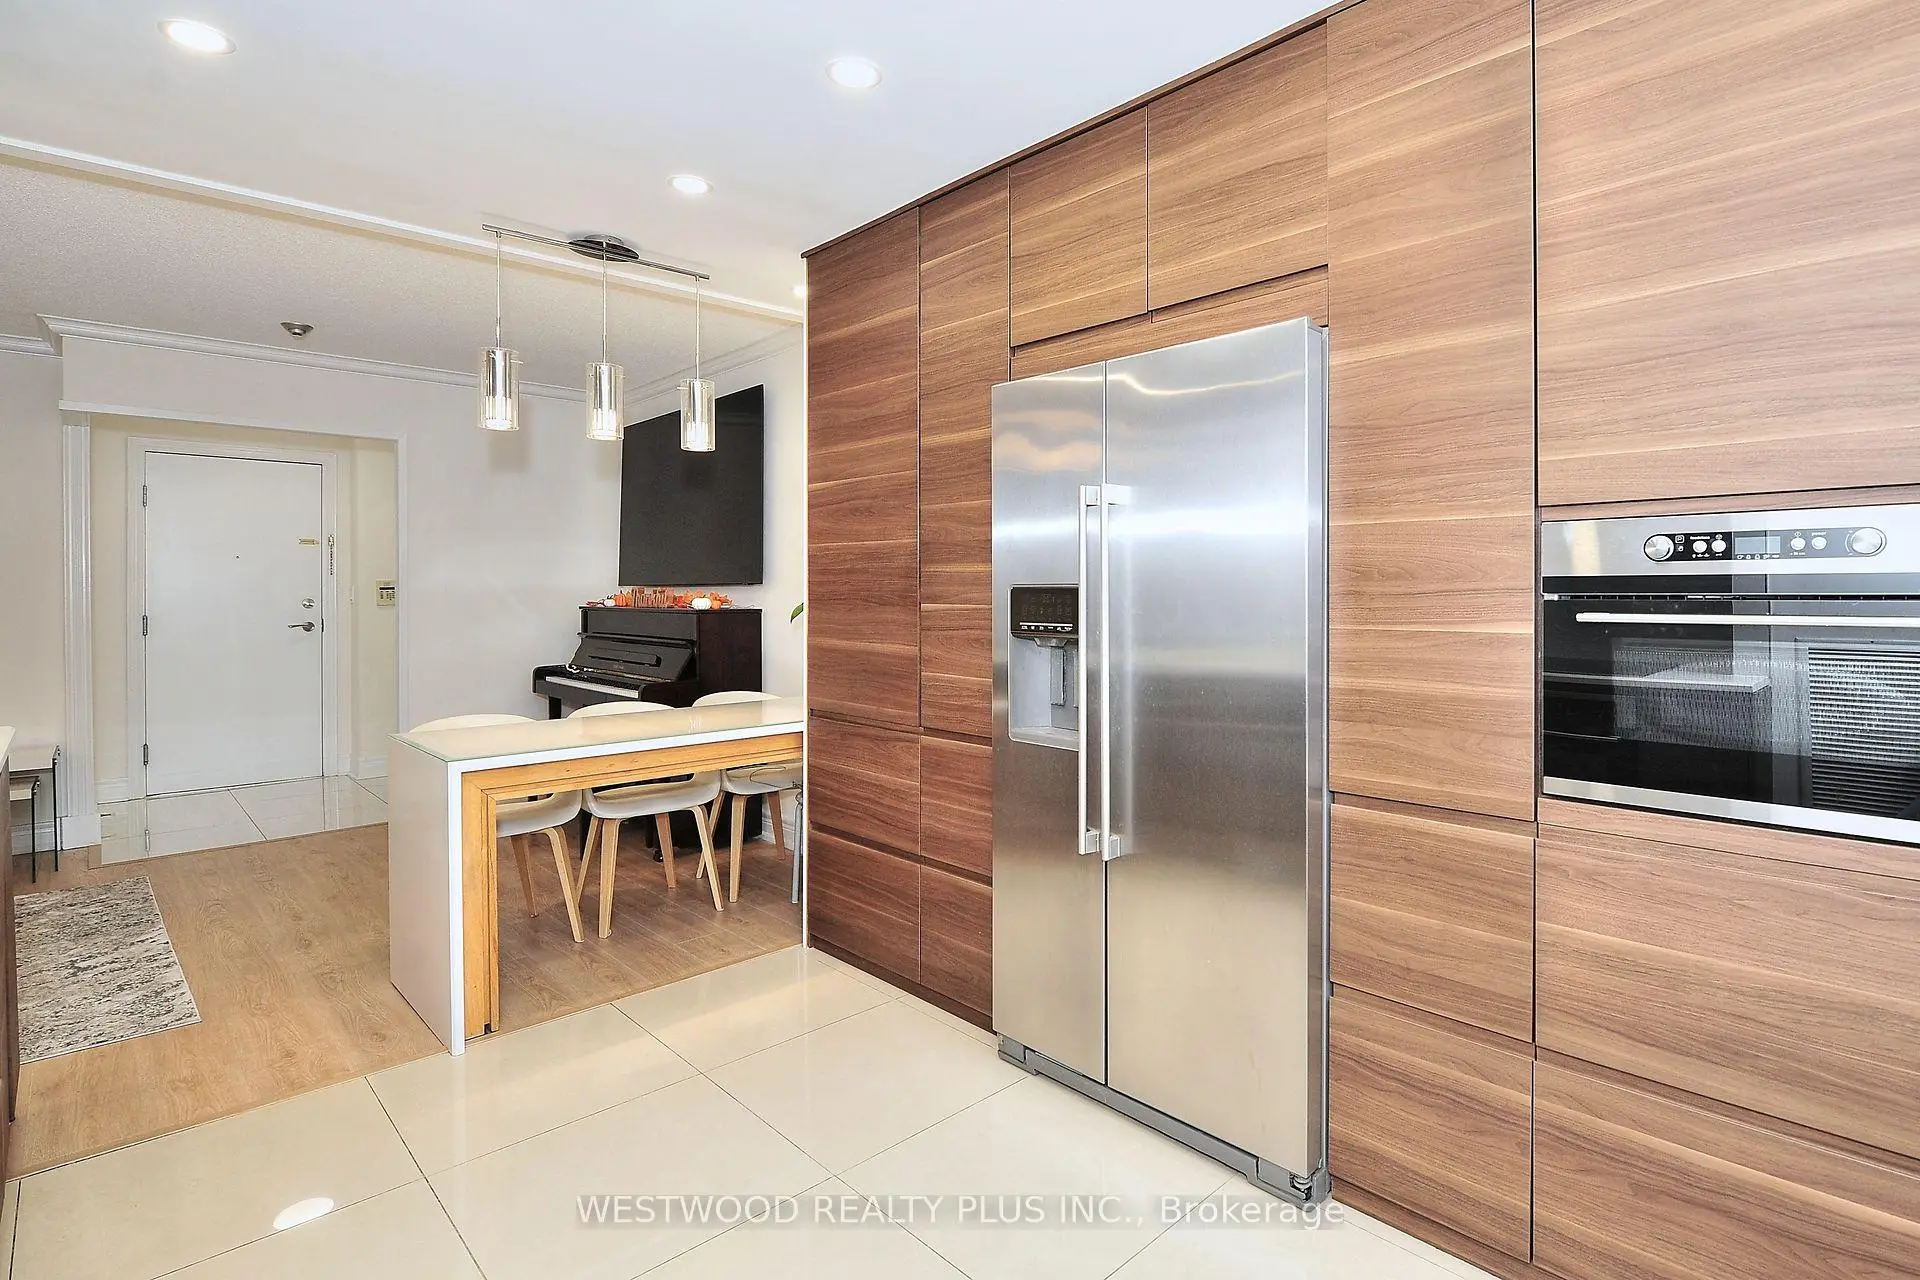

房屋信息
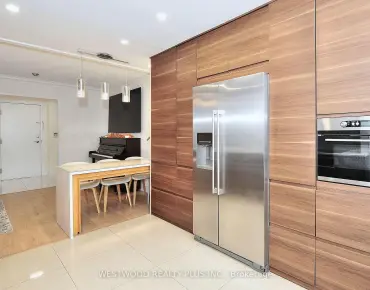
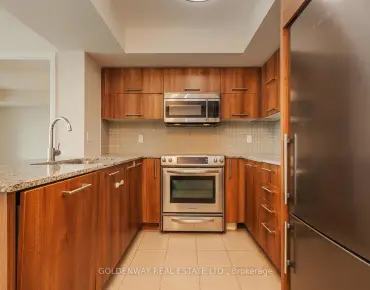
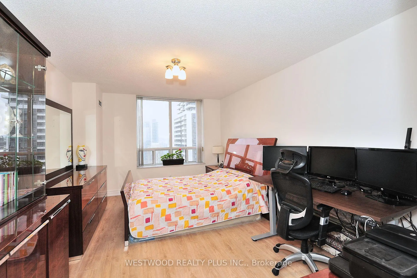
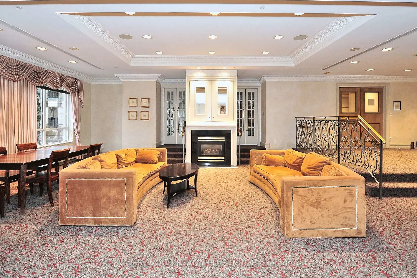
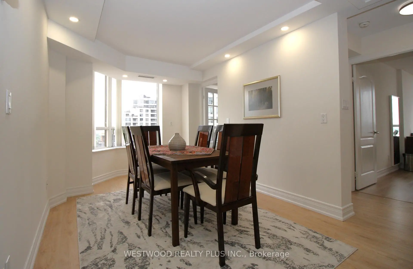
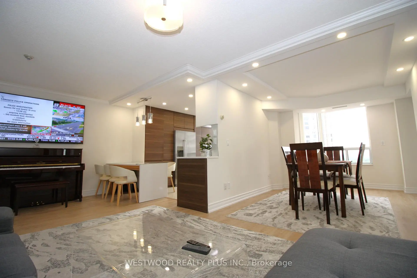
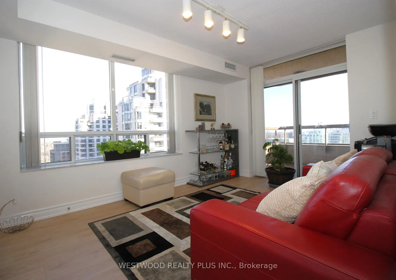
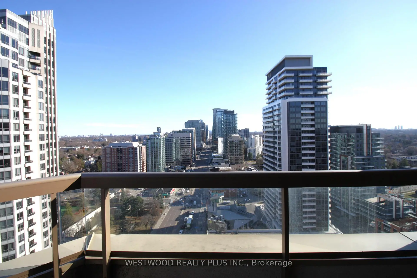
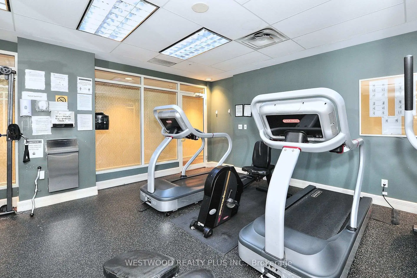
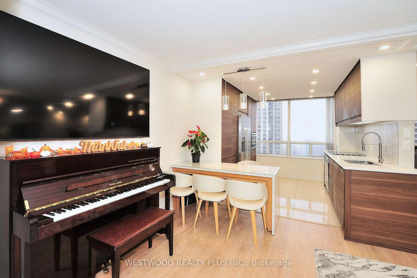
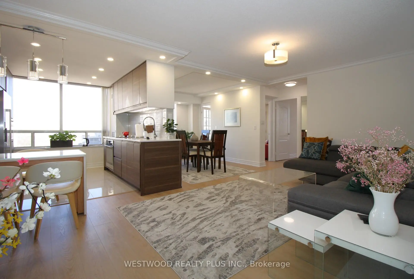
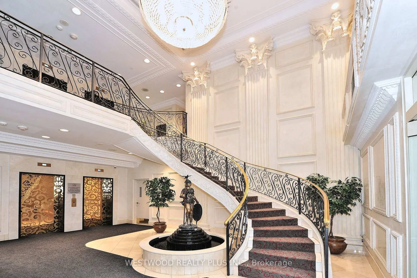
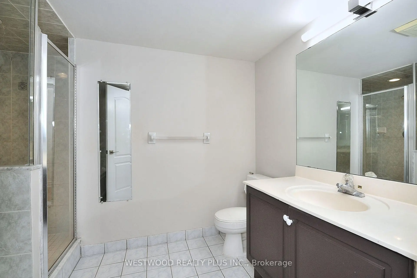
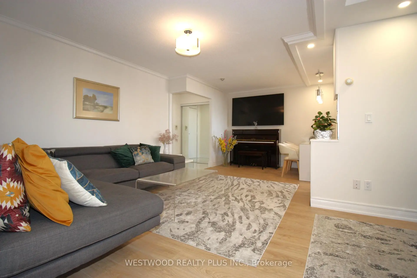
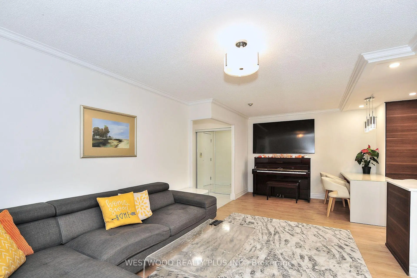
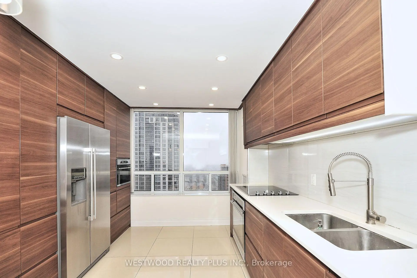
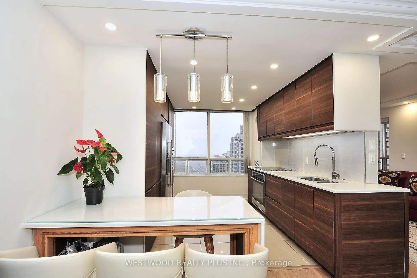
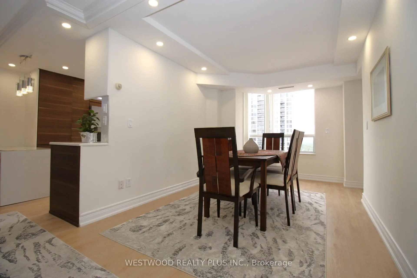
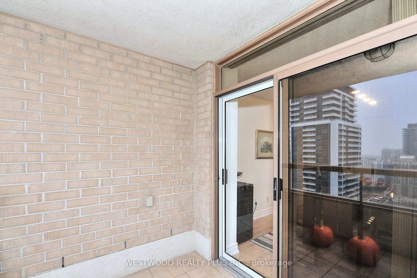
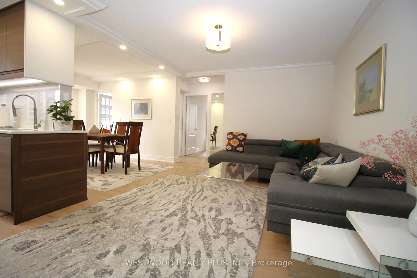
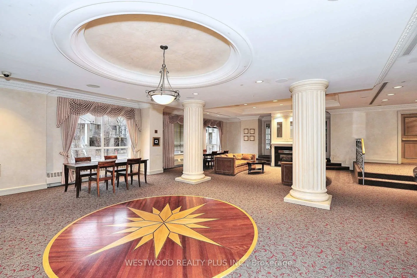
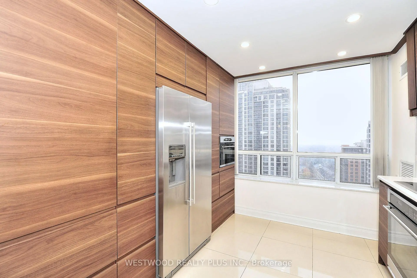
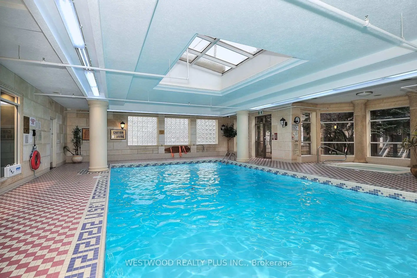
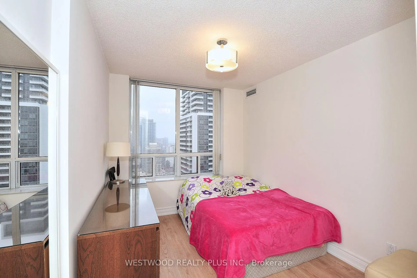
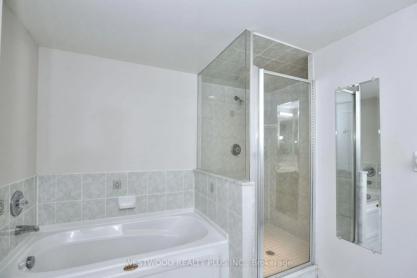
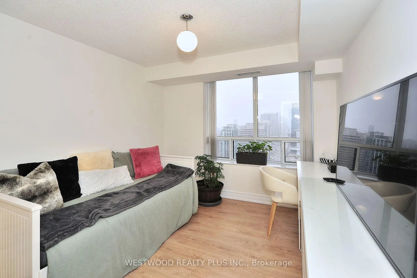
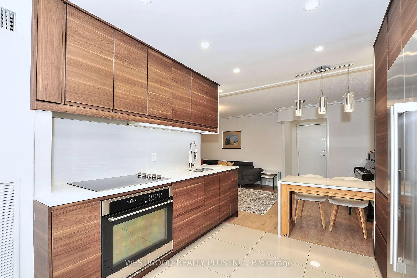
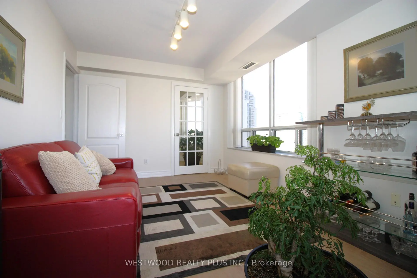
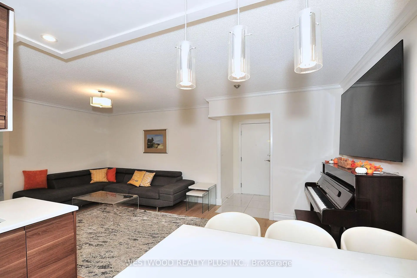
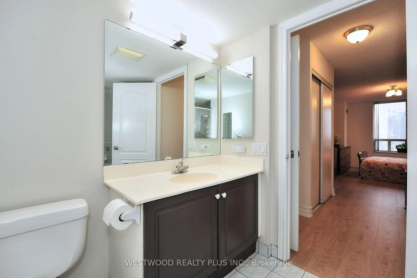
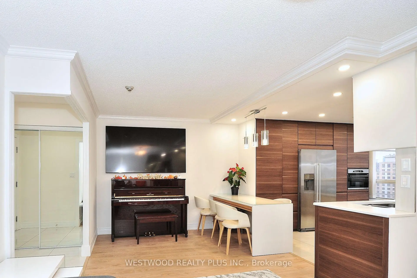
美丽装修的开口概念套房有明亮的东南视野和宽敞的功能布局.这个3+1的卧室单元像一个4个卧室的住家,其外形是一个完全封闭的有私人门窗的洞穴,它完美地成为了第四个卧室,家庭办公室,或者客房(没有衣柜).升级后的厨房有外观外观外分房布局提供了额外的隐私,而大型阳台则很适合放松和享受取景.其他升级包括整个地上层层和一台更新型的洗衣机和干燥机。位于芬奇公交地铁站,GO公交,北约K中心,杂货店,餐馆,图书馆和社区中心的步行距离内的不可战胜位置. 401号高速公路快速通车.享受极佳的建筑设施,包括24小时客房、室内游泳池、热浴缸、桑拿、健身中心、聚会室和客房
主要特征
- 朝向: 东南

- 睡房: 3+1

- 洗手间: 2

- 车库: 2

- 厨房: 1

重要信息
- 空间: 1600-1799

- 管理费: $ 1416.03

- 地税: $ 4281.60

- C13555180

- Listing contracted with: WESTWOOD REALTY PLUS INC.
| 房间 | 尺寸(平方米) | 细节描述 | |
|---|---|---|---|
| 客厅 Rm | 6.05x3.30 | 复合地板, L型房, 合并餐饮 |
|
| 晚餐室 Rm | 3.45x2.80 | 复合地板, L型房, 合并客厅 |
|
| 厨房 | 3.90x2.70 | 瓷地板, 即吃式厨房, 大窗 |
|
| 家庭房 Rm | 4.00x3.00 | 复合地板, 大窗, 走出式阳台 |
|
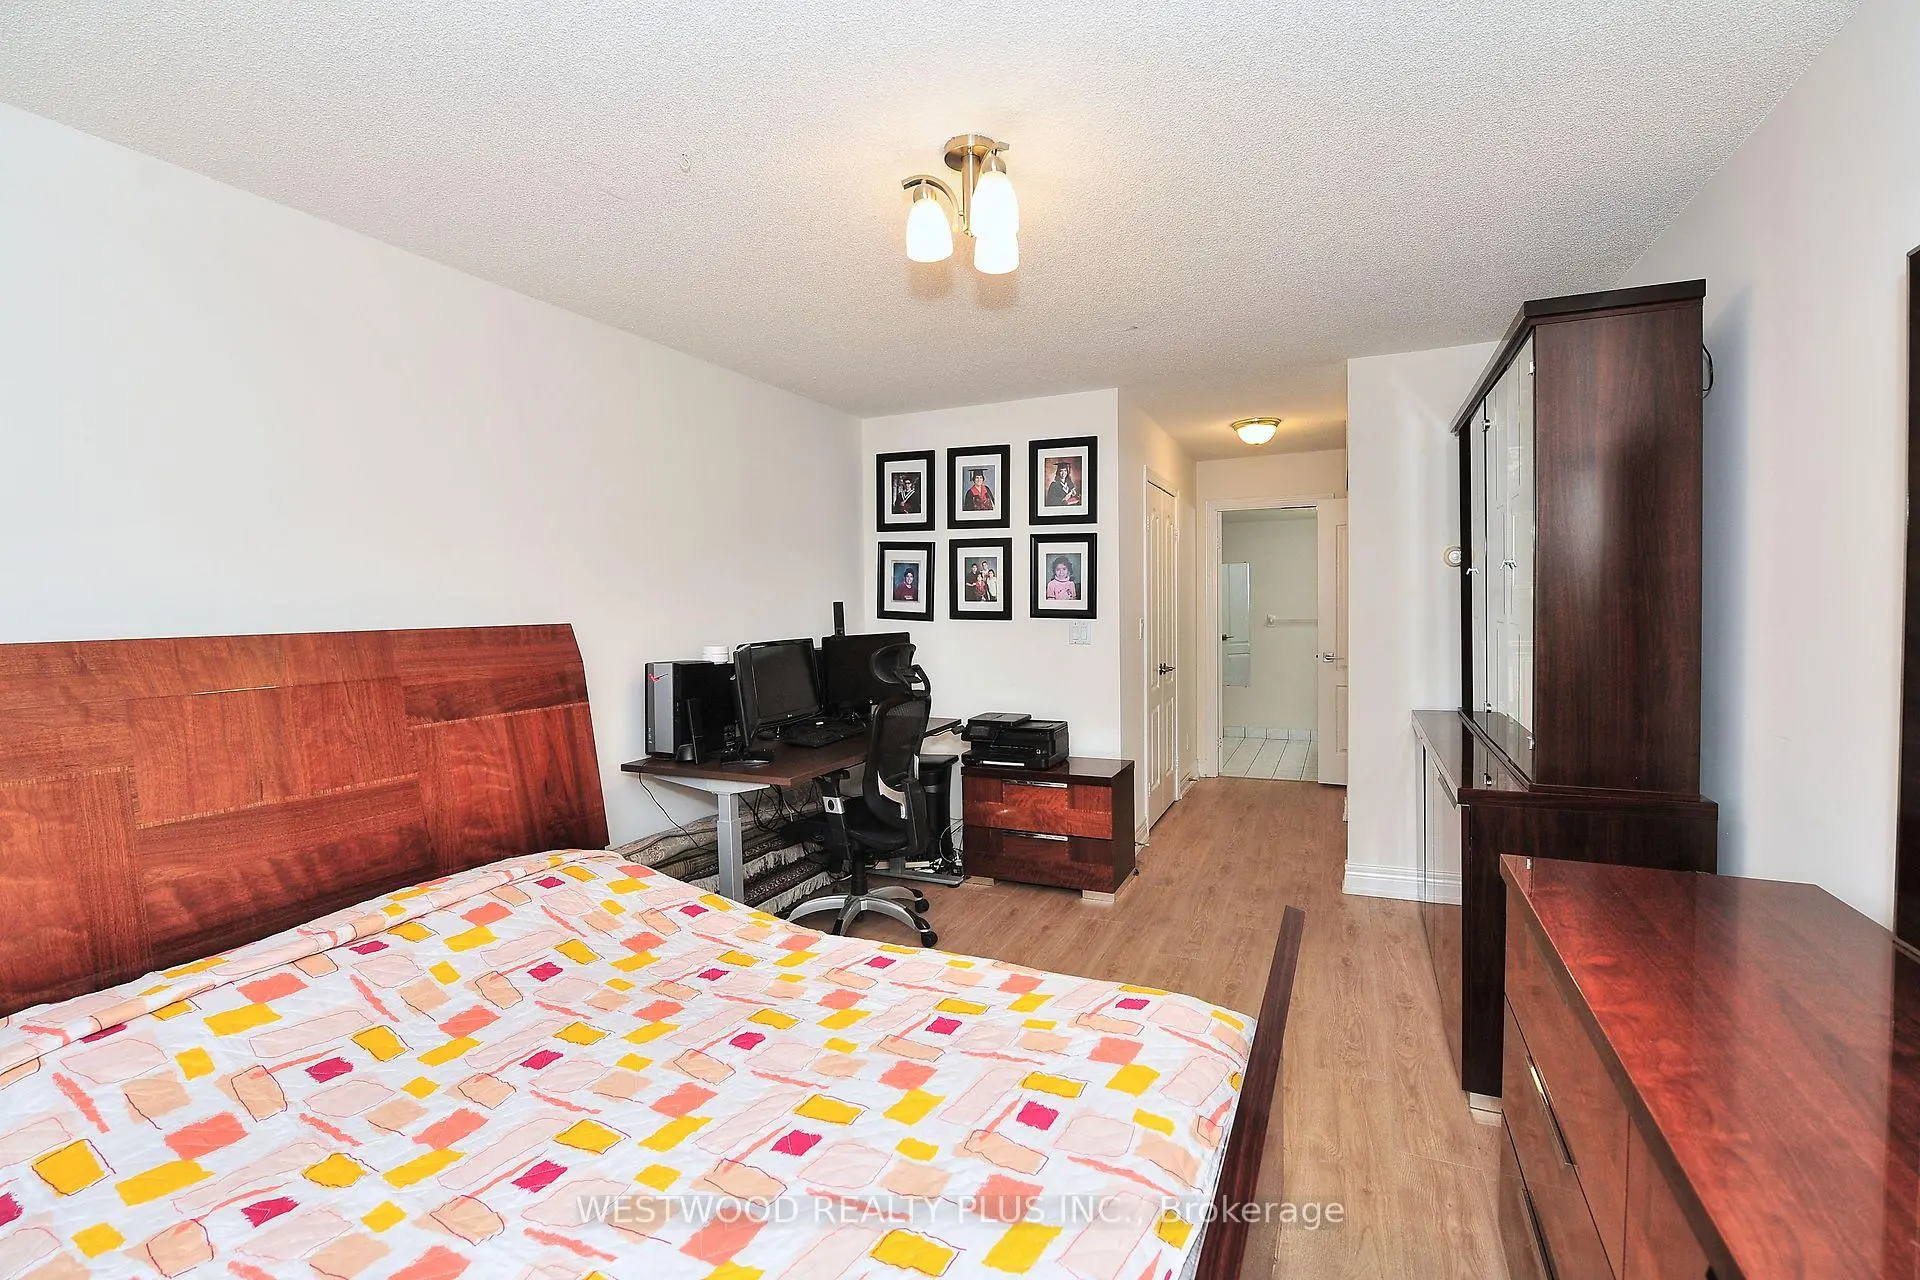
| Primary B | 4.70x3.50 | 复合地板, , 4pcs卫生间套间 |
|
| 第二间卧室 | 3.50x3.00 | 大衣橱, 大窗, 复合地板 |
|
| 第三间卧室 | 3.20x3.00 | 大窗, 复合地板, 大衣橱 |
| 卫生间 | 卫浴件数 | 所在楼层 | |
|---|---|---|---|
| 1间 | 4件套 | ||
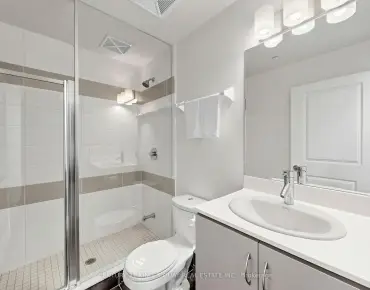
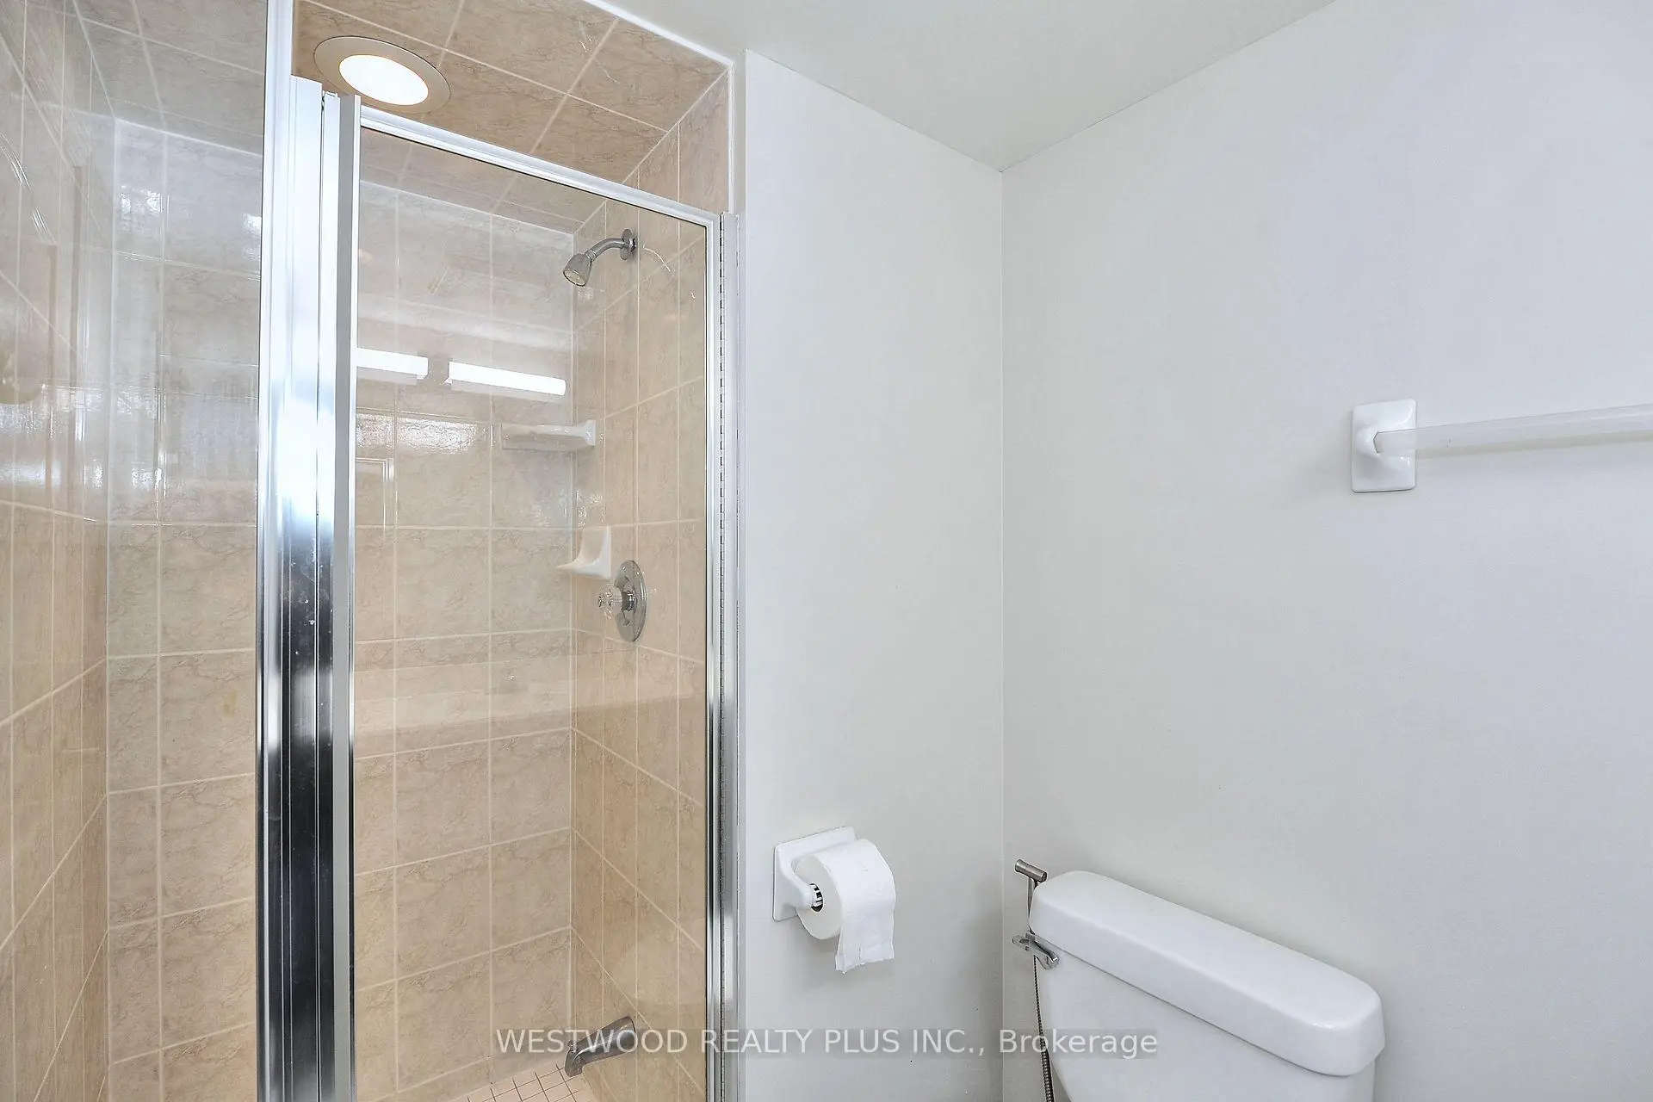
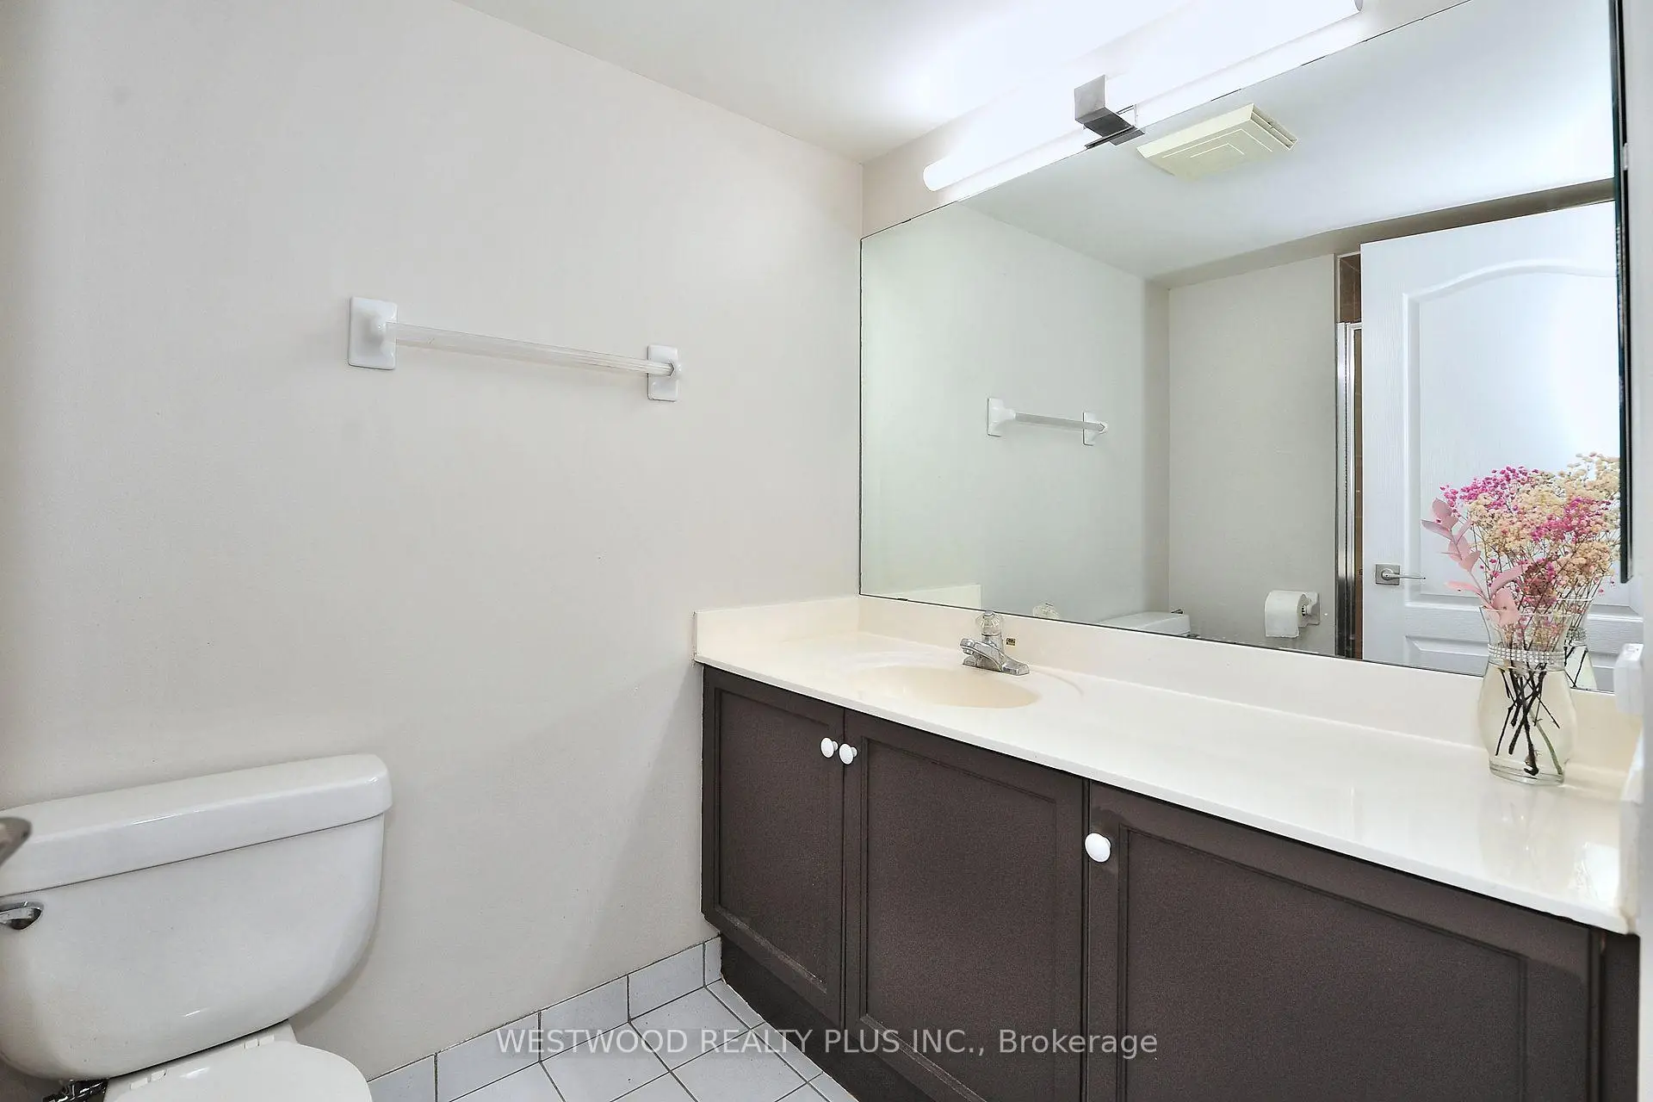
| 1间 | 3件套 |
房屋简介
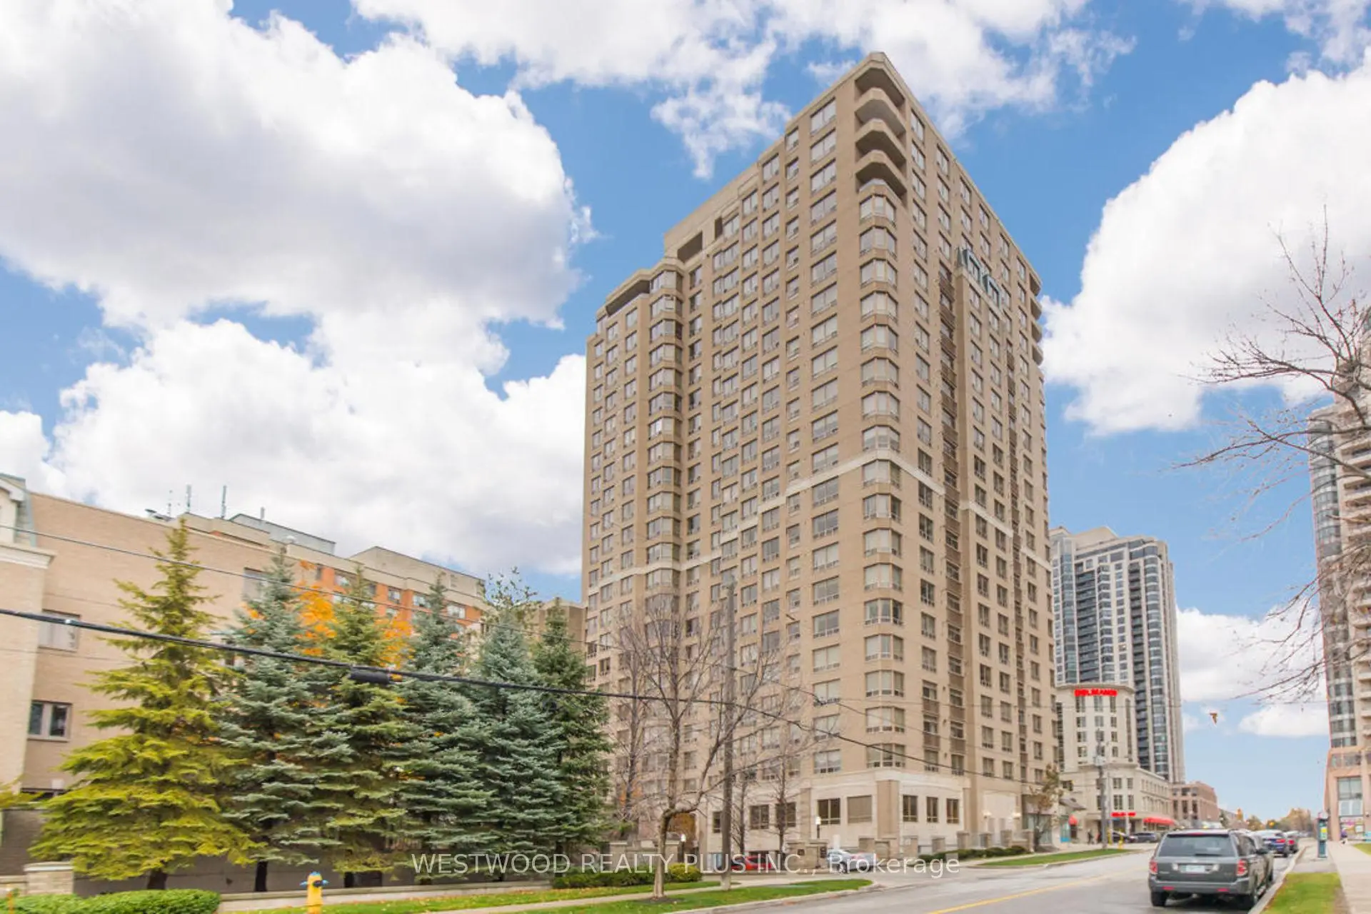
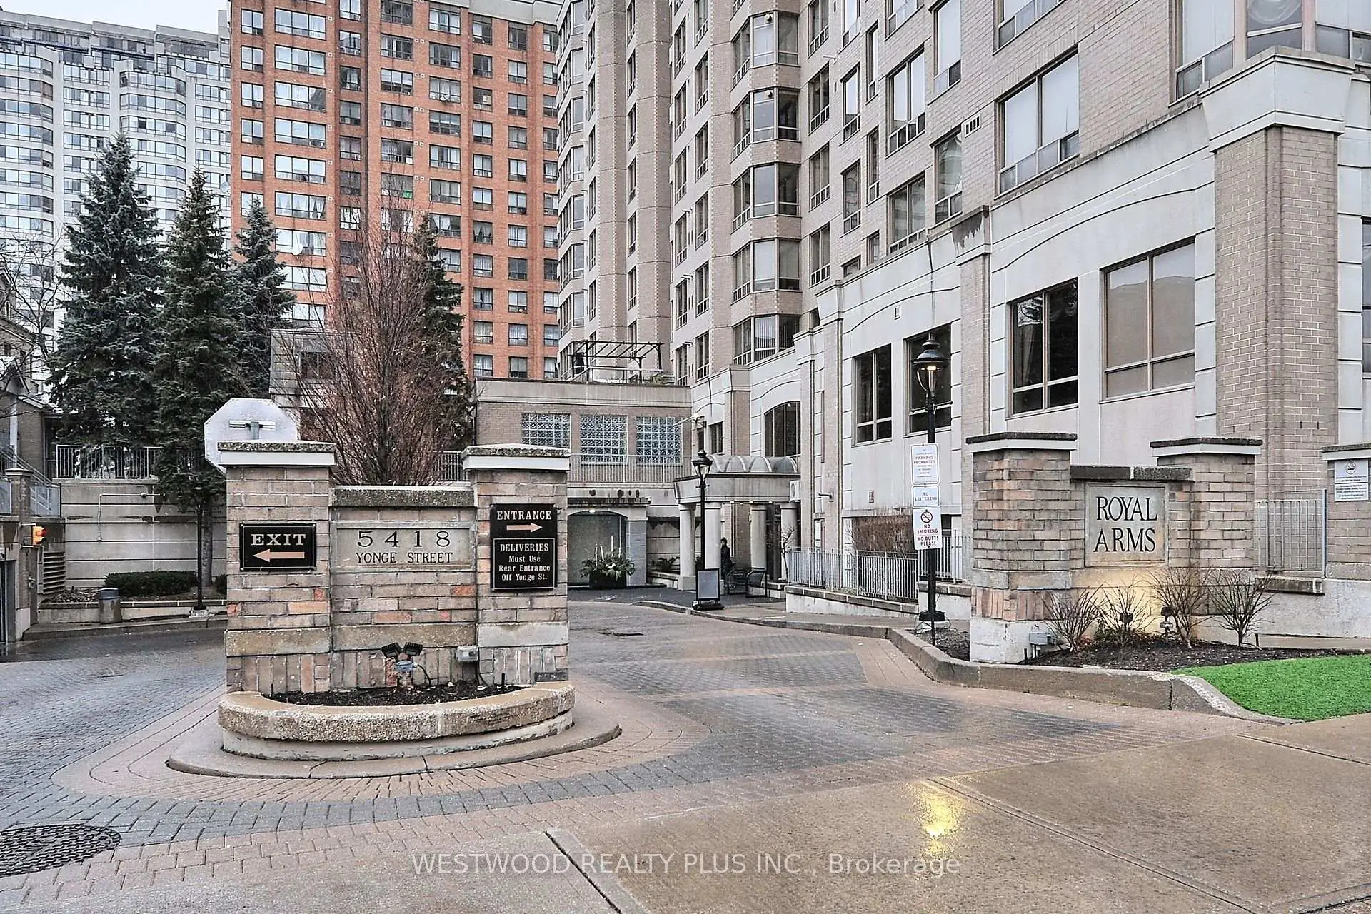
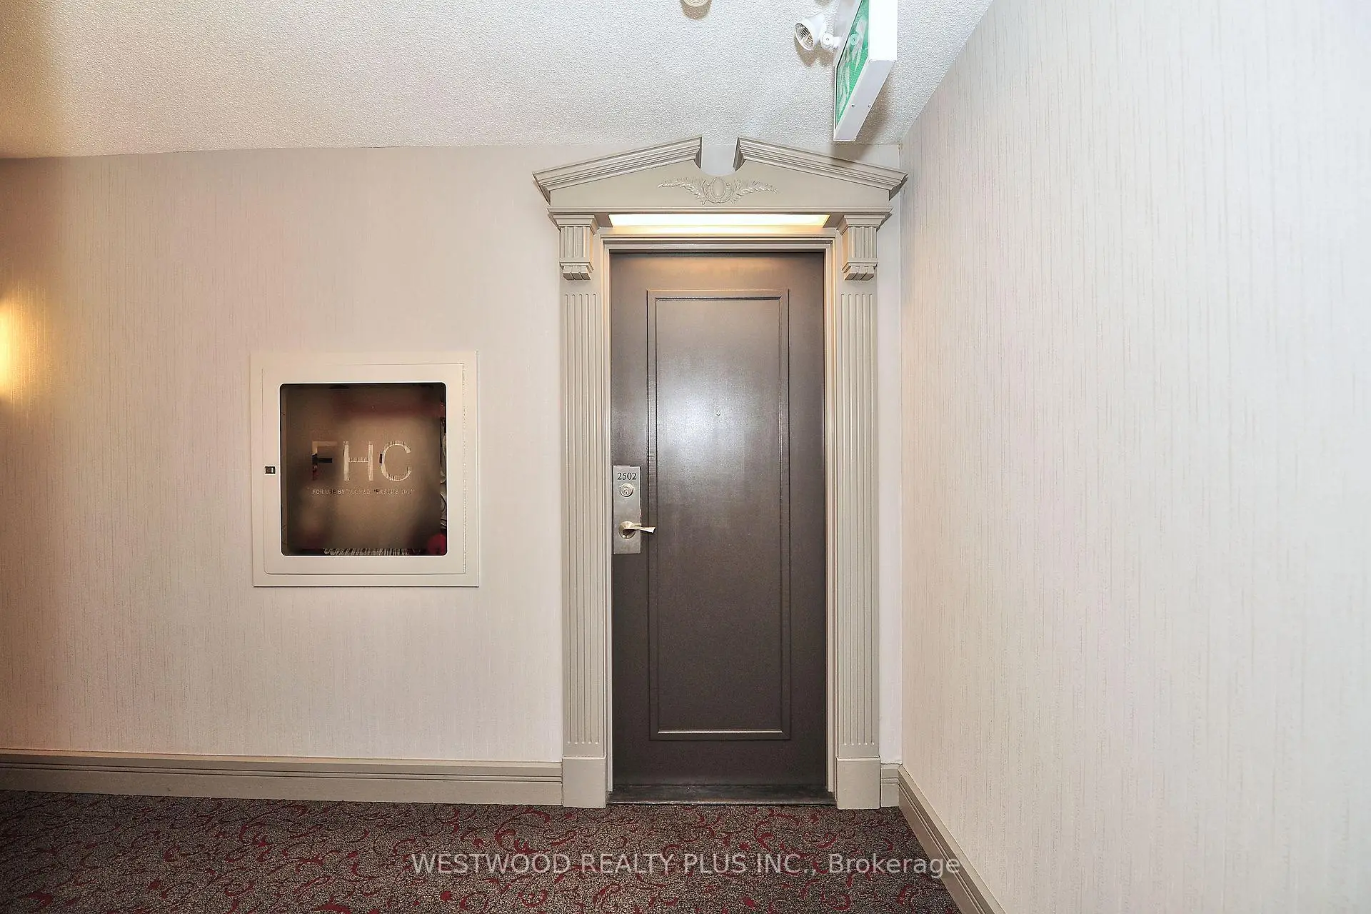
房屋位于北约克央街西侧Yonge and Finch交界附近, 这间3房2卫双车库Condo Apt户型朝东南向. #2502-5418 Yonge St拥有双停车位并带有一个室内储藏空间. 房屋及周边设施包括SeparateHydroMeter等. 客厅 Rm, 晚餐室 Rm, 厨房, 家庭房 Rm, Primary B, 第二间卧室和 第三间卧室在一层.Royal Arms
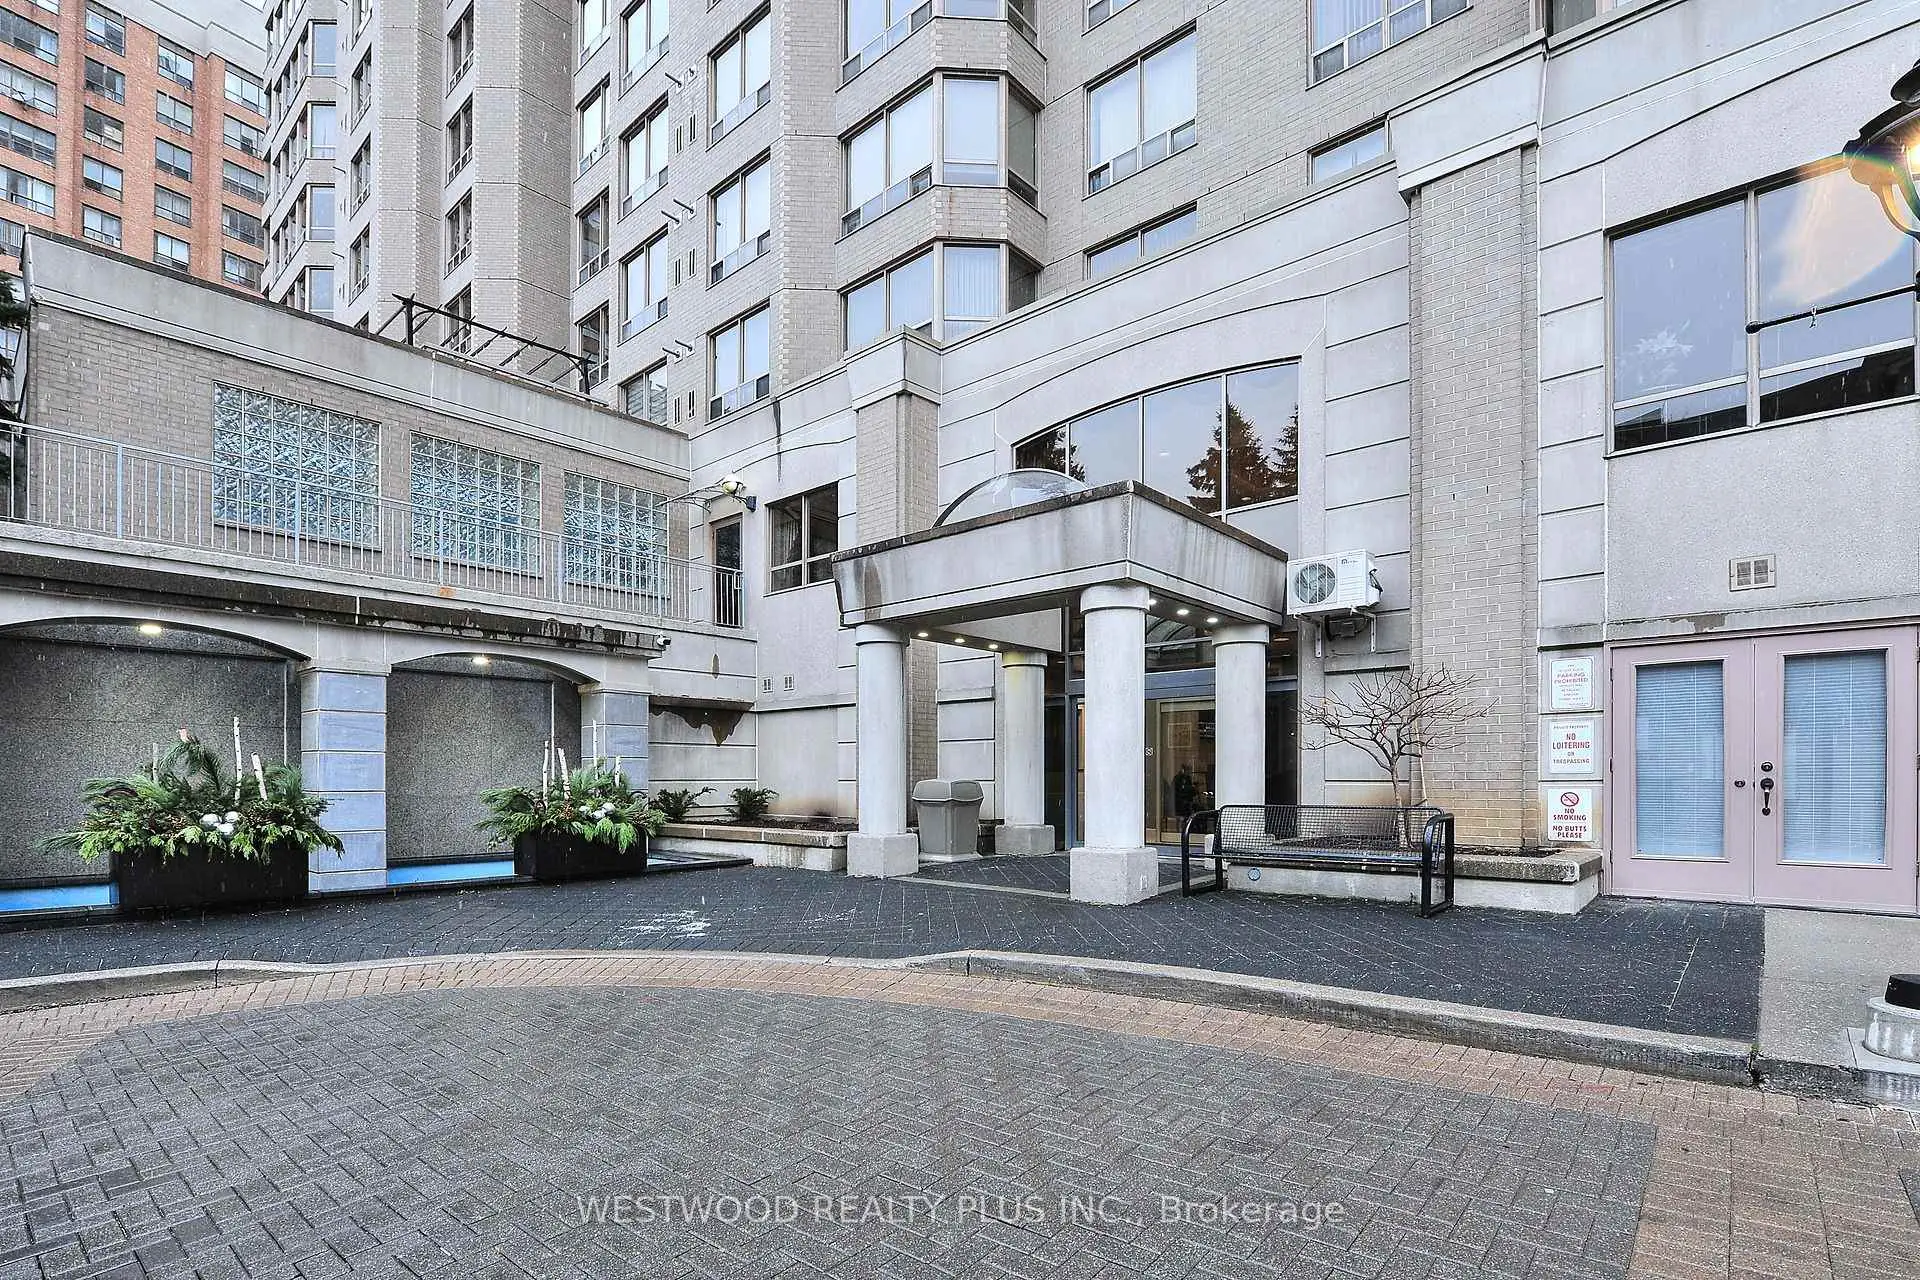
5418 Yonge St是由房地产建筑商TridelRecognized as the number one high-rise condo builder in the Greater Toronto Area, Tridel's design, quality, scale, capital, and service are considered top-notch.
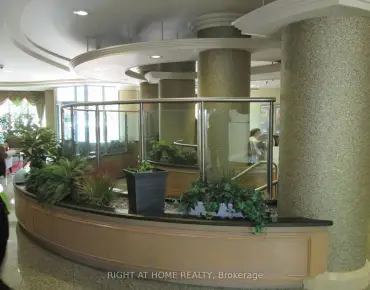
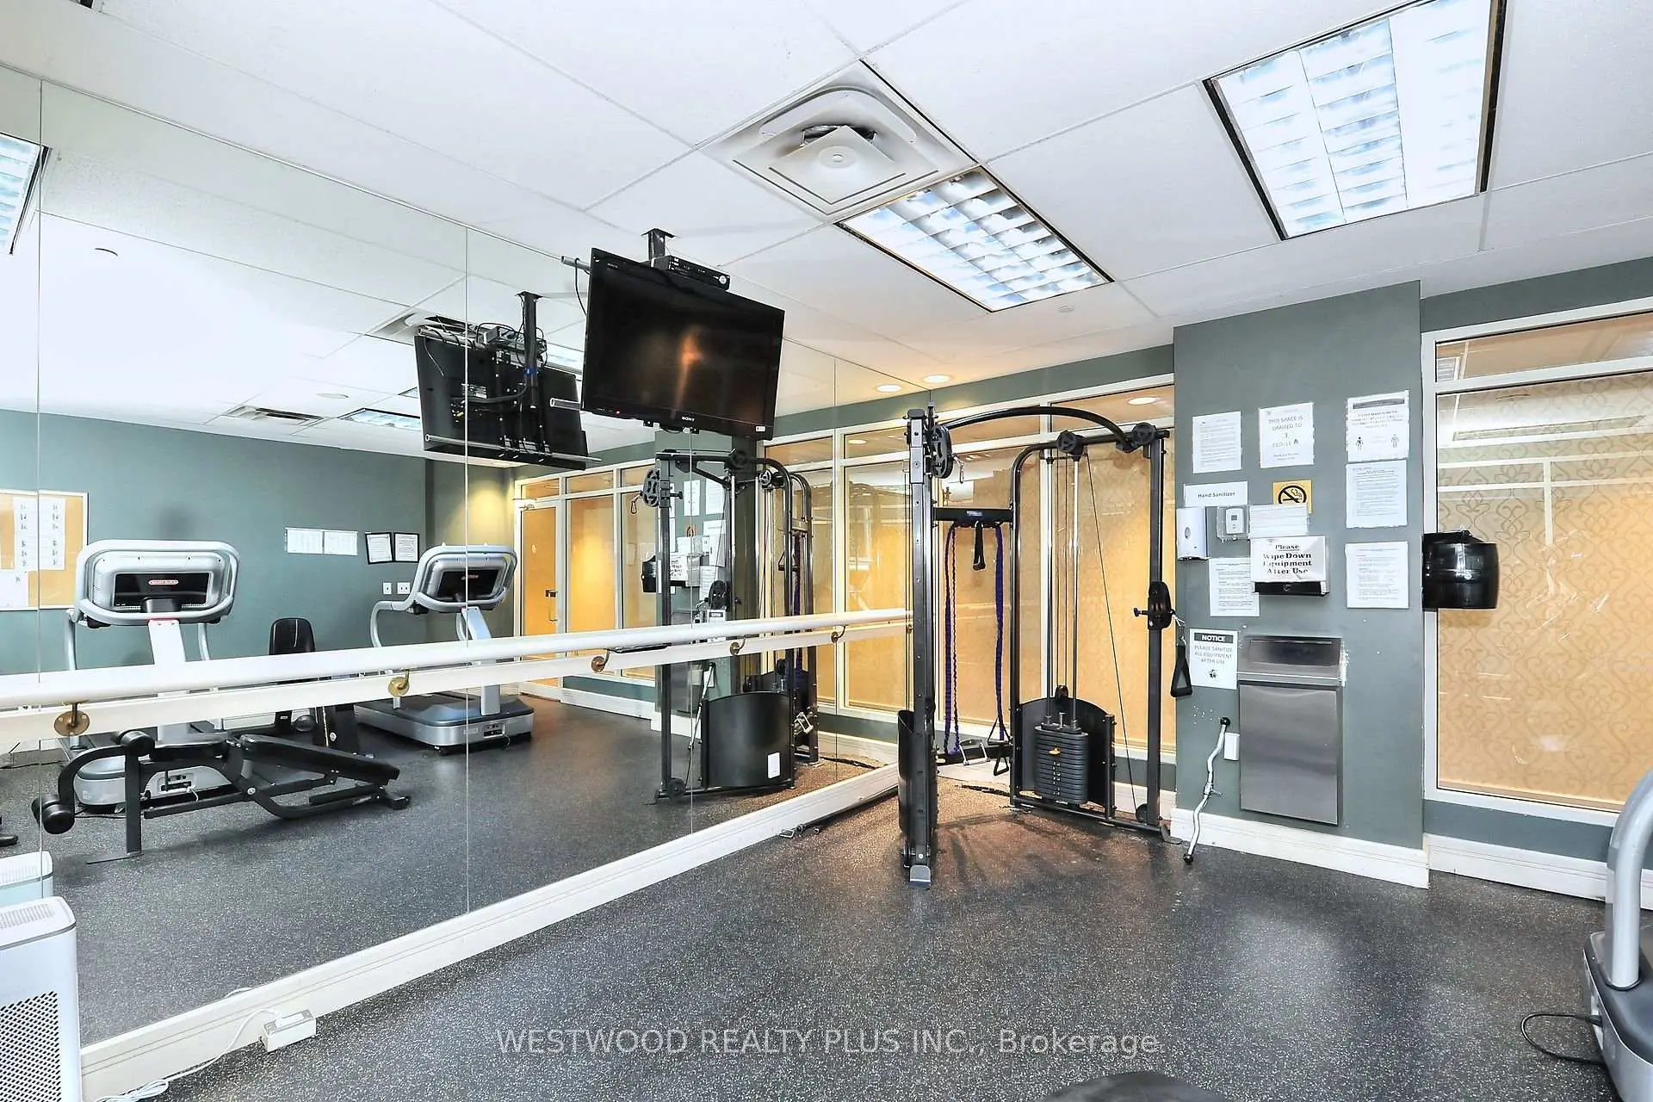
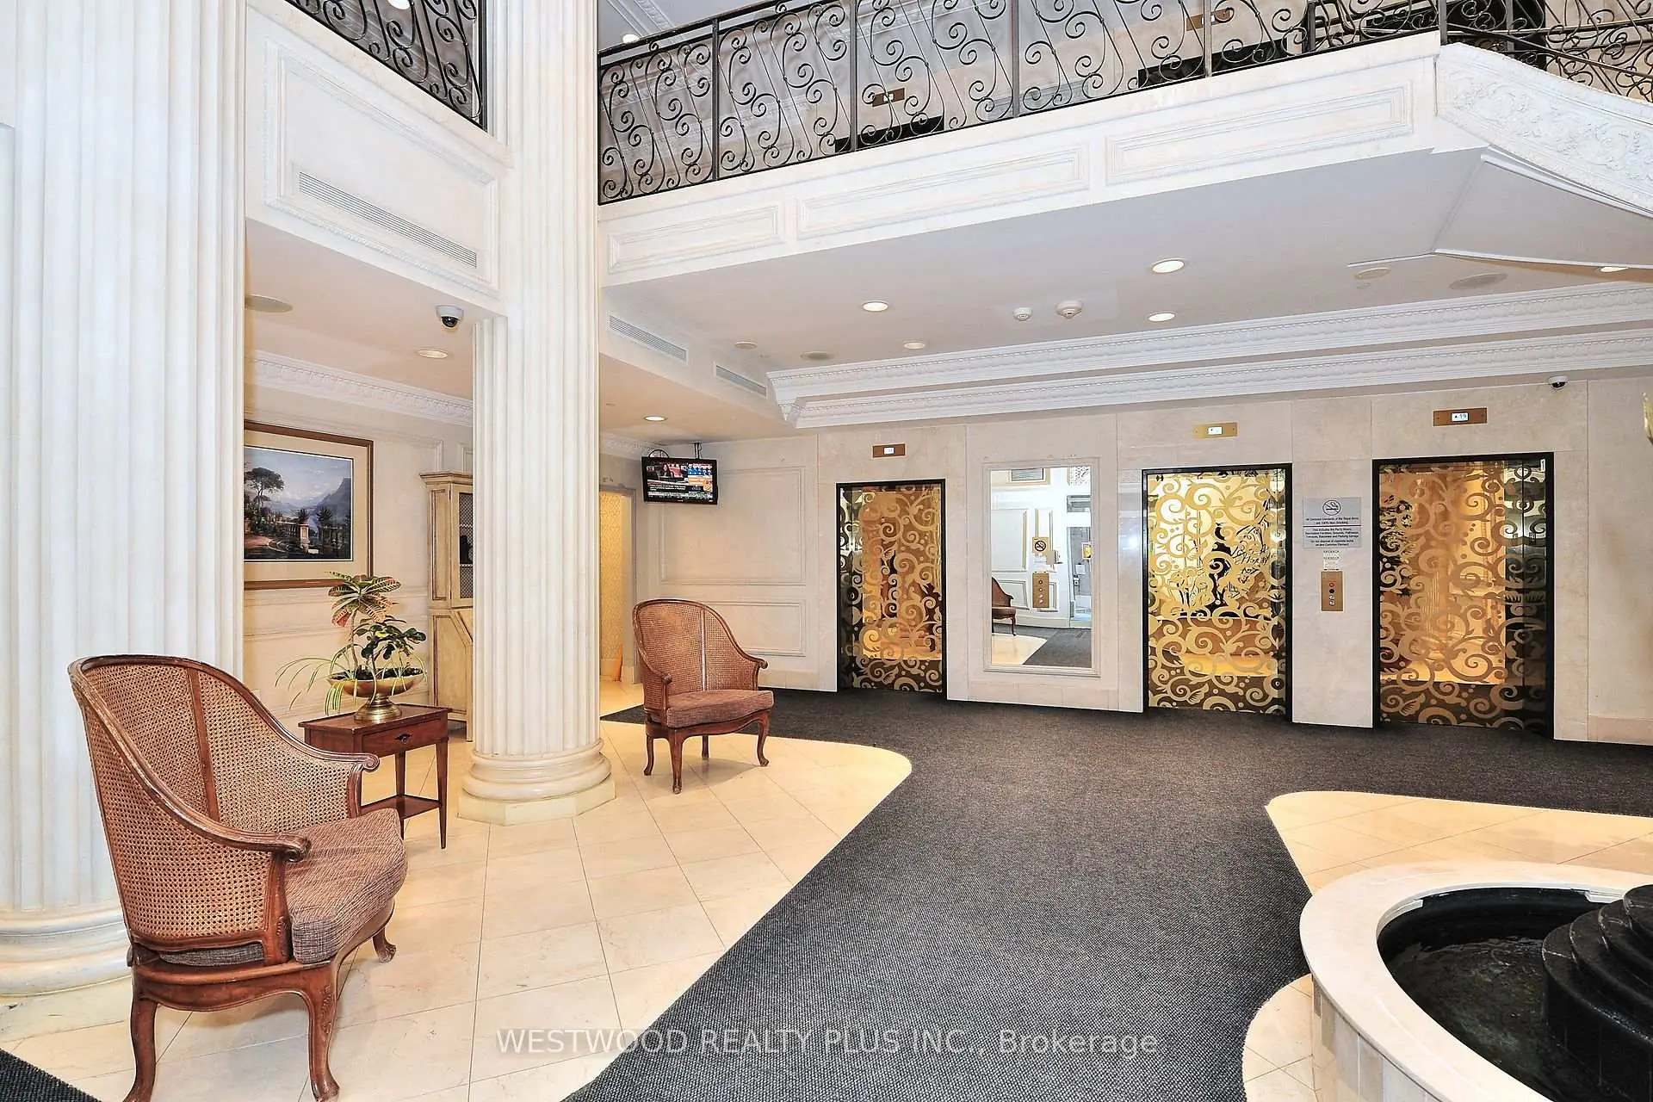
开发的, 物业年龄29年左右。该公寓大楼大约有22层245个单元。Royal Arms的设施包括用:健身房,前台服务,室内游泳池,会客厅,桑拿房和访客停车位。每月物业管理费1416.03加元包括用水和空调. 目前5418 Yonge St大约有9间公寓在售3间在出租。 学校信息
小学
-
-
-
-
-
中学
-
对口学区学校排名: 219/746 (分数: 7.0) 5年平均分: 191/746 (分数: 7.0)距离学校2.5公里 (开车大约8分钟)
-
Cardinal Carter-Arts (年级: 9-12)
天主教学校
距离学校1.3公里 (走路大约24分钟) -
St. Josephs Morrow Park (年级: 9-12)距离学校2.5公里 (开车大约8分钟)