Bedford Park-Nortown, Toronto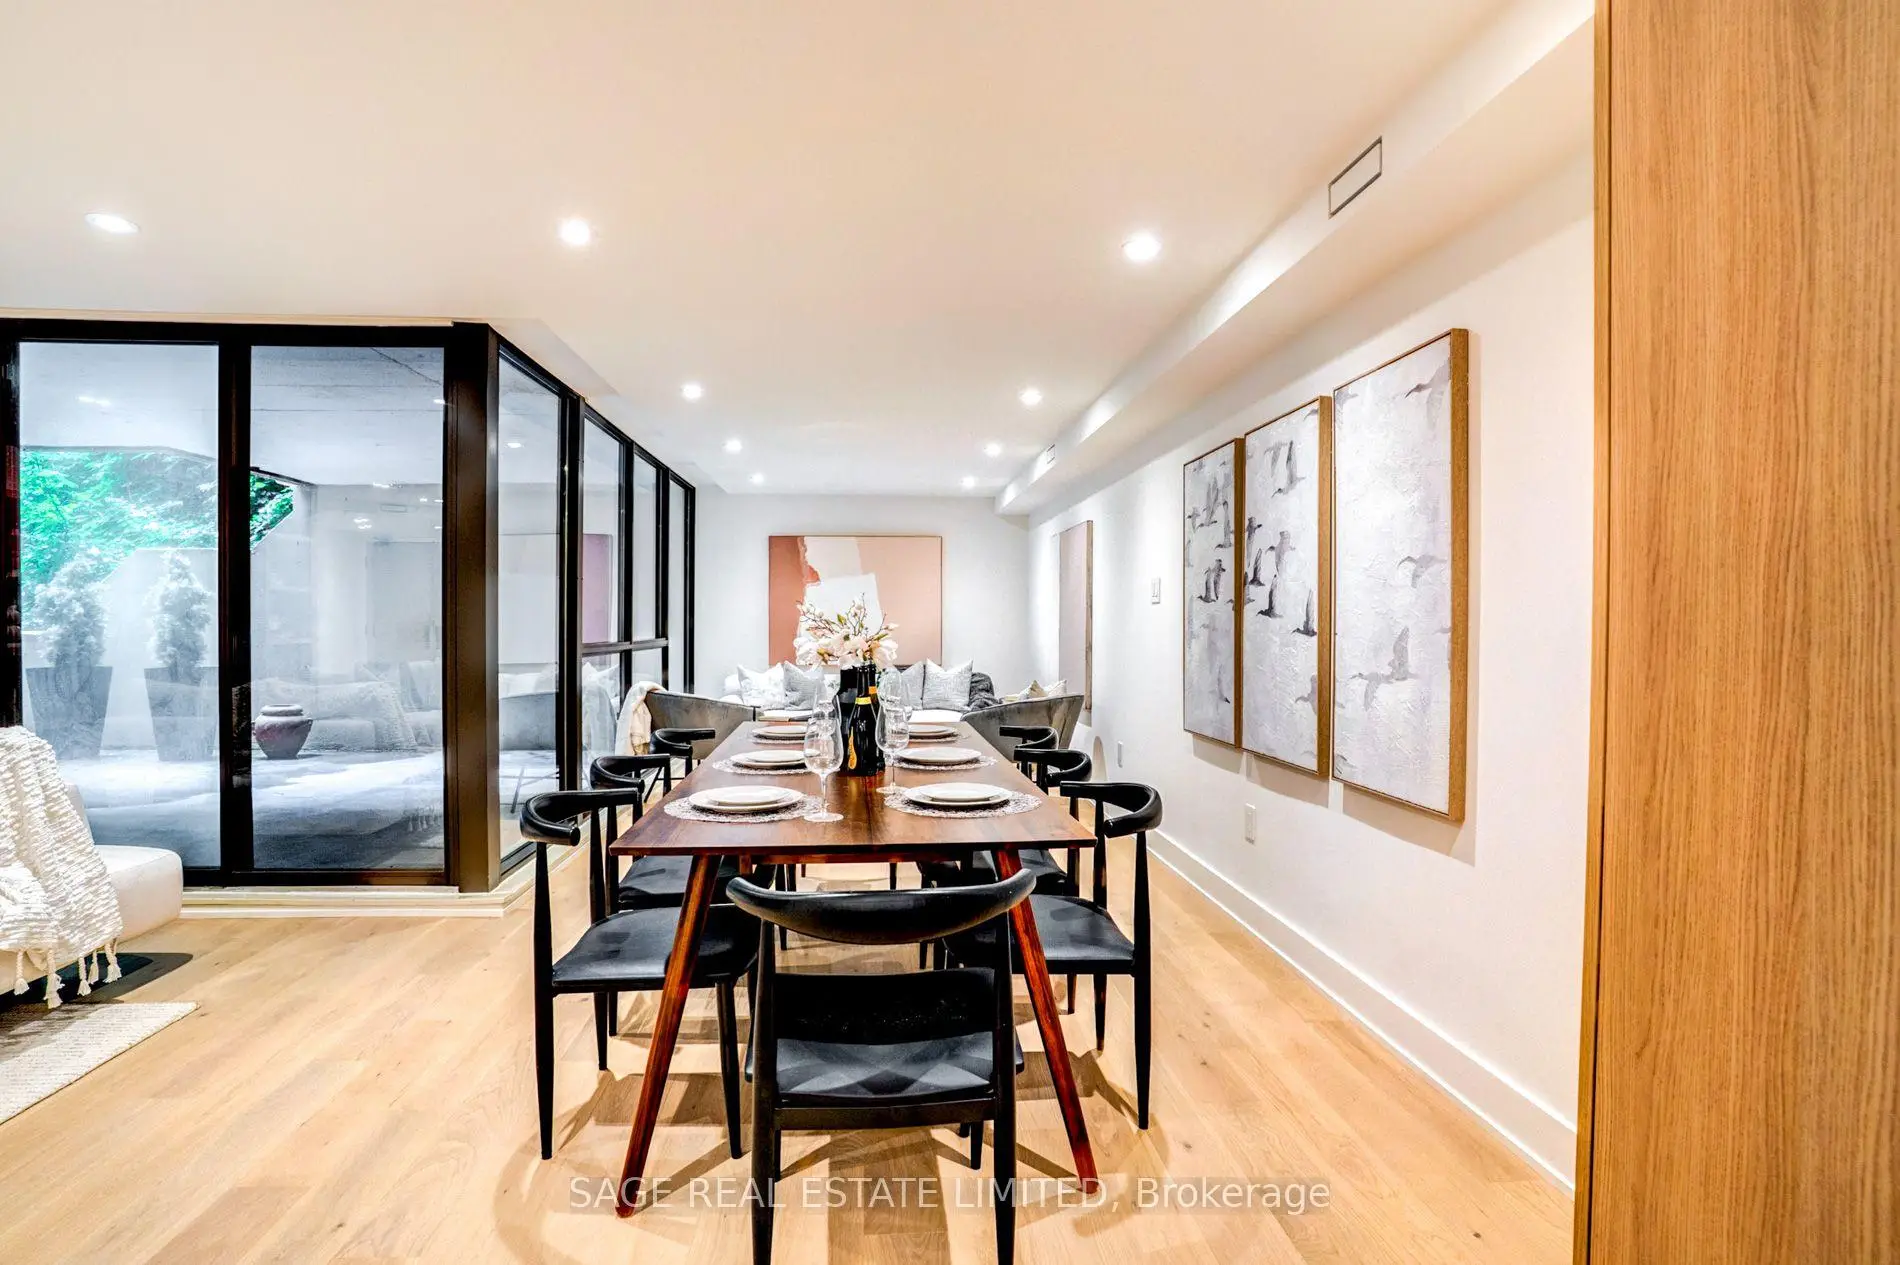

房屋信息
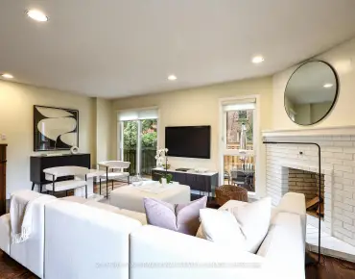
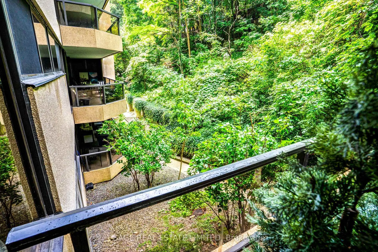
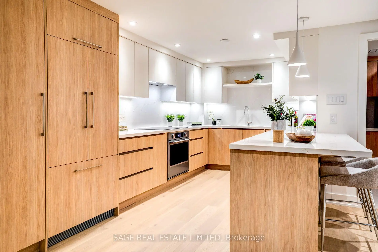
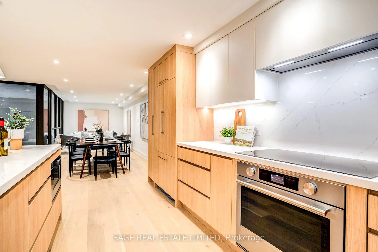
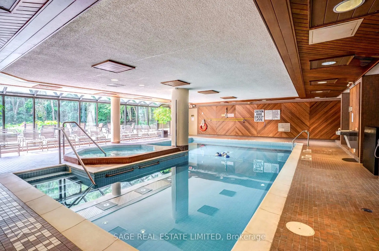
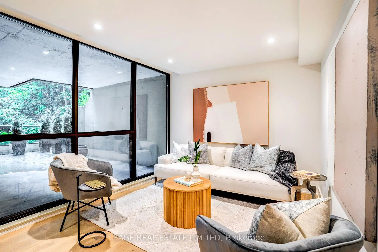
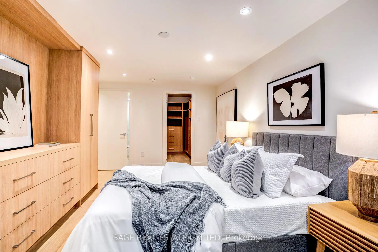
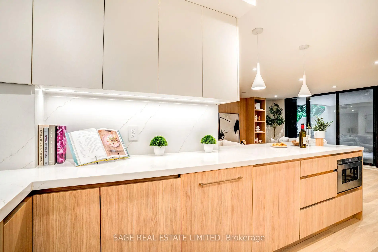
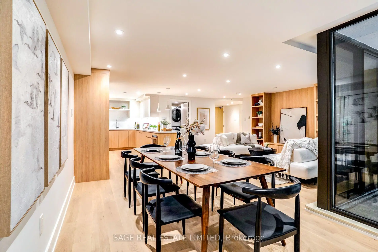
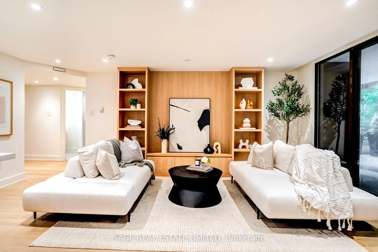
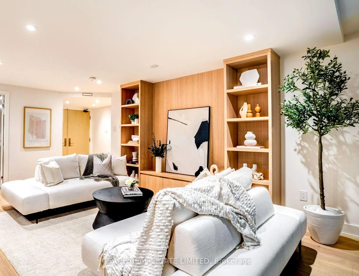
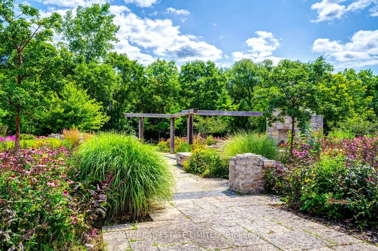
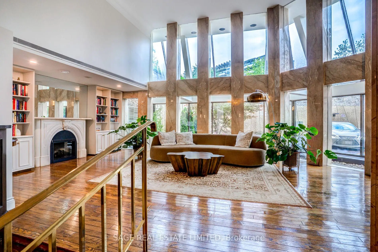
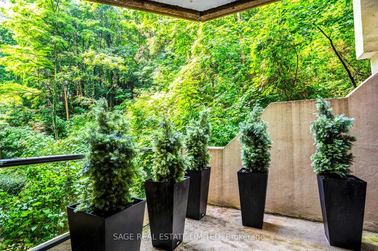
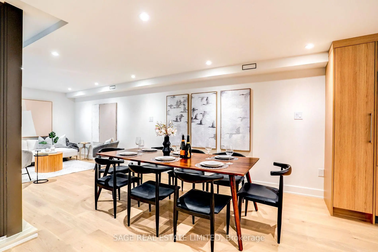
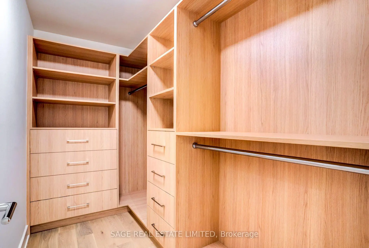
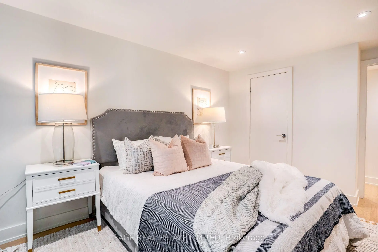
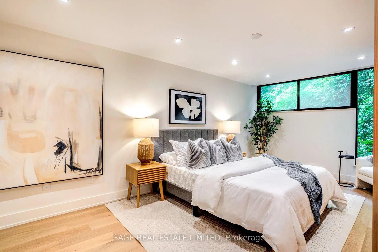
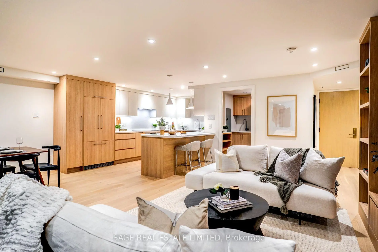
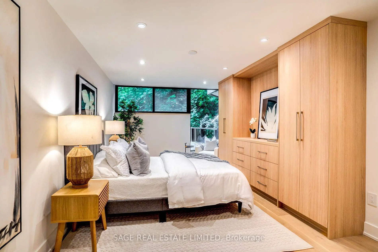
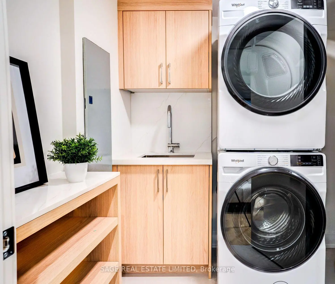
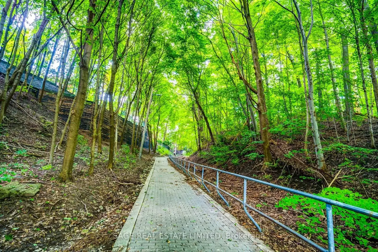
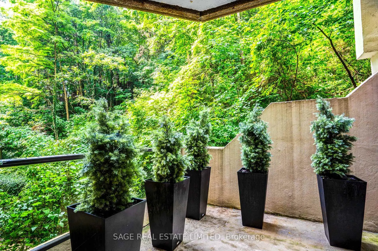
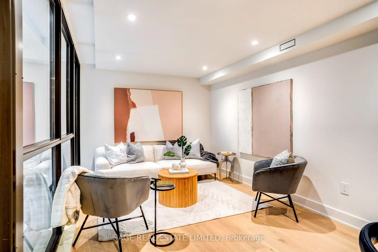
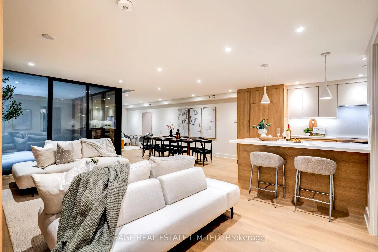
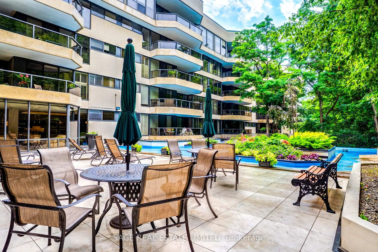
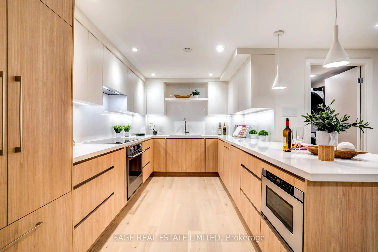
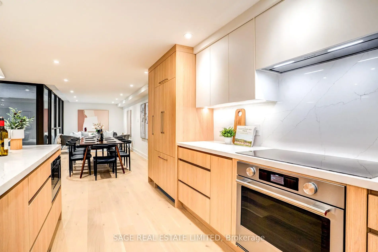
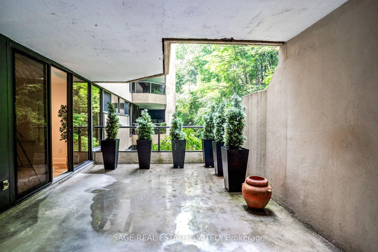
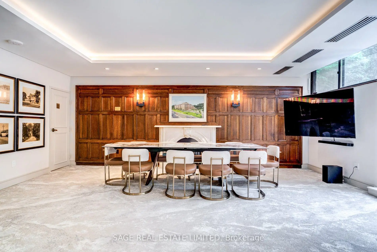
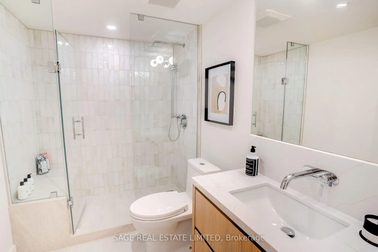
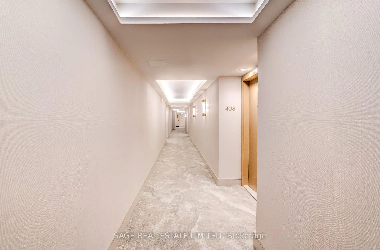
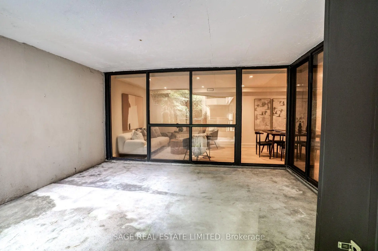
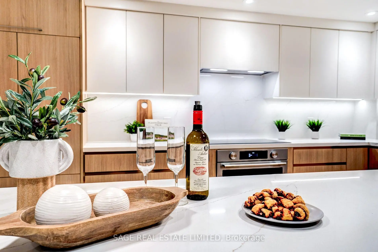
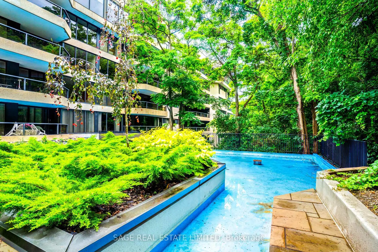
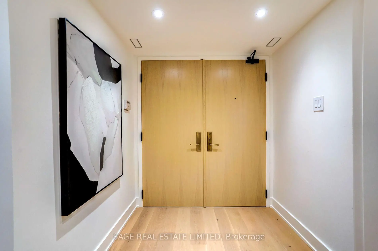
Meticulously renovated and thoughtfully reimagined, this exceptional residence offers almost 1400 sq ft of sophisticated, move-in-ready living. Every detail has been carefully curated, combining premium finishes and an intelligent, open-concept design that is both elegant and highly functional. Floor-to-ceiling windows flood the home with natural light while framing tranquil ravine views.The beautifully appointed kitchen features integrated appliances, quartz countertops and matching backsplash, bespoke millwork, ample storage, and a generous breakfast bar that functions as a food prep area, casual dining space, work station, or the perfect entertaining hub. The open-concept living and dining areas flow effortlessly to a rare, spacious terrace overlooking the ravine, offering both a covered, shady retreat and a sunny open-air space for relaxing or entertaining. A versatile flex area provides the ideal setting for a home office, den, or reading nook.The serene primary suite features a walk-in closet, bespoke builts and a beautifully renovated ensuite bathroom. The second bedroom offers a large closet and direct access to the terrace. A separate laundry room with sink and built-in shelving adds exceptional convenience and additional storage.Maintenance fees are truly all-inclusive, covering heat, hydro, central air conditioning, building insurance, parking and cable . One parking space and one locker are included.Residents enjoy outstanding amenities with 24/7 concierge and security, an indoor pool, fitness centre, party room, sun deck, abundant visitor parking and a convenient car wash station.Ideally situated on a cul-de-sac just steps to York Mills Subway Station, with quick access to Hwy 401, Loblaws, Don Valley Golf Course, and the outstanding shops, restaurants, and everyday conveniences along Yonge Street. This is a rare opportunity to own a meticulously crafted home that offers timeless style, exception comfort, and an unbeatable location.
主要特征
- 朝向: 西

- 睡房: 2

- 洗手间: 2

- 车库: 1

- 厨房: 1

重要信息
- 空间: 1200-1399

- 房龄: 31-50
- 管理费: $ 1834.12

- 地税: $ 5371.18

- C13549598

- Listing contracted with: SAGE REAL ESTATE LIMITED

| 房间 | 尺寸(平方米) | 细节描述 | |
|---|---|---|---|
| 门厅 | 2.46x1.93 | 硬木地板, 顶灯, 壁橱 |
|
| 客厅 Rm | 5.66x3.38 | 顶灯, , 走出式露台 |
|
| 晚餐室 Rm | 3.84x2.97 | 硬木地板, 顶灯, 开放式概念 |
|
| 厨房 | 3.94x3.02 | 早餐台, 石英台面, 顶灯 |
|
| 书房 | 4.55x2.97 | 硬木地板, , 顶灯 |
|
| Primary B | 5.64x3.20 | 3pcs卫生间套间, , 橱柜架 |
|
| 第二间卧室 | 4.67x3.05 | 硬木地板, 橱柜架, 走出式露台 |
| 卫生间 | 卫浴件数 | 所在楼层 | |
|---|---|---|---|
| 2间 | 3件套 | 主层 |
房屋简介
房屋位于中城区多伦多森林山北Lawrence社区Yonge and York Mills Rd交界附近, 这间2房2卫单车库Condo Apt户型朝西向. #408-3900 Yonge St拥有单停车位. 房屋及周边设施包括Built-InOven,CountertopRange和CarpetFree等. 门厅, 客厅 Rm, 晚餐室 Rm, 厨房, 书房, Primary B和 第二间卧室在主层.York Mills Place
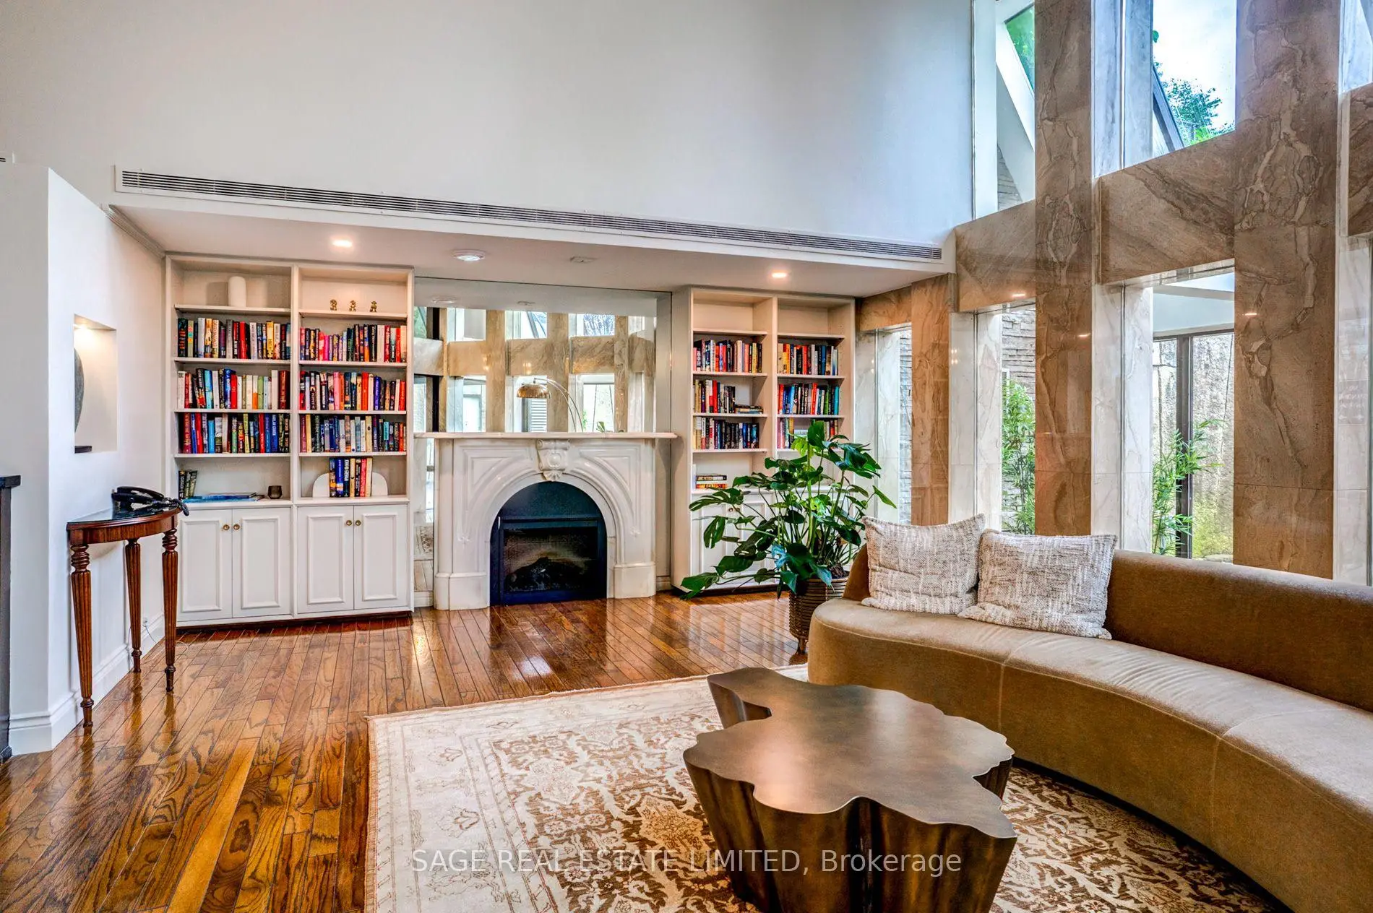
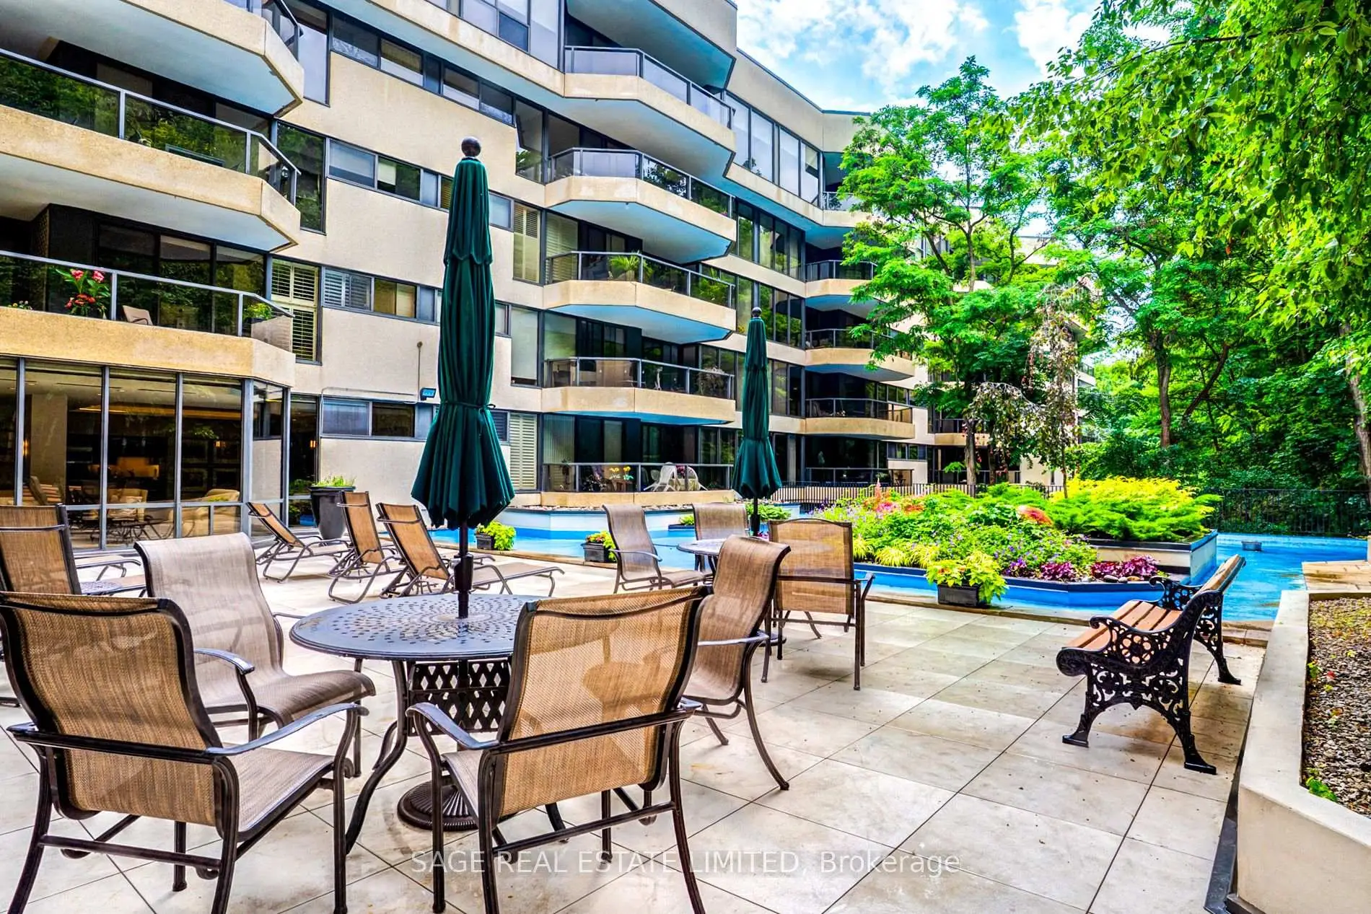
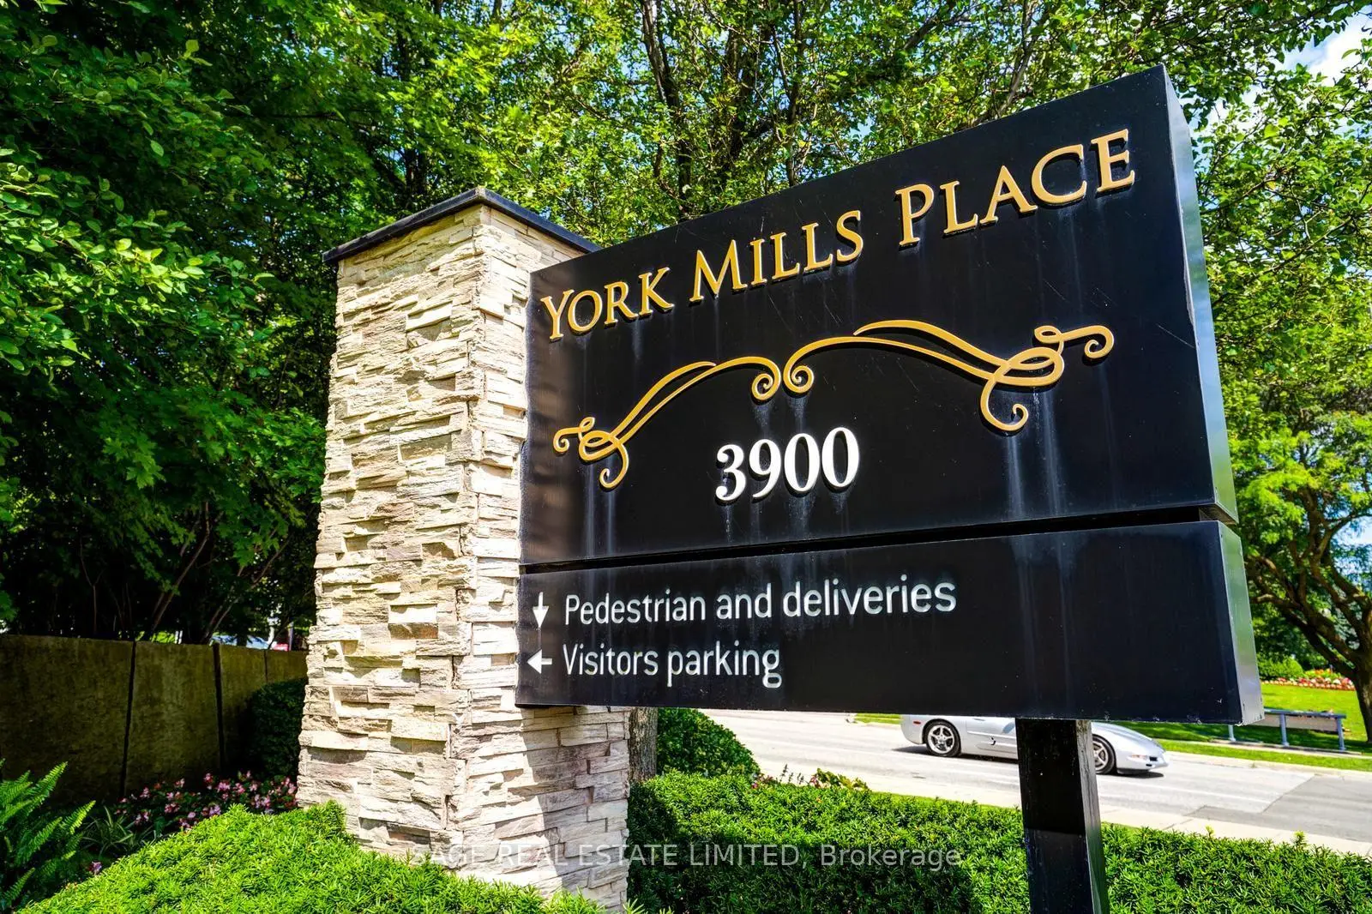
3900 Yonge St是由房地产建筑商Belmont Construction开发的, 物业年龄43年左右。该公寓大楼大约有11层134个单元。York Mills Place的设施包括用:健身房,前台服务,访客停车位,室内游泳池,桑拿房,屋顶花园,会客厅和宾客套房。每月物业管理费1834.12加元包括用暖气,水,电和空调. 目前3900 Yonge St大约有2间公寓在售0间在出租。学校信息
- Armour Heights 公立小学 (年级: JK-6) 577/3037
- St Andrew's 公立初中 (年级: 6-8)
- Lawrence Park 公立高中 (年级: 9-12) 130/739
- Northern 公立中学 (年级: 9-12) 209/739
- St. Margaret 天主教学校 (年级: JK-8) 893/3037
- Denlow 公立小学 (年级: JK-5) 34/3046
- Owen 公立小学 (年级: JK-5) 334/3046