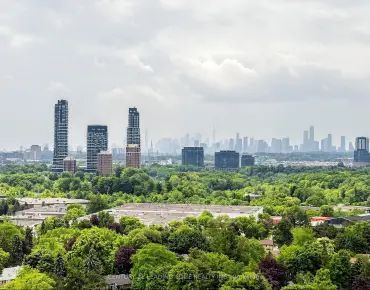
Banbury-Don Mills, Toronto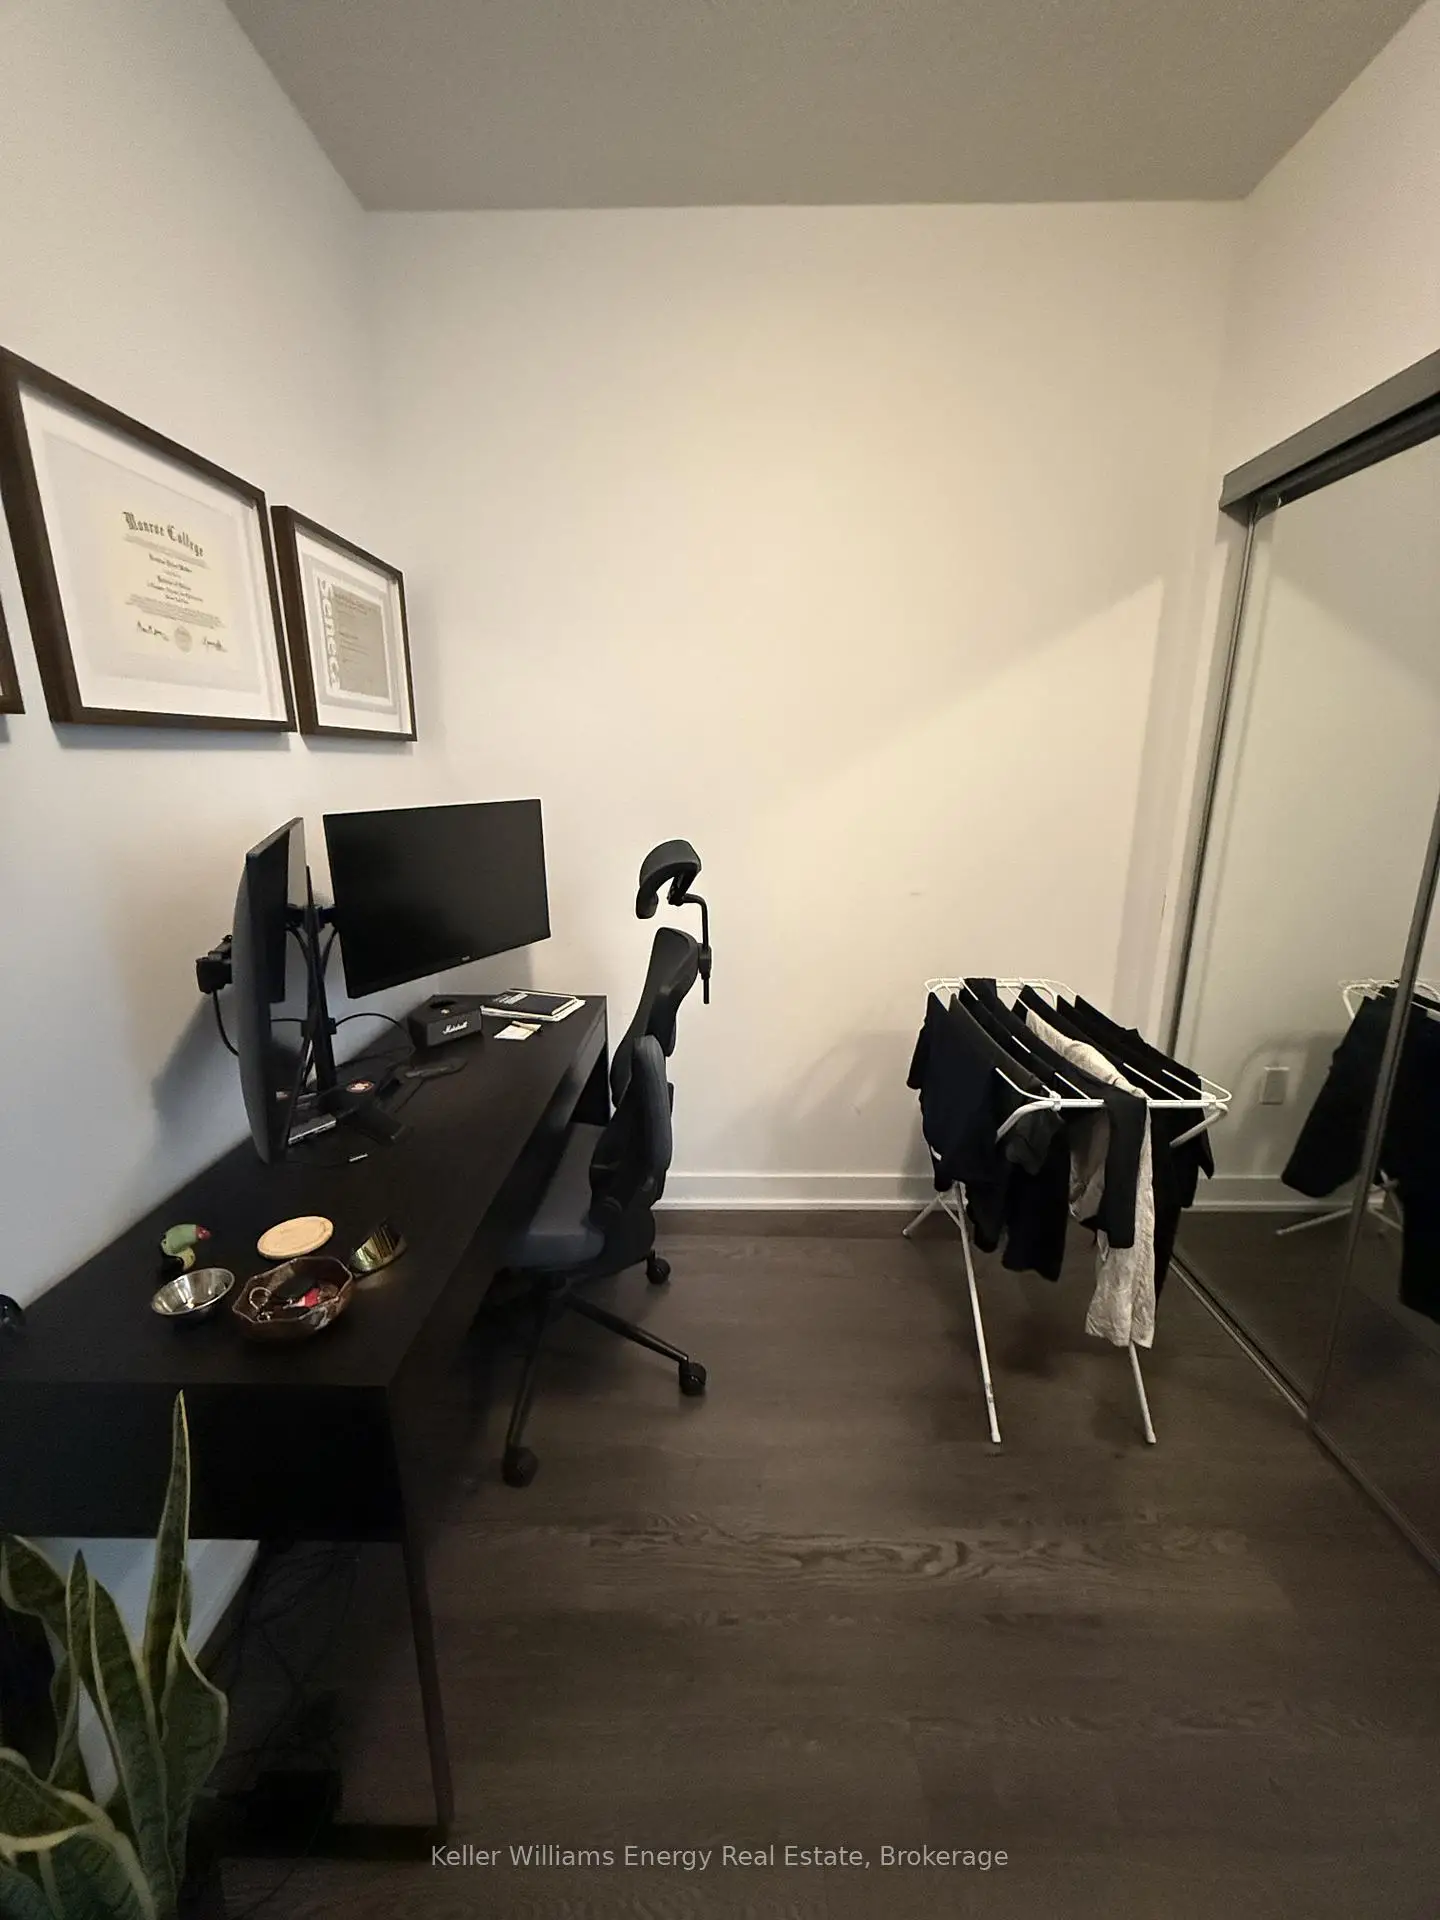

房屋信息
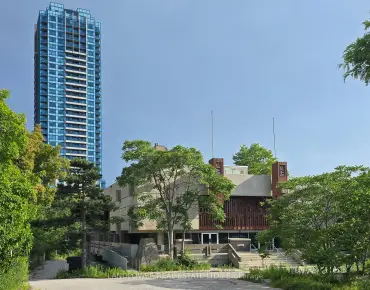
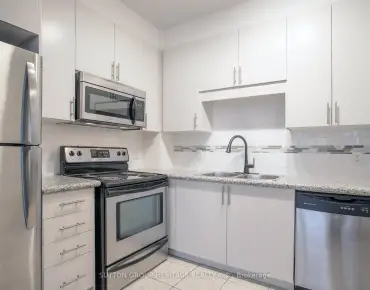
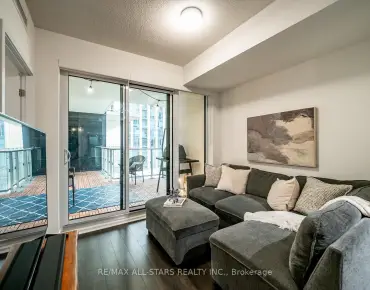
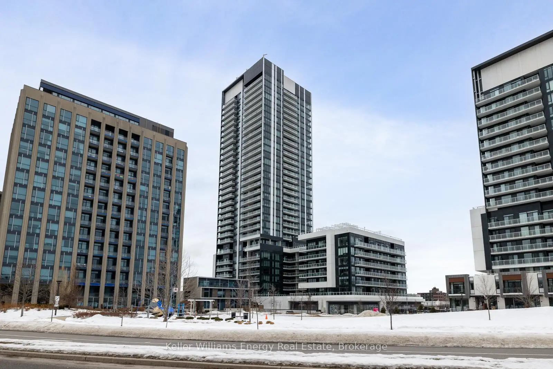
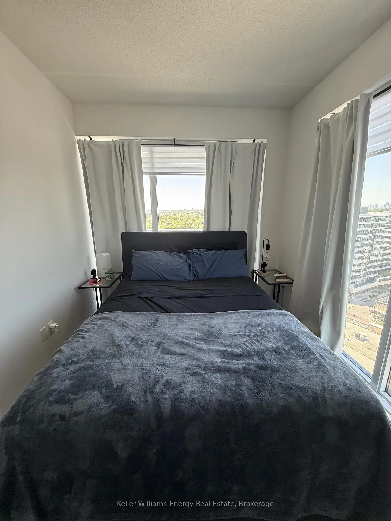
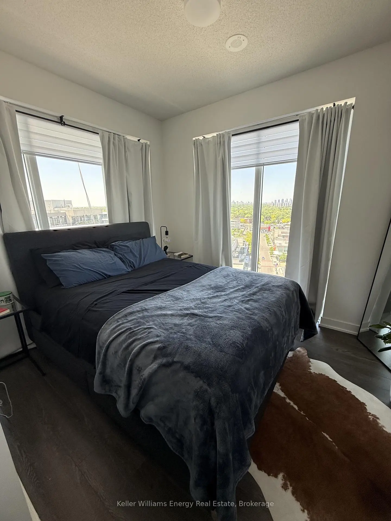
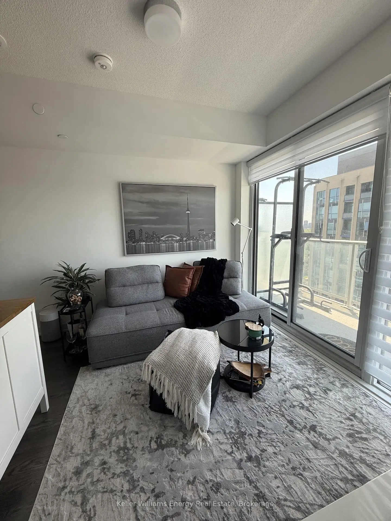
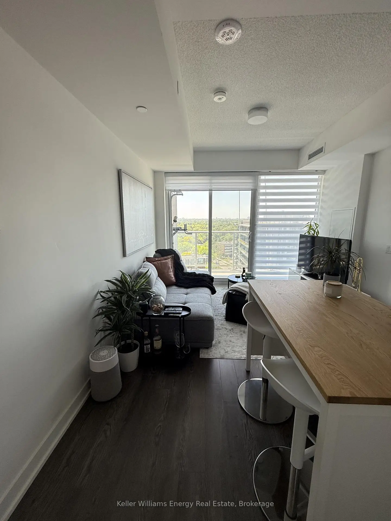
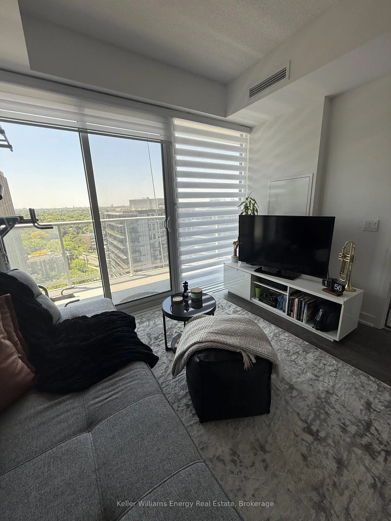
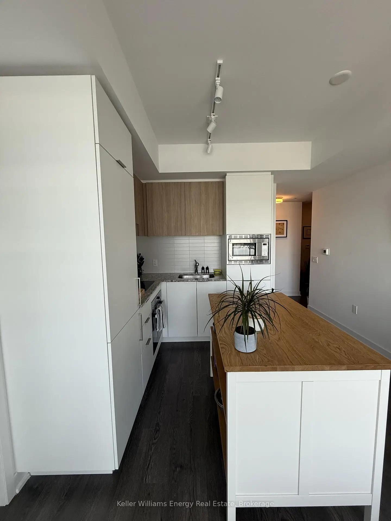
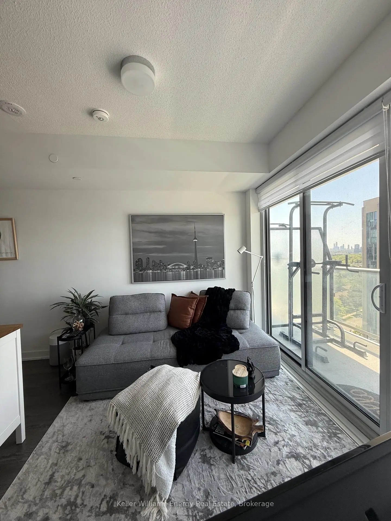
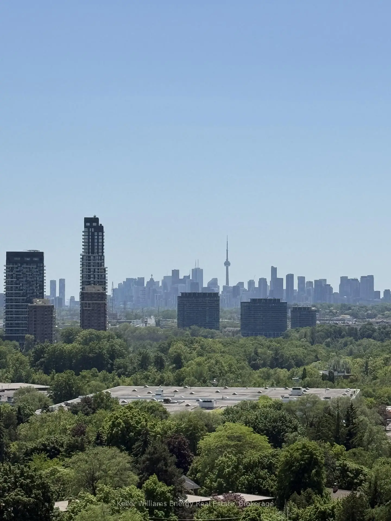
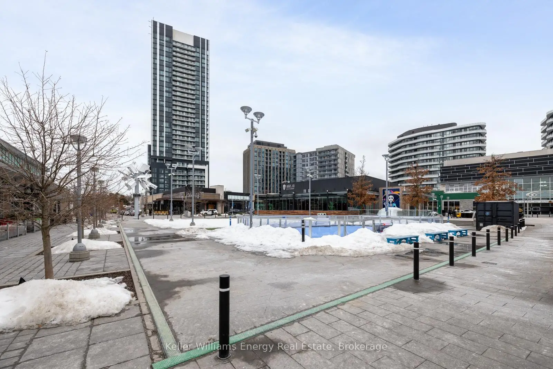
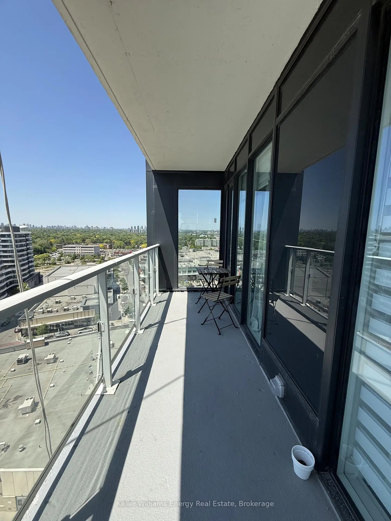
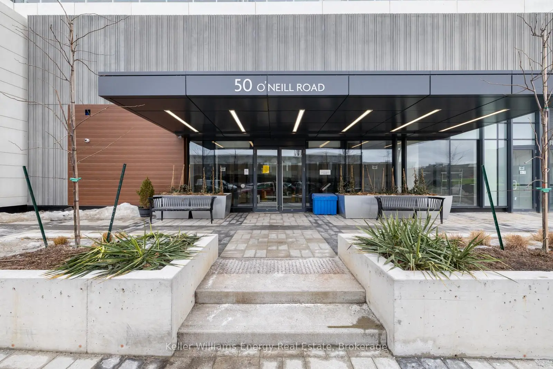
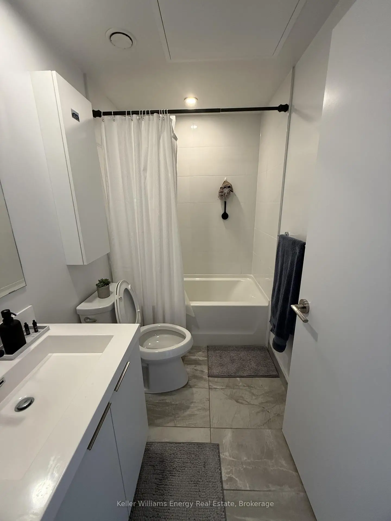
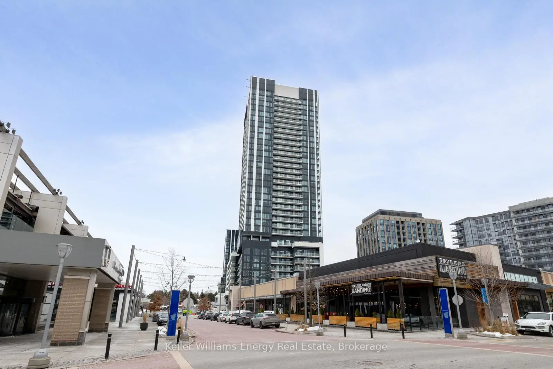
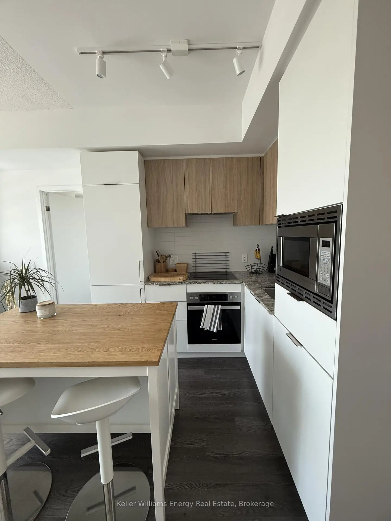
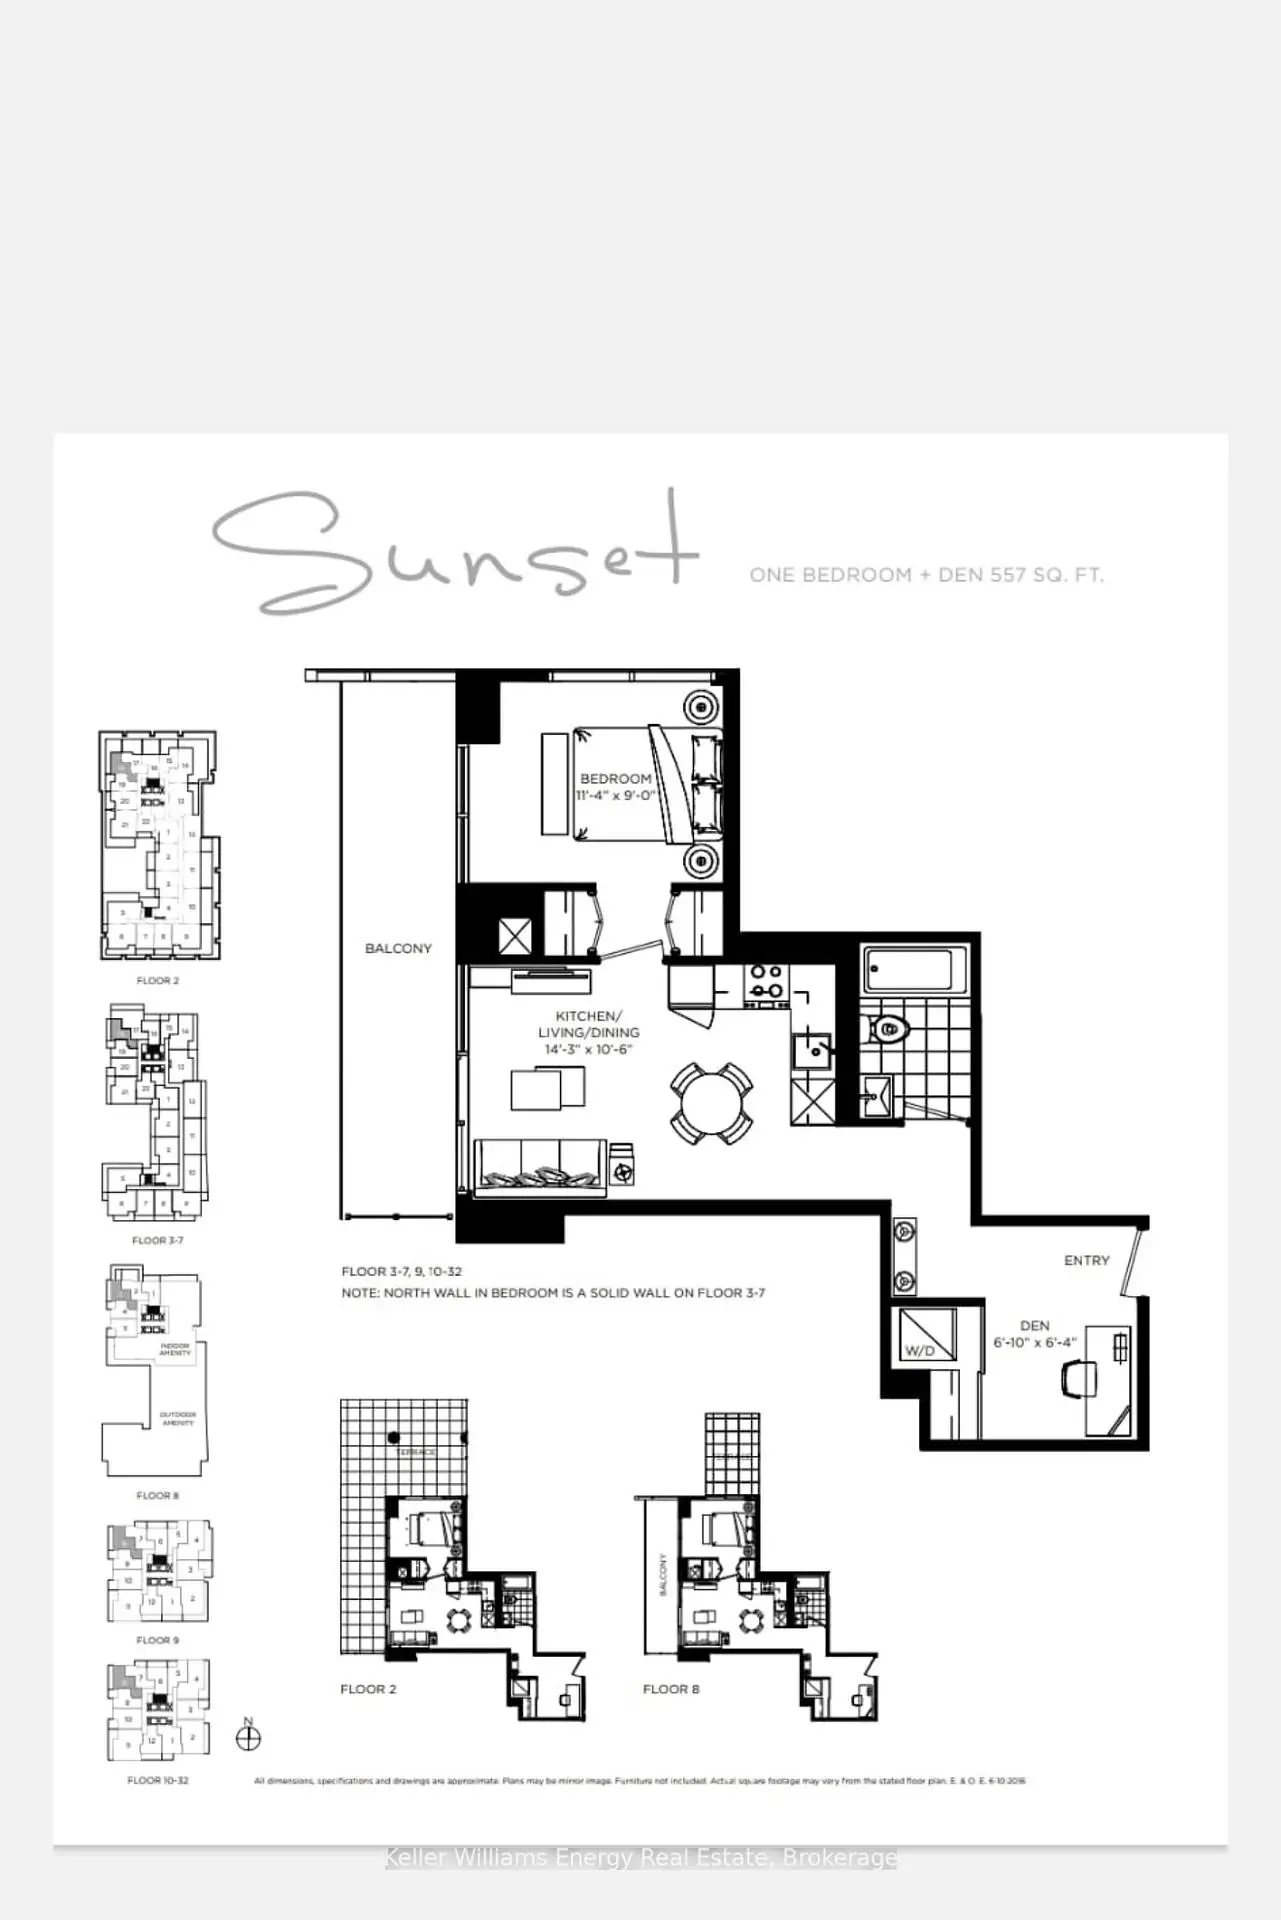
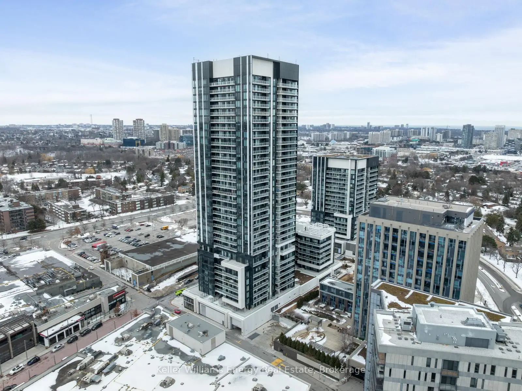
Experience elevated urban living in this beautifully designed 1-bedroom + den suite in the heart of the city. Offering 557 sq. ft. of thoughtfully designed living space, this exceptional residence showcases premium finishes curated by award-winning designer Alessandro Munge, complemented by an oversized balcony that's perfect for relaxing or entertaining.The bright and inviting primary bedroom is filled with natural light, while the versatile den provides the ideal setting for a home office or additional living space.Residents enjoy an outstanding collection of amenities, including a state-of-the-art fitness centre and a stunning rooftop terrace complete with an outdoor pool. Situated in an unbeatable location, you'll be just steps from shopping, dining, entertainment, and transit, making everyday living effortless.Whether you're a first-time buyer, busy professional, or savvy investor, this stylish and sophisticated suite offers the perfect combination of modern design, exceptional convenience, and outstanding value.
主要特征
- 朝向: 西

- 睡房: 1+1

- 洗手间: 1

- 车库: 1

- 厨房: 1

重要信息
- 空间: 500-599

- 房龄: New
- 管理费: $ 529.57

- 地税: $ 2451.00

- C13548320

- Listing contracted with: Keller Williams Energy Real Estate

| 房间 | 尺寸(平方米) | 细节描述 | |
|---|---|---|---|
| 卧室 | 3.45x2.74 | 壁橱, 大窗, 乙烯塑胶地板 |
|
| 客厅 Rm | 4.34x3.20 | 合并餐饮, 大窗, 阳台 |
|
| 厨房 | 4.34x3.20 | , 合并客厅, 窗户 |
|
| 书房 | 2.70x1.93 | 乙烯塑胶地板 |
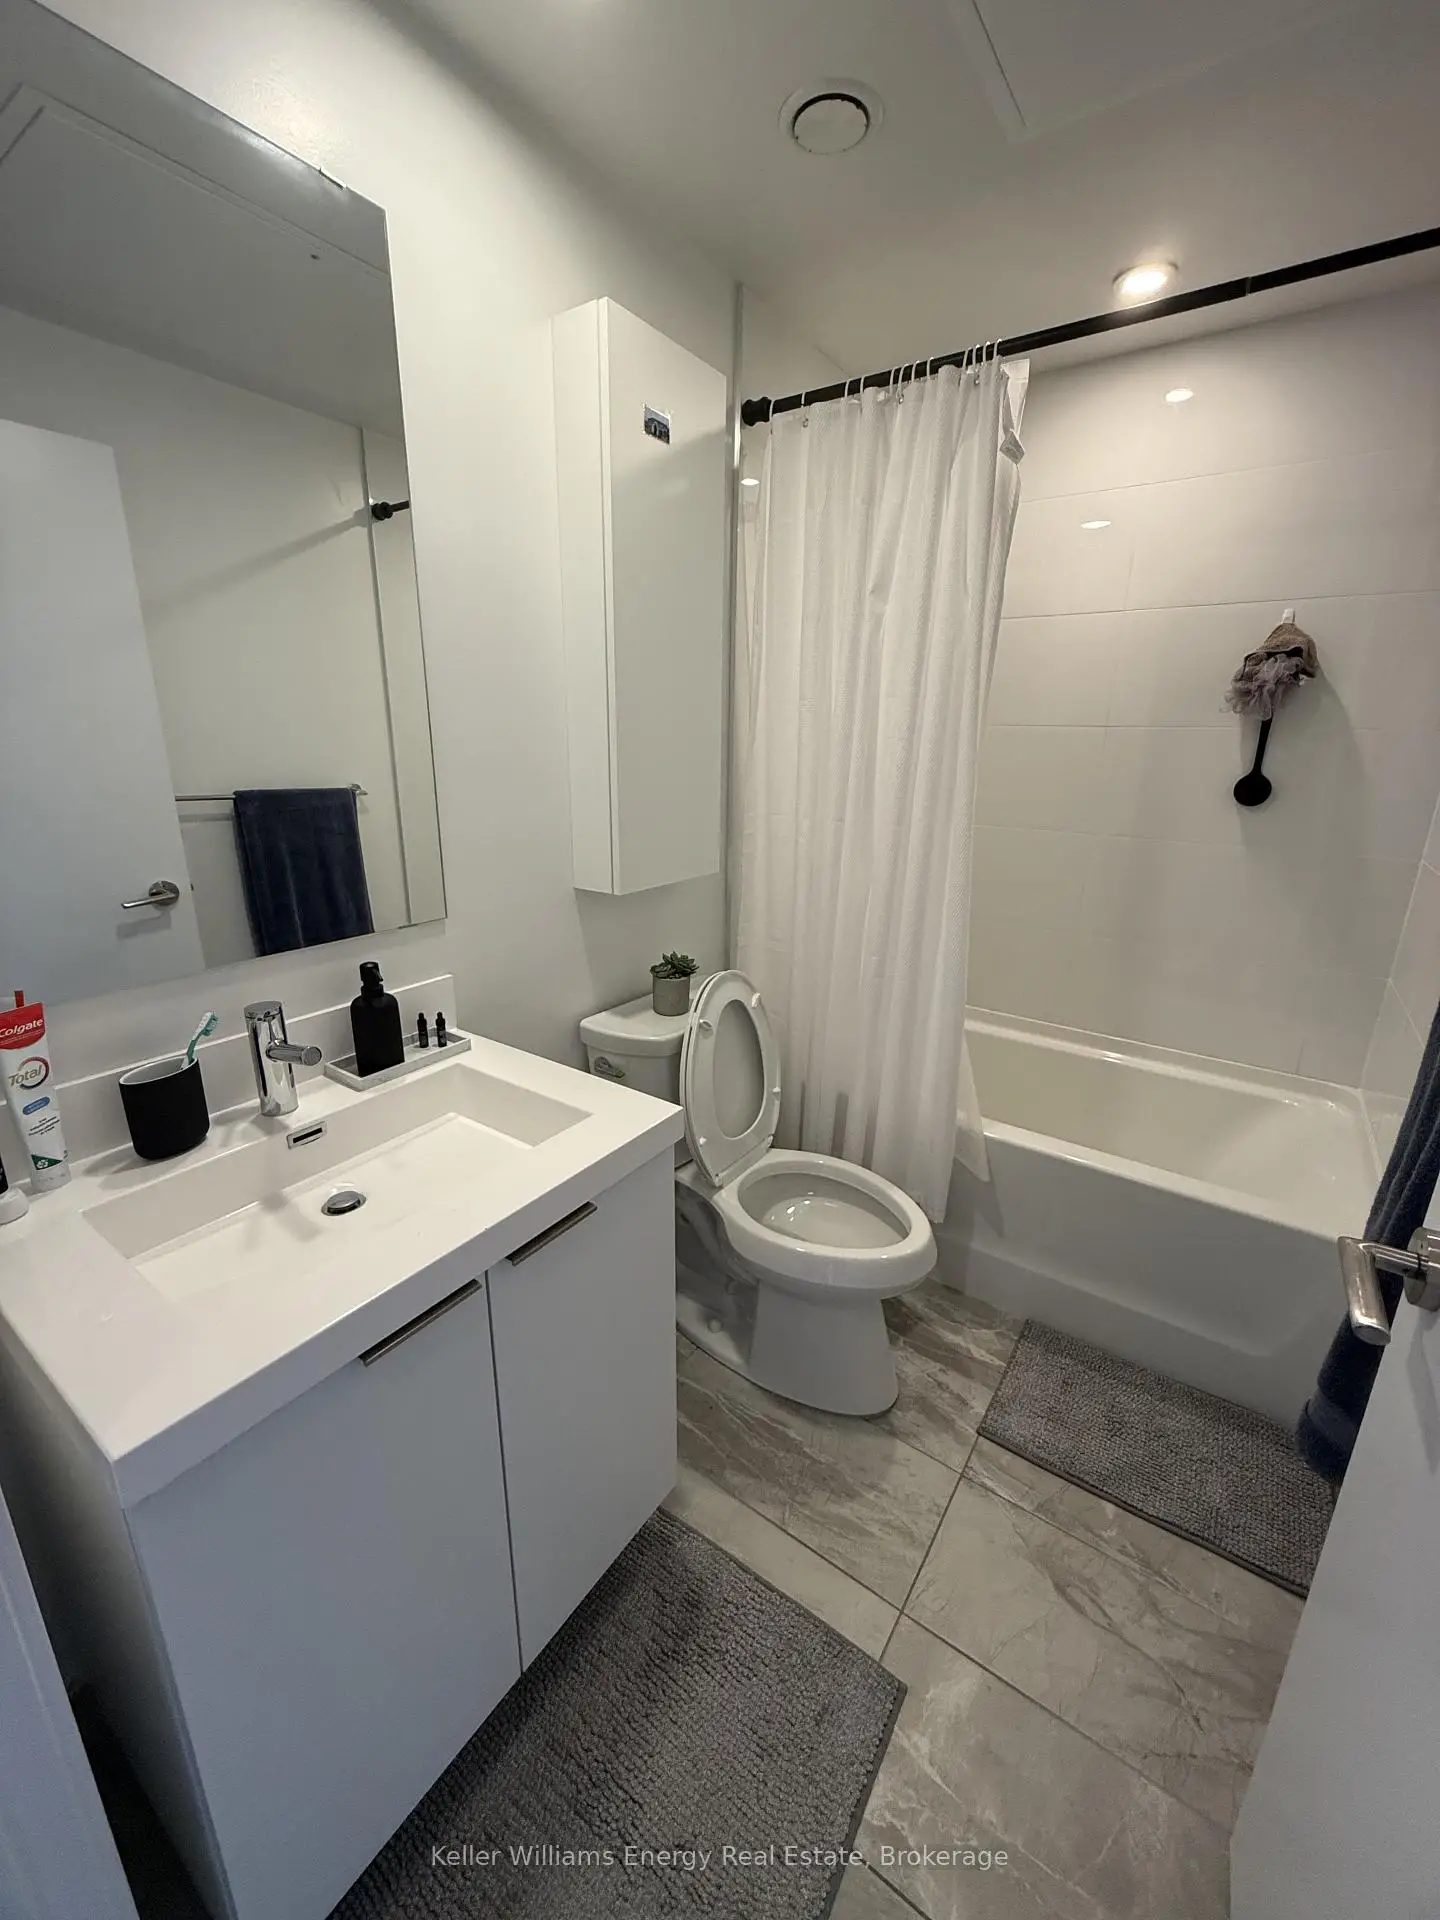
| 卫生间 | 卫浴件数 | 所在楼层 | |
|---|---|---|---|
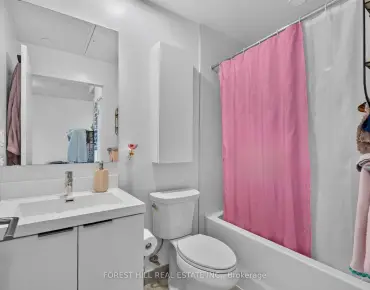
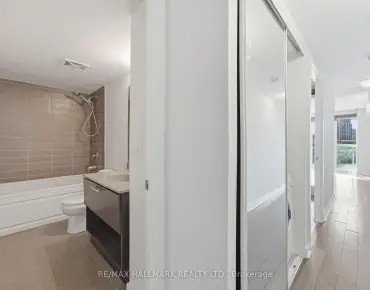
| 1间 | 4件套 | 主层 |