Trinity-Bellwoods, Toronto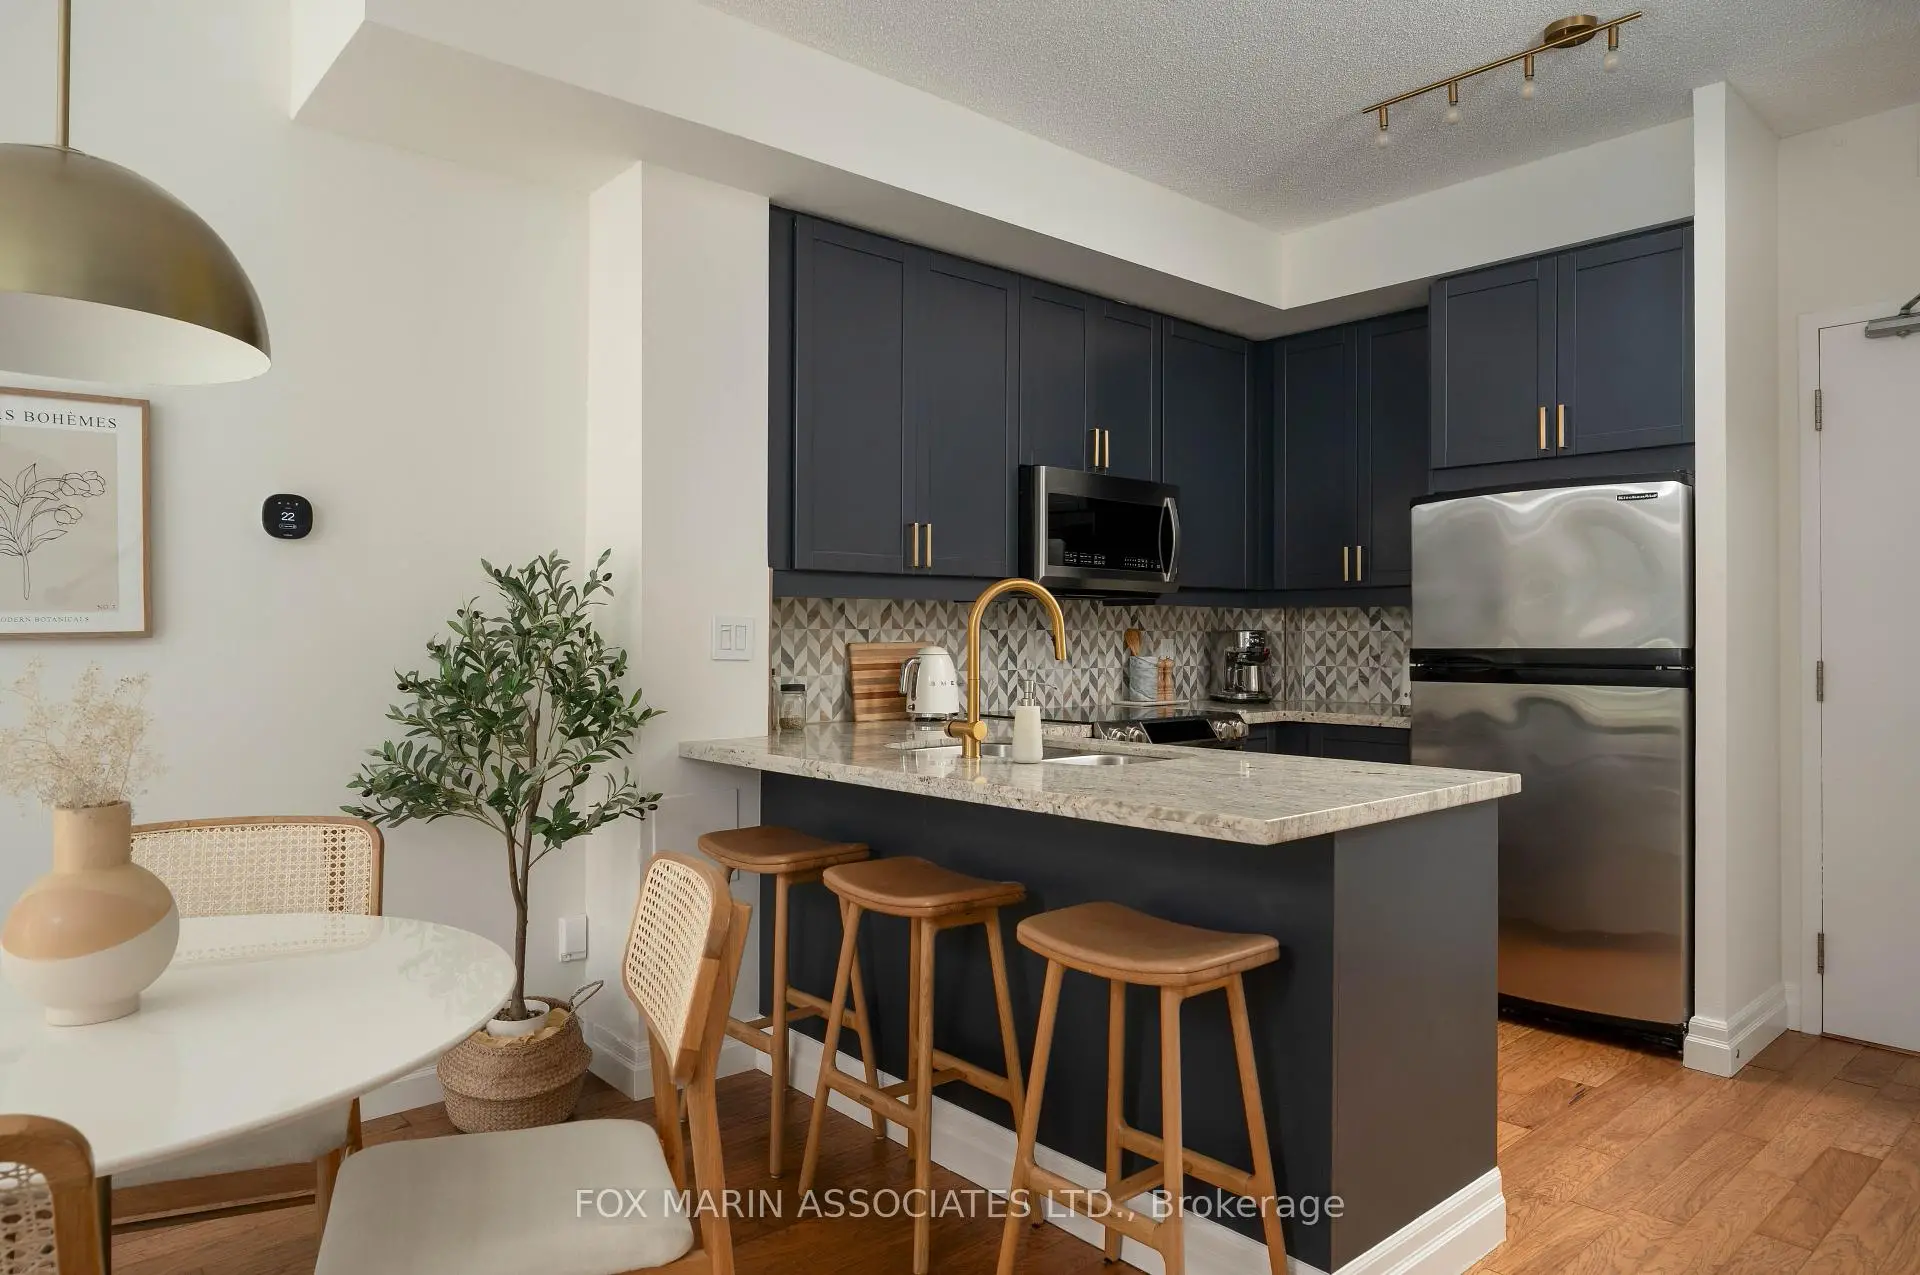

房屋信息
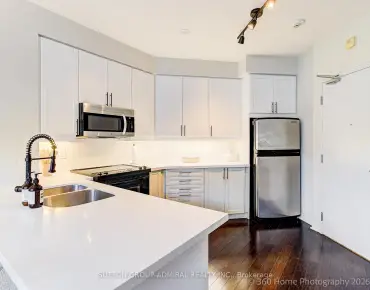
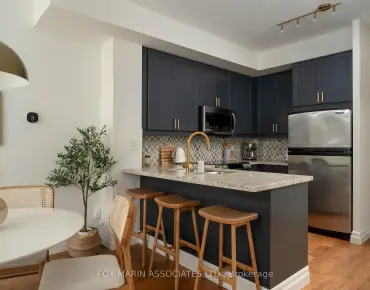
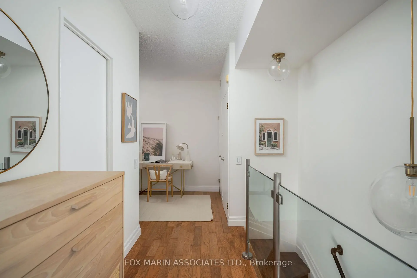
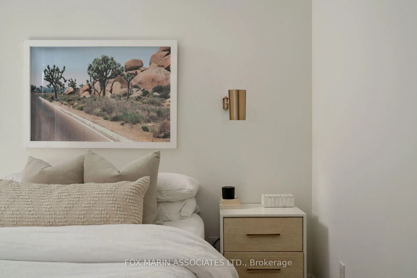
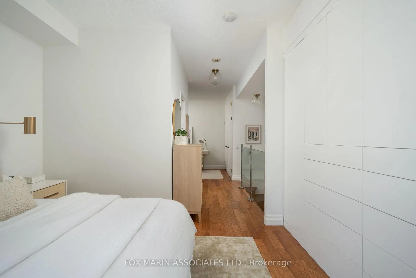
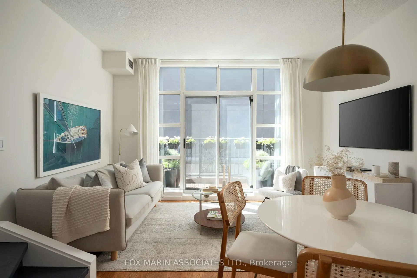
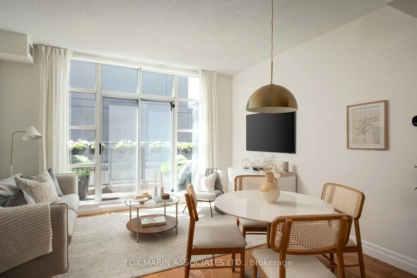
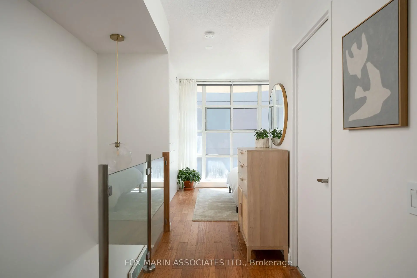
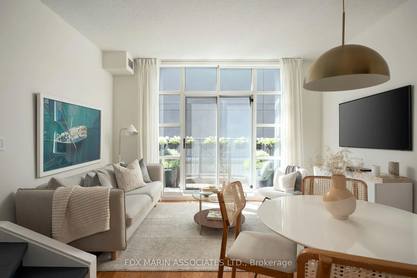
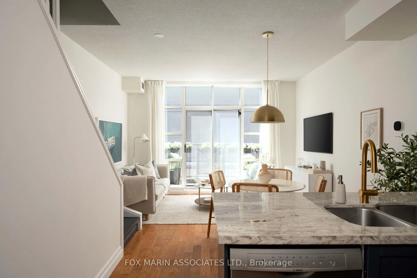
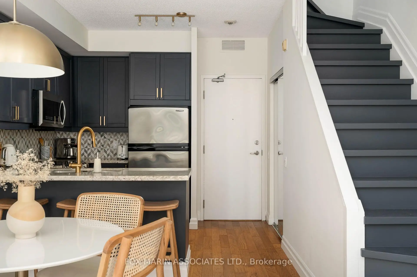
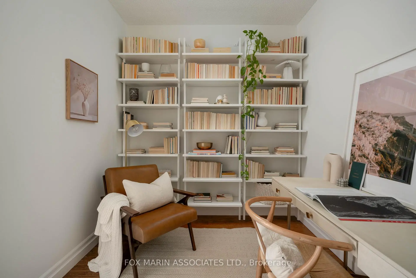
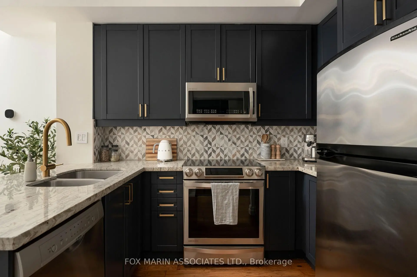
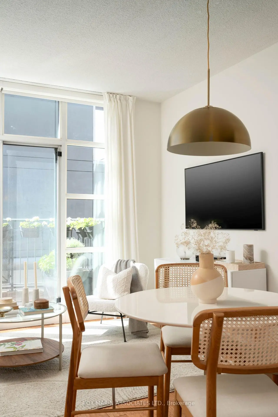
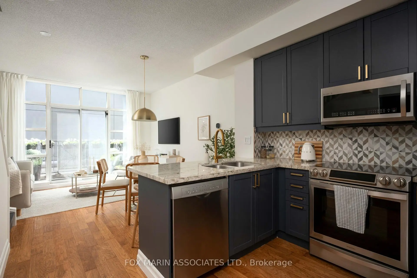
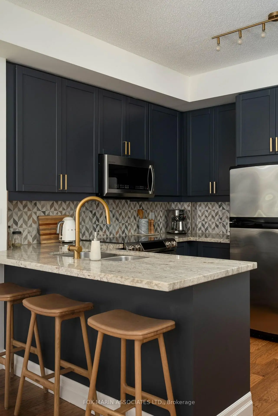
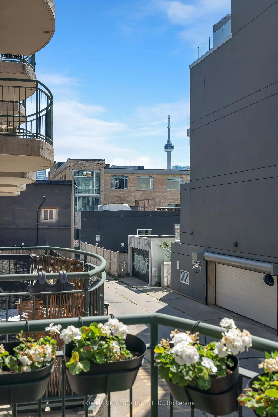
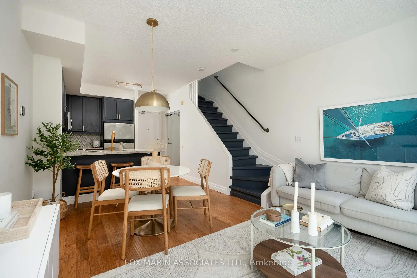
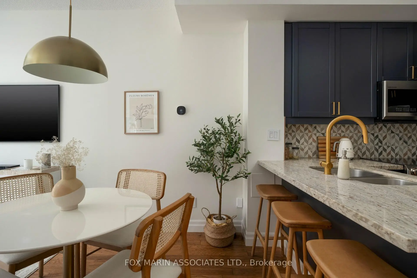
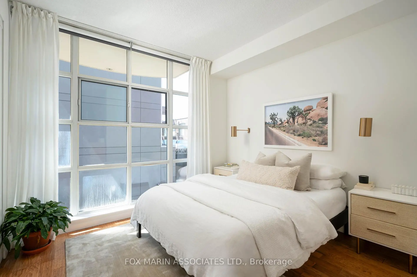
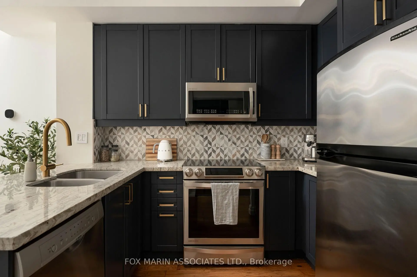
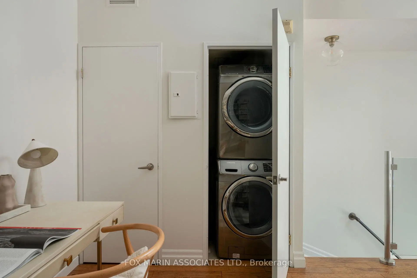
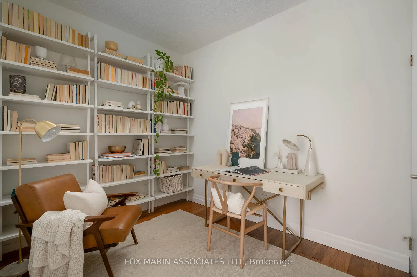
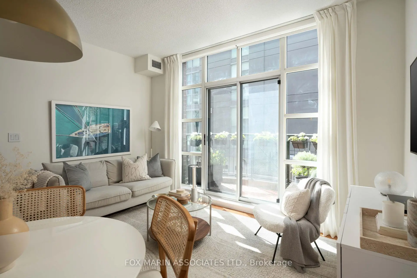
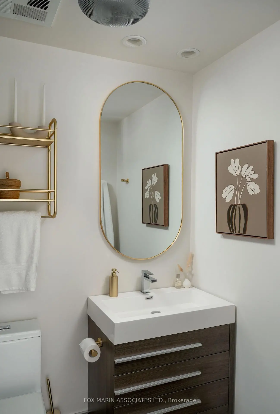
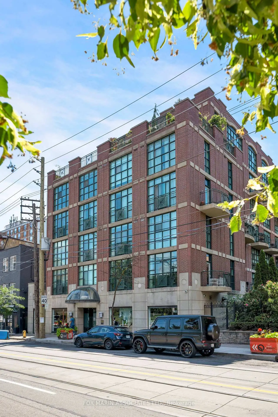
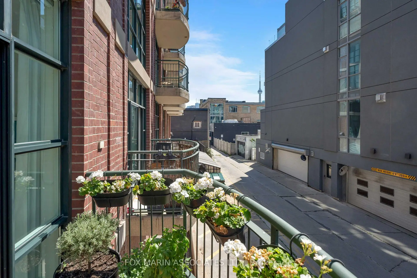
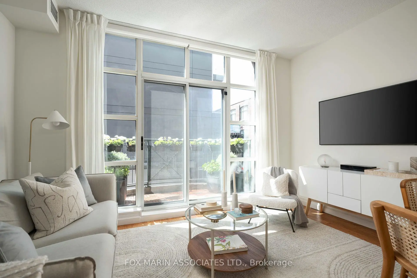
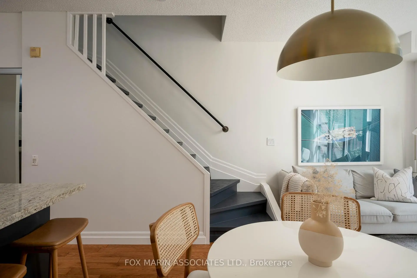
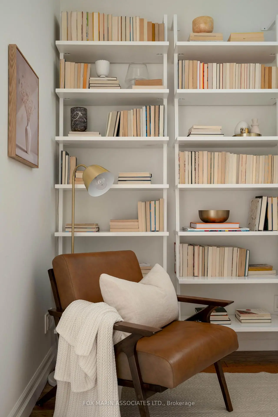
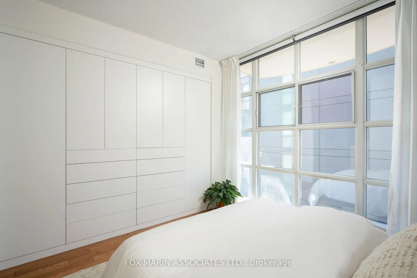
You already know this block. Walked it a hundred times. Sunday flat whites from White Squirrel, late dinners at one of the three spots you rotate through, the long way home through the park just because you can. The only real question was whether you could plant yourself right in the middle of it. Spoiler: you can. This two-storey loft sits directly across from Trinity Bellwoods. Front steps to park gates? Thirty seconds. And it pulls off something rare on this stretch: a condo that actually lives like a home. And don't underestimate the two-storey thing. Living below, sleeping above. It's a separation no open-plan ever quite nails. One floor for company, one floor for vanishing, & you cross between them entirely on your terms. The floor plan? One of the best in the building. Every room a proper rectangle. Zero square footage blown on hallways. Everything sits exactly where it should, and you know that the second you walk in.The main level is built for your real life. A gorgeous upgraded kitchen with serious prep space and breakfast-bar seating, its own dining and living areas, and a private south-facing balcony. Full-size appliances, smart storage, finishes someone actually spent money on. Floor-to-ceiling south windows and 9-ft ceilings on both levels. Big front closet. The kind of detail that separates a condo built for photos from one built for living.Upstairs: an enclosed bedroom with custom California Closets, plus an oversized den that flexes as home office, guest room, or whatever this chapter calls for. Small building. Dog-friendly. Mostly owner-occupied, and turnover is rare. When something here lists, it moves fast.You know the neighbourhood. Now go get the address.
主要特征
- 朝向: 南

- 睡房: 1+1

- 洗手间: 1

- 车库: 1

- 厨房: 1

重要信息
- 空间: 700-799

- 房龄: 16-30
- 管理费: $ 742.08

- 地税: $ 3399.19

- C13541910

- Listing contracted with: FOX MARIN ASSOCIATES LTD.

| 房间 | 尺寸(平方米) | 细节描述 | |
|---|---|---|---|
| 客厅 Rm | 2.41x4.09 | 硬木地板, 开放式概念, 走出式阳台 |
|
| 晚餐室 Rm | 1.83x3.12 | 合并客厅, , 硬木地板 |
|
| 厨房 | 3.12x3.12 | 早餐台, 不锈钢电器, |
|
| Primary B | 2.97x3.33 | 智能衣橱, , 硬木地板 |
|
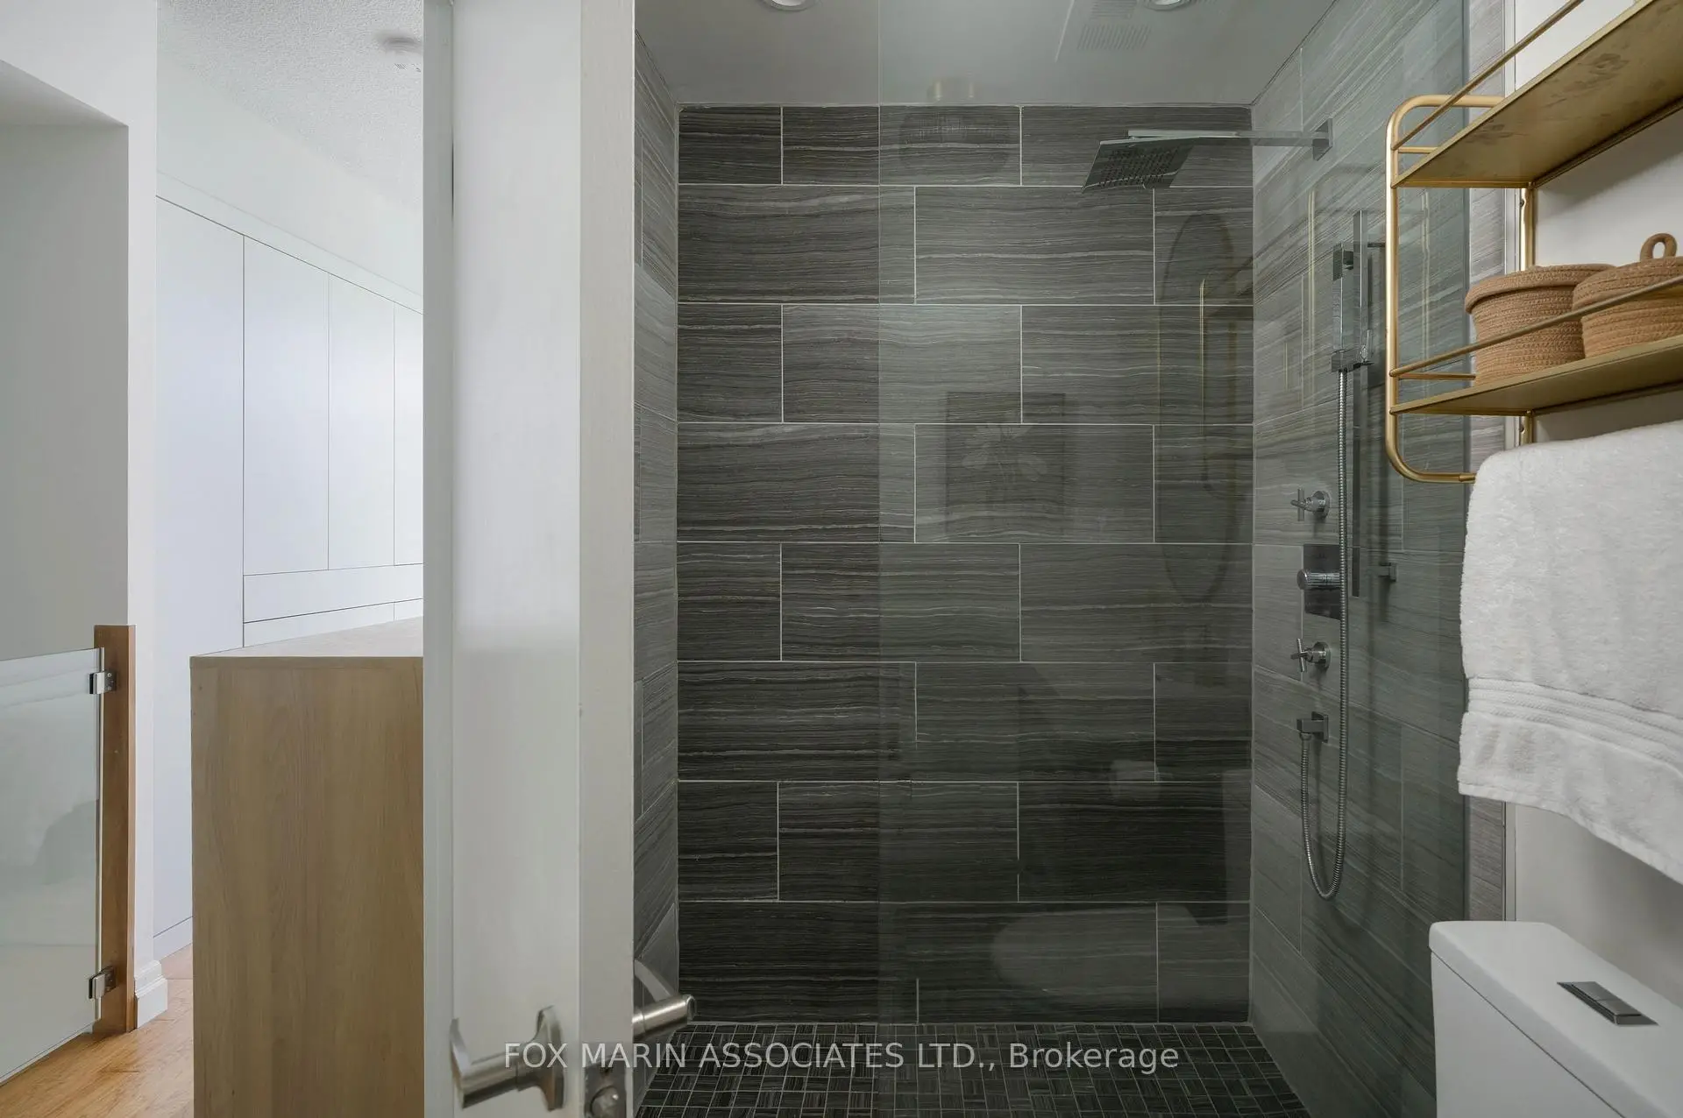
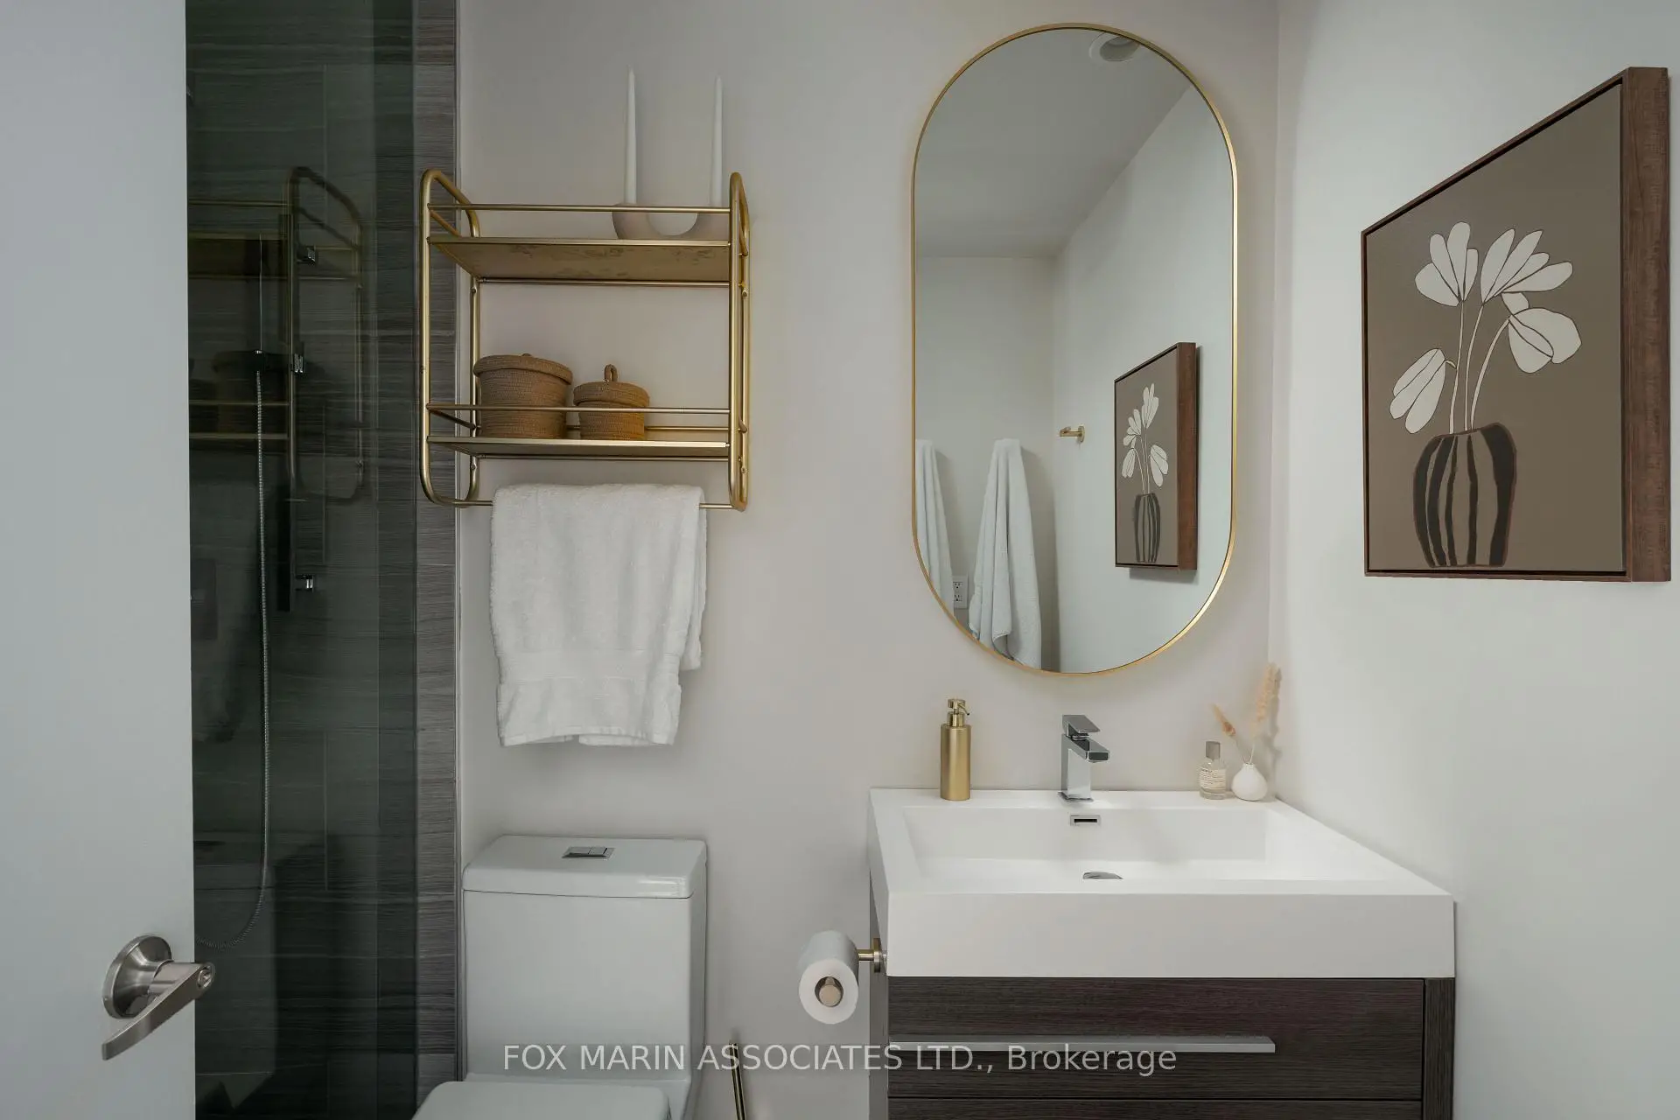
| 书房 | 2.44x3.05 | 硬木地板, 三件套卫生间, |
|
| 其他 | 1.37x2.59 | 阳台, 南向, 滑动门 |
| 卫生间 | 卫浴件数 | 所在楼层 | |
|---|---|---|---|
| 1间 | 3件套 | 上层 |
房屋简介
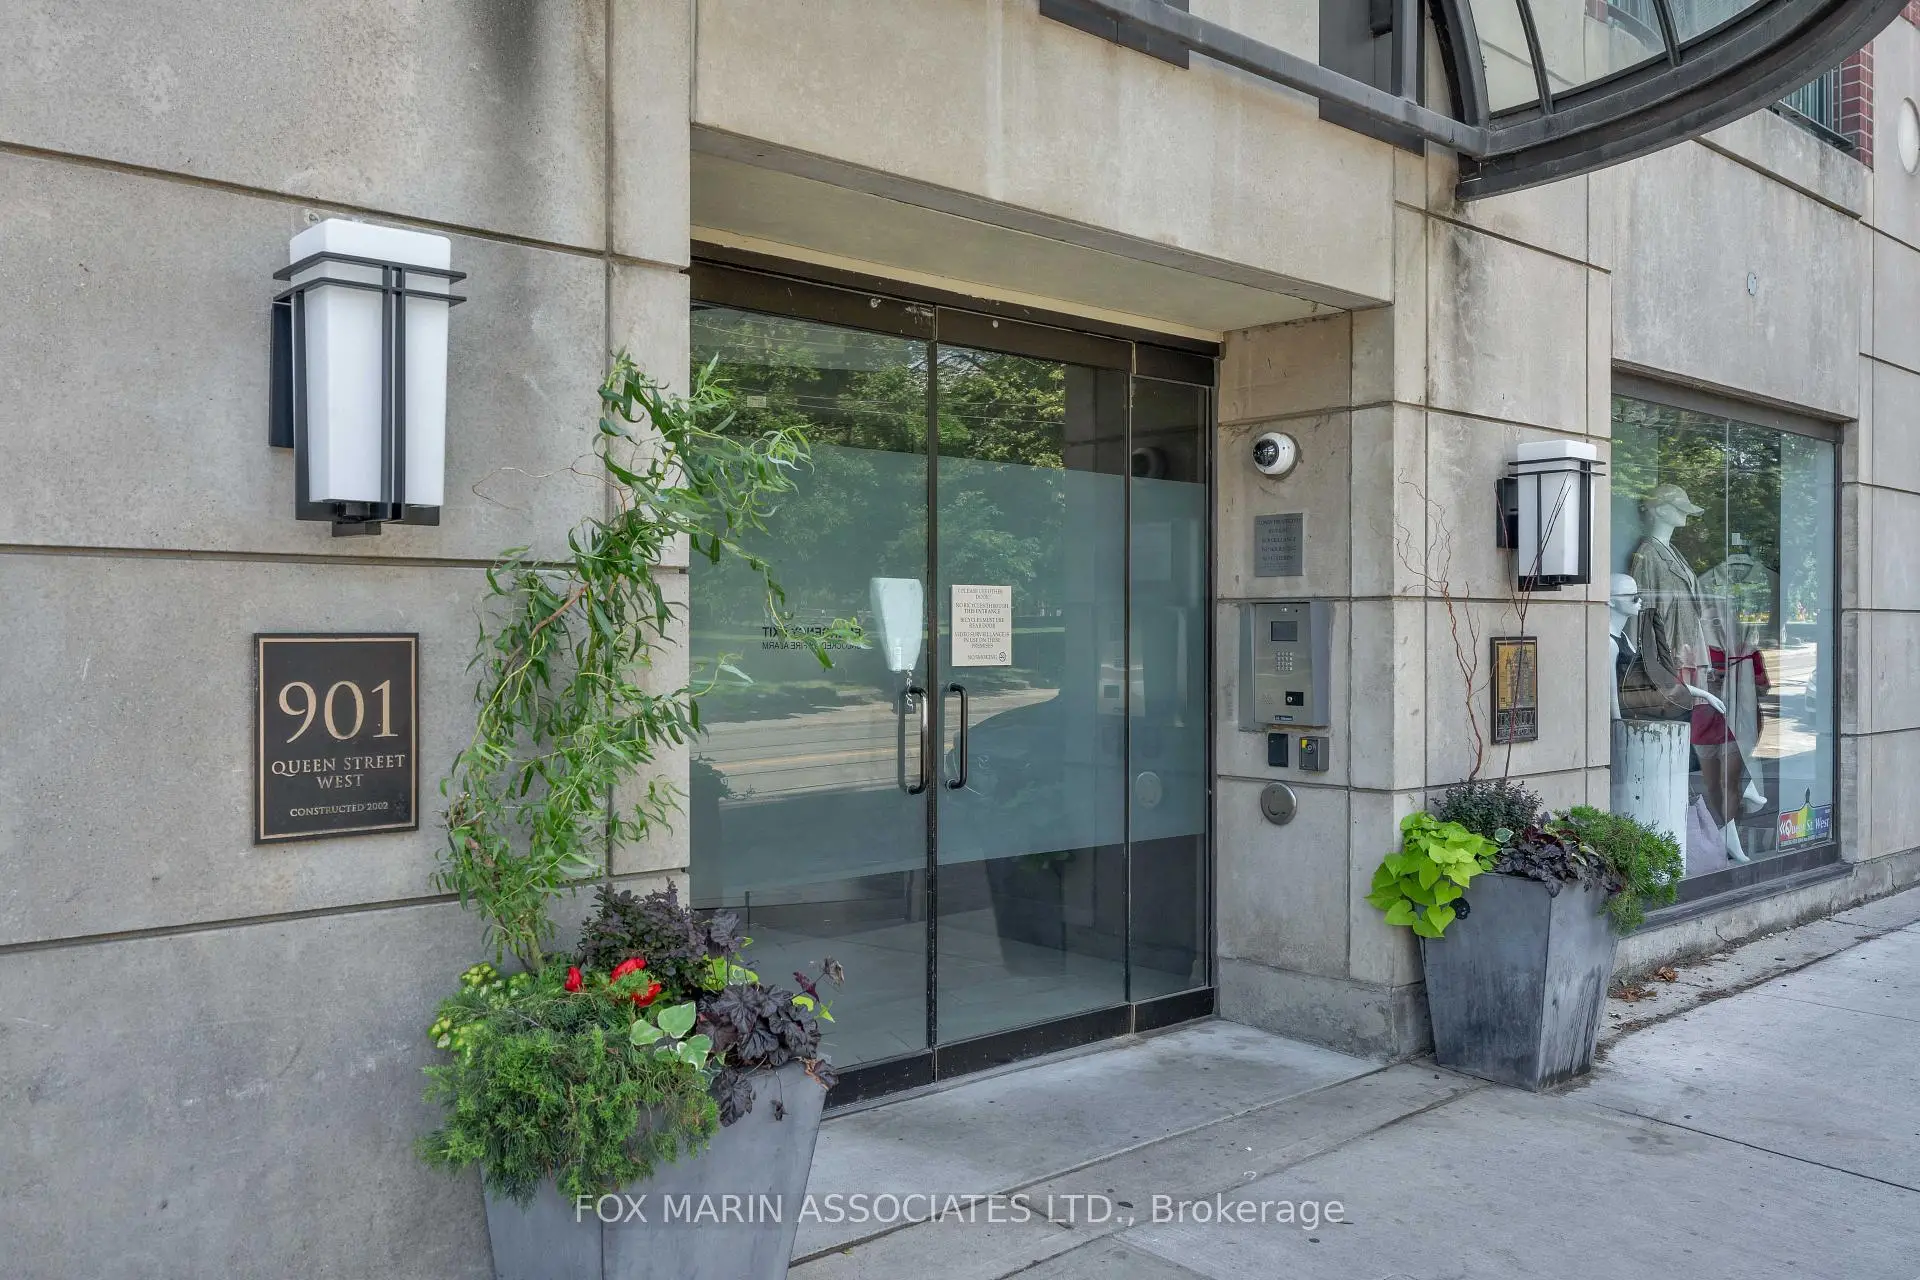
房屋位于多伦多市区中心Queen & Strachan交界附近, 这间1房1卫单车库Condo Apt户型朝南向. #214-901 Queen St W拥有单停车位. 房屋及周边设施包括CarpetFree等. 客厅 Rm, 晚餐室 Rm, 厨房和 其他在主层; Primary B和 书房在楼上.Trinity Park Lofts
901 Queen St W是由房地产建筑商Canadian Equity and Development Corp开发的, 物业年龄23年左右。该公寓大楼大约有4层98个单元。Trinity Park Lofts的设施包括用:健身房,安全系统和会客厅。每月物业管理费742.08加元包括用暖气和水. 目前901 Queen St W大约有0间公寓在售1间在出租。学校信息
小学
-
对口学区学校在 3022学校里排名 626 (分数: 7.4)距离学校0.3公里 (走路大约6分钟)
-
-
-
-
-
中学
-
对口学区学校排名: 219/746 (分数: 7.0) 5年平均分: 340/746 (分数: 6.2)距离学校2.1公里 (开车大约6分钟)
-
St. Mary's (年级: 9-12)
天主教学校 IB课程
距离学校2.2公里 (开车大约6分钟) -