Willowdale East, Toronto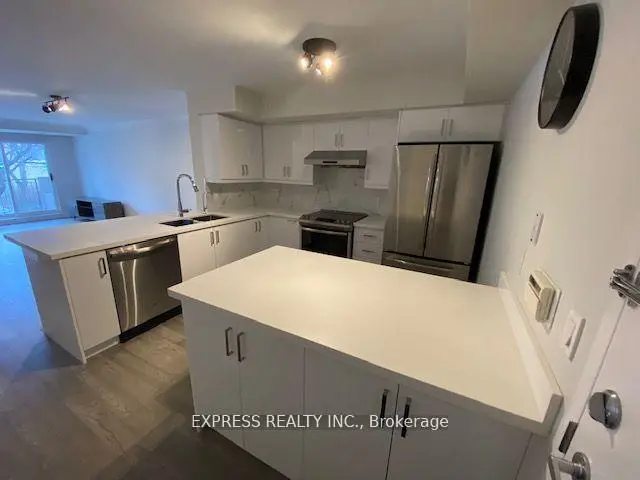

房屋信息
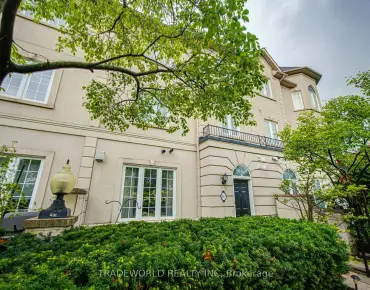
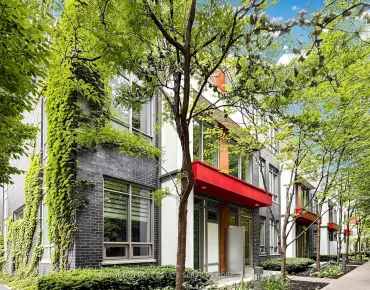
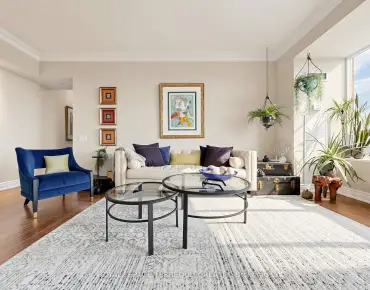
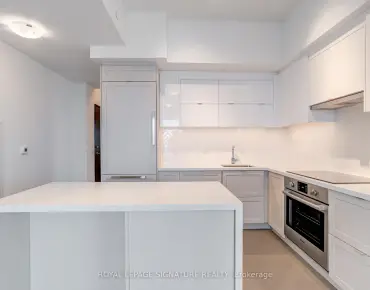
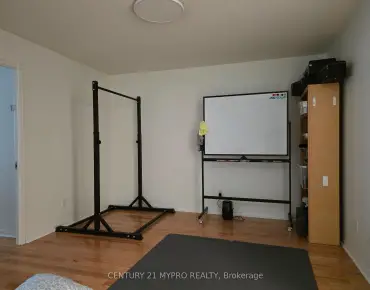
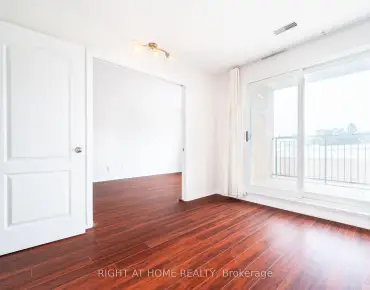
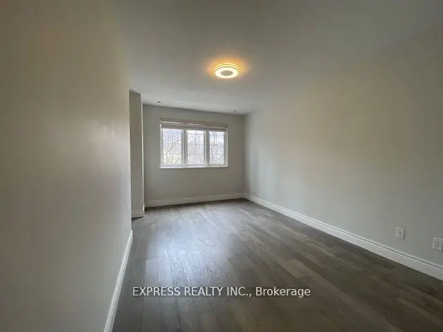
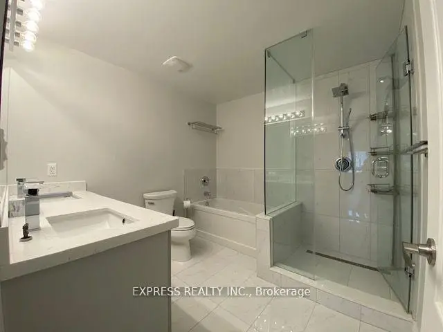
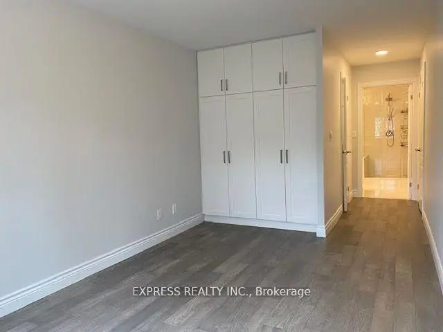
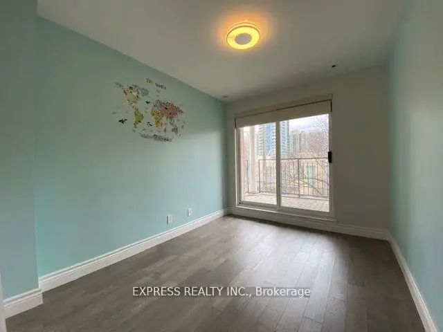
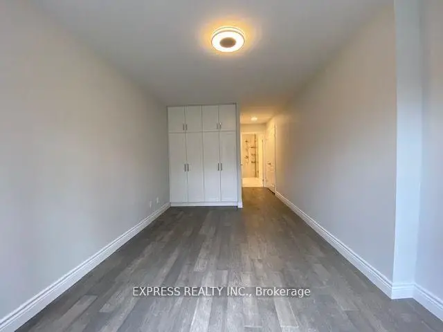
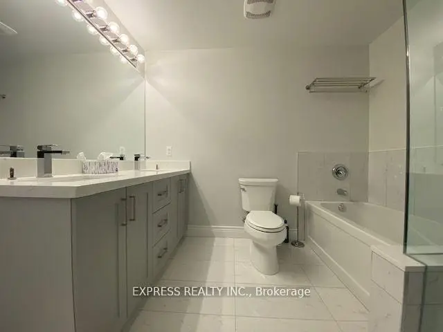
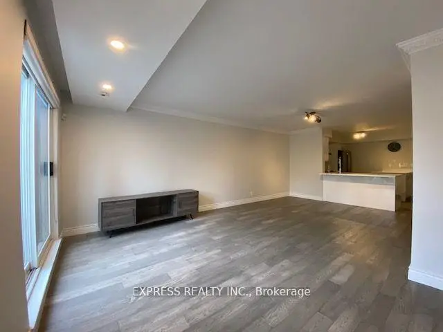
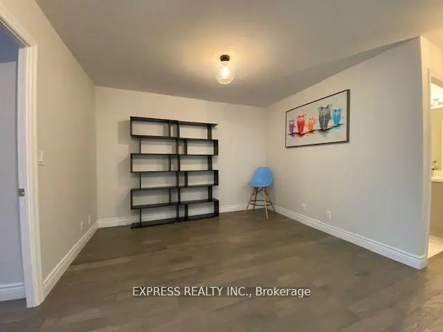
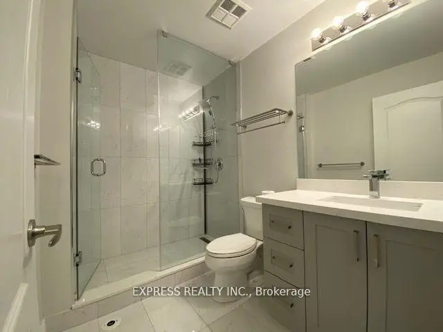
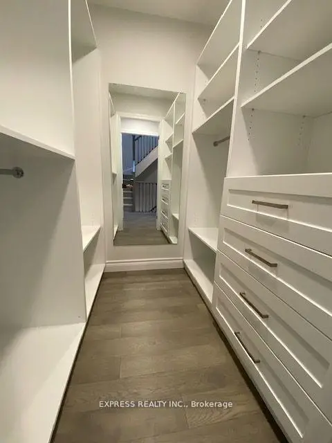
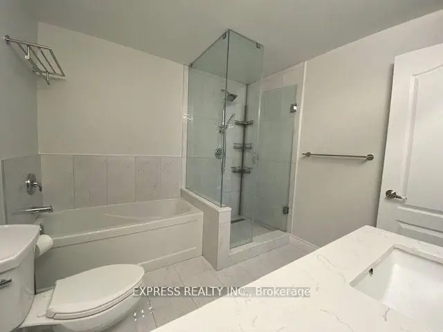
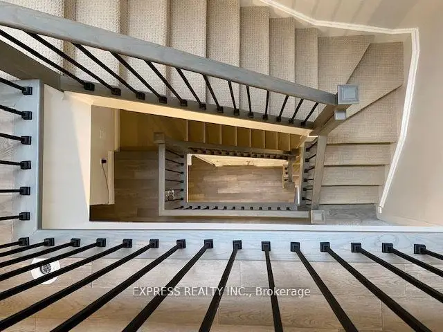
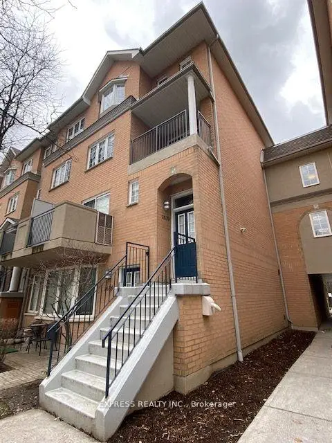
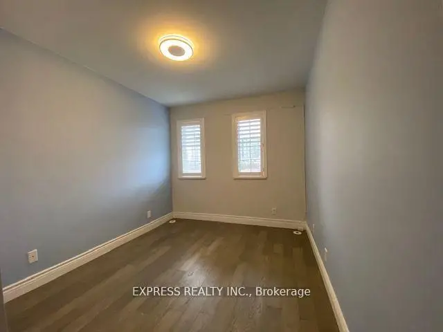
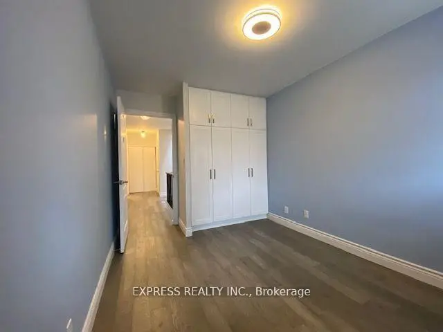
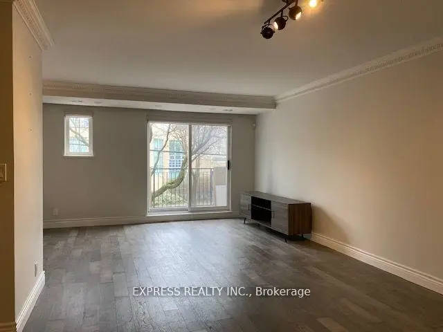
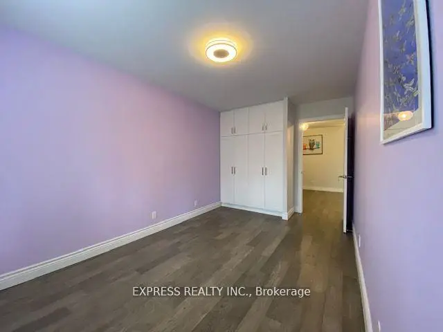
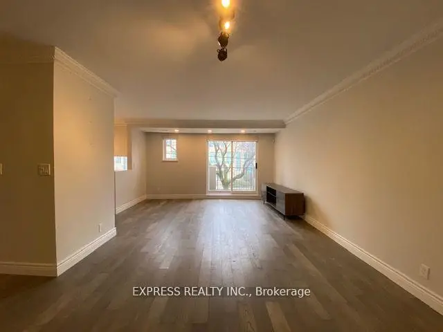
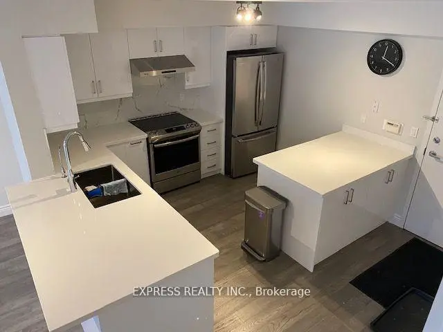
Welcome to this bright and spacious 4+1 bedroom, 3-bathroom end-unit townhouse in the prestigious Northtown Casitas by Tridel, ideally situated in the heart of North York. Offering over 1,900 sq. ft. of beautifully renovated living space, this exceptional home is located within the highly coveted McKee Public School and Earl Haig Secondary School catchments. The sun-filled main level features an open-concept layout with a generous living area that walks out to a private balcony, a dedicated dining space, and a stylish modern kitchen complete with quartz countertops, a large breakfast bar, premium stainless steel appliances, and abundant cabinetry. Durable vinyl flooring extends throughout the home, adding both style and practicality. The expansive primary suite serves as a private retreat, featuring a spacious walk-in closet, built-in wardrobe, and a luxurious 5-piece Ensuite. A versatile additional bedroom on the lower level provides the perfect space for a home office, guest room, or recreation area. Additional features include two parking spaces, a dedicated storage locker, and convenient front and rear entrances on both the main and second levels. Residents also enjoy the peace of mind of 24/7 gated security. Perfectly located just minutes from Finch TTC Subway Station, Highway 401, Metro, restaurants, shopping, parks, and everyday conveniences, this home offers the ideal blend of comfort, style, and urban convenience in one of North York's most desirable communities.
主要特征
- 朝向: 北

- 睡房: 4+1

- 洗手间: 4

- 车库: 2

- 厨房: 1

重要信息
- 空间: 1800-1999

- 管理费: $ 1034.41

- 地税: $ 5633.03

- C13538260

- Listing contracted with: EXPRESS REALTY INC.
| 房间 | 尺寸(平方米) | 细节描述 | |
|---|---|---|---|
| 客厅 Rm | 6.53x4.48 | 乙烯塑胶地板, 合并餐饮, 走出式阳台 |
|
| 晚餐室 Rm | 6.53x4.48 | 乙烯塑胶地板, 合并餐饮, 硬木地板 |
|
| 厨房 | 4.66x3.60 | 开放式概念, 早餐台, 不锈钢电器 |
|
| Primary B | 4.50x2.80 | 乙烯塑胶地板, , 5pcs卫生间套间 |
|
| 第二间卧室 | 2.59x3.26 | 乙烯塑胶地板, 走出式阳台 |
|
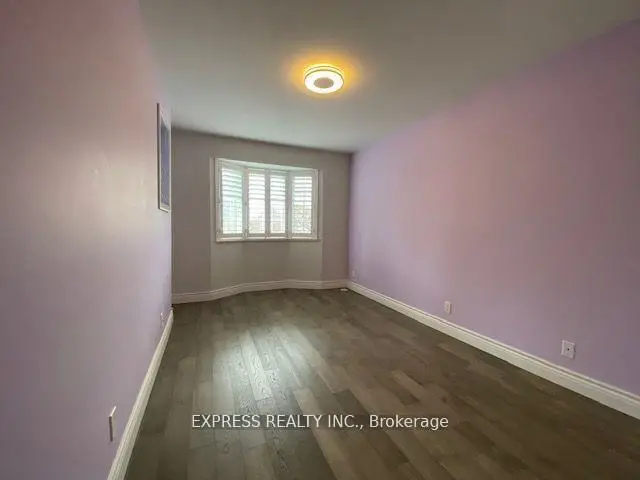
| 第三间卧室 | 4.13x2.47 | 乙烯塑胶地板, 智能衣橱, 海湾窗 |
|
| 第四间卧室 | 3.28x2.67 | 乙烯塑胶地板, 窗户 |
|
| 书房 | 3.83x3.52 | ||
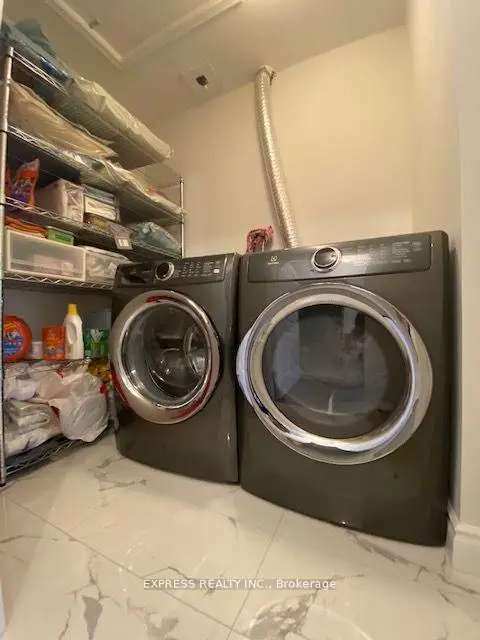
| 洗衣房 | 2.10x1.54 | 陶瓷地板 |
| 卫生间 | 卫浴件数 | 所在楼层 | |
|---|---|---|---|
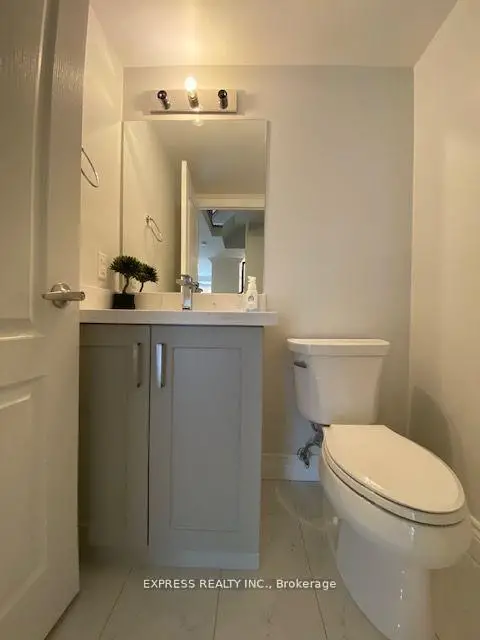
| 1间 | 2件套 | 主层 |
|
| 2间 | 5件套 | Second |
|
| 1间 | 3件套 | Third |
房屋简介
房屋位于北约克央街东侧Yonge and Finch交界附近, 这间4房4卫双车库三层共管镇屋户型朝北向. #1639-28 Sommerset Way拥有双停车位并带有一个室内储藏空间. 房屋及周边设施包括None等. 客厅 Rm, 晚餐室 Rm和 厨房在主层.学校信息
小学
-
-
-
-
-
中学
-
艺术特色学校
排名: 28/746 (分数: 8.8) 5年平均分: 26/746 (分数: 8.4)距离学校0.8公里 (走路大约15分钟) -
Cardinal Carter-Arts (年级: 9-12)
天主教学校
距离学校1.4公里 (走路大约25分钟) -
St. Josephs Morrow Park (年级: 9-12)距离学校2.2公里 (开车大约7分钟)