Church-Yonge Corridor, Toronto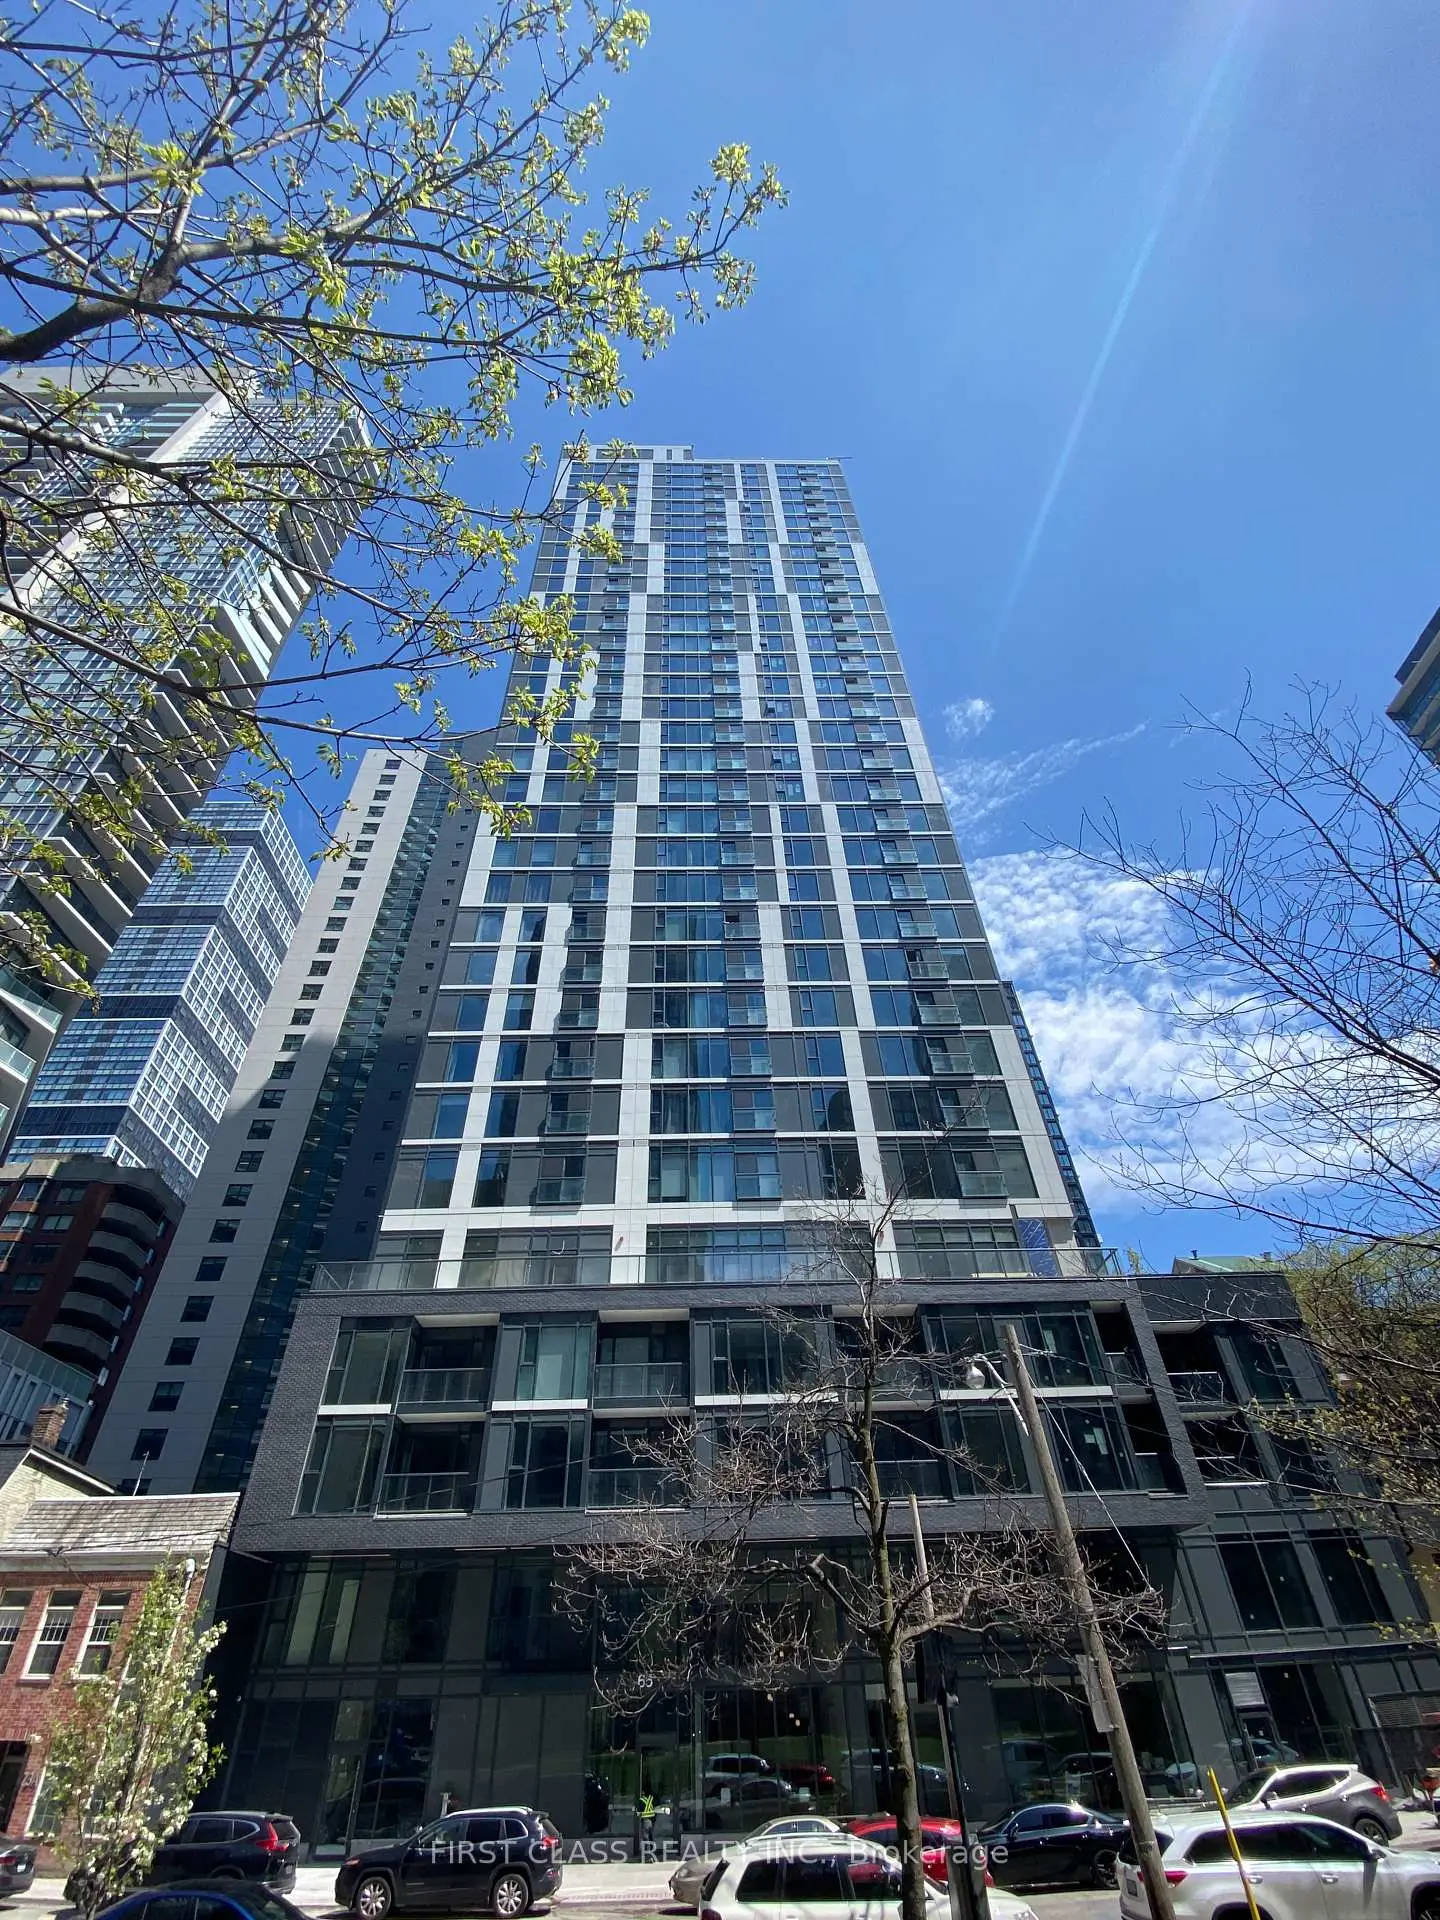

房屋信息
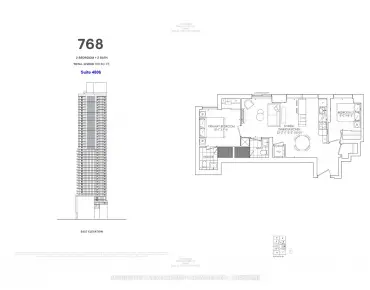

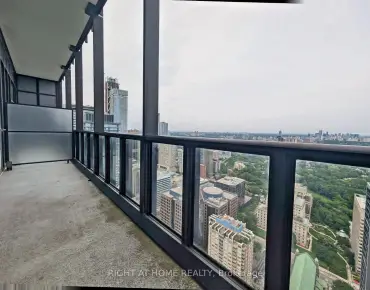
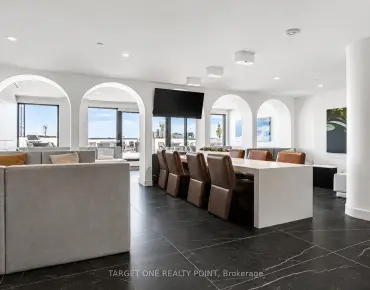
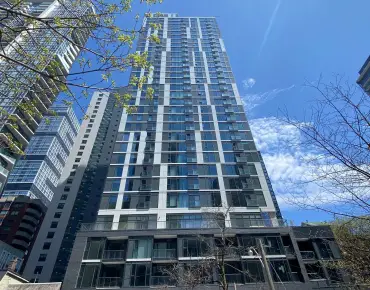
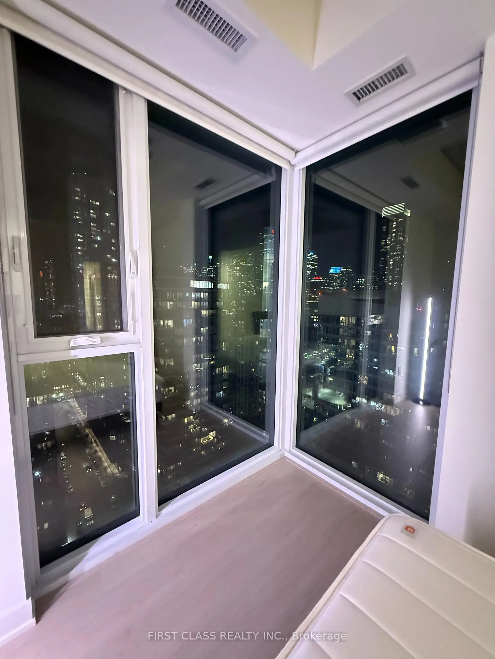
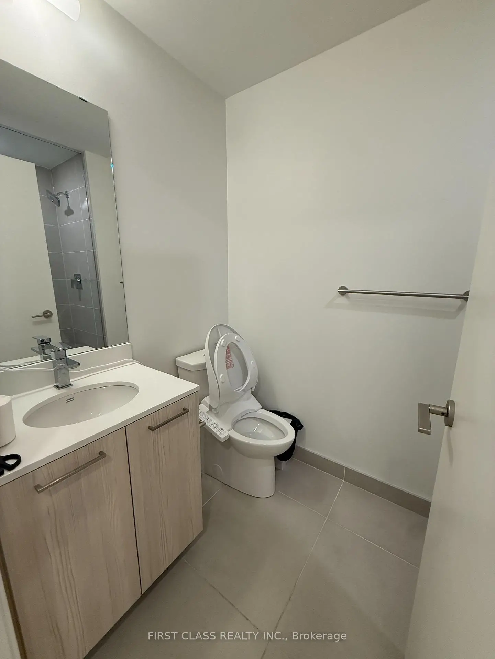
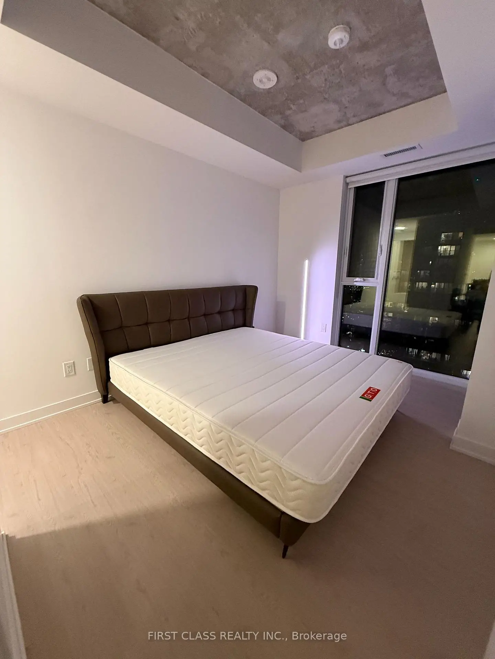
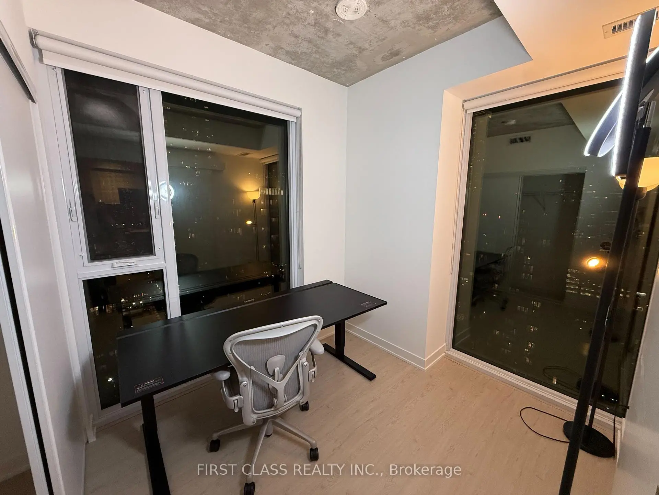
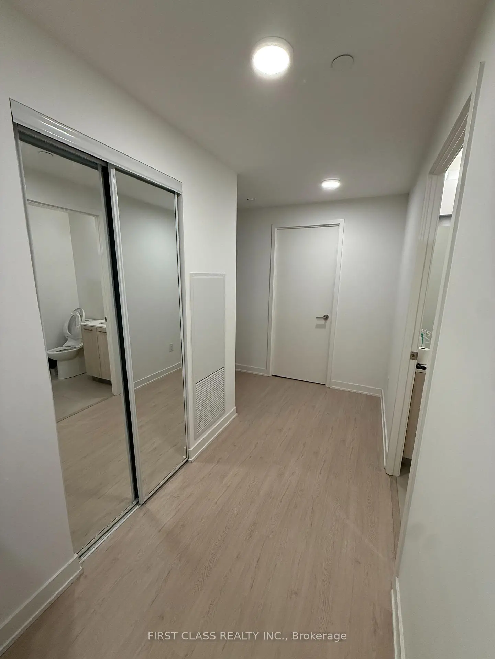
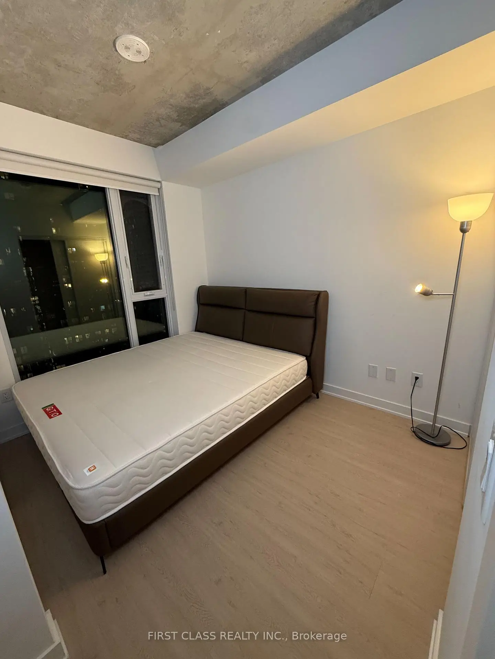
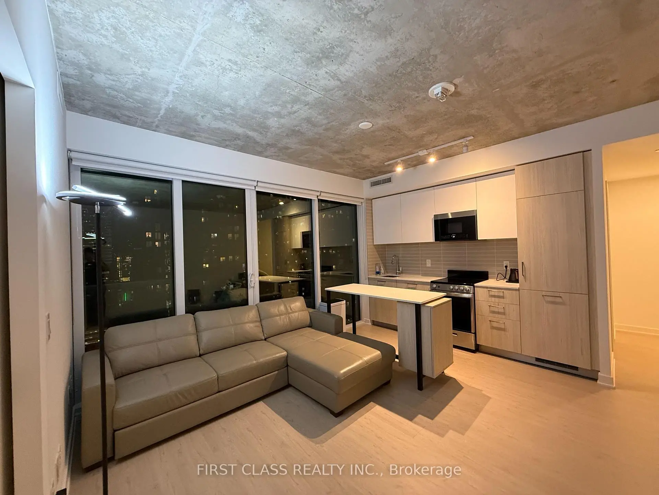
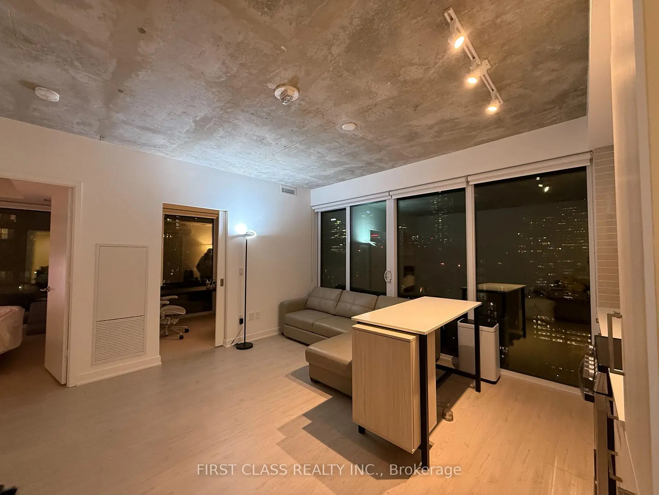
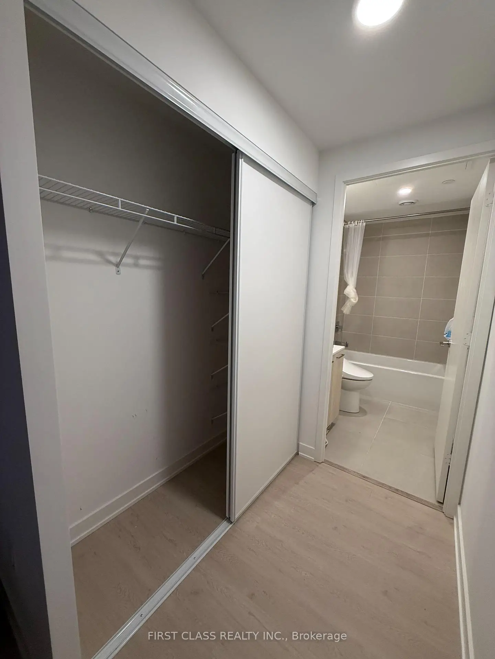
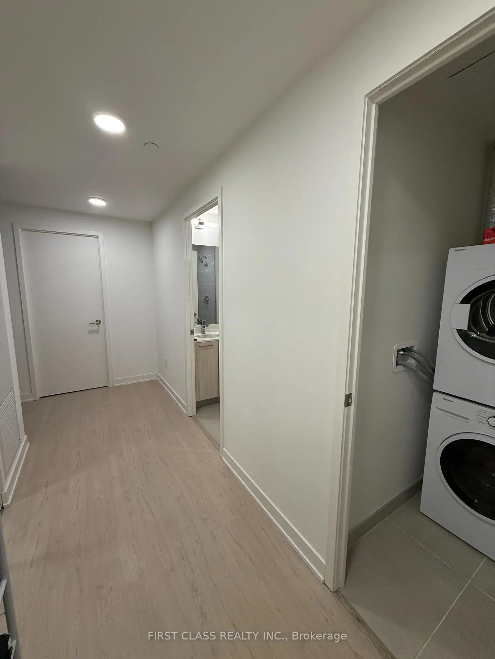
Experience luxury urban living at Ivy Condos with this stunning 3-bedroom, 2-bathroom suite offering 861 sq. ft. of thoughtfully designed living space and breathtaking southwest views of Lake Ontario and the Toronto skyline. Flooded with natural light through expansive floor-to-ceiling windows, this sun-filled home features 9-foot ceilings, an open-concept living, dining, and kitchen area, and a modern kitchen with quartz countertops, updated backsplash, and built-in appliances. A rare downtown offering, all three bedrooms feature opening windows, closets, and proper doors-an exceptional find in Toronto's condo market. The spacious primary bedroom includes a private ensuite, while the additional bedrooms provide flexibility for family, guests, or a home office. Move-in ready, this suite is located in a prestigious luxury building with no studio units, creating a quiet and refined residential atmosphere. Maintenance fees include internet for added value and convenience. Residents enjoy premium amenities including 24/7 concierge, fitness centre, yoga room, library, coffee bar, pet wash station, business lounge, boardrooms, billiards room, private dining room, Ivy Lounge with kitchen and bar, and an outdoor terrace with BBQs.Ideally located in the heart of downtown Toronto, steps to TMU, Yonge-Dundas Square, Dundas Subway Station, Eaton Centre, restaurants, George Brown College, St. Michael's Hospital, Moss Park, and the Financial District. U of T is within walking distance, making this an ideal home for families, professionals, students, and investors alike. Strong rental demand, low maintenance fees, spectacular views, and a highly functional layout make this a rare opportunity not to be missed.
主要特征
- 朝向: 西南

- 睡房: 3

- 洗手间: 2

- 车库:

- 厨房: 1

重要信息
- 空间: 800-899

- 房龄: 0-5
- 管理费: $ 744.06

- 地税: $ 4105.12

- C13535872

- Listing contracted with: FIRST CLASS REALTY INC.

| 房间 | 尺寸(平方米) | 细节描述 | |
|---|---|---|---|
| 客厅 Rm | 4.67x4.34 | 复合地板, 合并餐饮, |
|
| 晚餐室 Rm | 4.67x4.34 | 复合地板, 合并客厅, |
|
| 厨房 | 4.67x4.34 | 复合地板, , 中心岛 |
|
| Primary B | 3.68x2.80 | 复合地板, , 4pcs卫生间套间 |
|
| 第二间卧室 | 3.20x2.57 | 复合地板, , 大衣橱 |
|
| 第三间卧室 | 2.79x2.44 | 复合地板, , 壁橱 |
|
| Bath | 0.00x0.00 | 瓷砖地板, 三件套卫生间 |
| 卫生间 | 卫浴件数 | 所在楼层 | |
|---|---|---|---|
| 1间 | 4件套 | 主层 |
|
| 1间 | 3件套 | 主层 |
房屋简介
房屋位于多伦多市区东部Dundas And Jarvis St交界附近, 这间3房2卫车库Condo Apt户型朝西南向. #2804-65 Mutual St带有一个储藏空间. 房屋及周边设施包括CarpetFree等. 客厅 Rm, 晚餐室 Rm, 厨房, Primary B, 第二间卧室, 第三间卧室和 Bath在主层.学校信息
- Lord Dufferin Junior and 公立初中 (年级: JK-8) 2227/3037
- Jarvis 公立高中 (年级: 9-12) 651/739
- St. Paul 天主教学校 (年级: JK-8) 1871/3037
- Winchester Junior and 公立初中 (年级: 0-8)
- Dundas 公立小学 (年级: JK-5)
- Queen Alexandra 公立初中 (年级: 6-8)


通勤信息
Dundas 地铁站 (0.4公里)Union Go 火车站 (1.3公里)