Regent Park, Toronto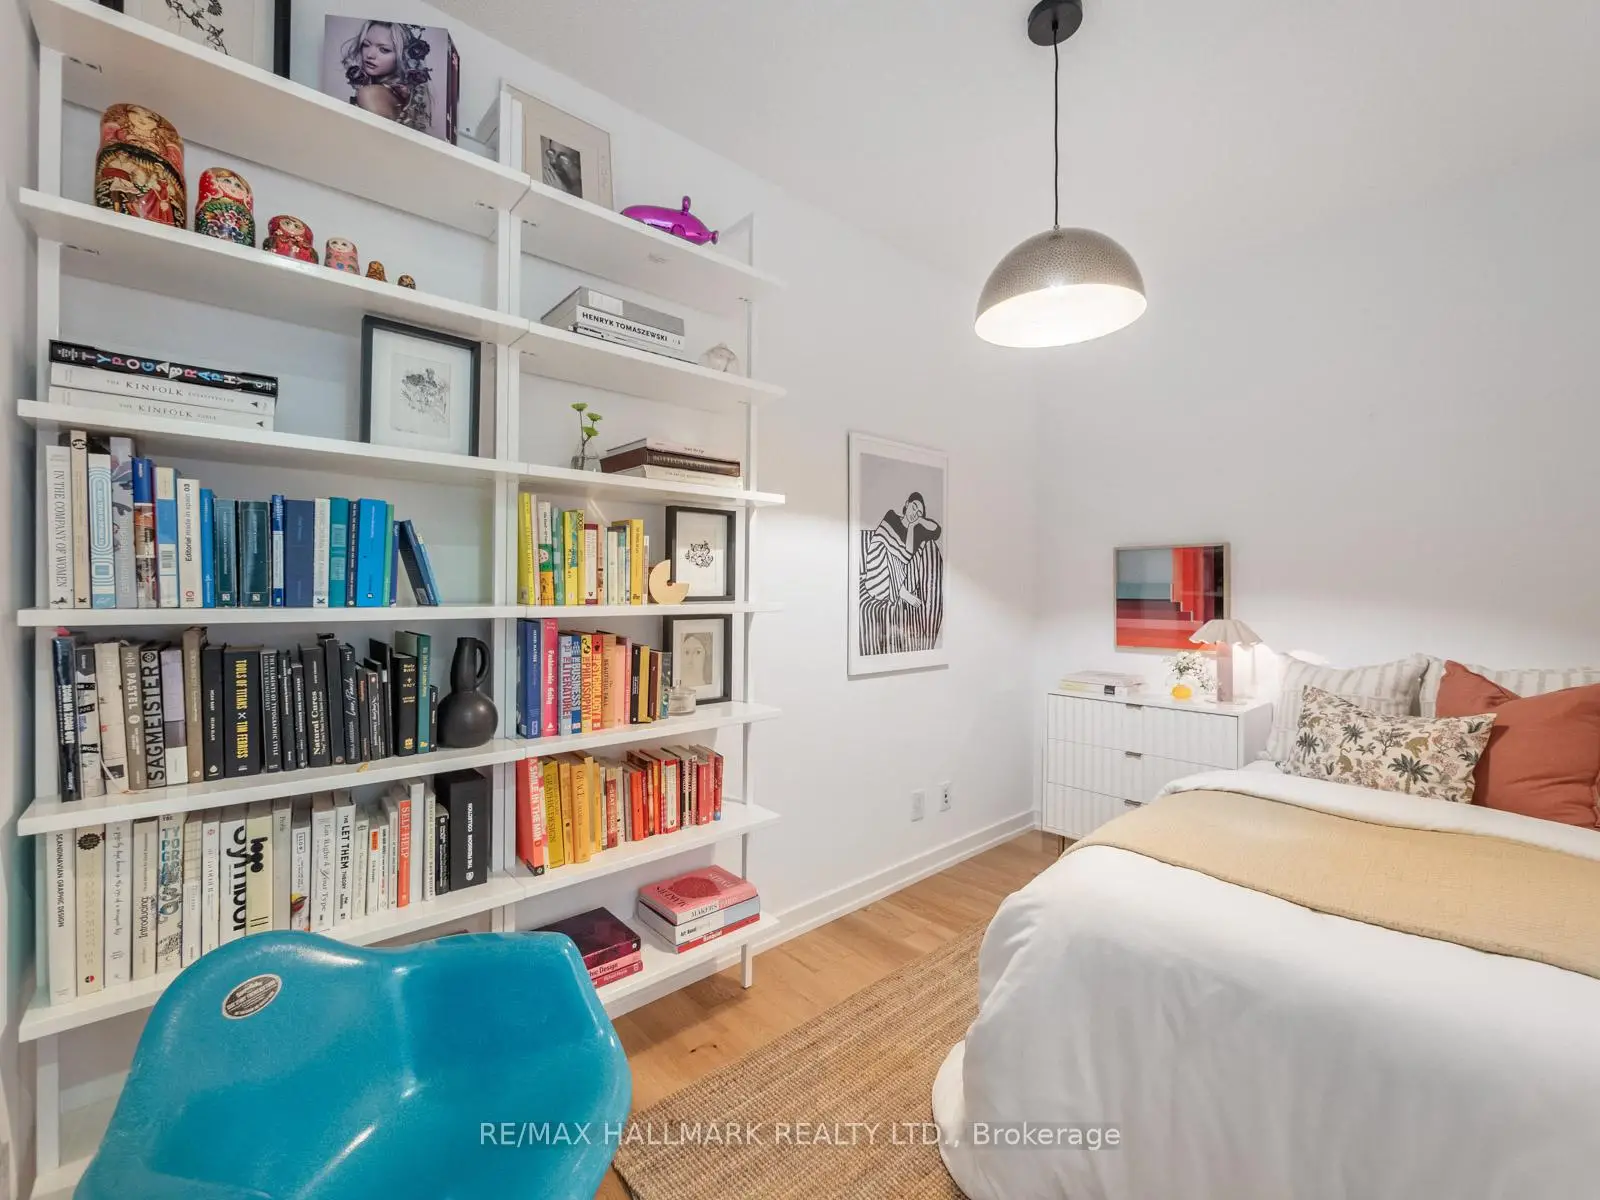

房屋信息
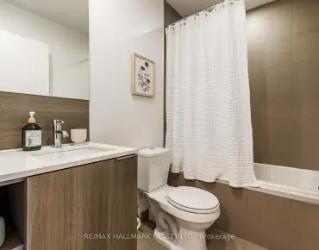
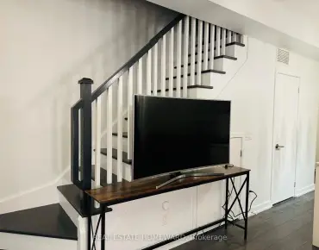
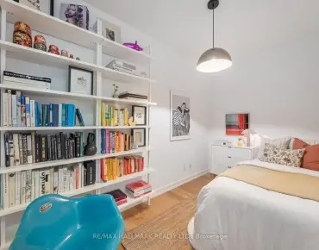
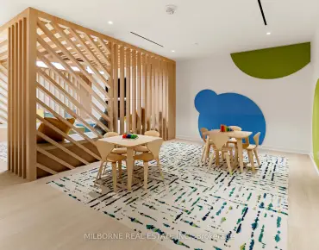
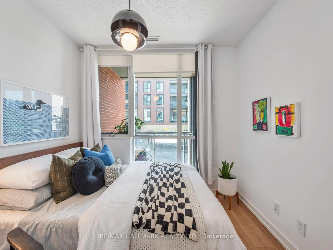
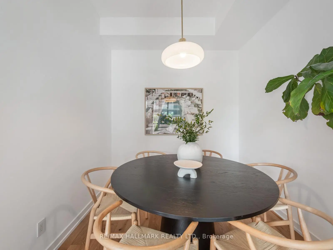
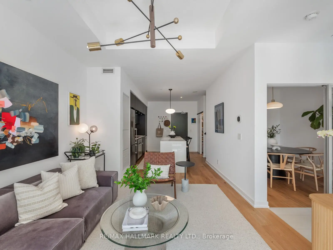
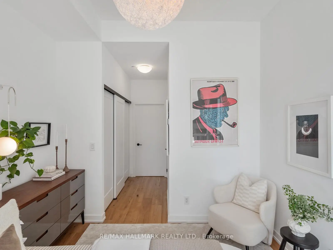
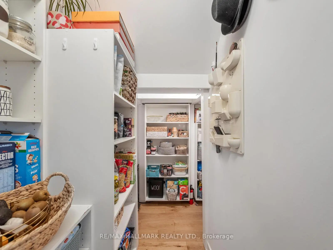
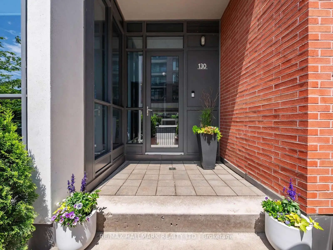
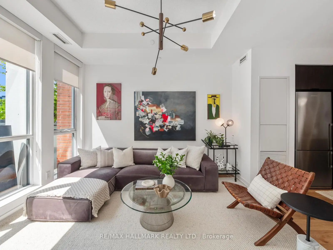
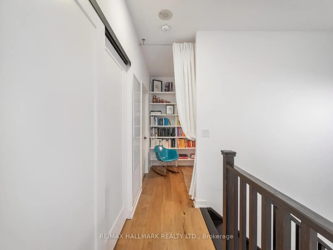
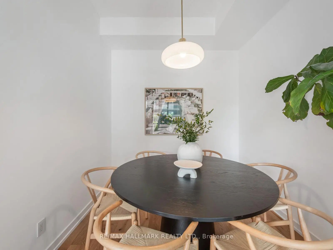
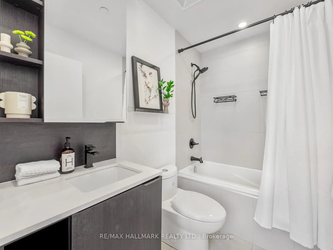
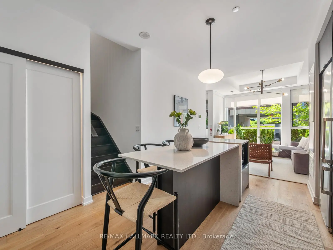
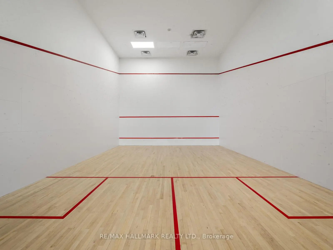
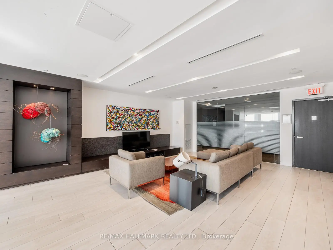
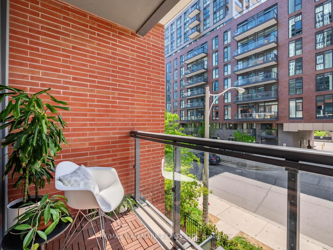
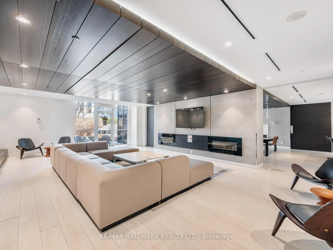
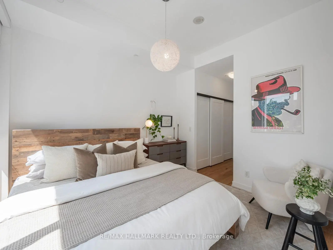
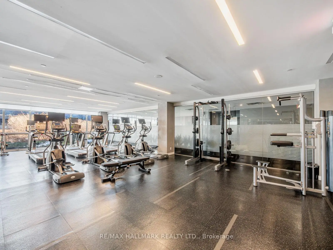
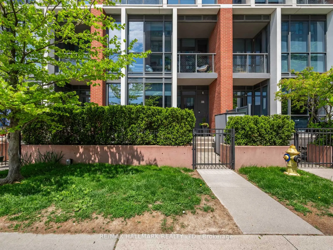
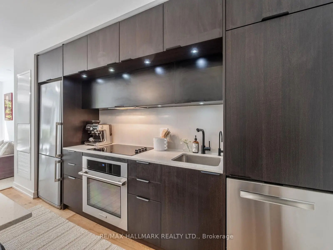
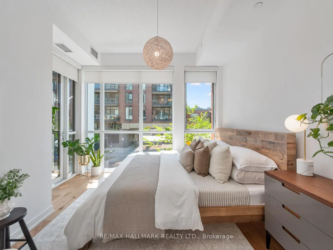
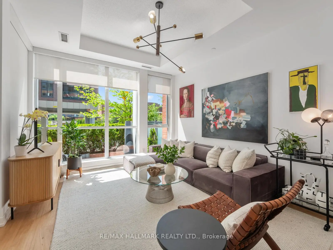
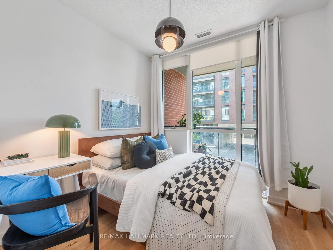
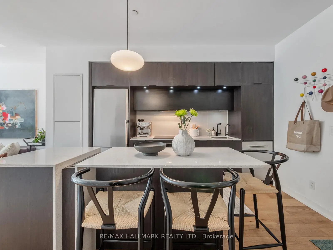
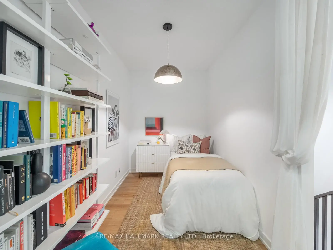
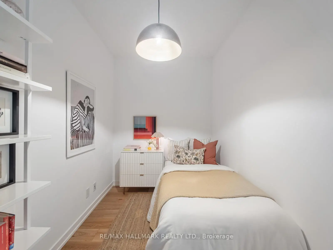
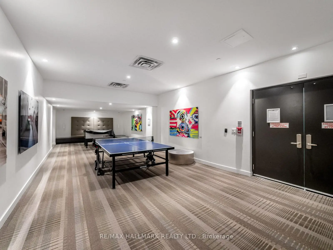
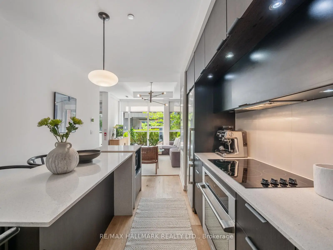
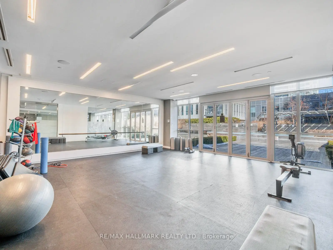
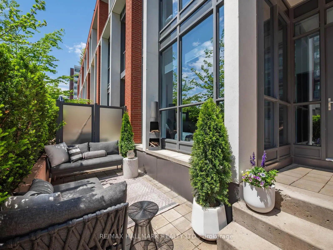
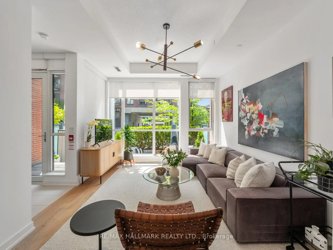
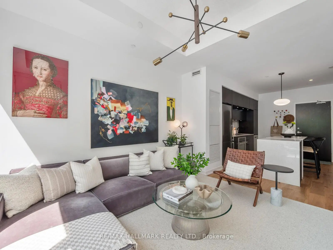
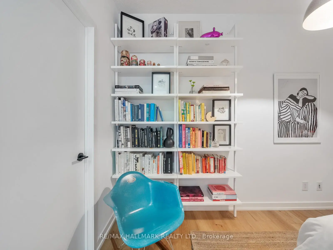
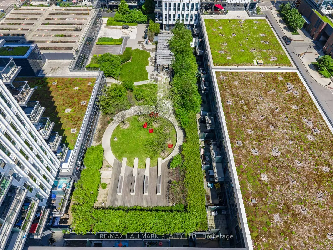
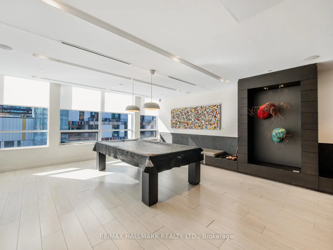
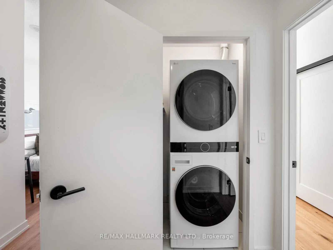
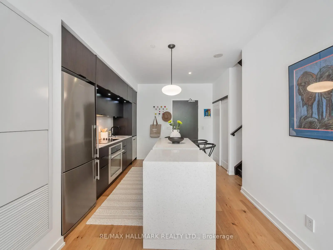
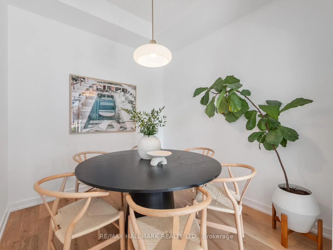
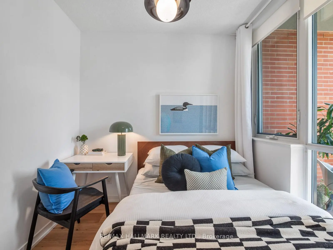
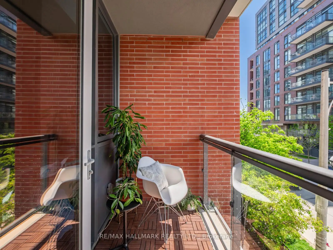
Welcome to this spacious 2-storey condo townhouse offering approximately 1,280 sq. ft. of thoughtfully designed living space in one of Toronto's most connected and community-oriented neighbourhoods. Tucked on a tree-lined street where you can wake up to the sound of birds, this sun-filled 3+1 bedroom, 2 bathroom home offers residential charm, urban convenience, and flexible live/work potential just moments from Corktown Common, the Distillery District, St. Lawrence Market, Riverdale Park, cafés, restaurants, TTC, downtown, and the DVP. Beautifully upgraded with approximately $50K in thoughtful improvements, the home features high ceilings throughout, premium oak flooring, floor-to-ceiling windows, and a functional layout designed for everyday living. A private front patio leads into a spacious main floor with expansive principal rooms and an easy flow for entertaining. A rare main-floor bedroom, currently styled as a dining room, offers exceptional versatility as a third bedroom, family room, guest suite, home office, studio, or nursery. At the heart of the home is a beautifully renovated kitchen with bespoke cabinetry, premium stainless-steel appliances, quartz countertops, a breakfast bar, and excellent storage, including a walk-in pantry with freezer. Upstairs, the spacious primary suite offers ample storage, oak flooring, and a private balcony. A generous second bedroom and additional den provide further flexibility for family, guests, or work-from-home needs. Parking and a locker complete the home. Residents enjoy exceptional building amenities, including a 24-hour concierge, guest suites, co-working space, basketball court, party rooms, fitness facilities, and a spectacular outdoor terrace. With parks, amenities, TTC, downtown, and the DVP all close by, this is city living at its best.
主要特征
- 朝向: 南

- 睡房: 3

- 洗手间: 2

- 车库: 1

- 厨房: 1

重要信息
- 空间: 1200-1399

- 管理费: $ 1160.00

- 地税: $ 4773.00

- C13528940

- Listing contracted with: RE/MAX HALLMARK REALTY LTD.
| 房间 | 尺寸(平方米) | 细节描述 | |
|---|---|---|---|
| 客厅 Rm | 3.53x4.72 | , 开放式概念, 硬木地板 |
|
| 厨房 | 3.33x3.63 | 中心岛, 现代厨房, 硬木地板 |
|
| 茶水间 | 2.44x2.34 | , 硬木地板 |
|
| 卧室 | 2.62x2.87 | , 硬木地板 |
|
| Primary B | 3.10x3.45 | 双壁橱, 4pcs卫生间套间, 走出式阳台 |
|
| 卧室 | 2.92x2.87 | , , 硬木地板 |
|
| 书房 | 3.61x2.08 | 智能书柜, 硬木地板 |
| 卫生间 | 卫浴件数 | 所在楼层 | |
|---|---|---|---|
| 1间 | 4件套 | Second |
|
| 1间 | 4件套 | Second |
房屋简介
房屋位于多伦多市区东部Dundast St E and Sumach St交界附近, 这间3房2卫单车库两层共管镇屋户型朝南向. 130 St David St拥有单停车位并带有一个室内储藏空间. 房屋及周边设施包括None等. 客厅 Rm, 厨房, 茶水间和 卧室在主层.学校信息
- Nelson Mandela Park 公立小学 (年级: JK-8) 2540/3037
- Western Technical-Commercial School (年级: 9-12)
- Jarvis 公立高中 (年级: 9-12) 651/739
- St. Paul 天主教学校 (年级: JK-8) 1871/3037
- Winchester Junior and 公立初中 (年级: 0-8)
- Dundas 公立小学 (年级: JK-5)
- Queen Alexandra 公立初中 (年级: 6-8)