Church-Yonge Corridor, Toronto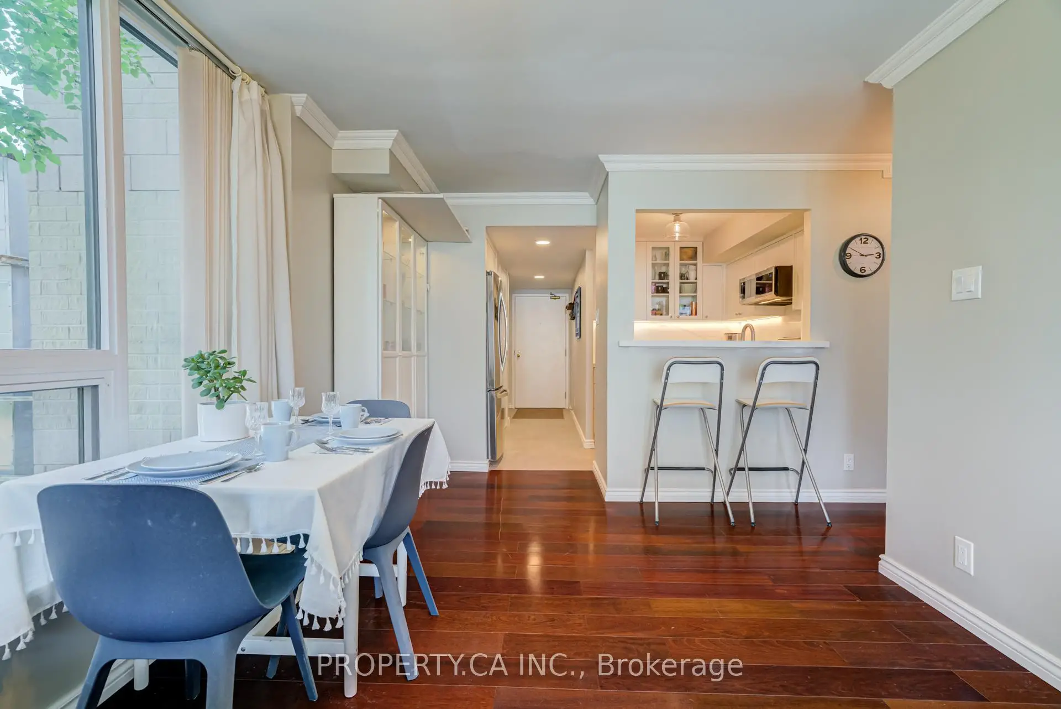
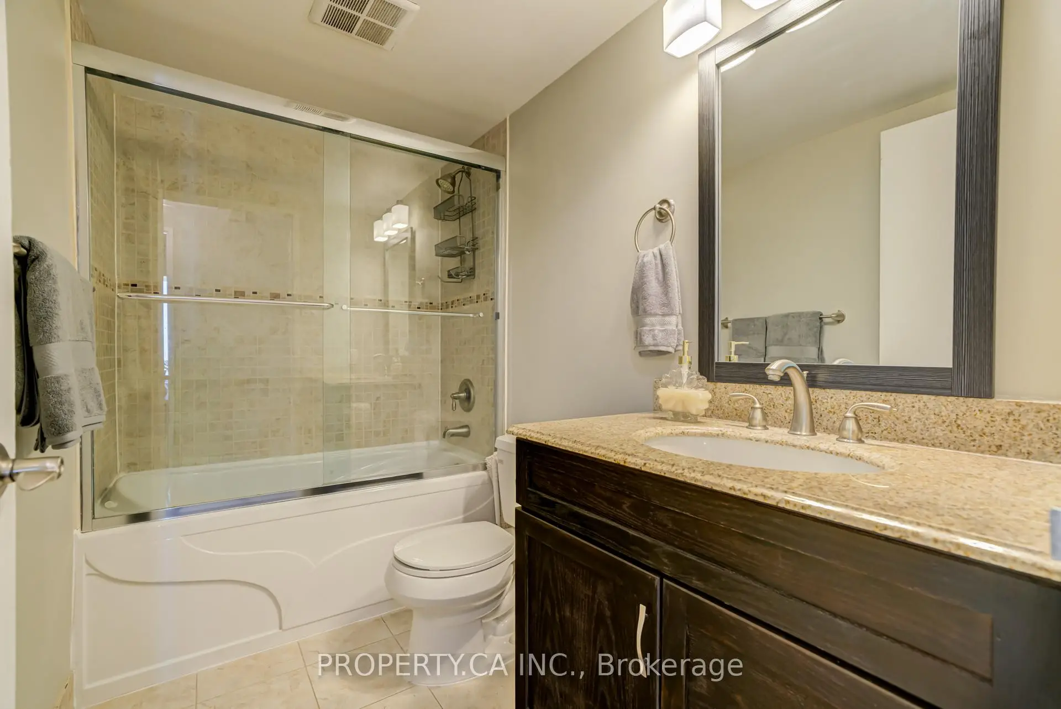
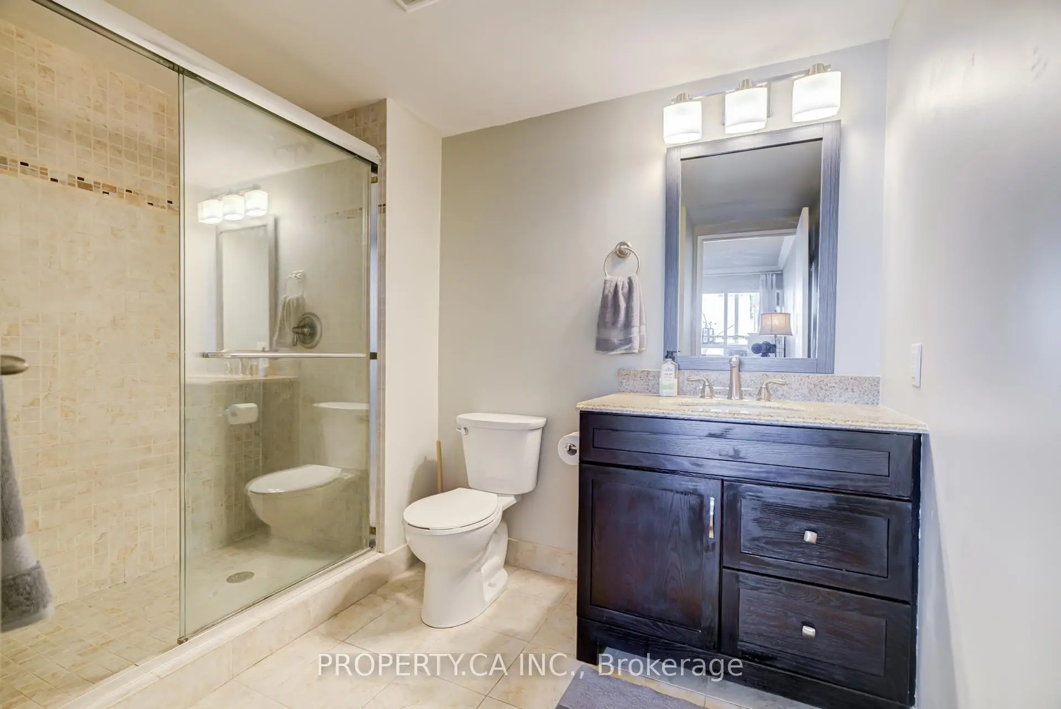
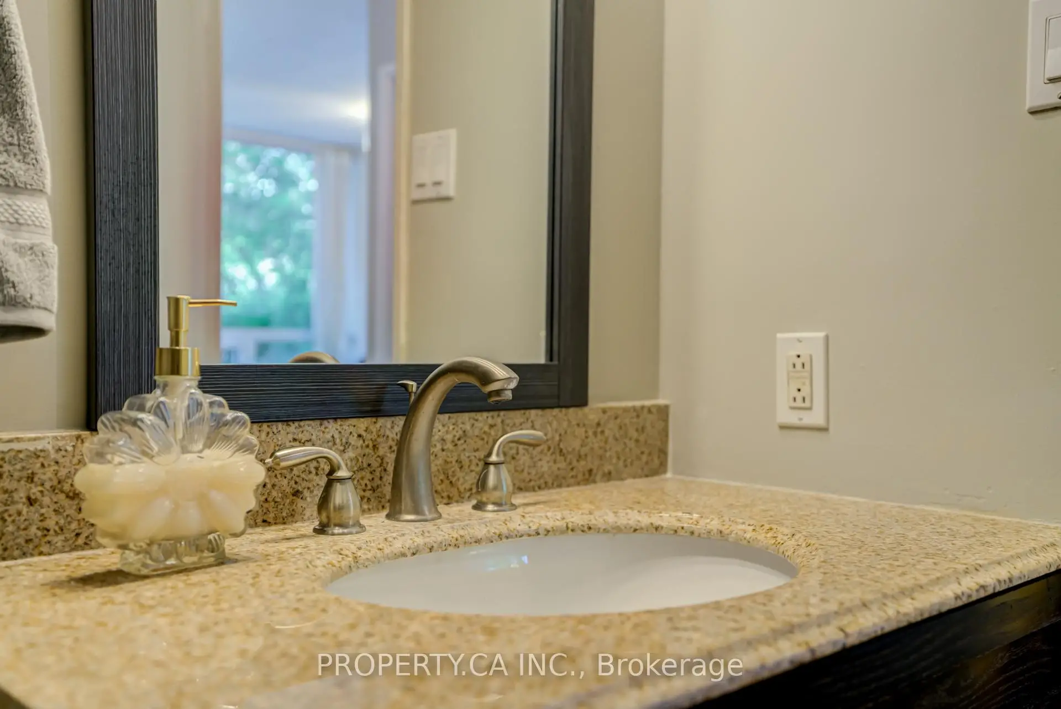
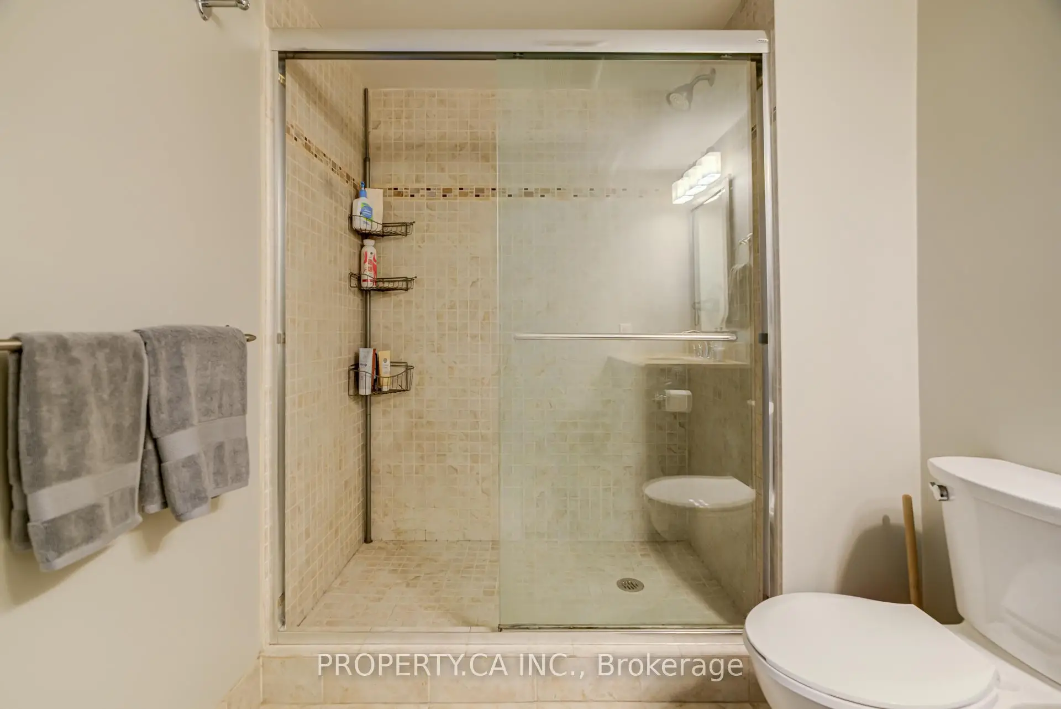

房屋信息
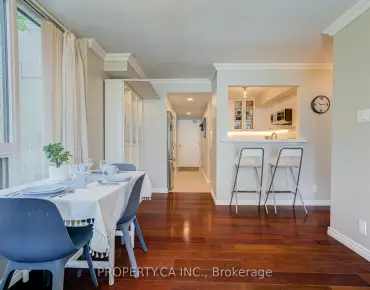
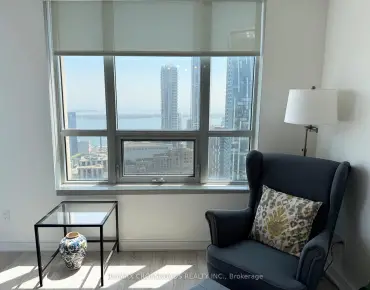
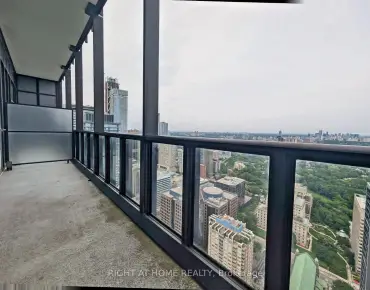
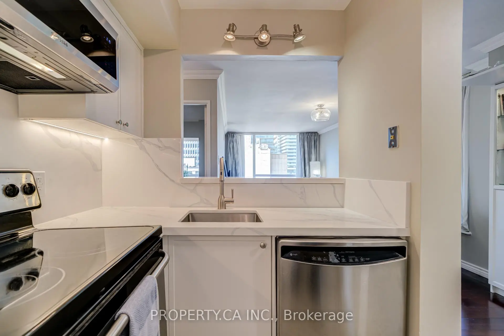
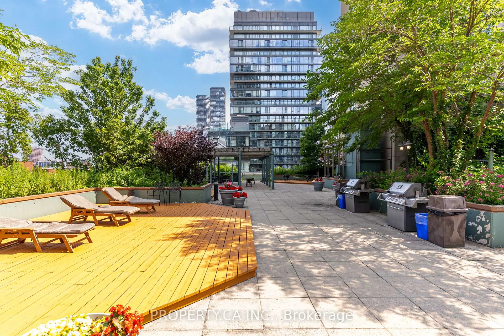
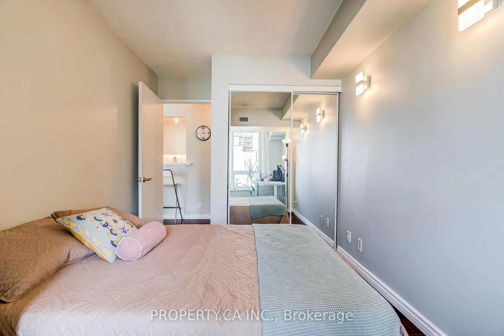
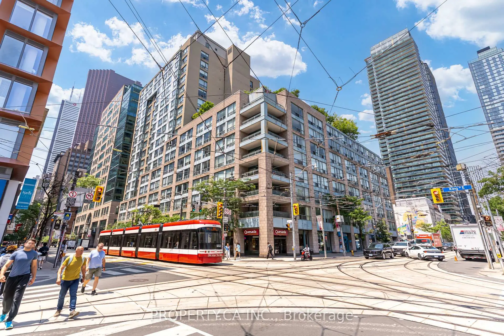
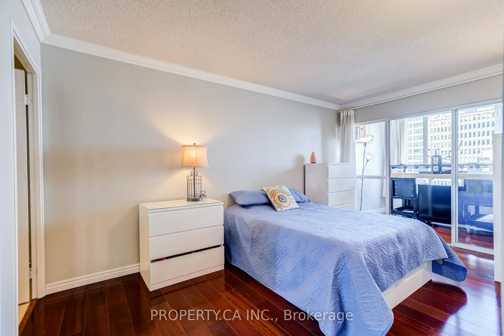
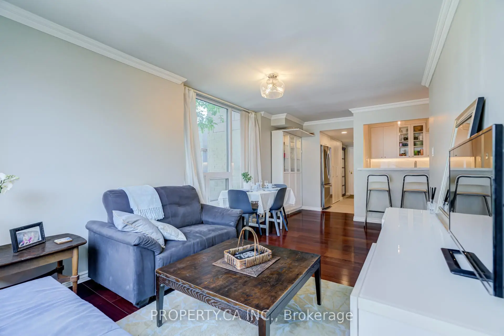
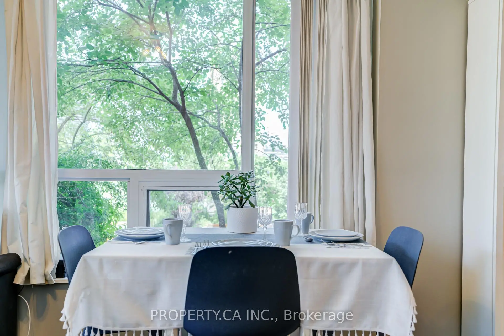
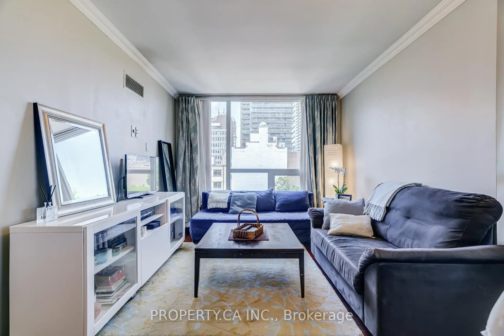
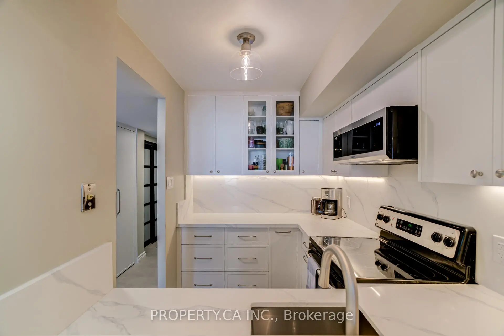
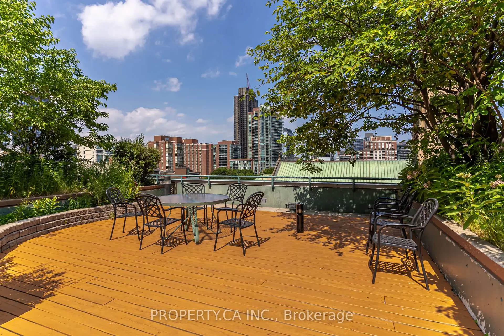
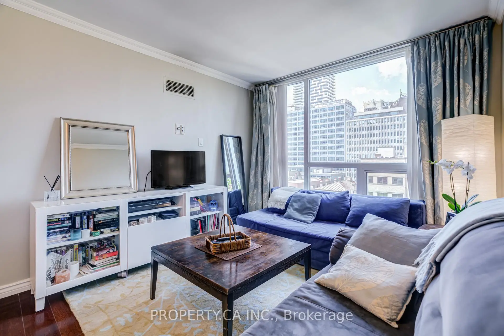
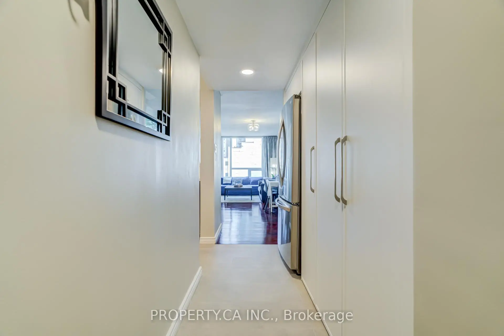
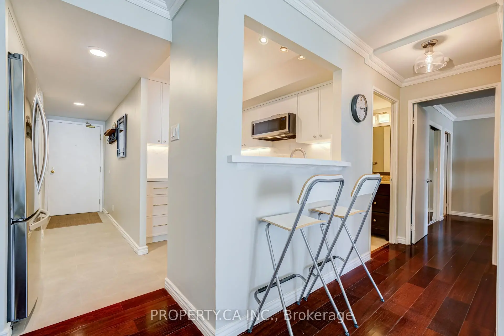
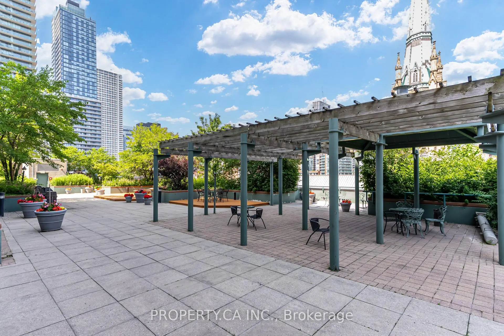
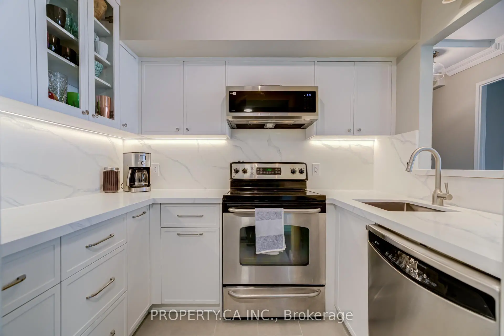
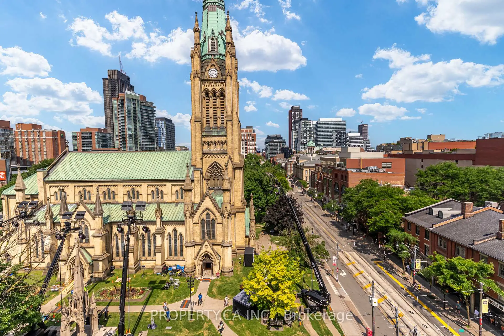
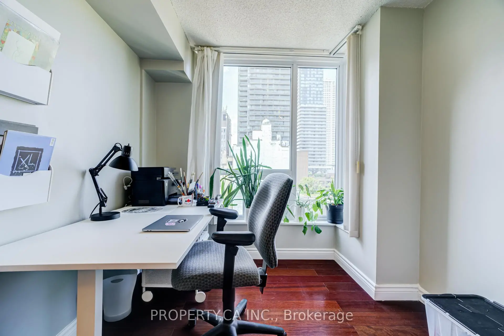
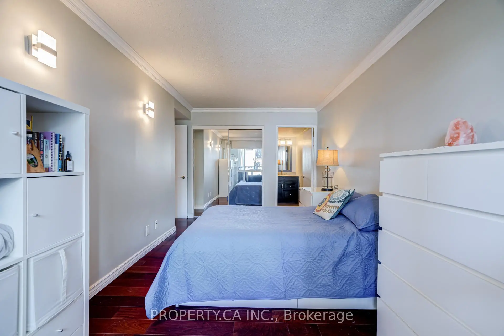
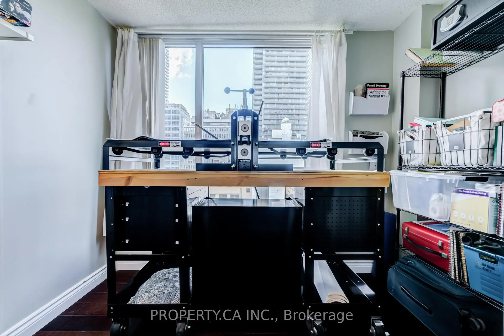
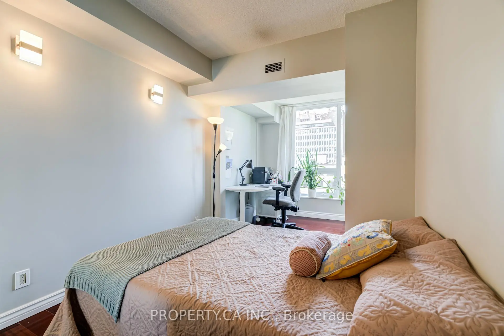
Tucked just steps from Toronto's famed St. Lawrence Market, this rarely offered corner suite features an exceptional combination of space and functionality. This beautifully and newly updated 2+1 bedroom home features a renovated kitchen and front entryway, with brand-new quartz countertops and matching quartz backsplash, custom under-cabinet lighting, ceramic tile floors, and thoughtfully designed built-in storage throughout. The custom kitchen was created with both everyday living and entertaining in mind, featuring extensive pull-outs, dedicated oil and spice storage, an integrated garbage and recycling centre, and a convenient breakfast bar. Recent appliance updates include the refrigerator, over-the-range microwave and washer and dryer. The spacious open-concept living and dining area offers exceptional flexibility for both everyday living and entertaining. Freshly painted throughout, the suite also benefits from new windows in every room, enhancing comfort and energy efficiency year-round. This versatile layout offers two full-sized bedrooms, each with its own dedicated work-from-home space. The primary bedroom features a bright separate solarium, while the second bedroom includes an adjoining den area ideal for a home office, study space, or reading nook. As a coveted corner unit, the suite is filled with natural light and enjoys peaceful views overlooking mature greenery and the building's beautifully landscaped outdoor terrace for enjoying those warm summer nights. With all-inclusive maintenance fees, a perfect Walk Score of 100, excellent transit access, and the very best of downtown living at your doorstep, this is a rare opportunity to enjoy the St. Lawrence Market lifestyle. Shop for fresh produce, artisan goods and local finds at the market, stroll through nearby Berczy Park with a coffee from one of the many cafes, and enjoy easy access to restaurants, shops, parks.
主要特征
- 朝向: 东北

- 睡房: 2+1

- 洗手间: 2

- 车库:

- 厨房: 1

重要信息
- 空间: 900-999

- 房龄: 31-50
- 管理费: $ 1033.57

- 地税: $ 3314.78

- C13528130

- Listing contracted with: PROPERTY.CA INC.

| 房间 | 尺寸(平方米) | 细节描述 | |
|---|---|---|---|
| 客厅 Rm | 3.00x3.25 | 硬木地板, 合并餐饮, 大窗 |
|
| 晚餐室 Rm | 3.00x3.13 | 硬木地板, 合并客厅, 大窗 |
|
| 厨房 | 2.06x2.62 | 陶瓷地板, 石英台面, 自定义后挡板 |
|
| Primary B | 2.84x4.85 | 硬木地板, 套间浴室, 大衣橱 |
|
| 阳光房 | 2.84x3.40 | 硬木地板, 大窗, 独立房间 |
|
| 第二间卧室 | 2.52x3.40 | 硬木地板, 壁橱, 窗户 |
|
| 书房 | 2.52x2.04 | 硬木地板, 开放式概念 |
| 卫生间 | 卫浴件数 | 所在楼层 | |
|---|---|---|---|
| 2间 | 4件套 | 主层 |
房屋简介
房屋位于多伦多市区东部King St E and Church St交界附近, 这间2房2卫车库Condo Apt户型朝东北向. 房屋及周边设施包括PrimaryBedroom-Main和CarpetFree等. .King Plaza
92 King St是由房地产建筑商学校信息
- Market Lane Junior and 公立初中 (年级: JK-8) 2364/3037
- Jarvis 公立高中 (年级: 9-12) 651/739
- St. Michael 天主教学校 (年级: JK-8) 1195/3037
- Dundas 公立小学 (年级: JK-5)
- Queen Alexandra 公立初中 (年级: 6-8)
- Winchester Junior and 公立初中 (年级: 0-8)