Yonge-St. Clair, Toronto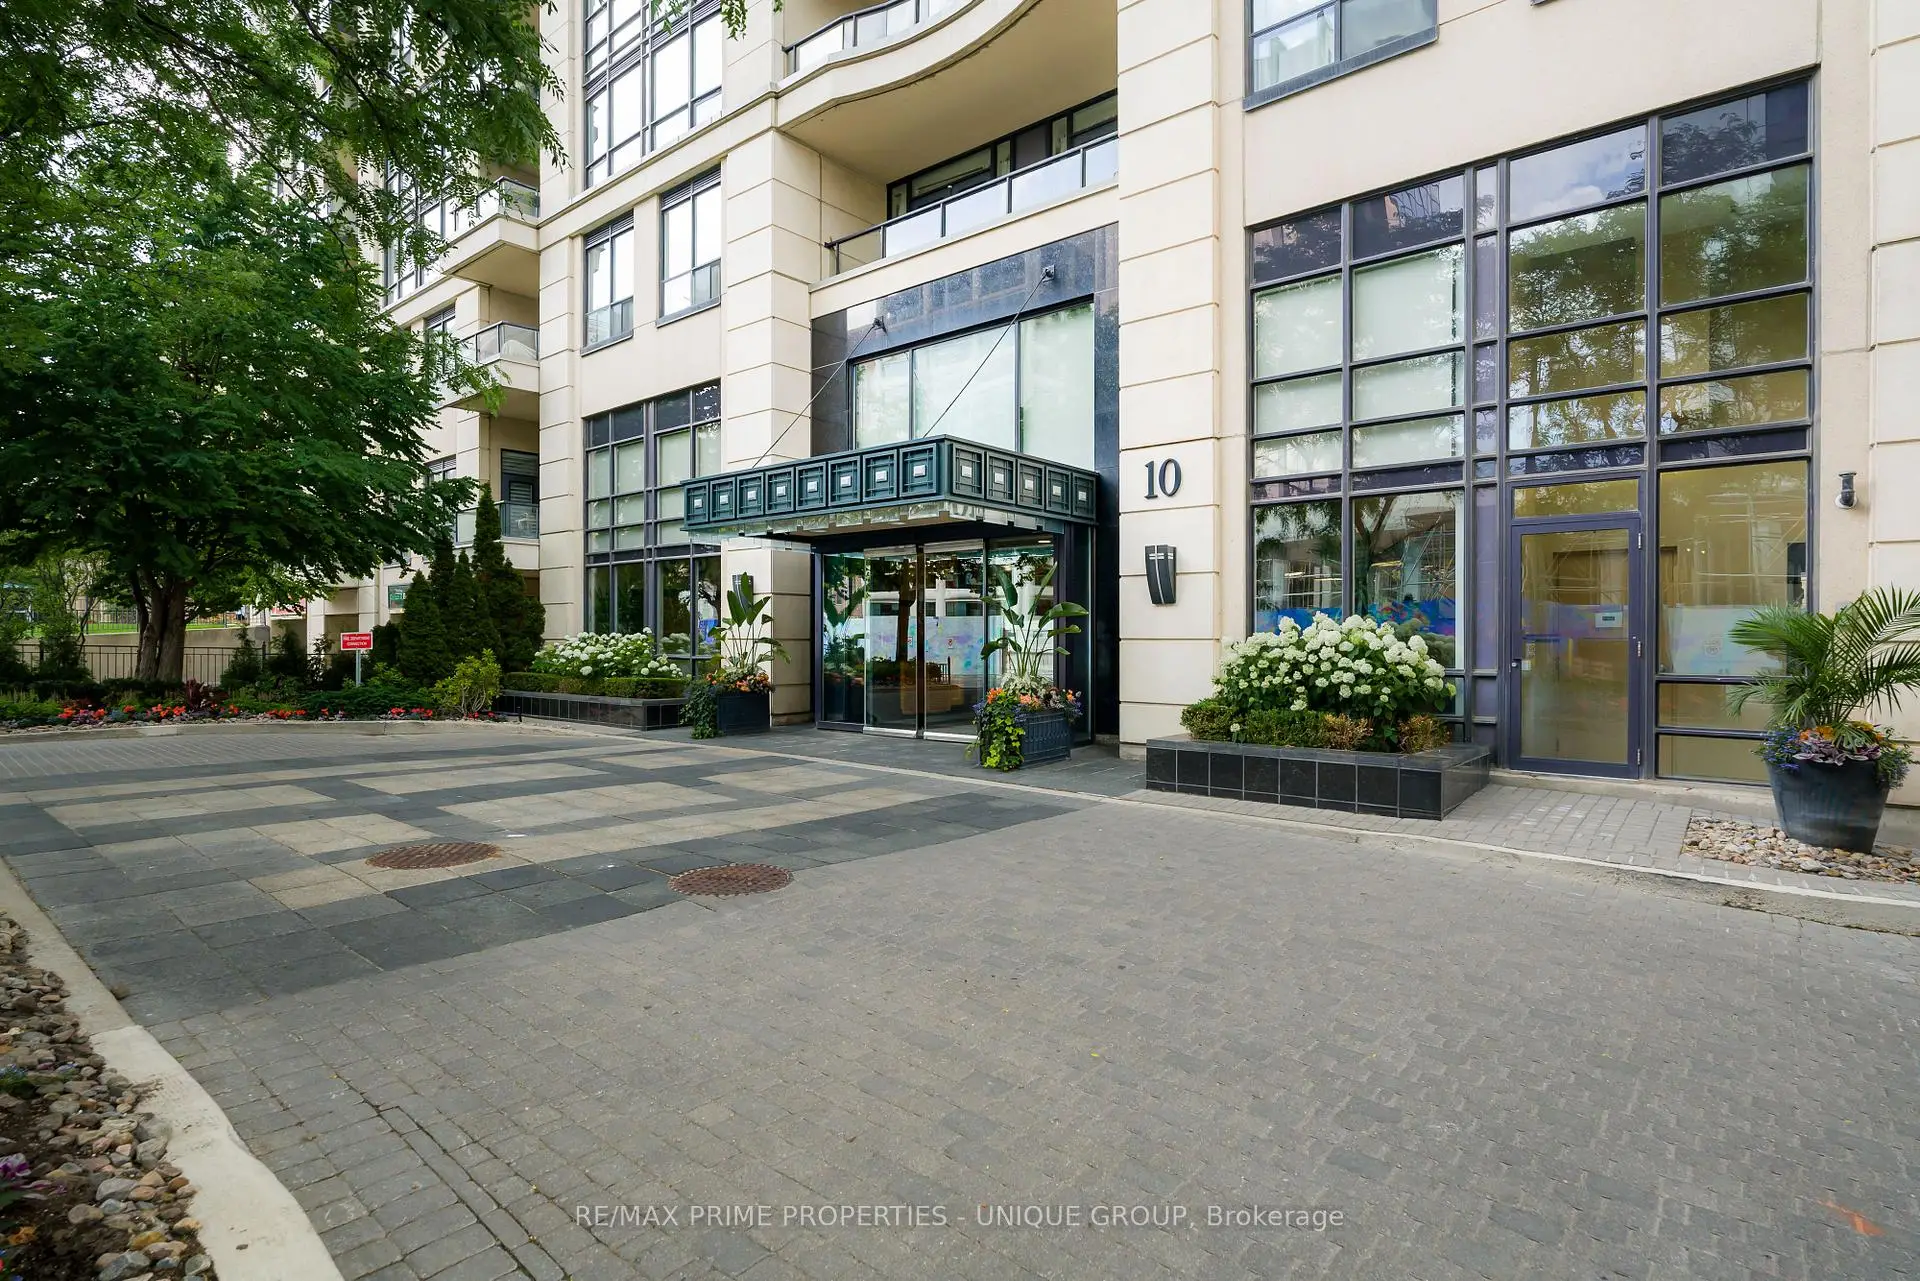

房屋信息
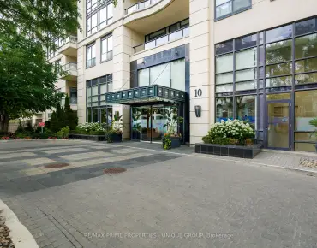
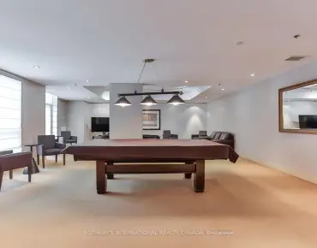

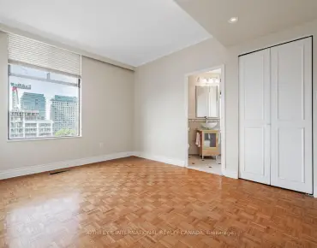
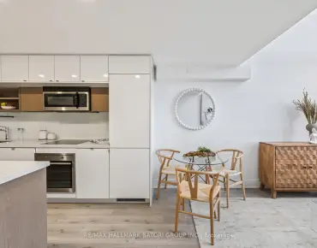
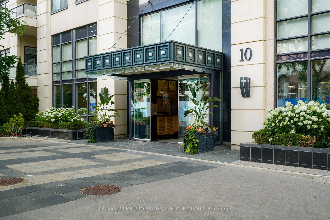
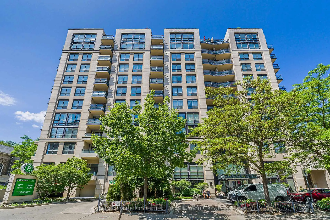
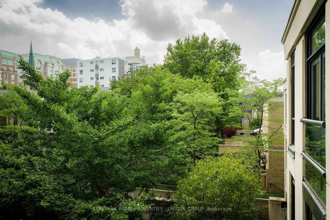
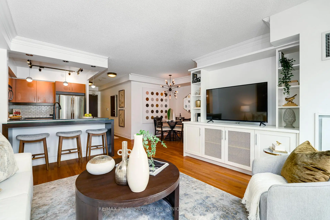
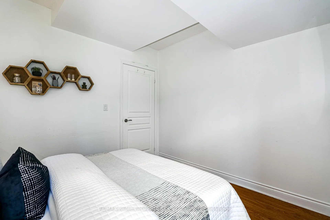
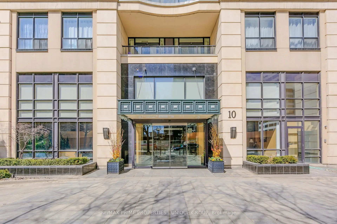
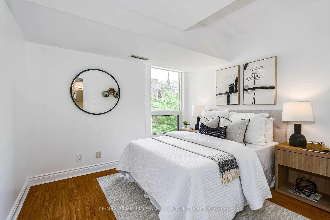
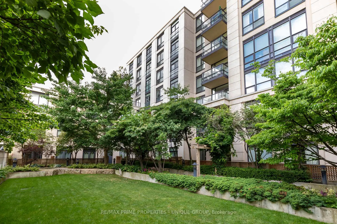
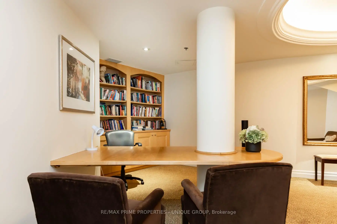
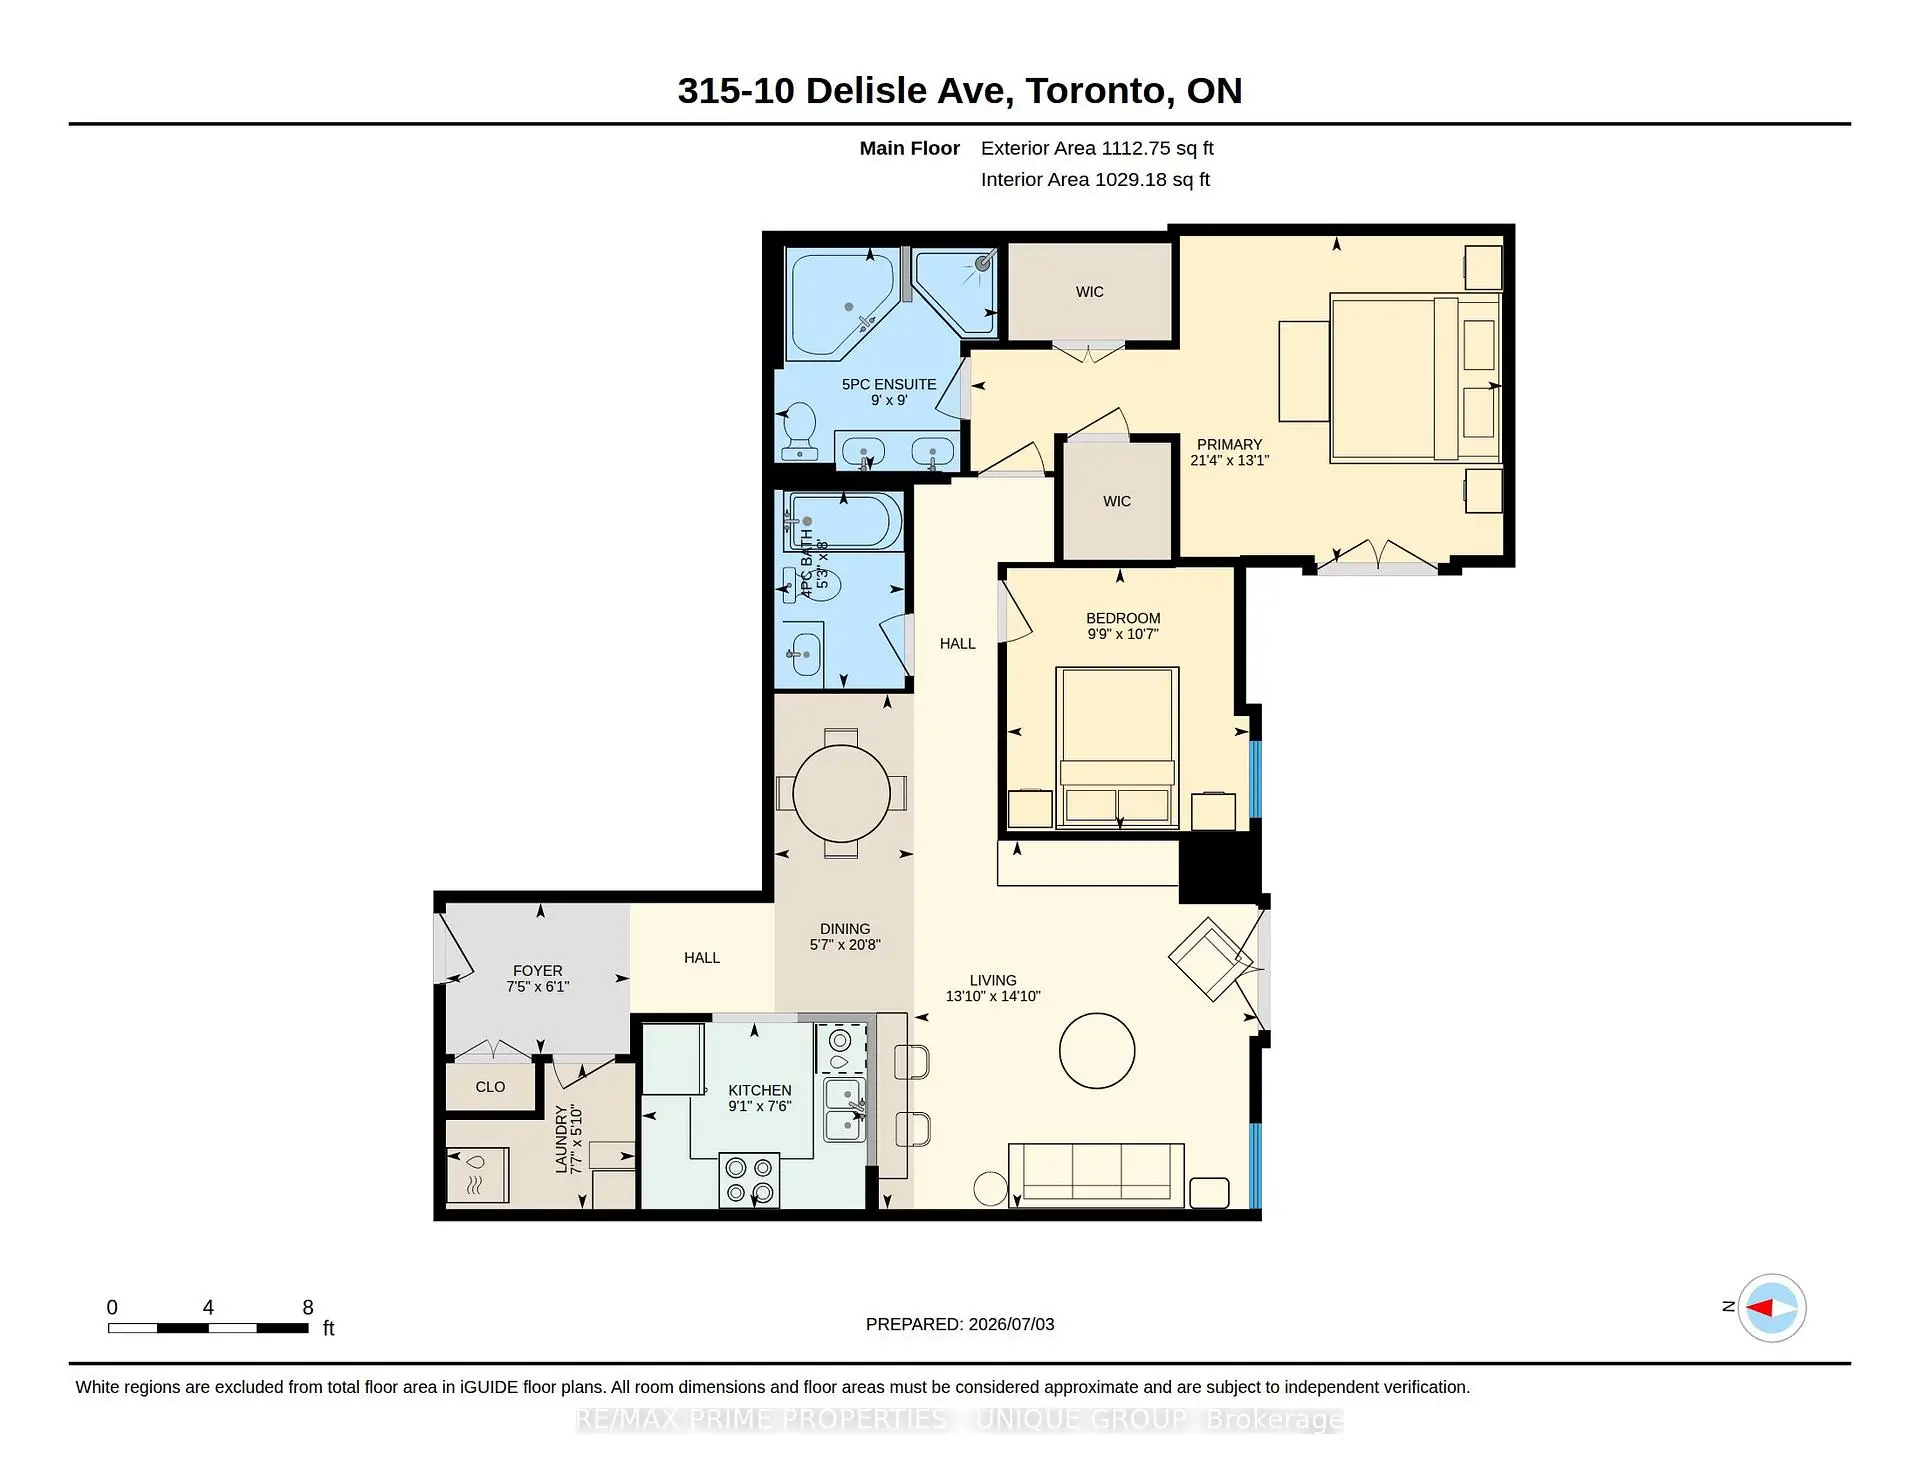
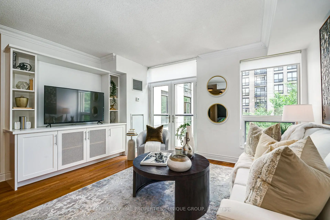
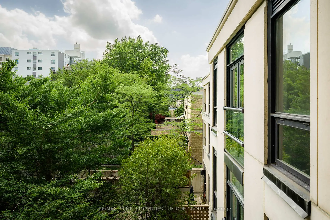
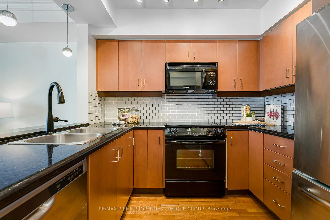
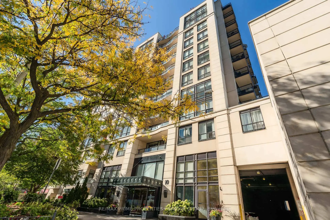
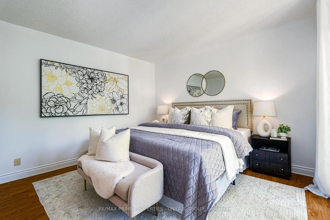
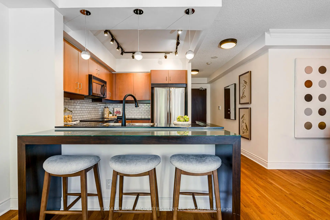
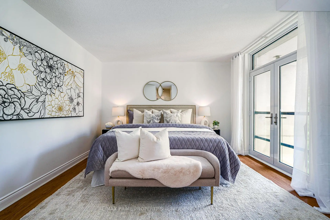
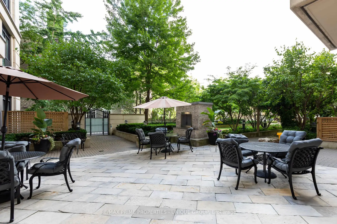
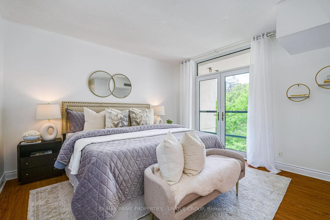
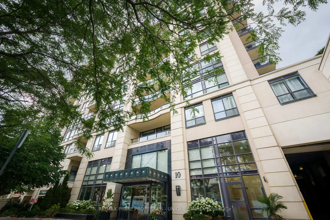
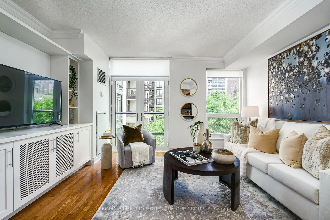
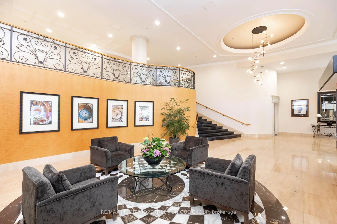
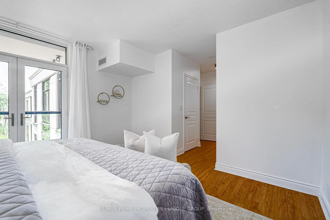
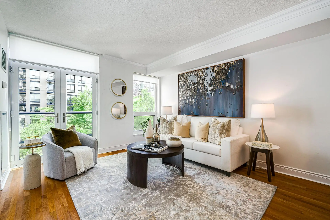
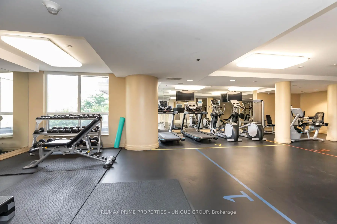
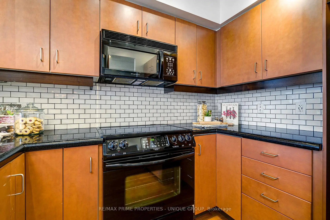
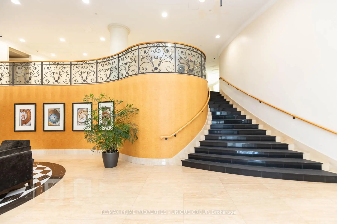
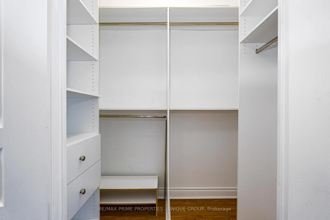
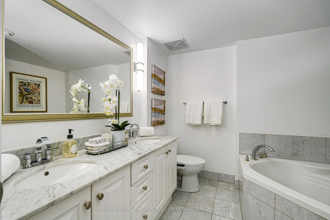
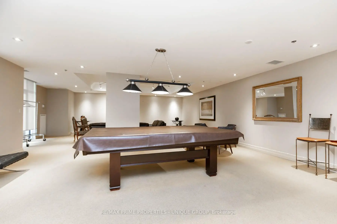
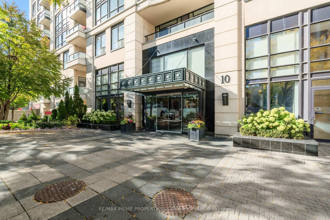
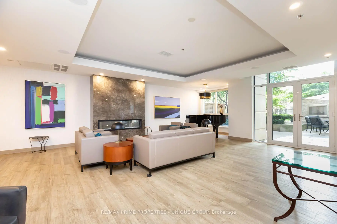
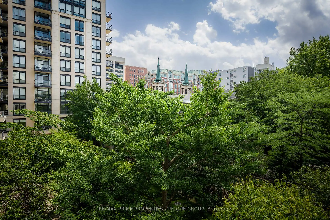
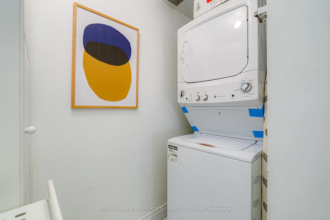
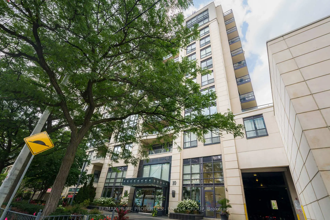
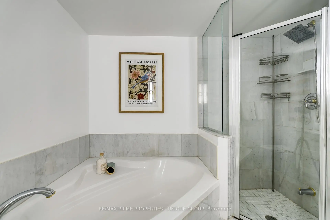
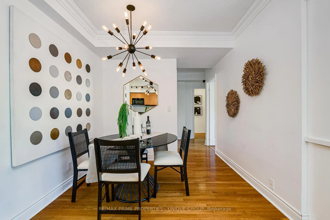
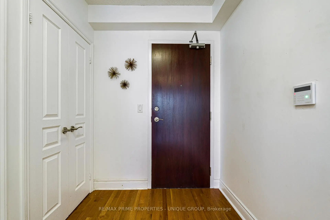
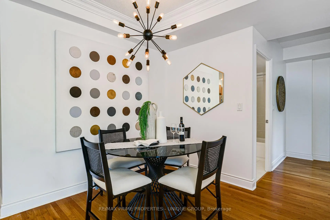
Luxury living at the heart of Yonge and St Clair. This 2-bedroom, 2-bathroom corner unit offers 1,137 Square feet of thoughtfully designed space. The lush treetops are the first thing you see when entering this suite. Nestled in the north wing of the building it has a South West view that overlooks the quiet interior courtyard and neighbouring church spires. The open concept kitchen features a breakfast bar with pendant lighting, subway tile backsplash, and granite counters with ample working space. The wide living room has a wall of windows allowing for plenty of natural light and a built-in media unit keeps everything neat and tidy. Throw open the Juliette balcony door to welcome the outside in during the warmer months. A separate dining area provides a defined space for more formal meals without losing living room space. The spacious primary bedroom features 2 walk-in closets, another Juliette balcony and a spa-inspired 5-piece ensuite with a soaker tub and a separate shower stall. The second bedroom can be used for sleeping or perhaps a home office or den is more suitable for your needs. A 4-peice bathroom is well situated across the hall from the bedroom. The unit is carpet-free with a mix of hardwood, tile, and engineered hardwood flooring. In-suite laundry is a separate room, not just a closet. The unit comes with a conveniently located same floor storage locker and one underground parking space. The St Clair is a well-managed mid-rise building with amenities that include a 24-hour concierge, gym, party room, games room, library with Wi-Fi, car rinse station and a landscaped courtyard with BBQ and seating area. Enjoy both the pulse of Yonge+St Clair and the tranquil vibe of the prestigious Deer Park neighbourhood. Mere steps to local shops, services, restaurants, TTC, top schools, parks, and km's of ravine walking trails. Don't wait to view this lovely unit at The St Clair, where luxury and lifestyle meet.
主要特征
- 朝向: 南

- 睡房: 2

- 洗手间: 2

- 车库: 1

- 厨房: 1

重要信息
- 空间: 1000-1199

- 房龄: 16-30
- 管理费: $ 1336.57

- 地税: $ 5624.39

- C13527752

- Listing contracted with: RE/MAX PRIME PROPERTIES - UNIQUE GROUP

| 房间 | 尺寸(平方米) | 细节描述 | |
|---|---|---|---|
| 客厅 Rm | 4.51x4.21 | 智能书柜, , 硬木地板 |
|
| 晚餐室 Rm | 2.54x1.71 | 皇冠顶饰, 硬木地板 |
|
| 厨房 | 2.76x2.29 | 开放式概念, 早餐台, |
|
| Primary B | 6.52x4.00 | 5pcs卫生间套间, , |
|
| 第二间卧室 | 3.22x2.97 | 窗户 |
|
| 洗衣房 | 2.32x1.78 | 独立房间, 瓷砖地板 |
| 卫生间 | 卫浴件数 | 所在楼层 | |
|---|---|---|---|
| 1间 | 5件套 | 主层 |
|
| 1间 | 4件套 | 主层 |
房屋简介
房屋位于中城区南部临界多伦多市区Yonge and St Clair交界附近, 这间2房2卫单车库Condo Apt户型朝南向. #315-10 Delisle Ave拥有单停车位并带有一个室内储藏空间. 房屋及周边设施包括CarpetFree等. .The St.Clair
10 Delisle Ave是由房地产建筑商Barclay-Grayson Group开发的, 物业年龄22年左右。该公寓大楼大约有15层226个单元。The St.Clair的设施包括用:会客厅,前台服务,访客停车位和健身房。每月物业管理费1336.57加元包括用暖气,水和空调. 目前10 Delisle Ave大约有2间公寓在售2间在出租。学校信息
小学
-
-
对口学区学校在 3022学校里排名 337 (分数: 8.0)距离学校0.7公里 (走路大约12分钟)
-
-
-
中学
-
艺术特色学校
排名: 404/746 (分数: 5.9) 5年平均分: 553/746 (分数: 4.5)距离学校3.0公里 (开车大约9分钟) -
Marshall McLuhan (年级: 9-12)
天主教AP课程学校
排名: 291/746 (分数: 6.6) 5年平均分: 222/746 (分数: 6.8)距离学校2.3公里 (开车大约7分钟) -