Willowdale East, Toronto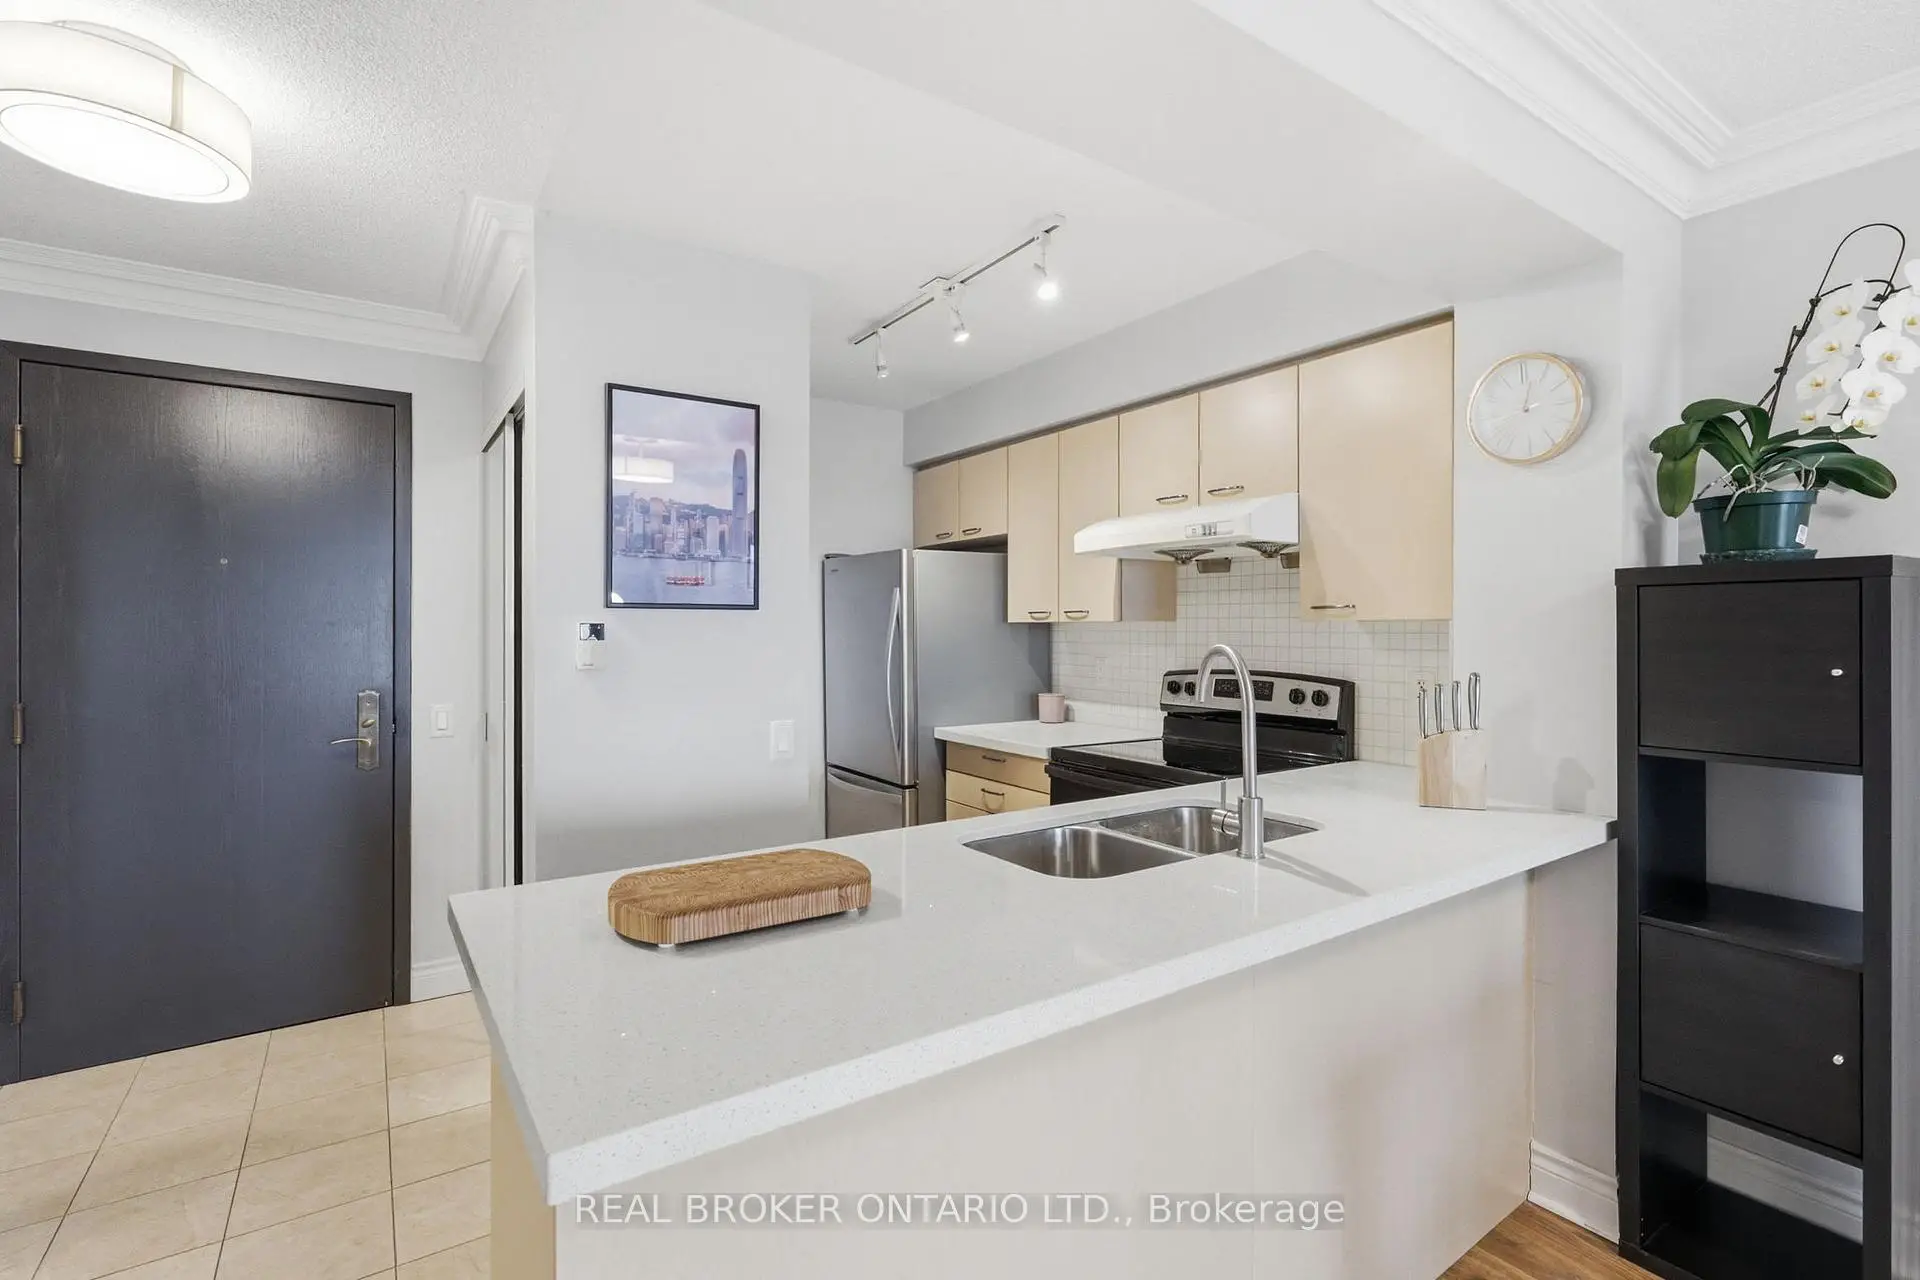

房屋信息
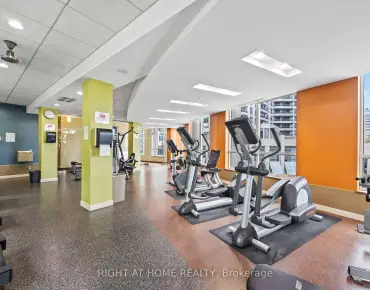
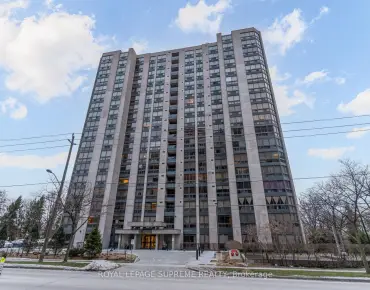
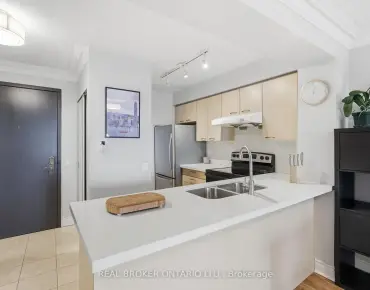
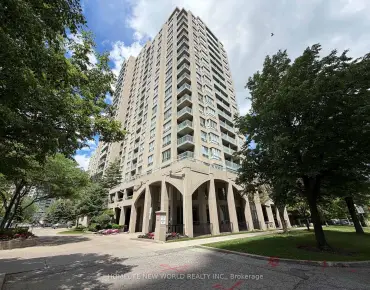
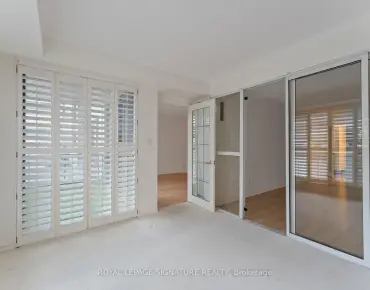
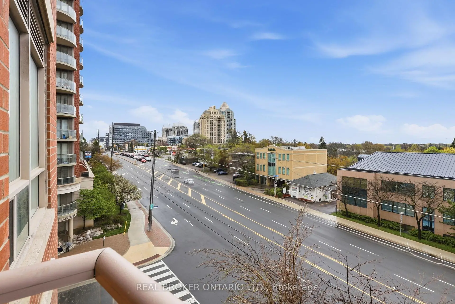
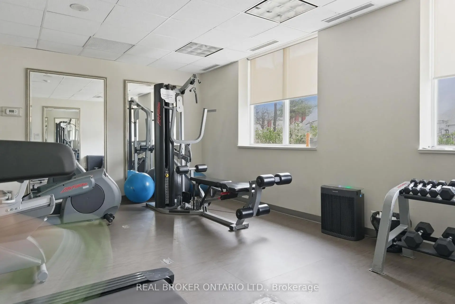
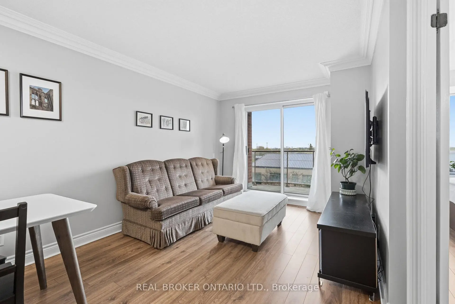
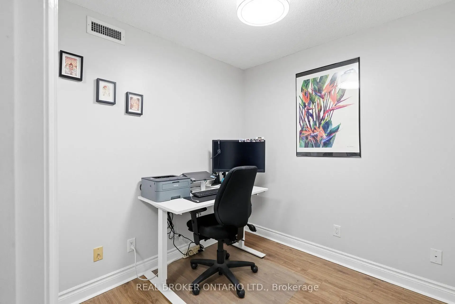
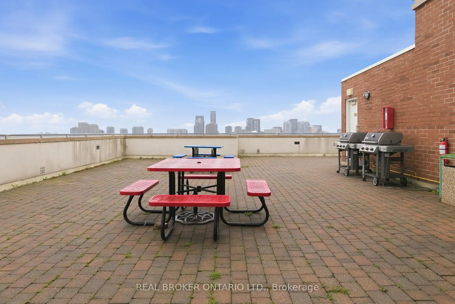
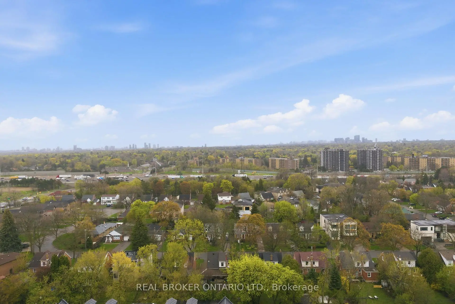
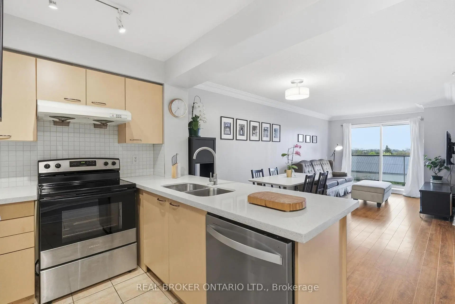
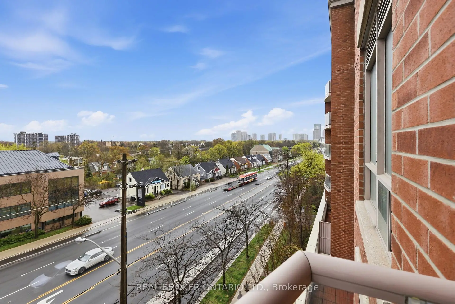
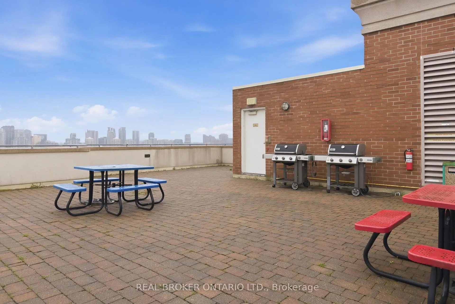
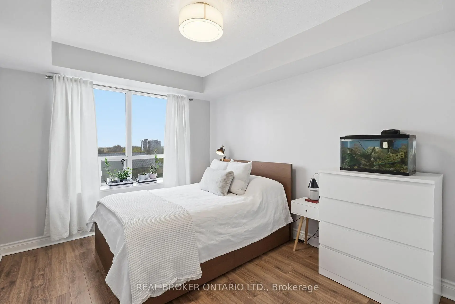
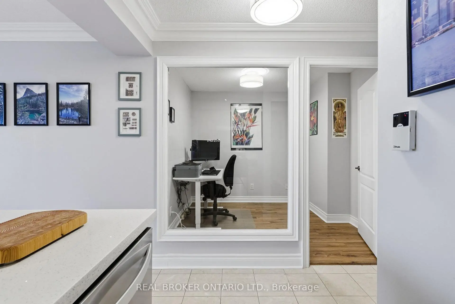
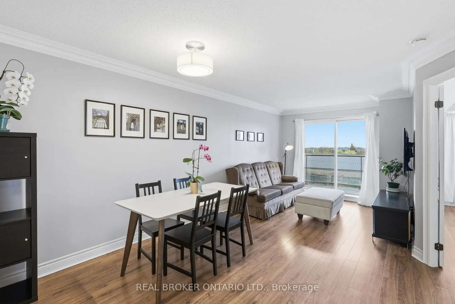
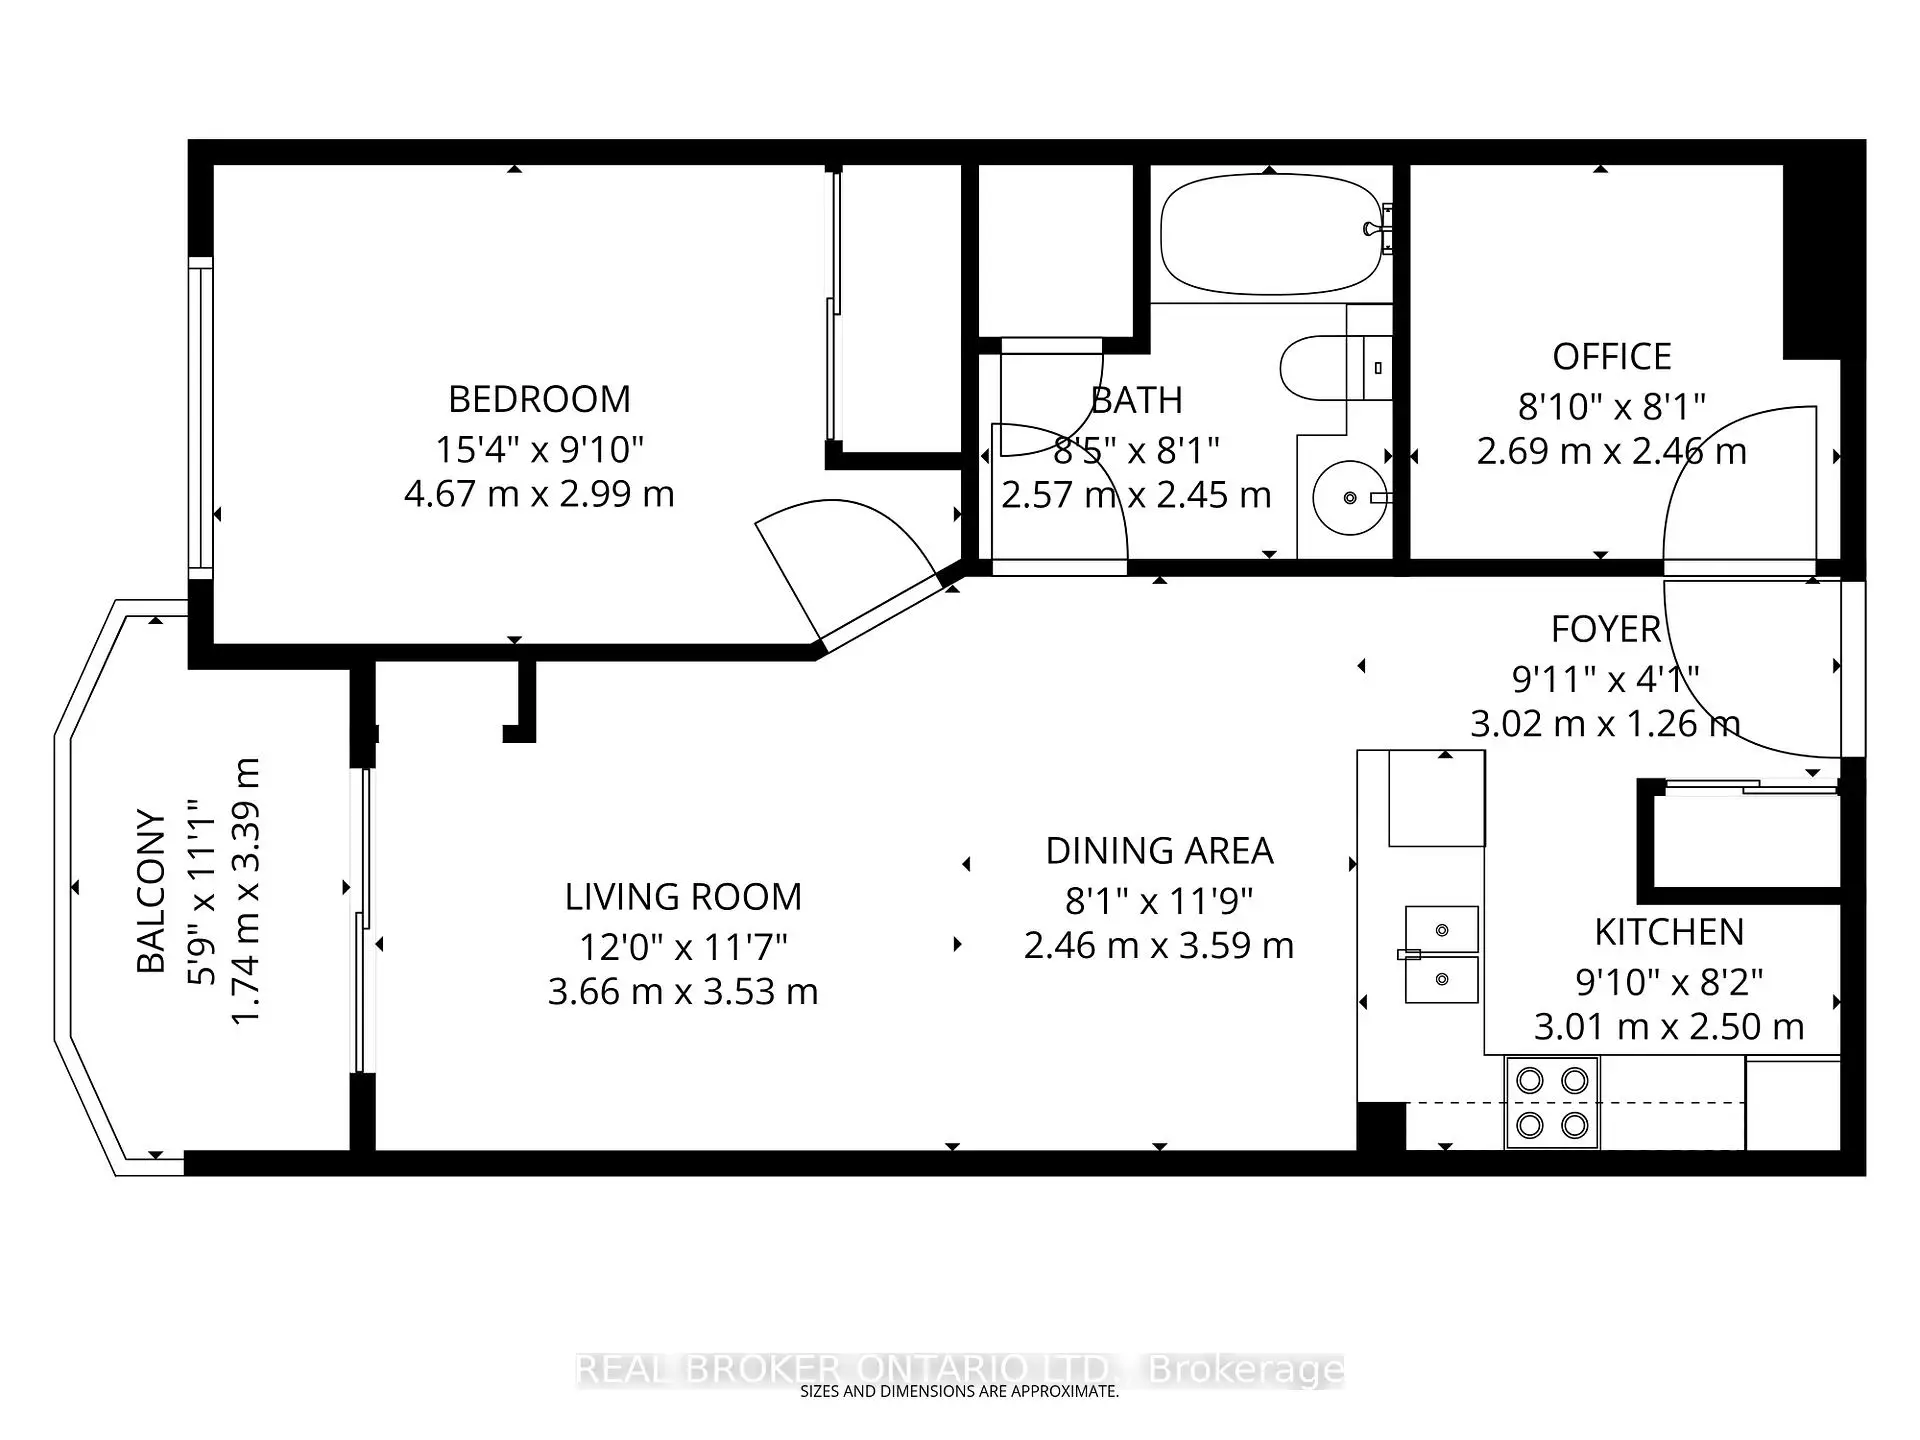
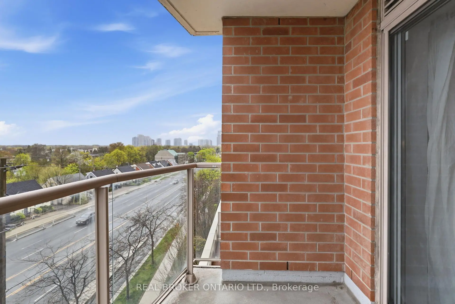
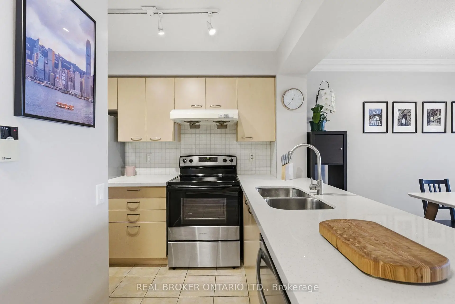
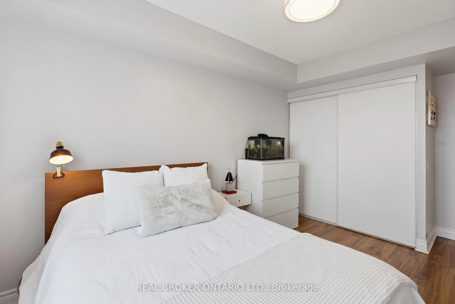
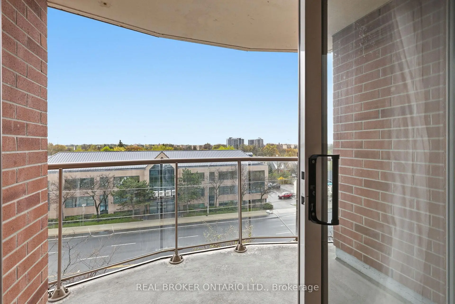
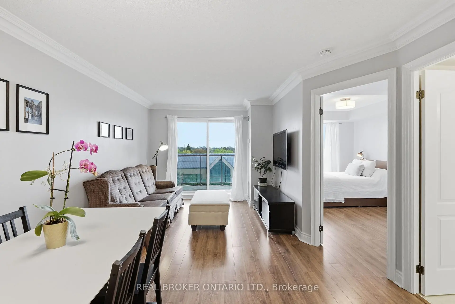
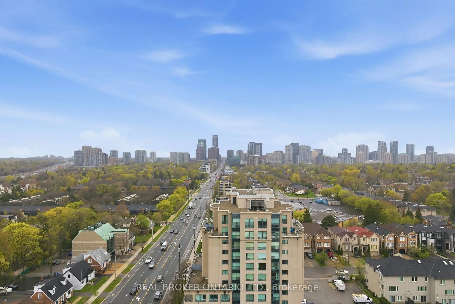
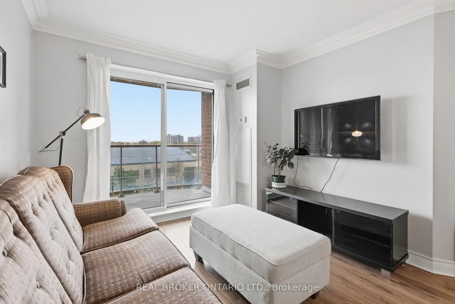
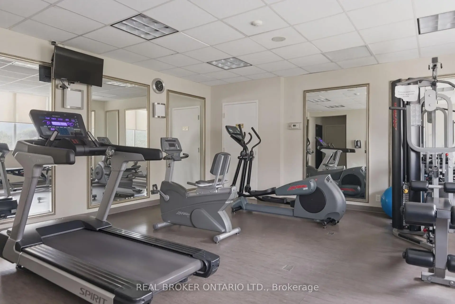
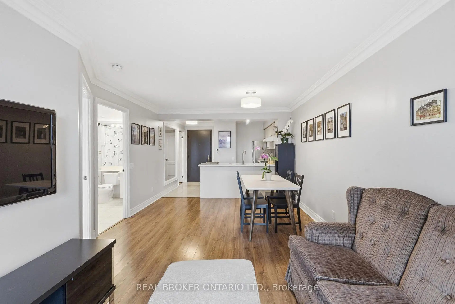
Wake up to morning sunshine and expansive, unobstructed city views from your private south-facing balcony, where the perfect start to the day might be nothing more than a quiet cup of coffee. Inside, this bright and thoughtfully designed 689 sq. ft. 1-bedroom + den at Bayview Mansions offers a comfortable, functional space that's easy to settle into and enjoy.The open-concept living, dining, and kitchen area is designed for everyday living, with a practical layout, breakfast bar, generous counter space, and new stainless steel refrigerator, stove, and dishwasher (December 2025). Whether you're preparing dinner, hosting a few friends, or simply unwinding at the end of the day, the space feels both welcoming and practical.The spacious primary bedroom is sun filled and peaceful, complete with a double closet and beautiful city views of its own. The versatile den adds valuable flexibility and is currently used as a home office, but could just as easily become a nursery, children's bedroom, guest room, or cozy reading nook.Perfectly positioned in a highly desirable neighbourhood, you're just steps to Bayview Subway Station and only moments from Highway 401, making commuting across the city simple. One block west of Bayview Village Shopping Centre, you'll find everyday conveniences close at hand, including Loblaws, Shoppers Drug Mart, Andrews, LCBO, Banana Republic, Scotiabank, Il Fornello, Starbucks, and more. Families will also appreciate being within the sought-after school districts of Hollywood Public School, Earl Haig Secondary School, and St. Gabriel's.Residents of Bayview Mansions enjoy a wonderful collection of amenities, including a rooftop terrace with BBQs, party room, saunas, a fitness centre, guest suites, and visitor parking. Complete with one parking space and a locker, this is a home that combines comfort, convenience, and thoughtful design in a location that makes everyday living just a little easier. Welcome home.
主要特征
- 朝向: 南

- 睡房: 1+1

- 洗手间: 1

- 车库: 1

- 厨房: 1

重要信息
- 空间: 600-699

- 房龄: 16-30
- 管理费: $ 777.17

- 地税: $ 2447.72

- C13526300

- Listing contracted with: REAL BROKER ONTARIO LTD.

| 房间 | 尺寸(平方米) | 细节描述 | |
|---|---|---|---|
| 厨房 | 2.67x2.51 | 早餐台, 不锈钢电器, 石英台面 |
|
| 客厅 Rm | 6.07x3.60 | 复合地板, 合并餐饮, 走出式阳台 |
|
| 晚餐室 Rm | 6.07x3.60 | 复合地板, 合并厨房, 走出式阳台 |
|
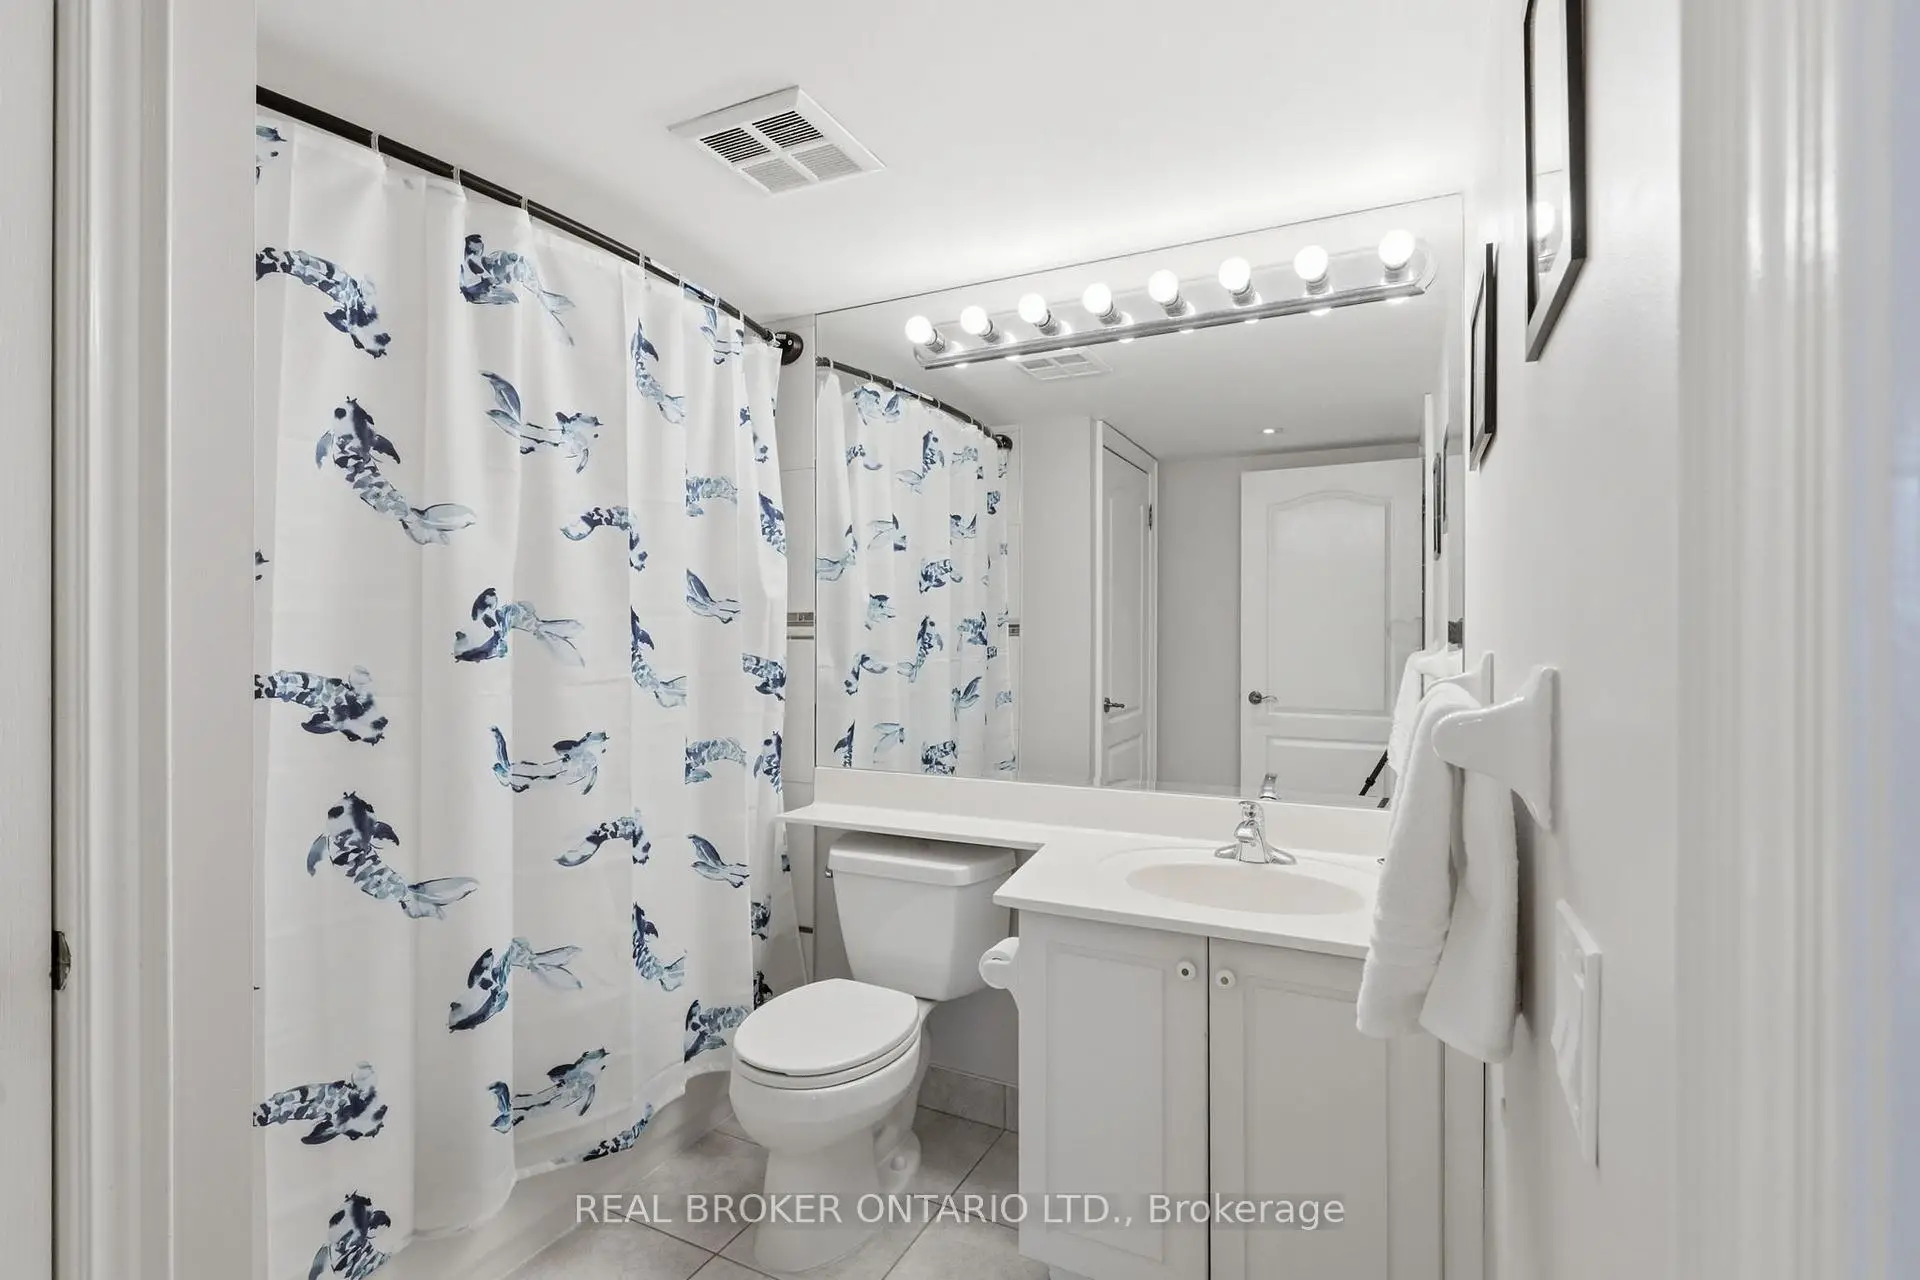
| Primary B | 3.86x2.95 | 复合地板, 大窗, 双壁橱 |
|
| 书房 | 2.73x2.41 | 复合地板, 窗户 |
| 卫生间 | 卫浴件数 | 所在楼层 | |
|---|---|---|---|
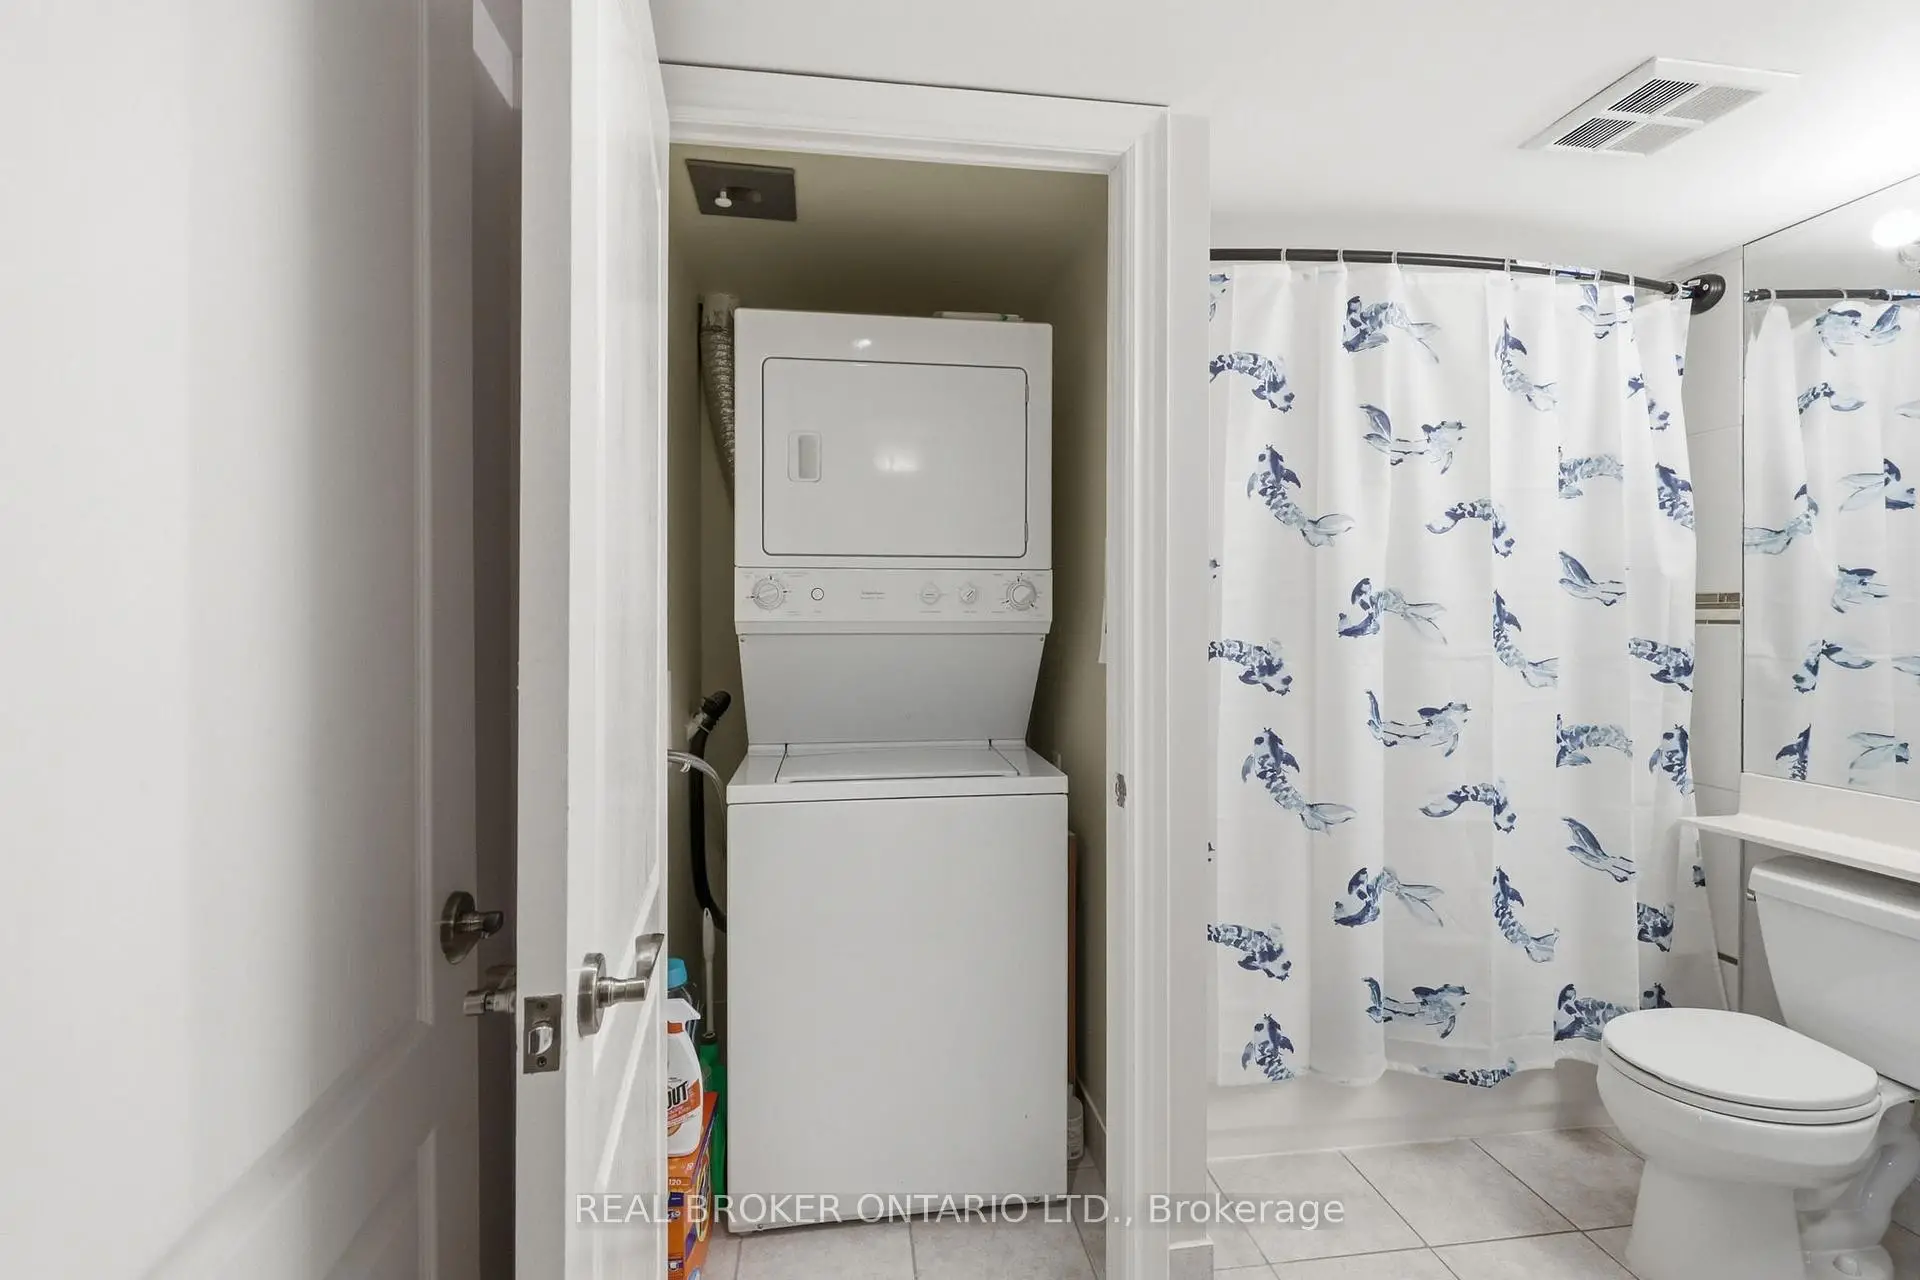
| 1间 | 4件套 |
房屋简介
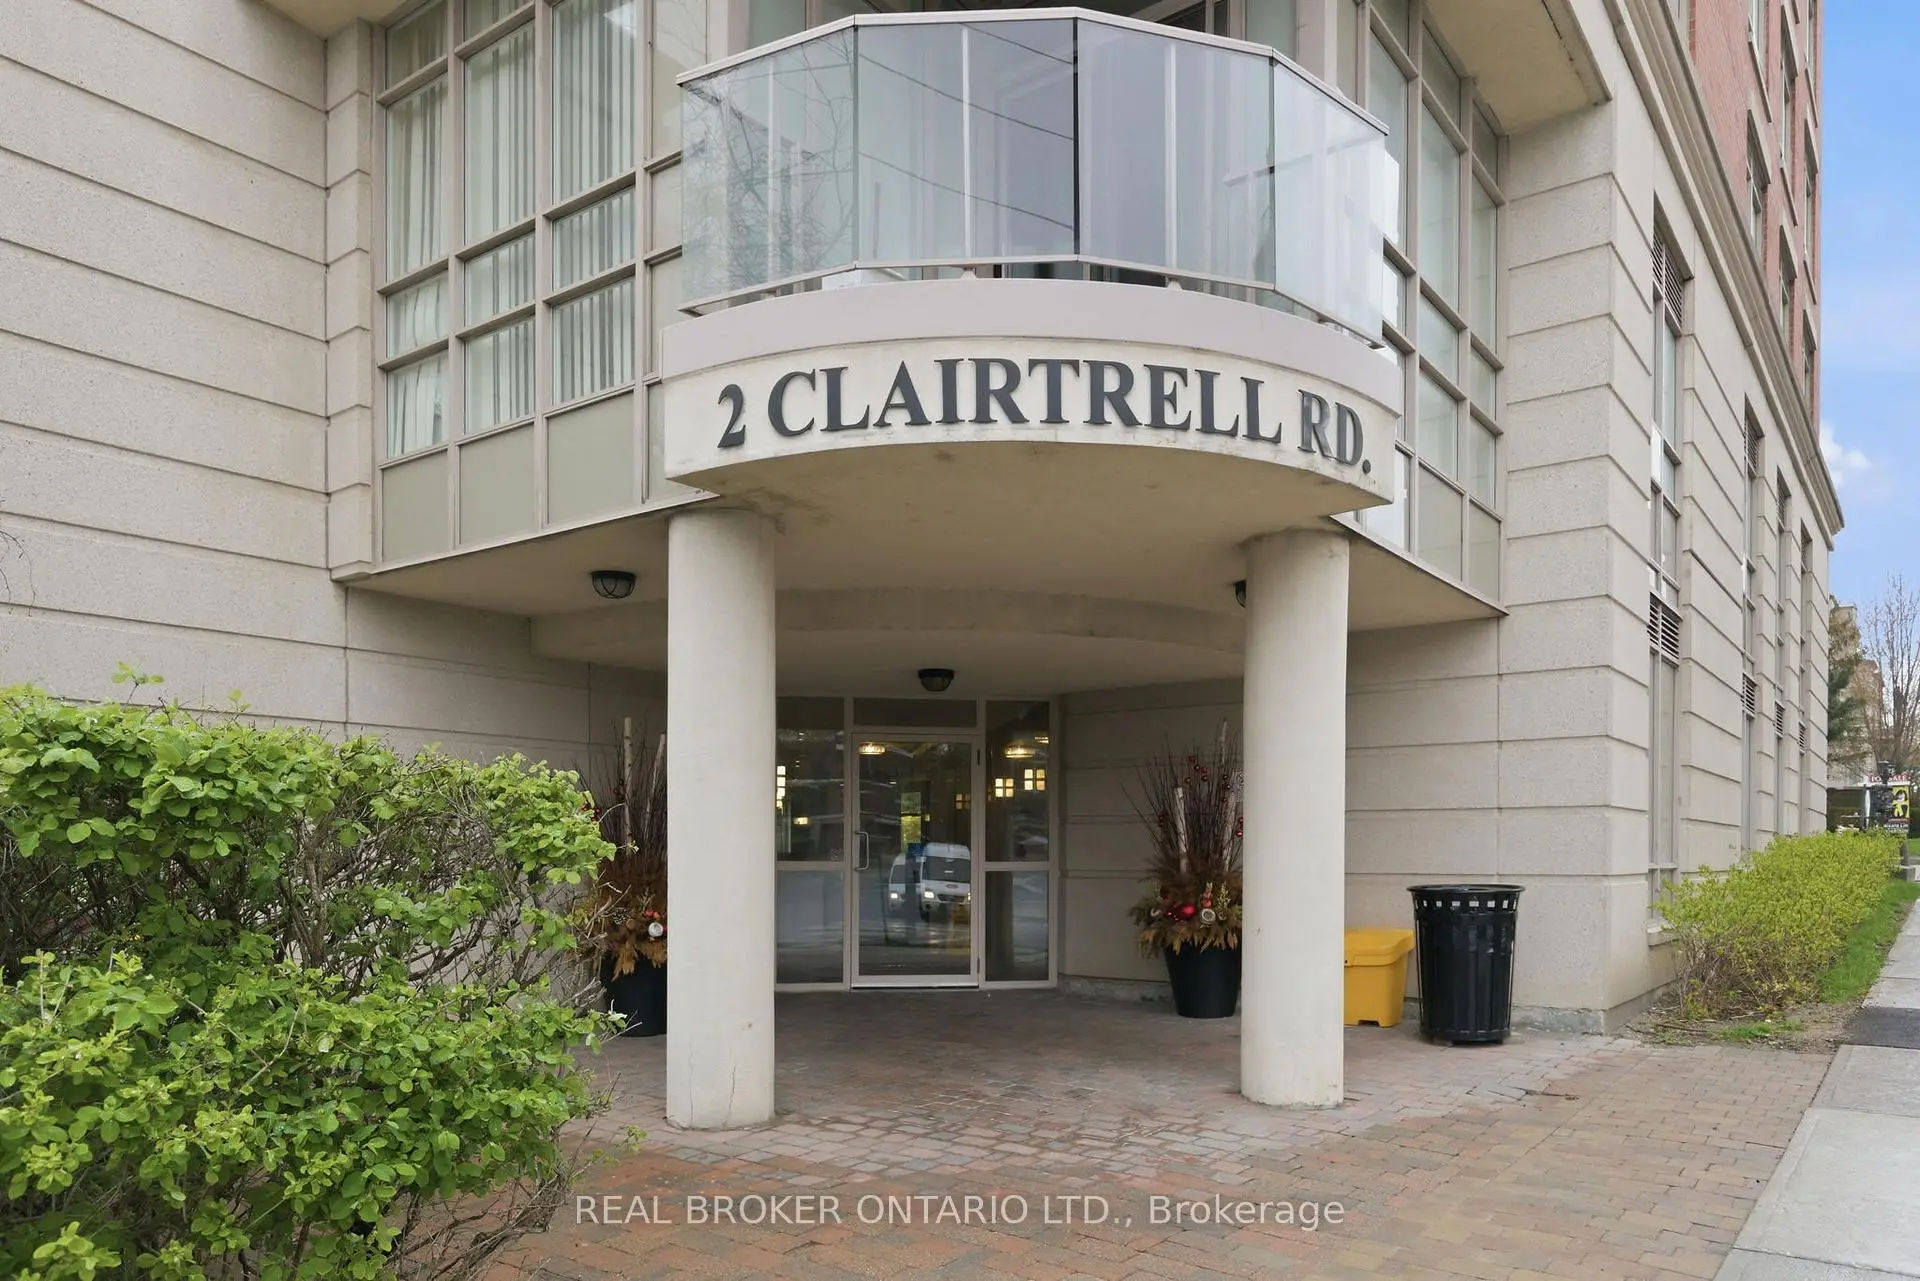
房屋位于北约克央街东侧Bayview Ave and Sheppard Ave E交界附近, 这间1房1卫单车库Condo Apt户型朝南向. #609-2 Clairtrell Rd拥有单停车位并带有一个室内储藏空间. 房屋及周边设施包括CarpetFree等. .Bayview Mansions
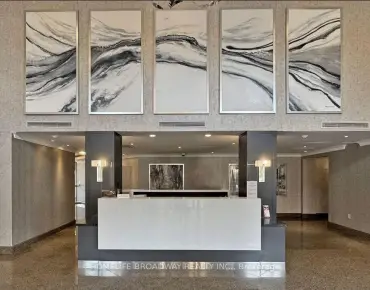
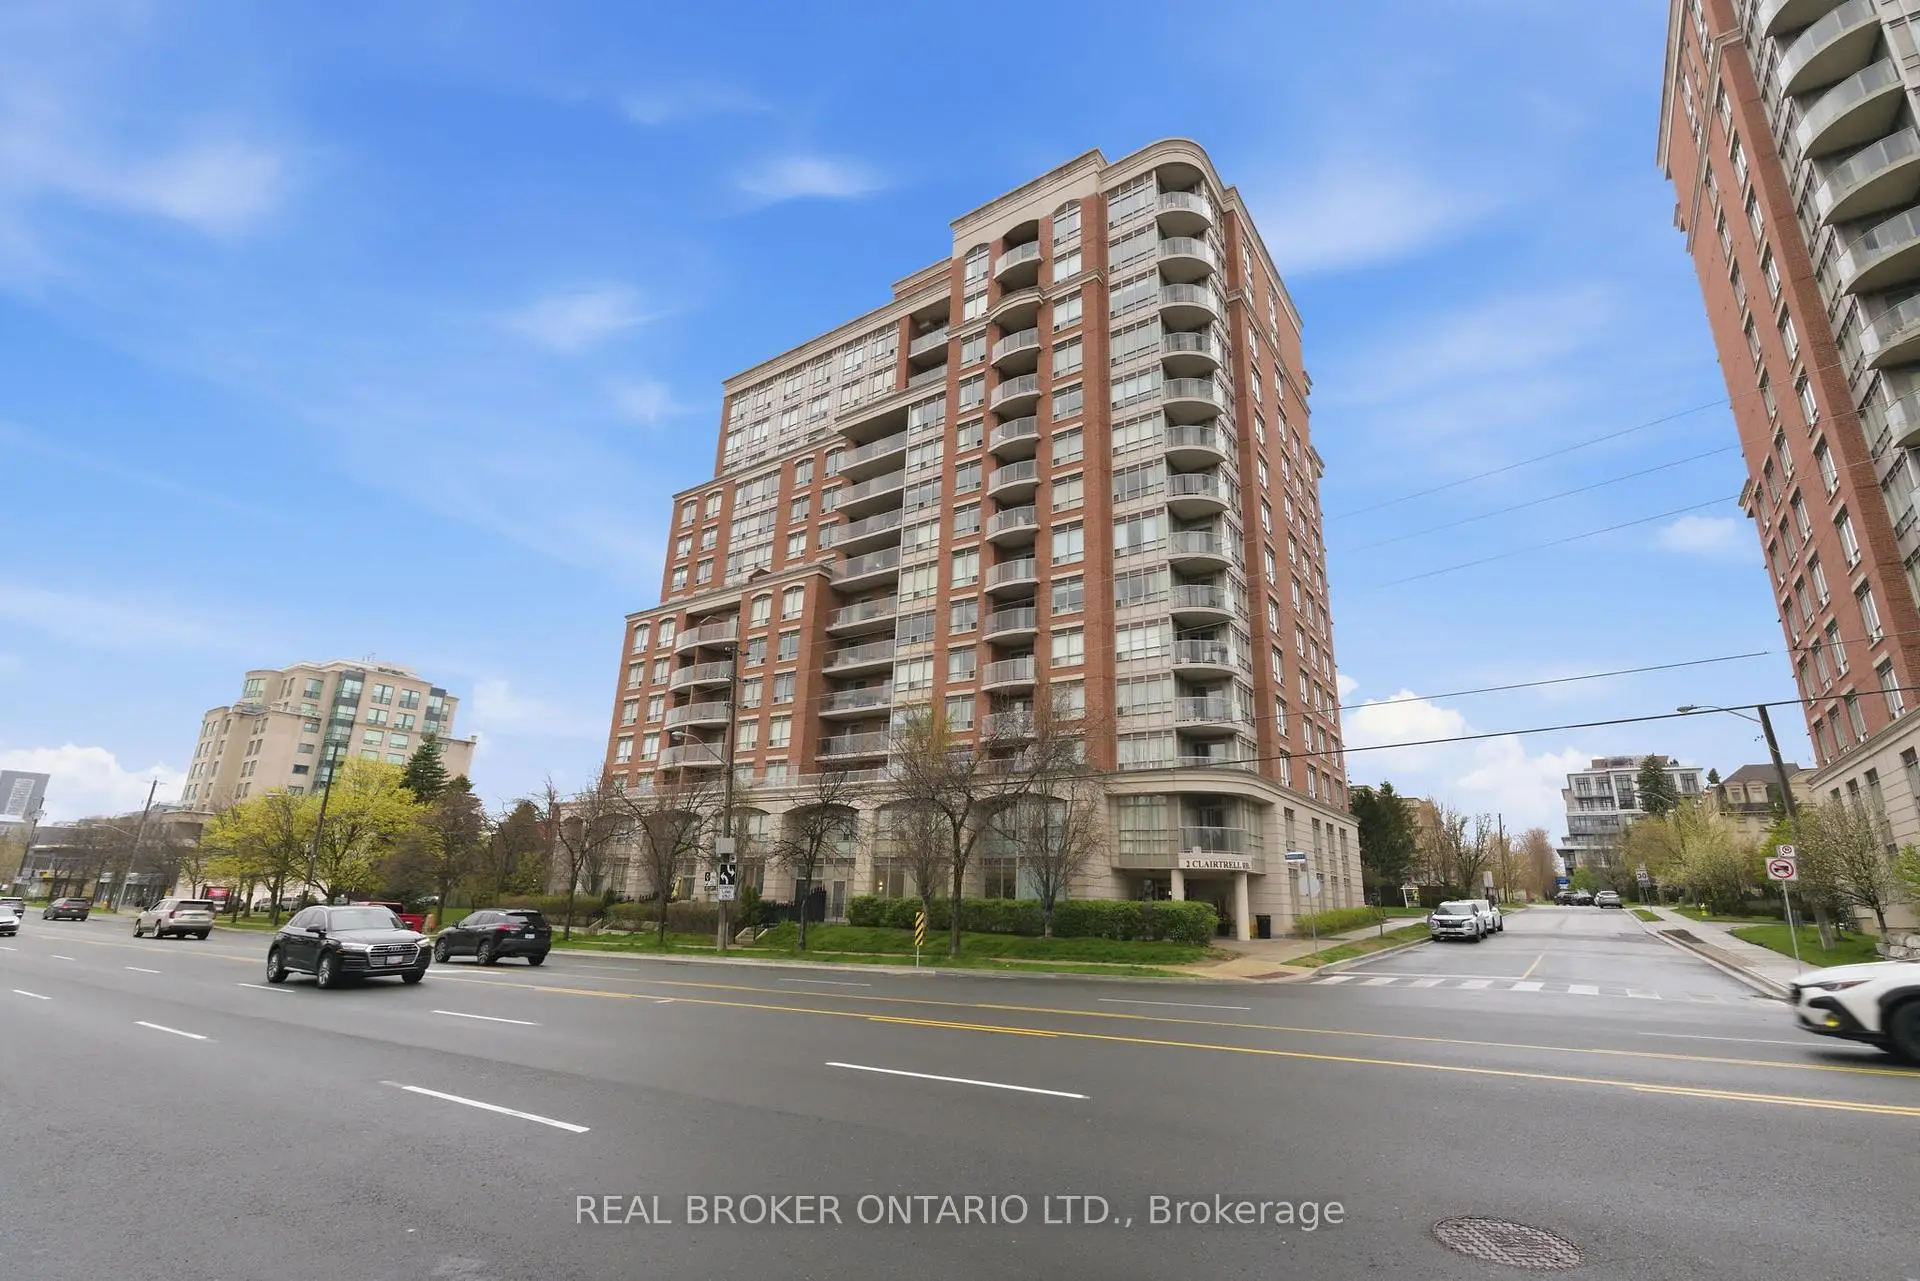
2 Clairtrell Rd是由房地产建筑商Times Group Corporation开发的, 物业年龄23年左右。该公寓大楼大约有14层137个单元。Bayview Mansions的设施包括用:健身房,前台服务,娱乐室,会客厅,访客停车位,桑拿房和宾客套房。每月物业管理费777.17加元包括用暖气,水和空调. 目前2 Clairtrell Rd大约有4间公寓在售2间在出租。学校信息
小学
-
-
-
-
-
中学
-
对口学区学校排名: 474/746 (分数: 5.5) 5年平均分: 436/746 (分数: 5.5)距离学校3.7公里 (开车大约11分钟)
-
Cardinal Carter-Arts (年级: 9-12)
天主教学校
距离学校1.6公里 (走路大约28分钟) -
St. Josephs Morrow Park (年级: 9-12)距离学校2.9公里 (开车大约9分钟)


通勤信息
Bayview 地铁站 (0.3公里)Oriole Go 火车站 (2.1公里)