Bridle Path-Sunnybrook-York Mills, Toronto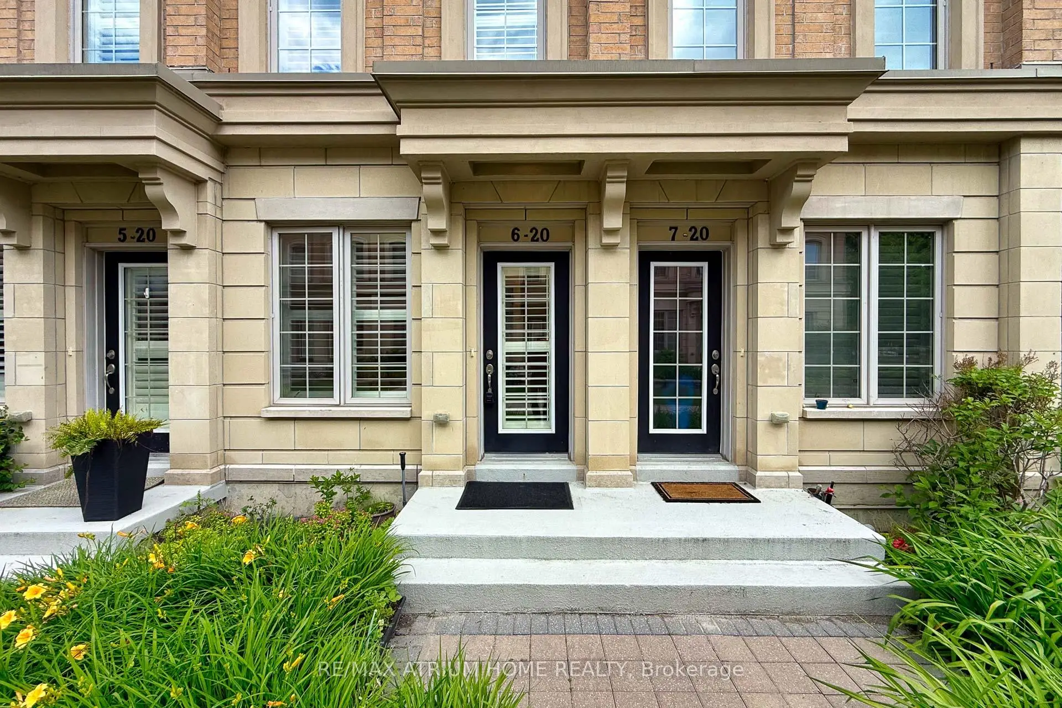
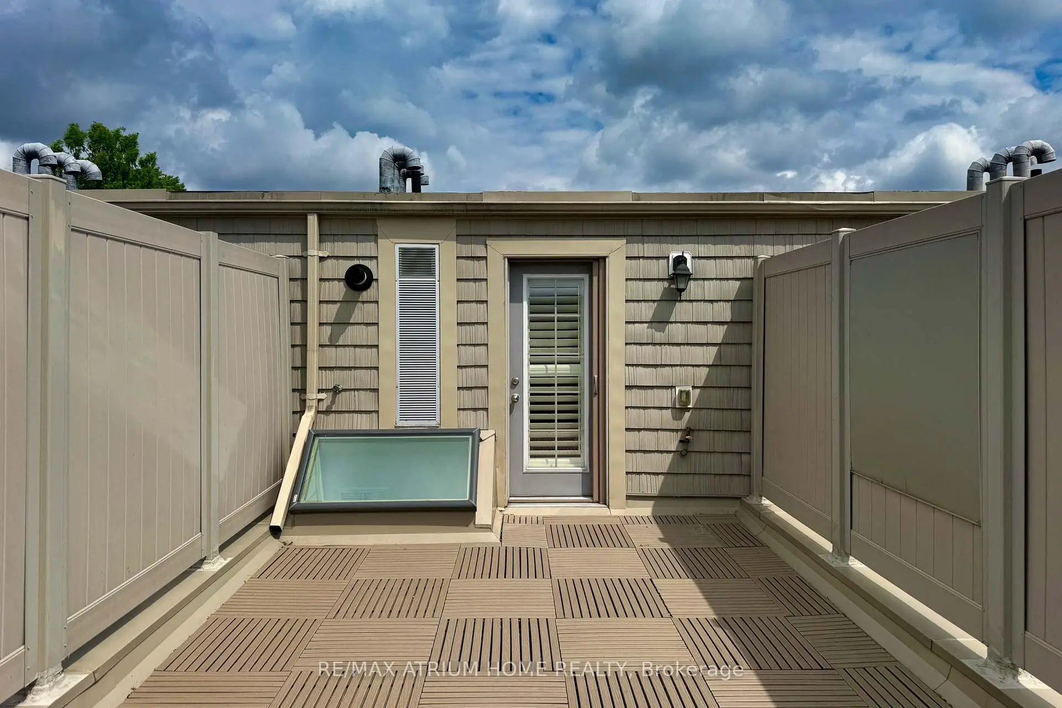
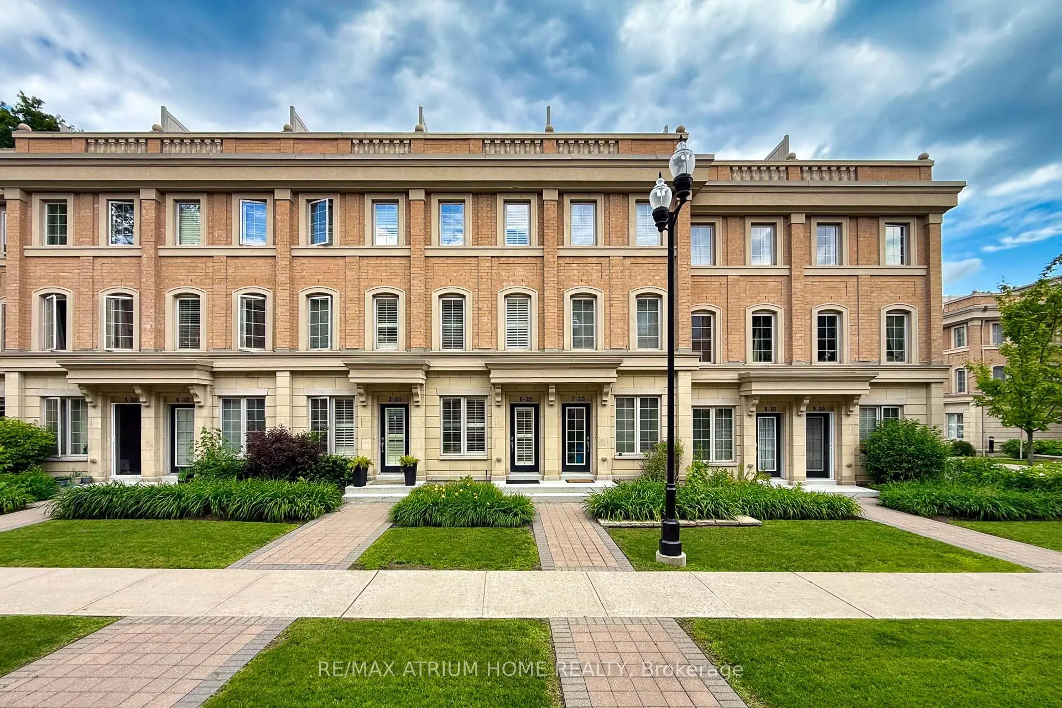
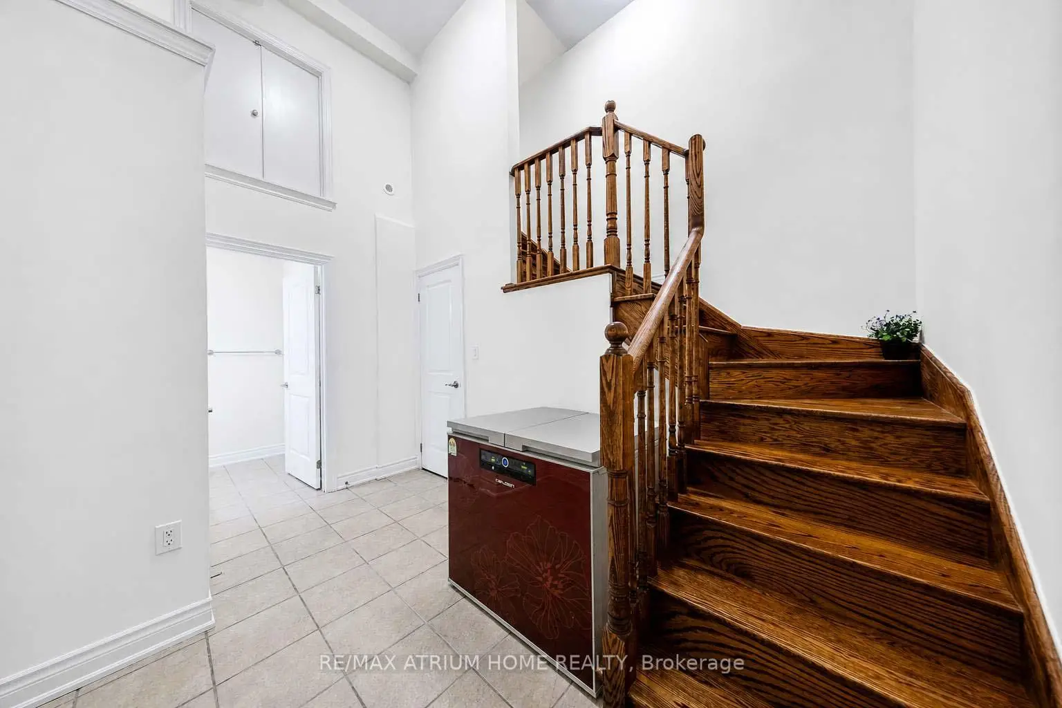
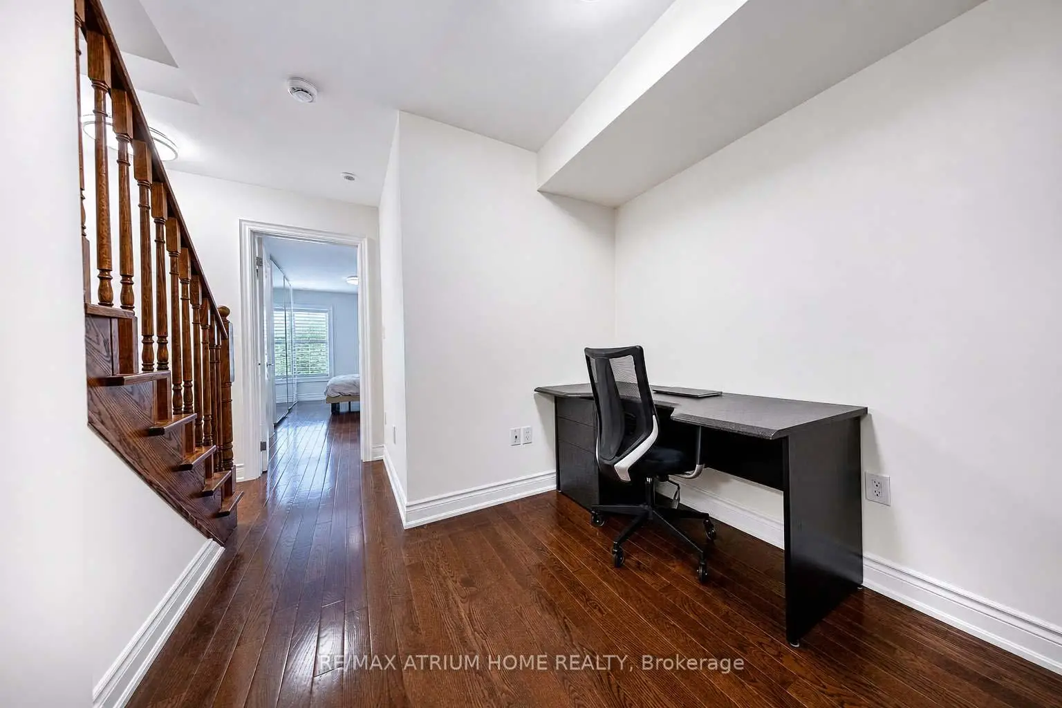

房屋信息
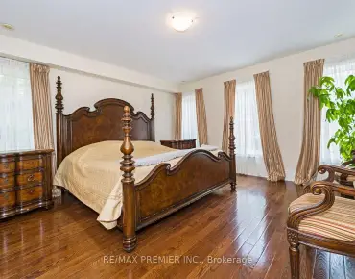
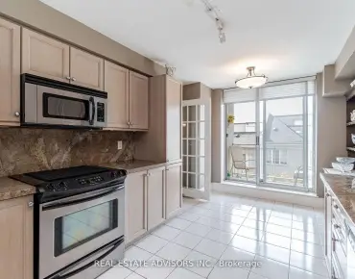
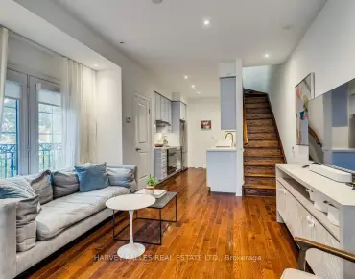
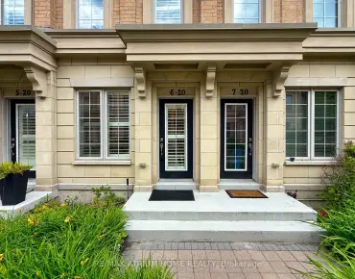
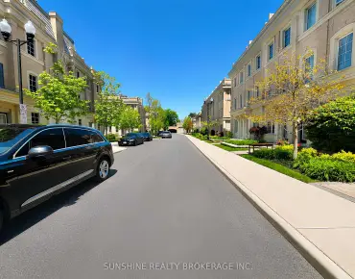
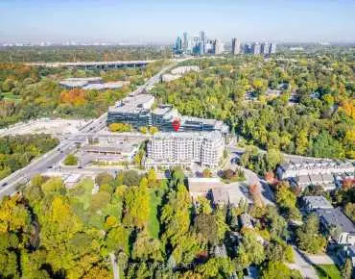
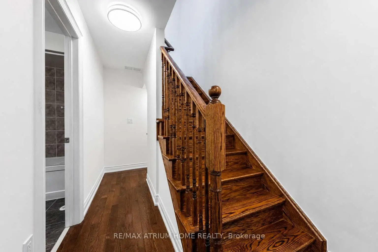
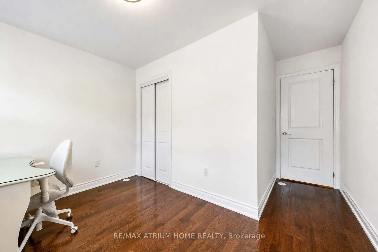
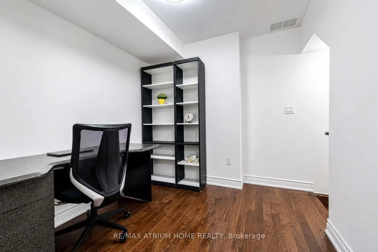
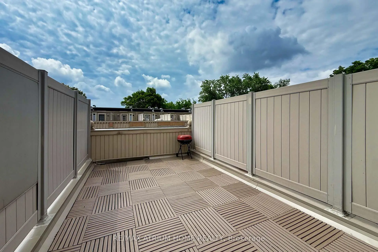
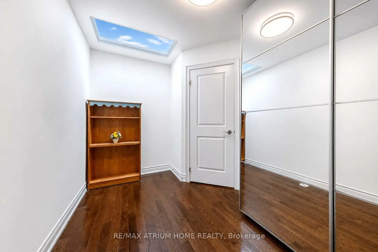
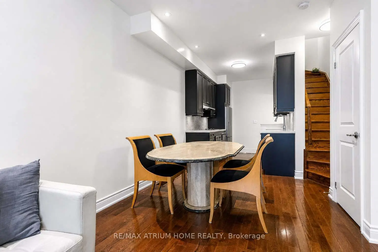
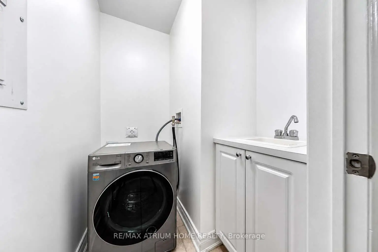
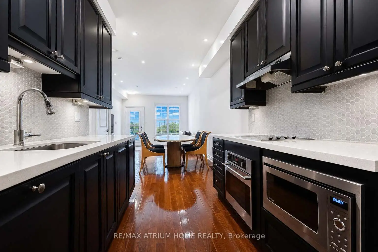
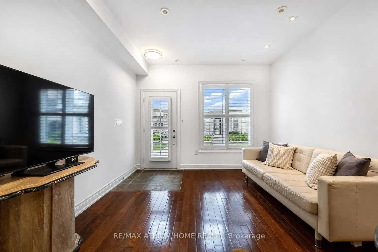
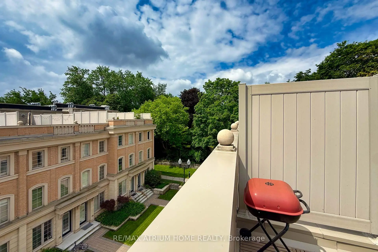
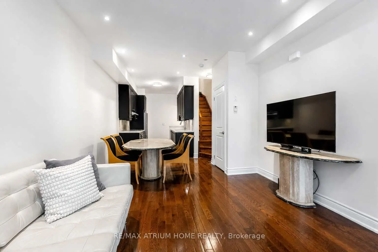
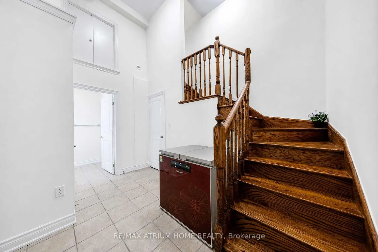
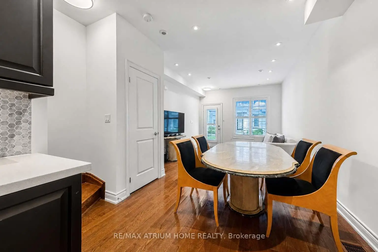
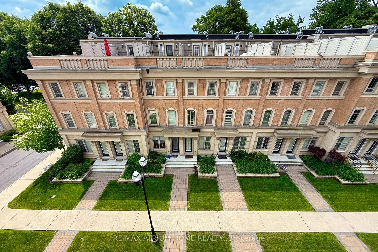
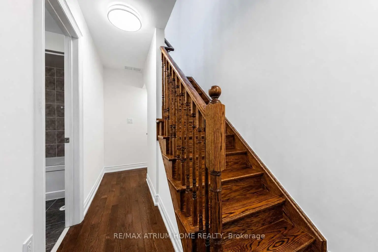
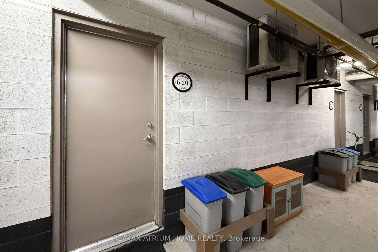
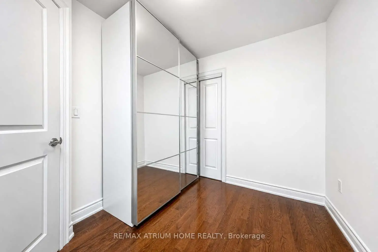
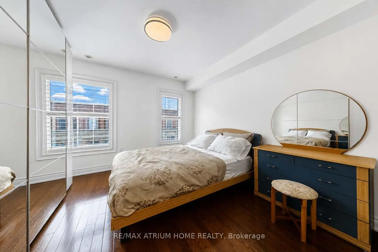
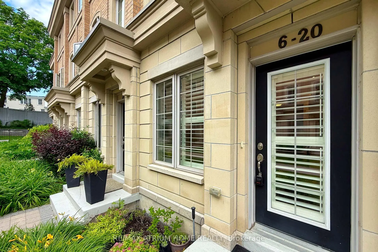
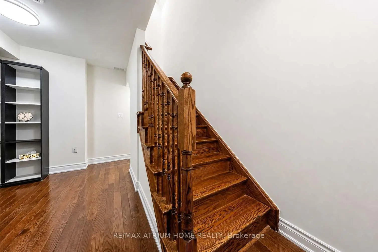
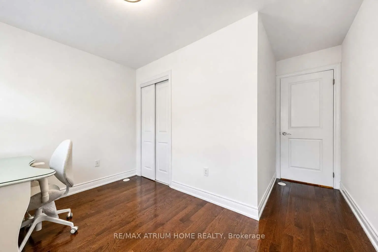
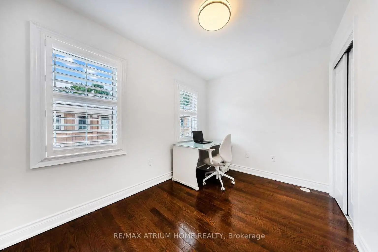
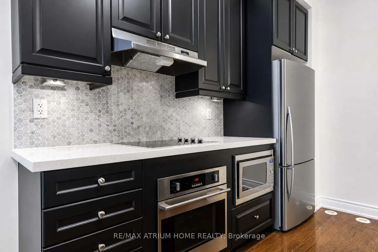
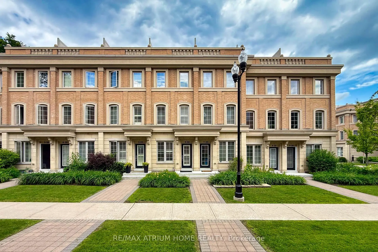
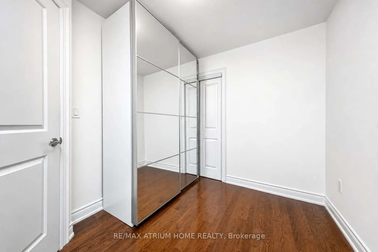
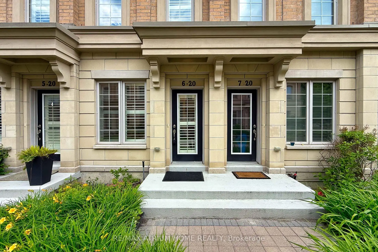
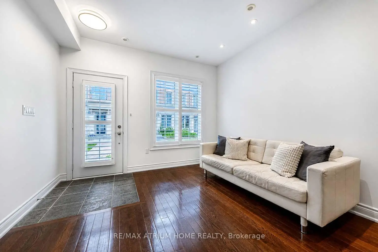
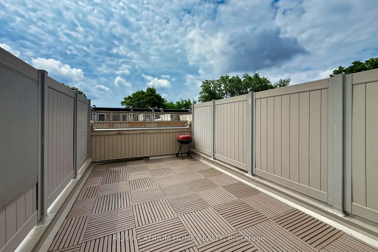
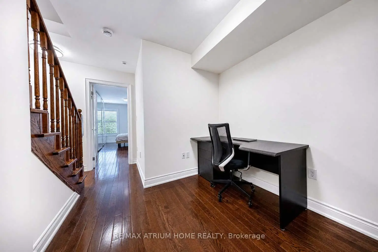
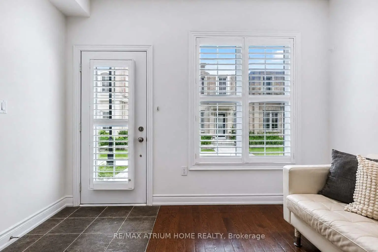
Welcome to 20 Hargrave Lane, located in the prestigious Canterbury Lawrence Park Townhomes-one of Toronto's most desirable neighbourhoods. Built by Tribute Communities in 2014, this beautifully maintained south-facing townhome is offered for sale by its original owner for the very first time. Bright, warm, and exceptionally cared for, this home is truly move-in ready. Enjoy an open-concept layout featuring a modern kitchen with upgraded black-and-white cabinetry, stylish backsplash, granite countertops, and premium appliances. Freshly painted in 2026 with upgraded LED lighting throughout and elegant California shutters.The second and third-floor bedrooms feature stylish built-in closets, providing ample storage space, and there is also an additional storage area in the basement, making it extremely convenient for keeping belongings organized and well stored. Perfectly positioned in a quiet, family-friendly community surrounded by multi-million-dollar homes. A park is located just a 1-minute walk from the home, offering a pleasant living environment ideal for walking, leisure activities, and family-friendly living. Excellent school district including Blythwood Jr. PS, York Mills C.I.,Northern Secondary, Toronto French School, Crescent School, Crestwood School, Havergal College, and Miracle Montessori. Minutes to Sunnybrook Hospital, Edwards Gardens, Toronto Botanical Garden, Sunnybrook Park, Glendon Forest, Bayview Village, Shops at Don Mills,Costco, Galleria Supermarket, Laird Shopping Centre, Granite Club, Donalda Club, Rosedale Golf Club, and Banbury Community Centre. Easy access to the DVP and Hwy 401 makes commuting across the GTA effortless. Whether you're a growing family, a professional, or an investor seeking lasting value, this exceptional home offers outstanding comfort, quality, and location. Opportunities to purchase a lovingly maintained original-owner home in this highly desirable neighbourhood are truly rare. Come See It and Imagine Your Next Chapter.
主要特征
- 朝向: 南

- 睡房: 3+1

- 洗手间: 3

- 车库: 1

- 厨房: 1

重要信息
- 空间: 1200-1399

- 房龄: 11-15
- 管理费: $ 490.45

- 地税: $ 6704.04

- C13525232

- Listing contracted with: RE/MAX ATRIUM HOME REALTY

| 房间 | 尺寸(平方米) | 细节描述 | |
|---|---|---|---|
| 客厅 Rm | 5.97x3.35 | 卤素灯, 皇冠顶饰, 硬木地板 |
|
| 晚餐室 Rm | 5.97x3.35 | 合并客厅, 开放式概念, 硬木地板 |
|
| 厨房 | 3.31x2.48 | , 滑动门, 硬木地板 |
|
| Primary B | 4.06x3.53 | 硬木地板, 双壁橱, 硬木地板 |
|
| 第二间卧室 | 3.45x2.44 | 壁橱, 硬木地板, 硬木地板 |
|
| 第三间卧室 | 3.37x2.48 | , 硬木地板, 壁橱 |
|
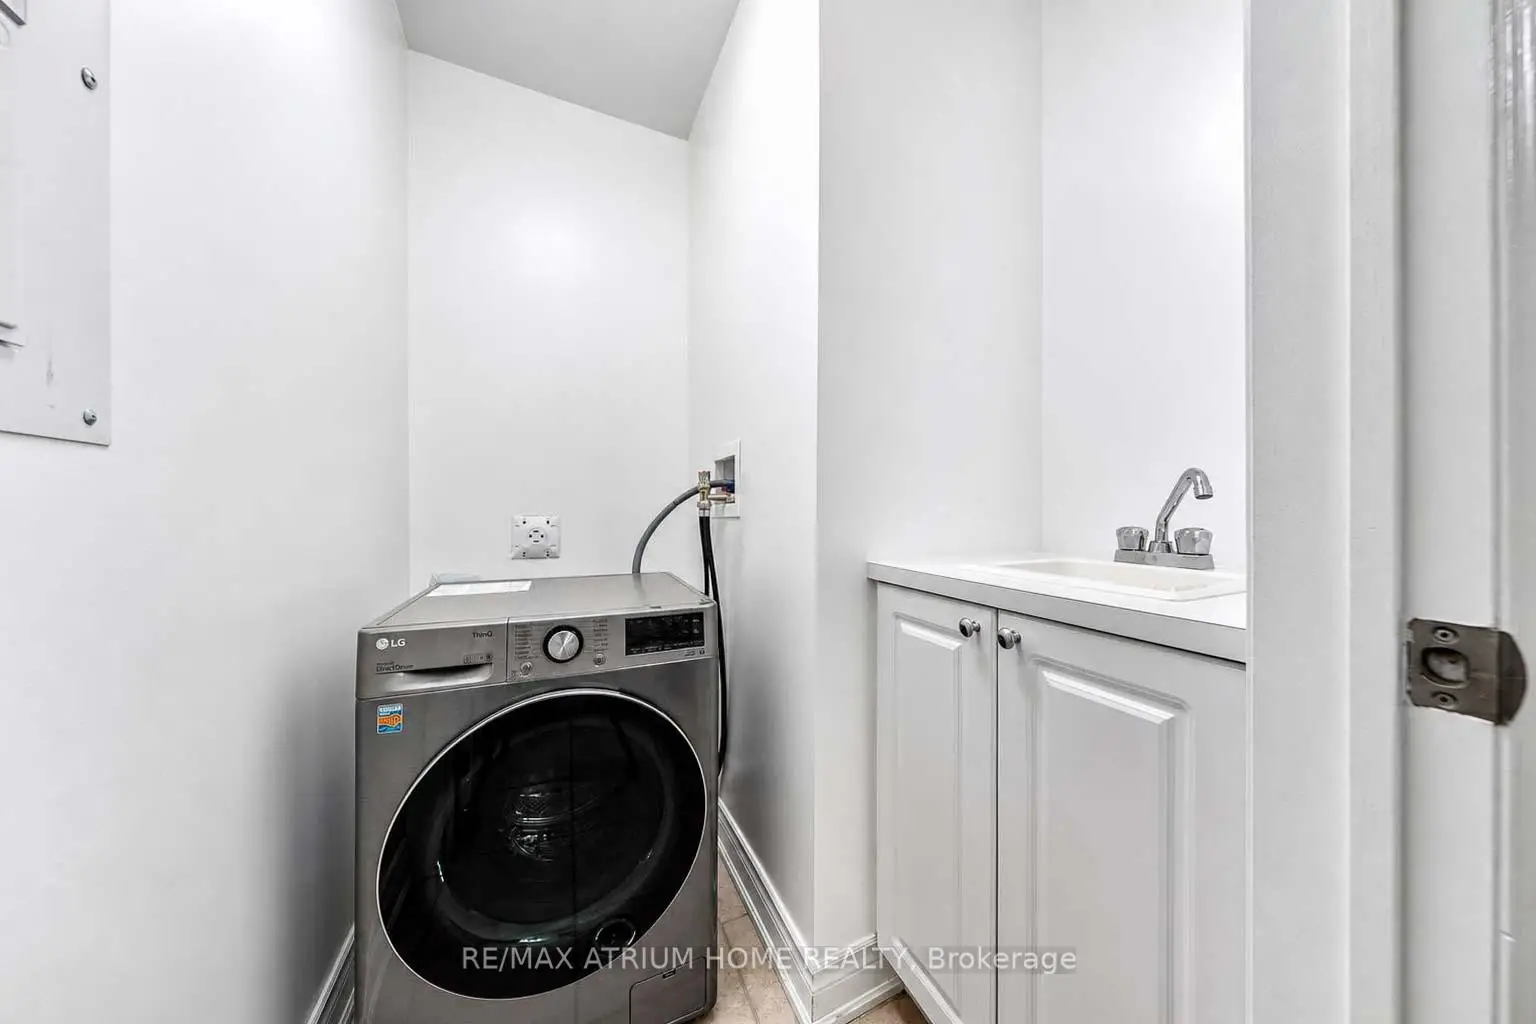
| 其他 | 2.97x2.42 | 大衣橱, 瓷砖地板, 步入车库 |
| 卫生间 | 卫浴件数 | 所在楼层 | |
|---|---|---|---|
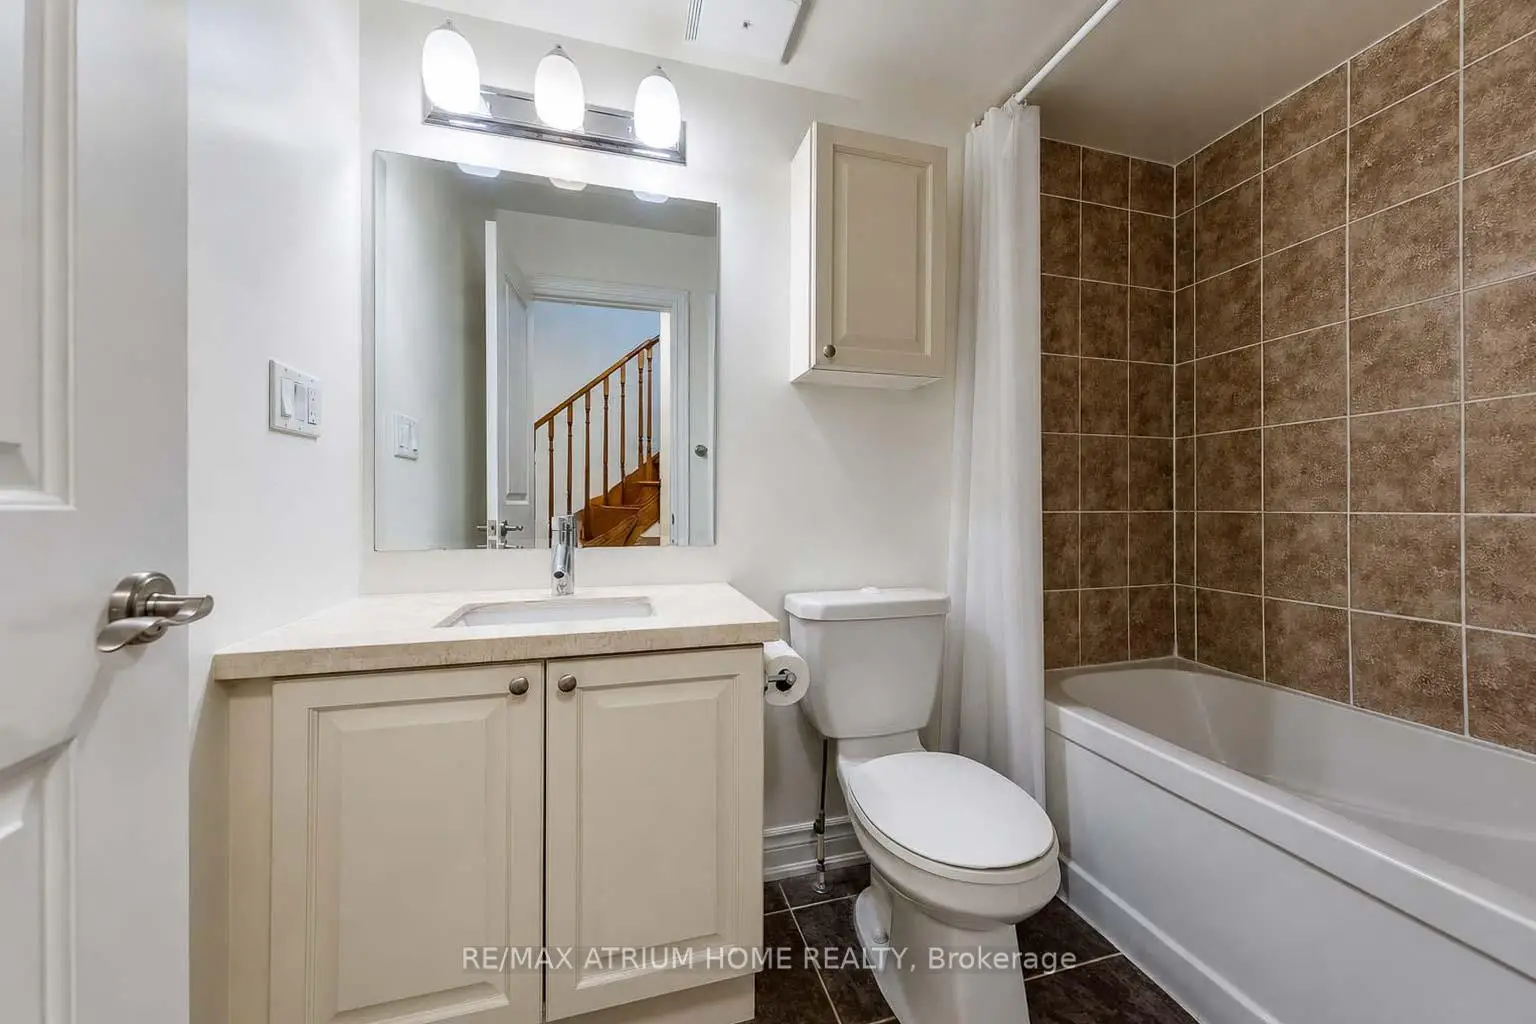
| 1间 | 4件套 | Third |
|
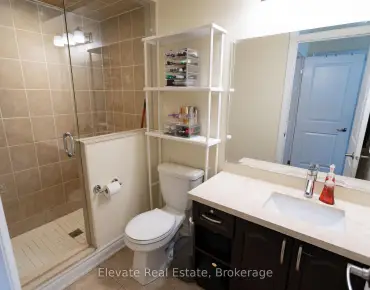
| 1间 | 3件套 | Second |
|
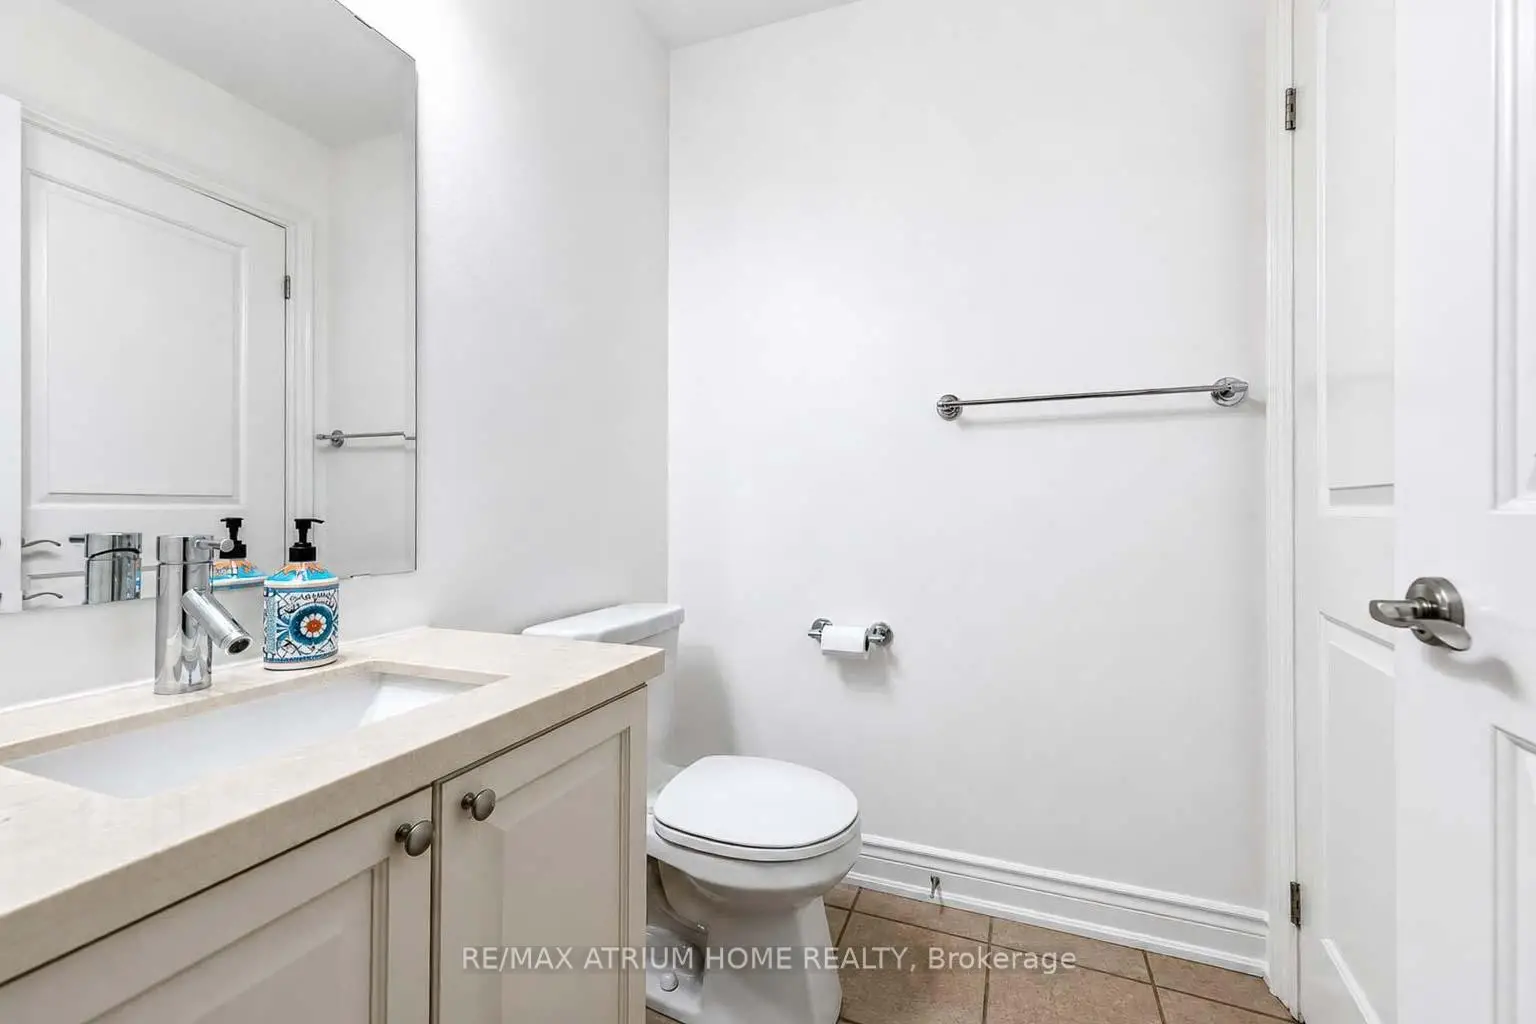
| 1间 | 3件套 | 低层 |