Hillcrest Village, Toronto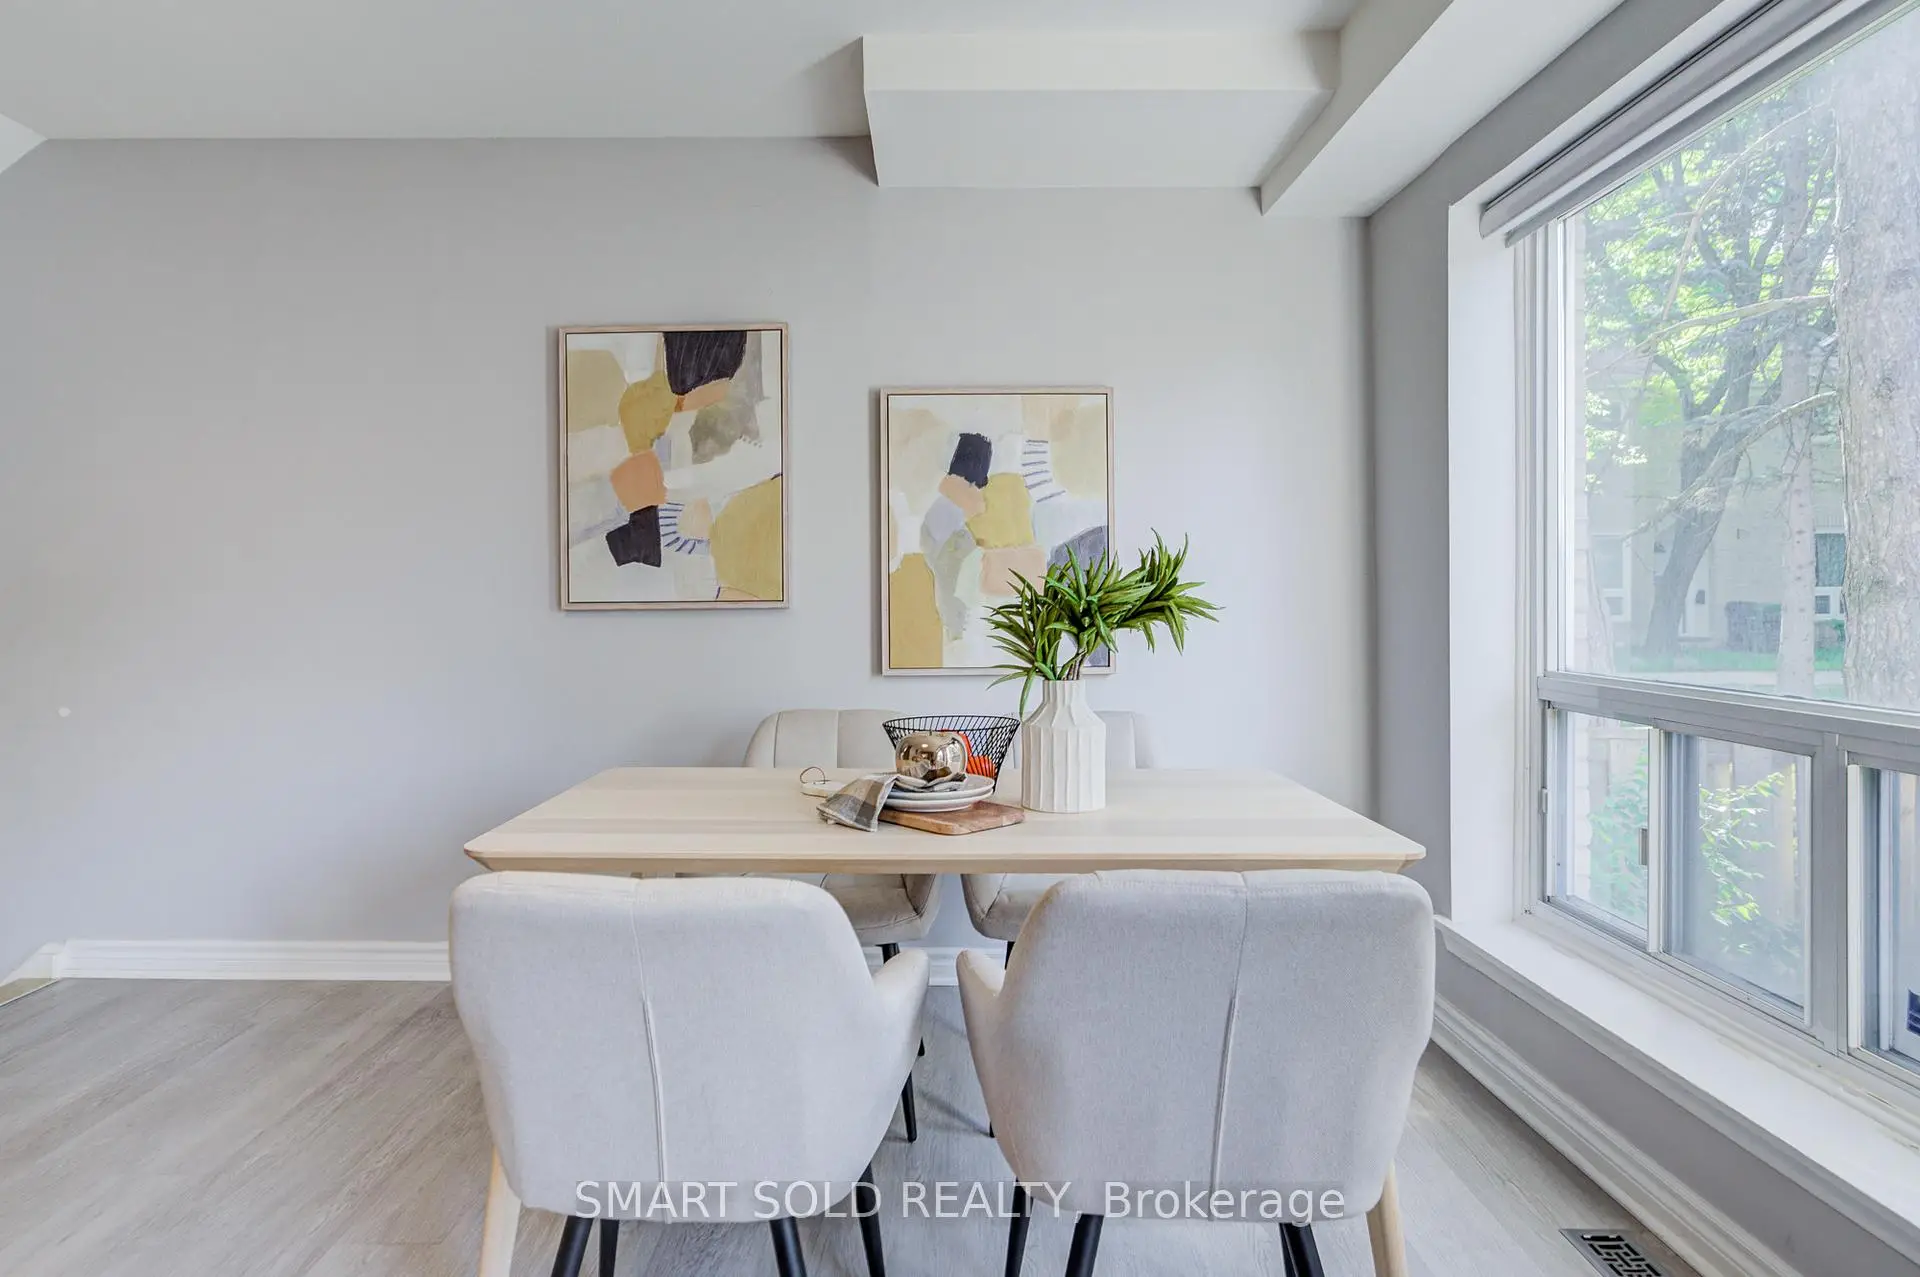

房屋信息
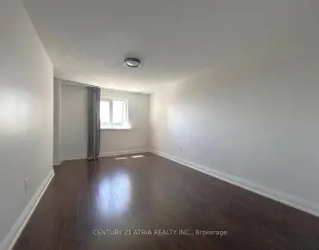
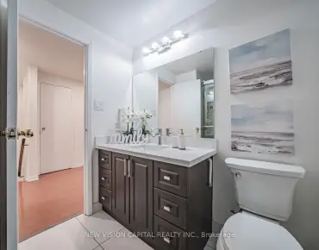
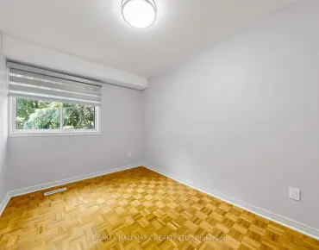
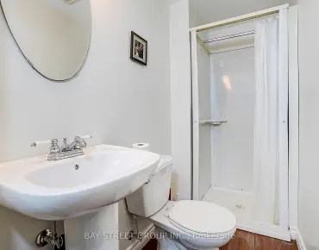
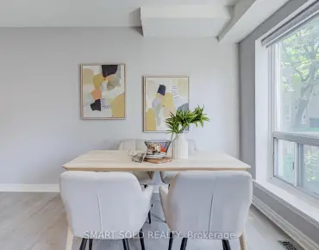
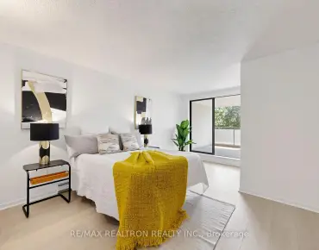
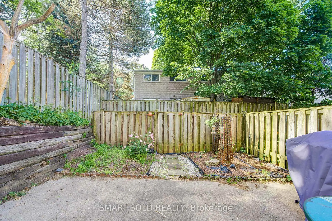
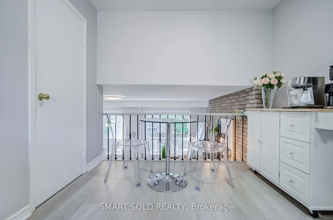
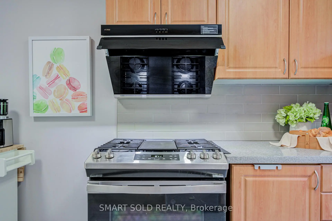
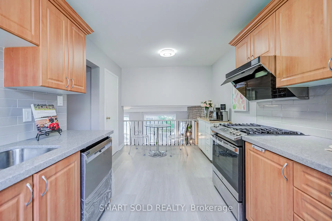
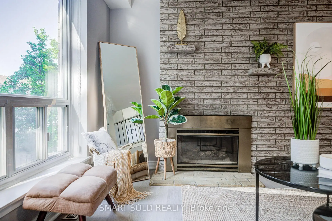
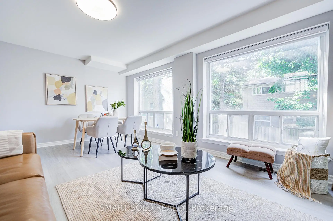
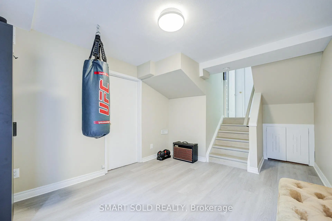
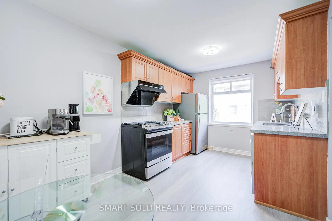
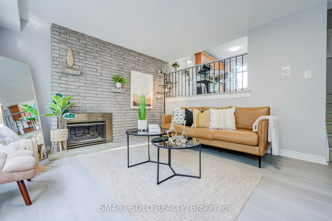
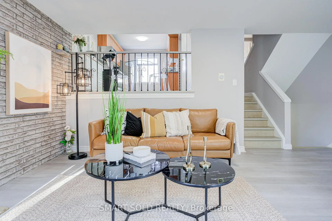
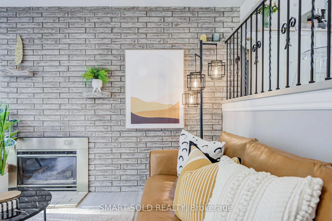
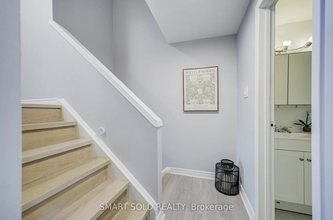
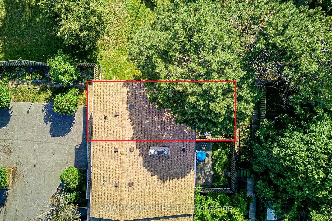
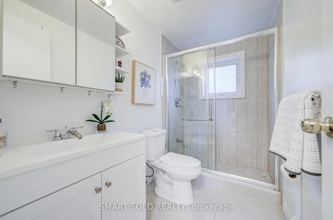
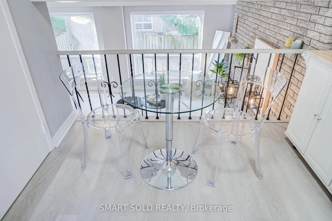
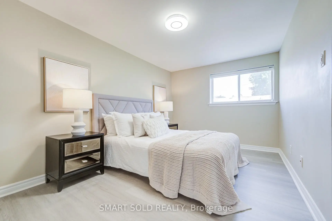
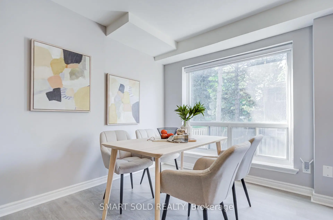
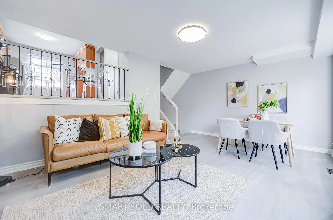
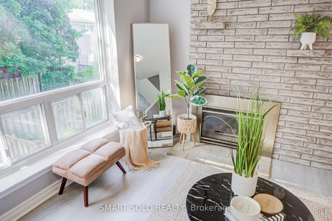
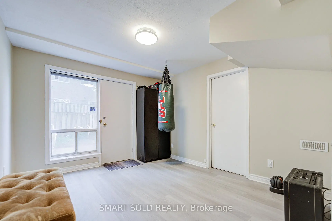
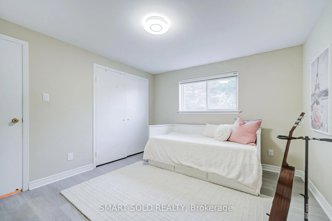
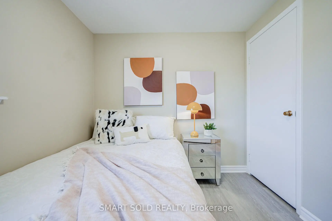
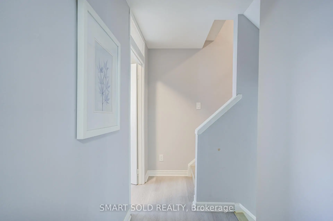
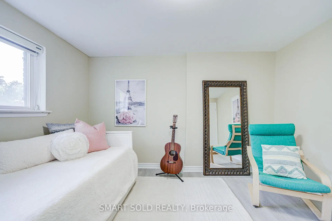
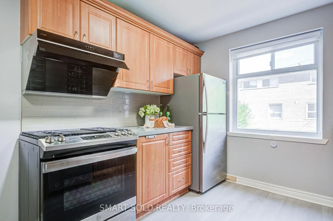
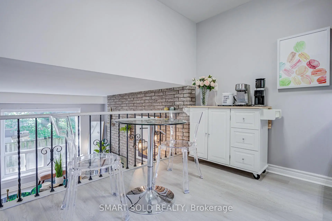
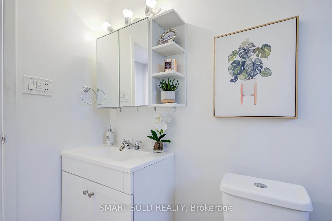
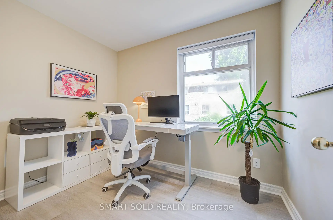
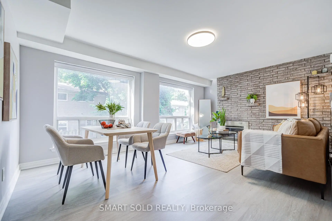
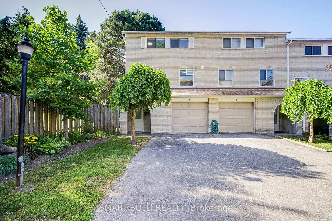
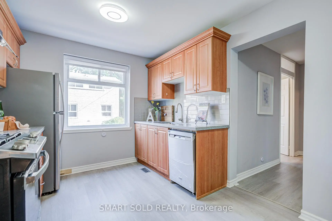
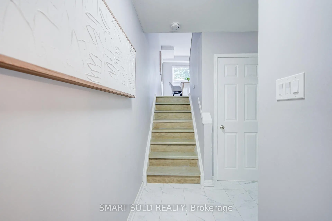
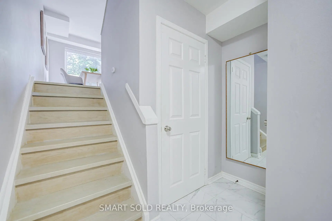
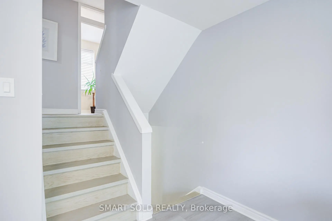
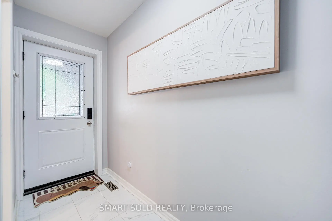
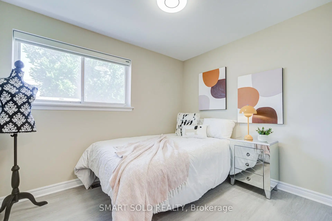
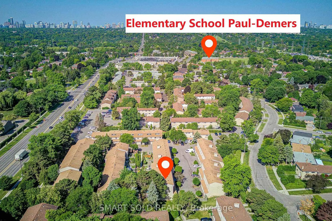
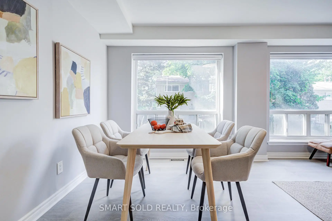
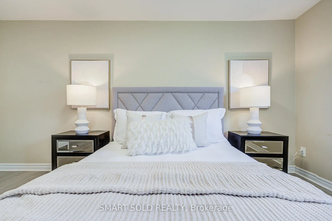
Beautiful Renovated End-Unit 2-Storey Townhouse W/Walk-Out Bsmt in Prime North York! Located in a Safe, Family-Friendly Neighbourhood with Top Schools: A.Y. Jackson SS, Zion Heights JHS & Seneca College. A Built-In One-Car Garage, With Additional Space On The Driveway For Extra Vehicles, Offering A Total Of Two-Car Parking Capacity. The Home Features A Bright Eat-In Kitchen With A Bay Window And Granite Countertops. The Spacious Living Room Is Filled With Natural Light From Large, Beautiful Windows. Newly Updated Floor Throughout The Home.The Property Offers Four Bedrooms In Total, Including One Bedroom Conveniently Located On The Main Floor, Making It Ideal For An In-Law Suite With Minimal Stairs Required. There Are Two Fully Updated Bathrooms, One 2-Piece And One 3-Piece, With An Extra Standing Shower in Bsmt, Providing Added Functionality and Meeting a Variety of Different Needs. The Finished Walkout Basement Provides Excellent Additional Living Space, Can Be Used As A Family Room, Home Office, Or Gym. The Walkout Leads To A Small Private Yard With No Rear Neighbours-Only A Quiet And Secluded Pathway-Offering A Peaceful And Convenient Setting. The Basement Also Allows For Potential Separate Entrance And Rental Use.The Home Is Equipped With Newly Updated Appliances(2022): Fotile Range Hood, GE GAS Stove, And MAYTAG Dishwasher. The Furnace And Hot Water Tank Are Owned, With No Rental Fees. Just Minutes From TTC, GO Train, Hwy 404/401 and Fairview Mall. Walking Distance to Sunny Supermarket, Parks, Restaurants, And Schools. Nearby Properties Are Renting for $3,000/Month, Making This a Great Choice for Both End-Users and Investors. A Must-See!
主要特征
- 朝向: 南

- 睡房: 4

- 洗手间: 2

- 车库: 1

- 厨房: 1

重要信息
- 空间: 1200-1399

- 管理费: $ 523.01

- 地税: $ 3376.17

- C13525004

- Listing contracted with: SMART SOLD REALTY
| 房间 | 尺寸(平方米) | 细节描述 | |
|---|---|---|---|
| 家庭房 Rm | 5.52x3.82 | , 壁炉, 风景窗 |
|
| 客厅 Rm | 5.52x3.82 | , 合并家庭房, 窗户 |
|
| 厨房 | 4.75x2.22 | , 家庭大小的厨房, 窗户 |
|
| 晚餐室 Rm | 4.75x2.22 | 合并厨房, 开放式概念, 复合地板 |
|
| Primary B | 4.58x2.72 | , 壁橱, 窗户 |
|
| 第二间卧室 | 3.74x2.73 | , 壁橱, |
|
| 第三间卧室 | 2.89x2.51 | 复合地板, 壁橱, 窗户 |
|
| 大客厅 | 3.81x3.31 | 复合地板, 走出式后院 |
|
| 第四间卧室 | 2.35x2.21 | 复合地板 |
| 卫生间 | 卫浴件数 | 所在楼层 | |
|---|---|---|---|
| 1间 | 4件套 | Second |
|
| 1间 | 3件套 | 主层 |
房屋简介
房屋位于北约克东部Leslie and Finch交界附近, 这间4房2卫单车库共管镇屋户型朝南向. #9-81 Rameau Dr拥有单停车位. 房屋及周边设施包括AutoGarageDoorRemot,In-LawCapability和CarpetFree等. 家庭房 Rm和 客厅 Rm在主层; 厨房, 晚餐室 Rm和 第四间卧室在楼上.75-85 Rameau Dr
物业年龄52年左右。该传统镇屋小区大约有41户。75-85 Rameau Dr的设施包括用:访客停车位。每月物业管理费523.01加元包括用水.学校信息
小学
-
-
中学
-
对口学区学校排名: 28/746 (分数: 8.8) 5年平均分: 31/746 (分数: 8.2)距离学校1.5公里 (走路大约27分钟)