North St. James Town, Toronto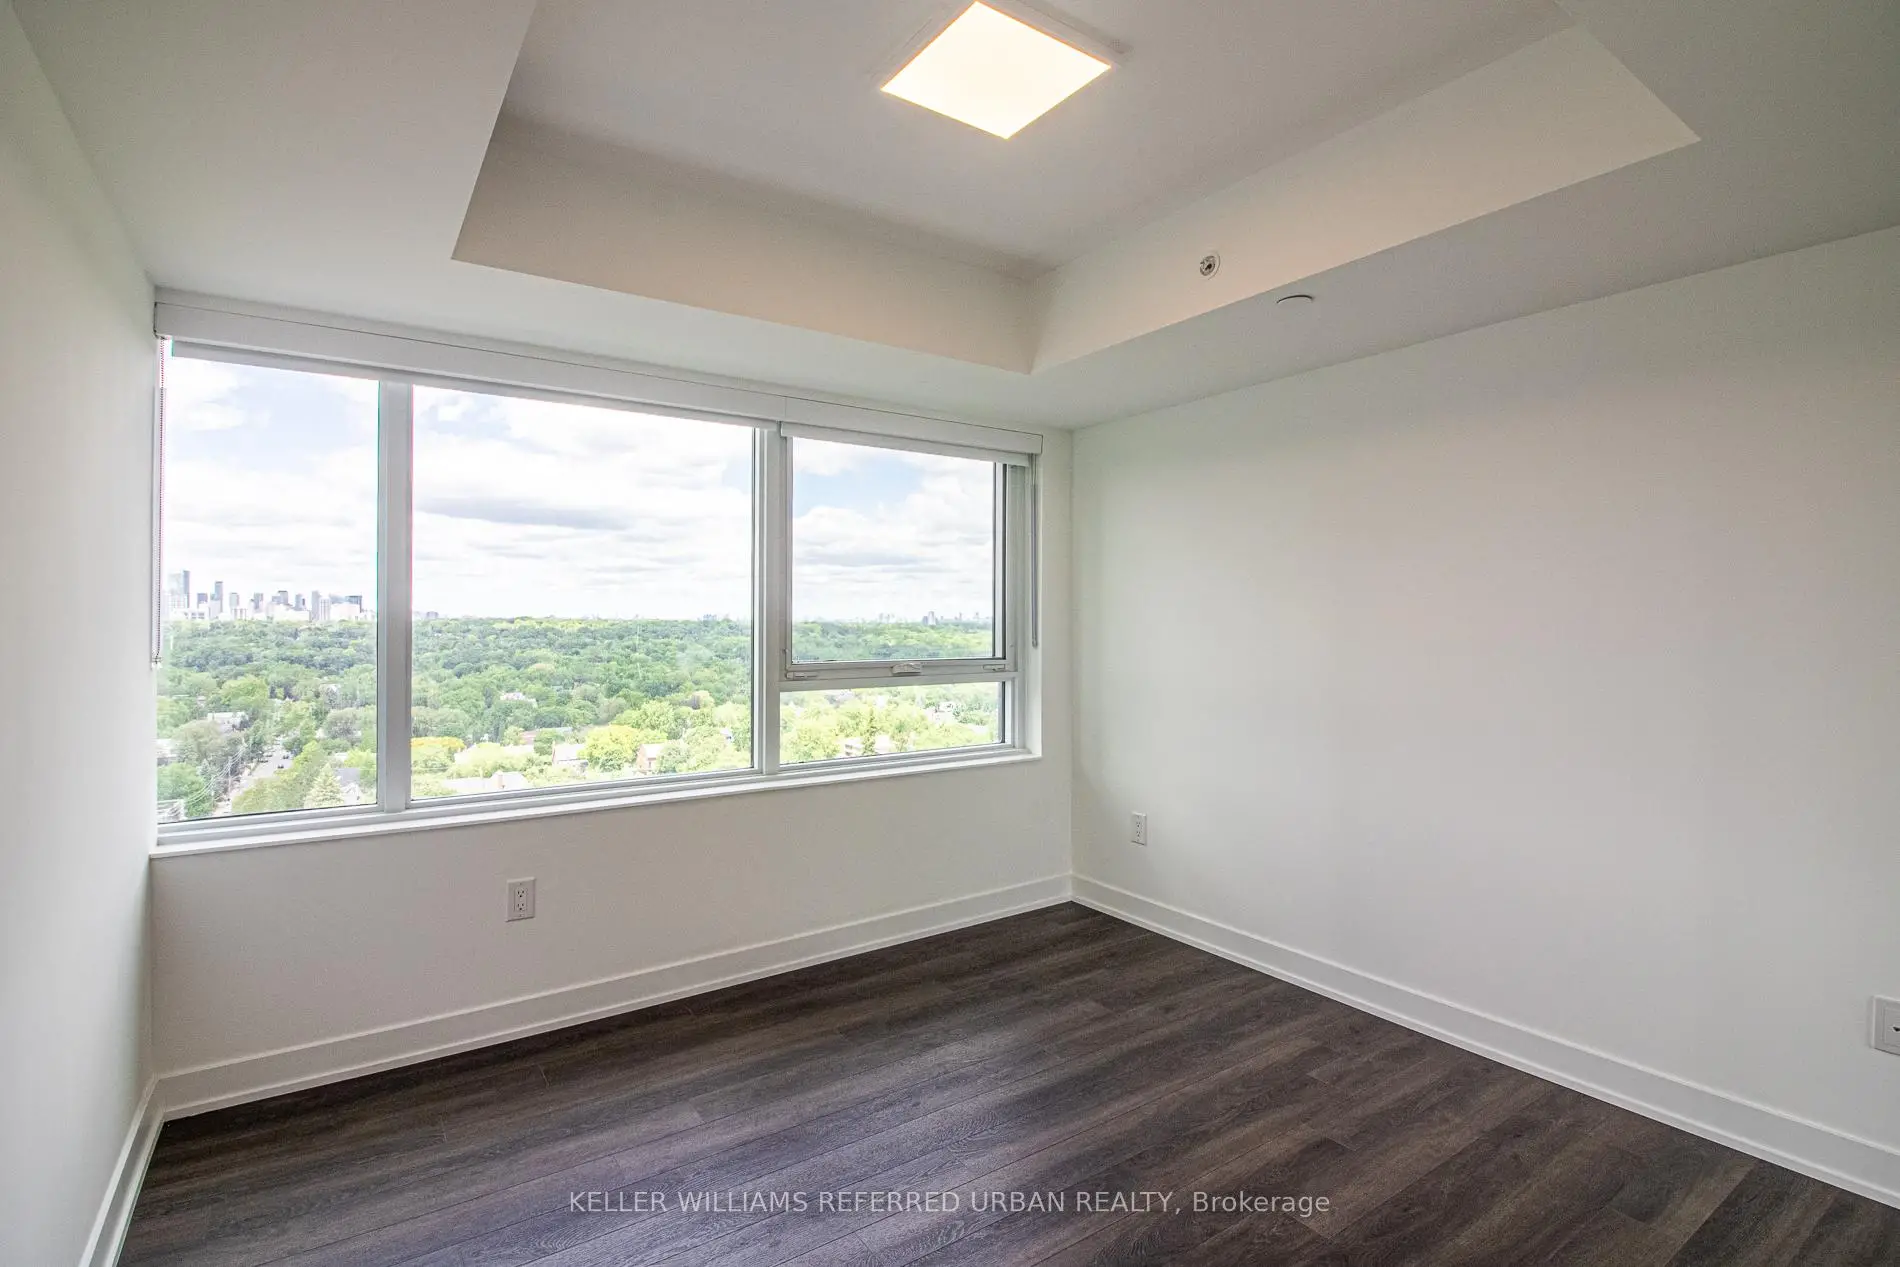

房屋信息
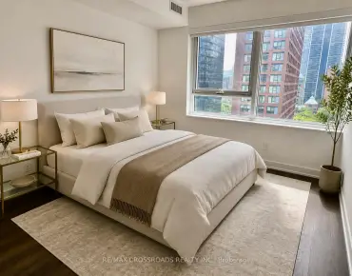
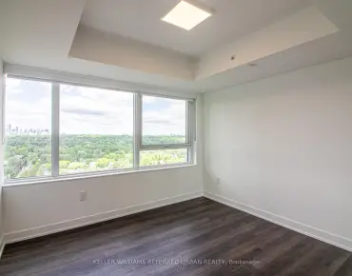
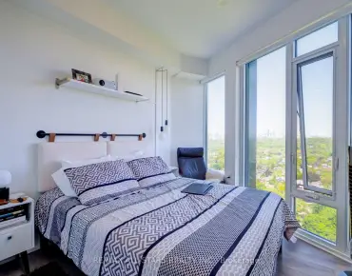
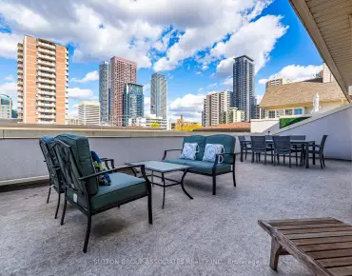
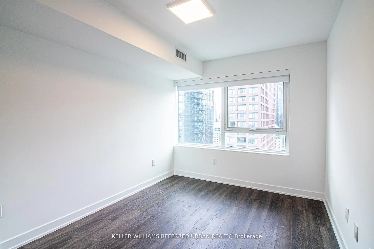
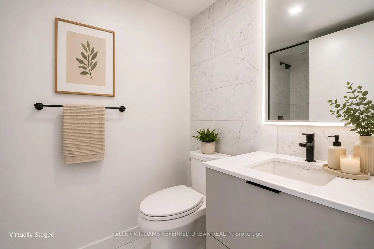
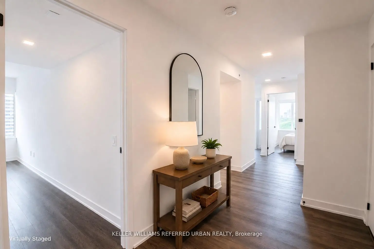
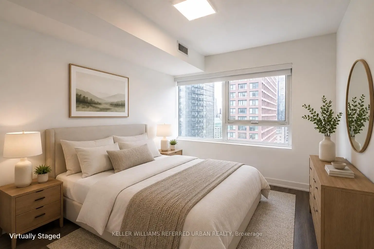
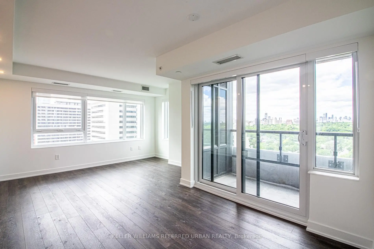
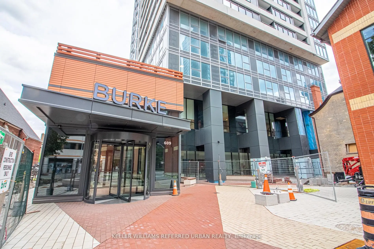
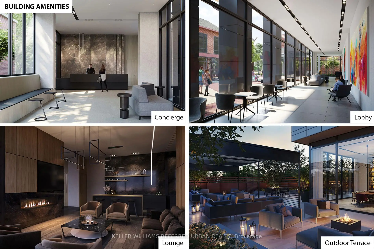
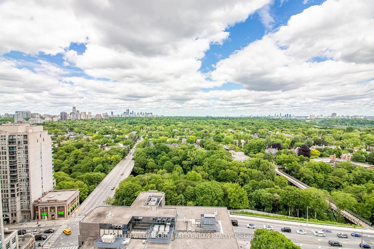
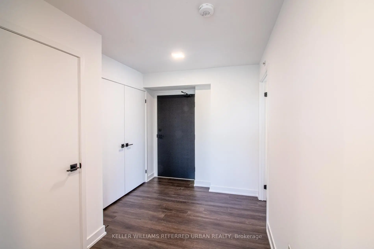
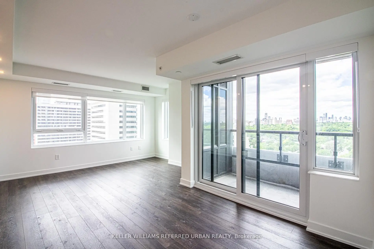
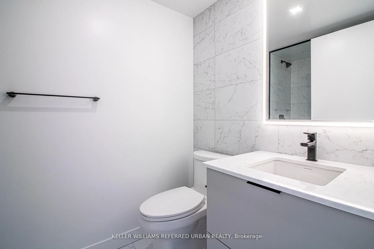
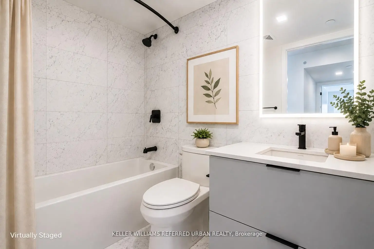
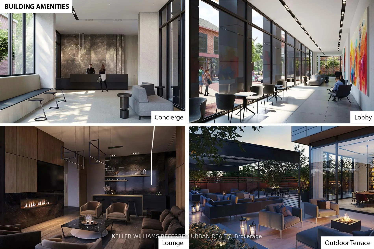
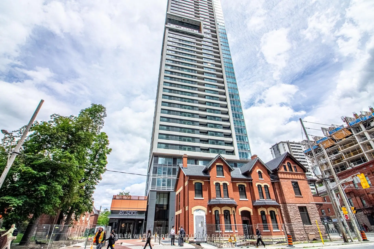
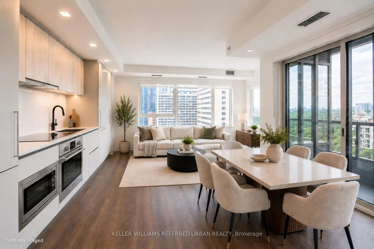
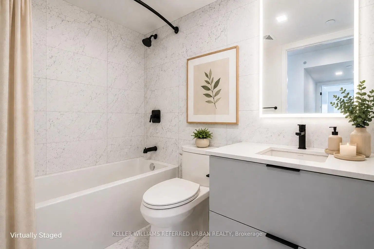
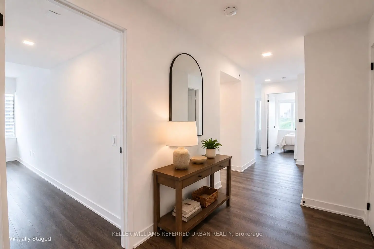
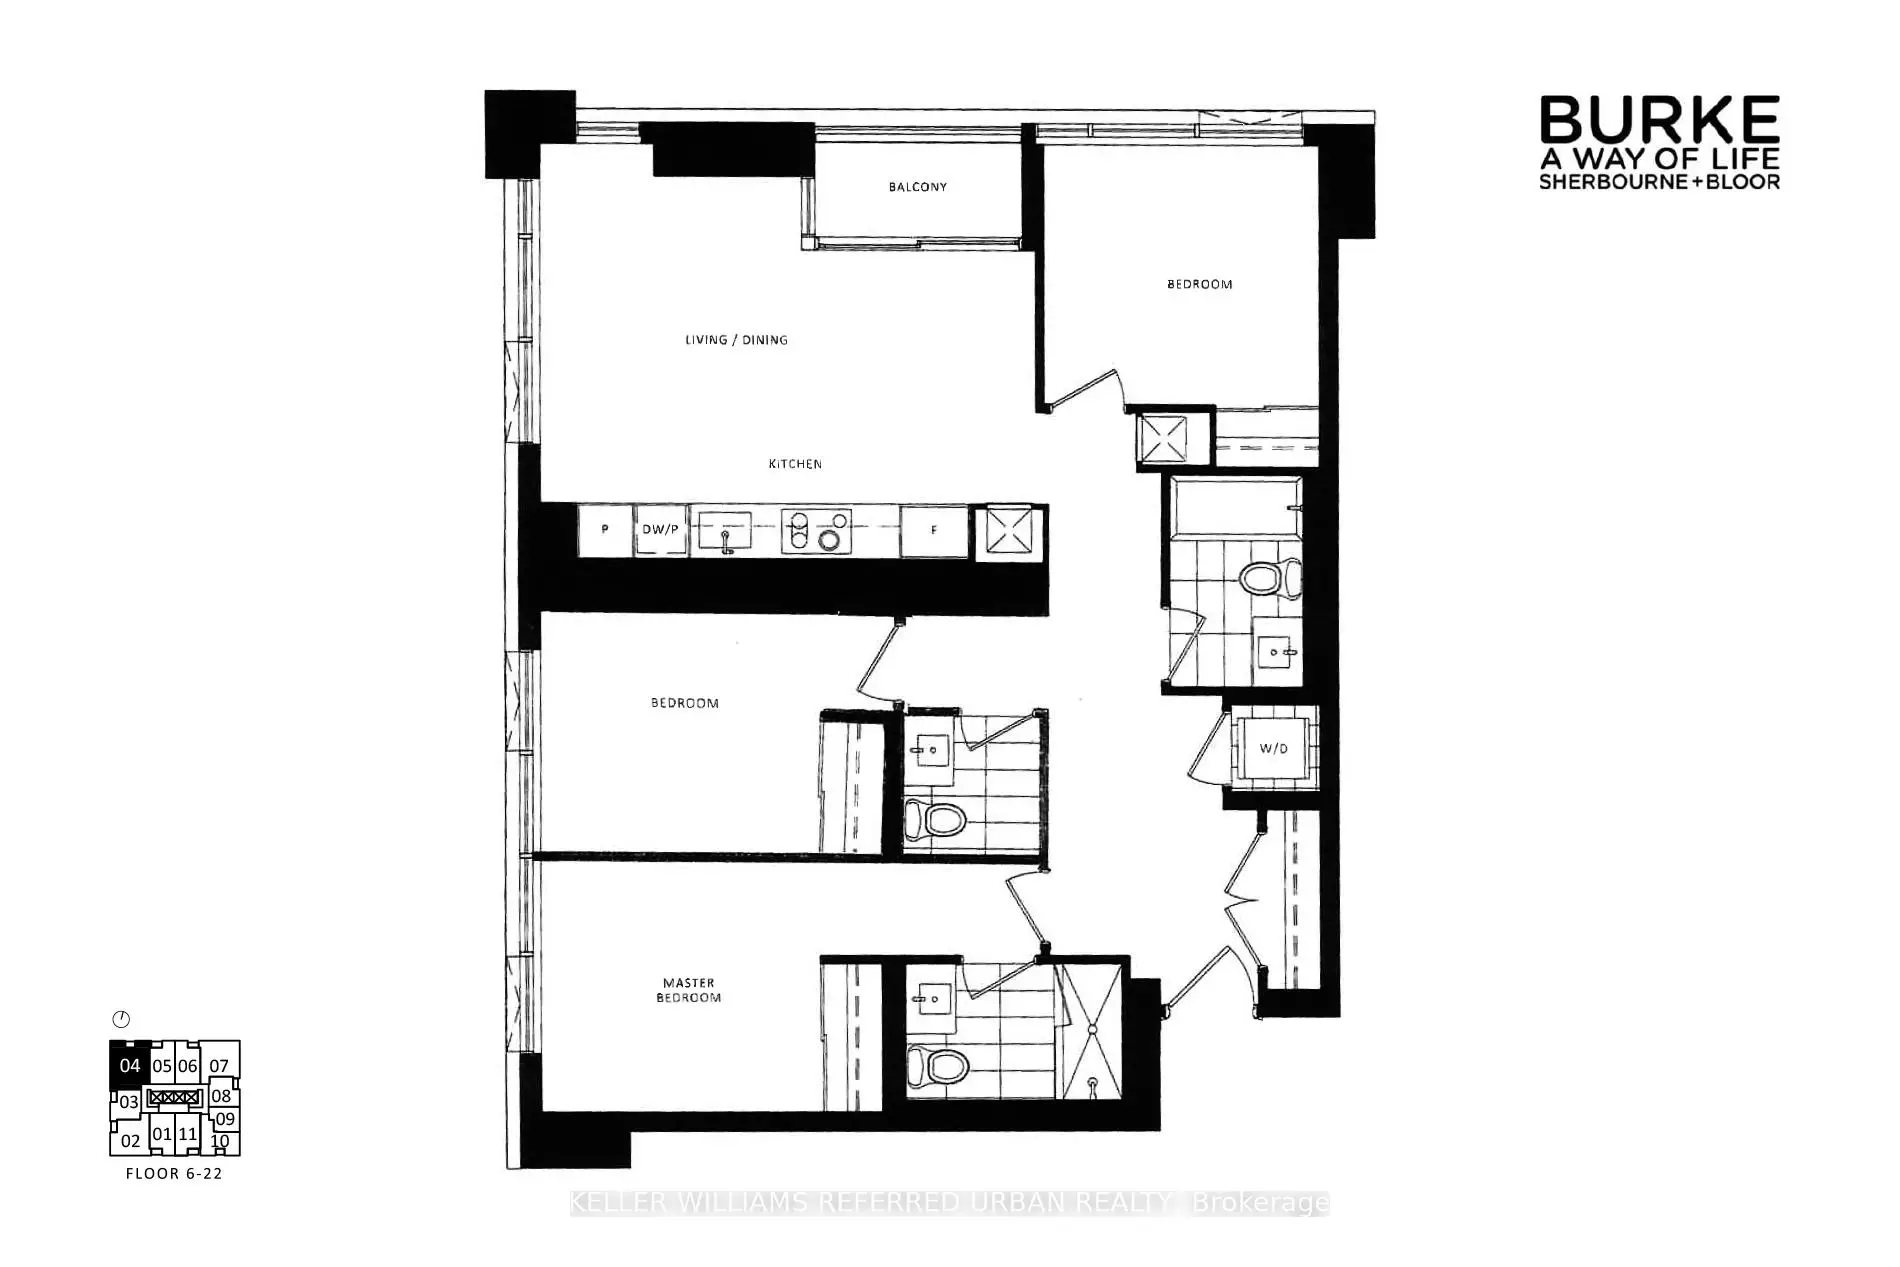
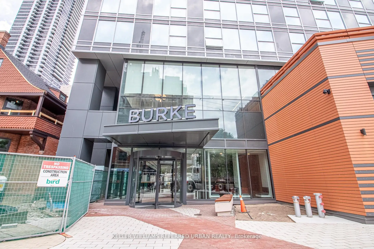
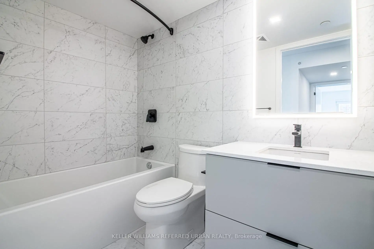
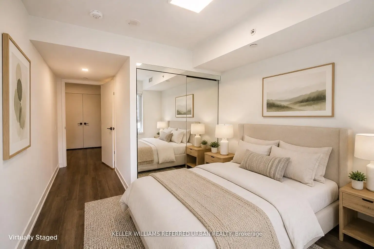
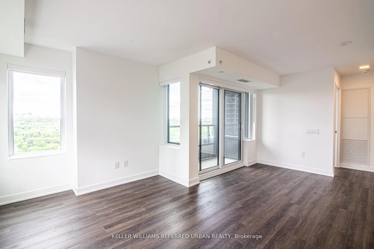
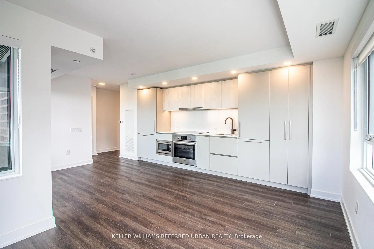
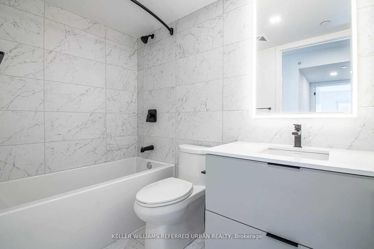
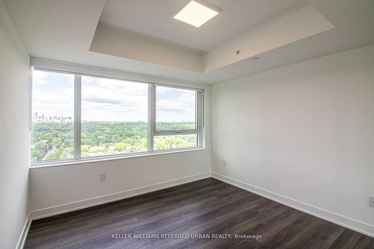
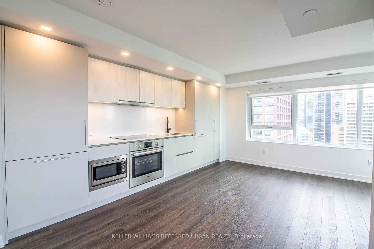
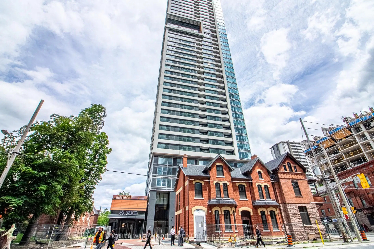
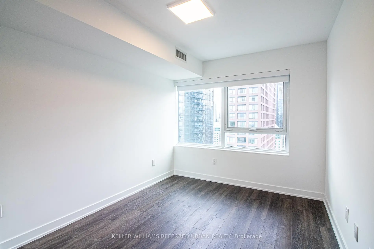
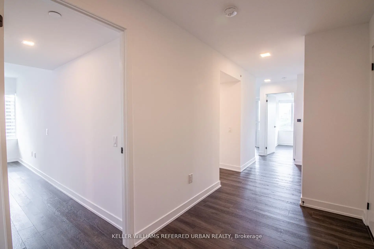
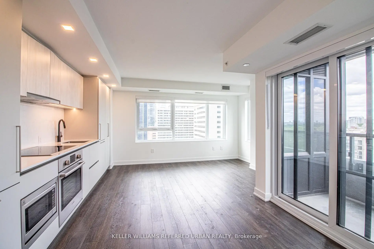
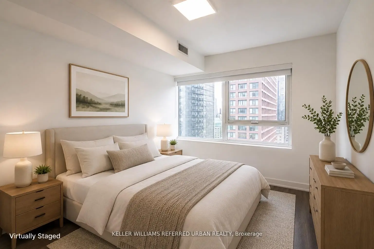
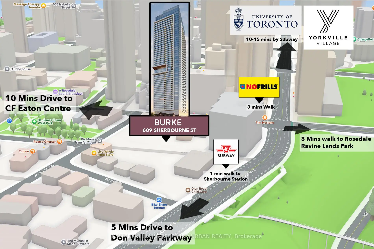
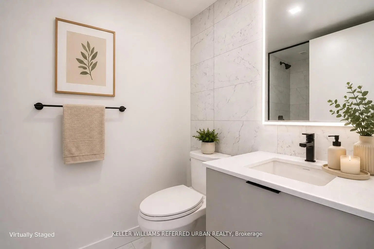
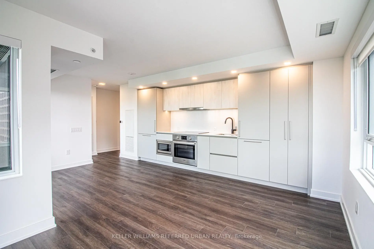
Just a 1-minute walk to Sherbourne Subway Station, this brand-new, never-lived-in corner suite offers over 1,100 sq. ft. of thoughtfully designed living space, upscale finishes and unobstructed views of lush greenery. Featuring a rare split-bedroom layout with no wasted space, this bright and spacious residence boasts an open-concept kitchen, living and dining area ideal for both entertaining and everyday living. The chef-inspired kitchen is equipped with premium built-in appliances, sleek cabinetry and custom organizers for exceptional style and functionality. The generous primary bedroom includes a large closet and spa-inspired ensuite, while the additional bedrooms are perfect for family, guests or a home office. Enjoy outstanding building amenities, including a fitness centre, co-working space, guest suite, pet wash, music room, games room, theatre, multipurpose and children's rooms, plus a landscaped outdoor terrace with BBQs. Steps to groceries, cafés, restaurants and daily conveniences, with easy access to Yorkville, the Rosedale Ravine trails and surrounding parks. A rare turnkey opportunity offering luxury, convenience and elevated downtown living.
主要特征
- 朝向: 西北

- 睡房: 3

- 洗手间: 3

- 车库: 1

- 厨房: 1

重要信息
- 空间: 1000-1199

- 房龄: New
- 管理费: $ 804.91

- 地税: $

- C13508512

- Listing contracted with: KELLER WILLIAMS REFERRED URBAN REALTY

| 房间 | 尺寸(平方米) | 细节描述 | |
|---|---|---|---|
| 客厅 Rm | 5.60x3.70 | 合并餐饮, 开放式概念, 乙烯塑胶地板 |
|
| 晚餐室 Rm | 5.60x3.70 | 合并厨房, 走出式阳台, 玻璃门 |
|
| 厨房 | 5.60x3.70 | 智能家电, 茶水间, 顶灯 |
|
| Primary B | 3.20x2.90 | 镜面衣橱, 大窗, 3pcs卫生间套间 |
|
| 第二间卧室 | 3.20x2.80 | 镜面衣橱, 大窗, 乙烯塑胶地板 |
|
| 第三间卧室 | 3.10x3.00 | 镜面衣橱, 大窗, |
| 卫生间 | 卫浴件数 | 所在楼层 | |
|---|---|---|---|
| 1间 | 4件套 | 主层 |
|
| 1间 | 3件套 | 主层 |
|
| 1间 | 2件套 | 主层 |
房屋简介
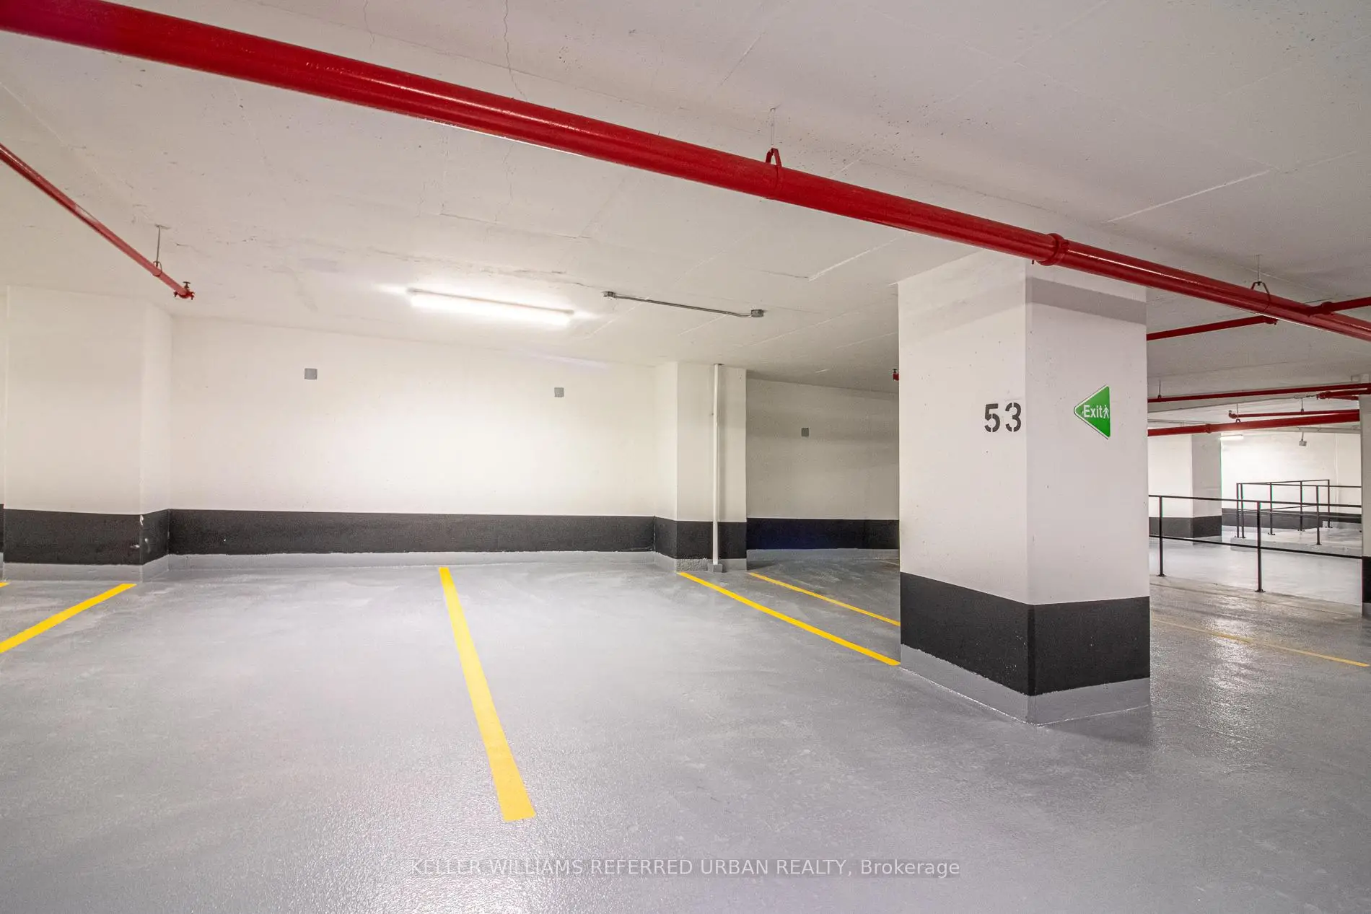
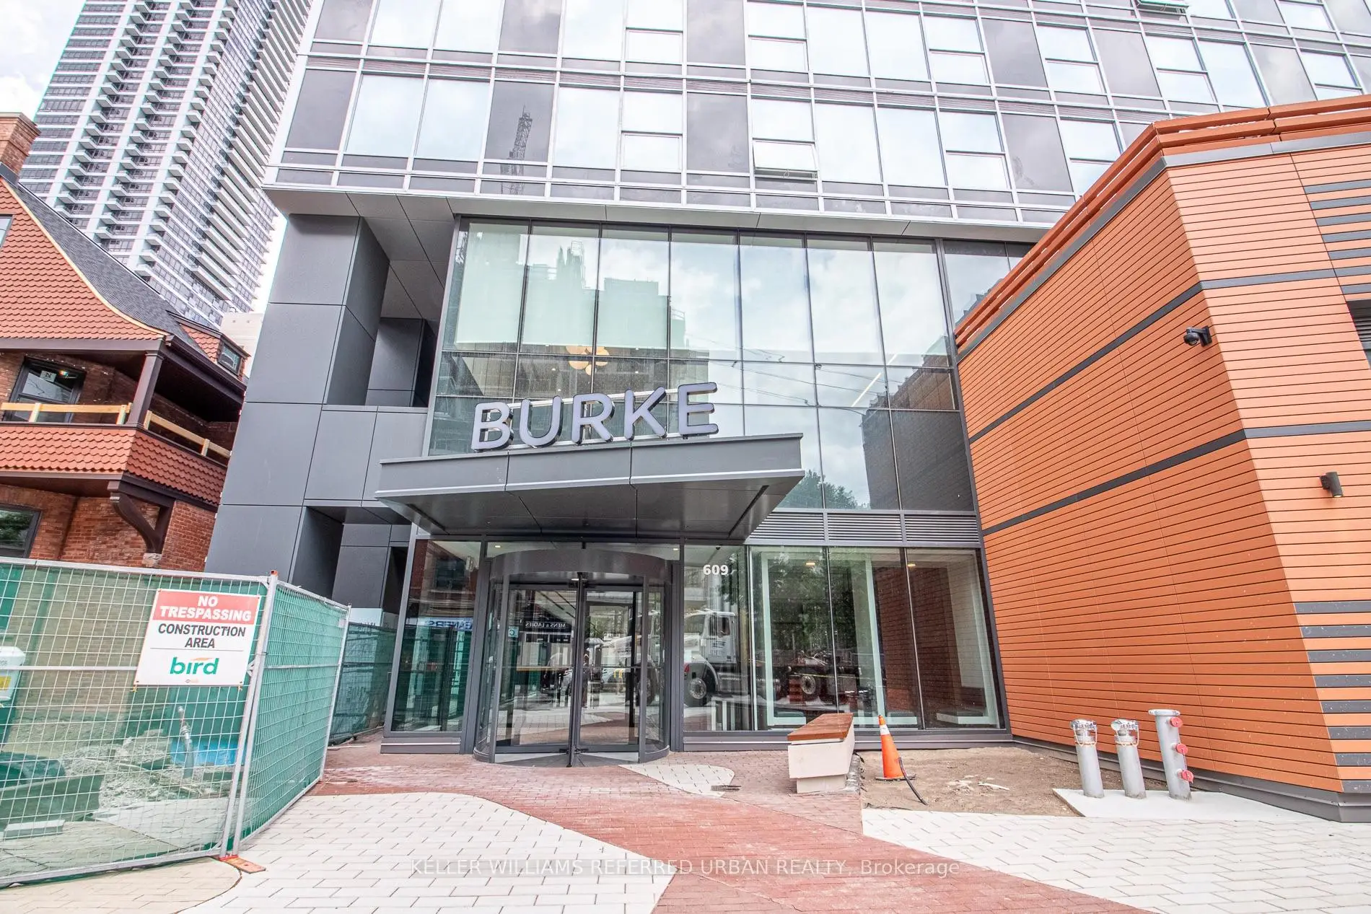
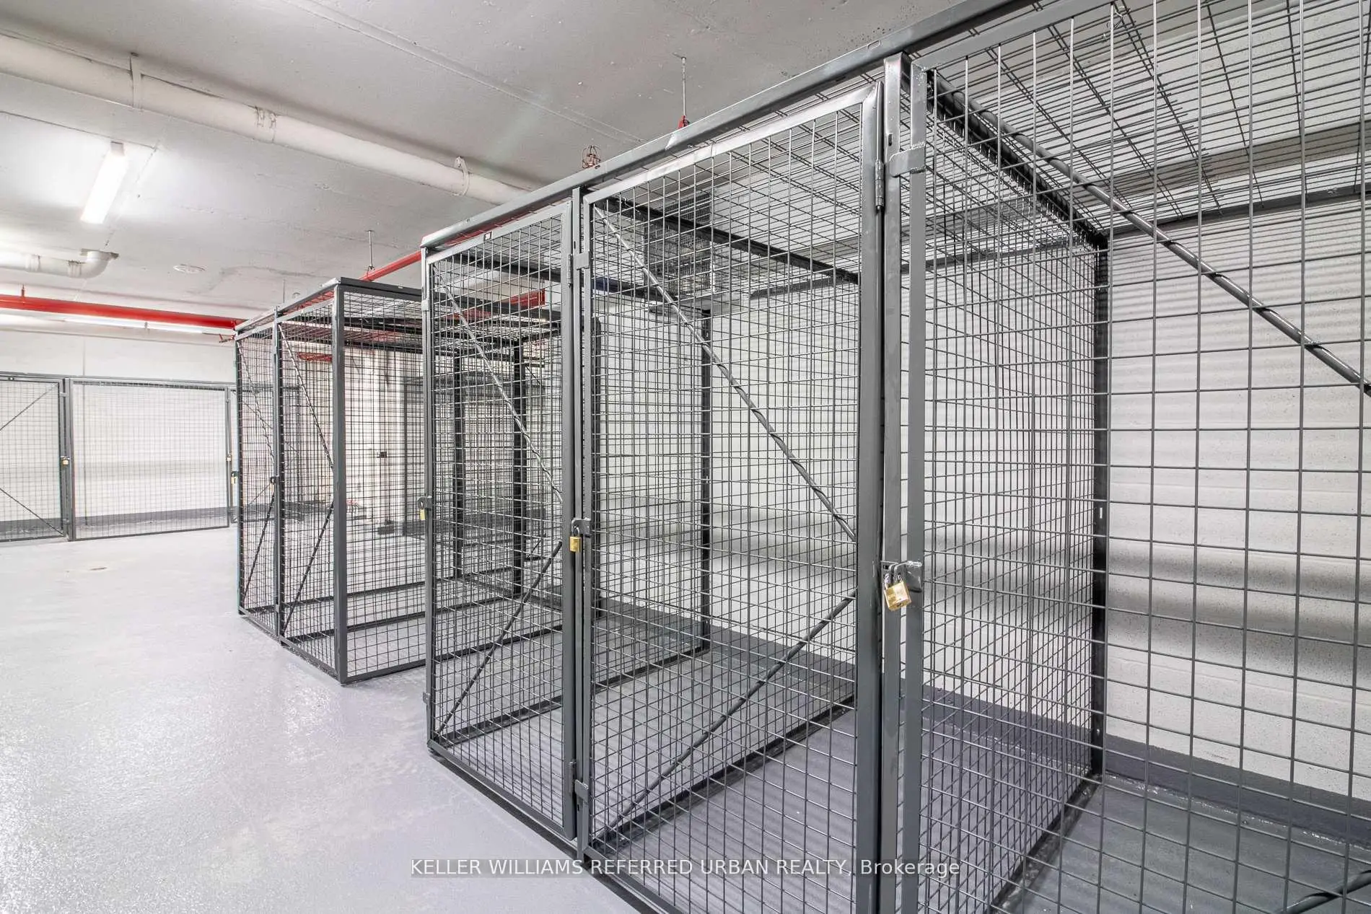
房屋位于多伦多市区东部Bloor St E and Sherbourne St交界附近, 这间3房3卫单车库Condo Apt户型朝西北向. #2104-609 Sherbourne St拥有单停车位并带有一个室内储藏空间. 房屋及周边设施包括SeparateHydroMeter,SeparateHeatingContr,CountertopRange,CarpetFree,Built-InOven和AutoGarageDoorRemot等. .通勤信息
Sherbourne 地铁站 (0.1公里)Union Go 火车站 (2.9公里)