Casa Loma, Toronto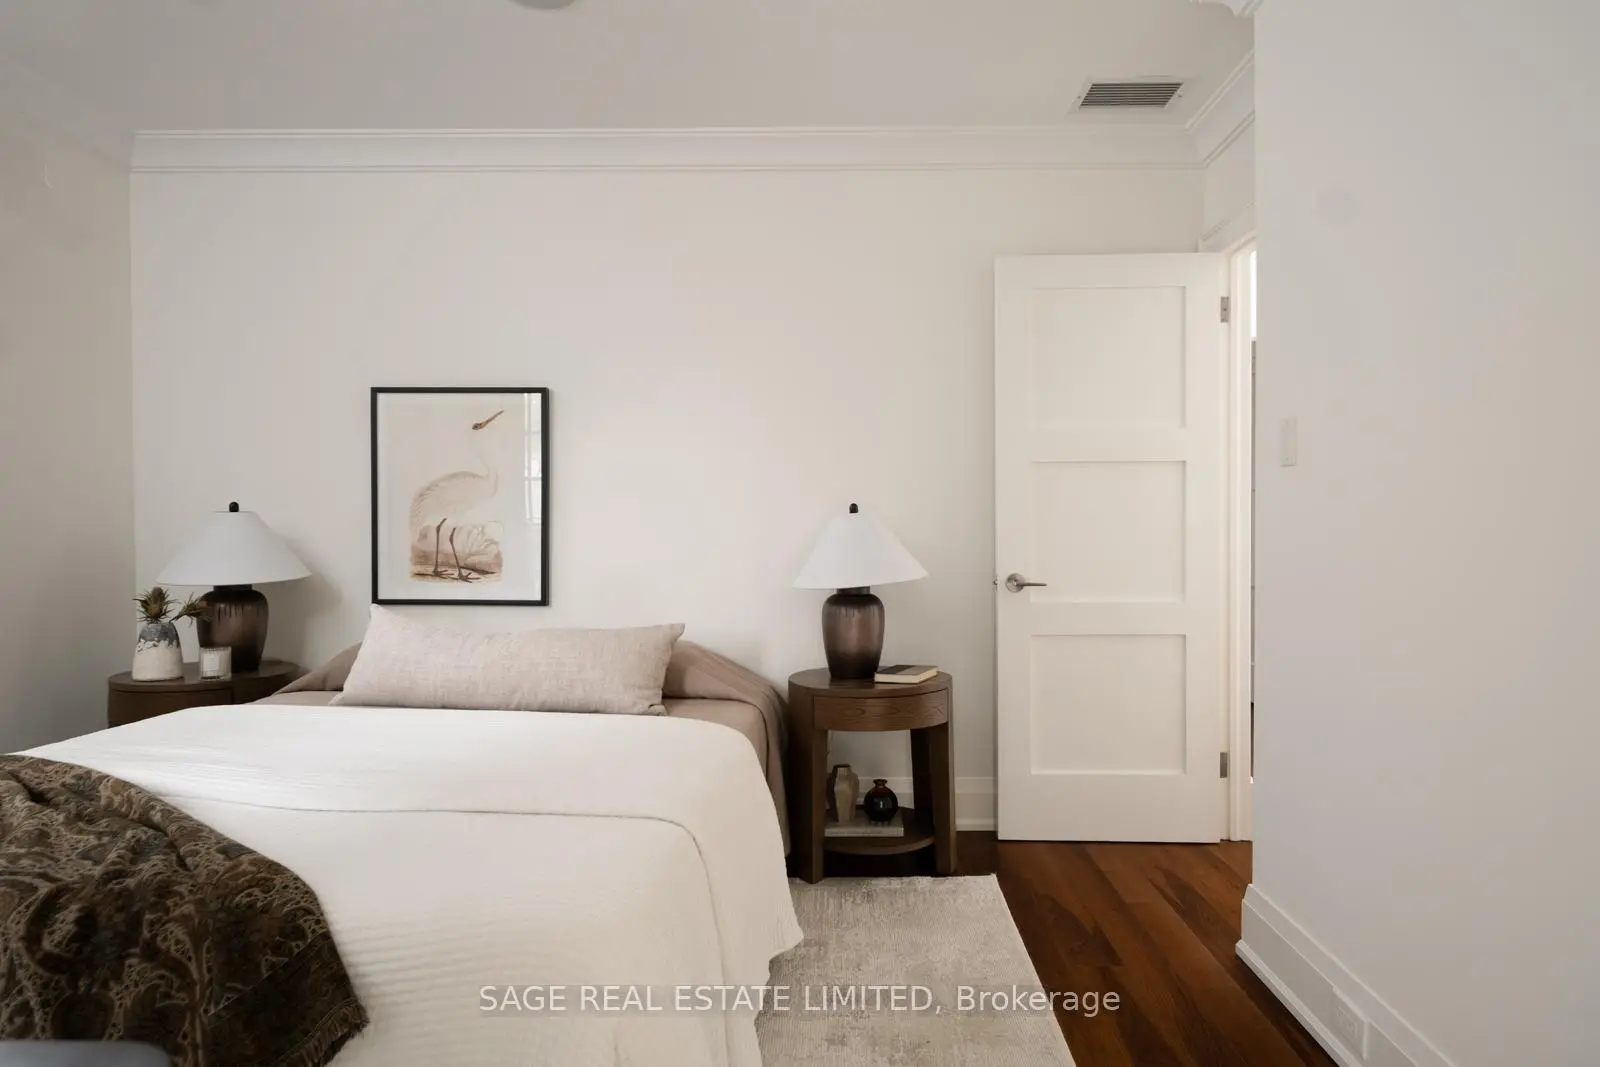
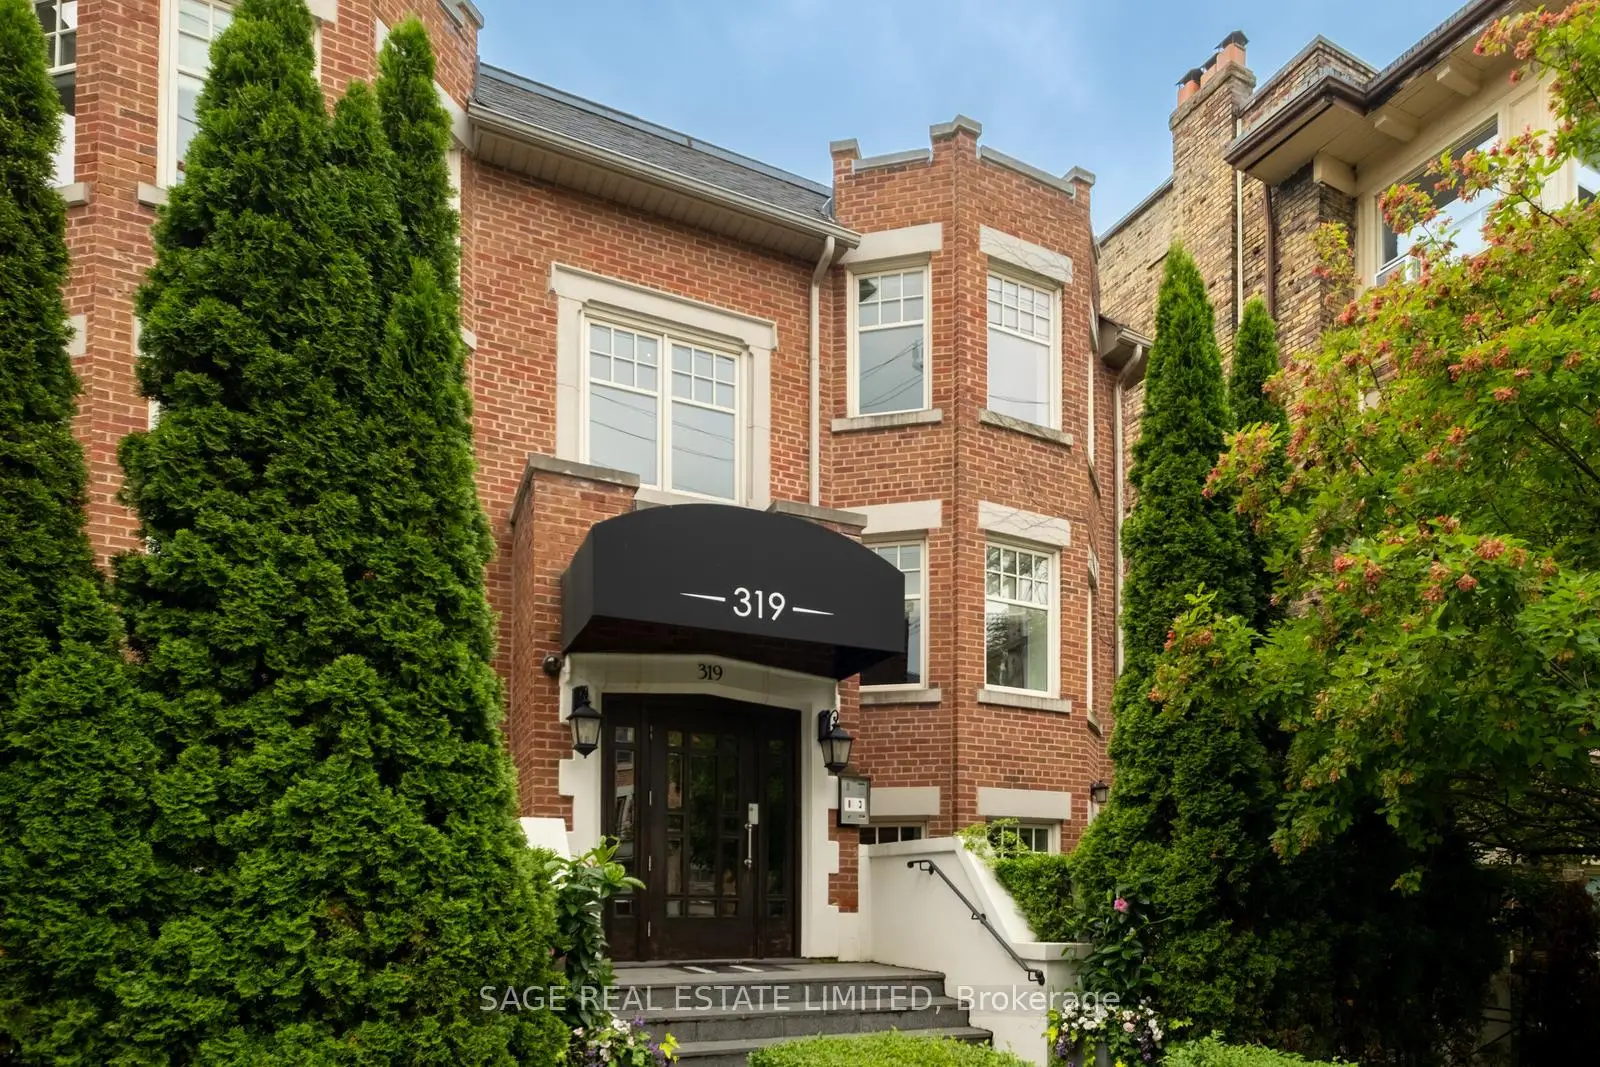

房屋信息
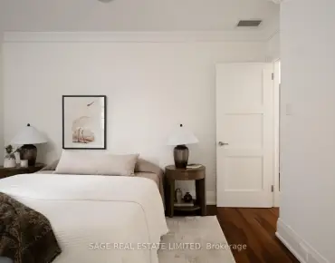
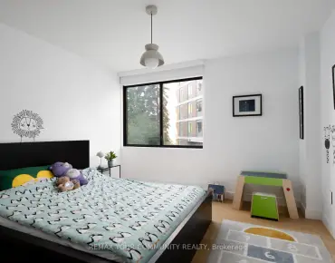
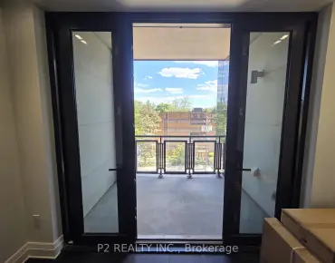
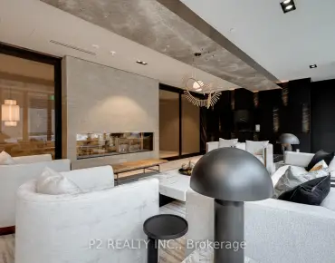
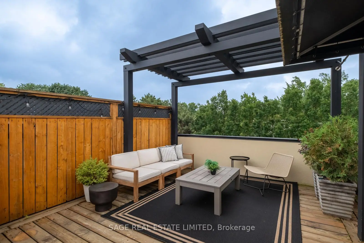
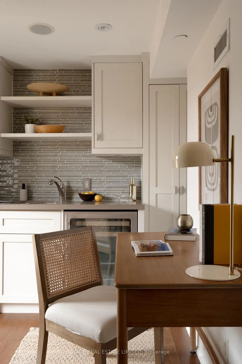
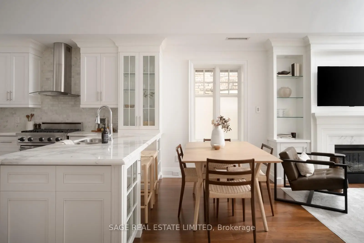
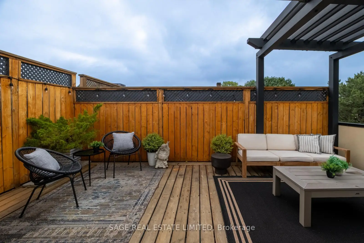
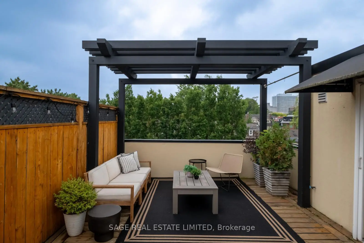
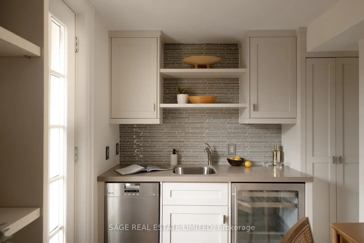
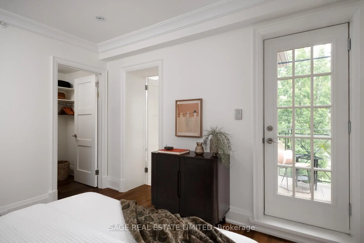
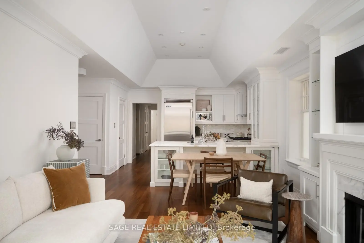
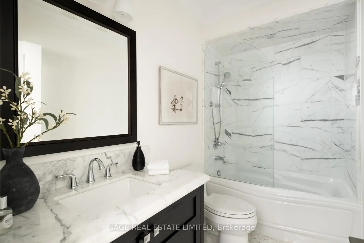
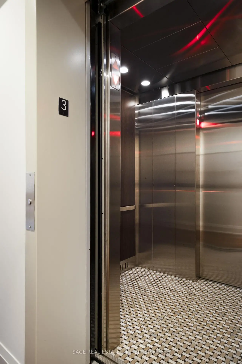
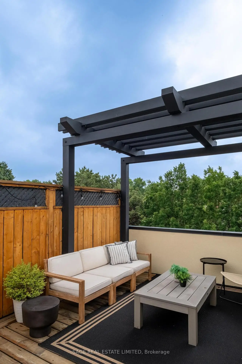
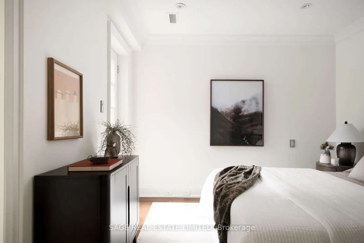
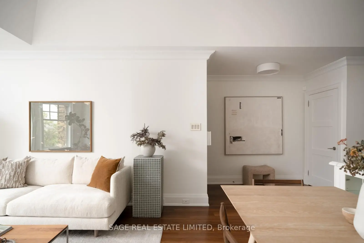
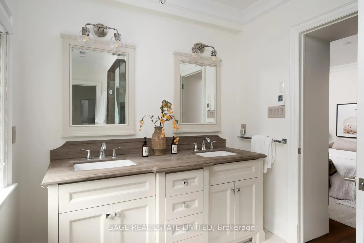
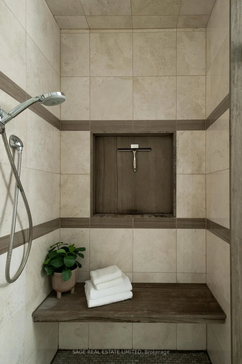
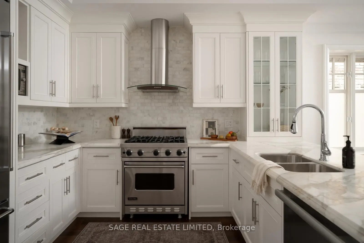
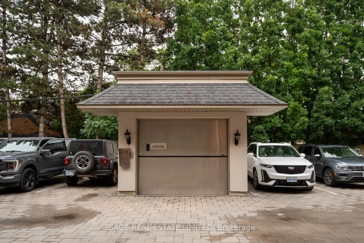
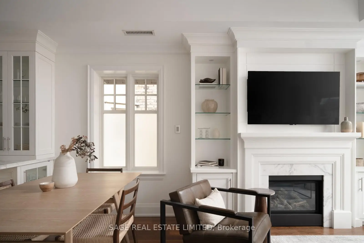
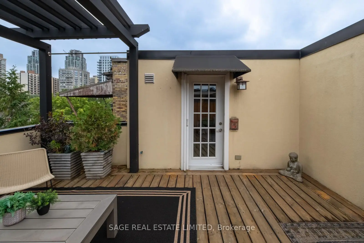
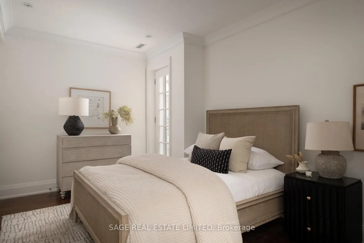

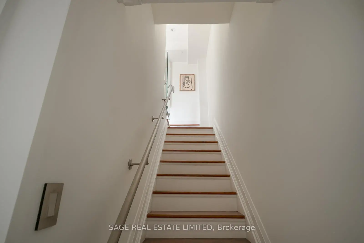
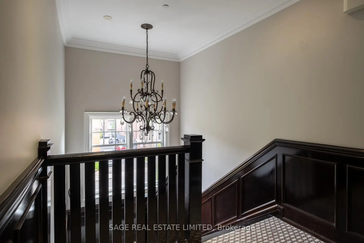
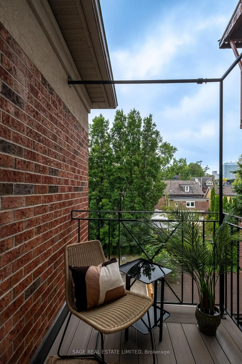
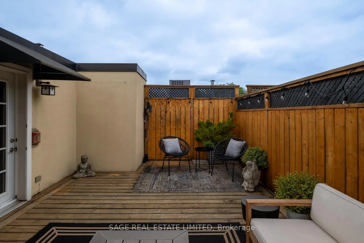
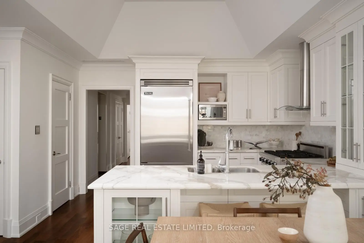
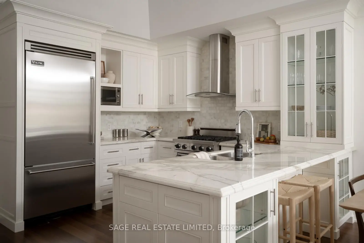
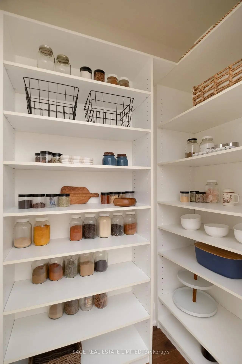
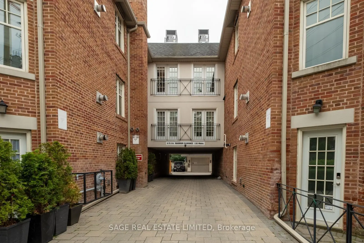
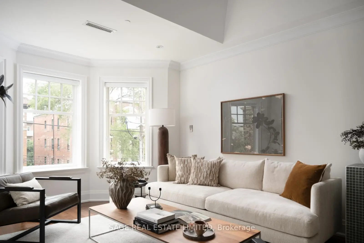
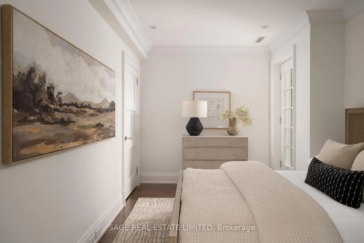
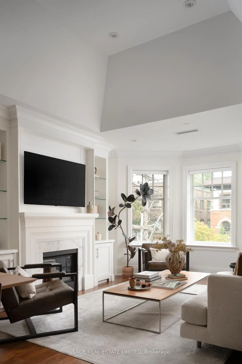
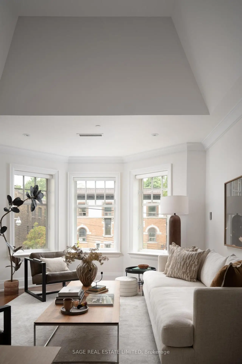
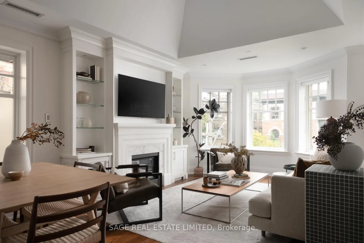
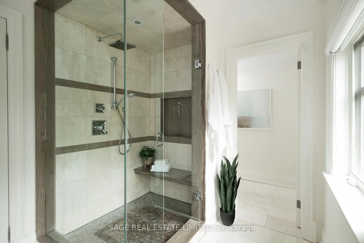
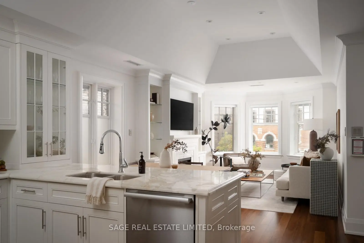
Welcome to Suite 3D, at 319 Lonsdale Road.Set within an intimate 12-suite boutique condominium, this extraordinary residence occupies one of Forest Hill Village's most unique addresses. Originally built in 1927 as 2 heritage brownstone-inspired apartment buildings, 317/319 Lonsdale Road have been thoughtfully transformed into a coveted condominium community that blends architectural character w/ modern refinement.Spanning approximately 1,475sf over 2 floors +260sf rooftop terrace, 3D offers house-like proportions w/o the maintenance. Vaulted ceilings soar above an elegant open-concept living/dining space, where custom built-ins frame a beautiful gas fireplace- equally suited to quiet evenings or lively gatherings.The gourmet kitchen was designed for the truly discerning home chef. Marble countertops, illuminated cabinetry, premium Viking & Miele appliances, a breakfast bar, and a generous w/I pantry combine functionality w/ exceptional style.The primary retreat features a private balcony, walk-in closet, & a luxurious 4-piece ensuite. A spacious 2nd bedroom w/ custom organizers and a Juliette balcony is complemented by a beautifully appointed guest bath.A Versatile 2nd-floor den offers the perfect space for a home office, reading lounge, or creative retreat. A custom wet bar opens onto a sun-drenched SW-facing rooftop terrace featuring a pergola, gas BBQ hookup, and water connection for your own rooftop garden.Convenience is elevated with semi-private direct elevator access from the underground garage to your suite, a large walk-in locker & an ideally positioned parking space. Residents also enjoy the rare luxuries of a heated driveway, car elevator, seasonal landscaping & attentive on-site care. Some homes are luxurious. Some addresses are distinguished. Suite 3D is both-a residence defined by Distinction, created for the Discerning, in one of Toronto's most Distinguished neighbourhoods.
主要特征
- 朝向: No

- 睡房: 2+1

- 洗手间: 2

- 车库: 1

- 厨房: 1

重要信息
- 空间: 1400-1599

- 管理费: $ 1847.75

- 地税: $ 8616.90

- C13502486

- Listing contracted with: SAGE REAL ESTATE LIMITED
| 房间 | 尺寸(平方米) | 细节描述 | |
|---|---|---|---|
| 客厅 Rm | 4.33x3.81 | 壁炉, 硬木地板, 开放式概念 |
|
| 晚餐室 Rm | 3.81x2.04 | 合并餐饮, 硬木地板, |
|
| 厨房 | 4.05x3.41 | 不锈钢电器, 大理石台面, 早餐台 |
|
| Primary B | 3.65x3.23 | 4pcs卫生间套间, , 阳台 |
|
| 卧室 | 4.02x2.92 | 壁橱, 硬木地板, |
|
| 书房 | 3.17x2.17 | 吧台, 硬木地板, 走出式露台 |
|
| 其他 | 6.33x3.68 |
| 卫生间 | 卫浴件数 | 所在楼层 | |
|---|---|---|---|
| 2间 | 4件套 | 主层 |
房屋简介
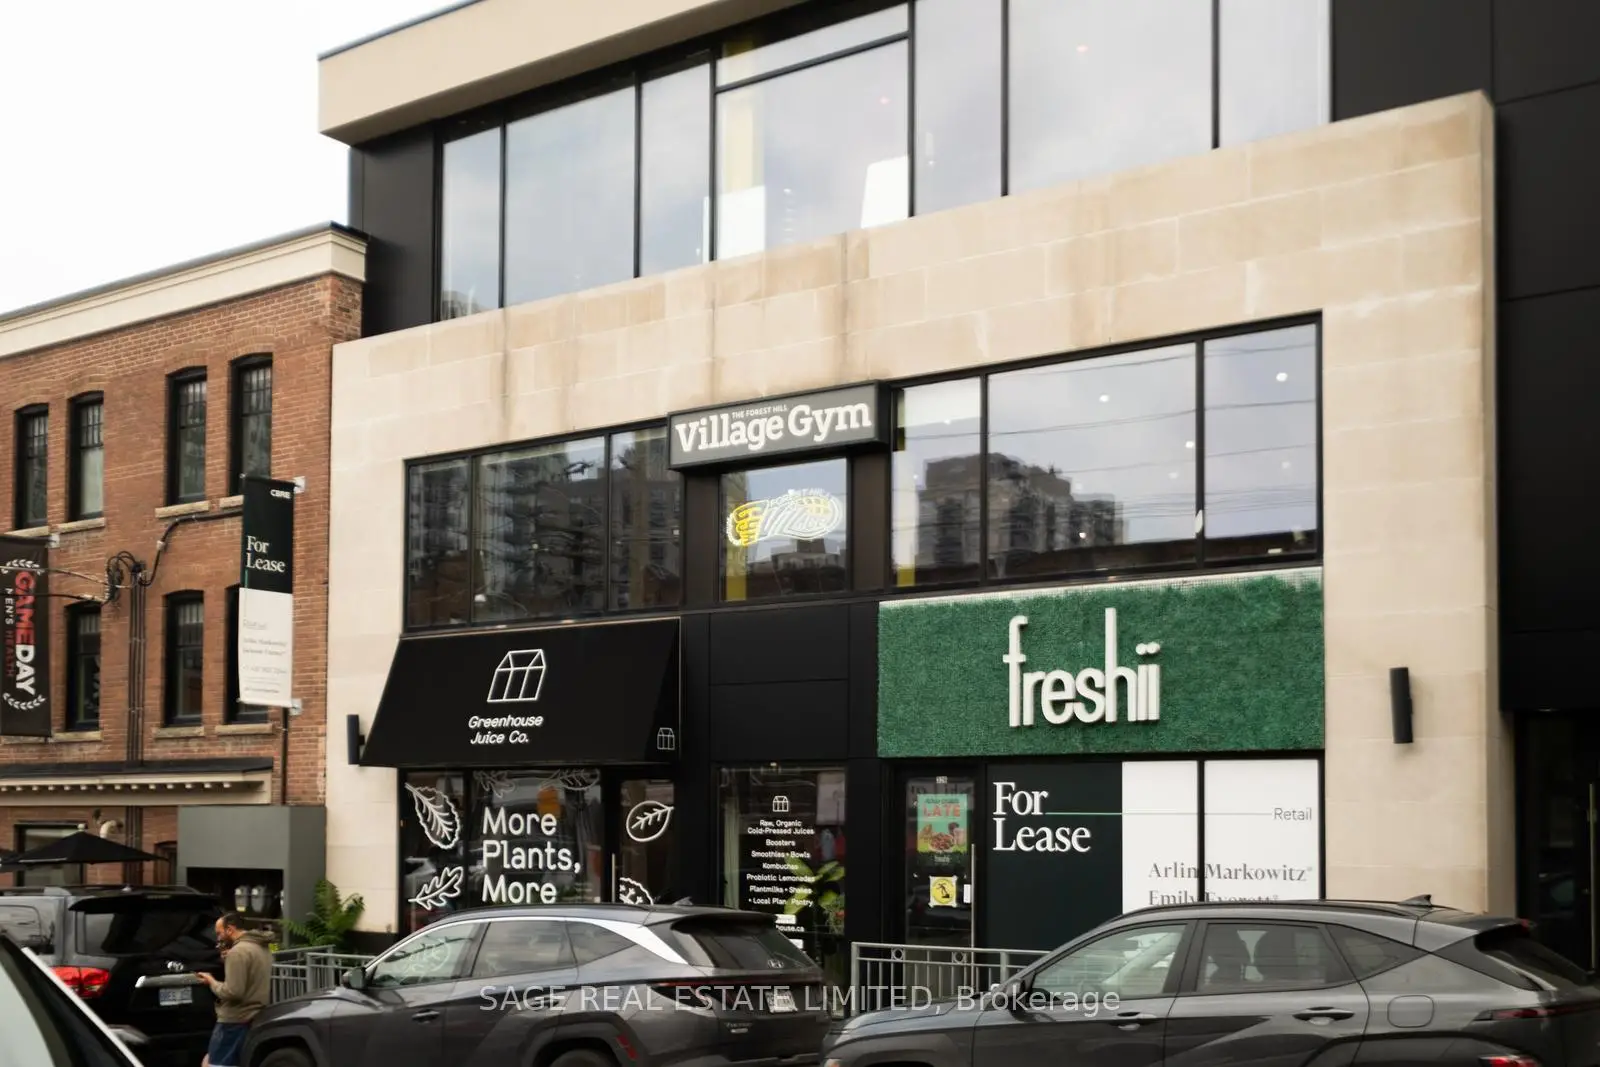
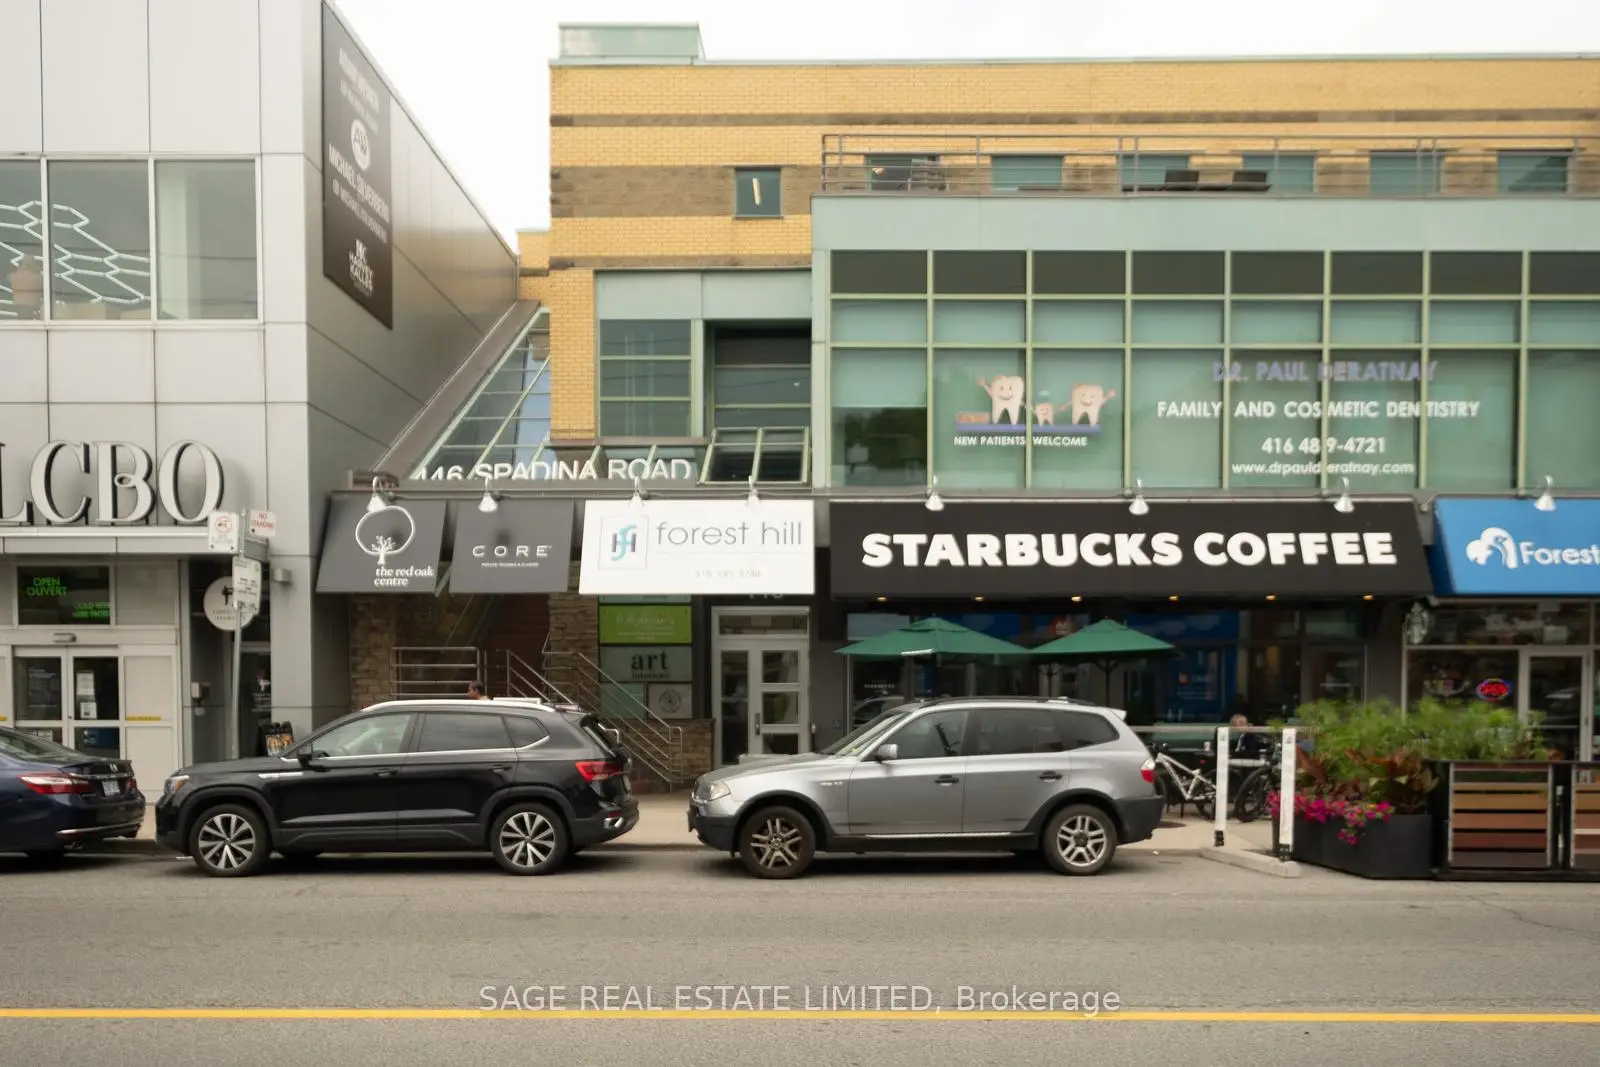
房屋位于中城区南部临界多伦多市区Spadina & Lonsdale交界附近, 这间2房2卫单车库两层Condo Apt户型朝No向. #3D-319 Lonsdale Rd拥有单停车位并带有一个室内储藏空间. 房屋及周边设施包括Other和CarpetFree等. 客厅 Rm, 晚餐室 Rm, 厨房, Primary B和 卧室在主层.学校信息
- Forest Hill Junior and 公立初中 (年级: JK-8) 97/3037
- Forest Hill 公立高中 (年级: 9-12) 330/739
- Holy Rosary 天主教学校 (年级: JK-8) 83/3037
- Forest Hill Junior and 公立初中 (年级: JK-8) 97/3037
- Davisville 公立小学 (年级: JK-6) 513/3037
- Glenview 公立初中 (年级: 7-8)