Willowdale West, Toronto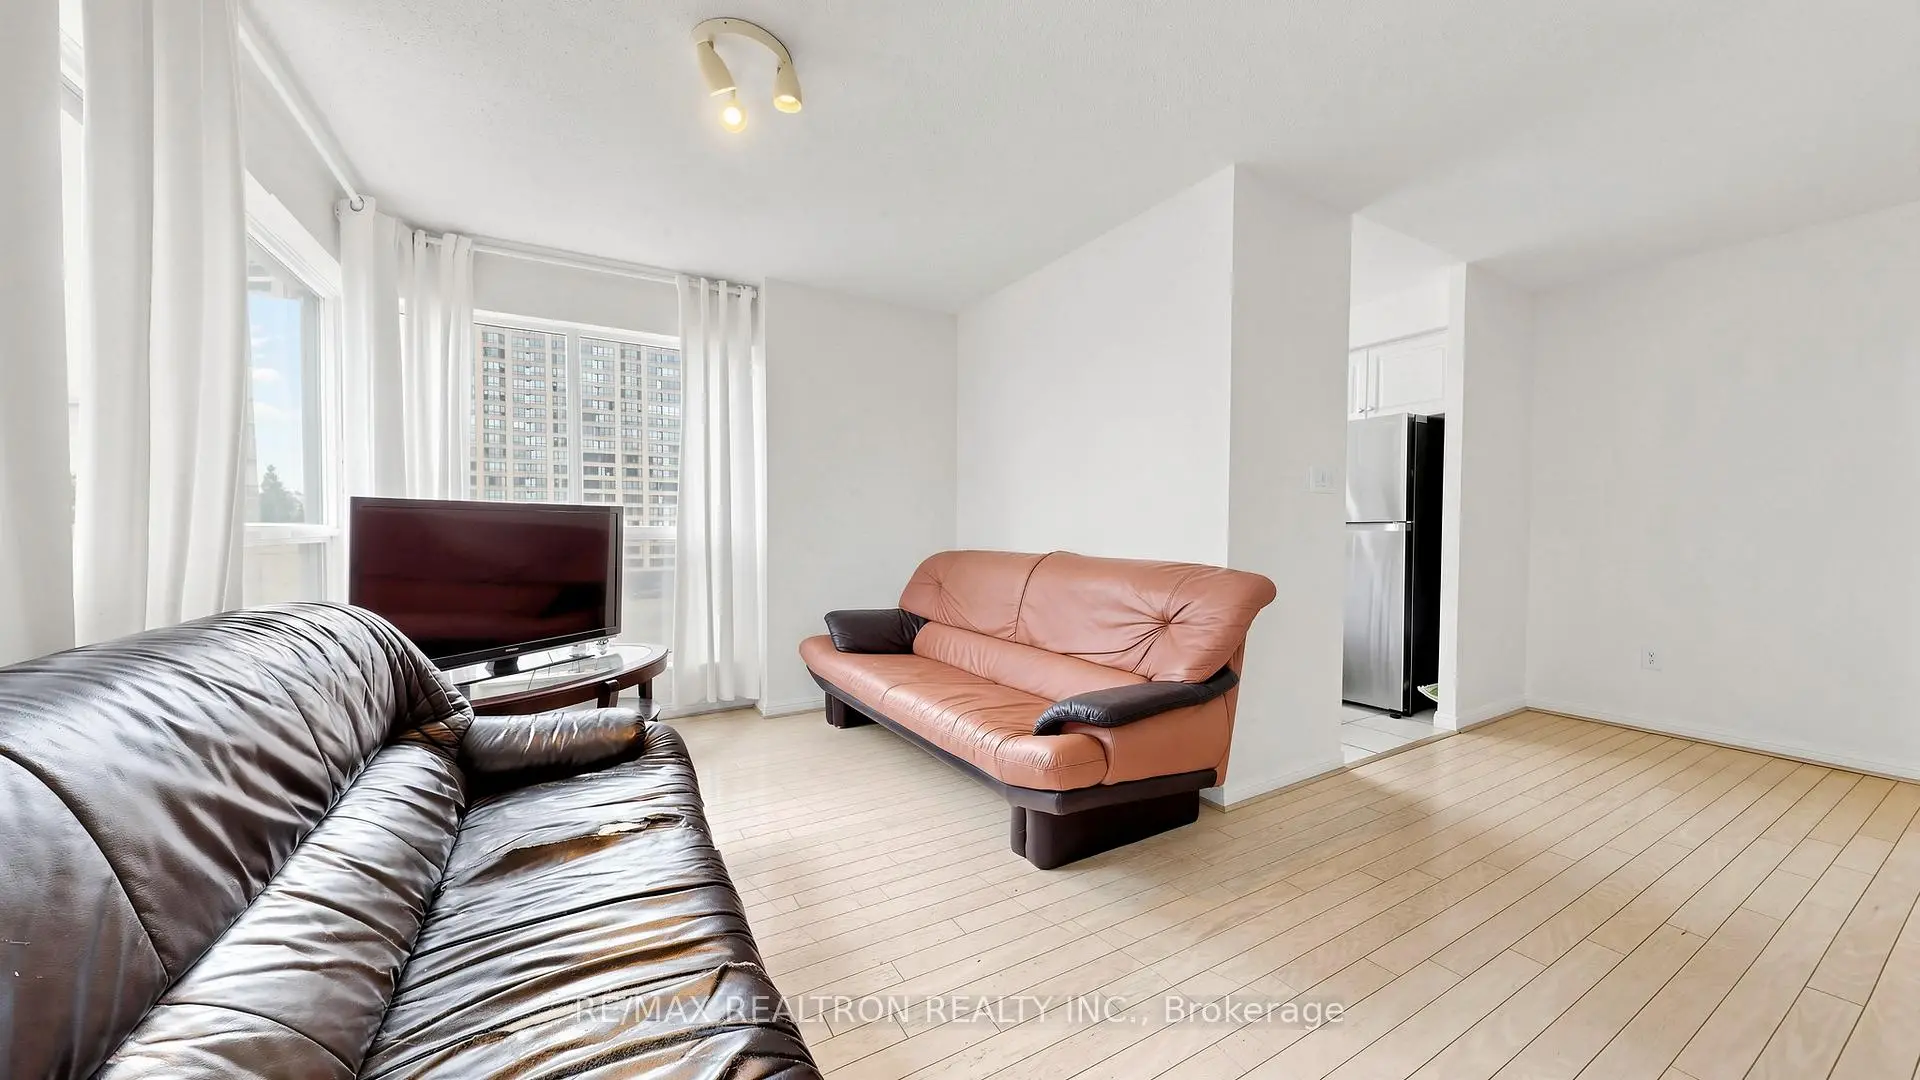

房屋信息
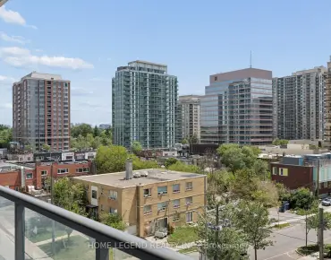
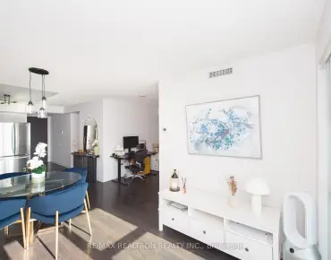
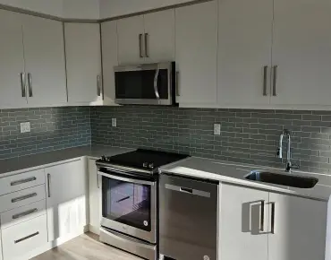
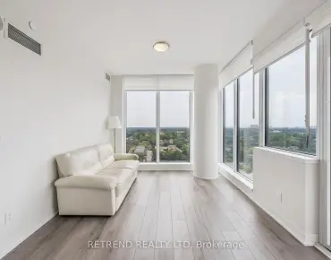
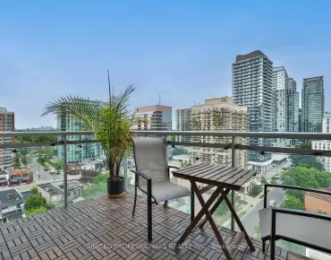
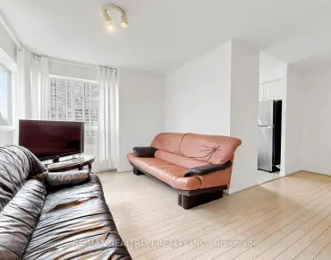
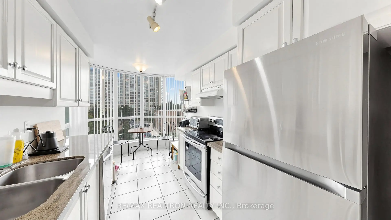
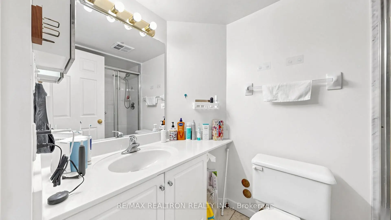
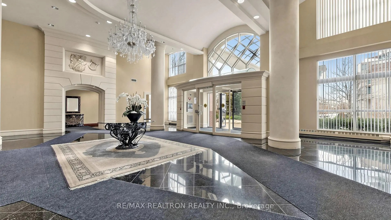
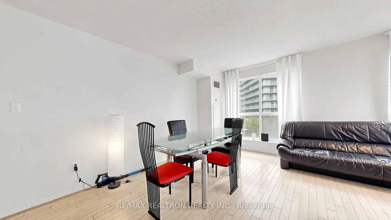
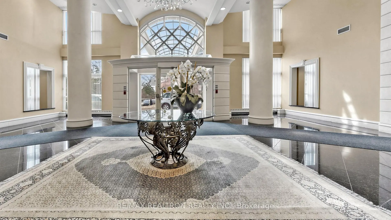
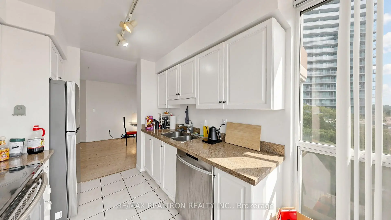
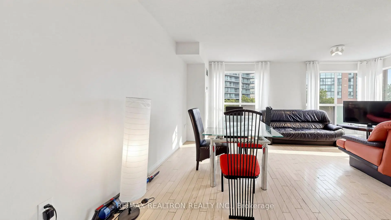
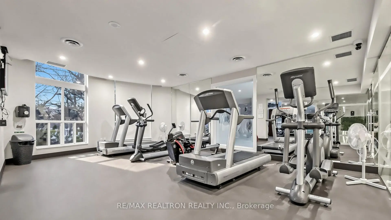
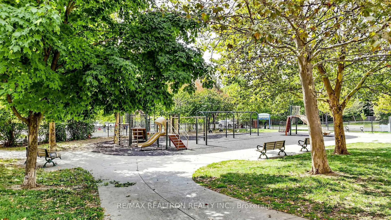
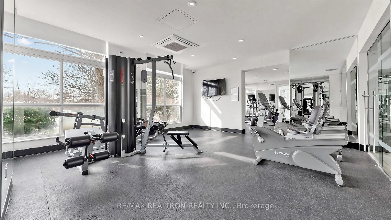
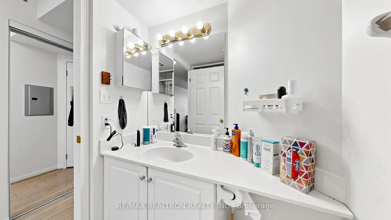
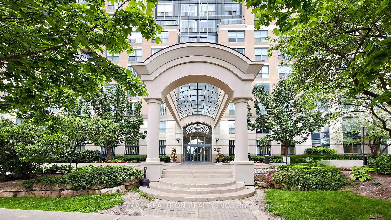
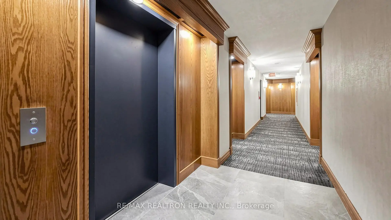
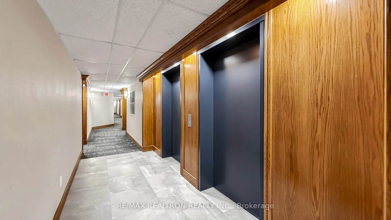
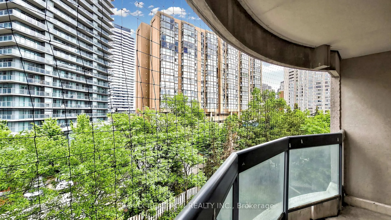
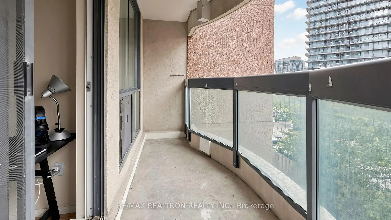
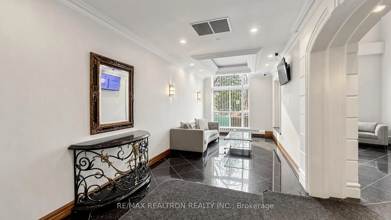
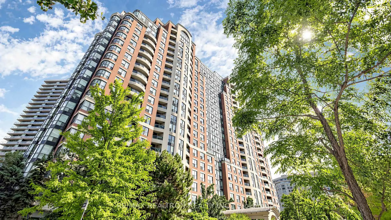
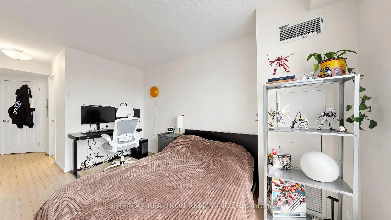
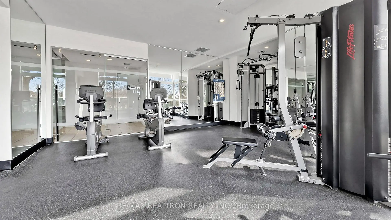
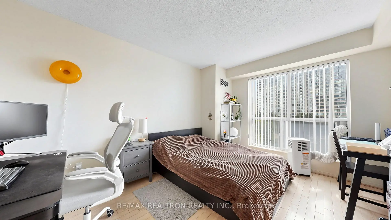
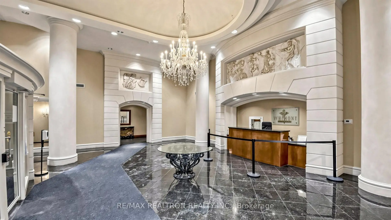
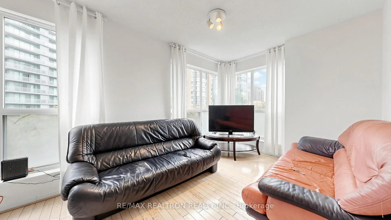
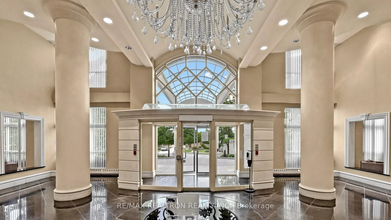
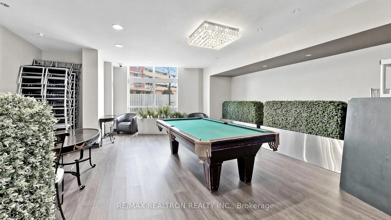
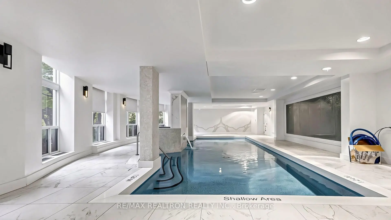
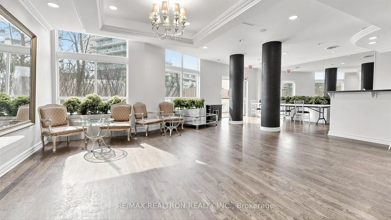
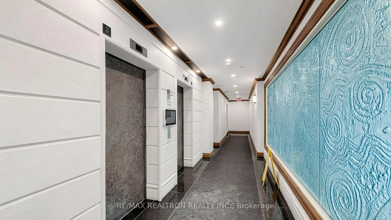
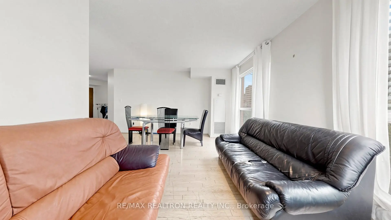
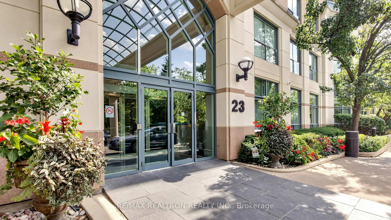
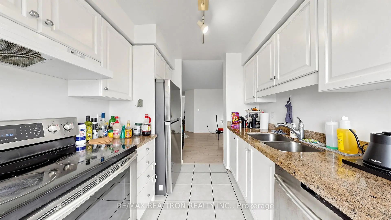
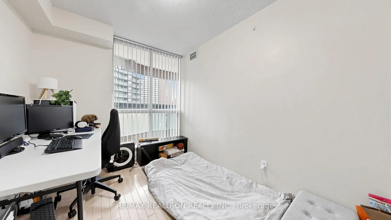
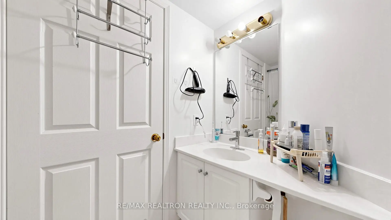
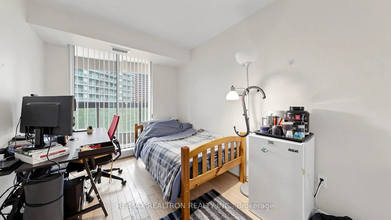
Welcome to Symphony Square - where space, location, and value come together in the heart of North York! This bright and spacious 3 bedroom, 2 bathroom suite offers an impressive 1,115 sq. ft. of well-designed living space, making it one of the best values in the highly sought after Yonge & Finch neighbourhood. Featuring an efficient, family-friendly layout, large principal rooms, expansive windows that fill the home with natural light, and tasteful updates throughout, this residence is move-in ready while offering outstanding potential to personalize. The generous eat-in kitchen provides ample cabinetry and a sunny breakfast area, while the open-concept living and dining rooms create the perfect setting for everyday living and entertaining. 3 spacious bedrooms, 2 full bathrooms, ensuite laundry, parking, and a locker complete this exceptional package. Residents enjoy first-class amenities including a 24-hour concierge, indoor pool, sauna, fitness centre, party room, billiards, visitor parking, and beautifully maintained common areas. Just steps to Finch Subway Station, TTC, GO Bus Terminal, parks, cafes, restaurants, shopping, supermarkets, and top-rated schools, this unbeatable location offers the perfect blend of vibrant city living and everyday convenience. Whether you're a first-time buyer, growing family, downsizer, or investor, this is an outstanding opportunity to own a spacious home in one of North York's most desirable communities.
主要特征
- 朝向: 东南

- 睡房: 3

- 洗手间: 2

- 车库: 1

- 厨房: 1

重要信息
- 空间: 1000-1199

- 管理费: $ 885.58

- 地税: $ 3698.44

- C13493928

- Listing contracted with: RE/MAX REALTRON REALTY INC.
| 房间 | 尺寸(平方米) | 细节描述 | |
|---|---|---|---|
| 客厅 Rm | 5.18x3.35 | 硬木地板, 开放式概念, 合并餐饮 |
|
| 晚餐室 Rm | 2.74x2.13 | 硬木地板, 开放式概念, 合并客厅 |
|
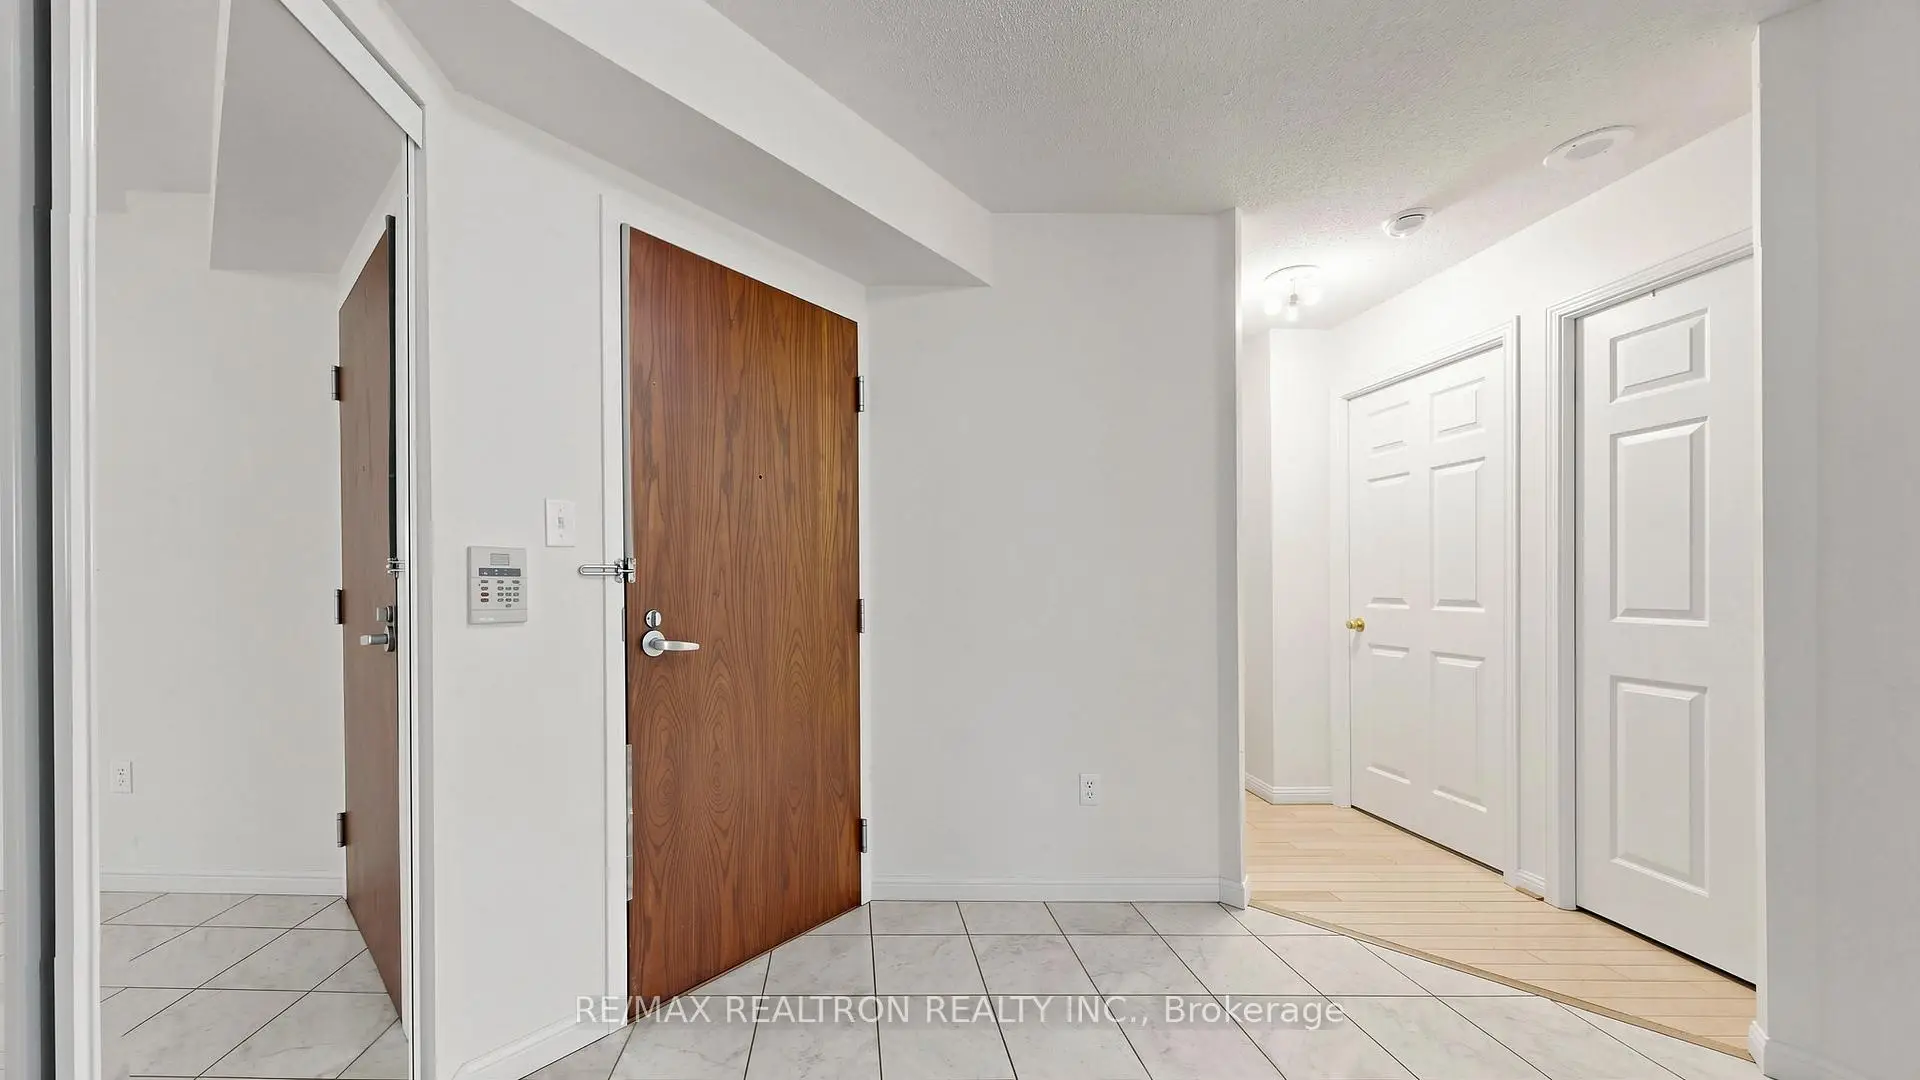
| 门厅 | 3.11x3.00 | 陶瓷地板, 壁橱 |
|
| 厨房 | 2.59x2.44 | , 石英台面, 不锈钢电器 |
|
| Primary B | 4.04x3.20 | 硬木地板, 4pcs卫生间套间, |
|
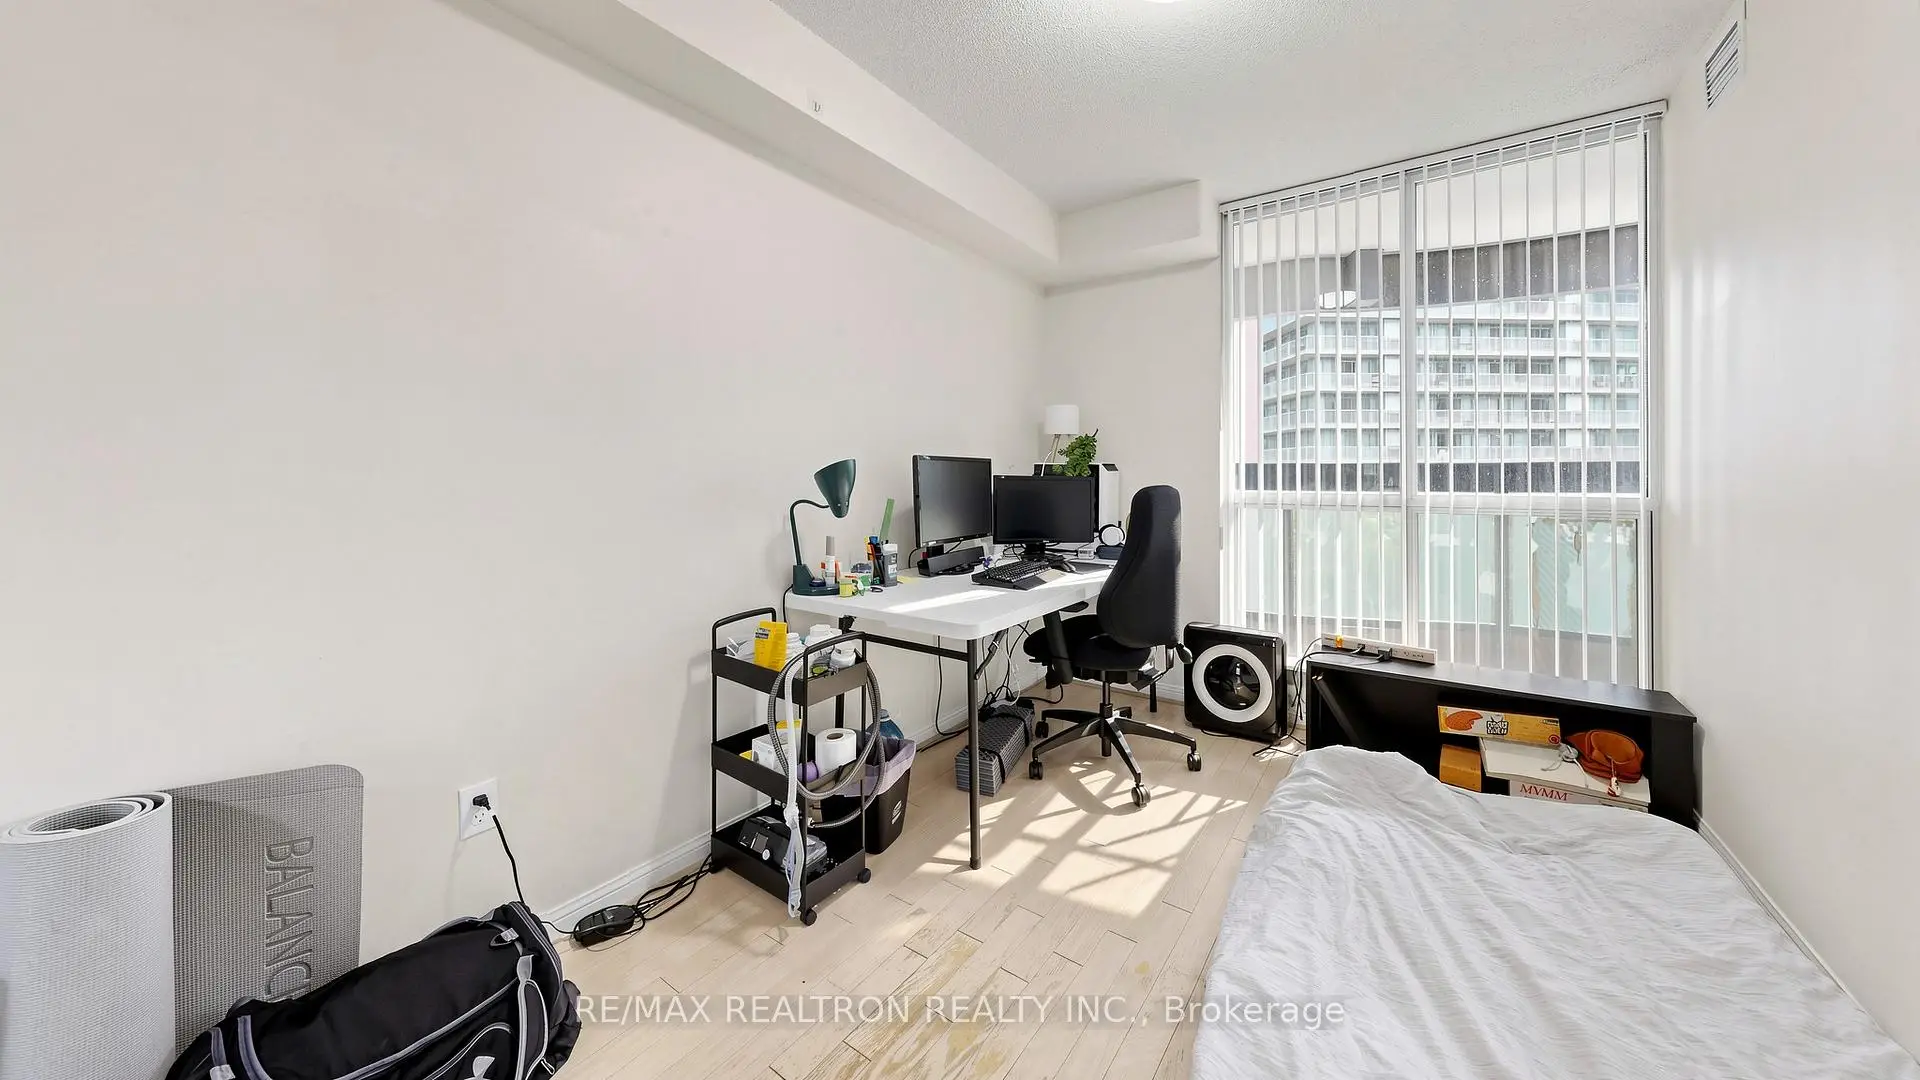
| 第二间卧室 | 3.43x2.44 | 硬木地板, 走出式阳台 |
|
| 第三间卧室 | 3.43x2.44 | 硬木地板, 大窗 |
| 卫生间 | 卫浴件数 | 所在楼层 | |
|---|---|---|---|
| 2间 | 4件套 |
房屋简介
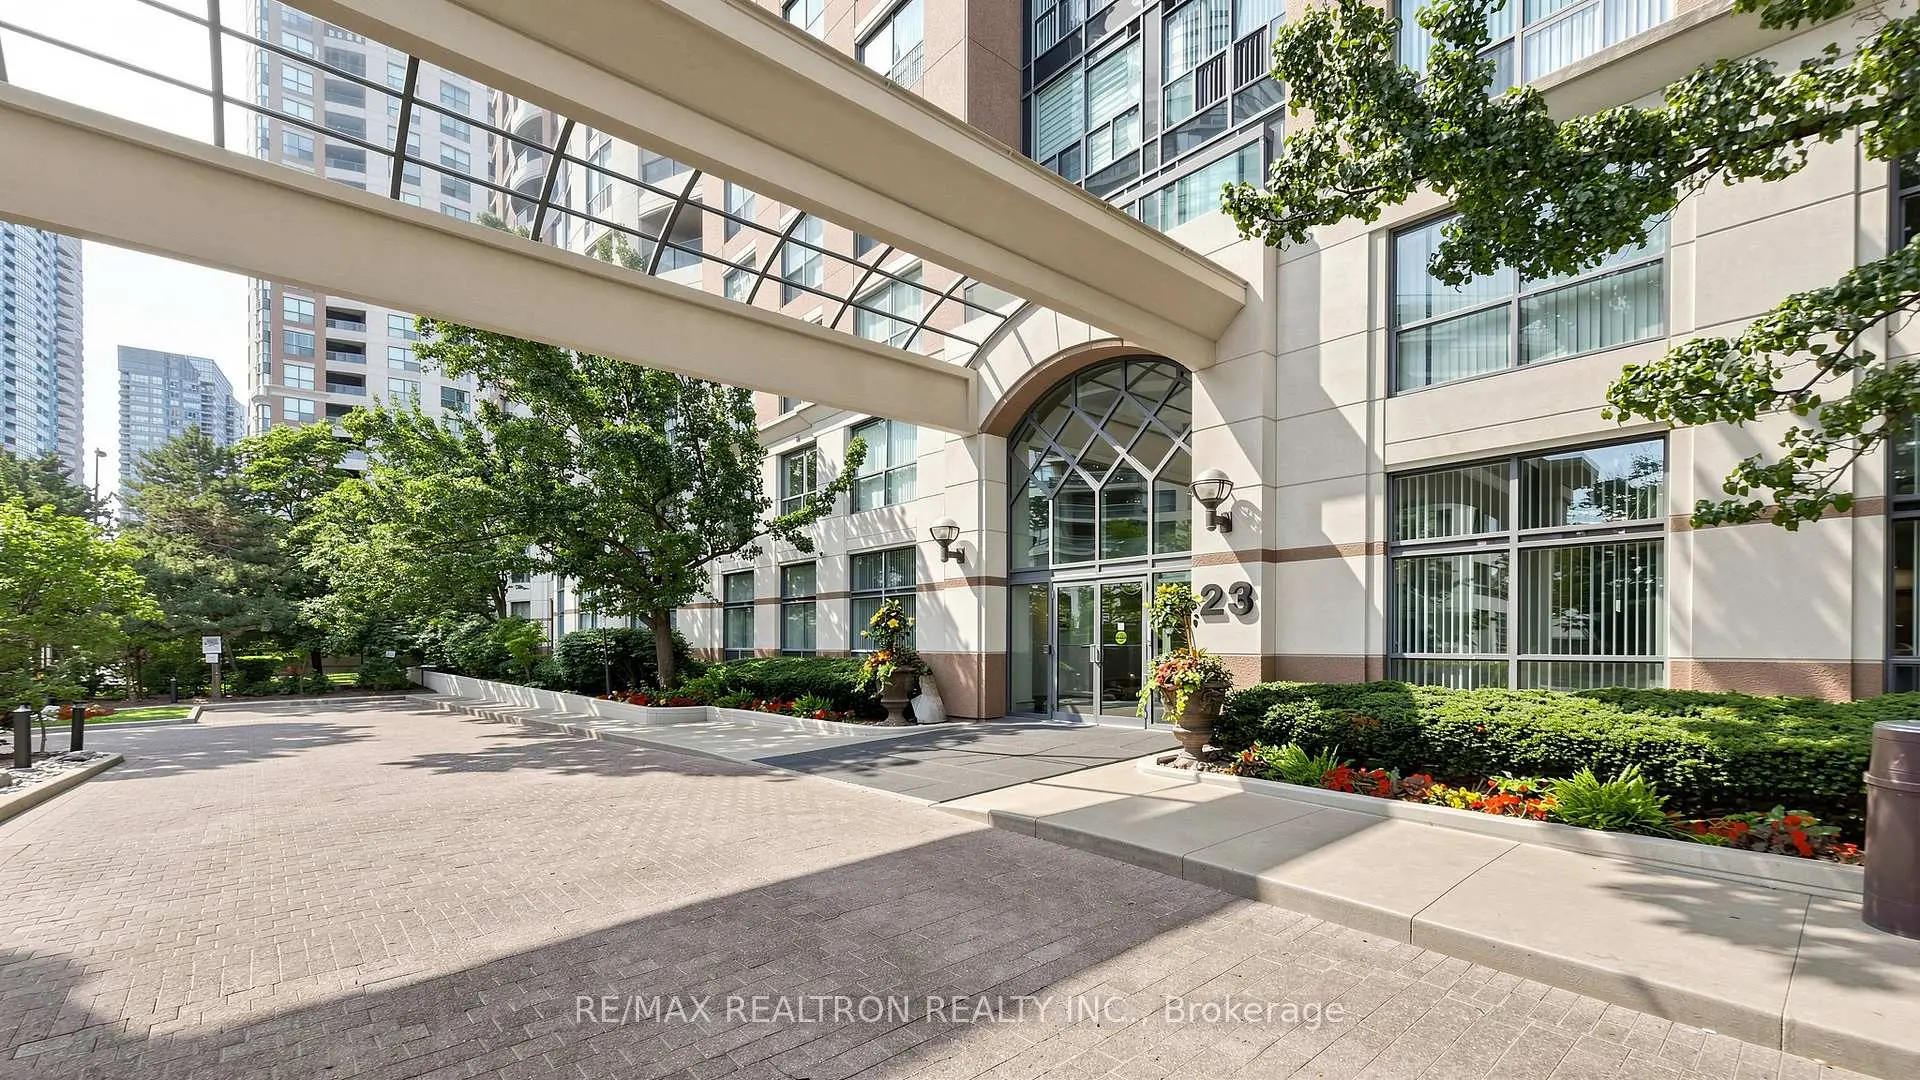
房屋位于北约克央街西侧Yonge and Finch交界附近, 这间3房2卫单车库Condo Apt户型朝东南向. #502-23 Lorraine Dr拥有单停车位并带有一个室内储藏空间. 房屋及周边设施包括CarpetFree等. 客厅 Rm, 晚餐室 Rm, 门厅, 厨房, Primary B, 第二间卧室和 第三间卧室在一层.Symphony Square
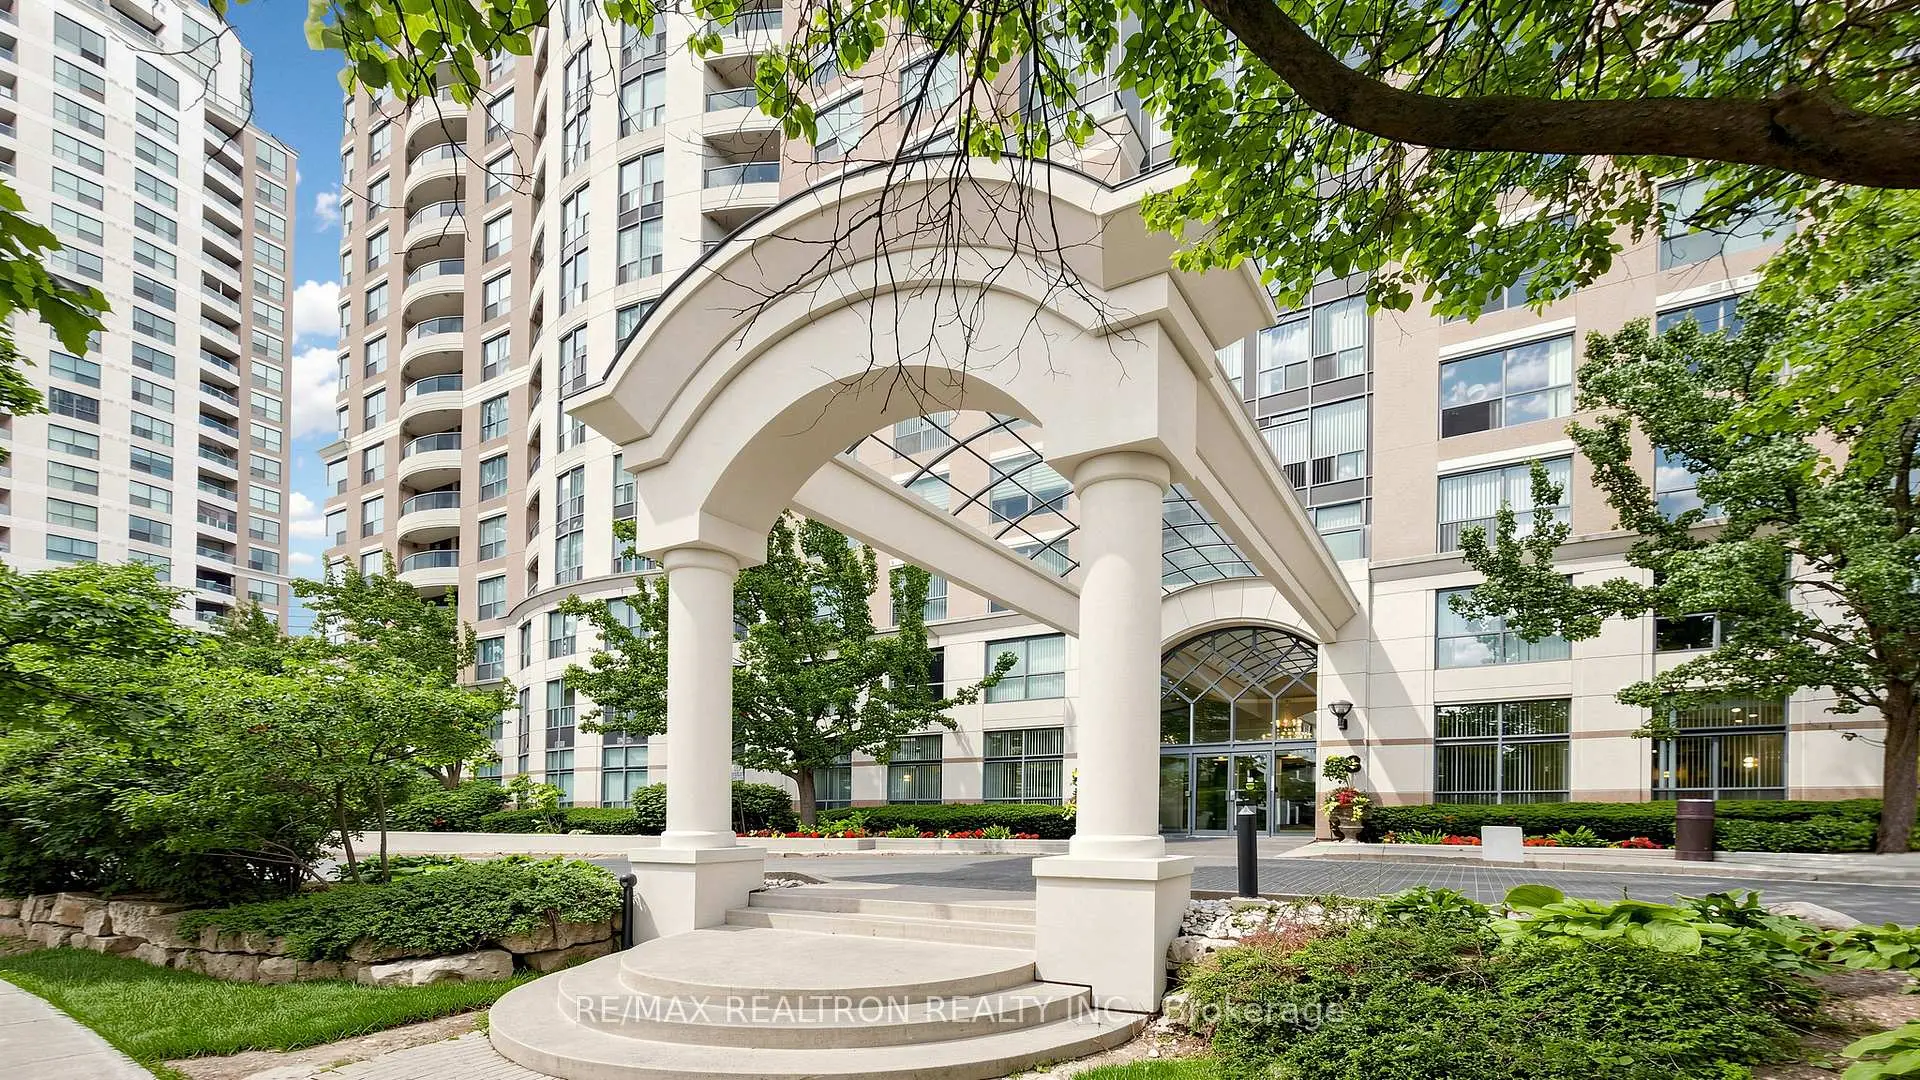
23 Lorraine Dr是由房地产建筑商Ghods Builders Inc.开发的, 物业年龄26年左右。该公寓大楼大约有21层317个单元。Symphony Square的设施包括用:健身房,前台服务,访客停车位,会客厅,室内游泳池和桑拿房。每月物业管理费885.58加元包括用暖气,水,电和空调. 目前23 Lorraine Dr大约有8间公寓在售2间在出租。学校信息
小学
-
-
-
-
-
中学
-
对口学区学校排名: 219/746 (分数: 7.0) 5年平均分: 191/746 (分数: 7.0)距离学校2.5公里 (开车大约7分钟)
-
Cardinal Carter-Arts (年级: 9-12)
天主教学校
距离学校1.7公里 (走路大约30分钟) -
St. Josephs Morrow Park (年级: 9-12)距离学校2.4公里 (开车大约7分钟)