Victoria Village, Toronto

房屋信息
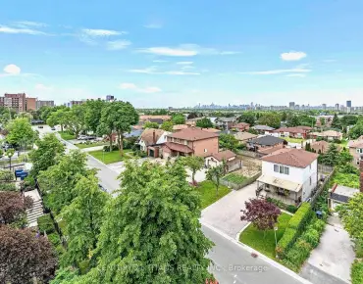
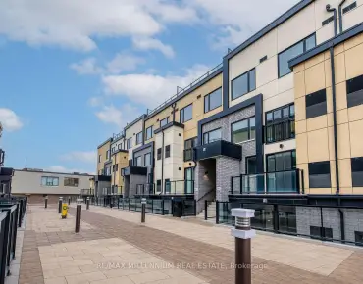
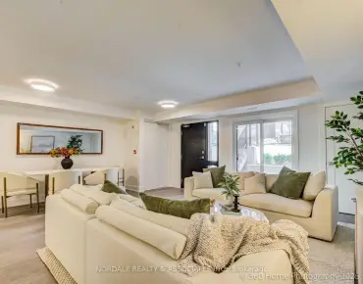
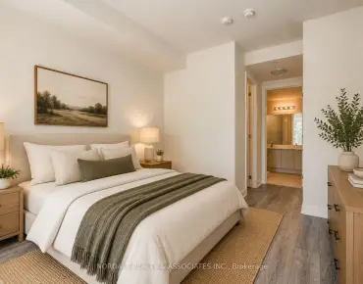
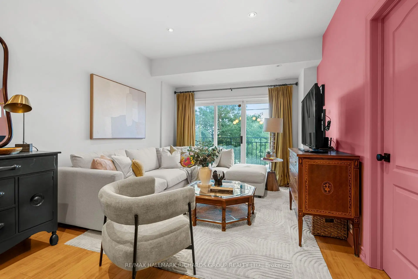
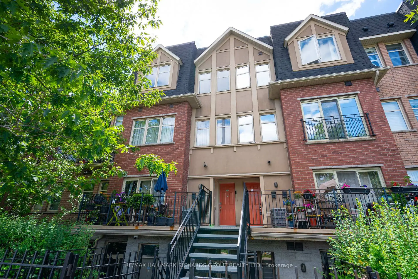
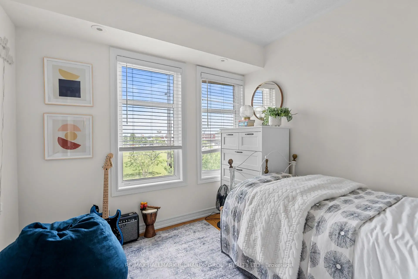
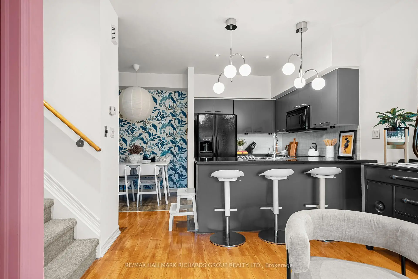
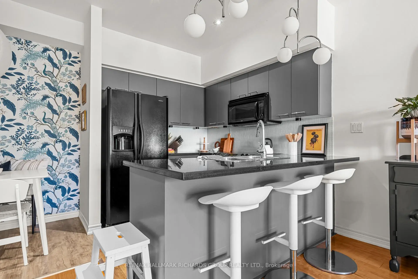
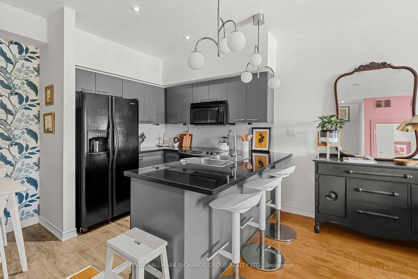
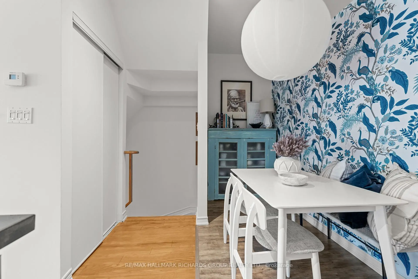
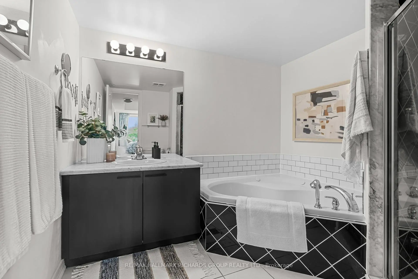
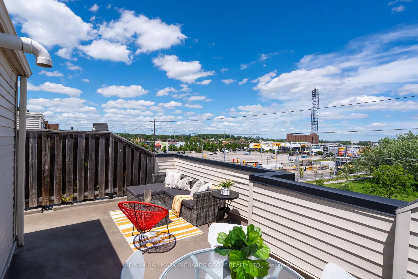
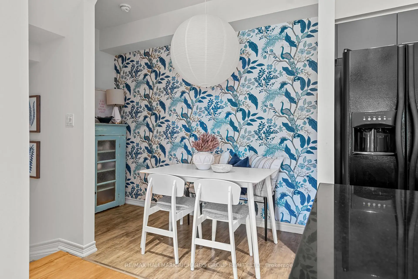
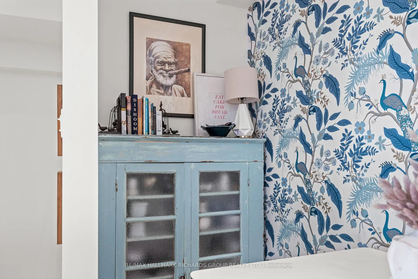
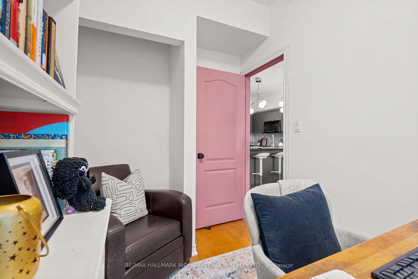
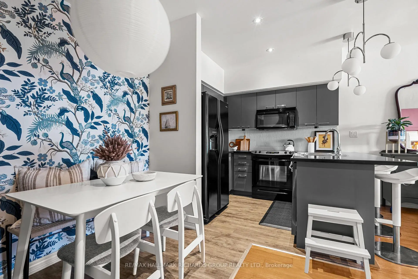
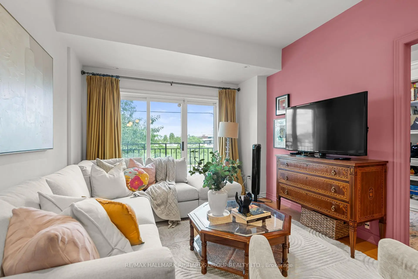
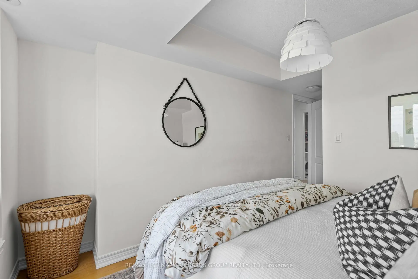
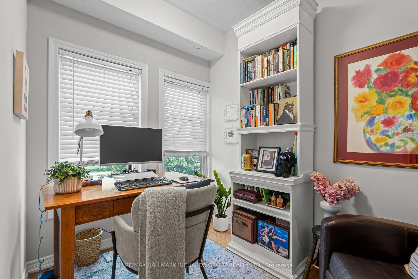
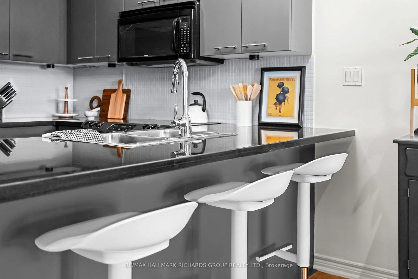
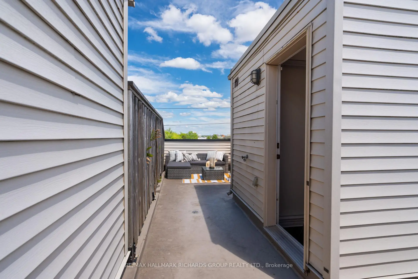
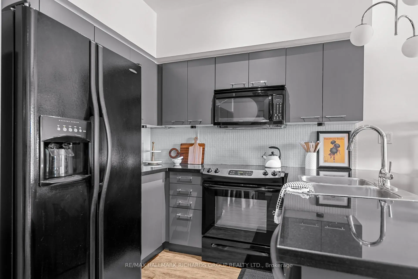
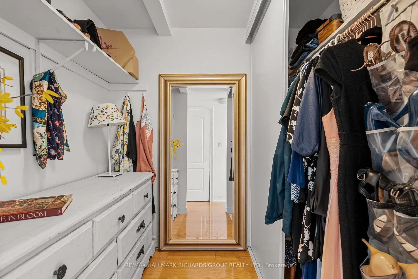
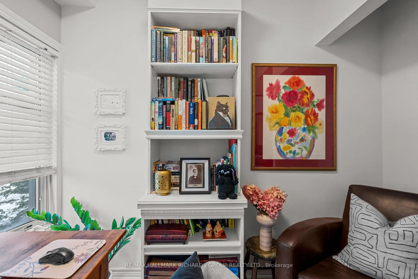
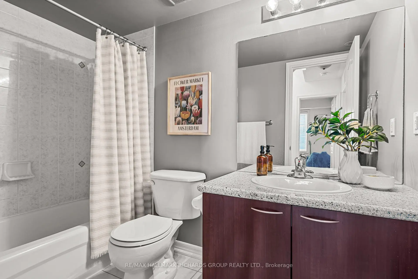
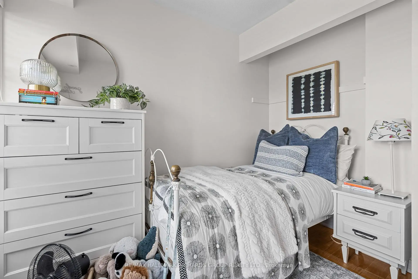
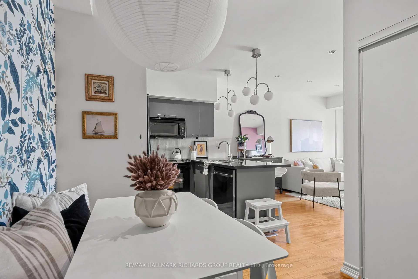
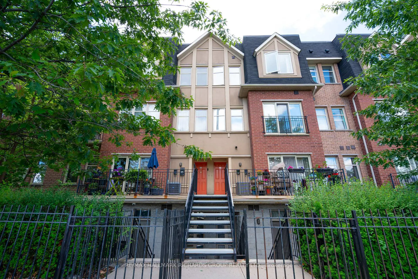
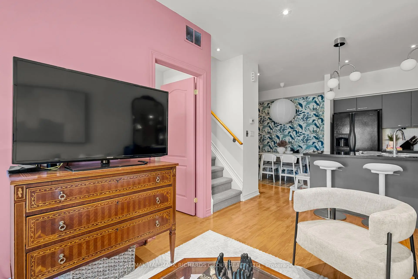
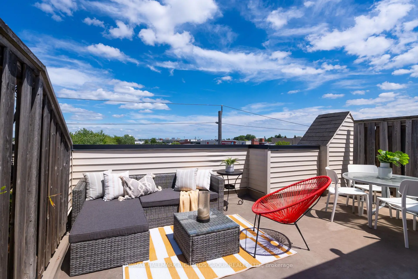
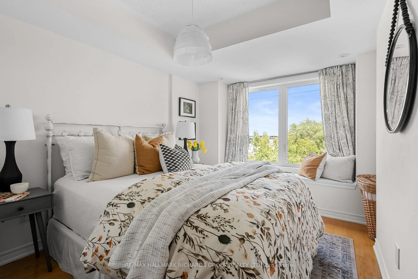
需要时联系,需要时隐私自然的光线流出全镇,从窗户超大,天花板高地,和朱丽叶阳台向外望去绿色的空间。这一层的厨房、餐饮和生活区自然与目前用作办公室的第三间卧室相接。第二层包括另外两个卧室。主要卧室有一个宽敞的后置和走入的衣柜,而第二个完整的浴室则补充了第二个卧室和城镇住宅的其余部分.第三层包括进入私人屋顶露台,通过提供很少与城市生活有关的全年经验,使城镇家庭拥有较高的元素。在大约250平方英尺处,屋顶空间在每个季节都邀请不同的视角。从看第一个降雪到冬天,找到平静的瞬间,随着一天的开始,以及随着夏天的夜晚的到来,它自然成为日常生活的一部分。地处维多利亚村,是多伦多"金里"走廊内一个已建成的镇公所社区.该街区已经受益于大量的公共和私人投资、扩大的过境以及作为多伦多最密切注视的增长地区之一的重新关注。 Eglinton跨城轻轨,公交,GO公交,多伦多市中心,主要机场,dVP,和401号高速公路都在望.这个地点提供一种连接,不管你的一天从家开始,从市中心开始,还是从中间的某个地方开始,都是可行的.这个市政厅包括两个地下停车位和一个私人储物柜.在社区内,有游客停车,有景观的共用地段,以及一个无障碍、参与的财产管理小组,有助于维多利亚村生活的便利和吸引力。这是一个今天提供舒适和明天的信心的家。"/span "
主要特征
- 朝向: 东

- 睡房: 3

- 洗手间: 2

- 车库: 2

- 厨房: 1

重要信息
- 空间: 1000-1199

- 管理费: $ 819.690

- 地税: $ 2624.60

- C13451252

- Listing contracted with: RE/MAX HALLMARK RICHARDS GROUP REALTY LTD.
| 房间 | 尺寸(平方米) | 细节描述 | |
|---|---|---|---|
| 客厅 Rm | 3.25x3.76 | 合并餐饮, 硬木地板, |
|
| 晚餐室 Rm | 3.12x1.45 | 合并客厅, 开放式概念, 顶灯 |
|
| 厨房 | 2.40x2.51 | 硬木地板, 开放式概念 |
|
| 第三间卧室 | 2.12x2.91 | 窗户, 硬木地板, 壁橱 |
|
| Primary B | 3.02x5.09 | 4pcs卫生间套间, 硬木地板, |
|
| 第二间卧室 | 2.71x2.88 | 窗户, 硬木地板, 壁橱 |
| 卫生间 | 卫浴件数 | 所在楼层 | |
|---|---|---|---|
| 1间 | 4件套 | ||
| 1间 | 4件套 |
房屋简介
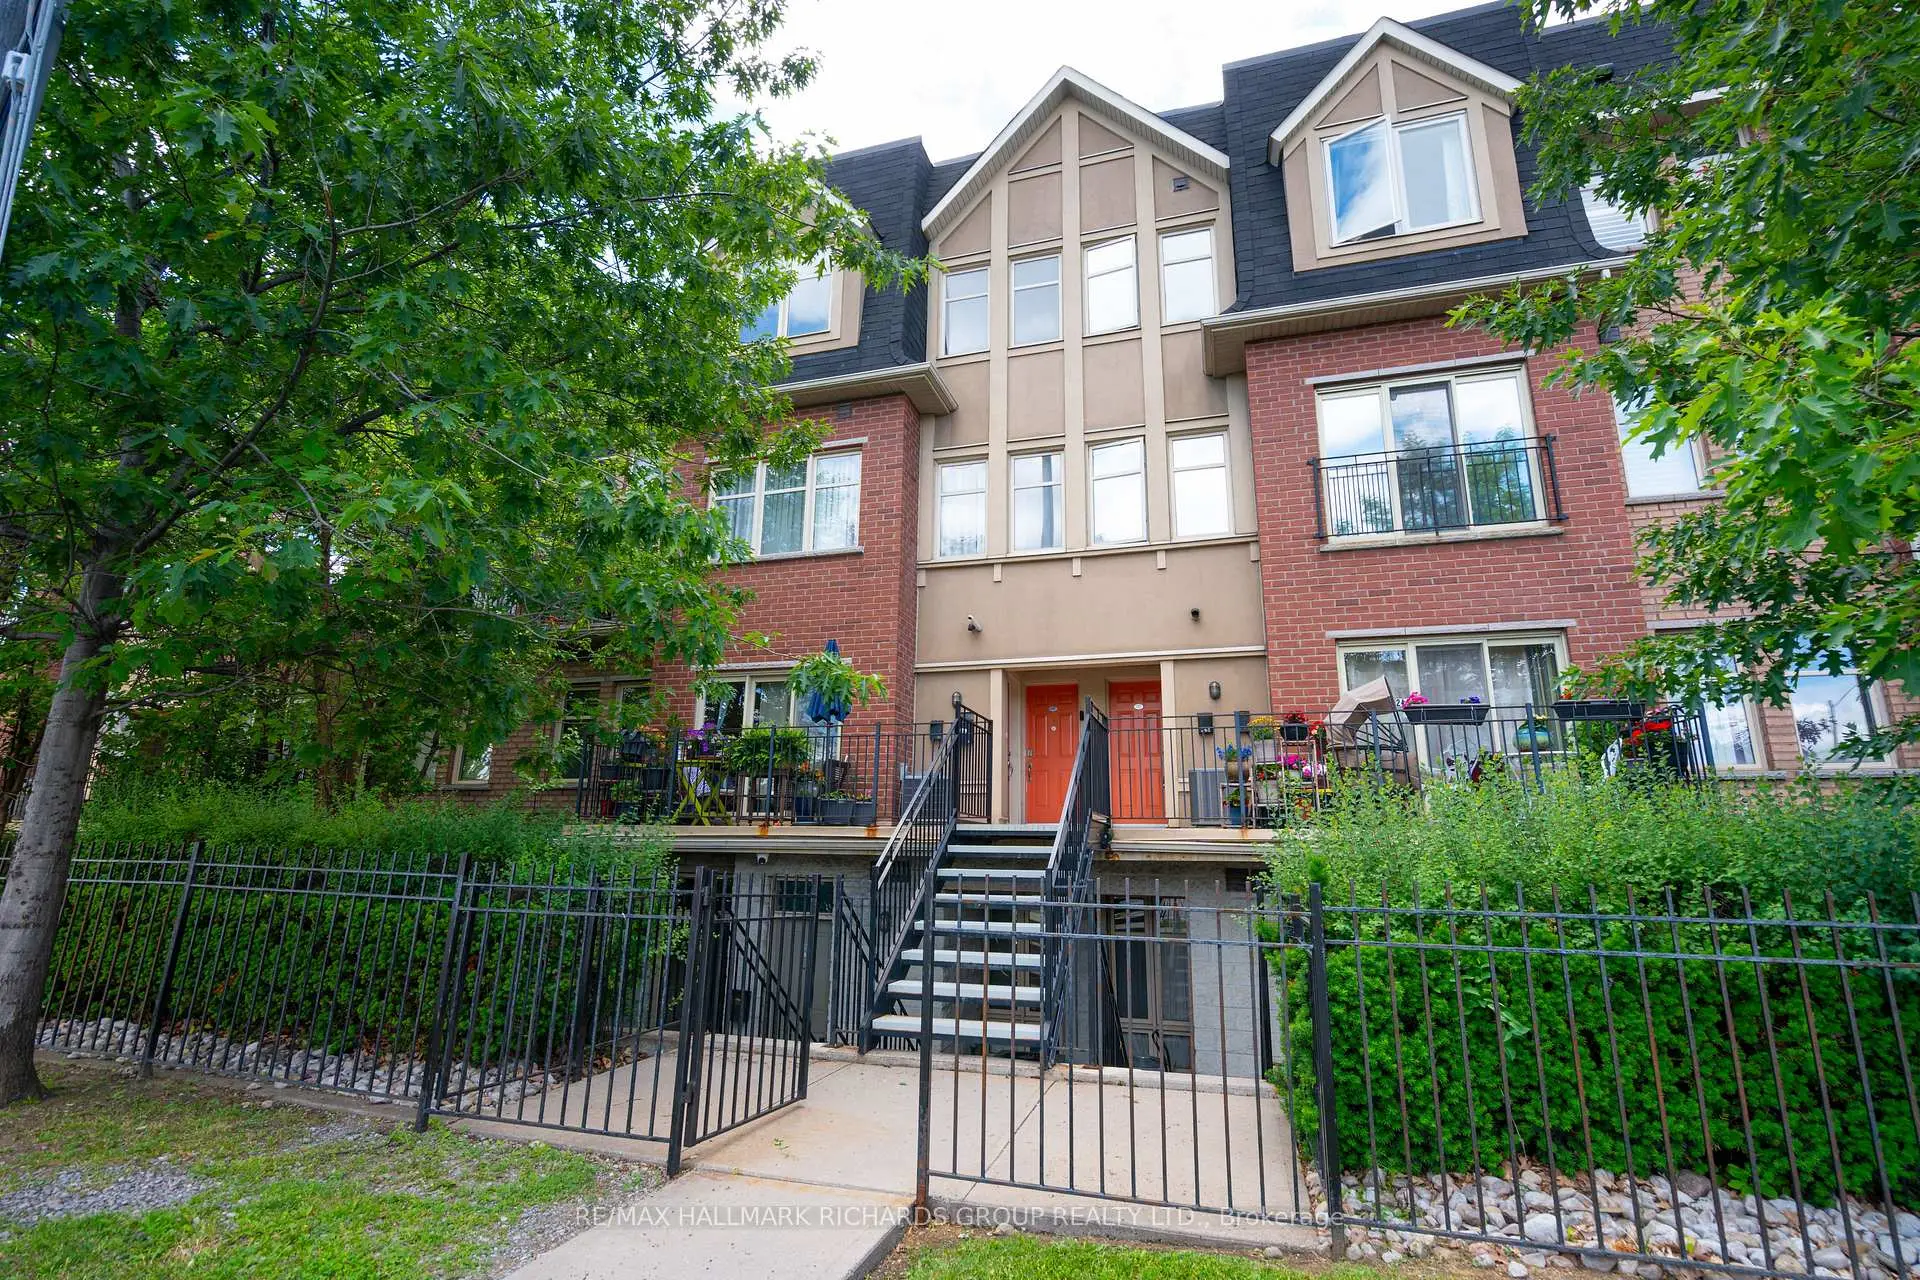
房屋位于北约克C13社区Victoria Park and Eglinton交界附近, 这间3房2卫双车库共管镇屋户型朝东向. #245-1496 Victoria Park Ave拥有双停车位. 房屋及周边设施包括AutoGarageDoorRemot等. 客厅 Rm, 晚餐室 Rm, 厨房和 第三间卧室在主层.Victoria Village
1496 Victoria Park Ave是由房地产建筑商Stafford Homes Ltd.开发的, 物业年龄21年左右。该镇屋小区大约有92户。Victoria Village的设施包括用:安全系统,访客停车位和屋顶花园。每月物业管理费819.690加元包括用水.学校信息
小学
-
-
-
-
-
-
中学
-
对口学区学校 IB课程
排名: 259/746 (分数: 6.8) 5年平均分: 260/746 (分数: 6.6)距离学校3.8公里 (开车大约11分钟) -
-
st. Joan of Arc (年级: 9-12)
天主教AP课程学校
距离学校3.9公里 (开车大约12分钟)