Kensington-Chinatown, Toronto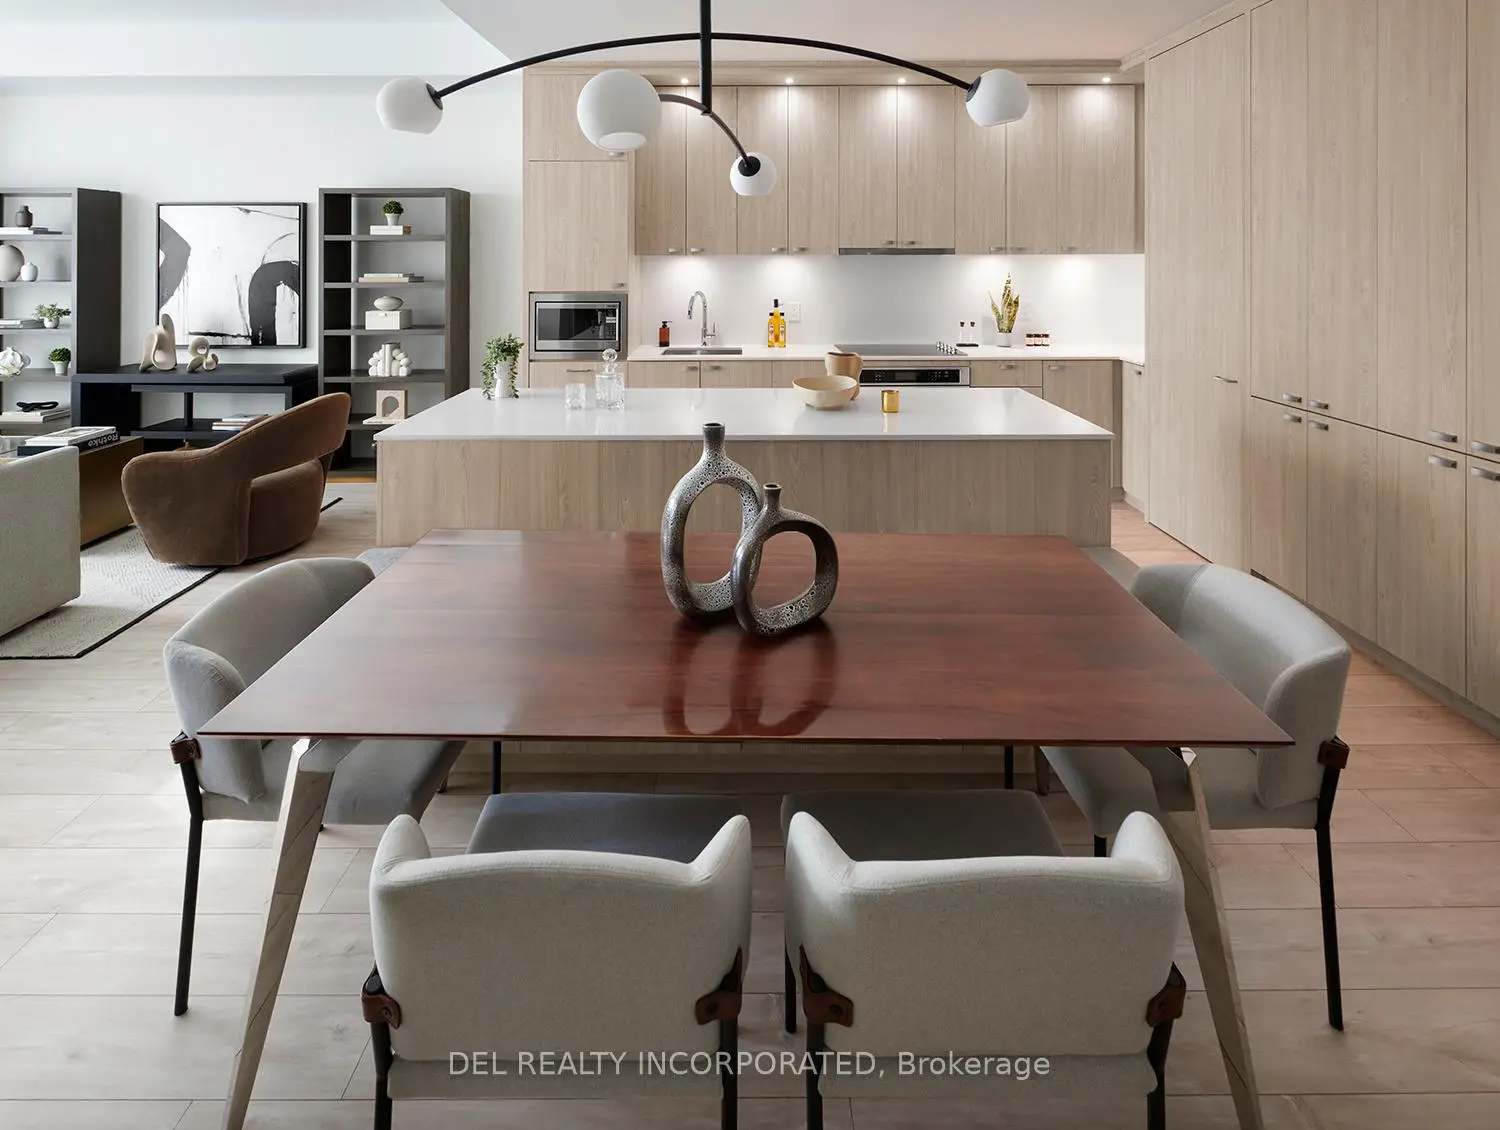

房屋信息
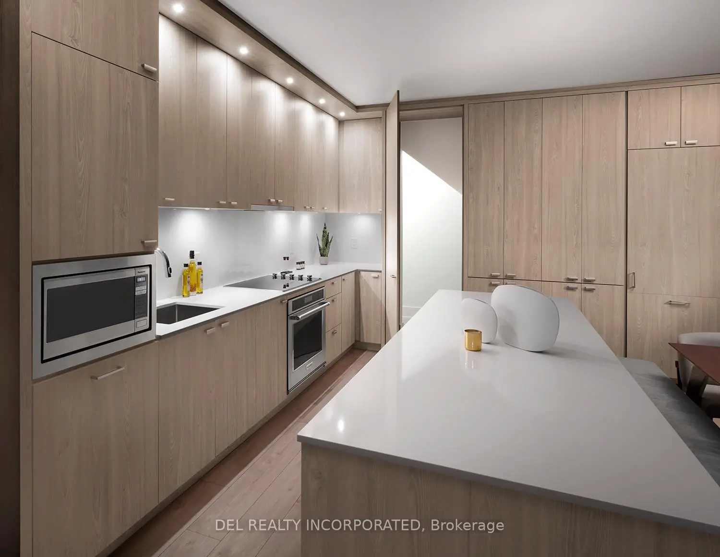
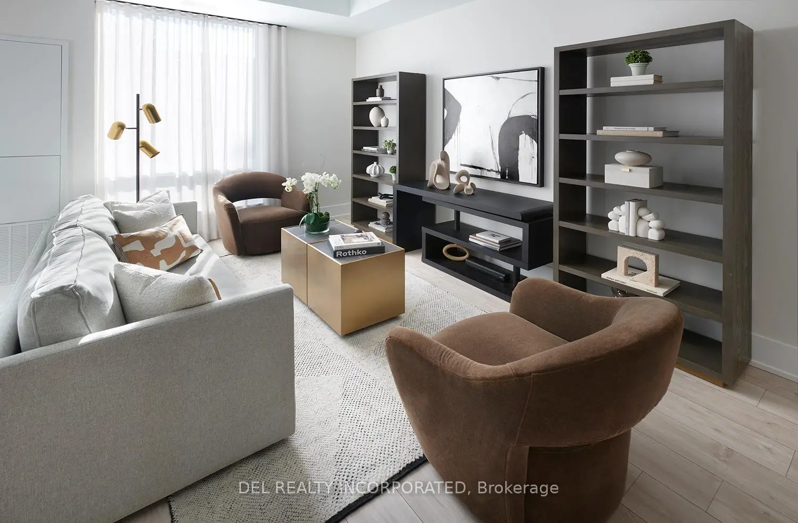
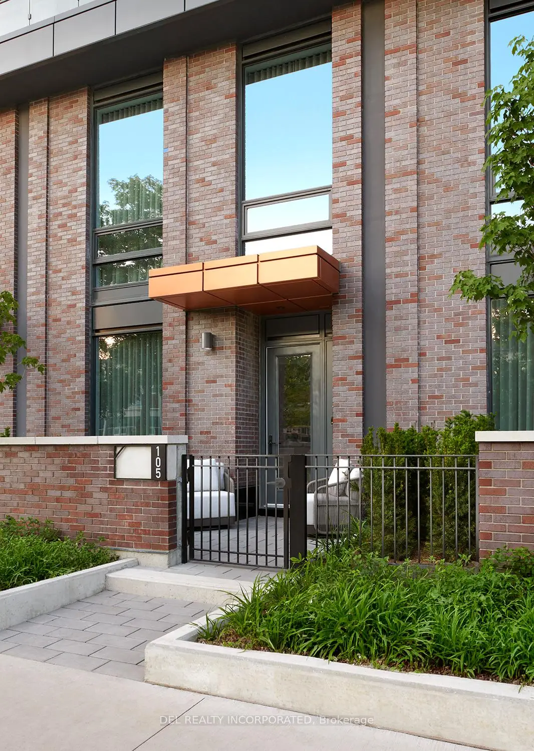
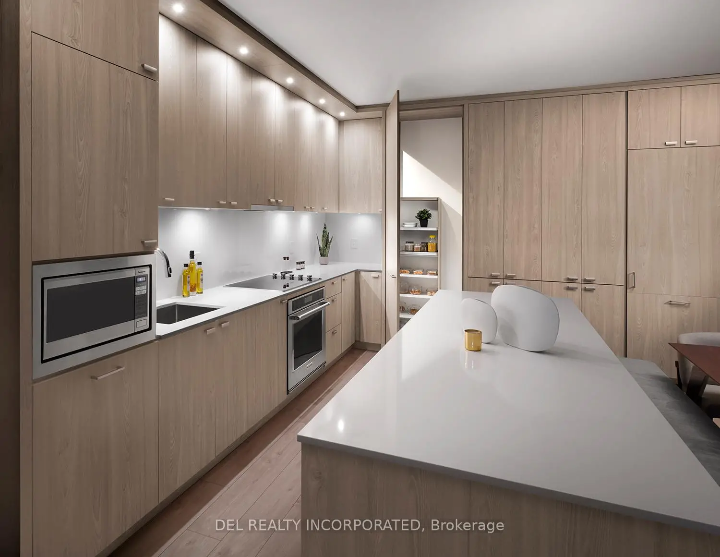
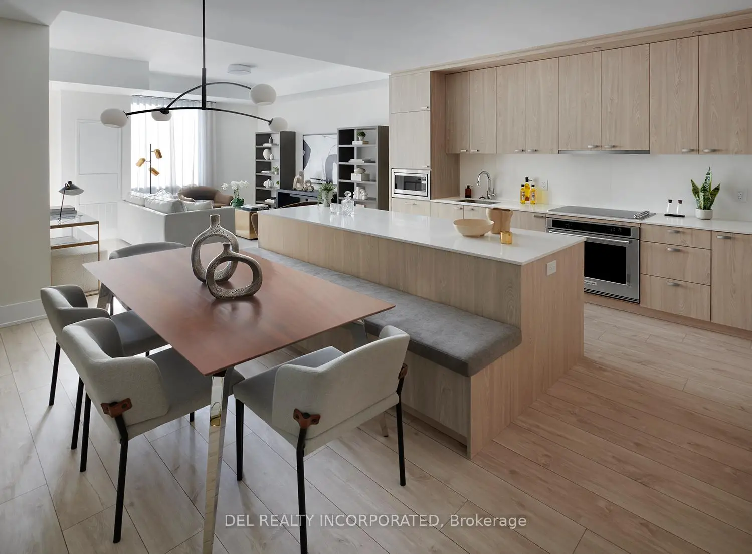
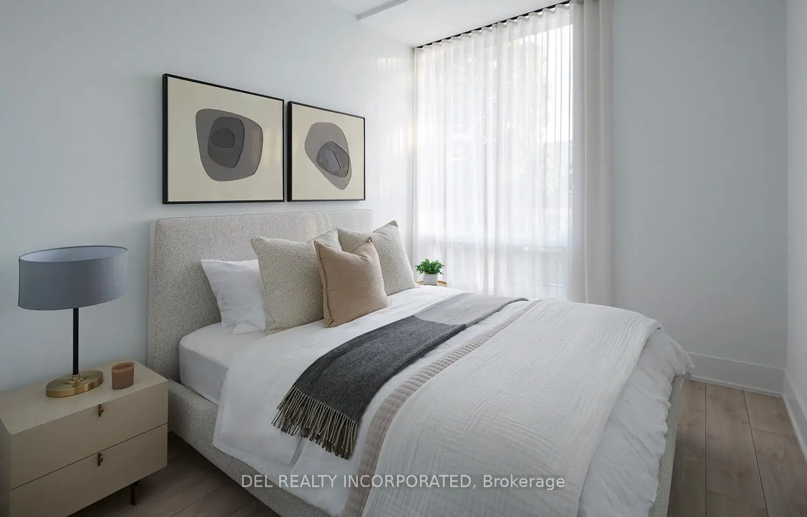
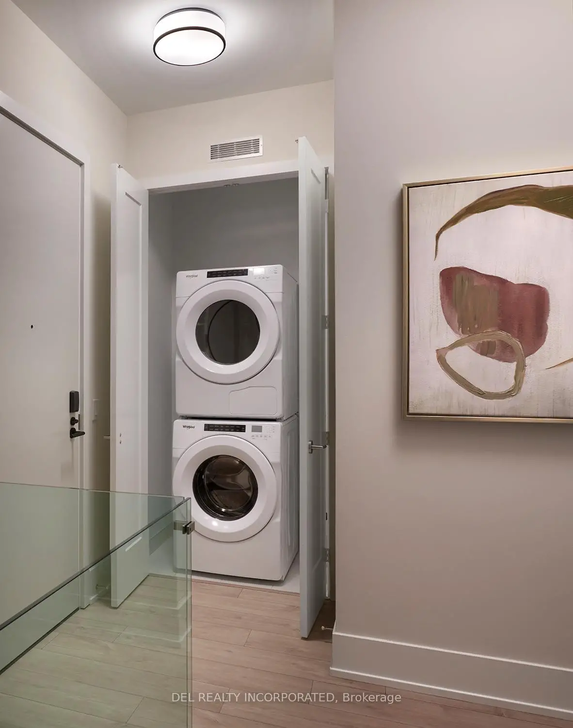
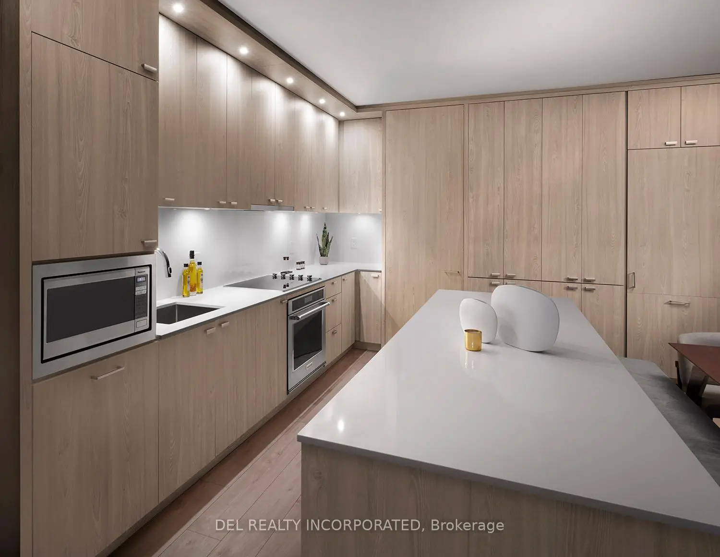
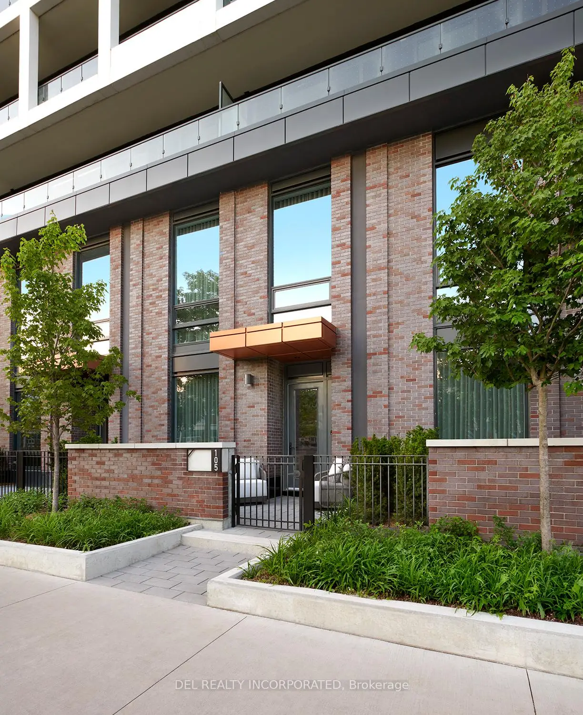
Tridel's MRKT Alexandra Park community is an 18-acre masterplanned revitalization offering remarkable amenities, modern finishes, and flexible open-concept layouts. Near perfect transit and walk scores. Outdoor rooftop swimming pool, BBQ area, party room, 2-storey fitness centre etc. Rare two-storey condo townhouse with two entrances on both floors. 2 Bedrooms with a private terrace, approx. 1350 sqft total. as per builder's plan. Smooth 10' ceiling on both floors. Move-in today! "Prices shown reflect the proposed net Enhanced New Home Rebate ("Enhanced NHR") amount, which is subject to government approval, legislative enactment, final program details and is subject to change. Actual purchase prices, taxes payable, and rebate eligibility will be determined based on the approved legislation and the Purchaser's individual circumstances. Purchasers who meet the relevant eligibility criteria may apply for the Enhanced NHR directly with the Canada Revenue Agency after federal regulations that implemented the Enhanced NHR are made. Purchasers are advised to consult their legal and tax advisors for confirmation of eligibility and final amounts. The vendor makes no representations or warranties regarding the availability or amount of any such rebate."
主要特征
- 朝向: 西北

- 睡房: 2

- 洗手间: 3

- 车库:

- 厨房: 1

重要信息
- 空间: 1200-1399

- 房龄: New
- 管理费: $ 1444.00

- 地税: $

- C13448192

- Listing contracted with: DEL REALTY INCORPORATED

| 房间 | 尺寸(平方米) | 细节描述 | |
|---|---|---|---|
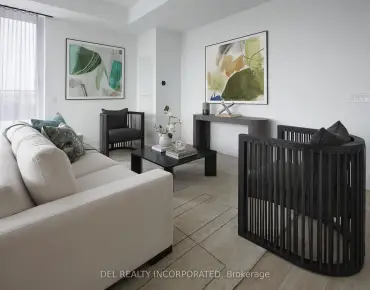
| 客厅 Rm | 4.50x4.27 | 开放式概念, 走出式露台, 复合地板 |
|
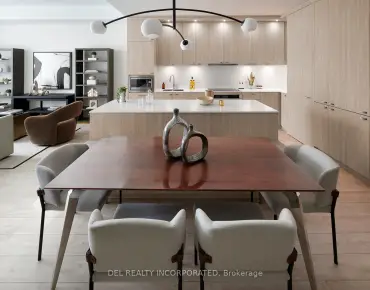
| 晚餐室 Rm | 5.99x4.22 | 合并客厅, 合并厨房, 复合地板 |
|
| 厨房 | 5.99x4.22 | 中心岛, 开放式概念, 合并餐饮 |
|
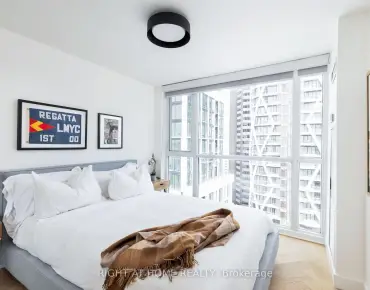
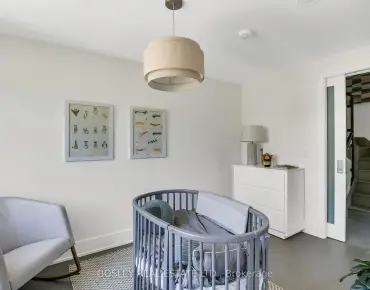
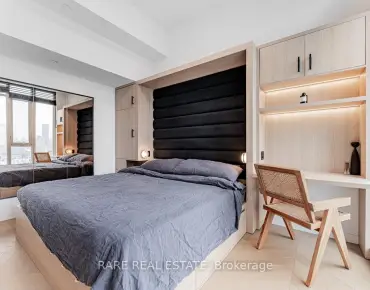
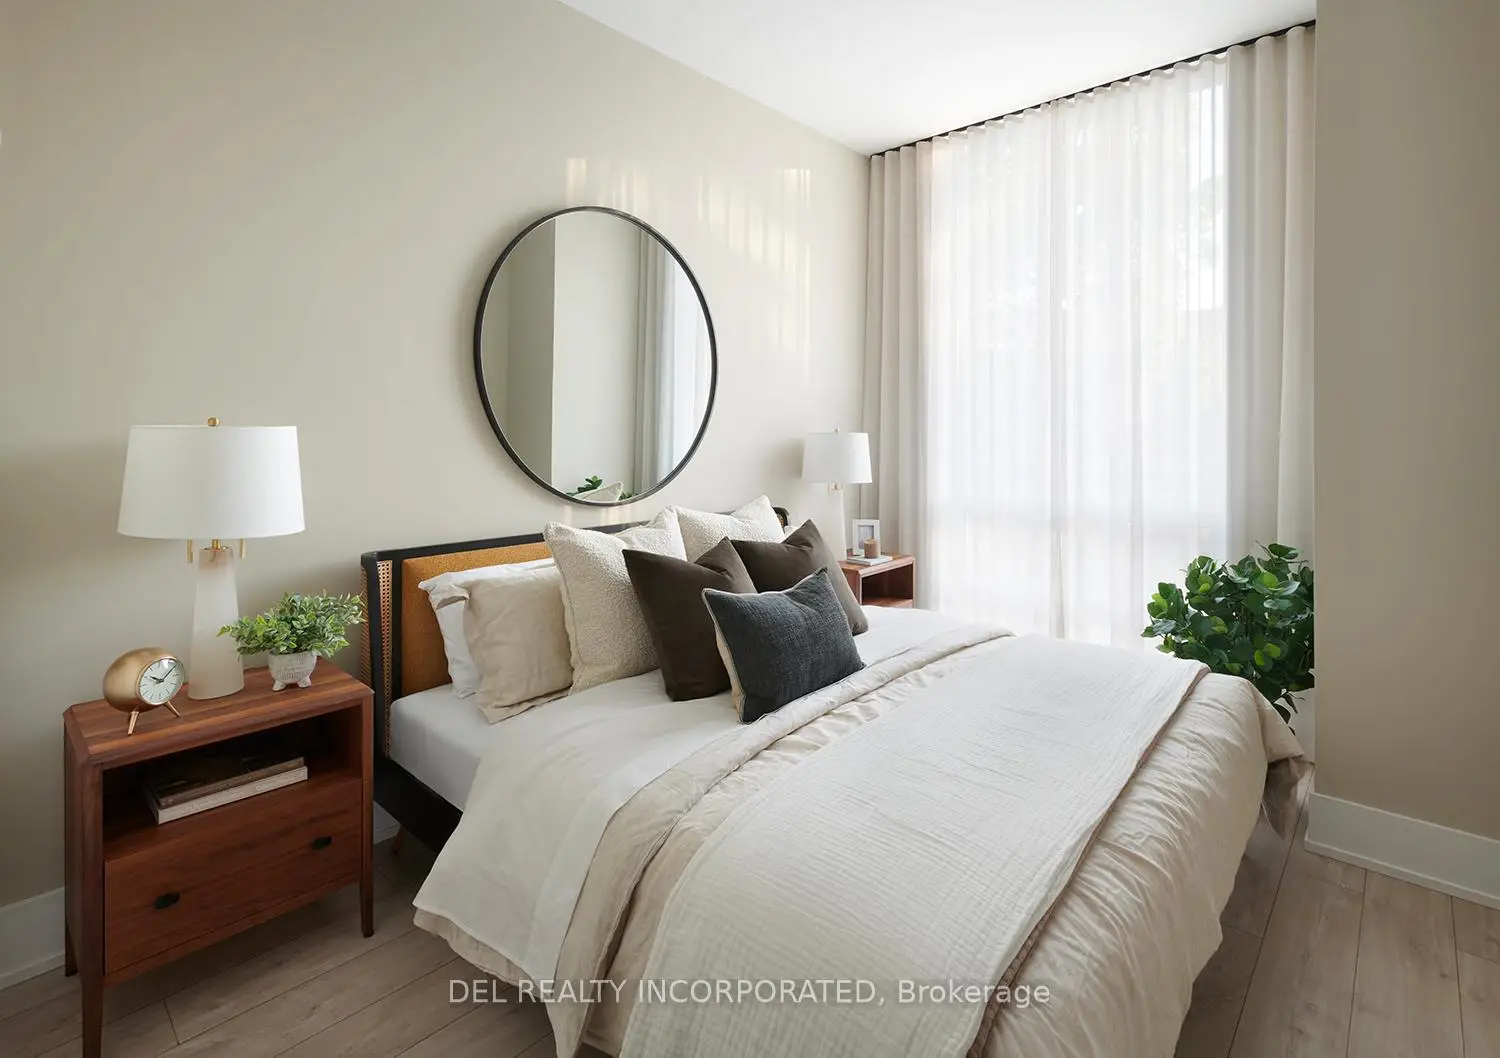
| Primary B | 3.96x3.02 | 复合地板, 4pcs卫生间套间, |
|
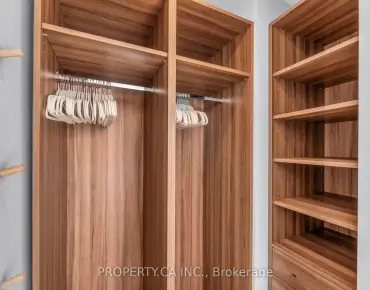
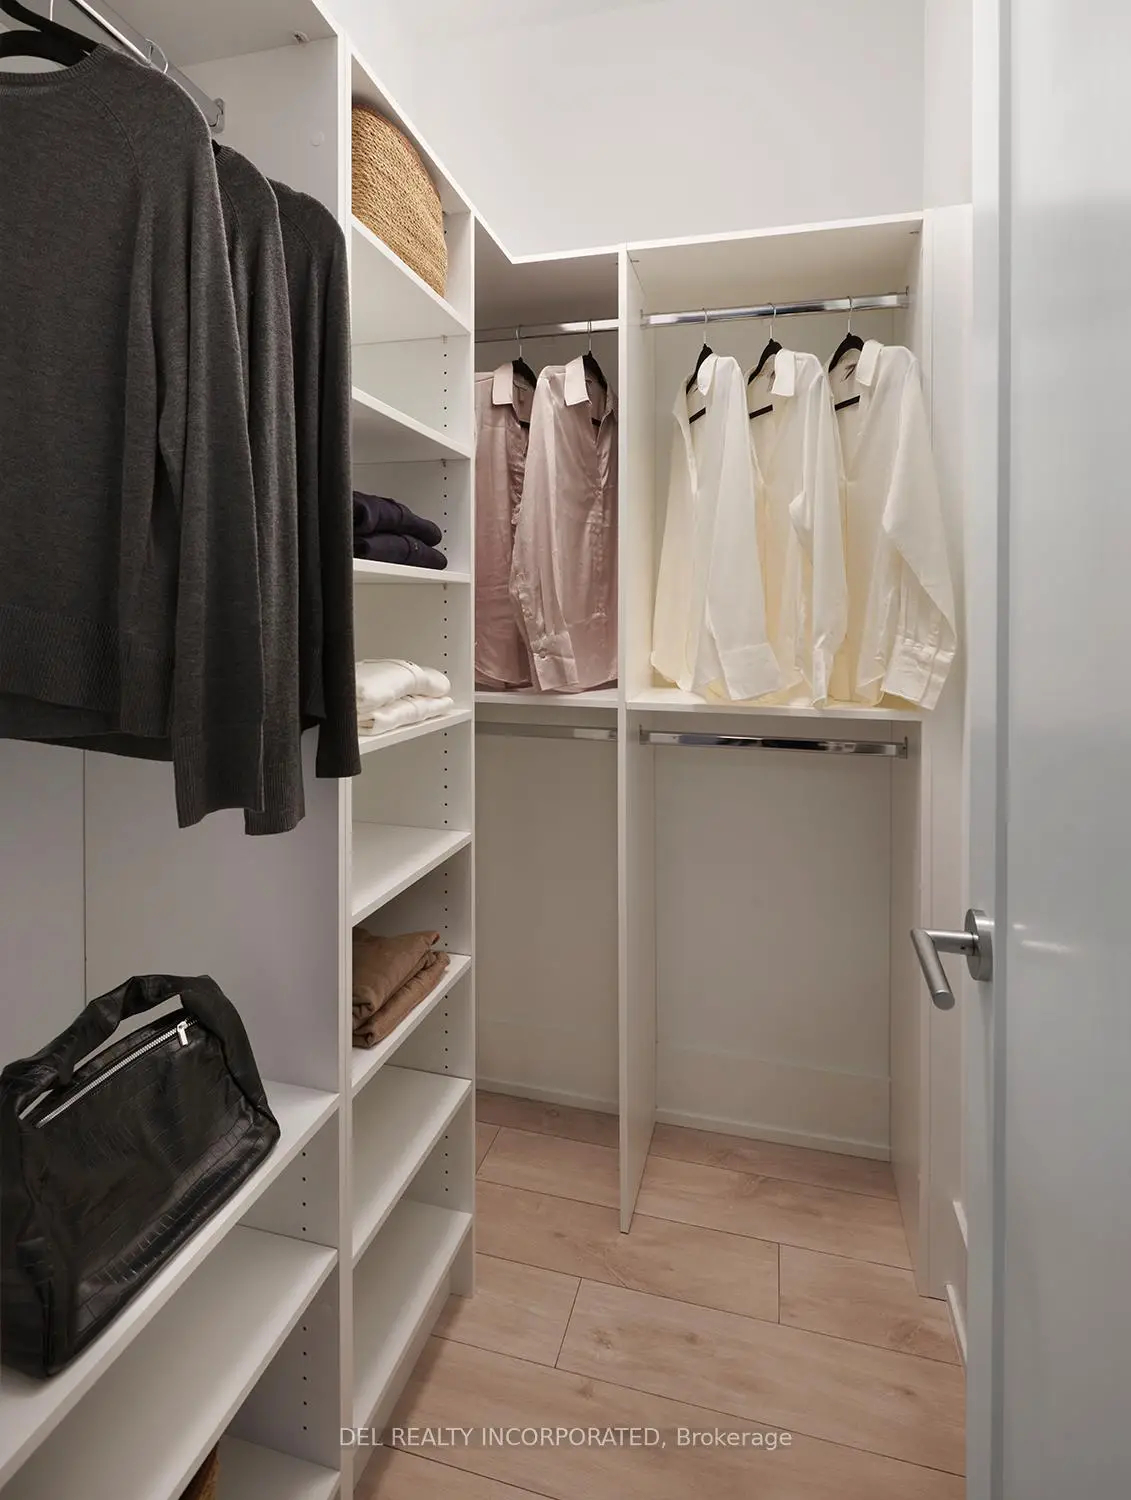
| 第二间卧室 | 3.43x2.77 | 复合地板, 4pcs卫生间套间, 壁橱 |
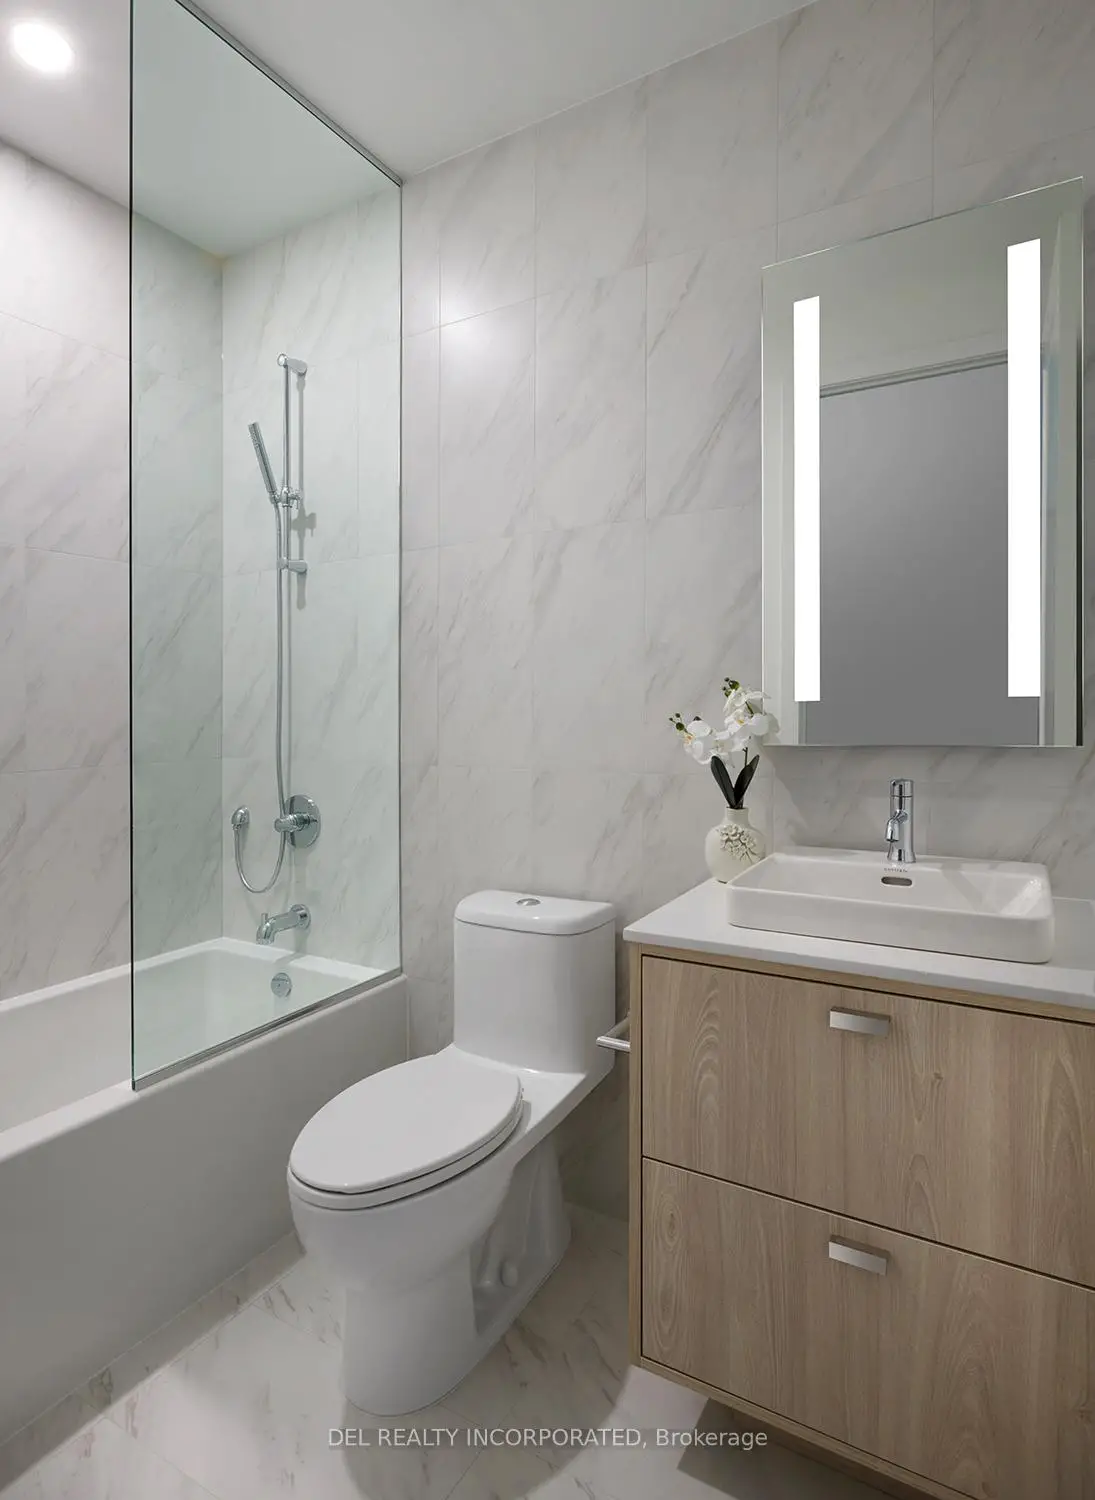
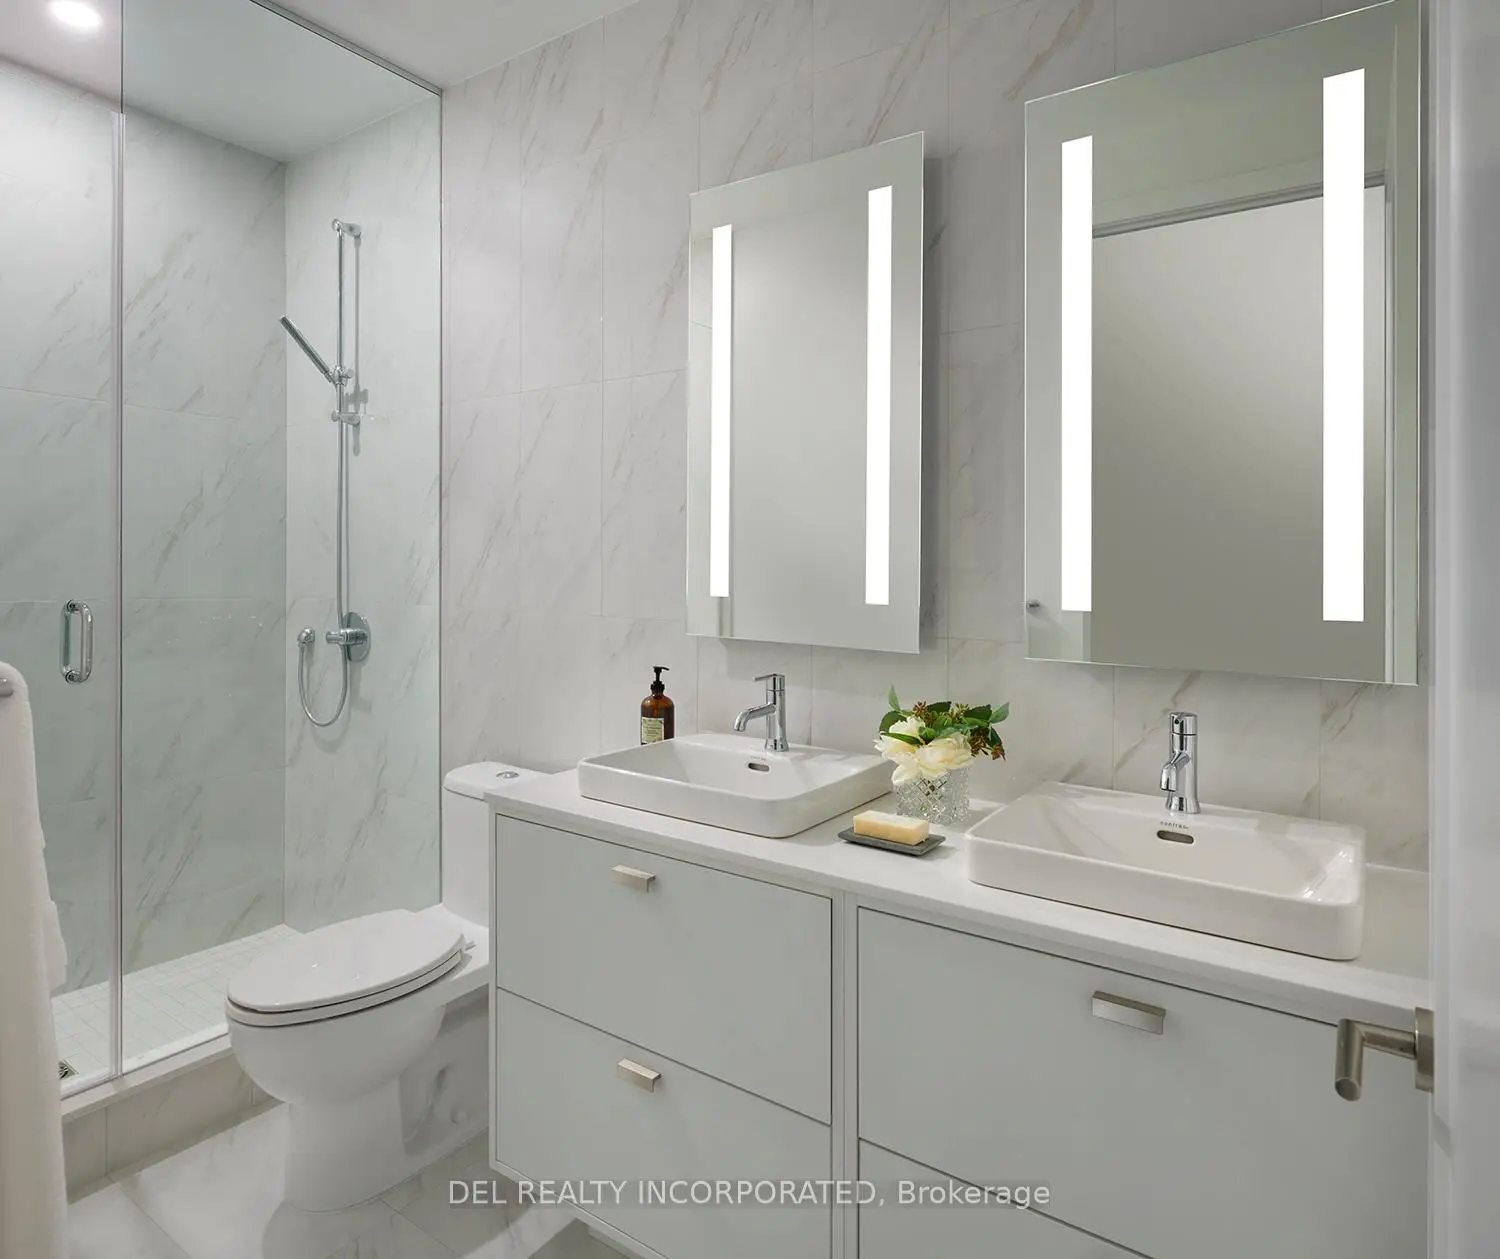
| 卫生间 | 卫浴件数 | 所在楼层 | |
|---|---|---|---|
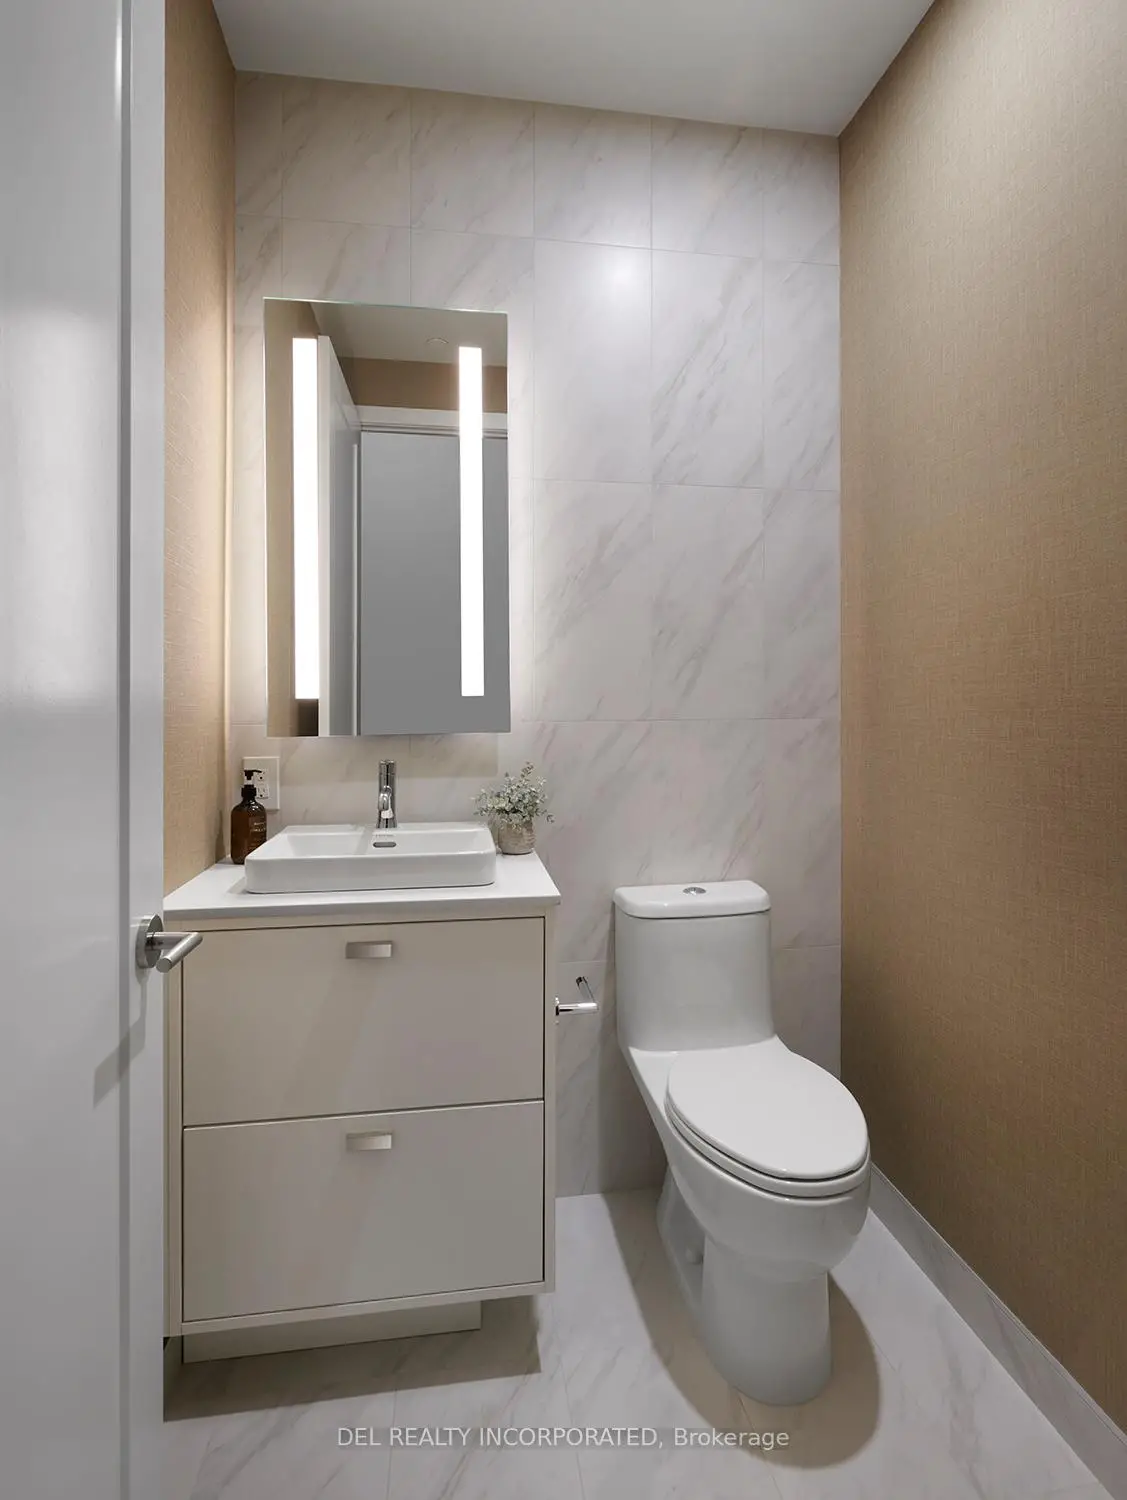
| 1间 | 3件套 | 主层 |
|
| 2间 | 4件套 | 上层 |
房屋简介
房屋位于多伦多市区中心DUNDAS ST. AND DENISON AVE.交界附近, 这间2房3卫车库两层共管镇屋户型朝西北向. 房屋及周边设施包括ERV/HRV,CountertopRange和CarpetFree等. 客厅 Rm, 晚餐室 Rm和 厨房在主层; Primary B和 第二间卧室在楼上.通勤信息
St. Patrick 地铁站 (1.1公里)Union Go 火车站 (1.9公里)