Bayview Village, Toronto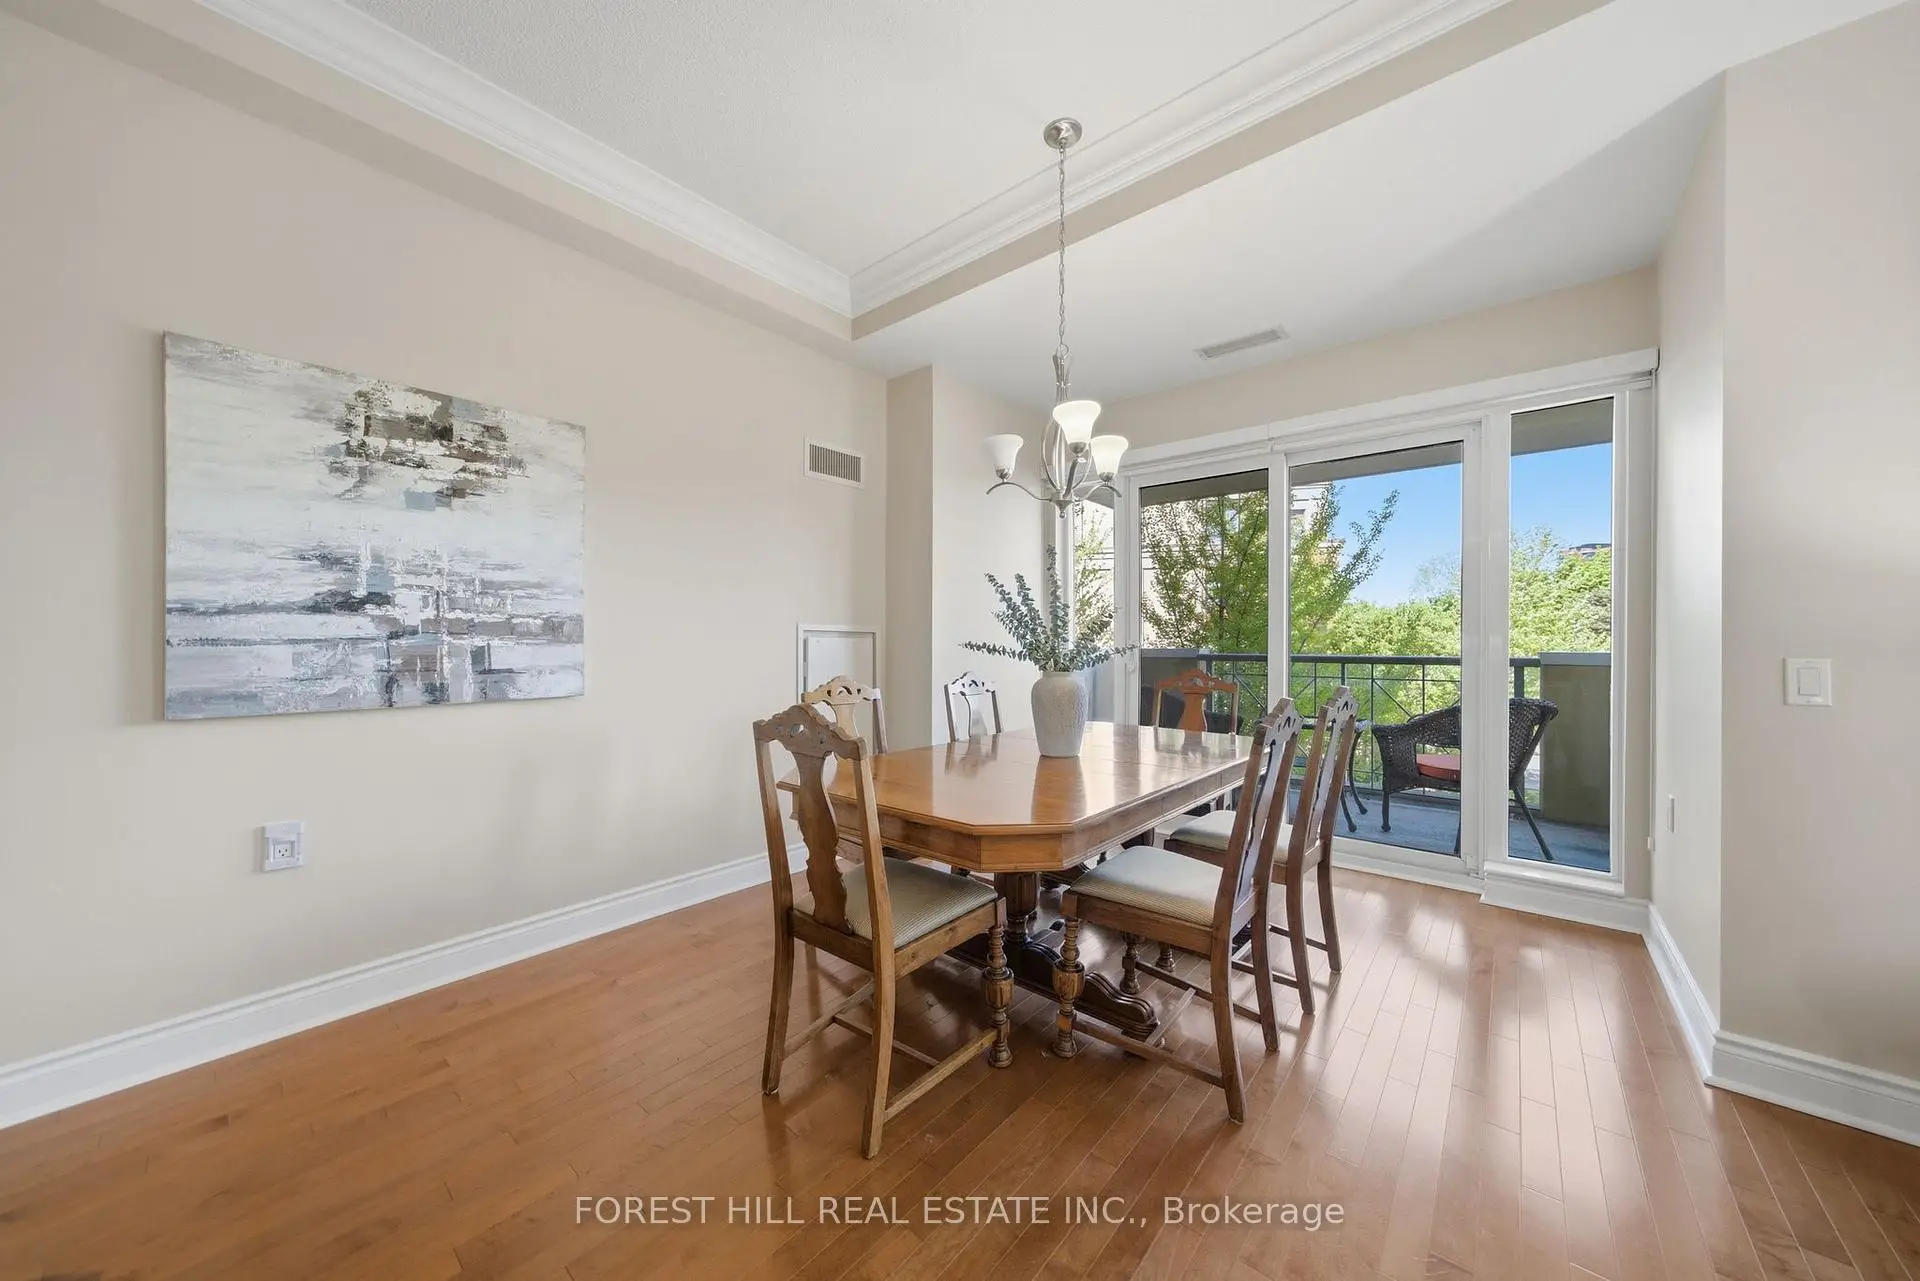

房屋信息
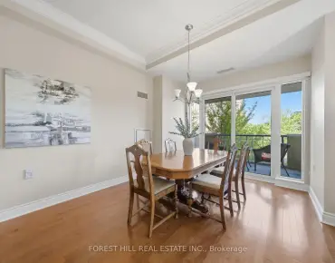
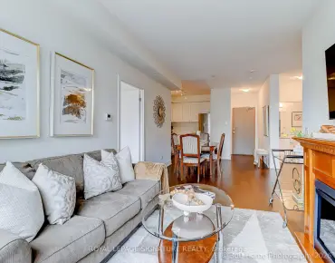
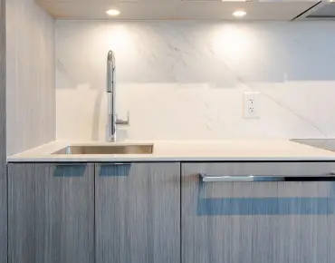
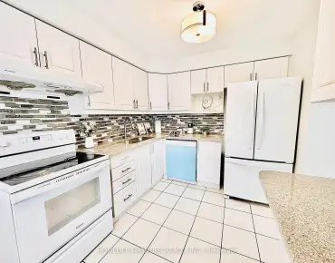
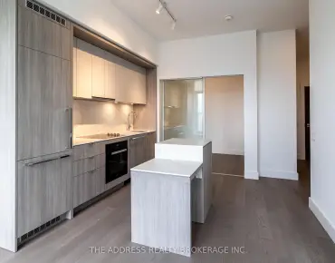
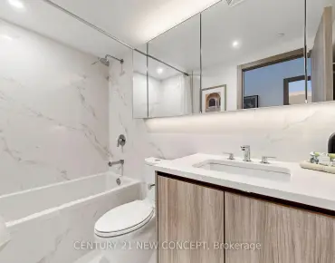
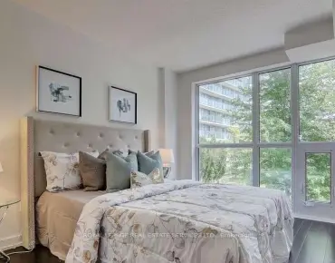
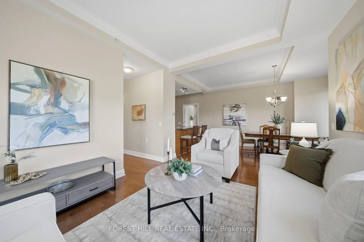
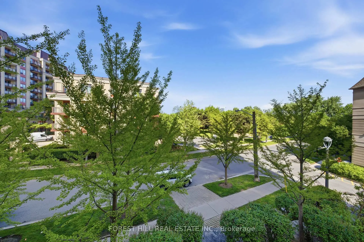
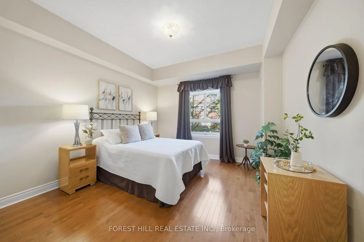
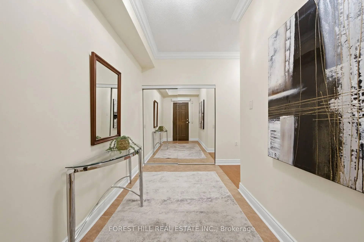
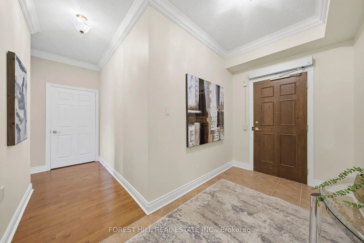
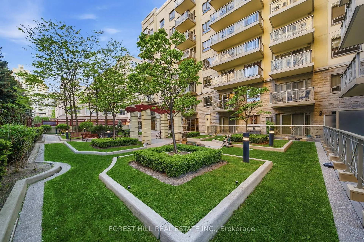
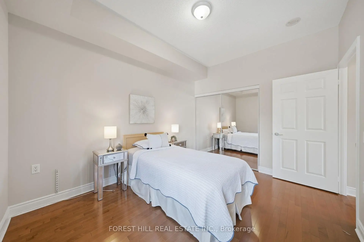
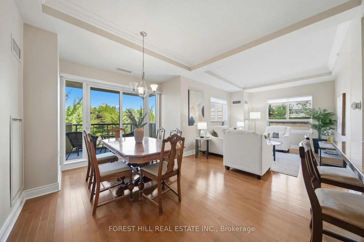
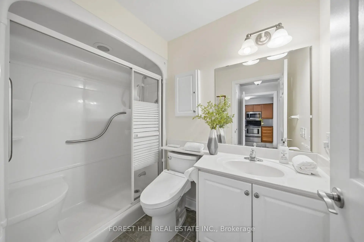
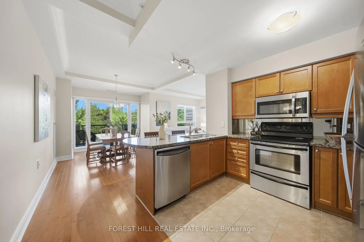
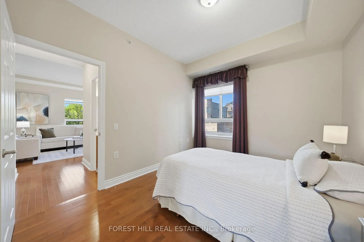
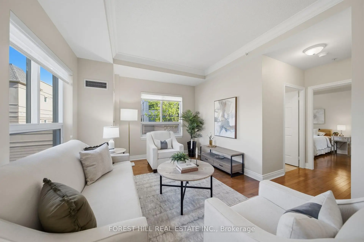
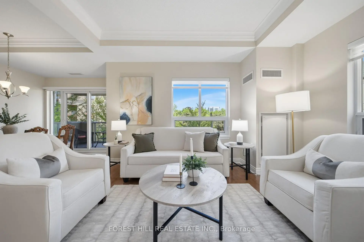
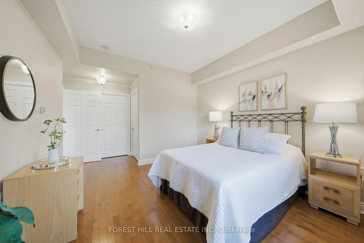
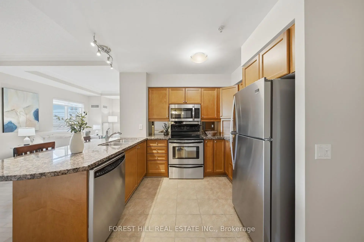
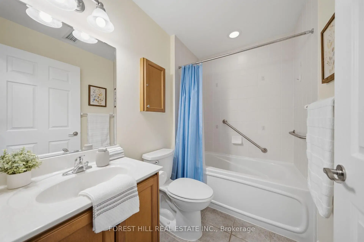
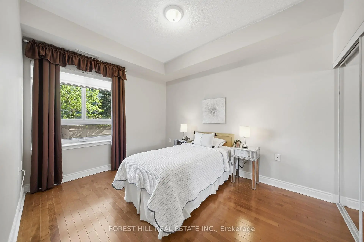
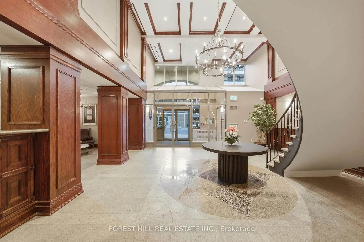
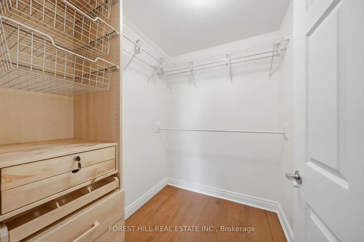
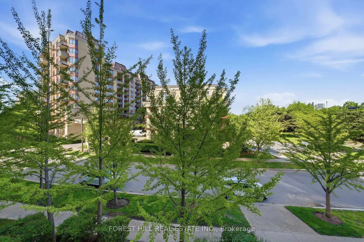
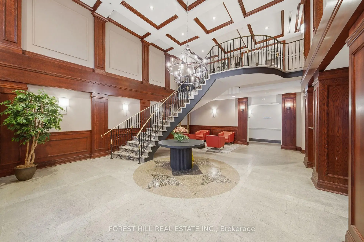
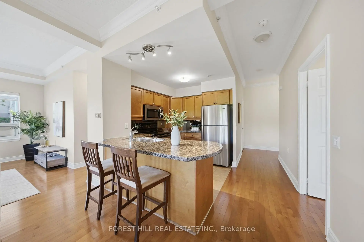
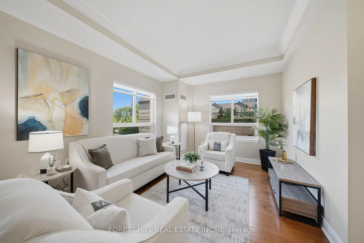
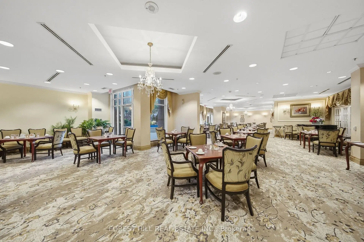
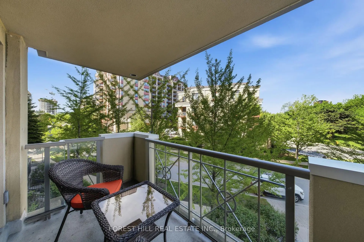
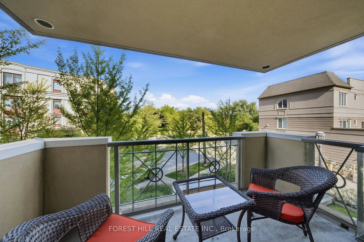
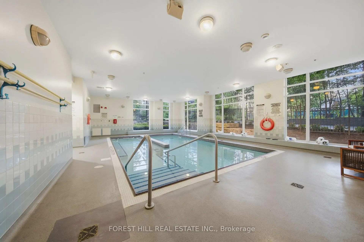
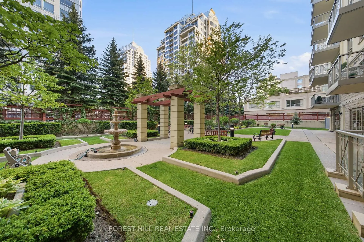
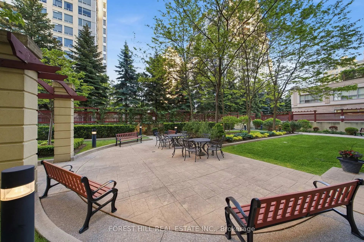
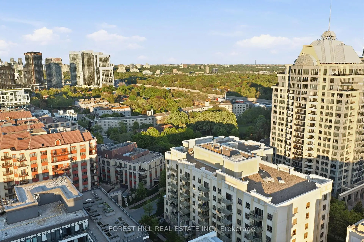
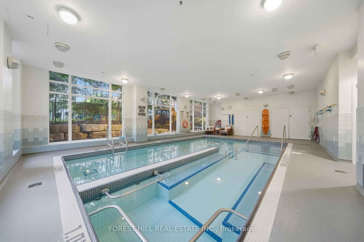
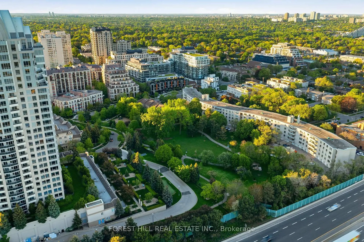
Gorgeous greenery welcomes you to this rarely available mid-rise condo with close to 1200 sf. As an expansive corner suite, it is filled with natural light. The open concept, bright kitchen is complete with a breakfast bar overlooking the spacious and gracious living and dining rooms showcasing updated hardwood flooring, crown molding, over 9' ceiling height. Efficient temperature controls throughout the suite, top of the line window coverings and a walk-out to a balcony perfect for your morning coffee or a late afternoon glass of wine with a view to Rean Park. There are two split bedrooms for maximum versatility with a large primary bedroom featuring a full walk-in closet and 3 piece ensuite. The main washroom is great for the convenience of your daytime or overnight guests located right beside the 2nd bedroom. The suite has exceptional storage and a locker just around the corner on the same floor. As well, it is conveniently located on the same floor as the condo's inviting piano lounge/party room with access to a beautifully manicured outdoor courtyard; perfect for hosting guests and family pictures. This floor also leads to Amica where owners may participate in exercise programs, aqua fit, visit the pub, dine or watch a movie. The best of all worlds! There is ample visitor parking, and the condo is just a 12-minute walk to the Toronto Public Library. Ideally located, it is also close to parks, public transit, Highway 401, Bayview Village, and places of worship. Don't miss this opportunity!
主要特征
- 朝向: 东南

- 睡房: 2

- 洗手间: 2

- 车库: 1

- 厨房: 1

重要信息
- 空间: 1000-1199

- 管理费: $ 1091.97

- 地税: $ 3702.57

- C13209754

- Listing contracted with: FOREST HILL REAL ESTATE INC.
| 房间 | 尺寸(平方米) | 细节描述 | |
|---|---|---|---|
| 门厅 | 3.68x1.91 | 瓷砖地板, 双壁橱 |
|
| 客厅 Rm | 4.27x3.43 | 硬木地板, 风景窗, 开放式概念 |
|
| 晚餐室 Rm | 4.42x3.10 | 硬木地板, 皇冠顶饰, 走出式阳台 |
|
| 厨房 | 3.02x2.36 | , 早餐台, 开放式概念 |
|
| Primary B | 4.98x3.53 | 硬木地板, , 3pcs卫生间套间 |
|
| 第二间卧室 | 3.71x3.02 | 硬木地板, 窗户, 双壁橱 |
|
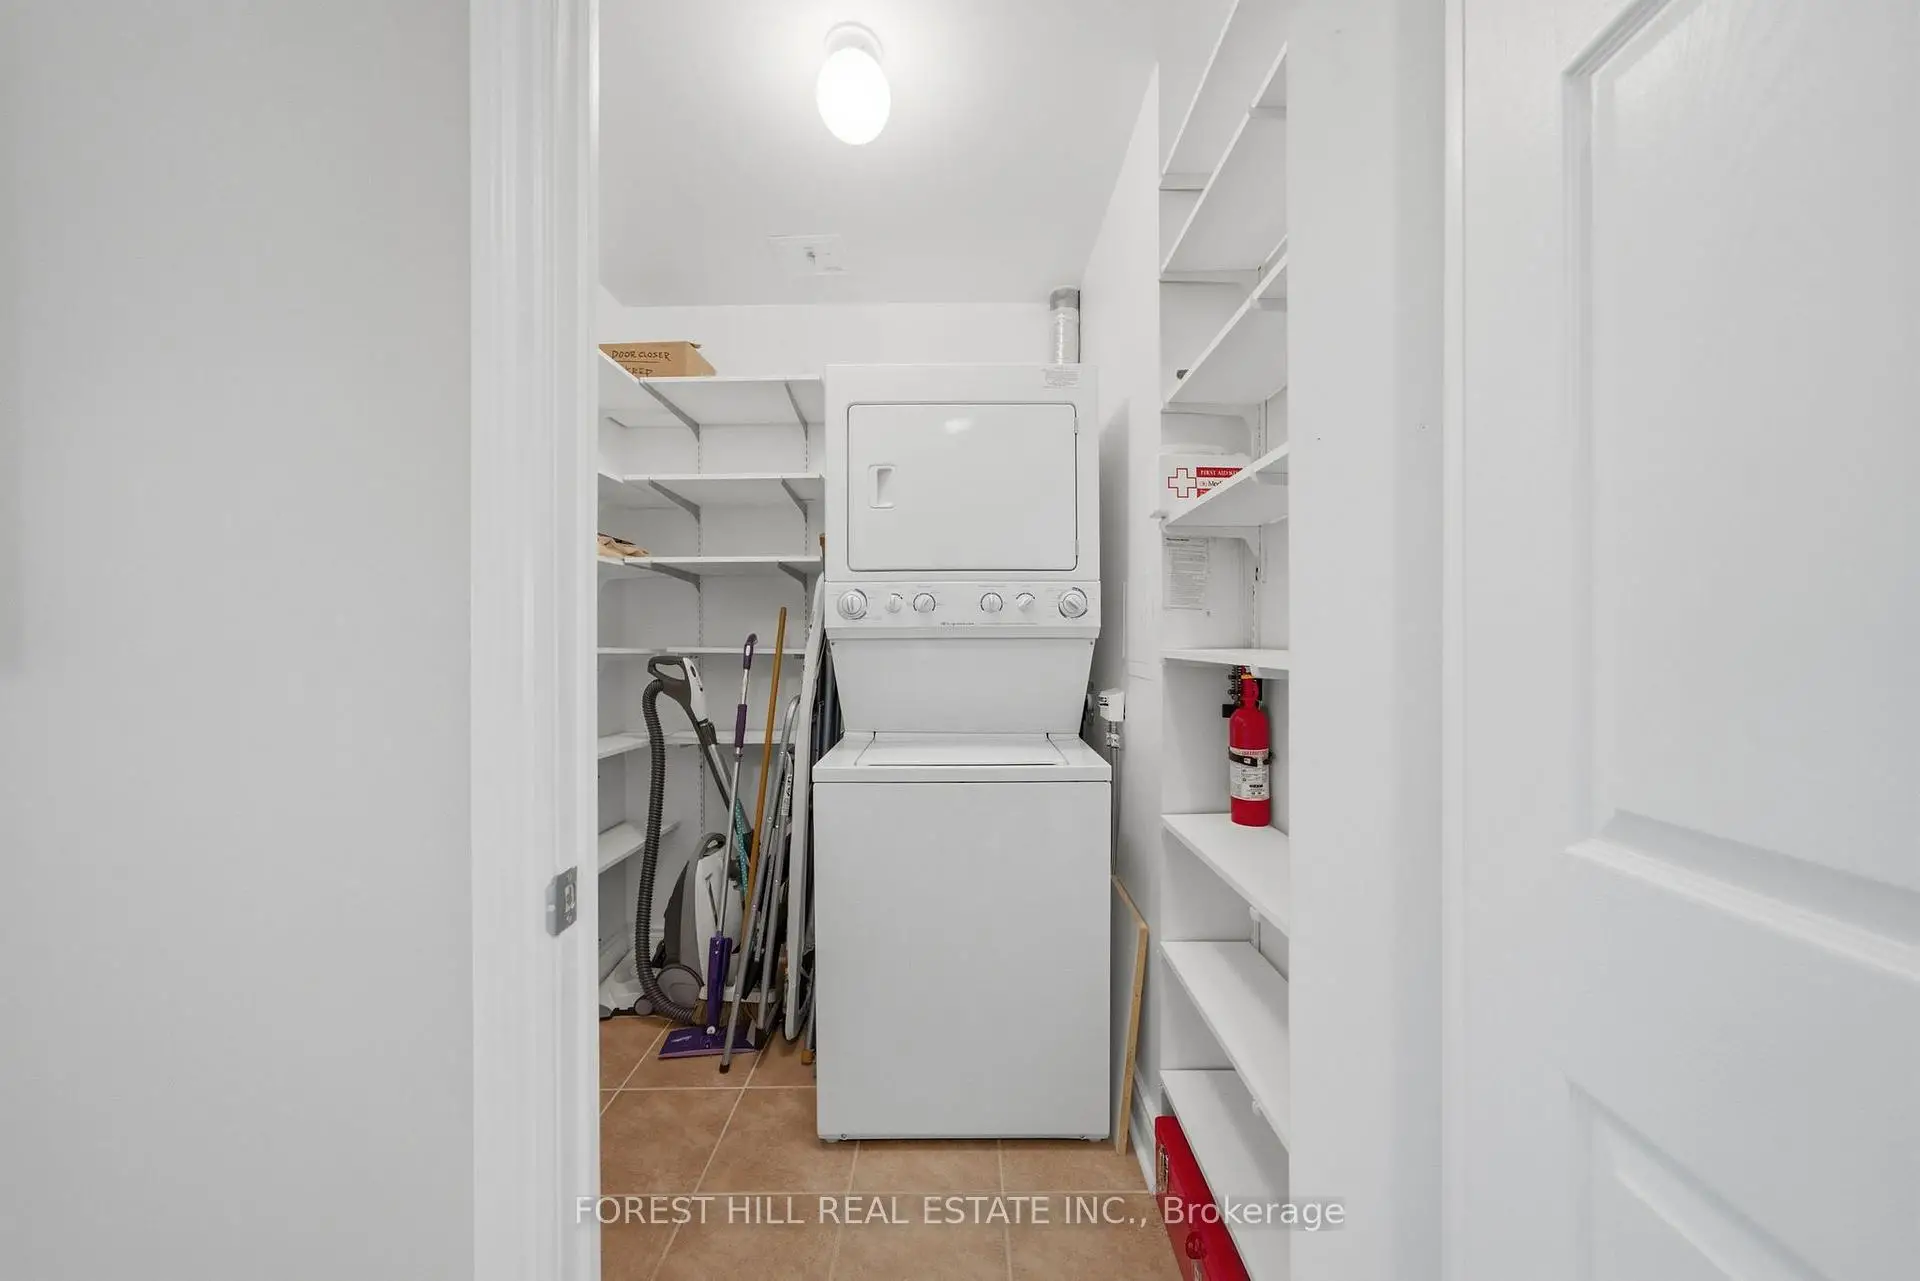
| 洗衣房 | 1.88x1.70 | , 大衣橱 |
| 卫生间 | 卫浴件数 | 所在楼层 | |
|---|---|---|---|
| 1间 | 3件套 | 主层 |
|
| 1间 | 4件套 | 主层 |
房屋简介
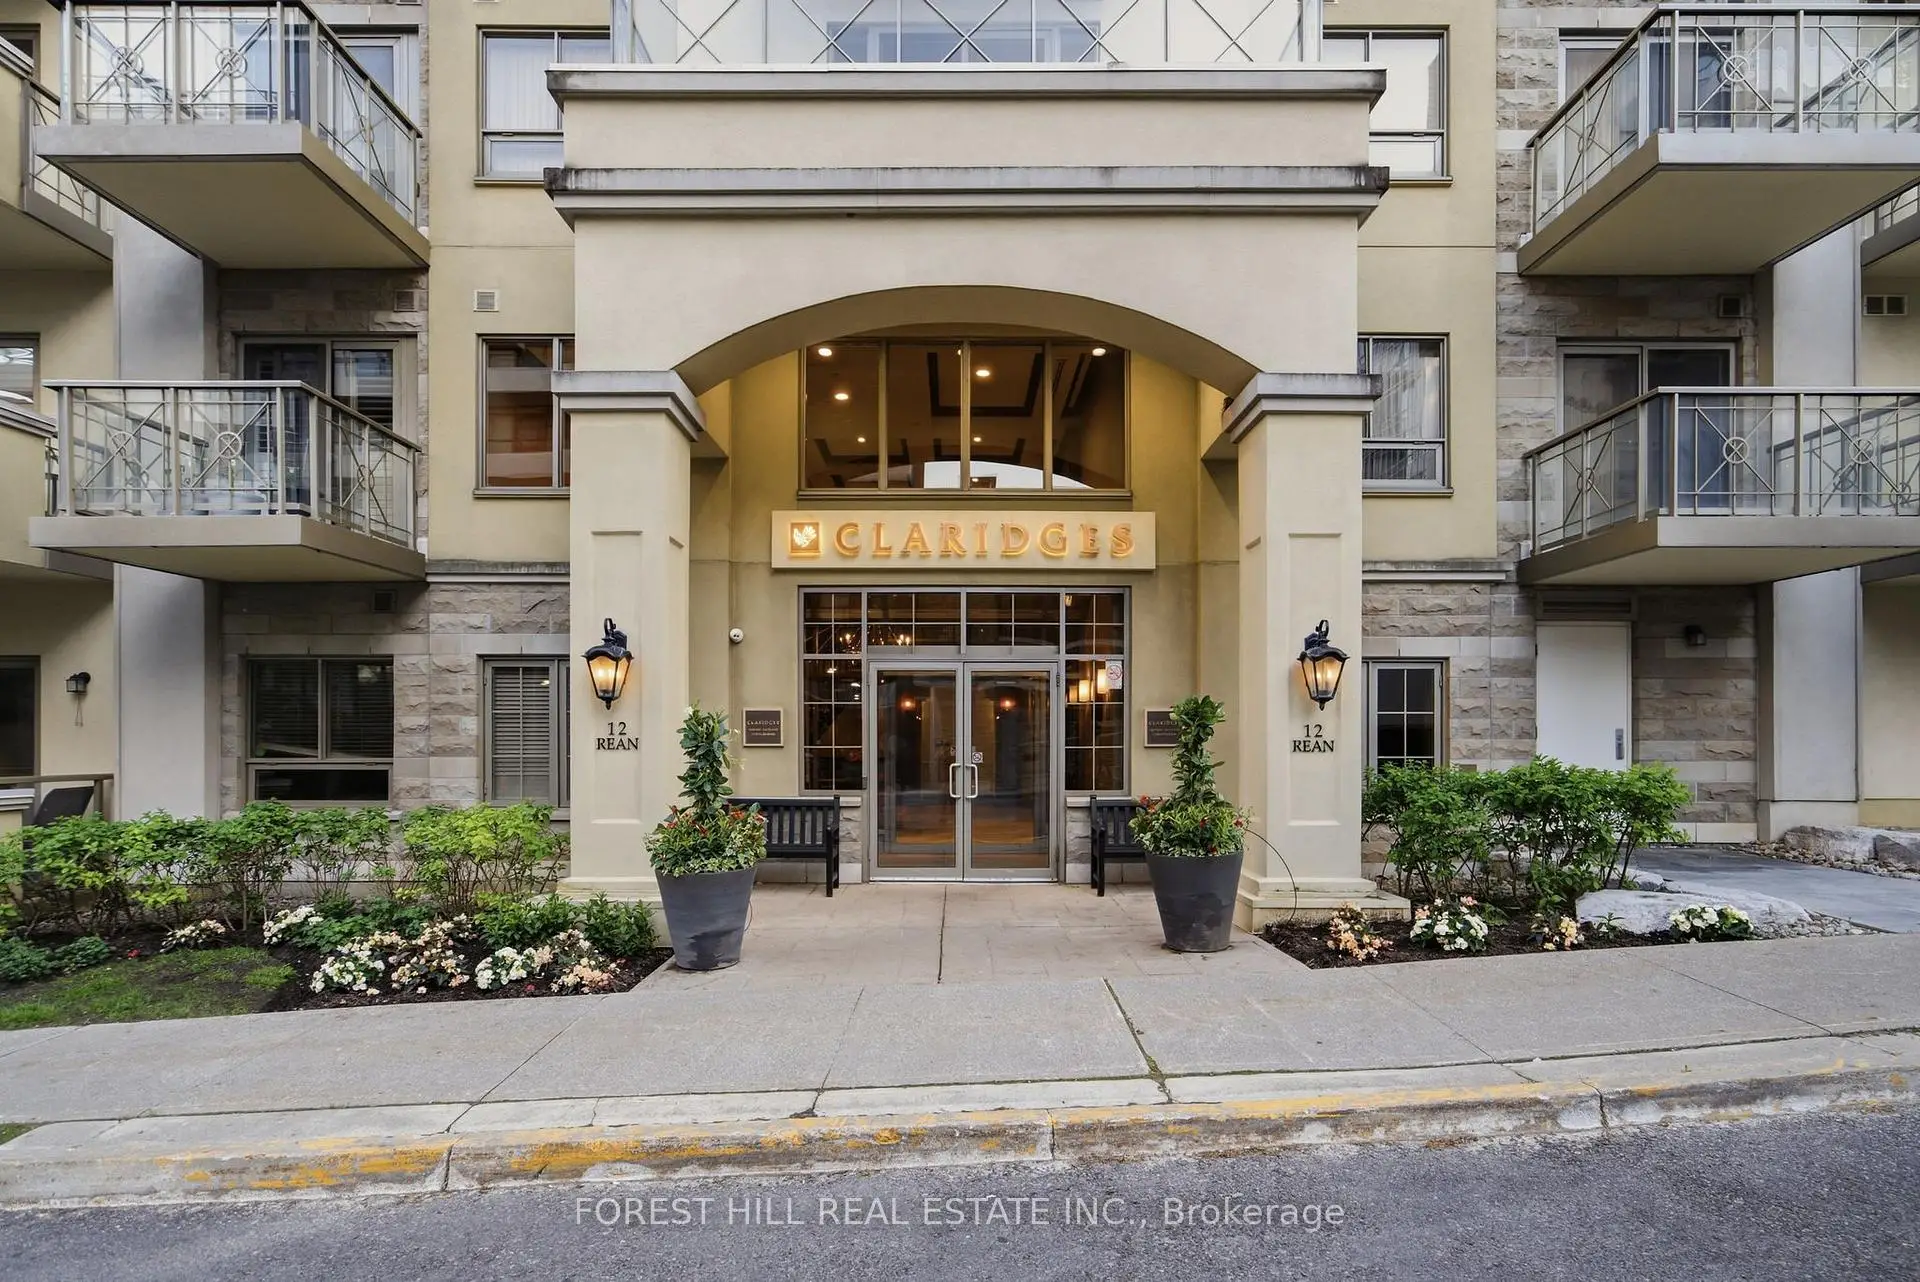
房屋位于北约克东部Bayview and Sheppard交界附近, 这间2房2卫单车库Condo Apt户型朝东南向. #211-12 Rean Dr拥有单停车位并带有一个室内储藏空间. 房屋及周边设施包括WheelchairAccess,StorageAreaLockers,Storage,PrimaryBedroom-Main,CarpetFree和AutoGarageDoorRemot等. .Claridges
12 Rean Dr是由房地产建筑商学校信息
小学
-
-
-
-
-
中学
-
对口学区学校排名: 474/746 (分数: 5.5) 5年平均分: 436/746 (分数: 5.5)距离学校3.2公里 (开车大约10分钟)
-
Cardinal Carter-Arts (年级: 9-12)
天主教学校
距离学校2.2公里 (开车大约6分钟) -
St. Josephs Morrow Park (年级: 9-12)距离学校3.0公里 (开车大约9分钟)


通勤信息
Bayview 地铁站 (0.3公里)Oriole Go 火车站 (1.5公里)