Banbury-Don Mills, Toronto

房屋信息
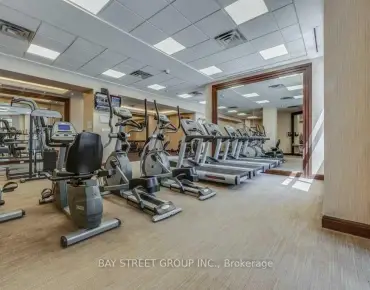
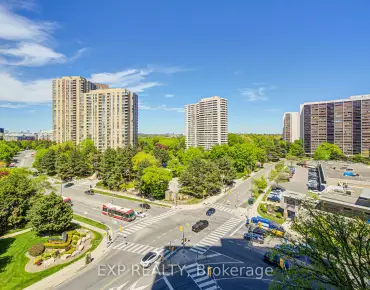
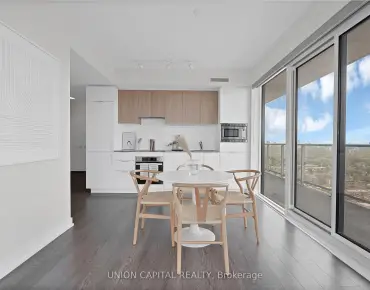
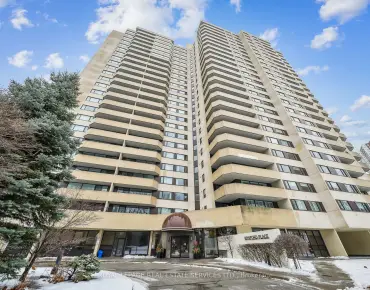
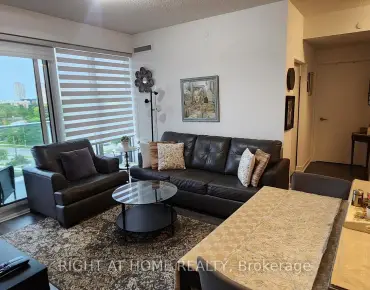
Experience elevated urban living in this beautifully appointed corner suite at Rodeo Drive Condos, ideally located in the heart of the Shops at Don Mills. This bright northwest-facing residence offers a seamless blend of style, comfort, and convenience, surrounded by some of Toronto's finest shopping, dining, cafés, and entertainment. Designed with modern living in mind, the suite showcases a thoughtfully upgraded interior featuring a sleek contemporary kitchen with premium Miele appliances, designer Kohler fixtures, under-cabinet lighting, upgraded LED lighting throughout, and custom zebra blinds. Spacious open-concept living and dining areas are framed by expansive windows that flood the home with natural light and capture charming city views. The functional layout is perfect for both relaxing and entertaining, while additional touches such as rechargeable LED closet lighting add everyday practicality and sophistication. Residents enjoy access to resort-inspired amenities including indoor and outdoor pools with cabanas, a fully equipped fitness center, elegant party spaces, and beautifully landscaped outdoor terraces. Conveniently positioned close to transit and only minutes from the upcoming Eglinton LRT, this exceptional home also includes two premium parking spaces and a locker - a rare offering that enhances both value and convenience.
主要特征
- 朝向: 西北

- 睡房: 2+1

- 洗手间: 2

- 车库: 2

- 厨房: 1

重要信息
- 空间: 800-899

- 房龄: 0-5
- 管理费: $ 896.80

- 地税: $ 3687.48

- C13172436

- Listing contracted with: SUTTON GROUP-ADMIRAL REALTY INC.

| 房间 | 尺寸(平方米) | 细节描述 | |
|---|---|---|---|
| 厨房 | 3.35x2.49 | 智能家电, 合并餐饮, 复合地板 |
|
| 客厅 Rm | 3.08x3.04 | 合并餐饮, 阳台, |
|
| 卧室 | 3.26x2.98 | 3pcs卫生间套间, 橱柜架, 走出式阳台 |
|
| 第二间卧室 | 2.62x2.92 | 壁橱, 海湾窗 |
|
| 书房 | 2.16x2.65 |
| 卫生间 | 卫浴件数 | 所在楼层 | |
|---|---|---|---|
| 2间 | 3件套 | 主层 |