Banbury-Don Mills, Toronto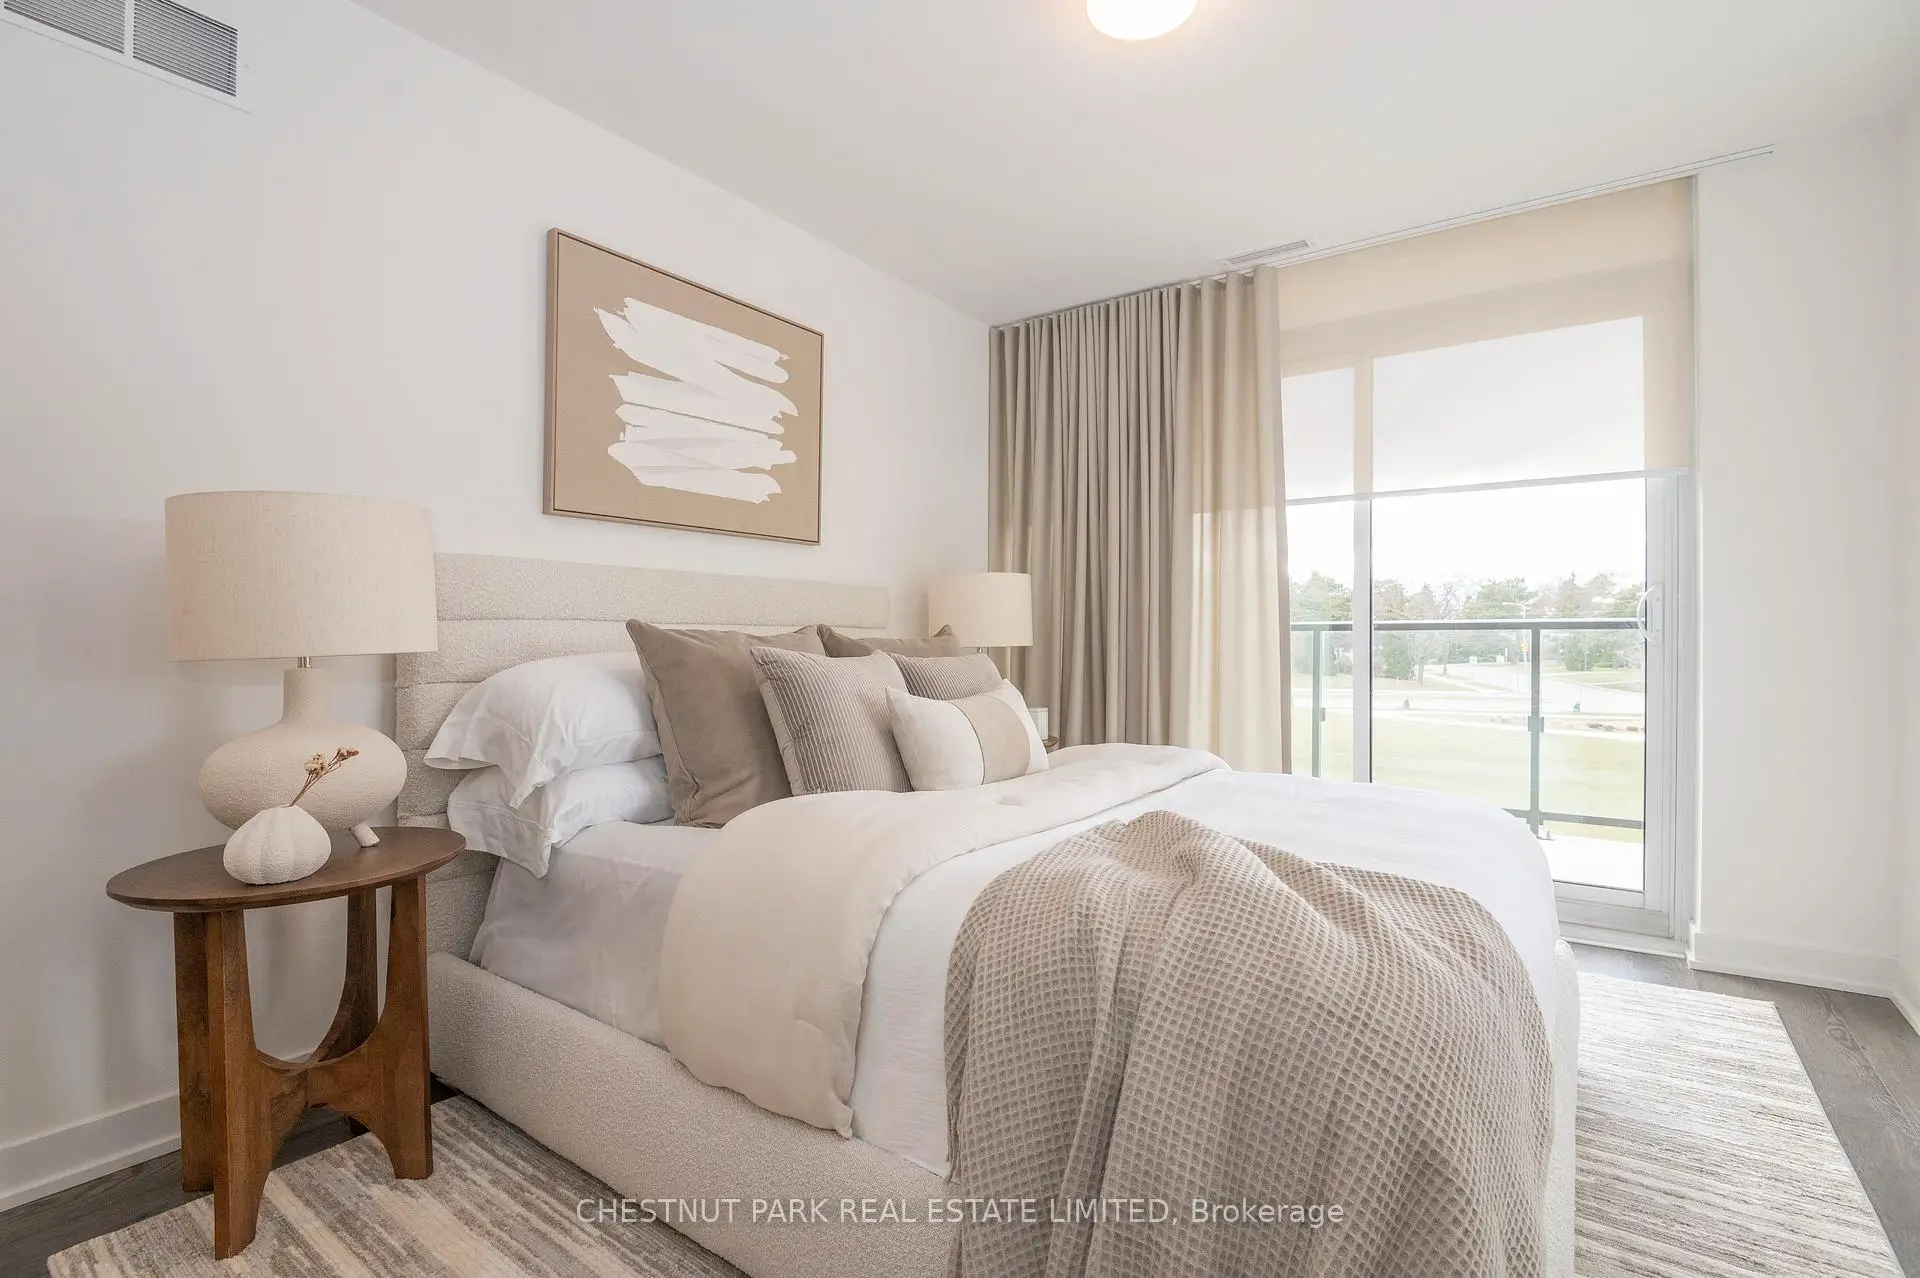

房屋信息
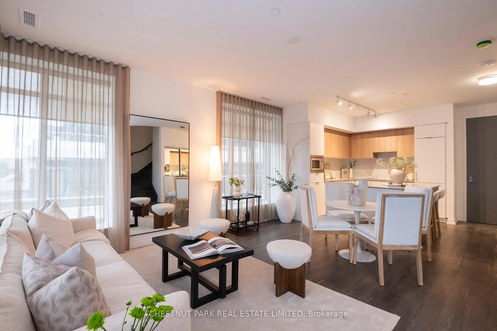
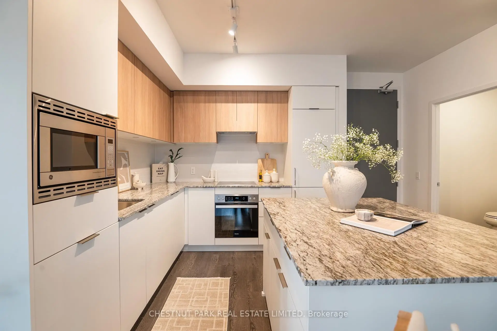
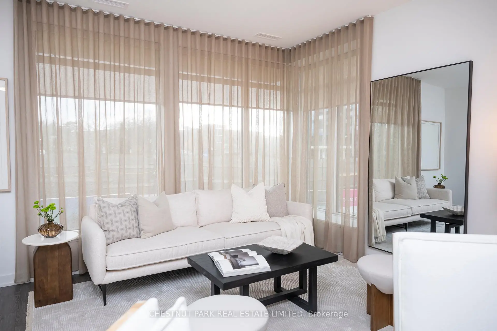
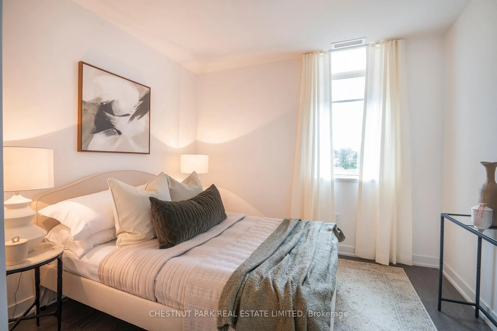
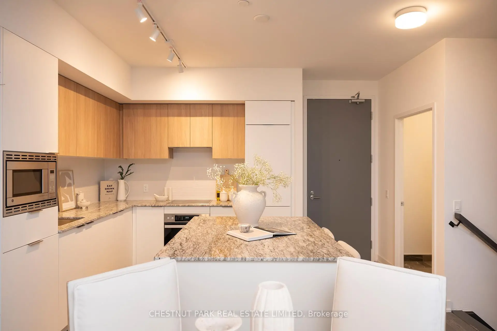
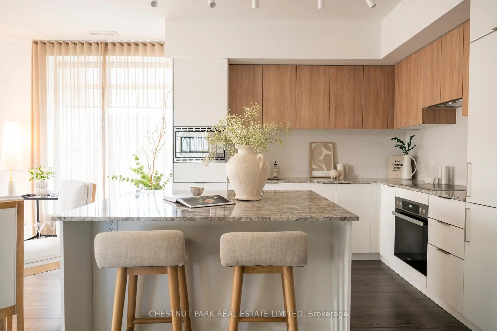
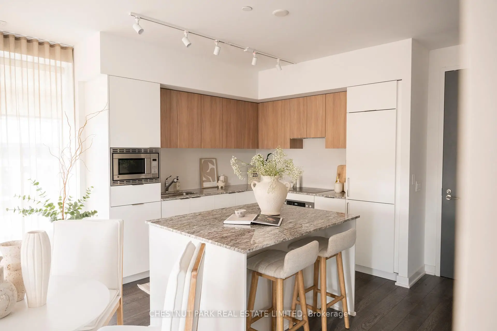
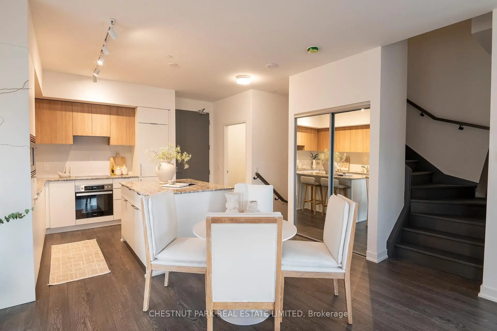
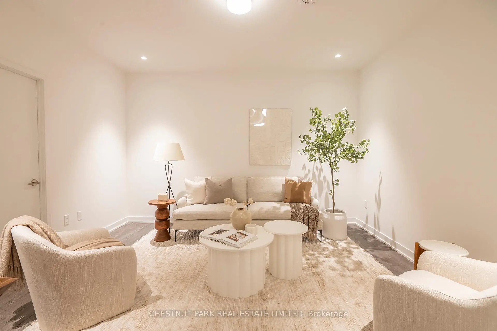
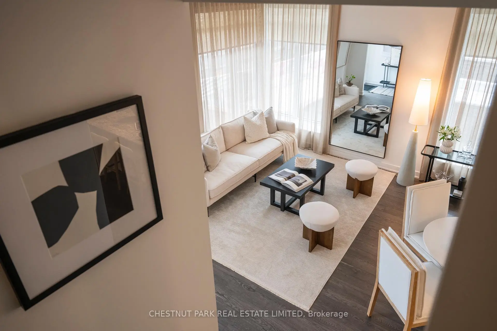
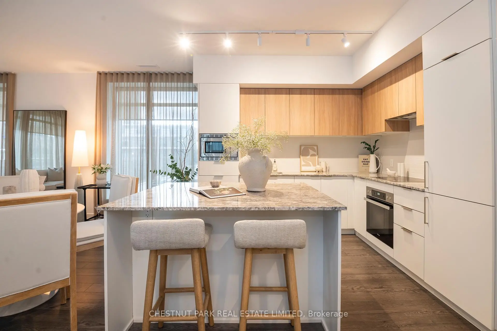
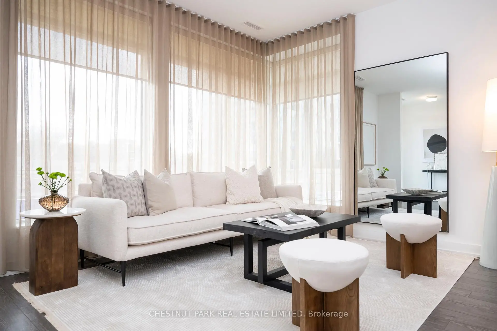
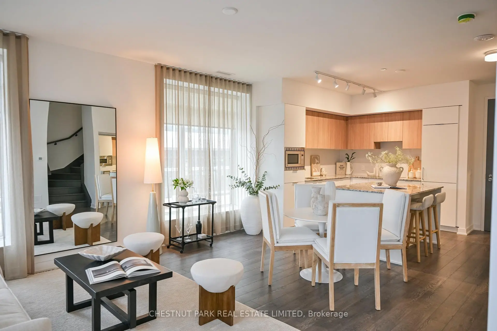
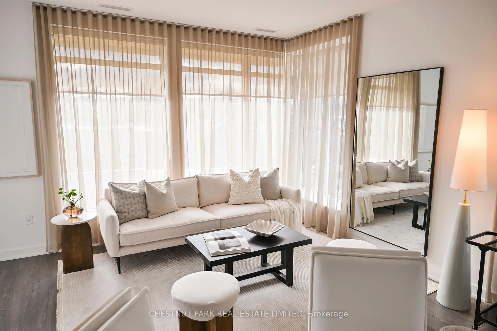
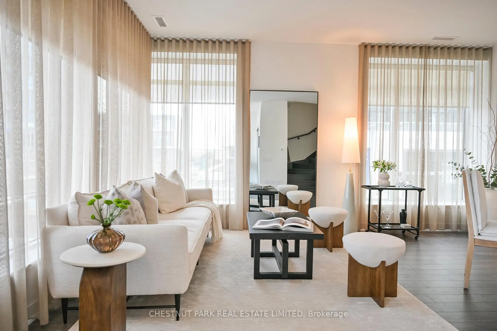
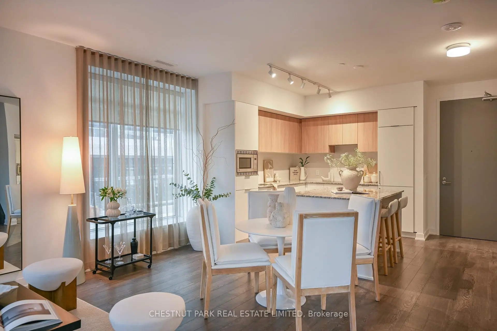
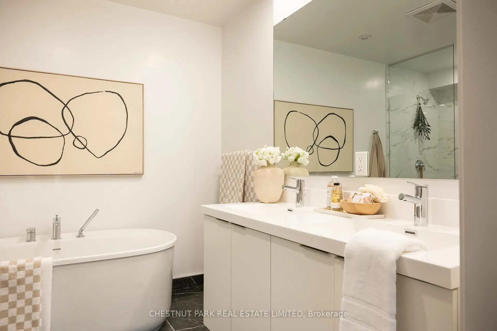
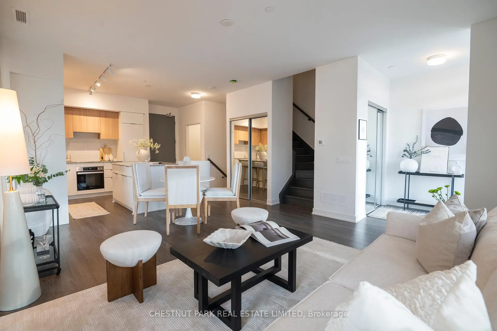
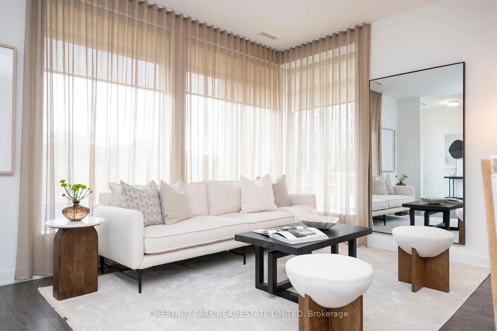
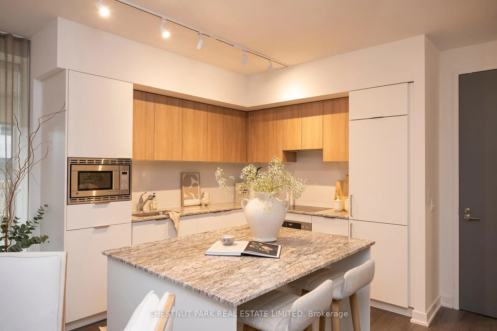
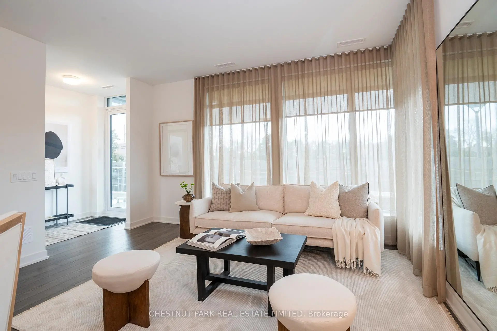
SHOPS AT DON MILLS: Canon Floor plan, 2426sf - 2 +1Bed w/West View (Park). Stunning architecture by the renowned firm of Hariri Pontarini and stylish interiors by award-winning Alessandro Munge set Rodeo Drive apart as an inspiring landmark in the Don Mills community. Set in the majestic podium of Rodeo Drive Condos 32 and 16 floors and is marked by a striking black- and-white colour palette evocative of classic modernism. The towers offer panoramic views of downtown Toronto, Don Mills and the Bridle Path neighbourhood, with park-like vistas in every direction. Perforated metal screens, pre-cast panels and fritted white glass on the building facade speak to a contemporary design vocabulary. Connected to great shopping, fine dining, schools, parks, libraries and community centres. **EXTRAS** S/S Panelled refrigerator, S/S slide in range with glass top, Builtin oven, Panelled multi cycle Dishwasher, S/S Microwave, Built-in hood fan vented to the exterior. Ceiling mounted lighting fixture. Stacked white washer/Dryer. ****The Enhanced HST Rebate is now in effect SAVE UP TO $130,000 off the price- Purchase must qualify. Credit On Closing: Sum of 24 months Maintenance Fees. Open House 12-5pm Sat & Sun.*****
主要特征
- 朝向: 西

- 睡房: 2+1

- 洗手间: 4

- 车库: 1

- 厨房: 1

重要信息
- 空间: 1200-1399

- 房龄: New
- 管理费: $ 993.43

- 地税: $

- C13123824

- Listing contracted with: CHESTNUT PARK REAL ESTATE LIMITED

| 房间 | 尺寸(平方米) | 细节描述 | |
|---|---|---|---|
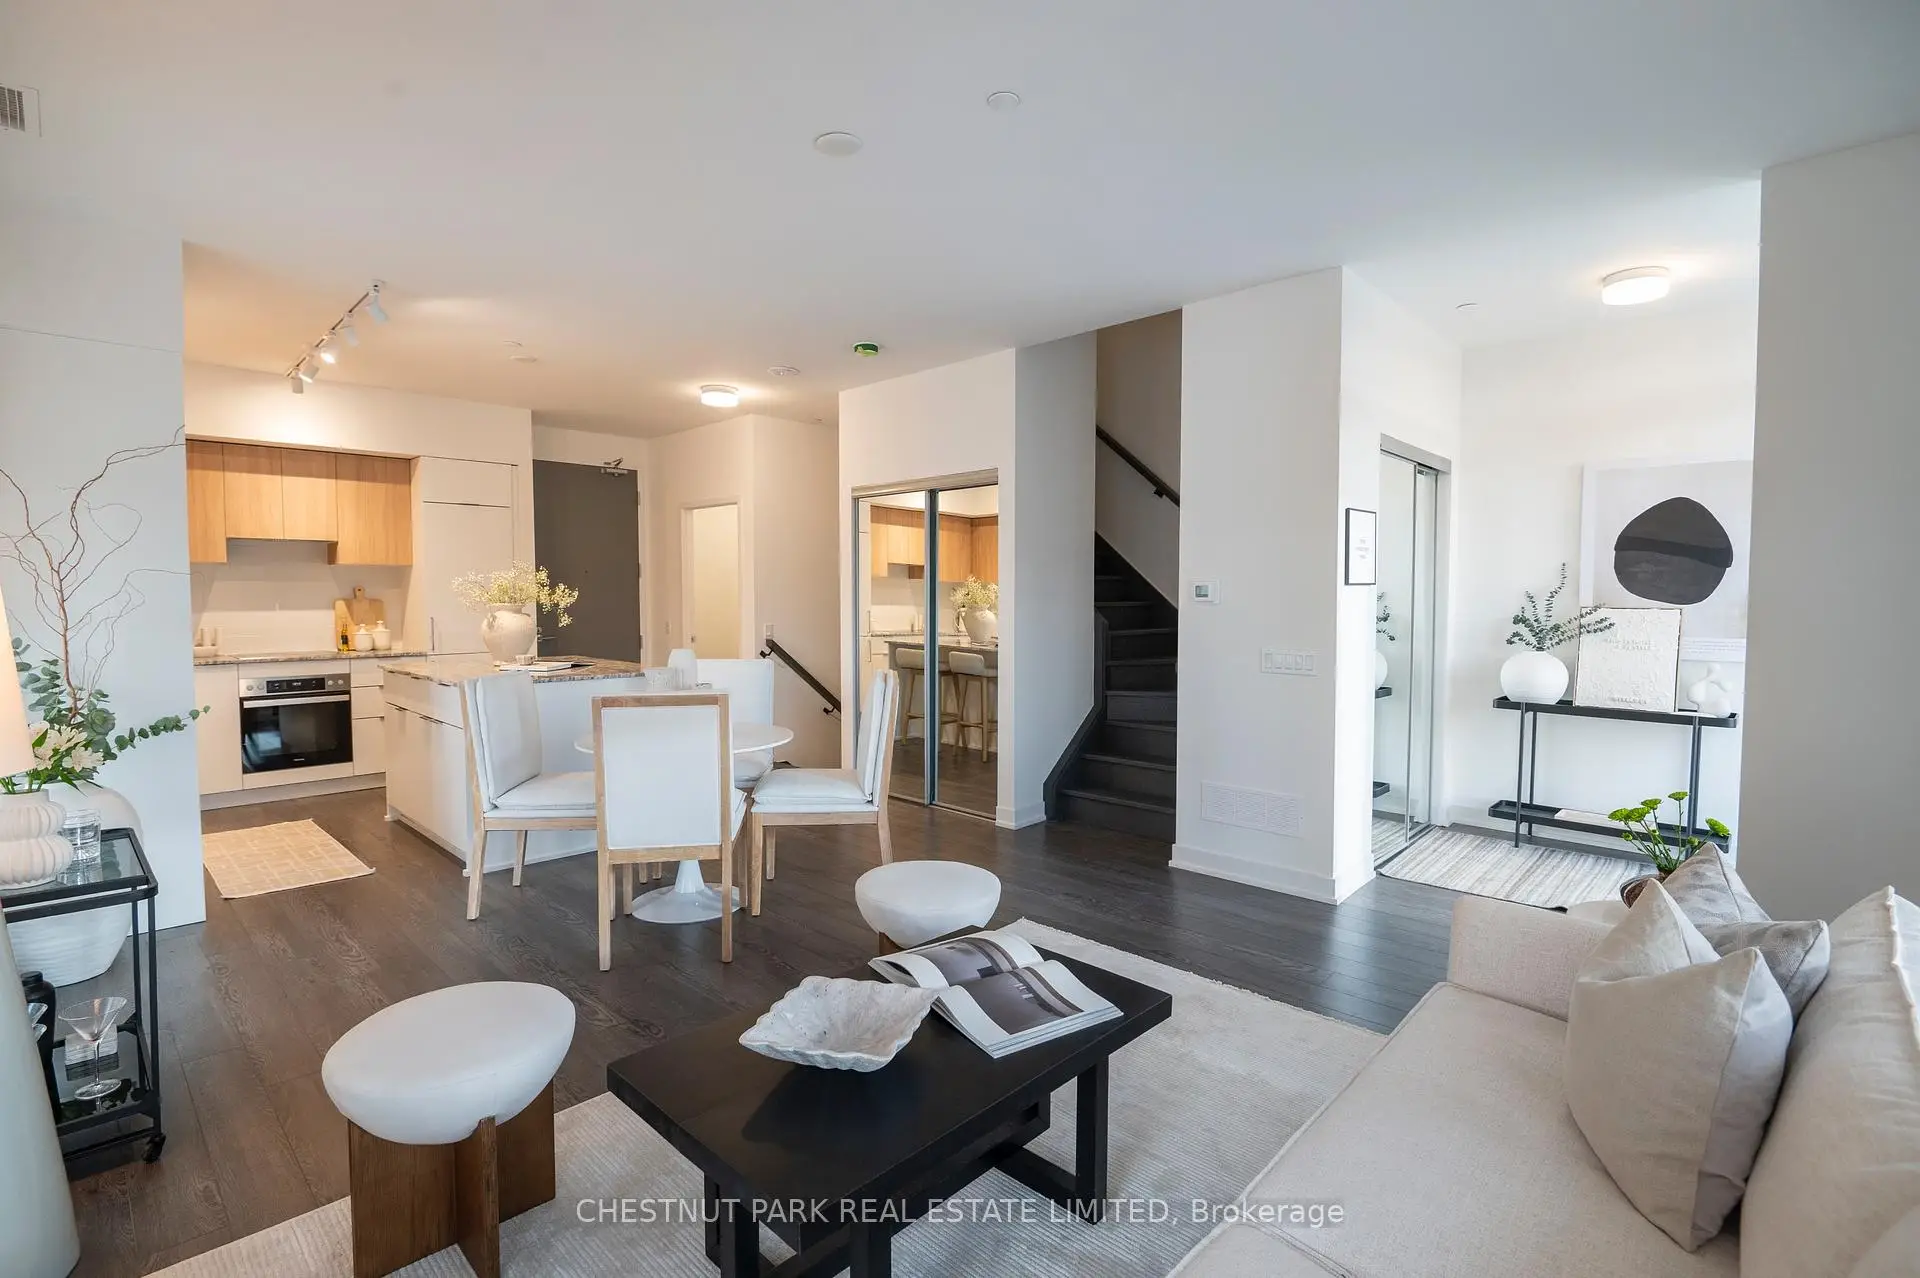
| 厨房 | 4.33x7.98 | 开放式概念, 智能家电, 中心岛 |
|
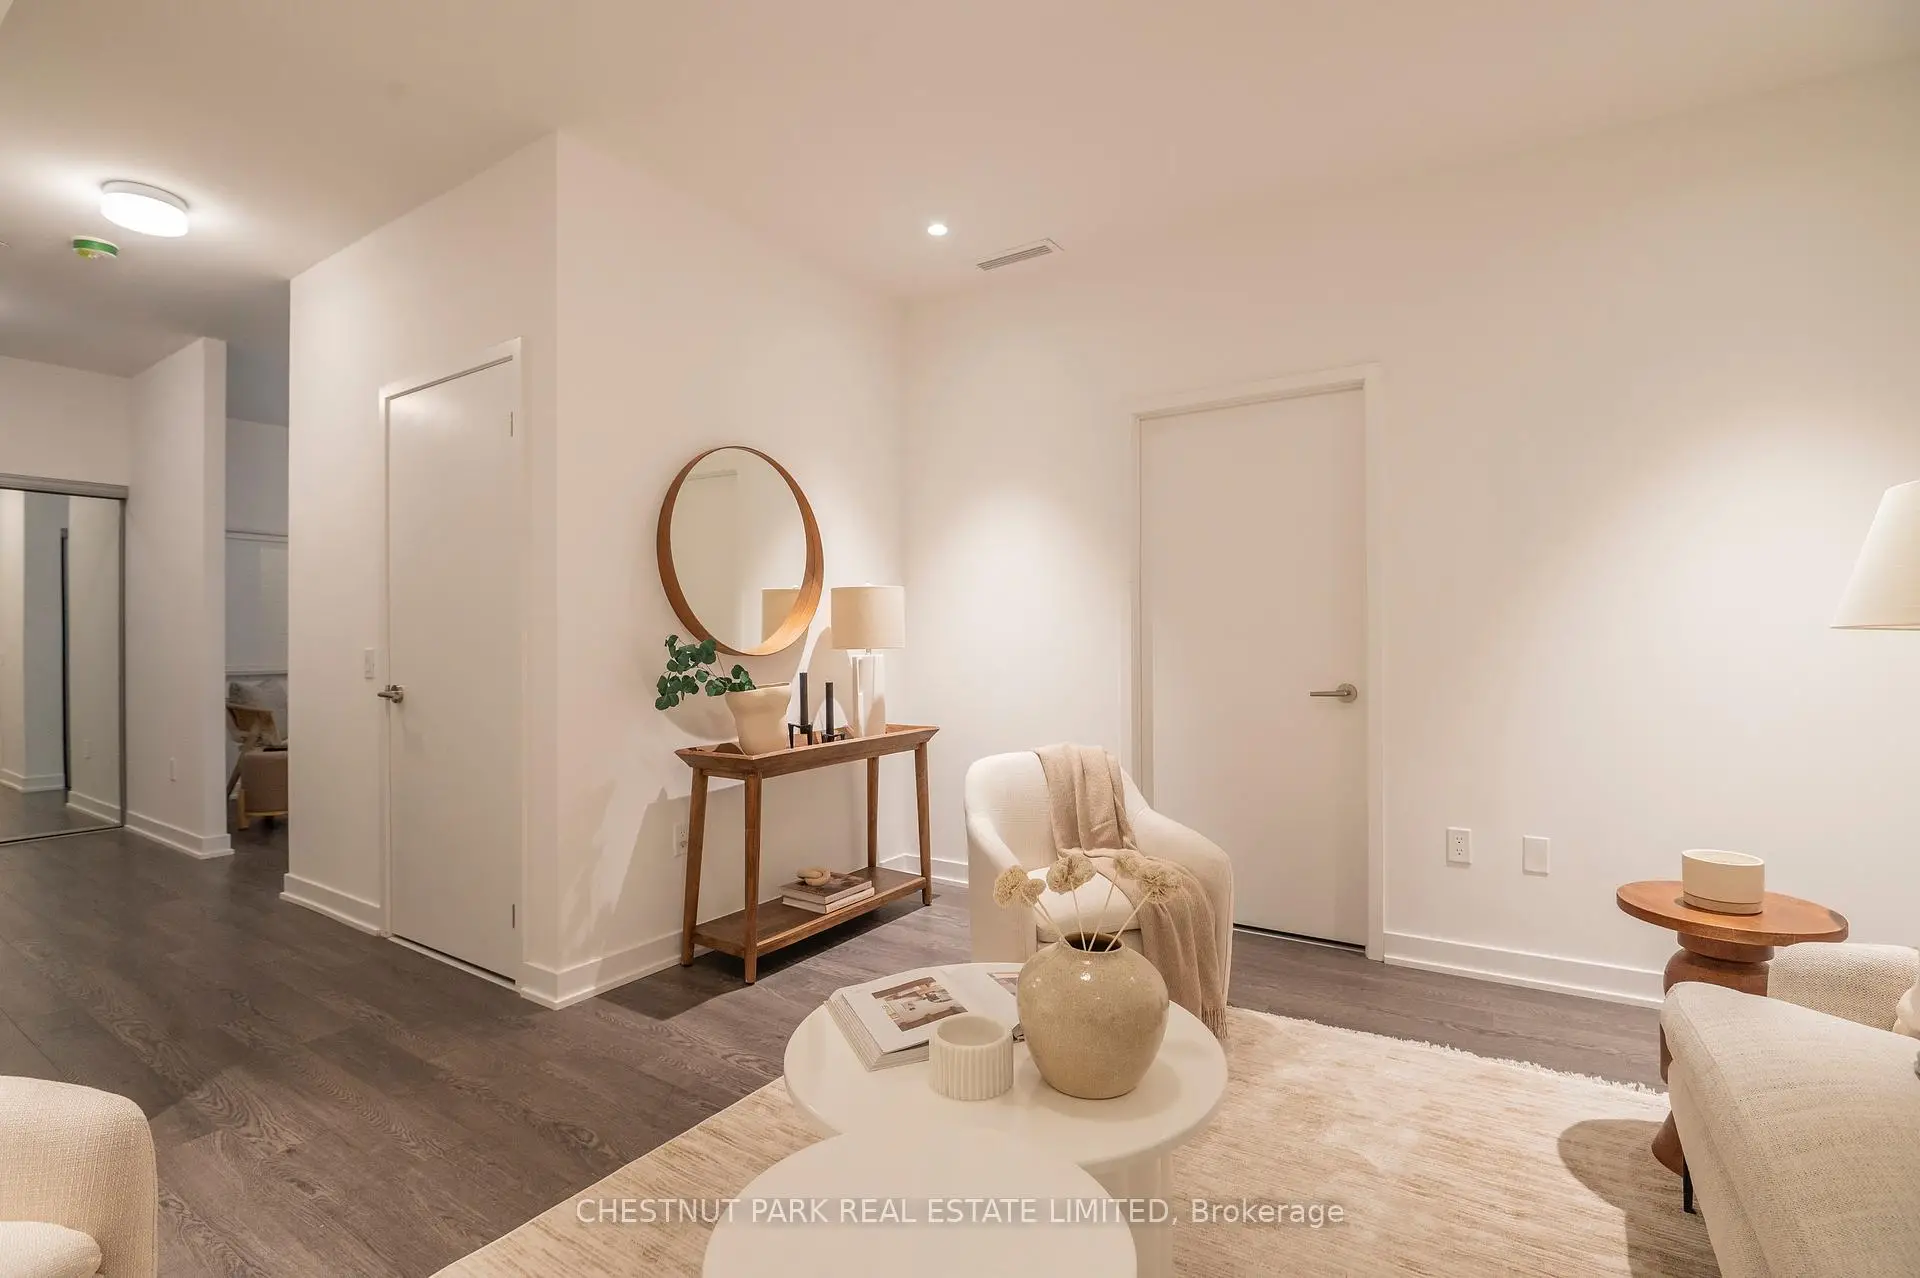
| 客厅 Rm | 4.33x7.98 | 开放式概念, 合并厨房, 大窗 |
|
| 晚餐室 Rm | 4.33x7.98 | 开放式概念, 合并客厅, 大窗 |
|
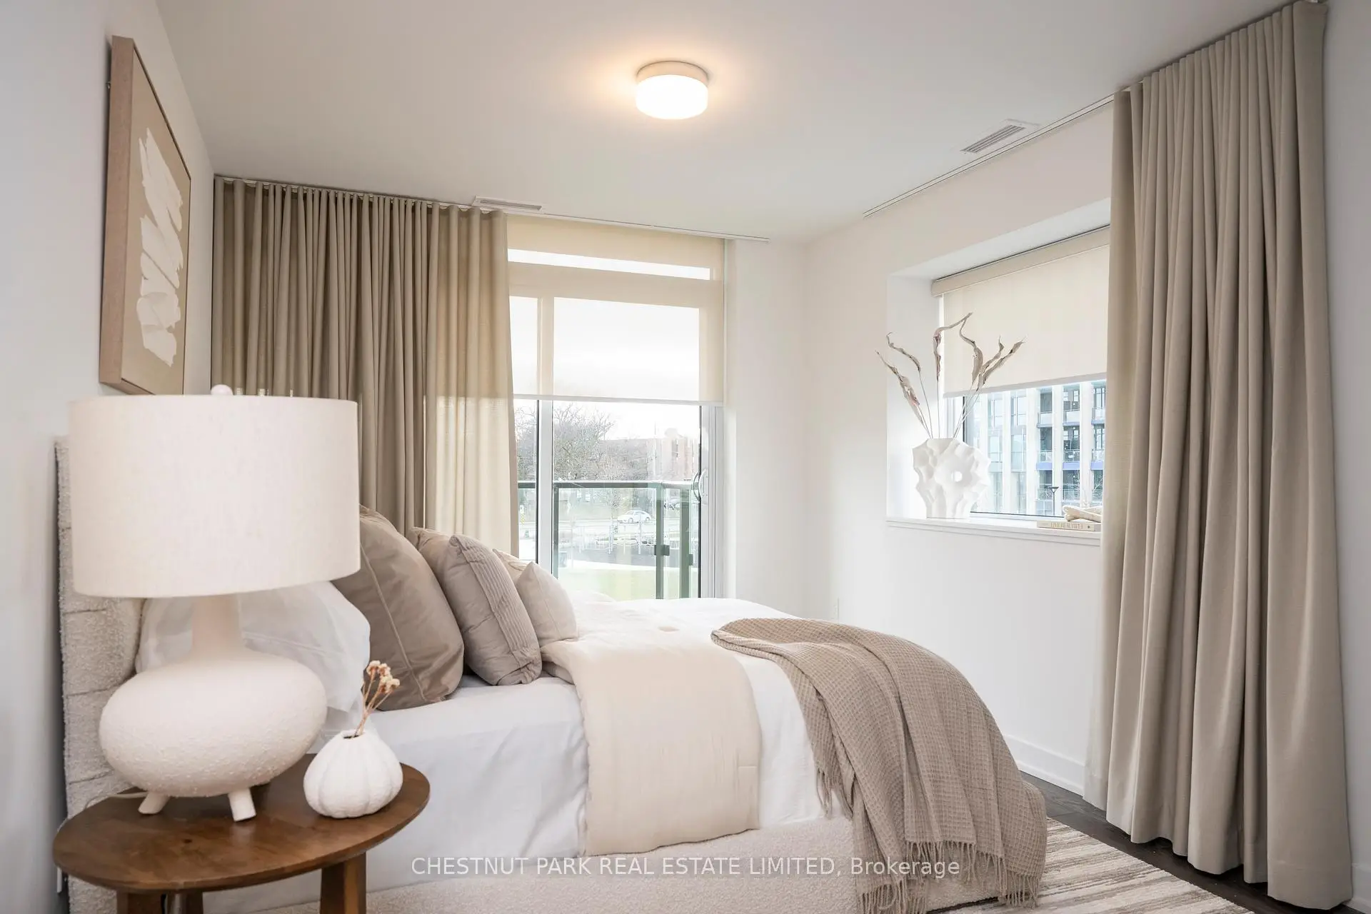
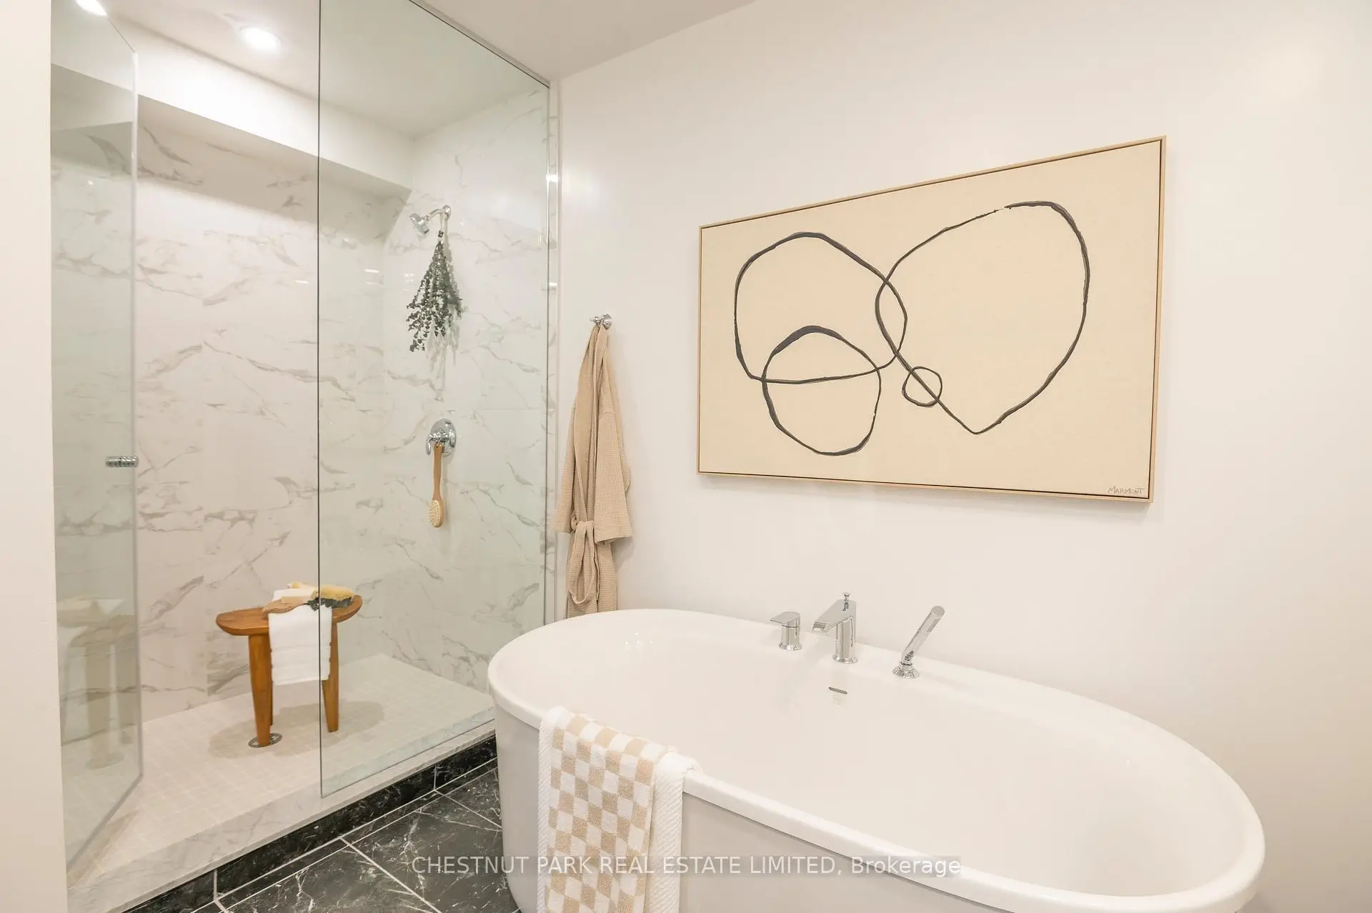
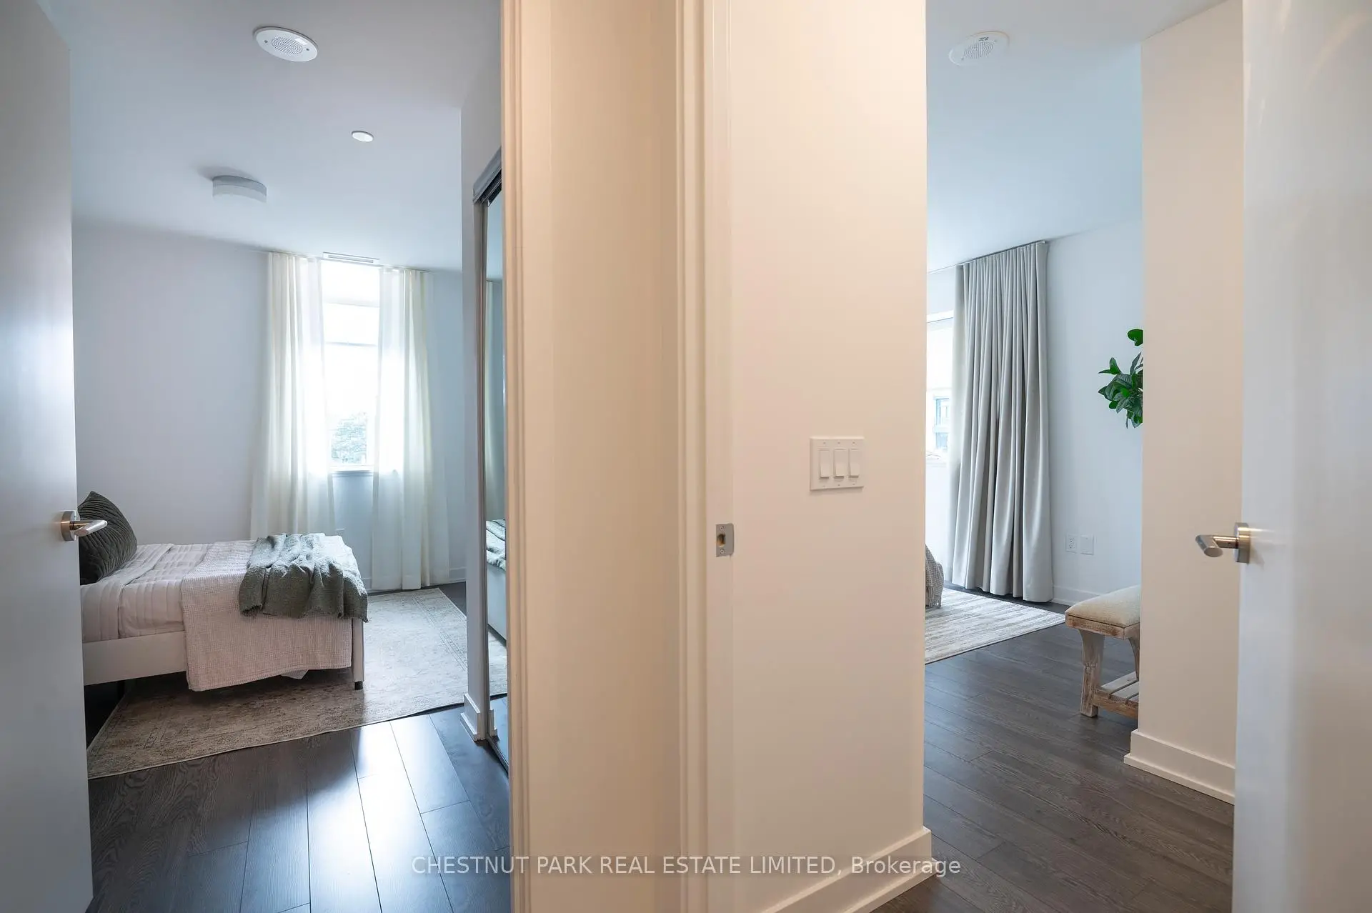
| Primary B | 2.98x4.38 | 5 件套卫生间, , 走出式阳台 |
|
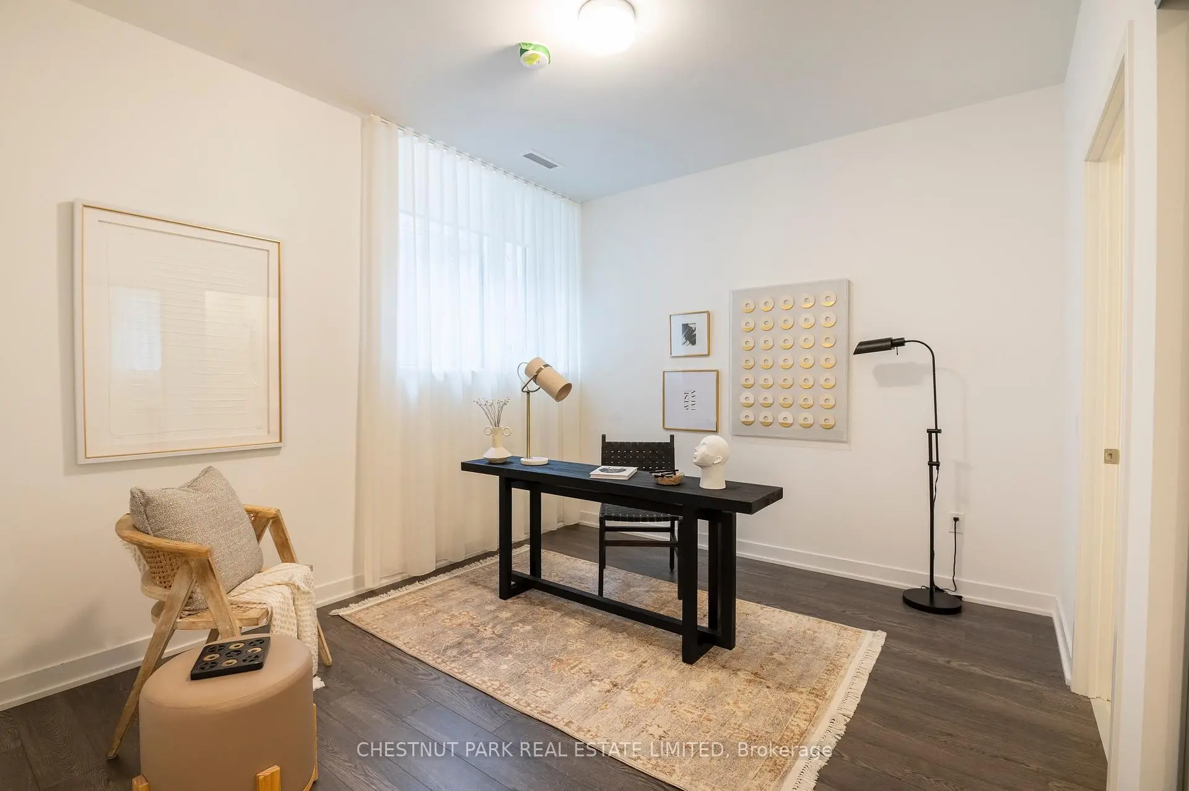
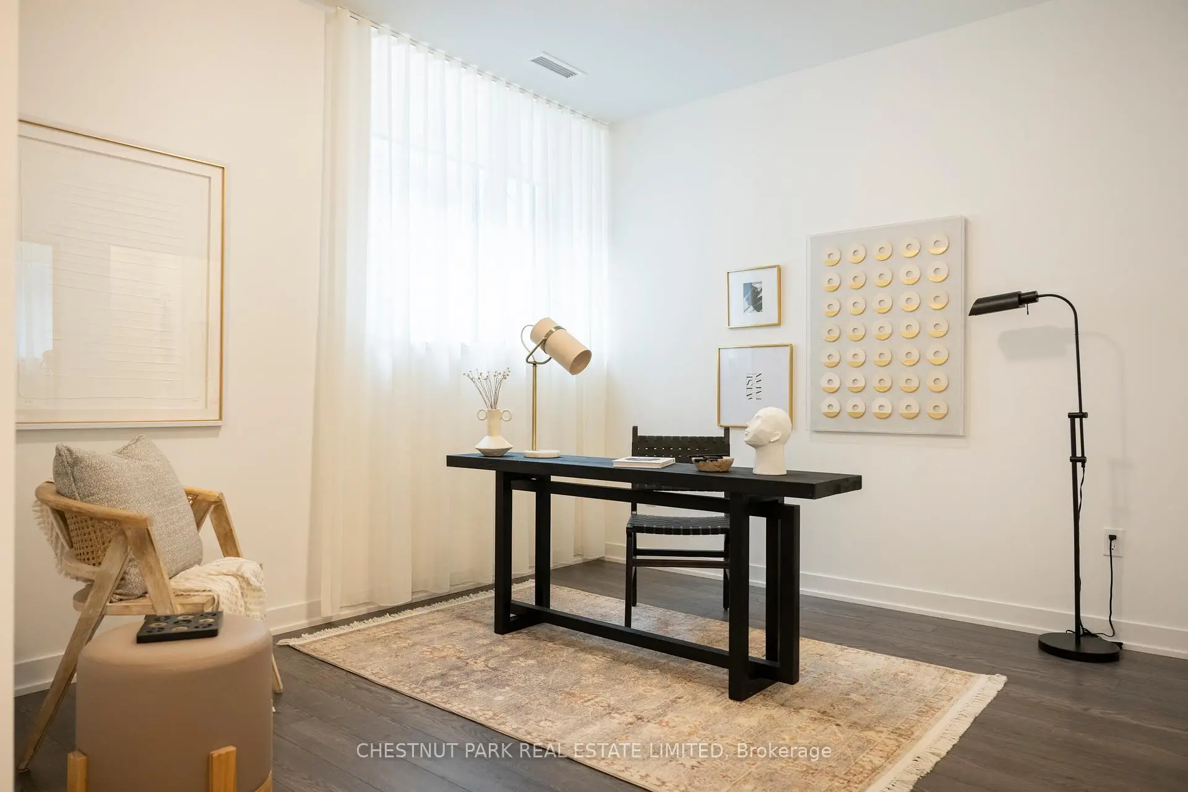
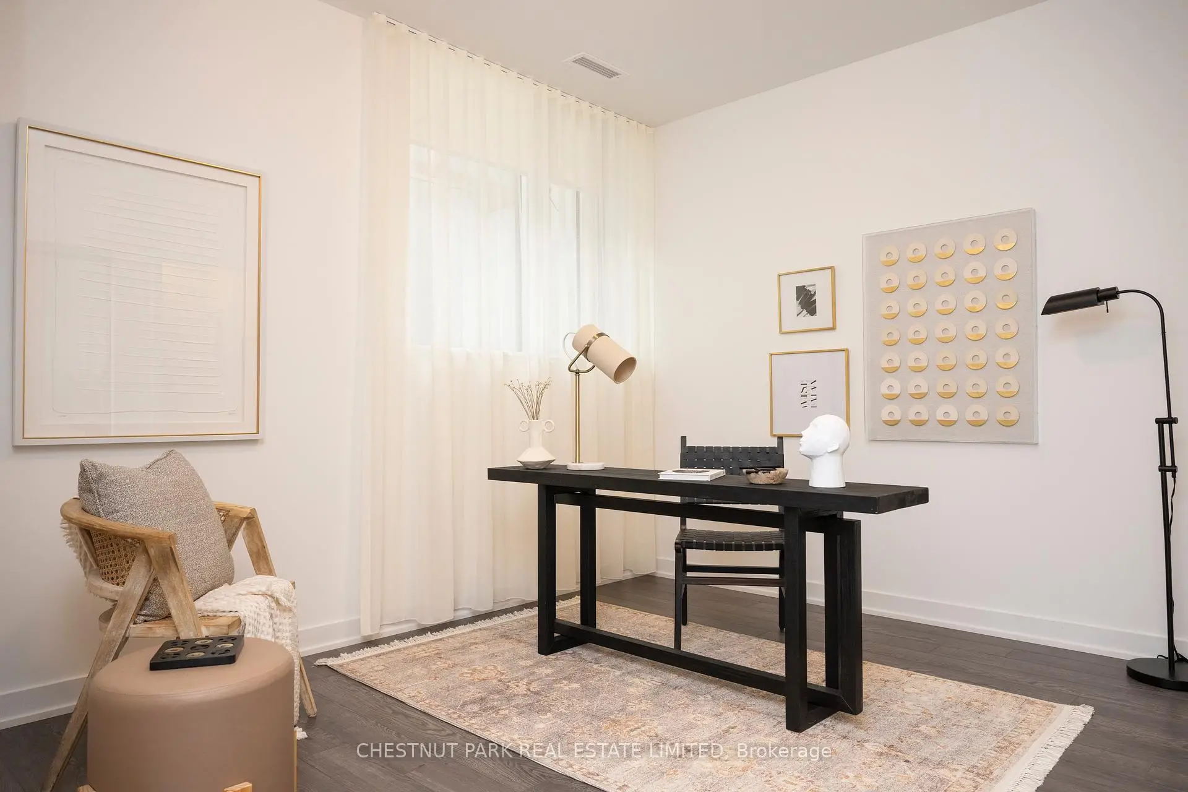
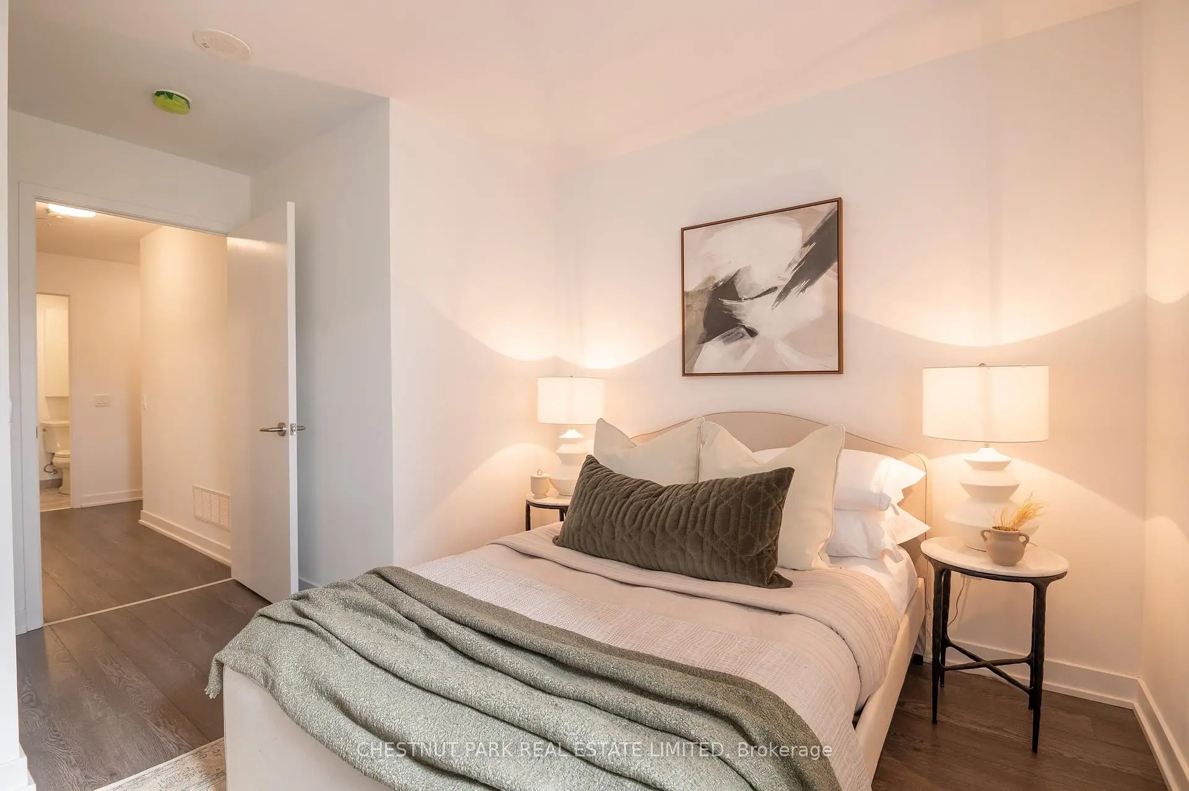
| 第二间卧室 | 3.05x2.78 | 窗户, 双壁橱 |
|
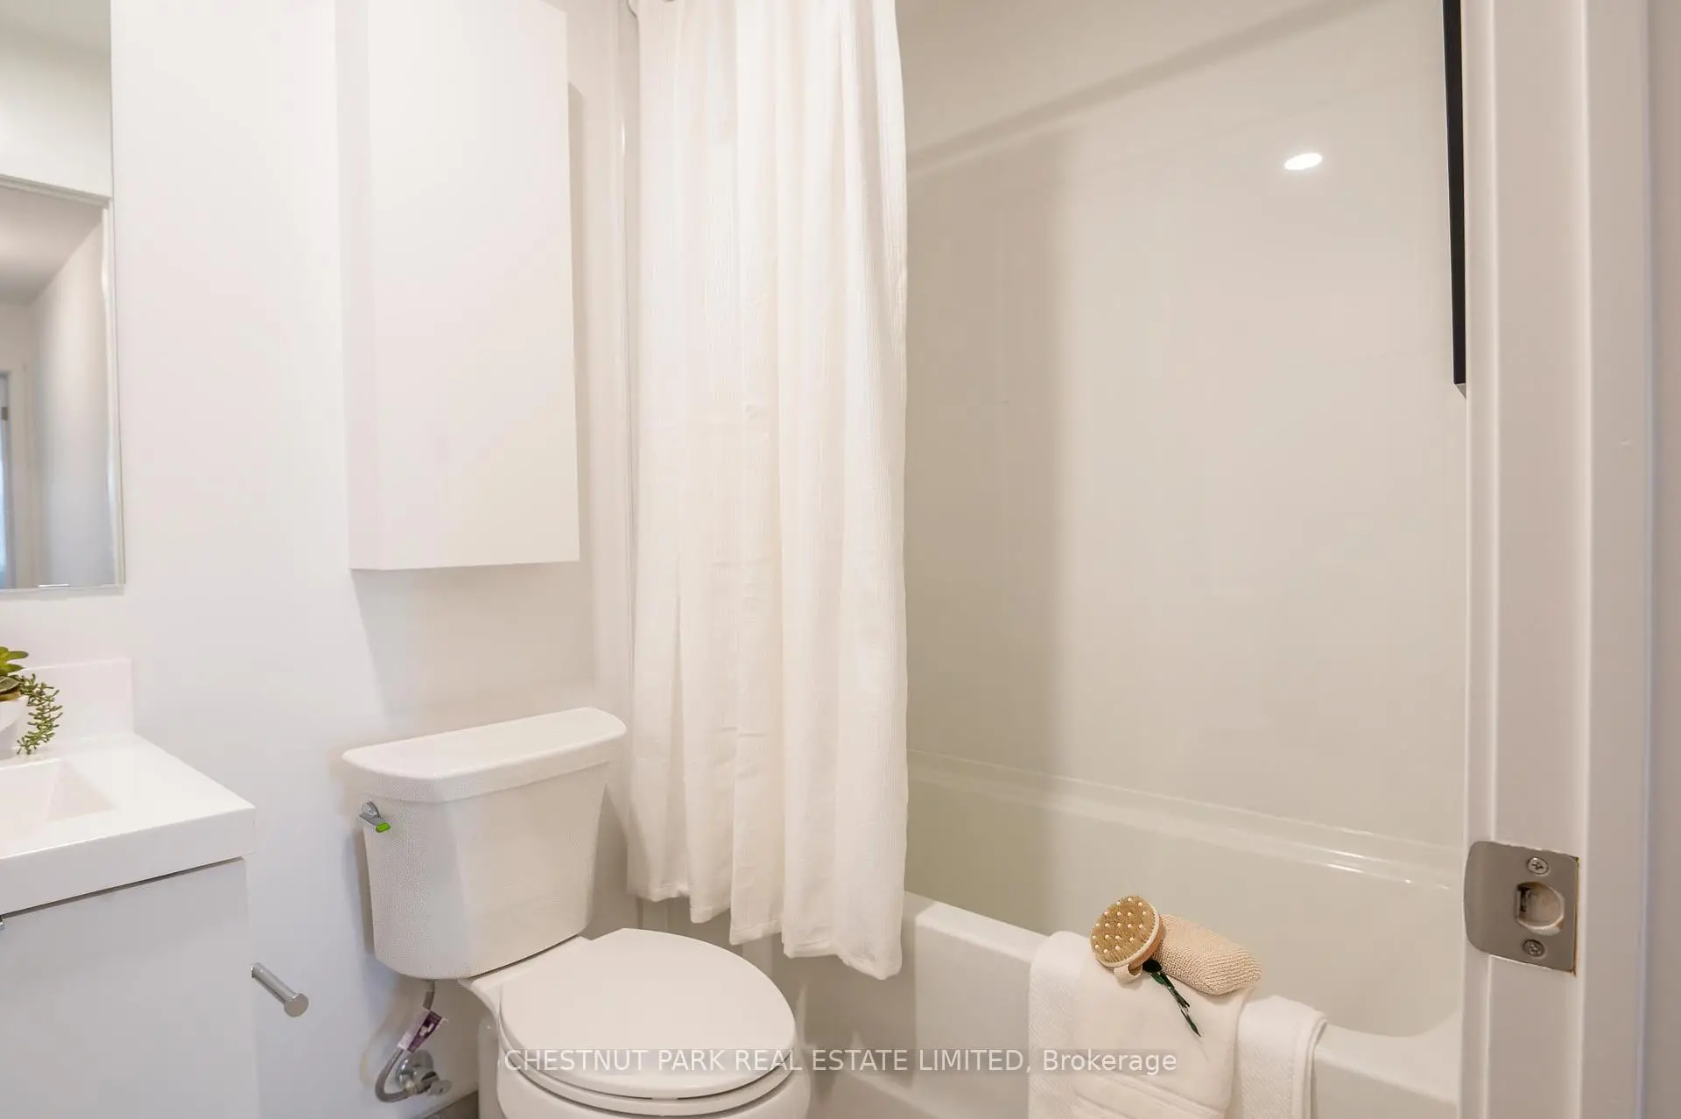
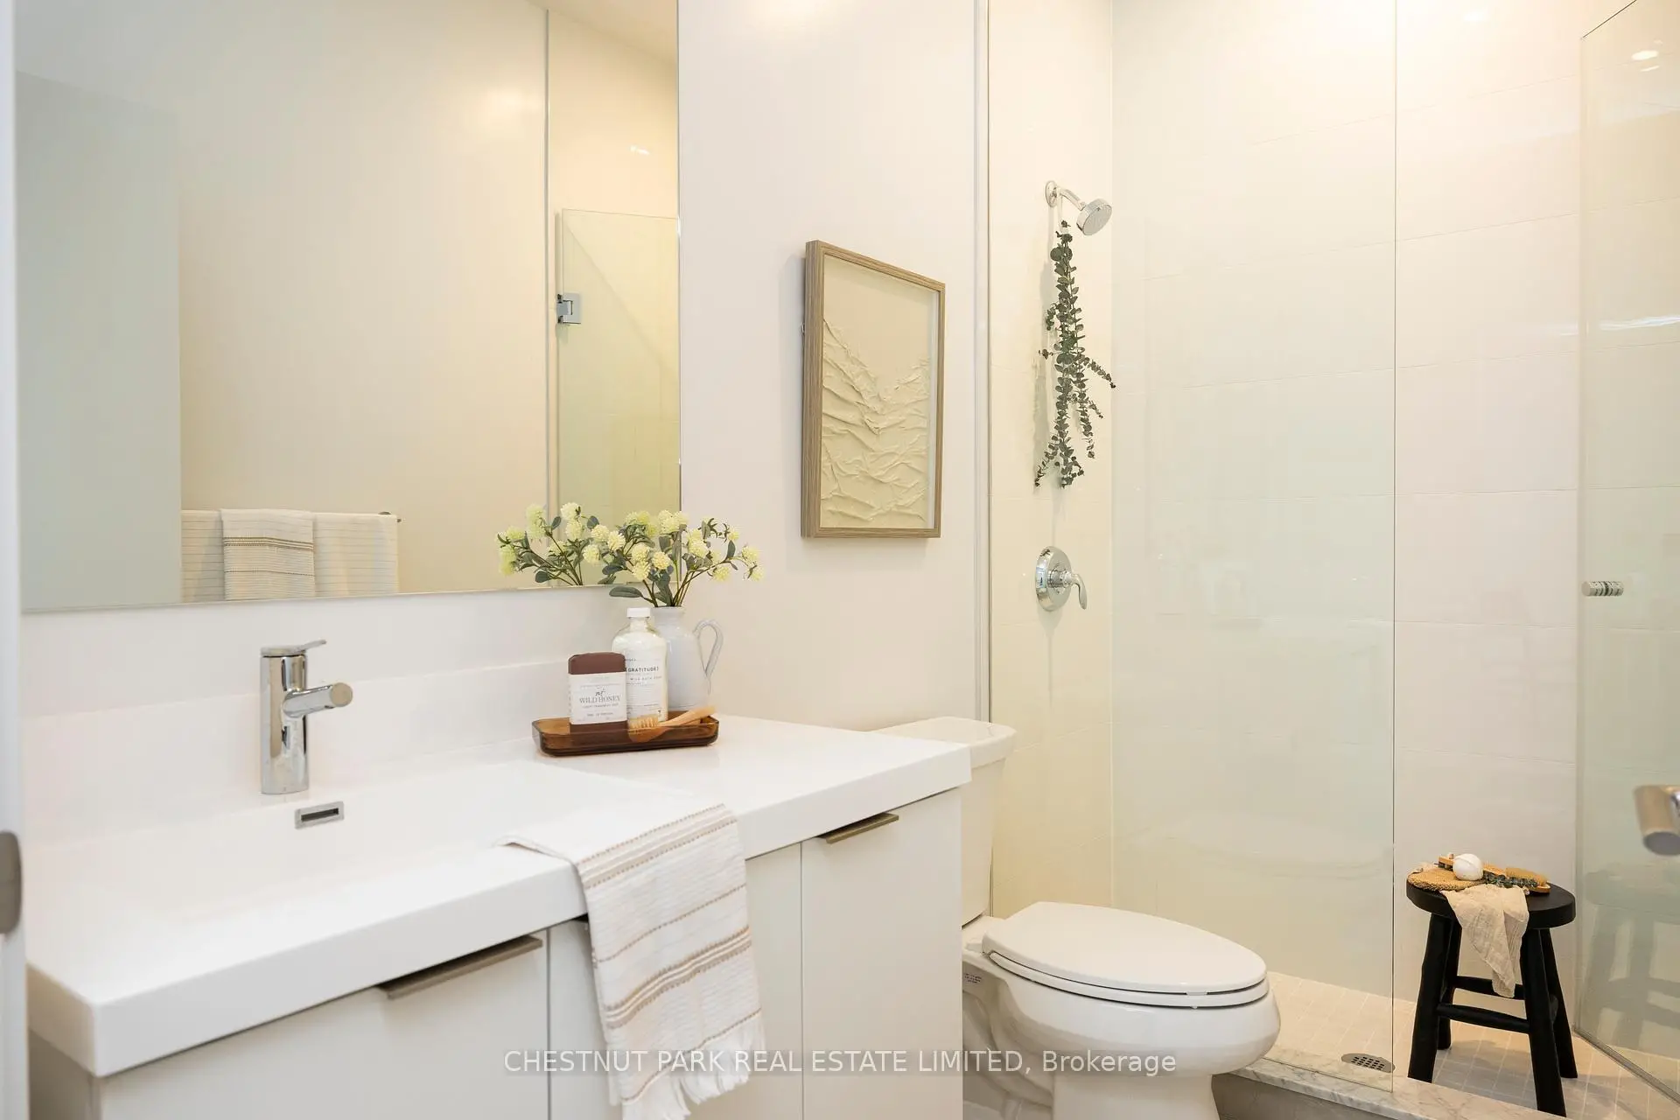
| 第三间卧室 | 3.72x3.05 | 窗户, 4 件套卫生间 |
|
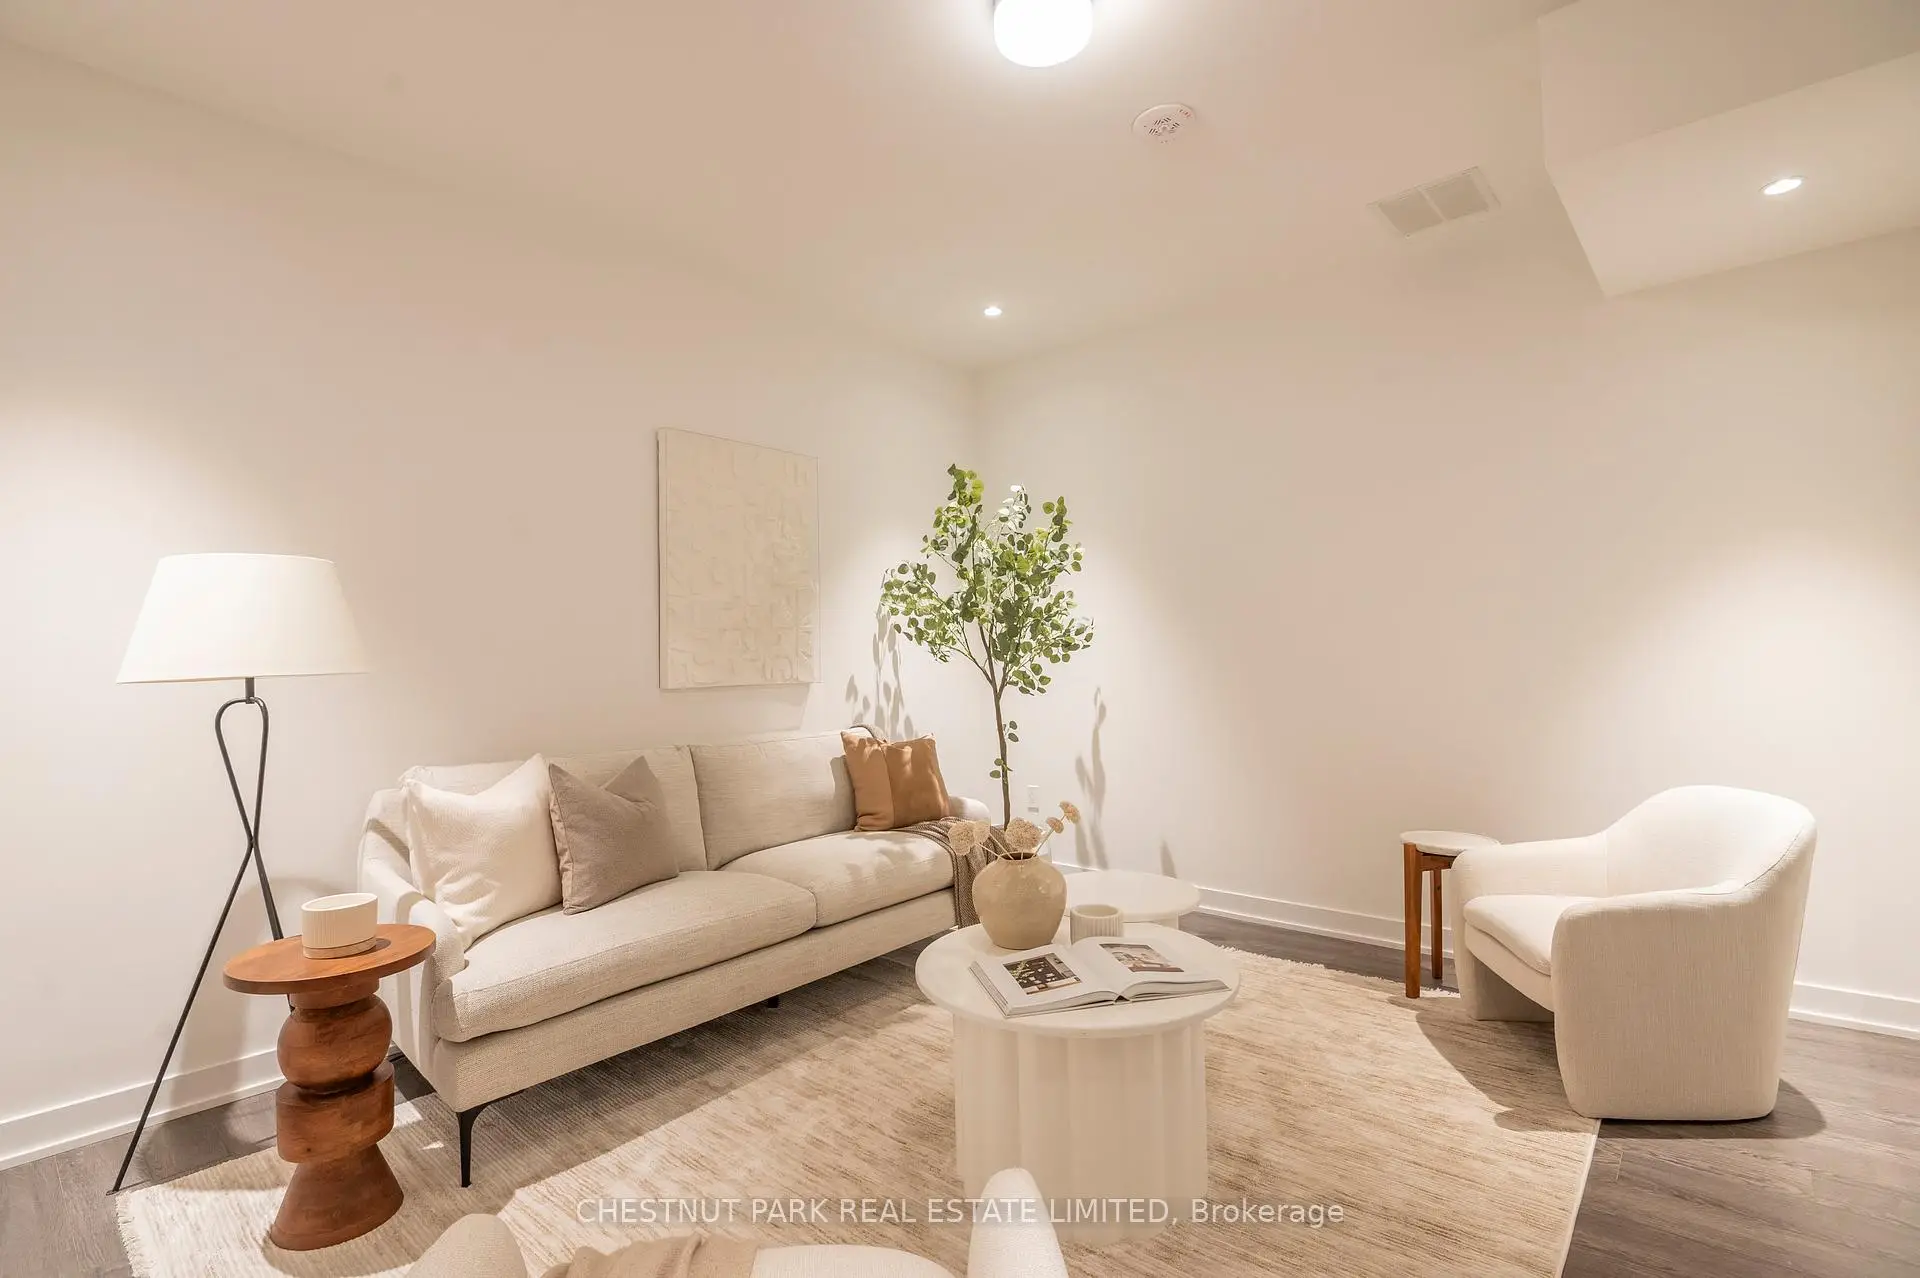
| 家庭房 Rm | 4.21x3.84 | 顶灯 |
| 卫生间 | 卫浴件数 | 所在楼层 | |
|---|---|---|---|
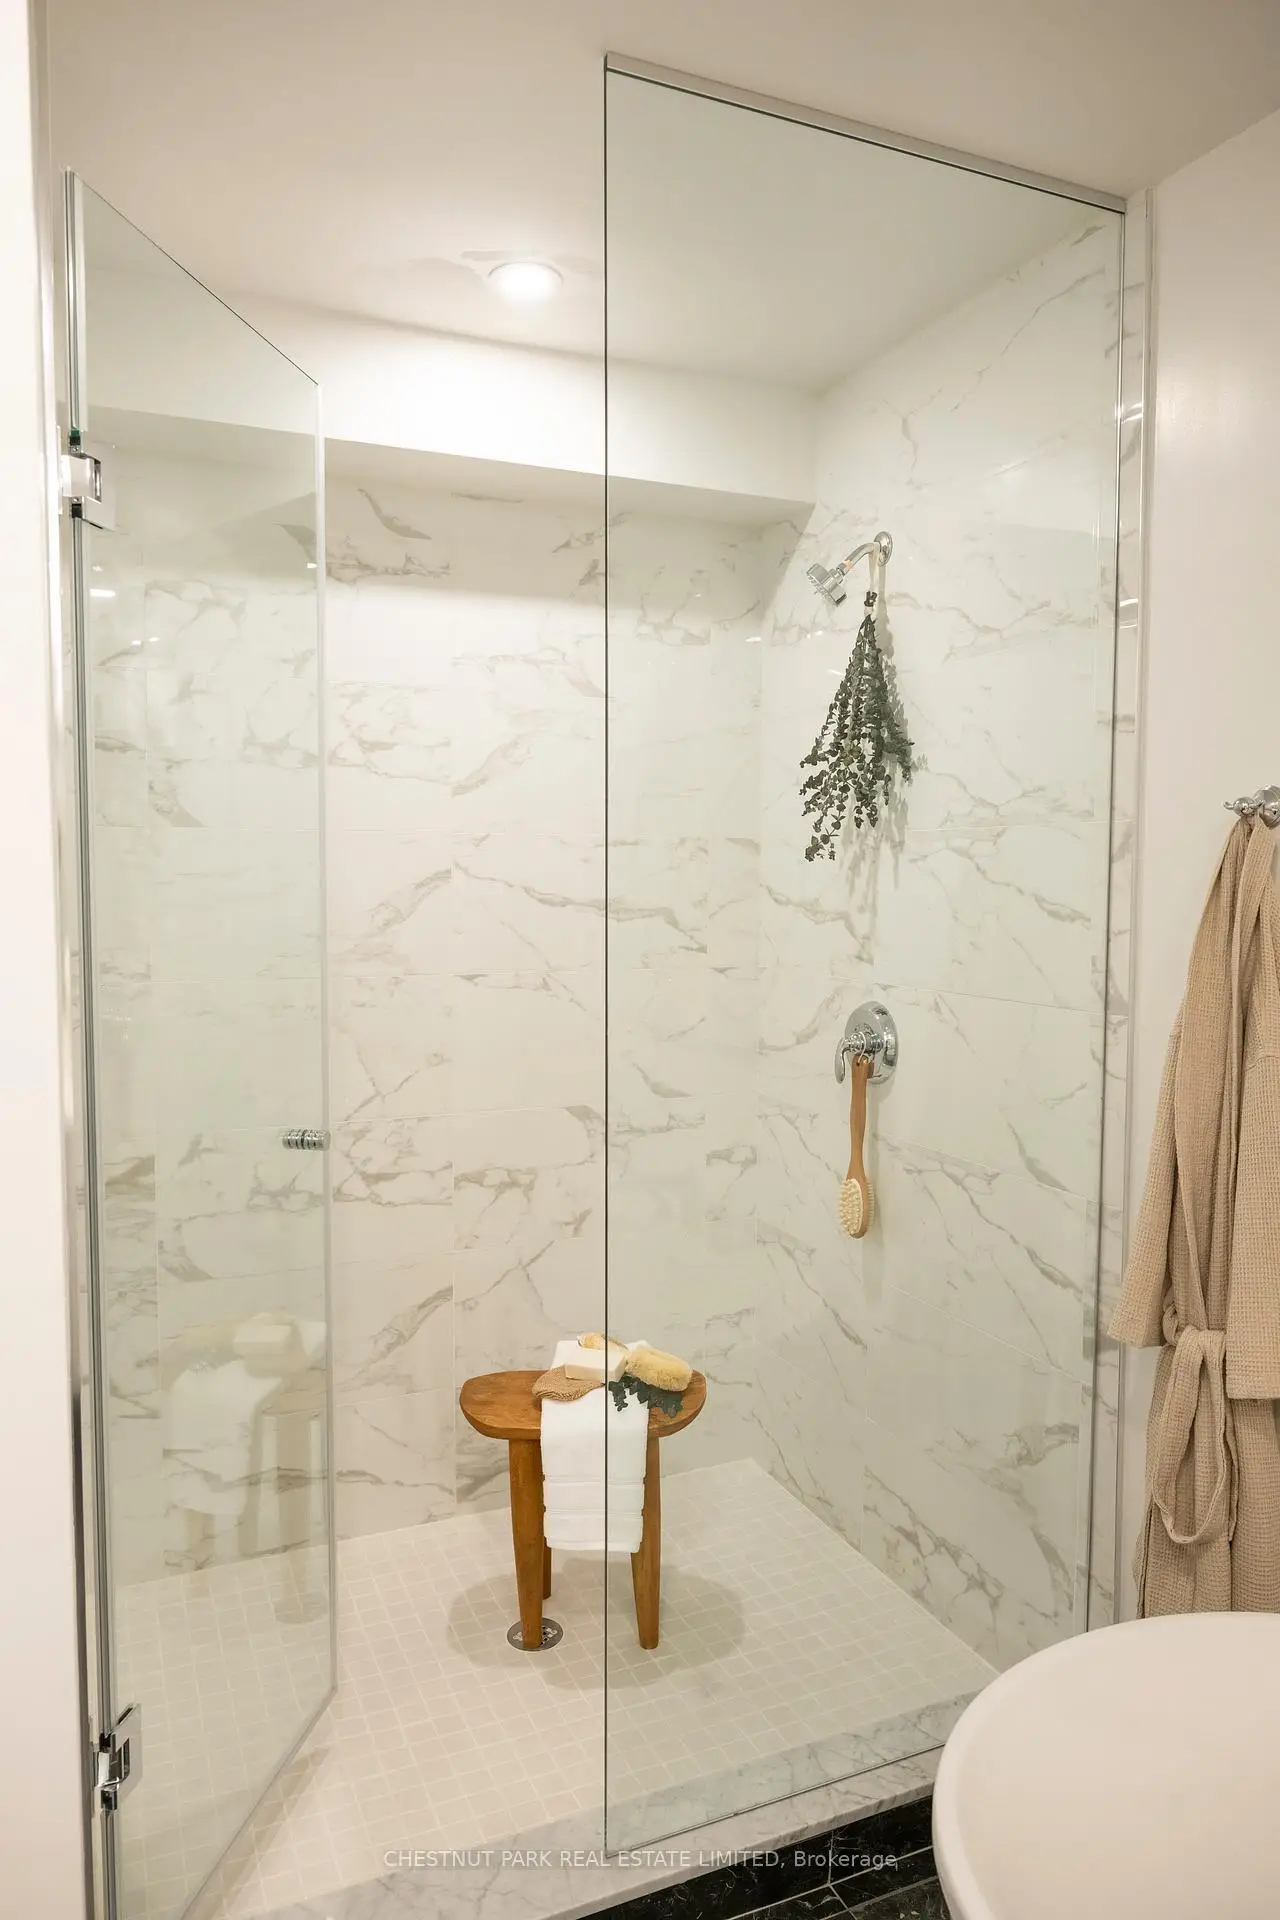
| 1间 | 5件套 | Second |
|
| 1间 | 4件套 | Second |
|
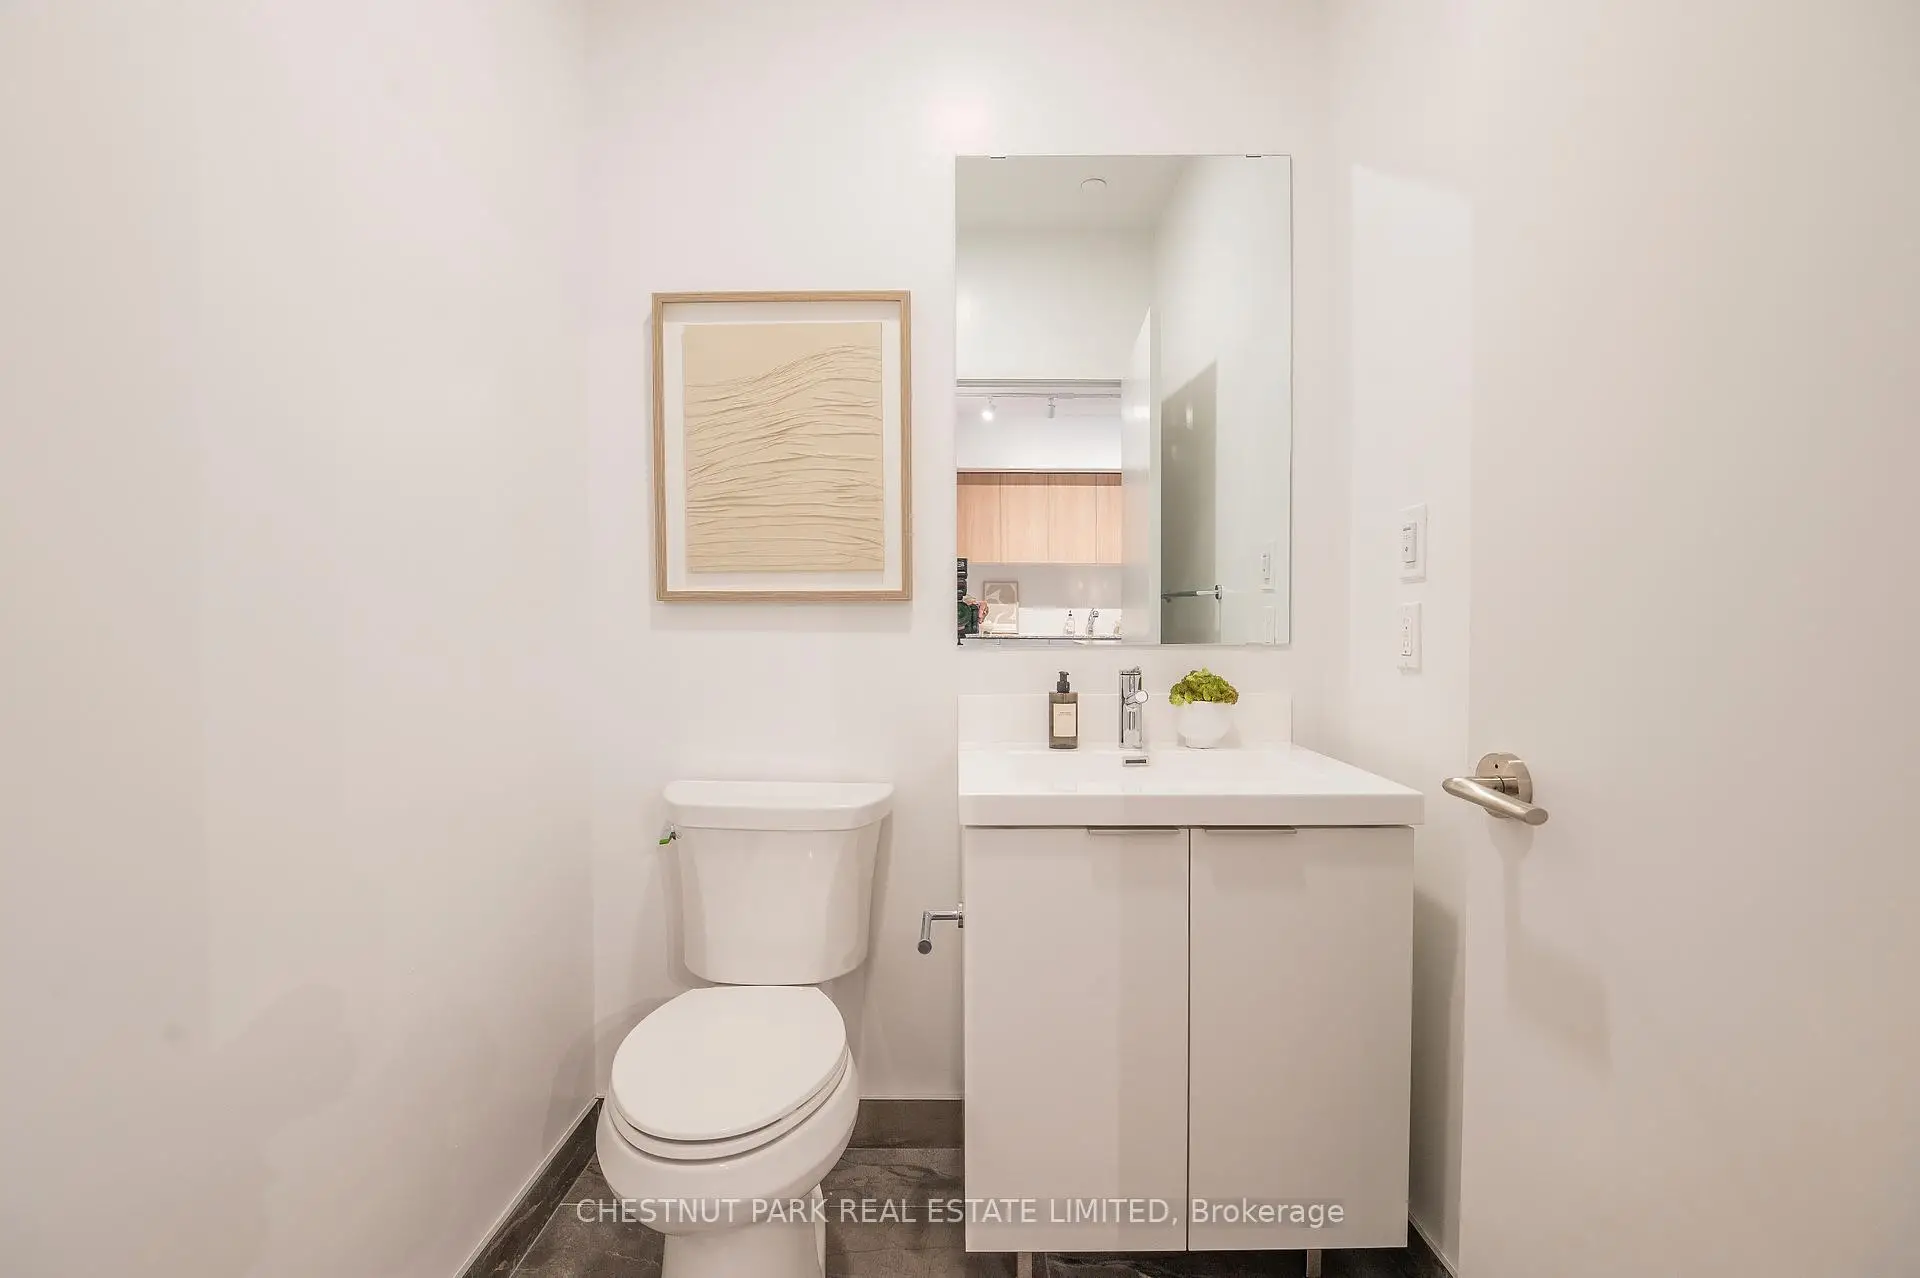
| 1间 | 2件套 | 主层 |
|
| 1间 | 4件套 | 低层 |
房屋简介
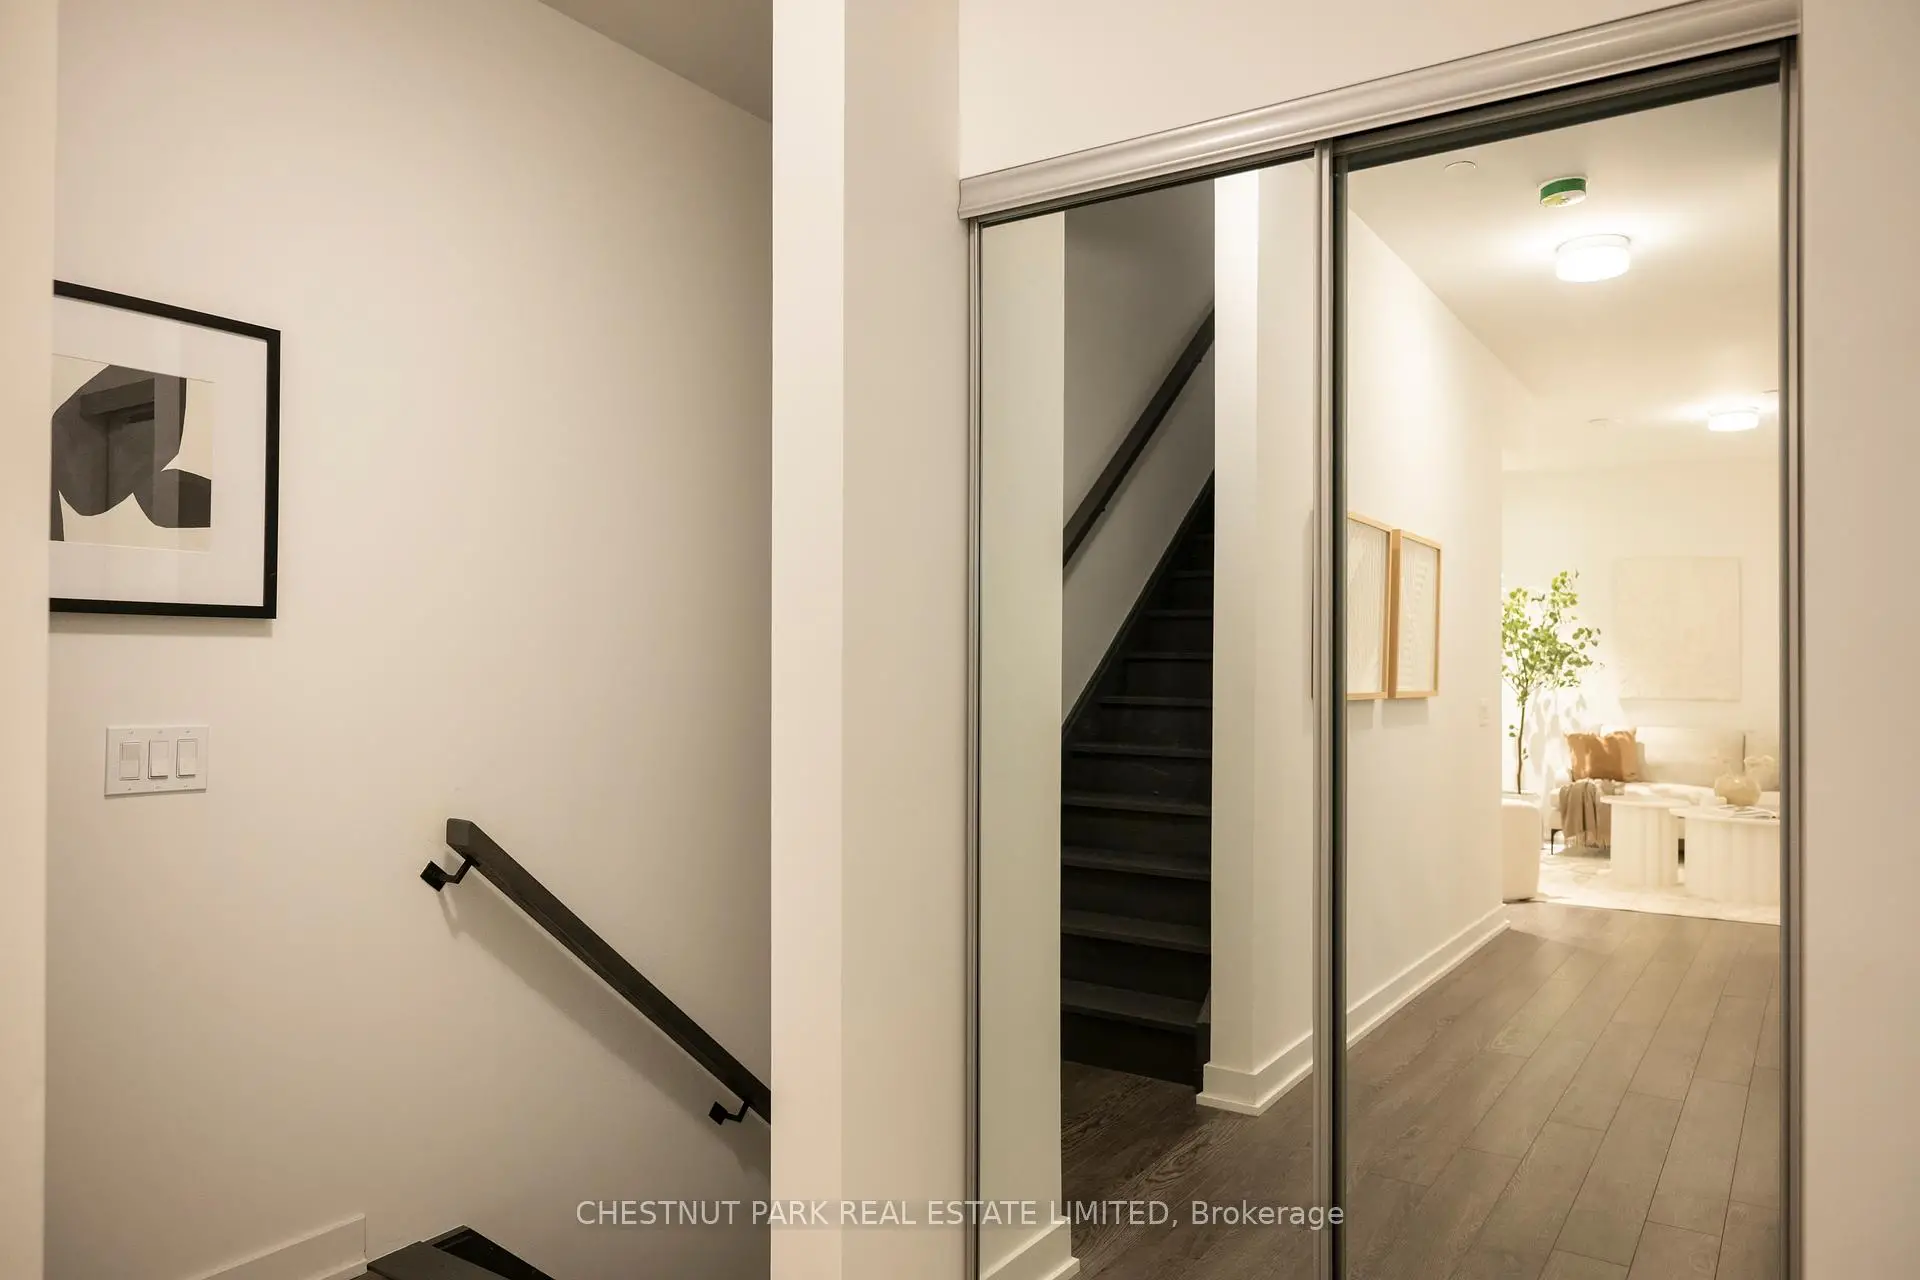
房屋位于北约克高级Banbury社区Don Mills and Lawrence交界附近, 这间2房4卫单车库三层共管镇屋户型朝西向. #TH 01-20 O'Neill Rd拥有单停车位. 房屋及周边设施包括Storage,Intercom,In-LawCapability,CountertopRange和Built-InOven等. 厨房, 客厅 Rm和 晚餐室 Rm在一层; 第三间卧室和 家庭房 Rm在楼下.学校信息
小学
-
-
中学
-
对口学区学校排名: 163/746 (分数: 7.3) 5年平均分: 176/746 (分数: 7.1)距离学校8.1公里 (开车大约24分钟)
-
-
Loretto Abbey (年级: 9-12)
天主教法语沉浸课程学校
排名: 259/746 (分数: 6.8) 5年平均分: 205/746 (分数: 6.9)距离学校5.4公里 (开车大约16分钟)