North Richvale, Richmond Hill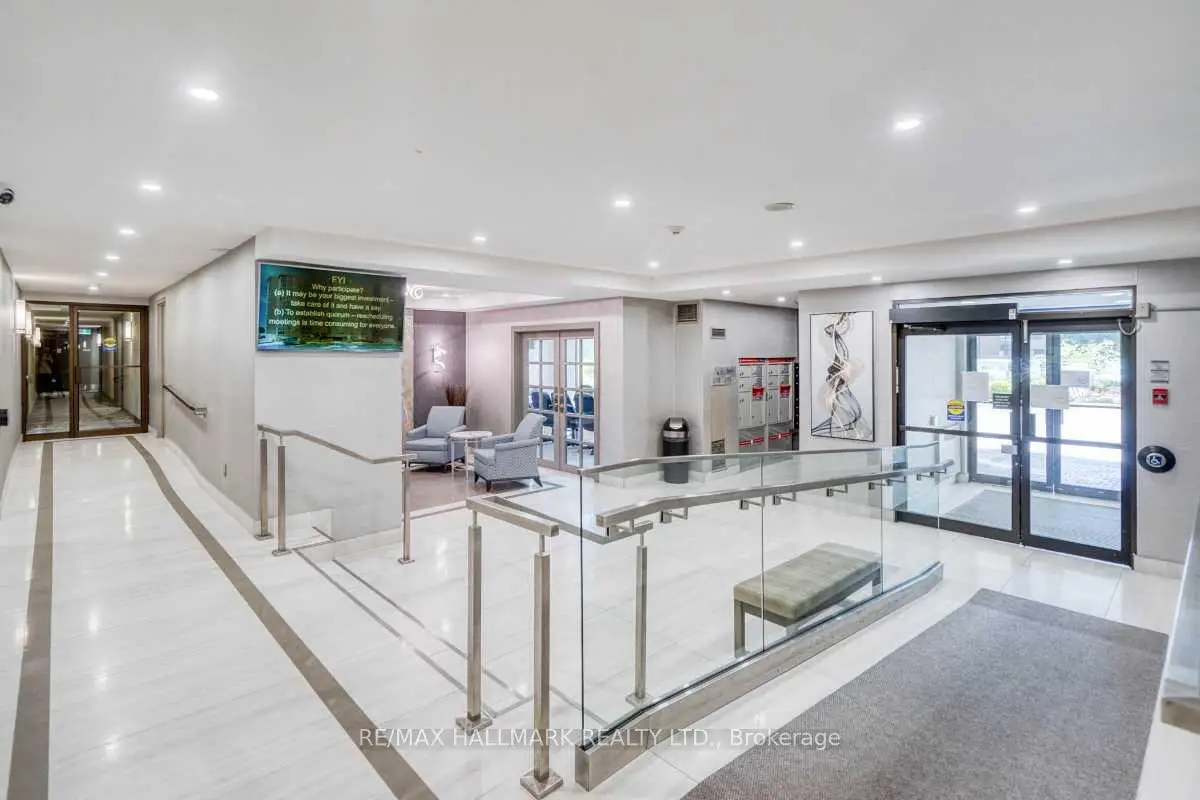

房屋信息
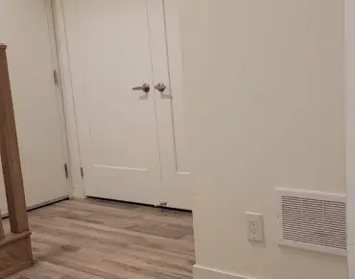
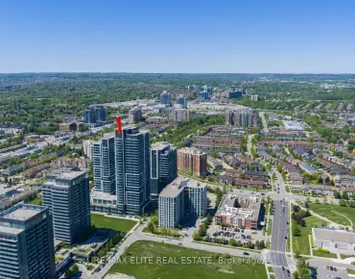
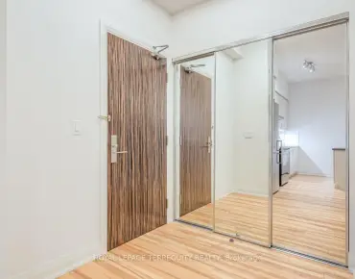
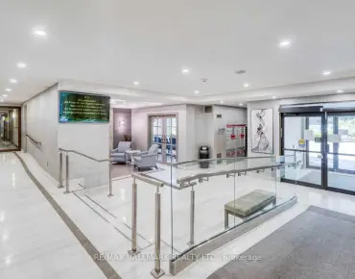
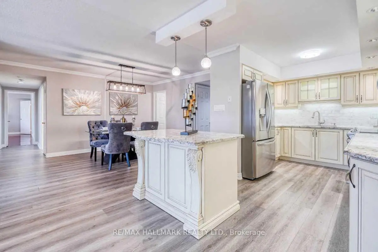
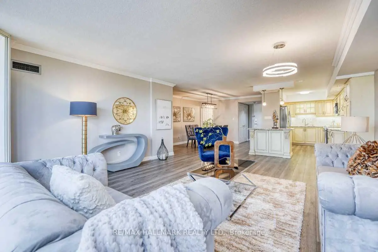
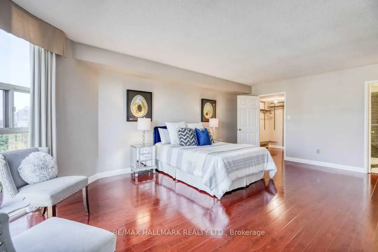
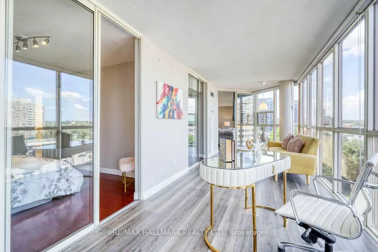
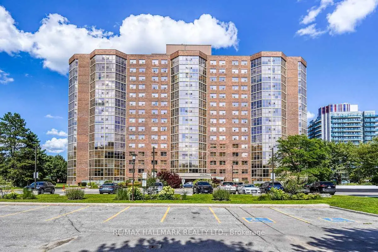
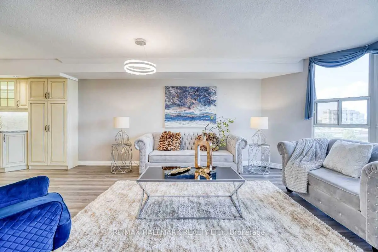
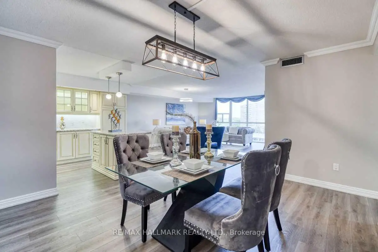
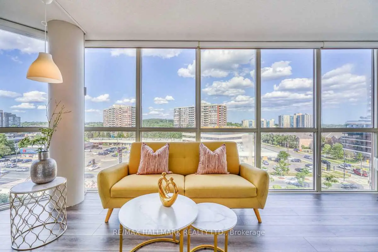
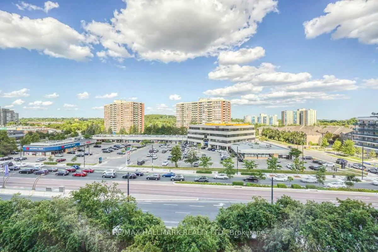
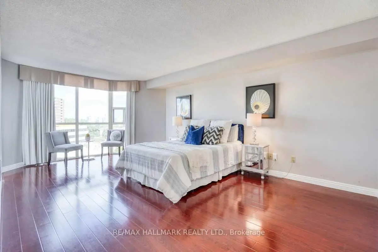
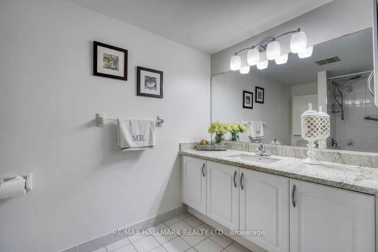
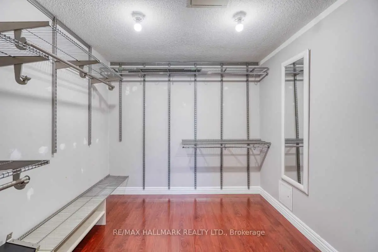
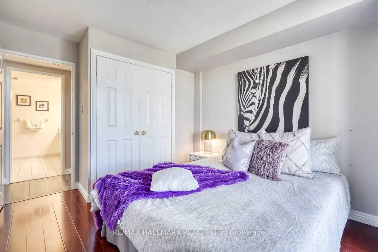
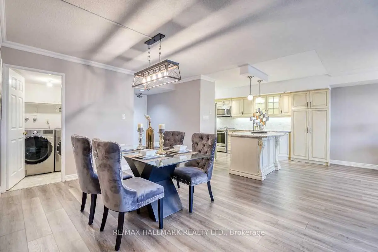
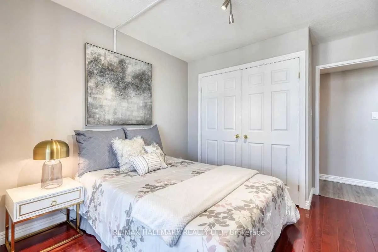
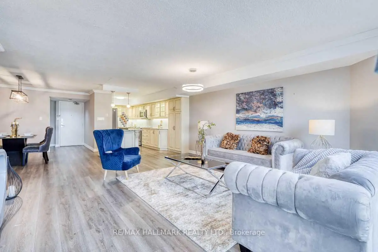
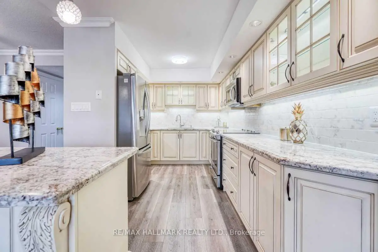
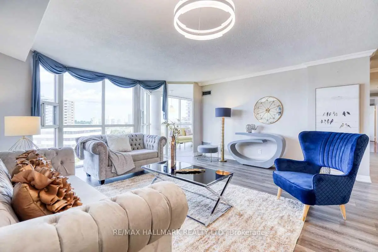
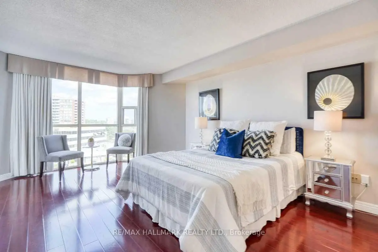
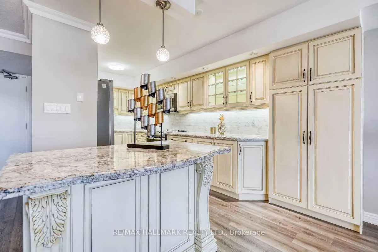
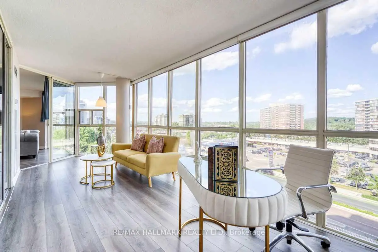
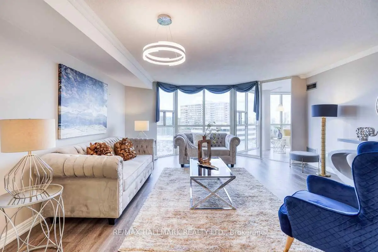
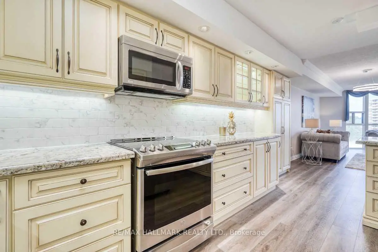
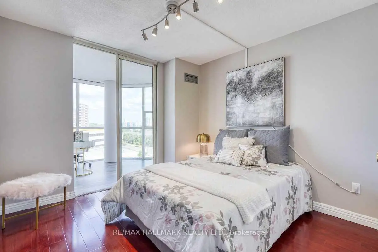
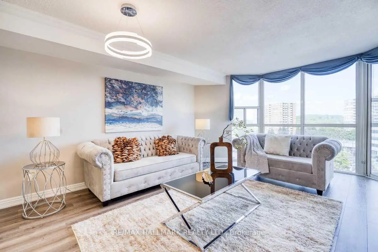
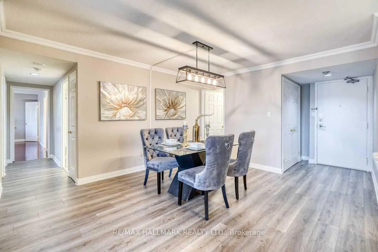
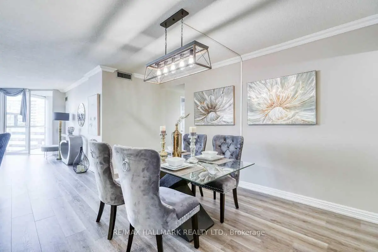
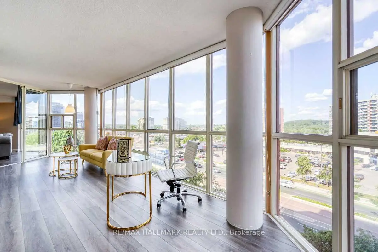
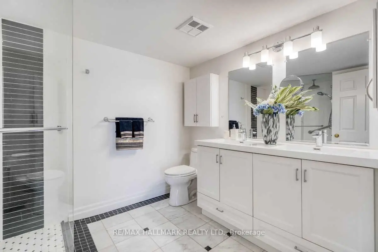
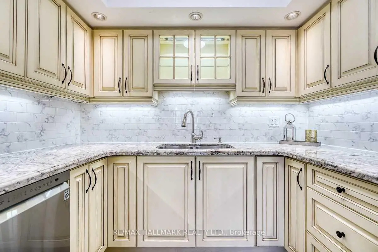
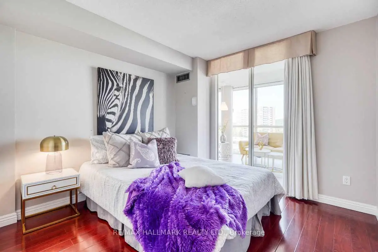
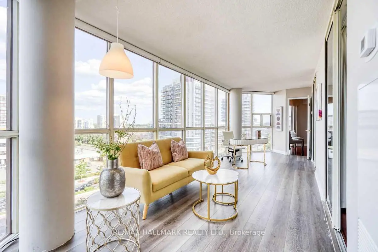
Experience luxury condo living in the heart of Richmond Hill, just steps from vibrant Yonge Street. This spacious, well maintained residence is one of the largest 3-bedroom suites in the building, offering approximately 1,800 sq. ft. of thoughtfully designed living space. The stunning open-concept, family-sized kitchen seamlessly connects to the separate living and dining rooms, creating the perfect setting for everyday living, family gatherings, and effortless entertaining. Unwind in the beautiful oversized solarium, where floor-to-ceiling windows fill the space with natural light, offering a peaceful retreat ideal for relaxing, reading, or enjoying your morning coffee. The expansive primary suite is a private sanctuary, featuring a comfortable sitting area, a large walk-in closet, and a spacious ensuite bathroom. Combining generous proportions, exceptional functionality, and an unbeatable location, this remarkable condo is an outstanding opportunity for those seeking elegant, low-maintenance living. Exceptional location within walking distance to Hillcrest Mall, YRT public transit & Viva at doorstep, shops, restaurants, T&T Supermarket and more. Maintenance fee incudes all utilities, water, high speed internet, cable TV, 2 side-by-side parking spots, 1 storage locker and common elements. Residents have exclusive access to Club 66 Recreational Centre equipped with an outdoor pool, new gym, party room, games room and more. Grounds are meticulously landscaped with ample visitor parking.
主要特征
- 朝向: 东

- 睡房: 3

- 洗手间: 2

- 车库: 2

- 厨房: 1

重要信息
- 空间: 1600-1799

- 管理费: $ 1307.01

- 地税: $ 3530.27

- N13602114

- Listing contracted with: RE/MAX HALLMARK REALTY LTD.
| 房间 | 尺寸(平方米) | 细节描述 | |
|---|---|---|---|
| 客厅 Rm | 5.72x4.95 | 复合地板, 开放式概念, |
|
| 晚餐室 Rm | 3.35x2.36 | 复合地板, 开放式概念 |
|
| 厨房 | 5.26x2.67 | 翻新, 复合地板, 顶灯 |
|
| Primary B | 6.17x3.81 | 复合地板, 4pcs卫生间套间, |
|
| 第二间卧室 | 3.96x3.05 | 复合地板, 双壁橱, 走出式太阳房 |
|
| 第三间卧室 | 3.96x3.05 | 复合地板, 双壁橱, 走出式太阳房 |
|
| 阳光房 | 7.75x2.65 | 复合地板, |
|
| Primary B | 6.17x3.81 | 复合地板, 4pcs卫生间套间, |
|
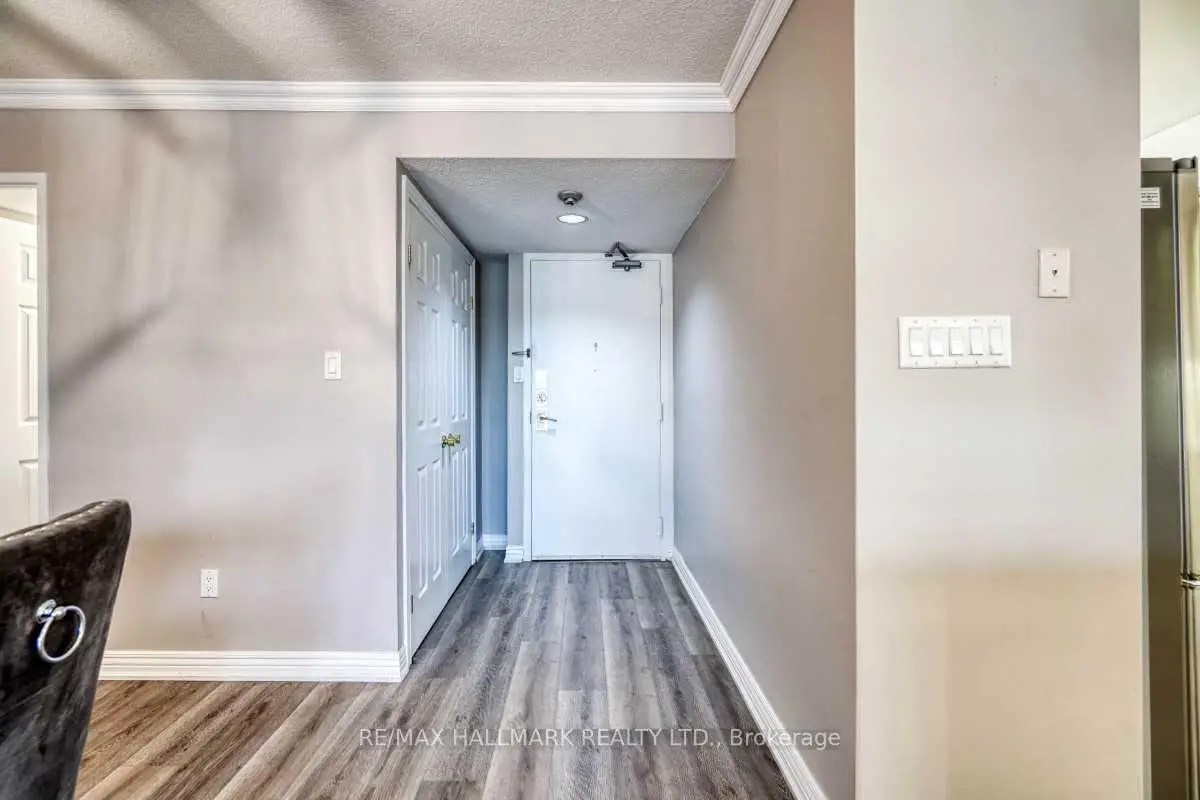
| 门厅 | 1.88x1.37 | 复合地板, 双壁橱 |
| 卫生间 | 卫浴件数 | 所在楼层 | |
|---|---|---|---|
| 2间 | 4件套 | 主层 |
房屋简介
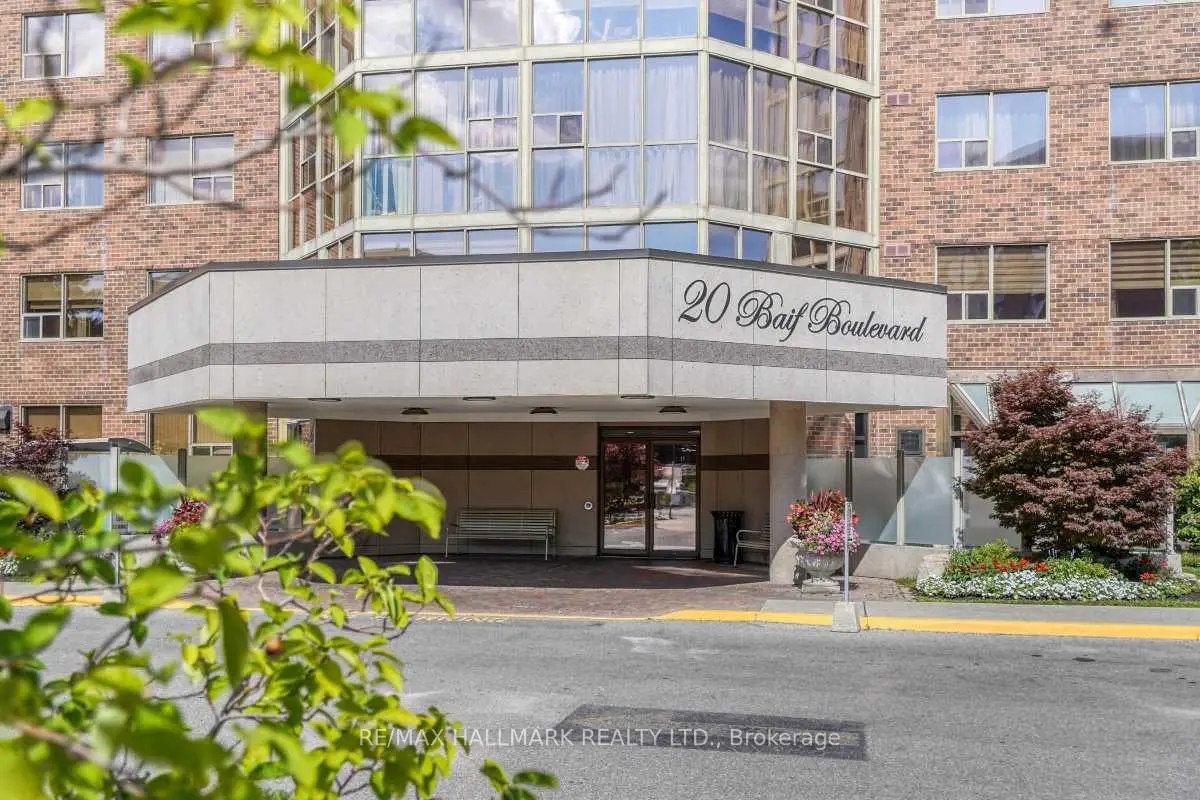
房屋位于Yonge and 16th and Carville交界附近, 这间3房2卫双车库Condo Apt户型朝东向. #801-20 Baif Blvd拥有双停车位. 房屋及周边设施包括CarpetFree等. .20 Baif Blvd
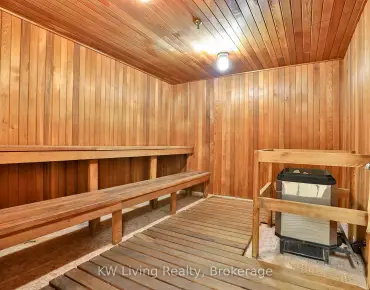
20 Baif Blvd是由房地产建筑商Baif Developments开发的, 物业年龄38年左右。该公寓大楼大约有15层163个单元。20 Baif Blvd的设施包括用:桑拿房,安全系统,访客停车位和室外游泳池。每月物业管理费1307.01加元包括用暖气,水,电和空调. 目前20 Baif Blvd大约有1间公寓在售2间在出租。学校信息
- Ross Doan 公立小学 (年级: JK-3)
- Roselawn 公立小学 (年级: 4-8)
- Alexander Mackenzie 公立高中 (年级: 9-12) 180/739
- St. Charles Garnier 天主教小学 (年级: JK-8) 60/3037
- St. Theresa of Lisieux 天主教 公立高中 (年级: 9-12) 8/739
- Doncrest 公立小学 (年级: 1-1) 392/3037
- Adrienne Clarkson 公立小学 (年级: 2-8)
- Langstaff 公立中学 (年级: 9-12) 281/739
- Christ the King 天主教小学 (年级: 1-8) 35/3037
- Our Lady Queen of the World 天主教 Academy (年级: 9-12)