Rural Richmond Hill, Richmond Hill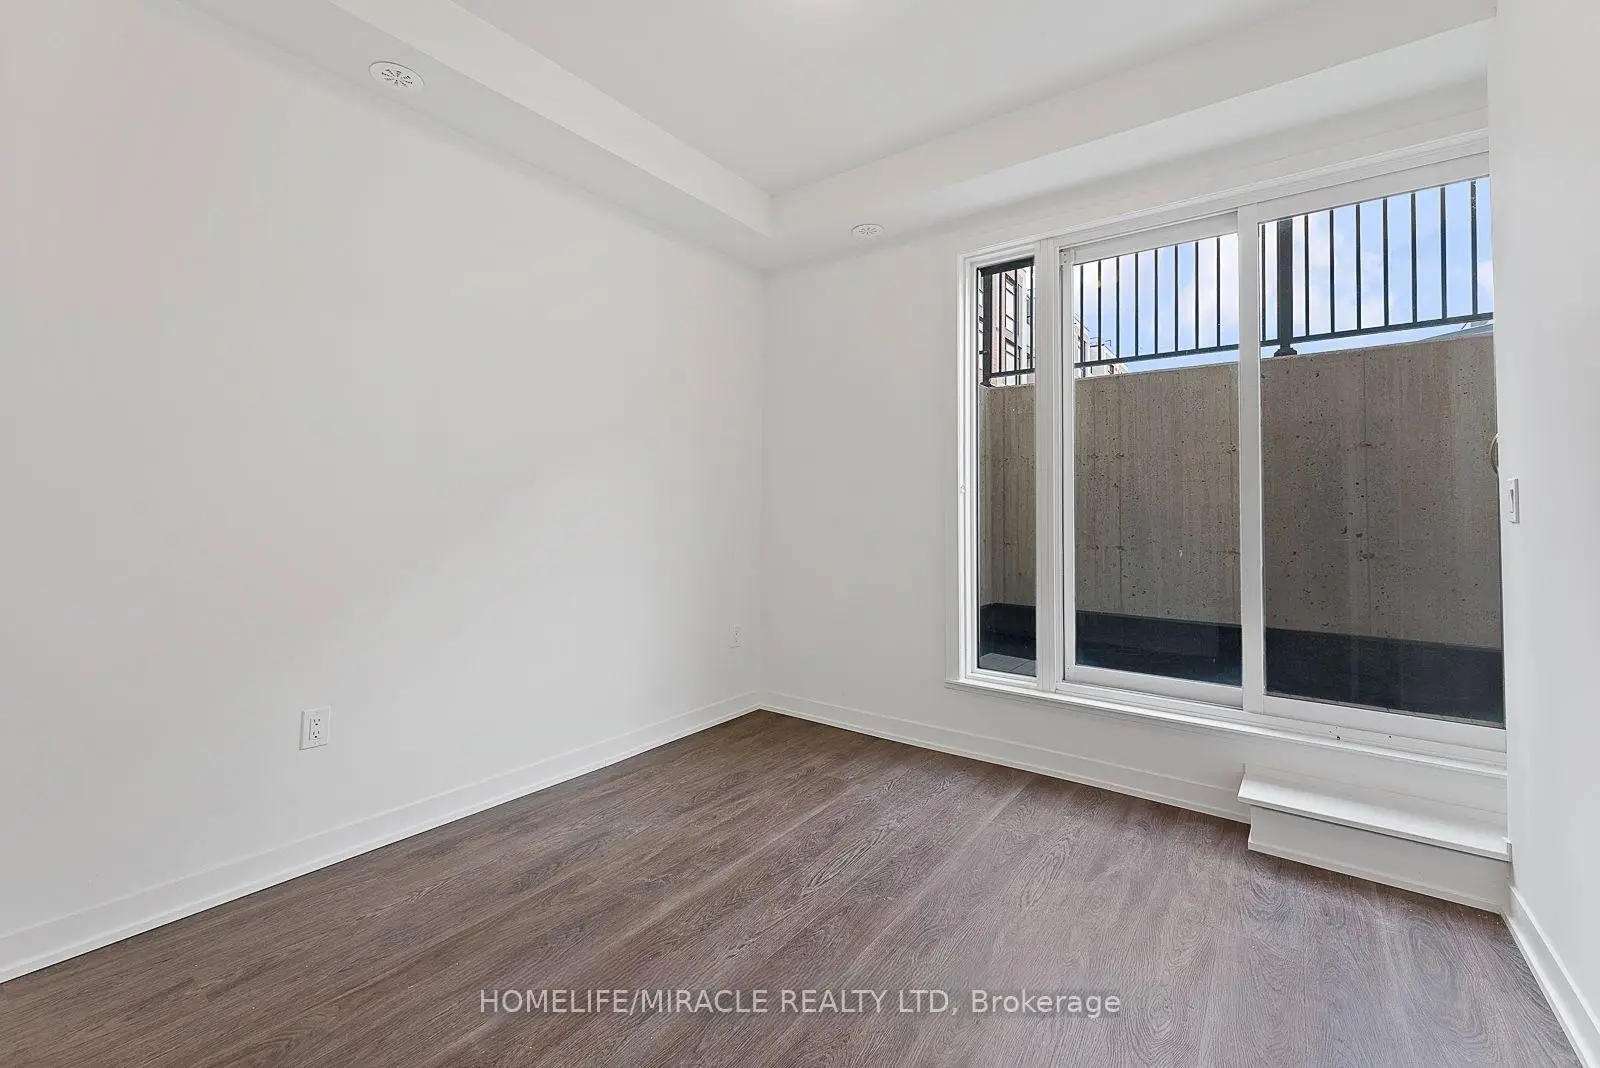

房屋信息
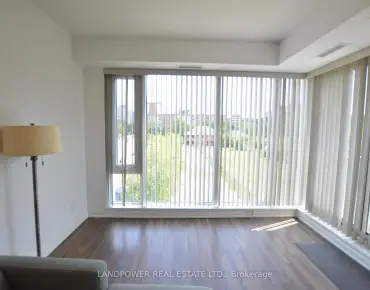
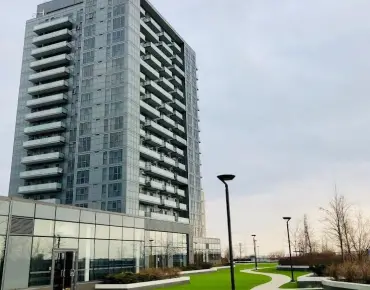
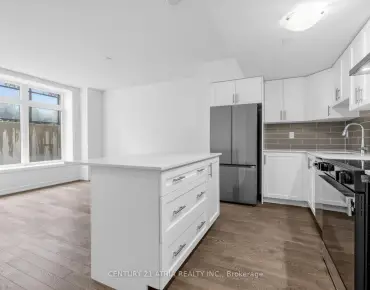
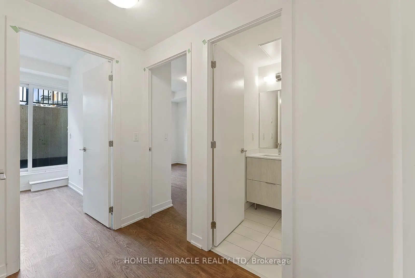
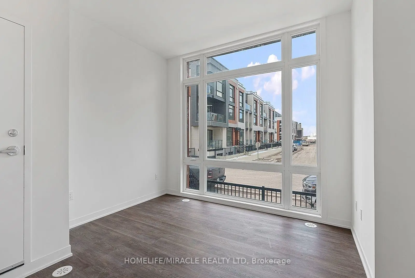
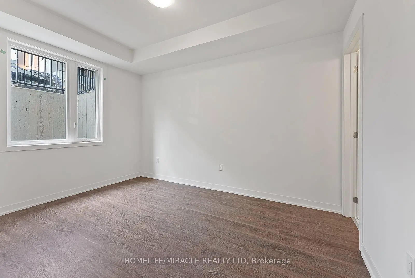
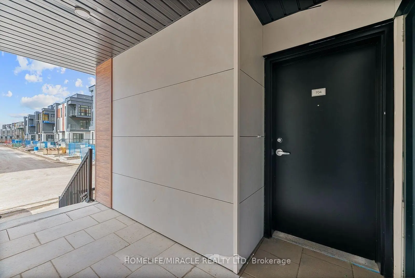
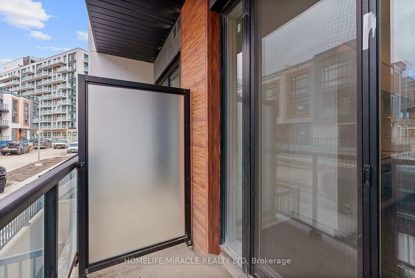
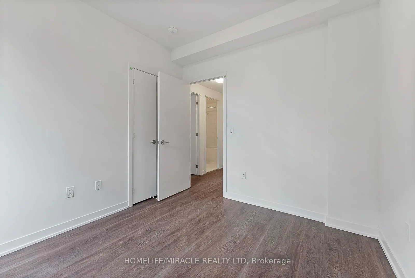
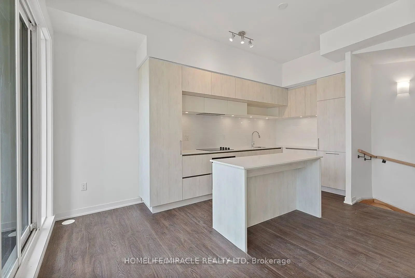
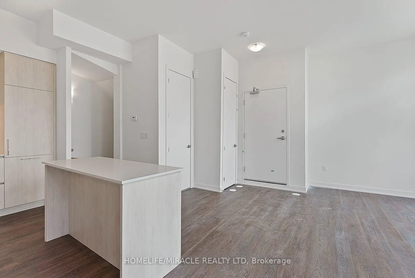
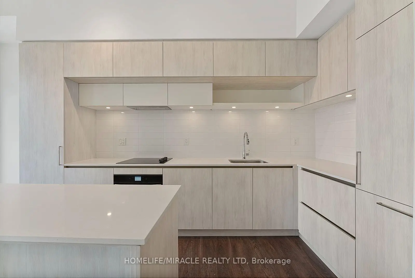
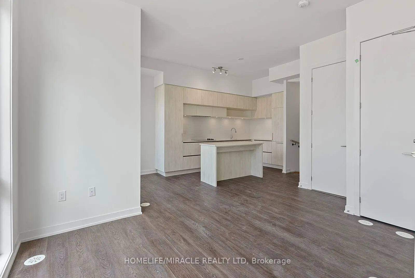
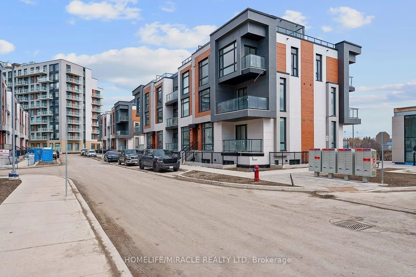
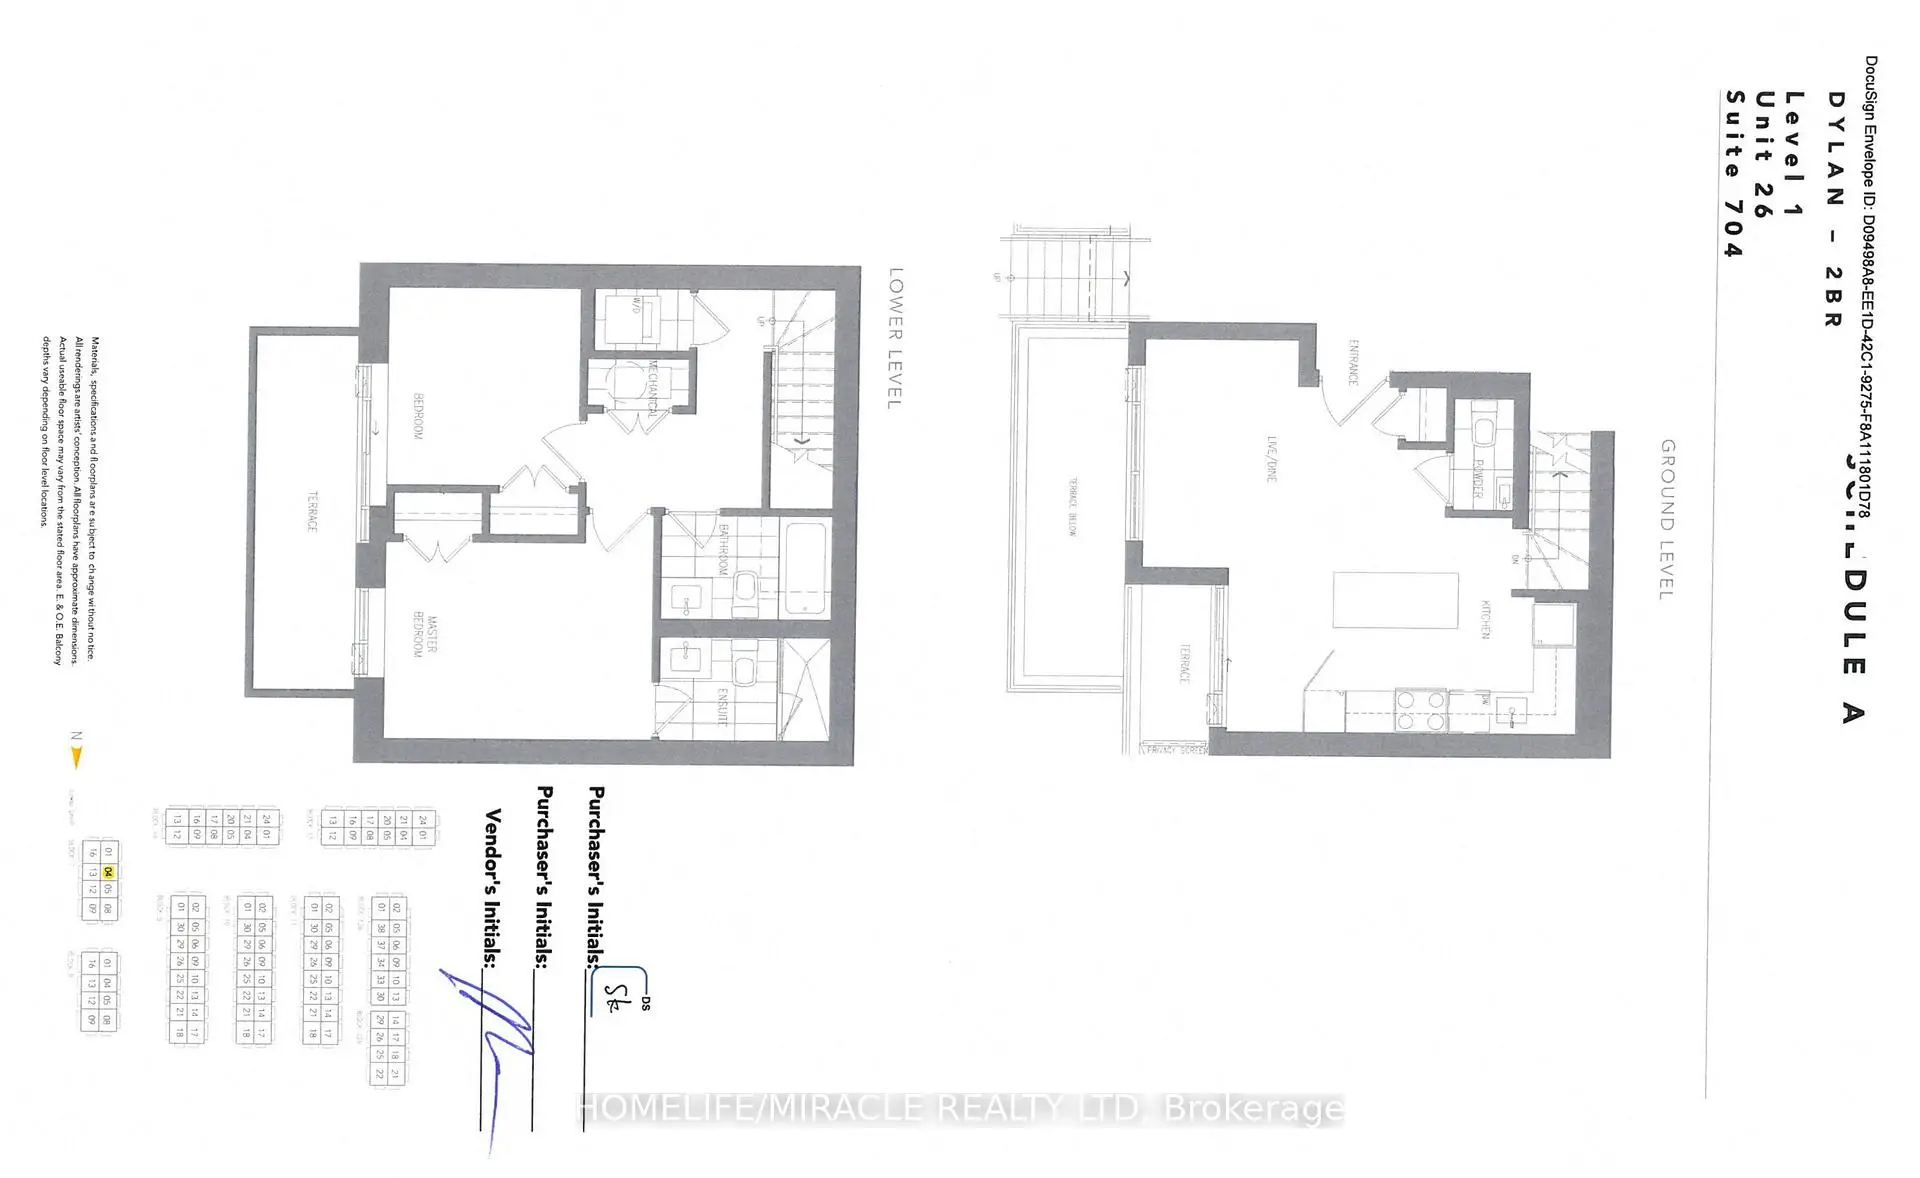
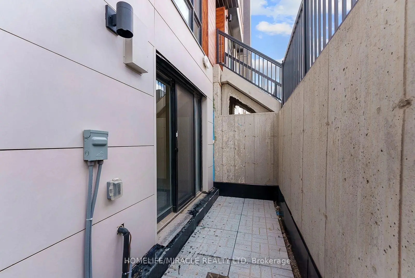
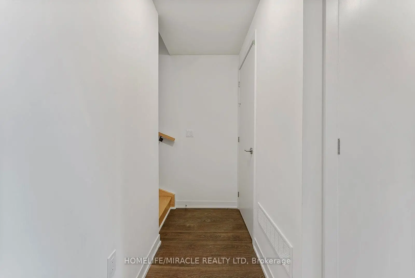
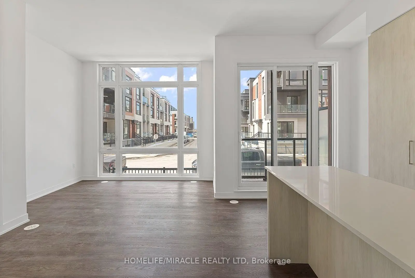
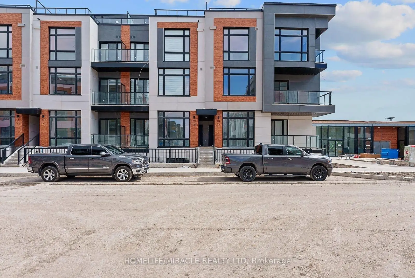
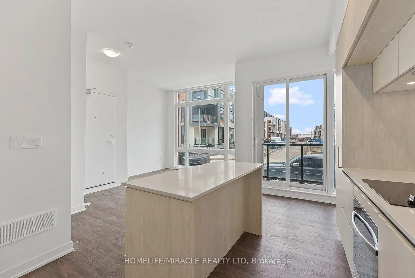
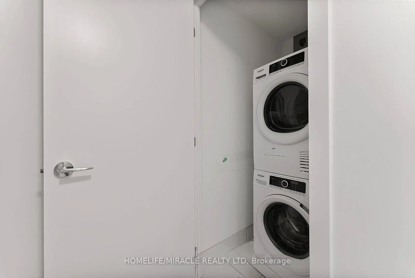
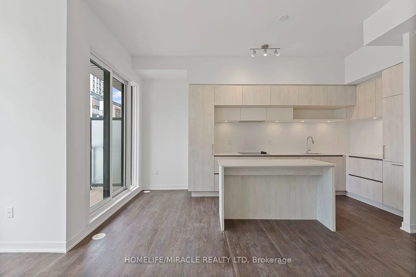
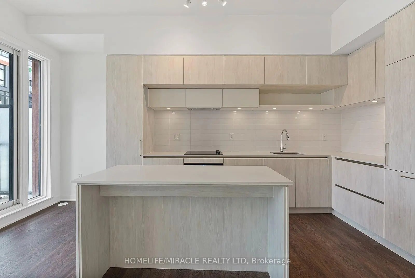
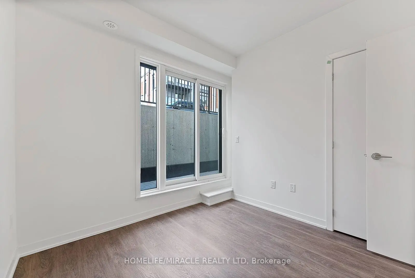
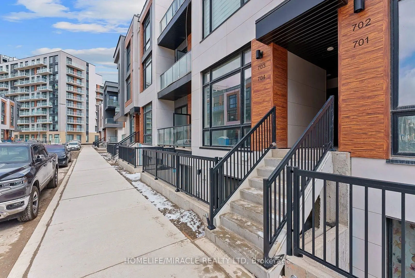
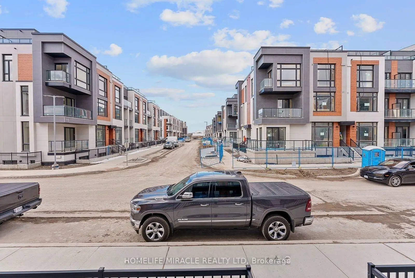
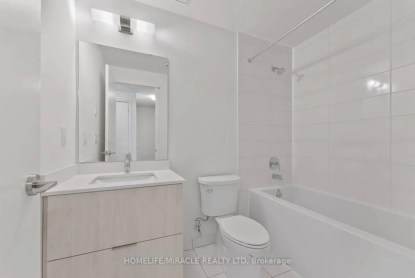
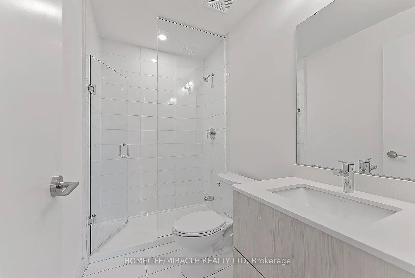
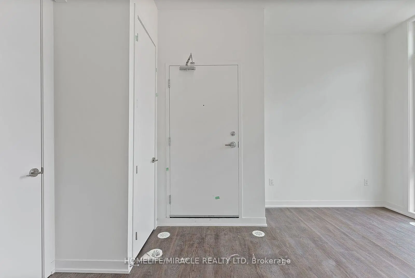
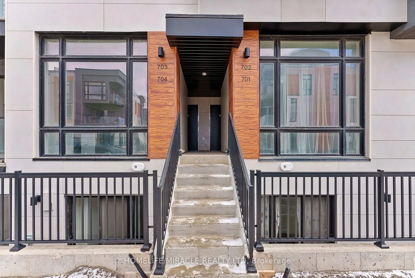
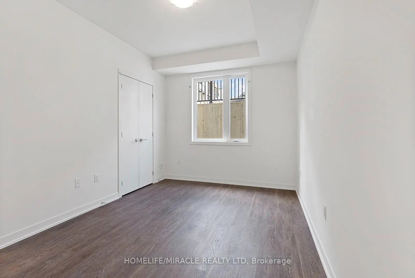
Welcome to this beautifully designed contemporary stacked townhome in the highly sought-after Bayview & Elgin Mills community. Offering 2 spacious bedrooms, 3 modern bathrooms, and approximately 959 sq. ft. of thoughtfully designed living space, this home is perfect for first-time home buyers, young professionals, downsizers, or investors. The open-concept layout features impressive 10-ft ceilings on the main floor and 9-ft ceilings on the lower level, creating a bright and airy atmosphere. Floor-to-ceiling windows fill the home with natural light, while the modern kitchen and stylish finishes provide both comfort and functionality. Enjoy the convenience of a designated underground parking space with easy access via the nearby elevator. Maintenance fees include locker, snow removal from sidewalks and walkways, and professional landscaping, while all utilities are individually metered for added flexibility. Ideally located close to top-rated schools, shopping, parks, scenic walking trails, public transit, GO Station, and Highway 404, this move-in-ready home offers the perfect blend of modern living and everyday convenience in one of Richmond Hill's most desirable neighborhoods.
主要特征
- 朝向: 西南

- 睡房: 2

- 洗手间: 3

- 车库:

- 厨房: 1

重要信息
- 空间: 900-999

- 管理费: $ 322.63

- 地税: $ 3473.67

- N13553458

- Listing contracted with: HOMELIFE/MIRACLE REALTY LTD
| 房间 | 尺寸(平方米) | 细节描述 | |
|---|---|---|---|
| 客厅 Rm | 4.04x5.11 | 硬木地板, 合并餐饮, 开放式概念 |
|
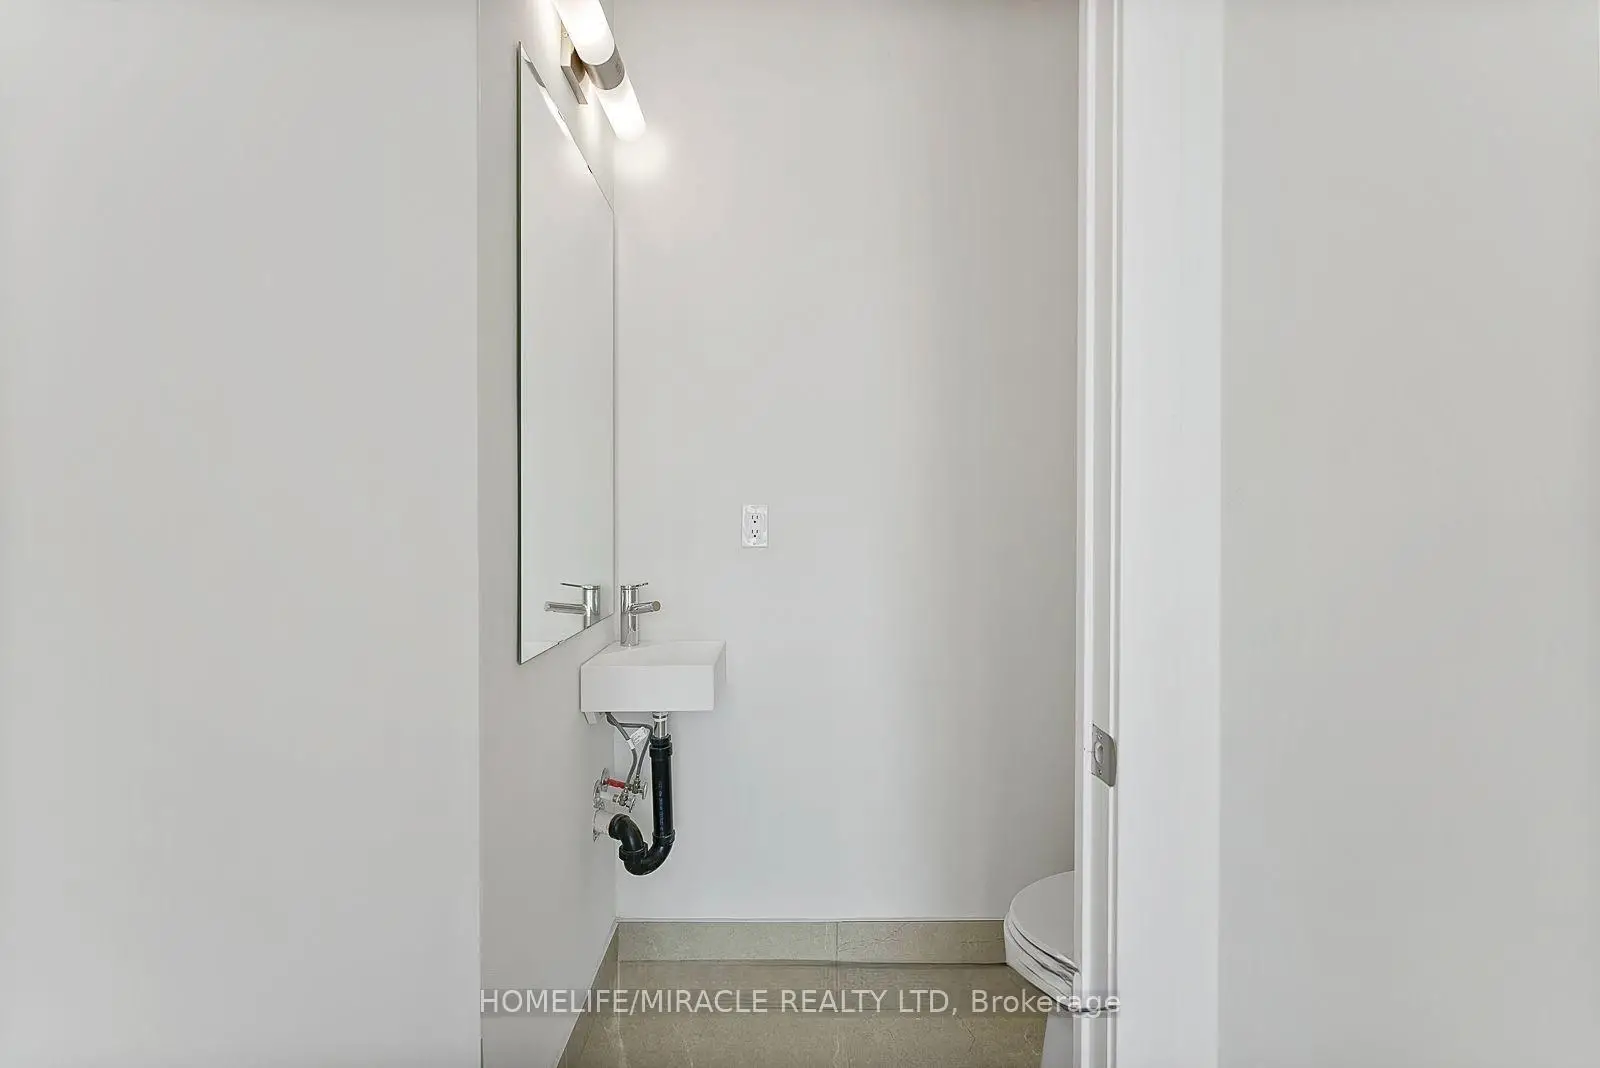
| 晚餐室 Rm | 4.04x5.11 | 硬木地板, 开放式概念, 2 件套卫生间 |
|
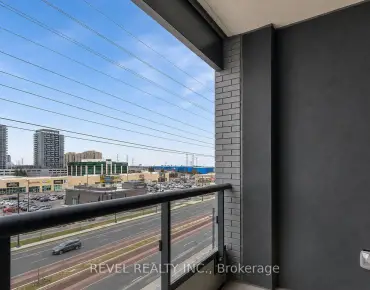
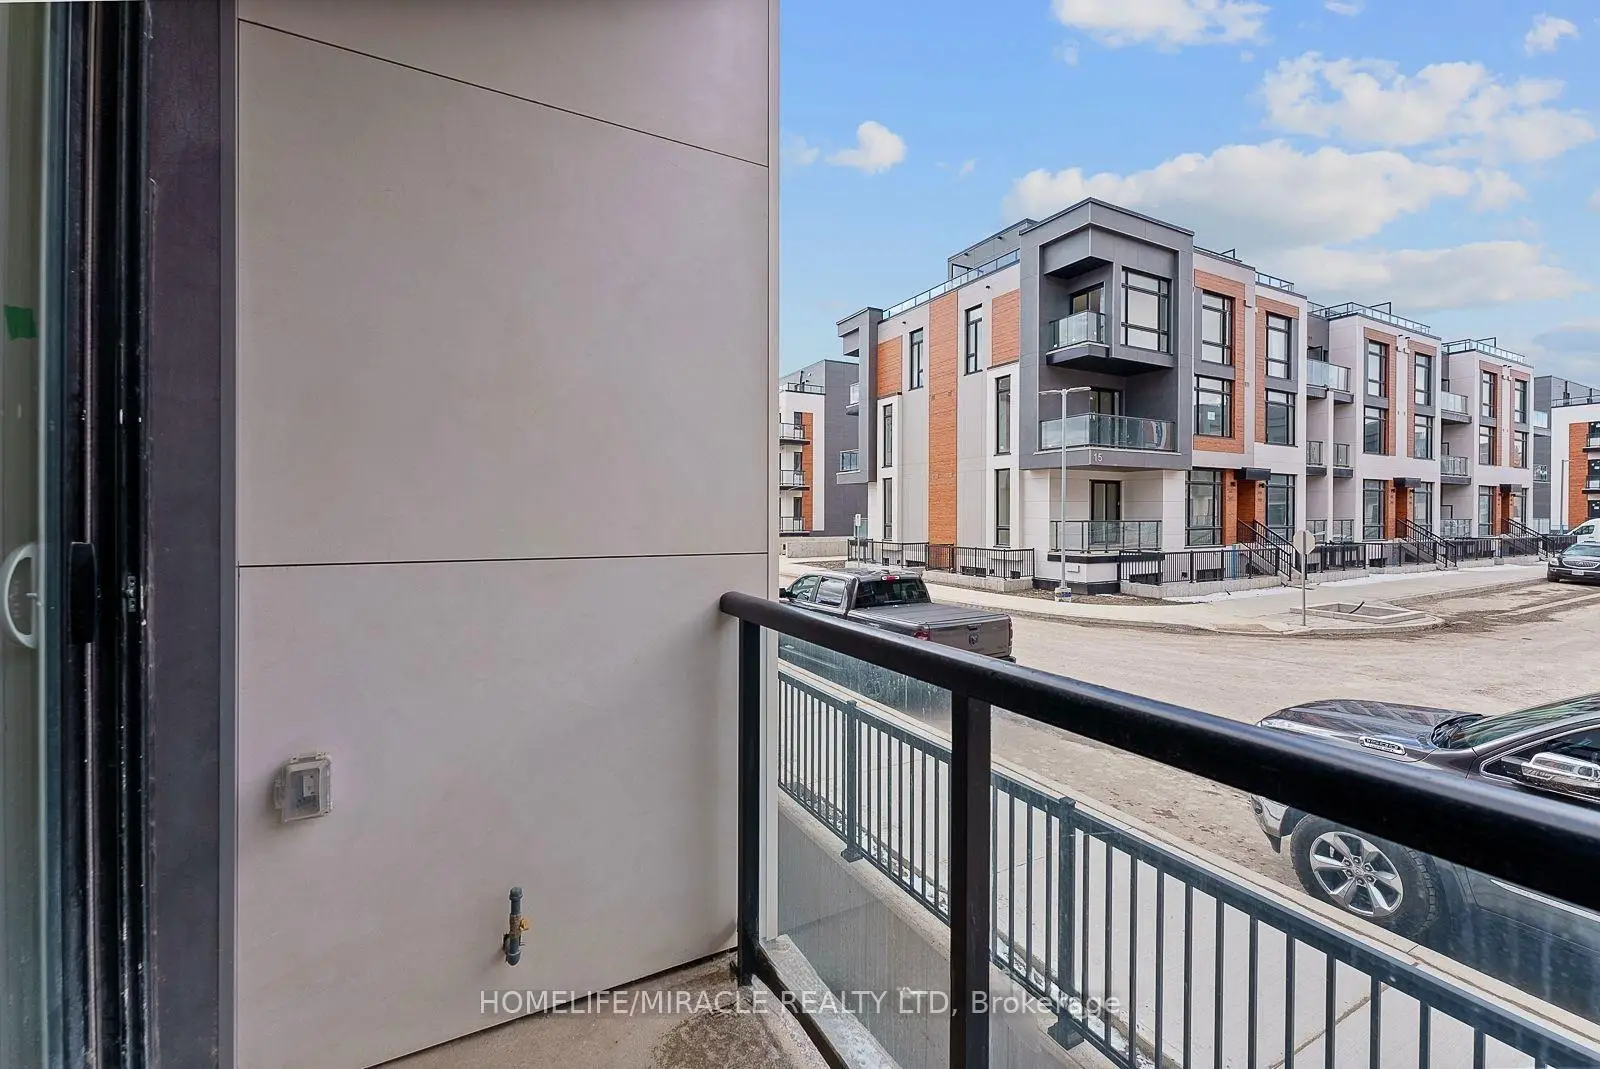
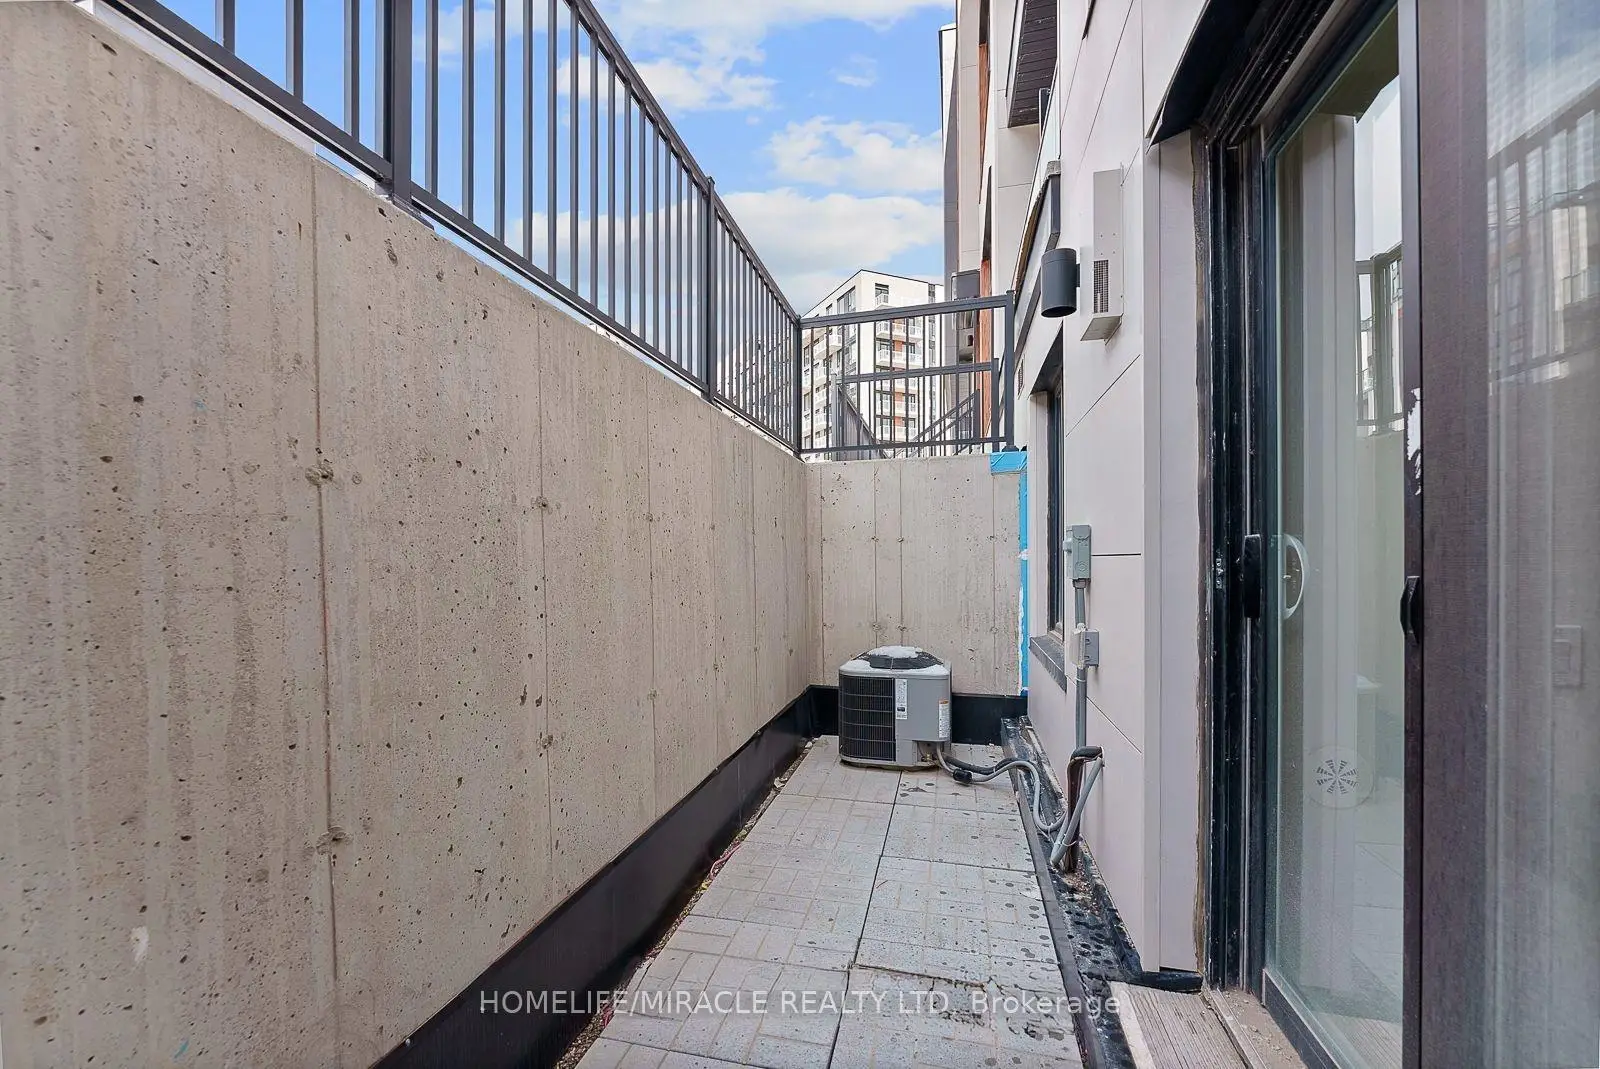
| 厨房 | 2.80x5.11 | 硬木地板, 石英台面, 走出式阳台 |
|
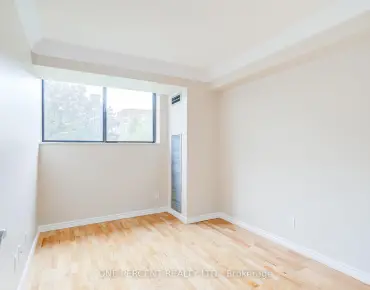
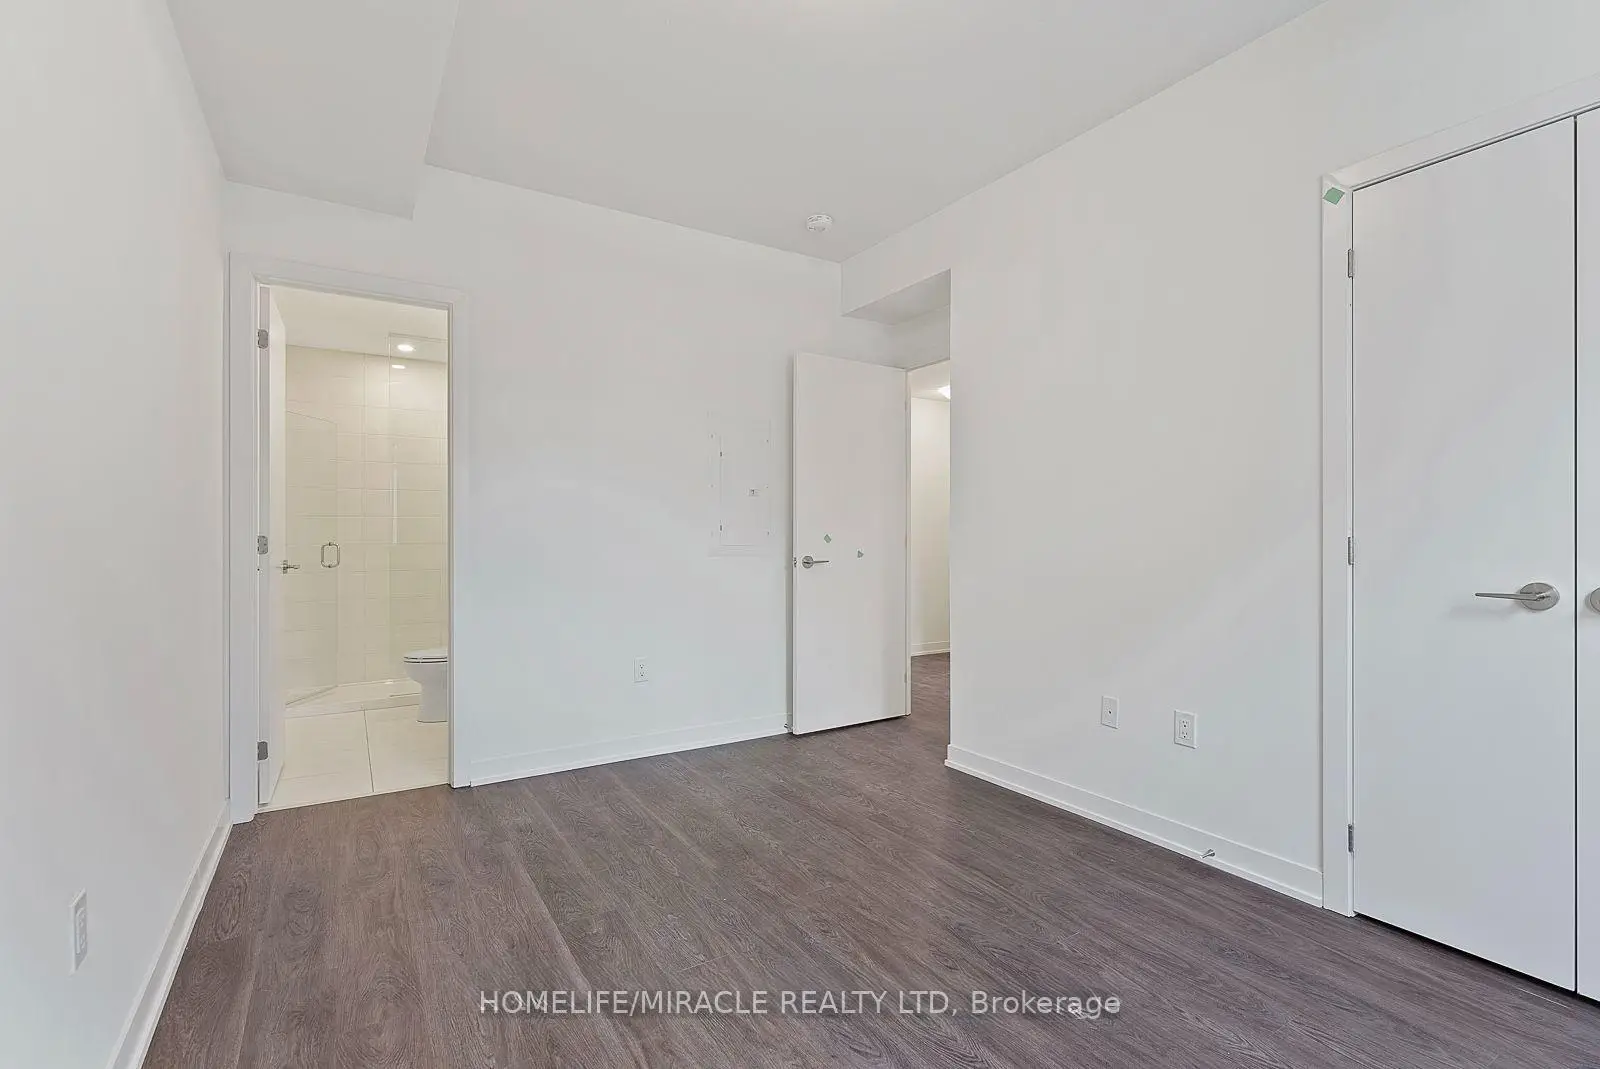
| Primary B | 3.49x4.40 | 硬木地板, 大窗, 三件套卫生间 |
|
| 第二间卧室 | 3.49x3.58 | 硬木地板, 大窗, 三件套卫生间 |
| 卫生间 | 卫浴件数 | 所在楼层 | |
|---|---|---|---|
| 2间 | 3件套 | 低层 |
|
| 1间 | 2件套 | 主层 |
房屋简介
房屋位于Bayview and Eglin Mills交界附近, 这间2房3卫车库共管镇屋户型朝西南向. #TH704-5 Steckley House Ln带有一个储藏空间. 房屋及周边设施包括CarpetFree等. 客厅 Rm, 晚餐室 Rm和 厨房在主层; Primary B和 第二间卧室在楼下.学校信息
小学
-
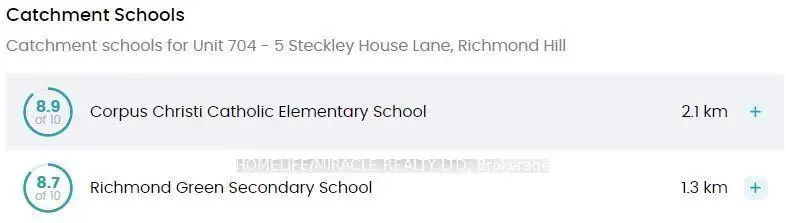
过渡对口学校在 3022学校里排名 1729 (分数: 5.8)距离学校1.8公里 (走路大约32分钟)
-
法语沉浸课程学校
在 3022学校里排名 516 (分数: 7.6)距离学校0.8公里 (走路大约14分钟) -
-
-
天主教天才项目学校
在 3022学校里排名 626 (分数: 7.4)距离学校4.0公里 (开车大约12分钟) 中学
-
对口学区学校排名: 77/746 (分数: 8.1) 5年平均分: 76/746 (分数: 7.8)距离学校1.3公里 (走路大约24分钟)
-
排名: 20/746 (分数: 9.0) 5年平均分: 50/746 (分数: 8.0)距离学校7.6公里 (开车大约23分钟)
-
AP课程学校
排名: 67/746 (分数: 8.2) 5年平均分: 109/746 (分数: 7.5)距离学校4.2公里 (开车大约13分钟) -
AP课程学校 IB课程
排名: 67/746 (分数: 8.2) 5年平均分: 109/746 (分数: 7.5)距离学校4.2公里 (开车大约13分钟) -
天主教对口学区学校
排名: 89/746 (分数: 8.0) 5年平均分: 135/746 (分数: 7.3)距离学校1.2公里 (走路大约22分钟) -
排名: 89/746 (分数: 8.0) 5年平均分: 135/746 (分数: 7.3)距离学校1.2公里 (走路大约22分钟)
-
排名: 1/746 (分数: 10.0) 5年平均分: 3/746 (分数: 9.2)距离学校4.3公里 (开车大约13分钟)