Rural Richmond Hill, Richmond Hill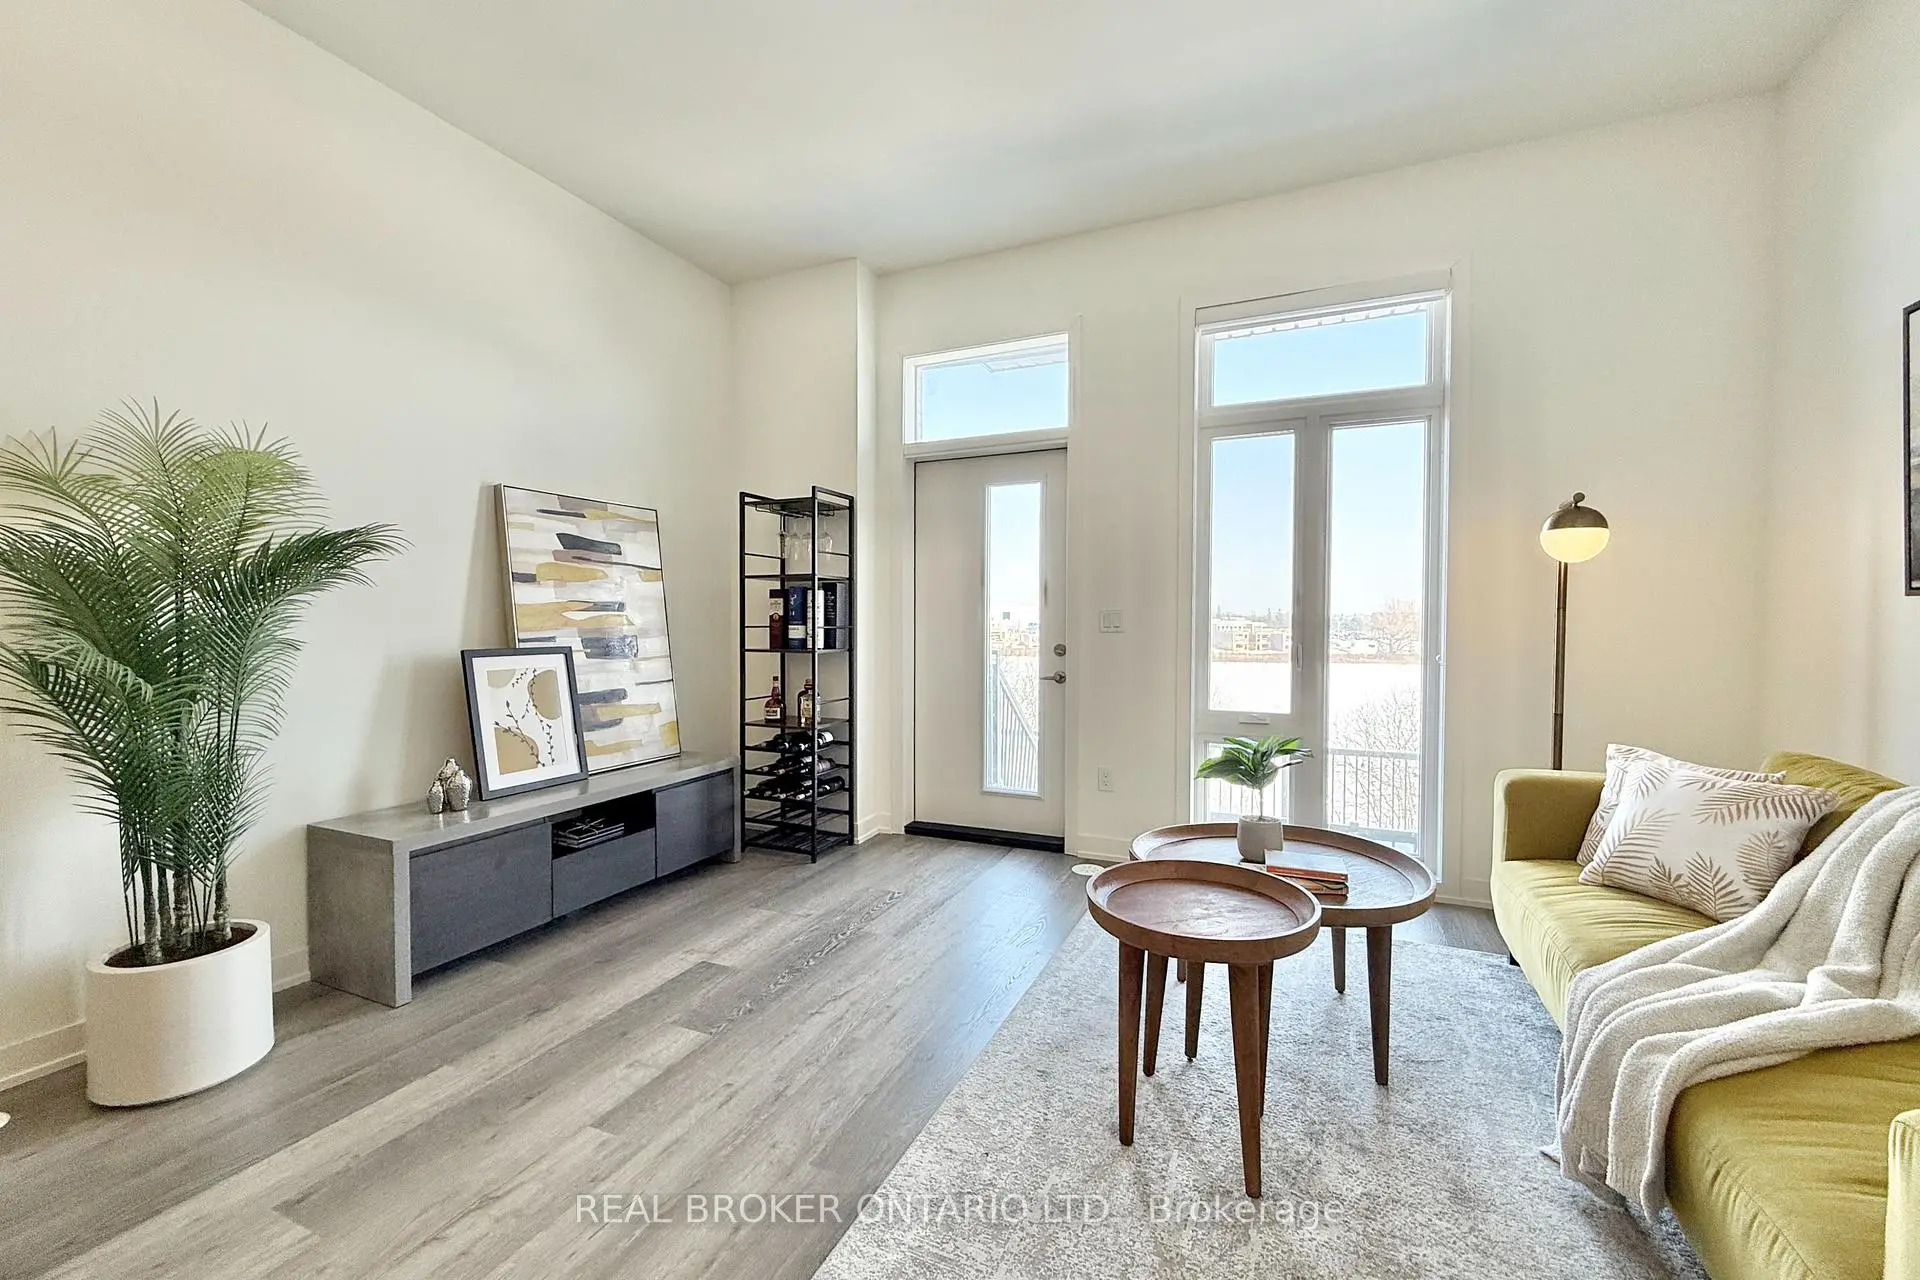

房屋信息
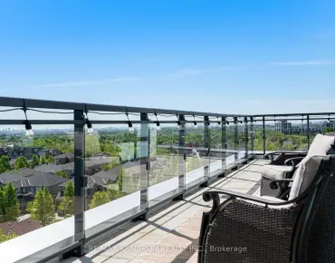
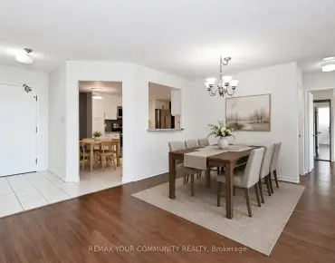
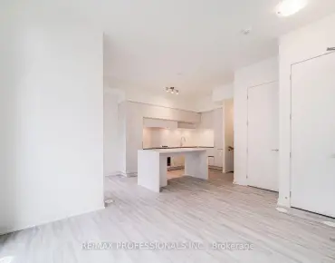
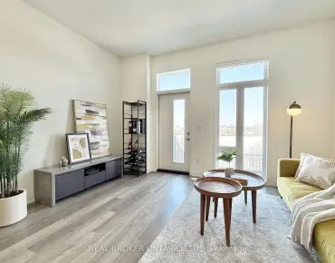
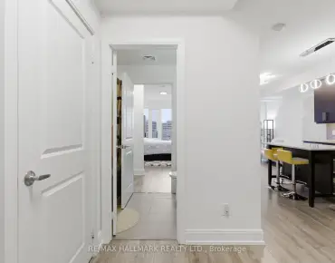
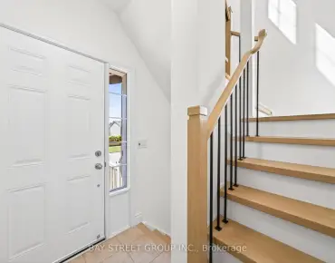
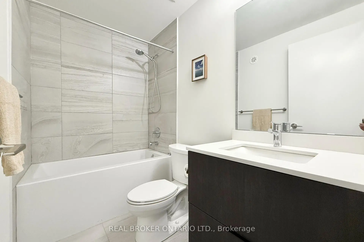
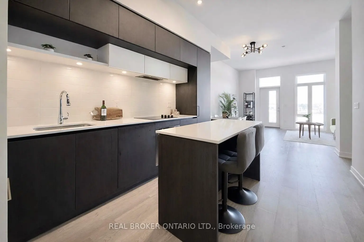
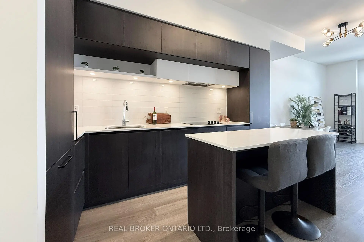
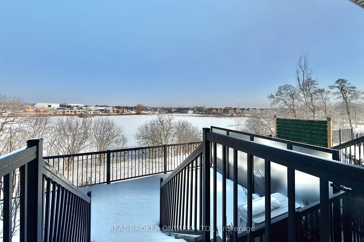
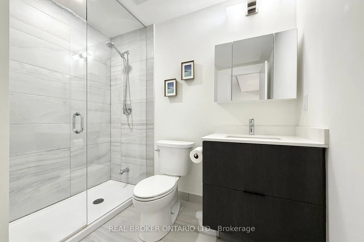
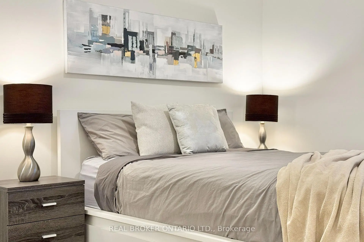
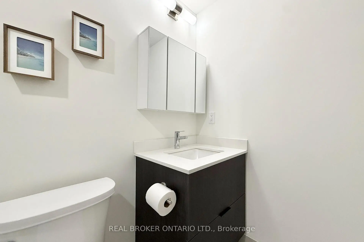
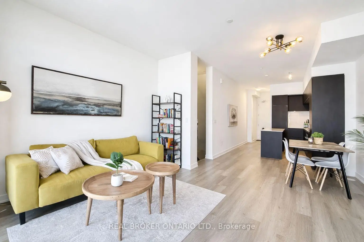
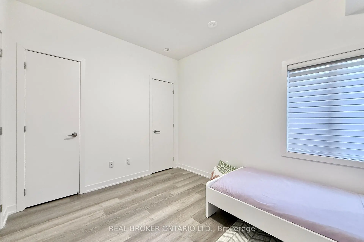
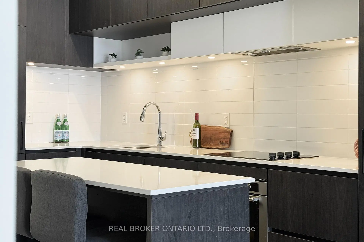
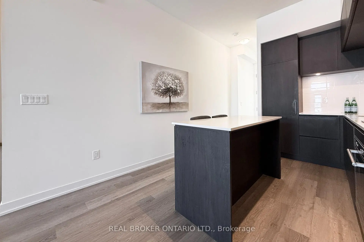
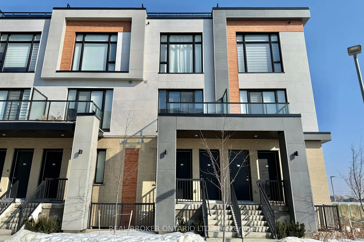
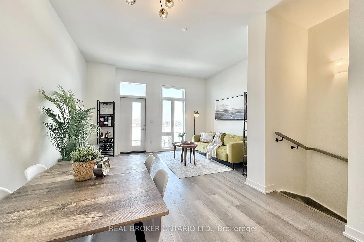
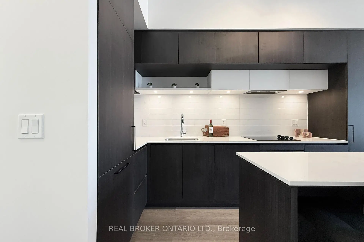
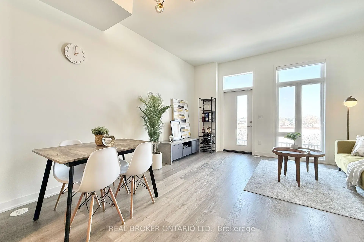
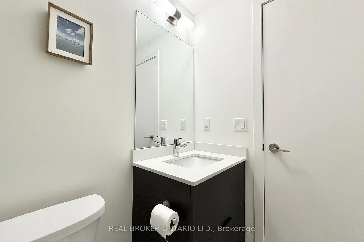
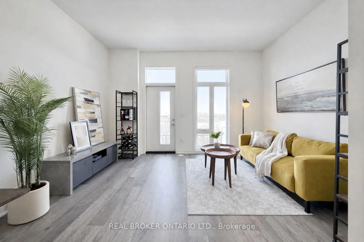
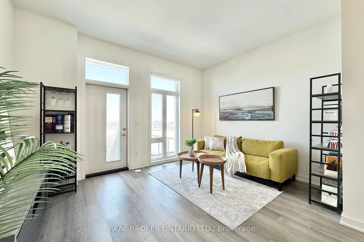
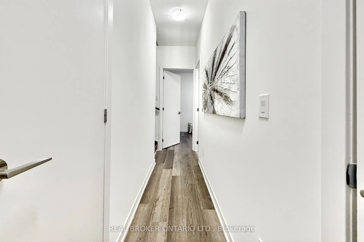
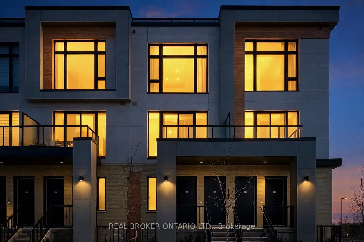
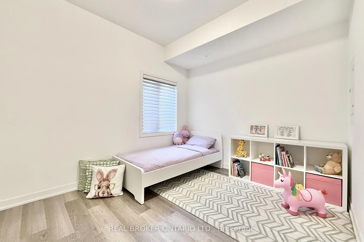
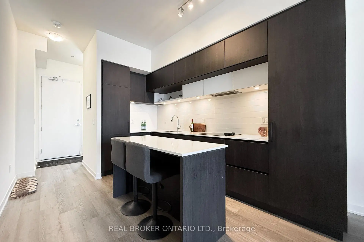
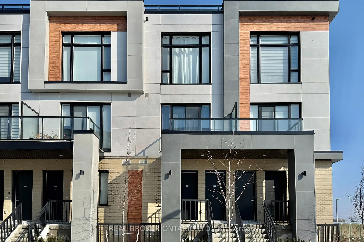
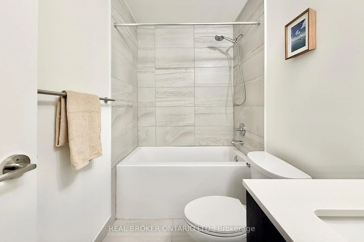
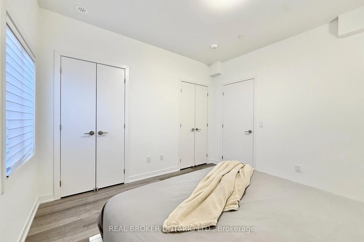
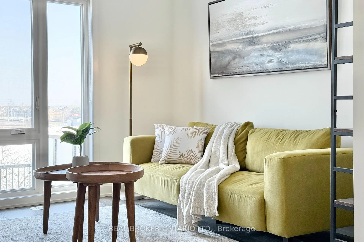
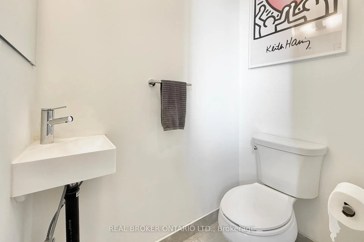
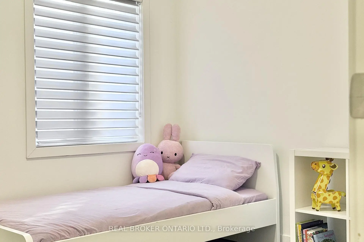
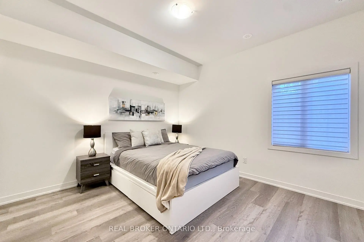
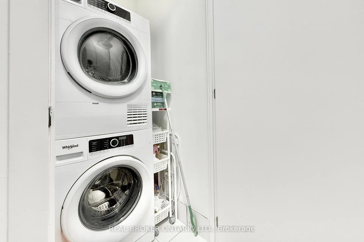
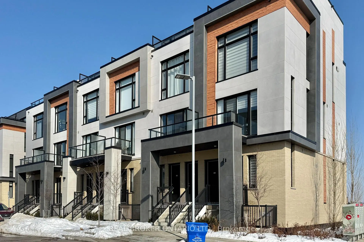
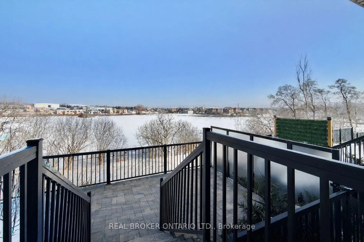
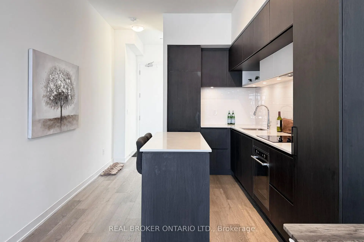
Welcome To Elgin East By Sequoia Grove Homes. This 1 Yr New Contemporary Stacked Townhouse Offers 2 Bedrooms, 3 Bathrooms, And A Private Backyard Terrace. Situated Within One Of The Limited "Through" Townhouse Blocks In This Community. This Home Provides Added Light & Functionality. Offering 1,176 Sq. Ft. Of Interior Living Space Plus 102 Sq. Ft. Of Outdoor Terrace, Along With 1 Underground Parking Space. Thoughtfully Designed With Premium Finishes Including 10-Foot Ceilings On The Main Level, 9-Foot Ceilings On The Lower Level, Stained Oak Staircase, Quartz Countertops In The Kitchen, Second Bath And Primary Ensuite, Smooth Ceilings Throughout, And Under-Cabinet Lighting In The Kitchen. Both Bedrooms Have Double Closets & Built-in 2-Tier Shelf Storage. Conveniently Located Steps To The Pedestrian Path Leading To Elgin Mills For Easy Walkable Access. Close To Richmond Green Sports Centre & Parks, Costco, Highway 404, Shopping, Dining, And Everyday Amenities.
主要特征
- 朝向: 西

- 睡房: 2

- 洗手间: 3

- 车库: 1

- 厨房: 1

重要信息
- 空间: 1000-1199

- 房龄: 0-5
- 管理费: $ 316.85

- 地税: $ 3736.00

- N13212084

- Listing contracted with: REAL BROKER ONTARIO LTD.

| 房间 | 尺寸(平方米) | 细节描述 | |
|---|---|---|---|
| 厨房 | 3.96x3.12 | 智能家电, 中心岛, 硬木地板 |
|
| 晚餐室 Rm | 5.23x4.44 | 合并客厅, 开放式概念, 硬木地板 |
|
| 客厅 Rm | 5.23x4.44 | 合并餐饮, 走出式露台, 大窗 |
|
| Primary B | 3.50x3.65 | 3pcs卫生间套间, 双壁橱, 大窗 |
|
| 第二间卧室 | 2.81x3.65 | 双壁橱, 大窗 |
| 卫生间 | 卫浴件数 | 所在楼层 | |
|---|---|---|---|
| 1间 | 2件套 | 主层 |
|
| 1间 | 3件套 | 低层 |
|
| 1间 | 4件套 | 低层 |
房屋简介
房屋位于Bayview & Elgin Mills交界附近, 这间2房3卫单车库共管镇屋户型朝西向. #404-11 Steckley House Ln拥有单停车位. 房屋及周边设施包括CarpetFree等. 厨房, 晚餐室 Rm和 客厅 Rm在主层; Primary B和 第二间卧室在楼下.学校信息
小学
-
过渡对口学校在 3022学校里排名 1729 (分数: 5.8)距离学校1.8公里 (走路大约33分钟)
-
法语沉浸课程学校
在 3022学校里排名 516 (分数: 7.6)距离学校0.6公里 (走路大约11分钟) -
-
在 3022学校里排名 77 (分数: 8.1) 5年平均分: 76/3022 (分数: 7.8)距离学校4.1公里 (开车大约12分钟)
-
天主教天才项目学校
在 3022学校里排名 626 (分数: 7.4)距离学校4.0公里 (开车大约12分钟) 中学
-
对口学区学校排名: 77/746 (分数: 8.1) 5年平均分: 76/746 (分数: 7.8)距离学校1.4公里 (走路大约25分钟)
-
排名: 20/746 (分数: 9.0) 5年平均分: 50/746 (分数: 8.0)距离学校7.5公里 (开车大约22分钟)
-
AP课程学校
排名: 67/746 (分数: 8.2) 5年平均分: 109/746 (分数: 7.5)距离学校4.1公里 (开车大约12分钟) -
AP课程学校 IB课程
排名: 67/746 (分数: 8.2) 5年平均分: 109/746 (分数: 7.5)距离学校4.1公里 (开车大约12分钟) -
天主教对口学区学校
排名: 89/746 (分数: 8.0) 5年平均分: 135/746 (分数: 7.3)距离学校1.1公里 (走路大约20分钟) -
排名: 89/746 (分数: 8.0) 5年平均分: 135/746 (分数: 7.3)距离学校1.1公里 (走路大约20分钟)
-