Westbrook, Richmond Hill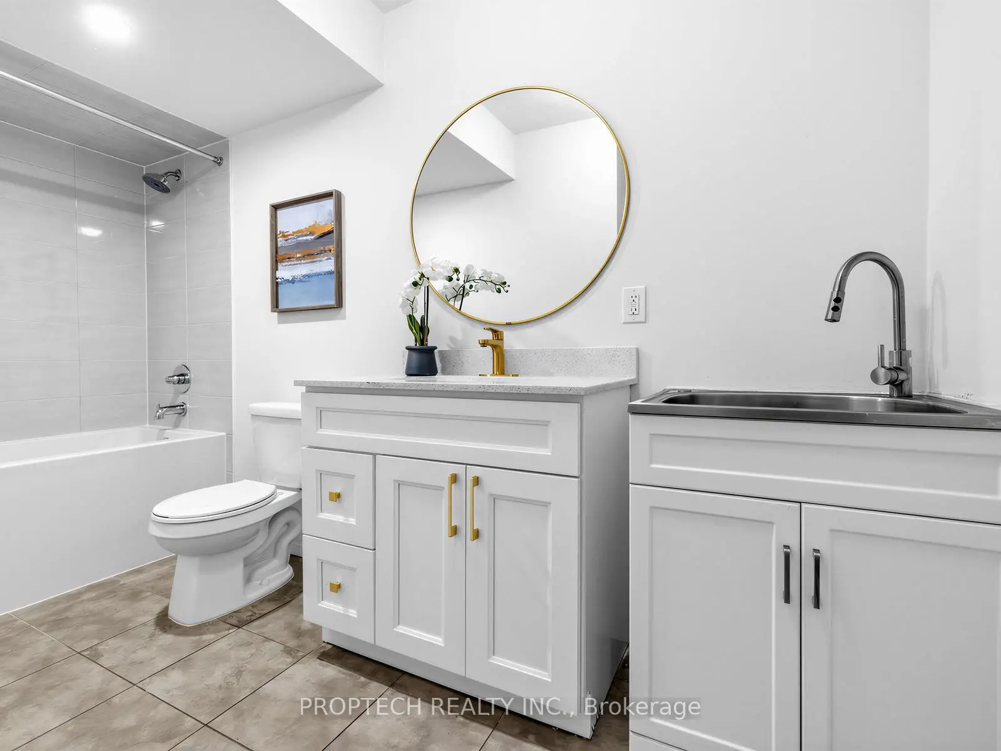
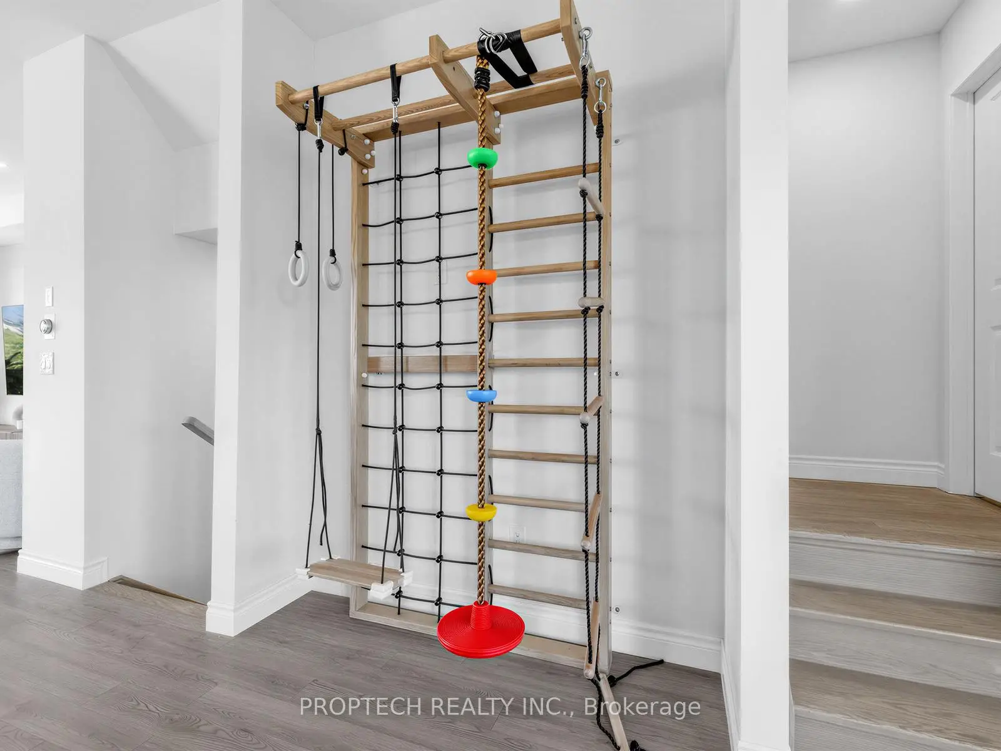
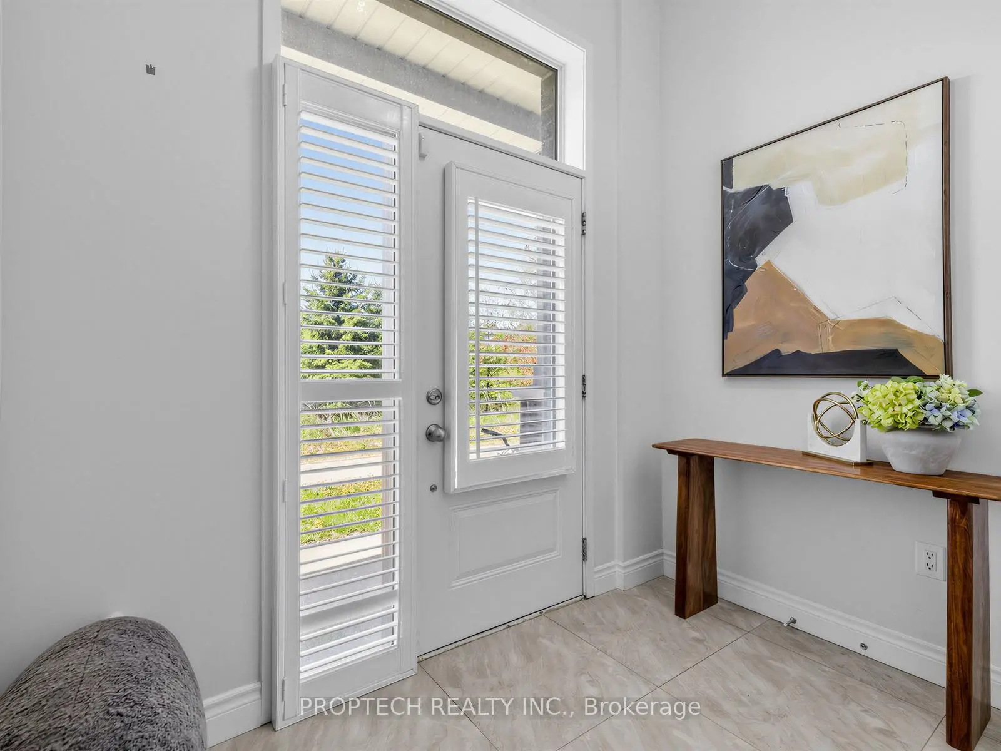
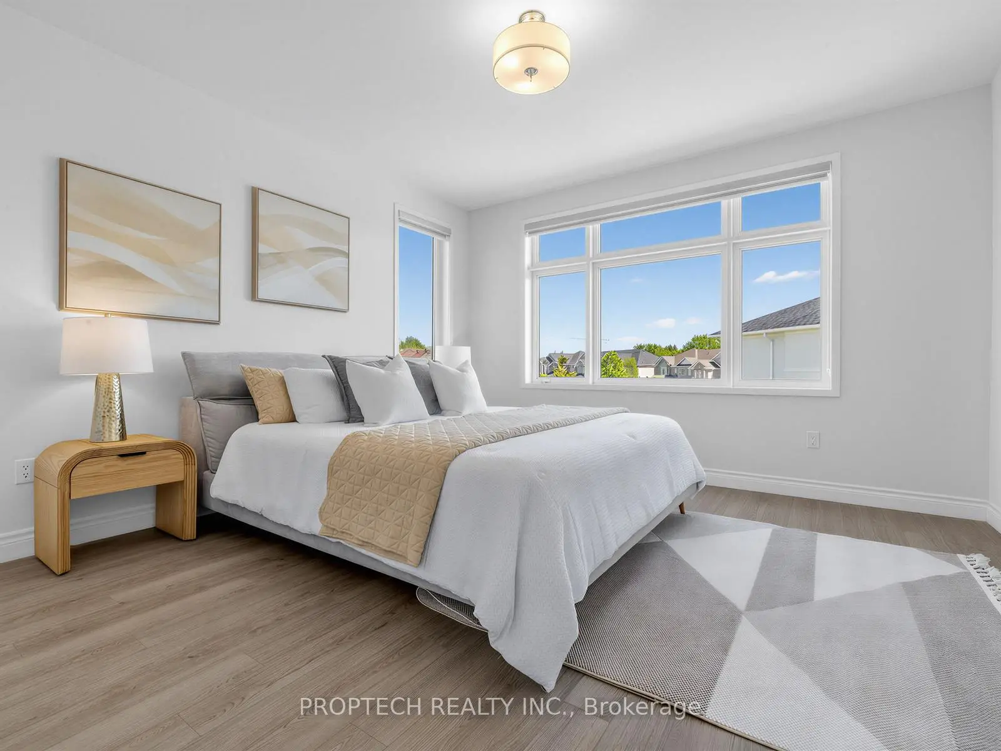
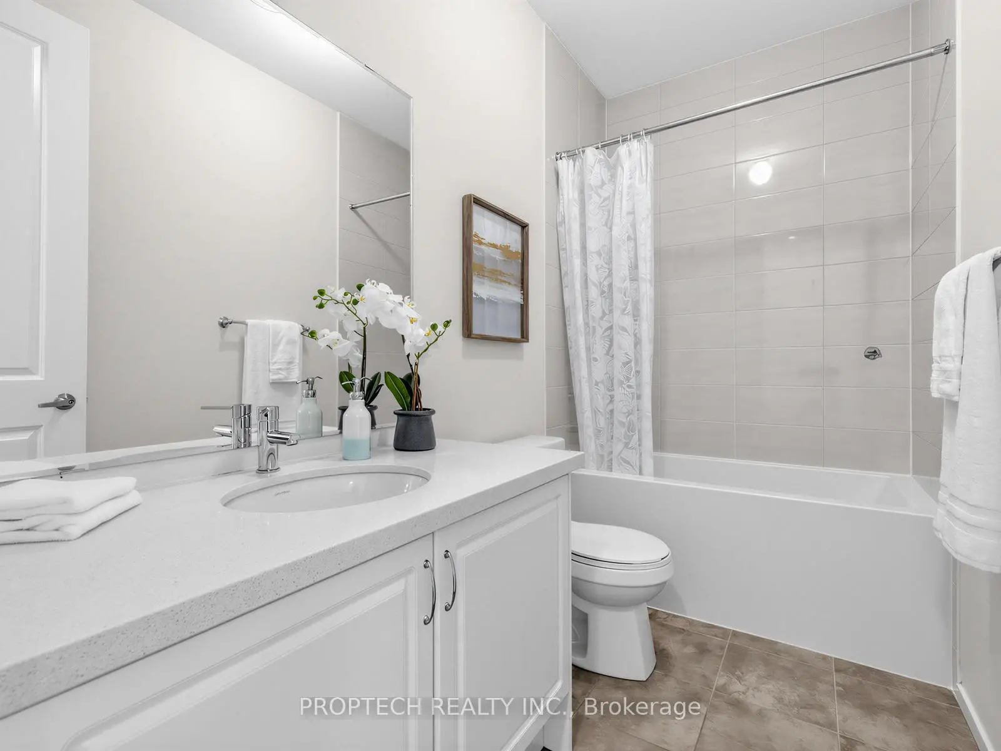

房屋信息
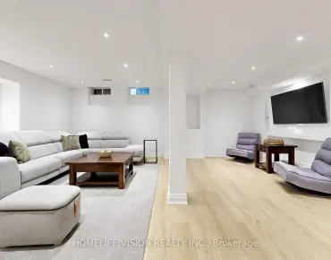
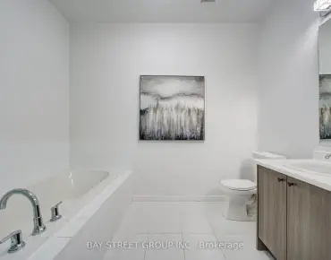
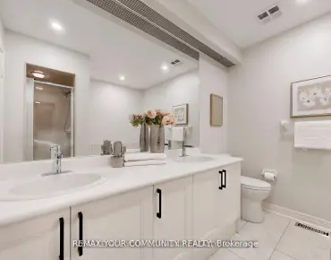
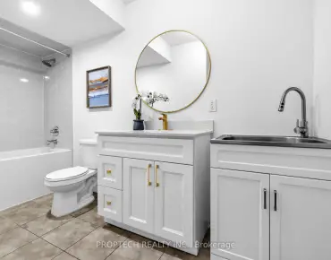
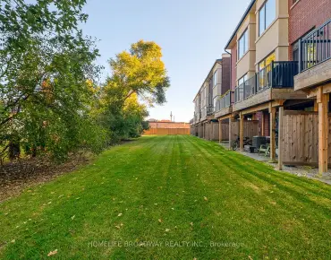
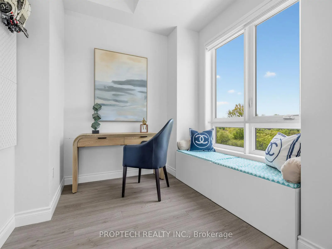
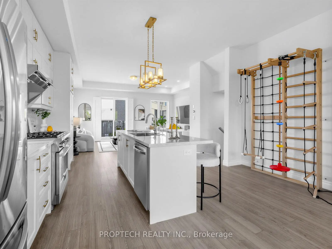
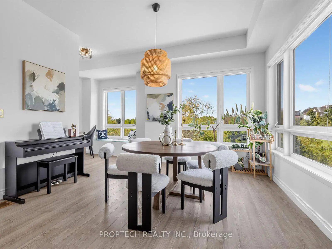
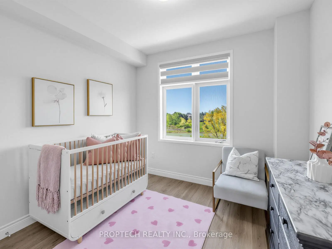
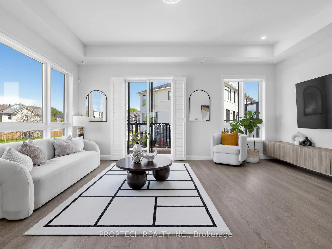
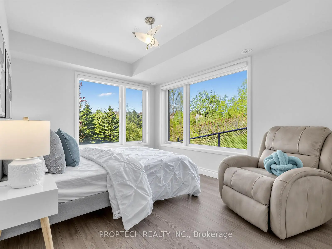
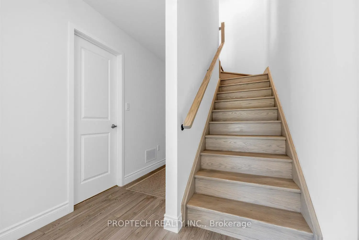
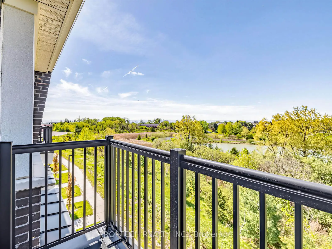
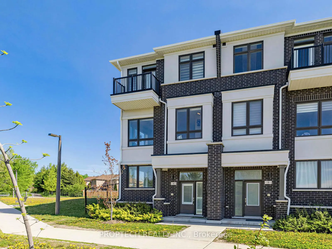
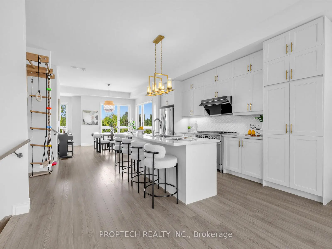
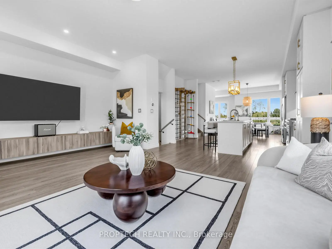
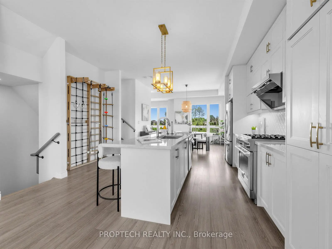
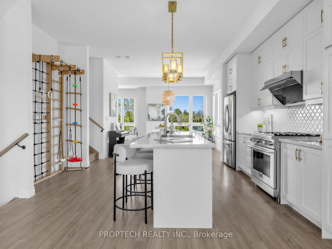
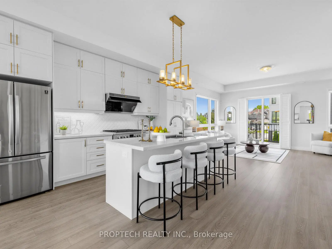
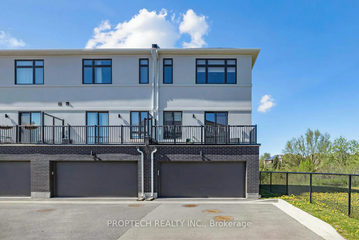
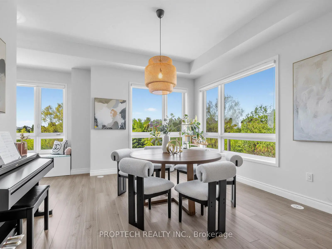
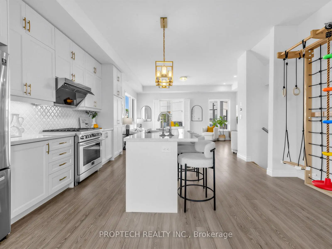
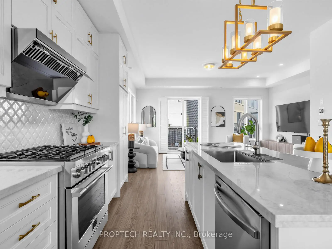
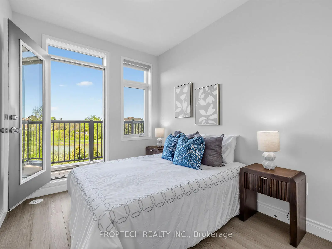
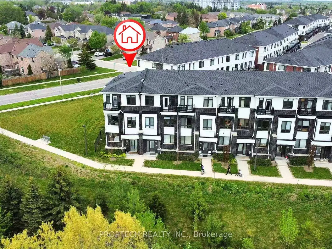
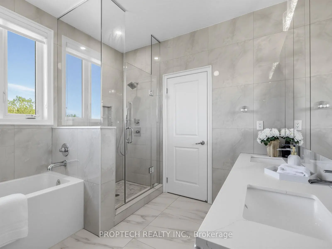
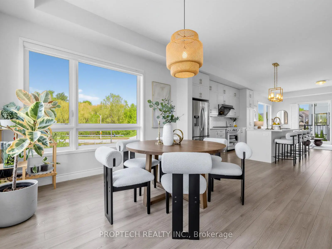
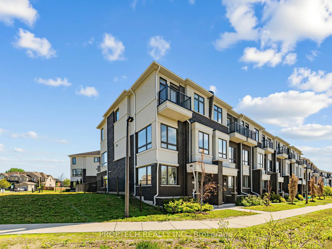
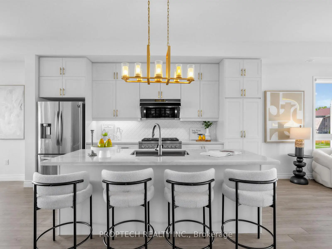
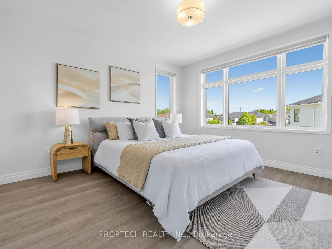
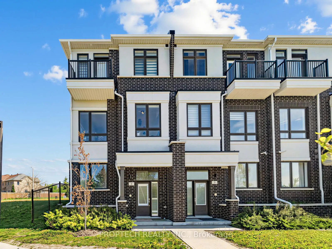
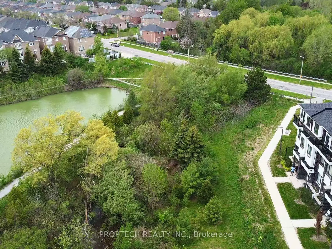
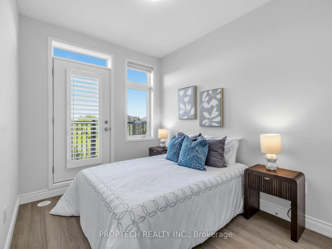
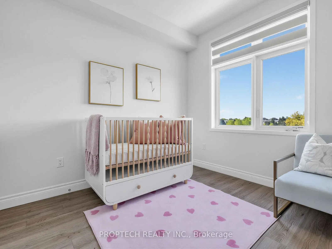
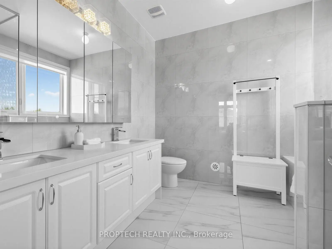
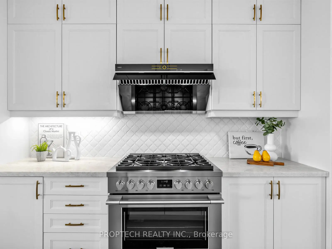
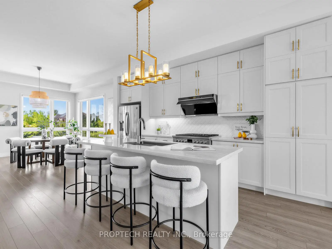
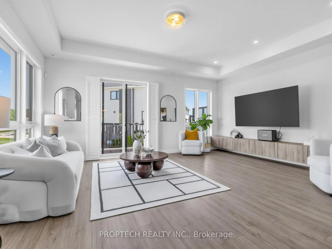
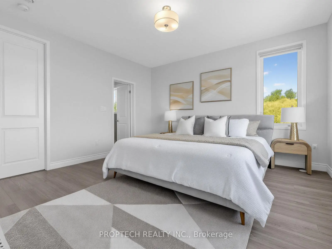
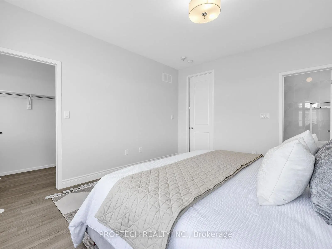
Welcome to 6 Nine Miles Lane, a truly one-of-a-kind end-unit luxury townhome on a premium corner lot with breathtaking southwest-facing ravine, pond, and green space views. Offering the feel of a semi-detached home, this rare corner residence features a double garage and over 2,300 sq. ft. of beautifully upgraded living space. The ground floor includes a spacious bedroom with a 5-piece ensuite, perfect as an in-law suite, guest retreat, or private office. The main level is the true heart of the home, featuring soaring 10 ft ceilings, oversized windows on multiple sides, and an incredible open, airy feeling filled with natural sunlight. From the living room, dining area, kitchen, den, and private balcony, you can enjoy peaceful ravine, pond, and green views from almost every corner, creating a rare indoor-outdoor connection and a daily sense of calm. The modern open-concept kitchen offers a large centre island and flows beautifully into the spacious living and dining areas, while the separate den provides the perfect space for a cozy reading nook, sitting area, or home office. Upstairs, the bedroom level features 9 ft ceilings and three generous bedrooms, including a luxurious primary suite with a 5-piece ensuite, plus a second bedroom with its own walk-out balcony where you can wake up to beautiful ravine and pond views. Convenient bedroom-level laundry adds everyday comfort. Located within the top-ranked St. Theresa of Lisieux CHS boundary and just steps to supermarkets, plazas, restaurants, banks, shops, cinema, amenities, and VIVA transit, this exceptional home offers the perfect blend of luxury, nature, comfort, and convenience.
主要特征
- 朝向: 西南

- 睡房: 4

- 洗手间: 4

- 车库: 2

- 厨房: 1

重要信息
- 空间: 2250-2499

- 管理费: $ 241.08

- 地税: $ 4484.54

- N13155008

- Listing contracted with: PROPTECH REALTY INC.
| 房间 | 尺寸(平方米) | 细节描述 | |
|---|---|---|---|
| 客厅 Rm | 5.70x5.40 | 硬木地板, 走出式阳台, |
|
| 厨房 | 4.90x2.43 | 硬木地板, 开放式概念, 中心岛 |
|
| 晚餐室 Rm | 5.06x3.96 | 硬木地板, , 风景窗 |
|
| 书房 | 2.43x1.80 | 硬木地板, 风景窗, |
|
| Primary B | 4.26x4.11 | 5pcs卫生间套间, , 大窗 |
|
| 第二间卧室 | 3.05x3.05 | 硬木地板, 大窗, 壁橱 |
|
| 第三间卧室 | 3.14x2.56 | 阳台, 壁橱, |
| 卫生间 | 卫浴件数 | 所在楼层 | |
|---|---|---|---|
| 1间 | 5件套 | Third |
|
| 1间 | 3件套 | Third |
|
| 1间 | 2件套 | Second |
|
| 1间 | 4件套 | 主层 |
房屋简介
房屋位于Yonge St and Elgin Mills rd交界附近, 这间4房4卫双车库三层共管镇屋户型朝西南向. 6 Nine mile Ln拥有双连接式停车位. 房屋及周边设施包括WaterSoftener,In-LawSuite和CarpetFree等. 客厅 Rm, 厨房, 晚餐室 Rm和 书房在主层.学校信息
小学
-
对口学区学校在 3022学校里排名 1525 (分数: 6.1)距离学校0.9公里 (走路大约17分钟)
-
法语沉浸课程学校
在 3022学校里排名 516 (分数: 7.6)距离学校2.7公里 (开车大约8分钟) -
-
在 3022学校里排名 77 (分数: 8.1) 5年平均分: 76/3022 (分数: 7.8)距离学校2.3公里 (开车大约7分钟)
-
天主教天才项目学校
在 3022学校里排名 626 (分数: 7.4)距离学校1.2公里 (走路大约21分钟) 中学
-
过渡对口学校
排名: 67/746 (分数: 8.2) 5年平均分: 109/746 (分数: 7.5)距离学校2.6公里 (开车大约8分钟) -
排名: 422/746 (分数: 5.8) 5年平均分: 222/746 (分数: 6.8)距离学校6.0公里 (开车大约18分钟)
-
排名: 20/746 (分数: 9.0) 5年平均分: 50/746 (分数: 8.0)距离学校7.9公里 (开车大约24分钟)
-
AP课程学校
排名: 67/746 (分数: 8.2) 5年平均分: 109/746 (分数: 7.5)距离学校2.6公里 (开车大约8分钟) -
排名: 67/746 (分数: 8.2) 5年平均分: 109/746 (分数: 7.5)距离学校2.6公里 (开车大约8分钟)
-
-
-