Stonehaven-Wyndham, Newmarket

房屋信息
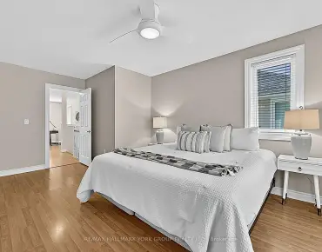
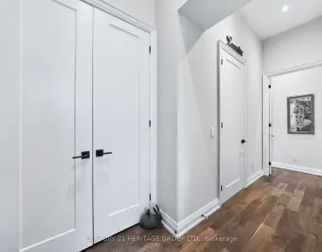
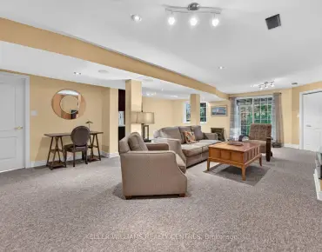
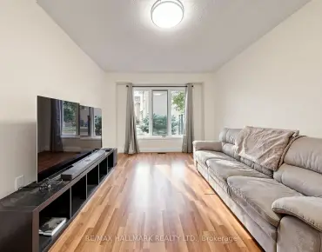
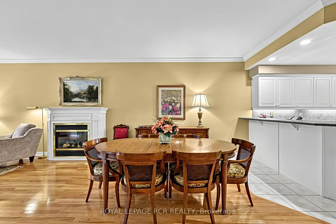
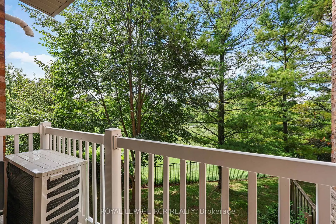
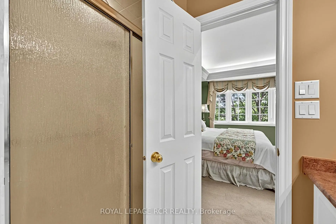
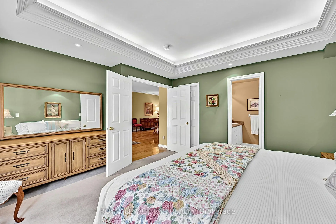
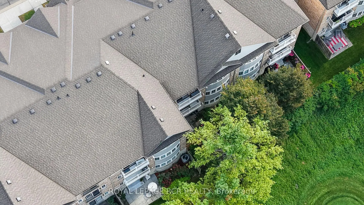
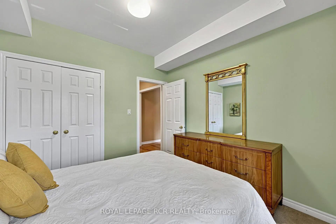
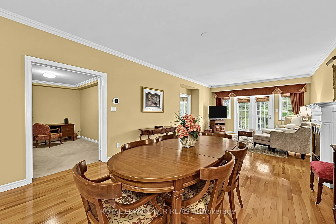
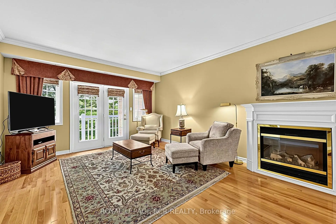
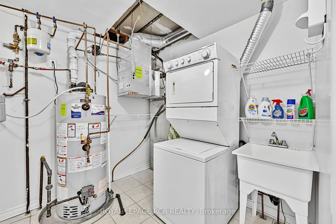
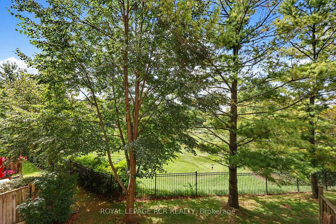
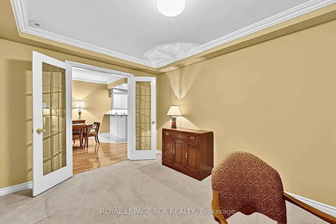
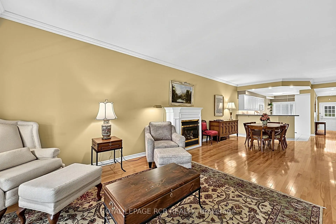
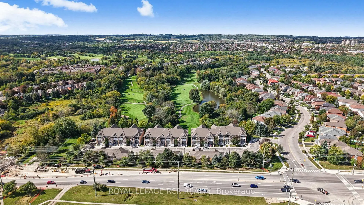
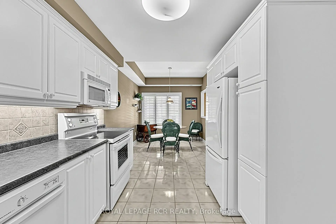
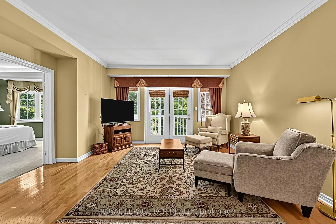
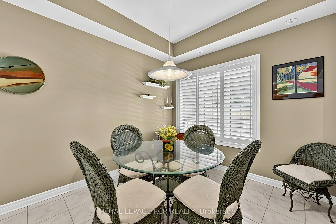
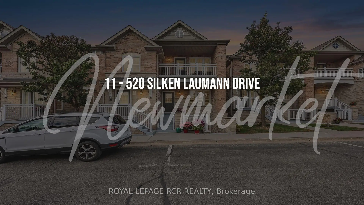
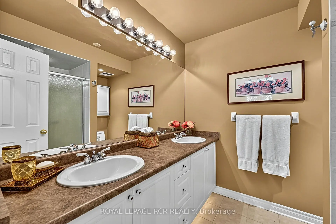
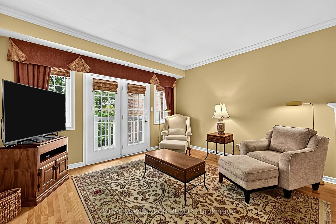
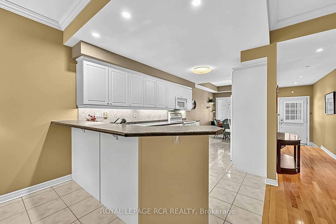
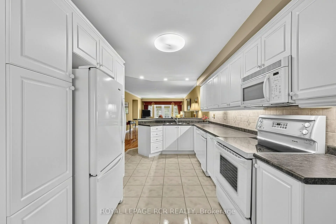
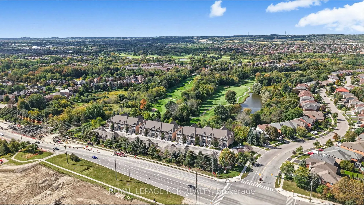
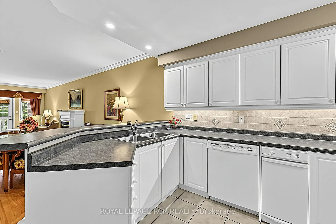
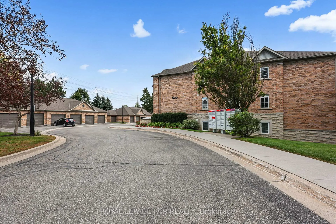
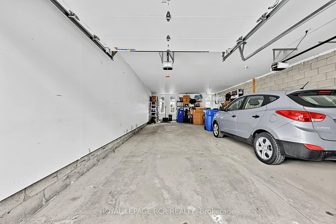
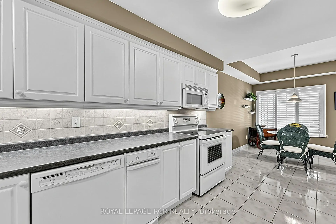
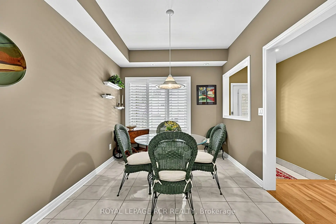
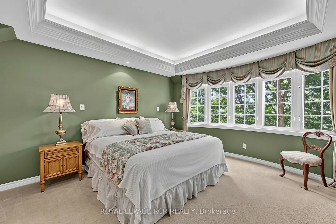
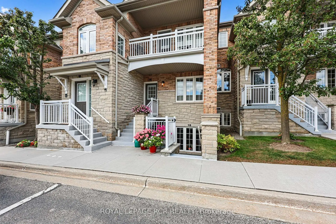
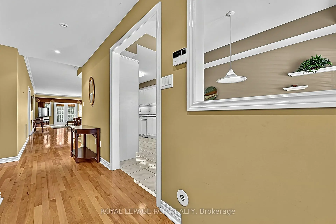
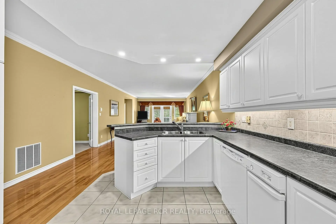
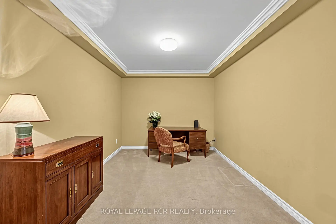
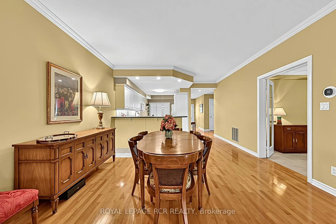
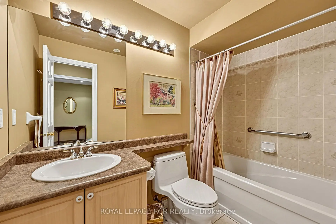
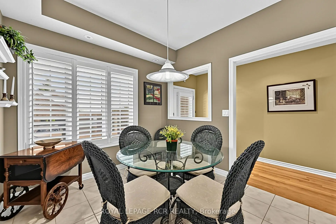
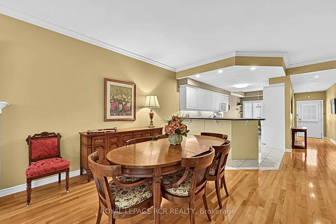
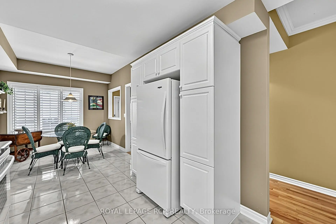
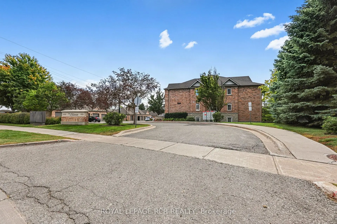
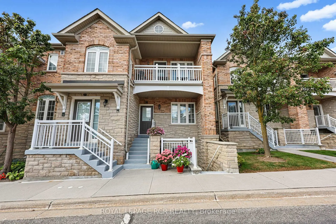
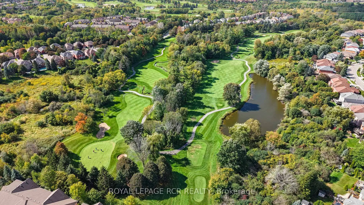
**Stacked Executive Townhouse In The Legends Of St. Andrews**, Offering 1,676 Sq. Ft. Of Elegant One-Level Living With Beautiful Views Overlooking St. Andrews Valley Golf Club. This Bright And Spacious Home Features A Welcoming, Generously Sized Foyer, Leading Into An Open Concept Living And Dining Area With Hardwood Floors, Fireplace, And Walk Out To A Private Juliette Balcony...The Perfect Spot To Enjoy The Golf Course Views And Sunsets. The Large Kitchen Offers Ample Cabinetry, A Breakfast Bar Overlooking The Living And Dining Areas, And A Generous Breakfast Area With East Facing Windows Providing Beautiful Morning Light. The Spacious Primary Suite Features A Bay Window, Walk-In Closet, And 4-Pc Ensuite With Separate Shower And Double Sinks. The Well Sized Second Bedroom Is Conveniently Located At The Front Of The Home With An Adjacent Main Bathroom. The Large Den With French Doors Offers Flexible Space For A Home Office, Family Room, Or Potential Spare Third Bedroom. Convenient Main Floor Laundry/Utility Room Completes This Well-Appointed Home. Covered Front Porch With Visitor Parking Space Directly In Front Of The Unit. Two Car Tandem Detached Garage With Additional Storage. Low Maintenance Fee Includes Landscaping, Snow Removal, Rogers Ignite Cable And Internet. Fantastic Location, Just Minutes To Shopping, Parks And Hwy 404. A Wonderful Home For Growing Families, Downsizers, Or Anyone Looking For Spacious, Low Maintenance Living In A Desirable Golf Course Community.
主要特征
- 朝向: 东

- 睡房: 2+1

- 洗手间: 2

- 车库: 2

- 厨房: 1

重要信息
- 空间: 1600-1799

- 管理费: $ 575.000

- 地税: $ 4092.00

- N13828442

- Listing contracted with: ROYAL LEPAGE RCR REALTY
| 房间 | 尺寸(平方米) | 细节描述 | |
|---|---|---|---|
| 门厅 | 3.10x1.24 | 陶瓷地板, 顶灯 |
|
| 厨房 | 8.31x3.40 | 陶瓷地板, 防溅挡板, 早餐台 |
|
| 早餐室 | 3.40x2.82 | 陶瓷地板, 大窗, 即吃式厨房 |
|
| 客厅 Rm | 8.07x4.22 | 硬木地板, 走出式阳台, 壁炉 |
|
| 晚餐室 Rm | 0.00x0.00 | 硬木地板, 开放式概念, 合并客厅 |
|
| Primary B | 4.27x3.93 | 地毯, , 4pcs卫生间套间 |
|
| 第二间卧室 | 3.72x3.09 | 地毯, 双壁橱, 大窗 |
|
| 书房 | 4.01x2.88 | 地毯, 皇冠顶饰, 玻璃门 |
|
| 电器房 R | 2.48x2.39 | 陶瓷地板, 合并洗衣房, |
| 卫生间 | 卫浴件数 | 所在楼层 | |
|---|---|---|---|
| 2间 | 4件套 | 主层 |
房屋简介
房屋位于Bayview Ave. & Silken Laumann交界附近, 这间2房2卫双车库共管镇屋户型朝东向. #11-520 Silken Laumann Dr拥有双分离式停车位. 房屋及周边设施包括WaterHeaterOwned,PrimaryBedroom-Main和AutoGarageDoorRemot等. 门厅, 厨房, 早餐室, 客厅 Rm, 晚餐室 Rm, Primary B, 第二间卧室, 书房和 电器房 R在主层.学校信息
小学
-
对口学区学校在 3022学校里排名 808 (分数: 7.1)距离学校1.4公里 (走路大约26分钟)
-
法语沉浸课程学校
在 3022学校里排名 2196 (分数: 5.0)距离学校2.6公里 (开车大约8分钟) -
-
-
天主教天才项目学校
在 3022学校里排名 626 (分数: 7.4)距离学校15.5公里 (开车大约46分钟) 中学
-
AP课程学校
排名: 276/746 (分数: 6.7) 5年平均分: 233/746 (分数: 6.8)距离学校2.3公里 (开车大约7分钟) -
排名: 48/746 (分数: 8.5) 5年平均分: 44/746 (分数: 8.1)距离学校2.1公里 (开车大约6分钟)
-
艺术特色学校
排名: 219/746 (分数: 7.0) 5年平均分: 257/746 (分数: 6.6)距离学校3.5公里 (开车大约11分钟) -
排名: 1/746 (分数: 10.0) 5年平均分: 2/746 (分数: 9.3)距离学校4.8公里 (开车大约14分钟)
-
天主教对口学区学校
排名: 259/746 (分数: 6.8) 5年平均分: 195/746 (分数: 7.0)距离学校2.8公里 (开车大约9分钟) -
排名: 259/746 (分数: 6.8) 5年平均分: 195/746 (分数: 7.0)距离学校2.8公里 (开车大约9分钟)
-
排名: 259/746 (分数: 6.8) 5年平均分: 195/746 (分数: 7.0)距离学校2.8公里 (开车大约9分钟)