Armitage, Newmarket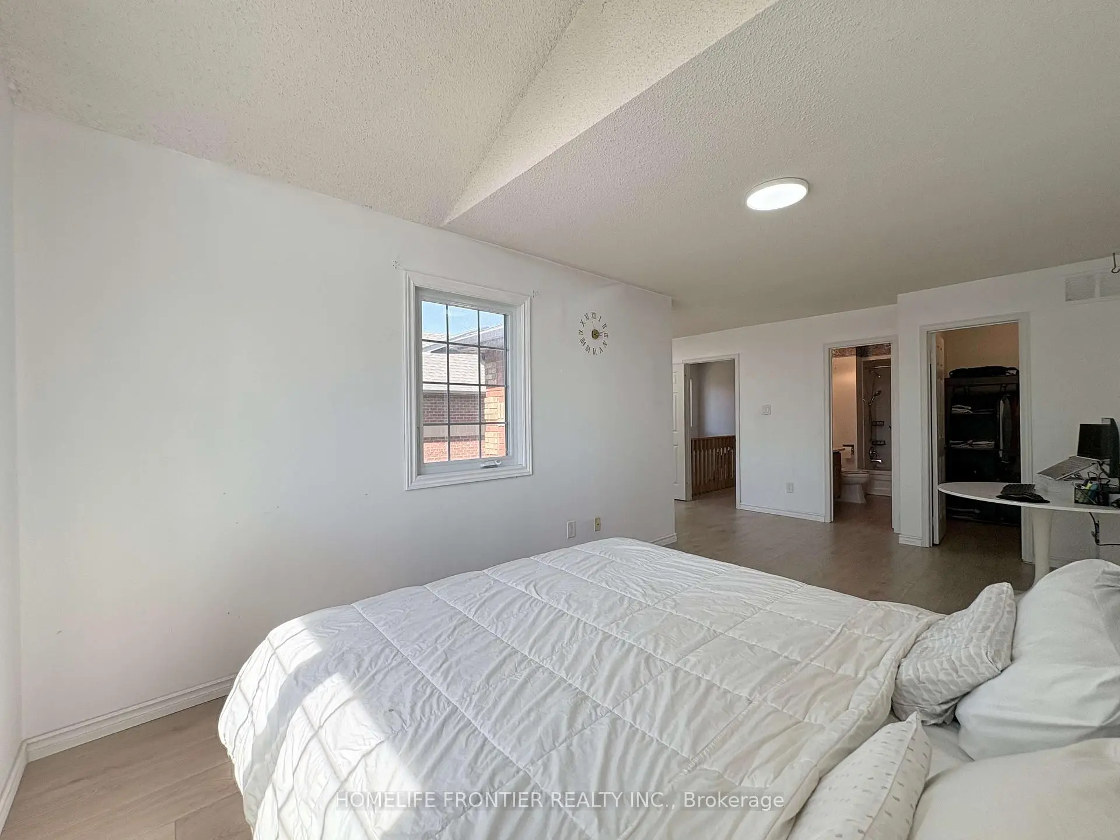
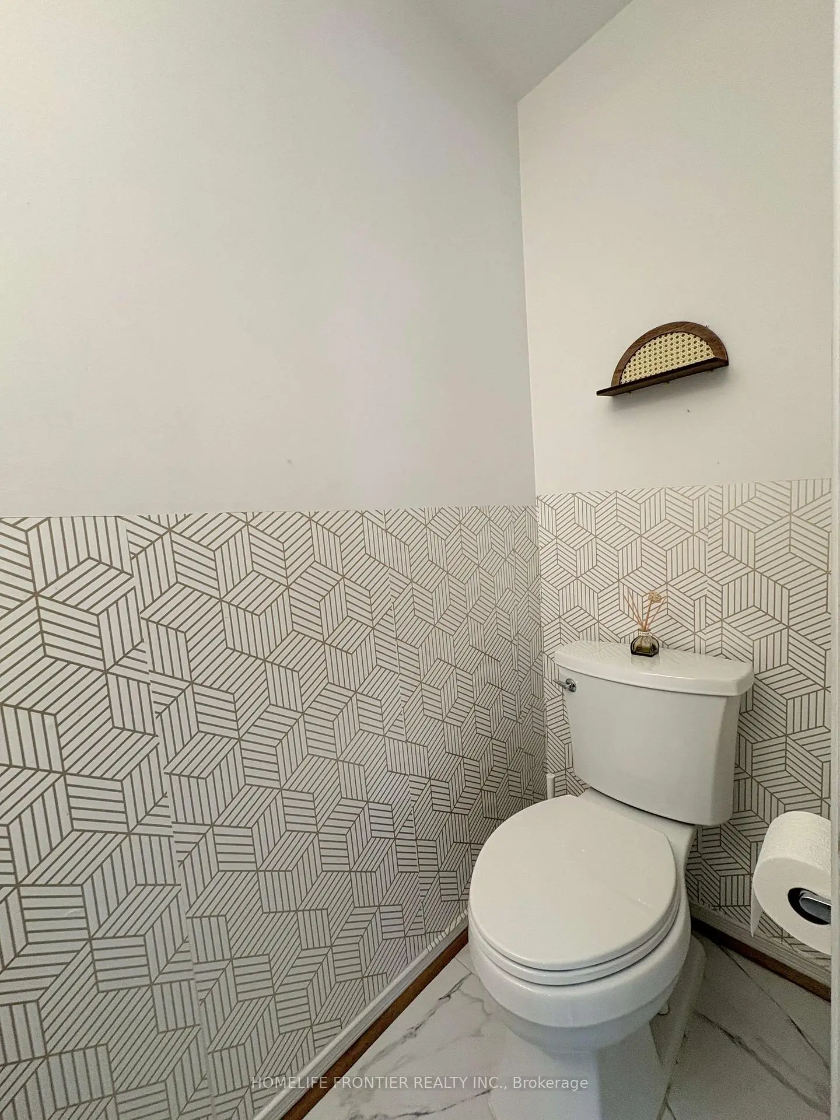
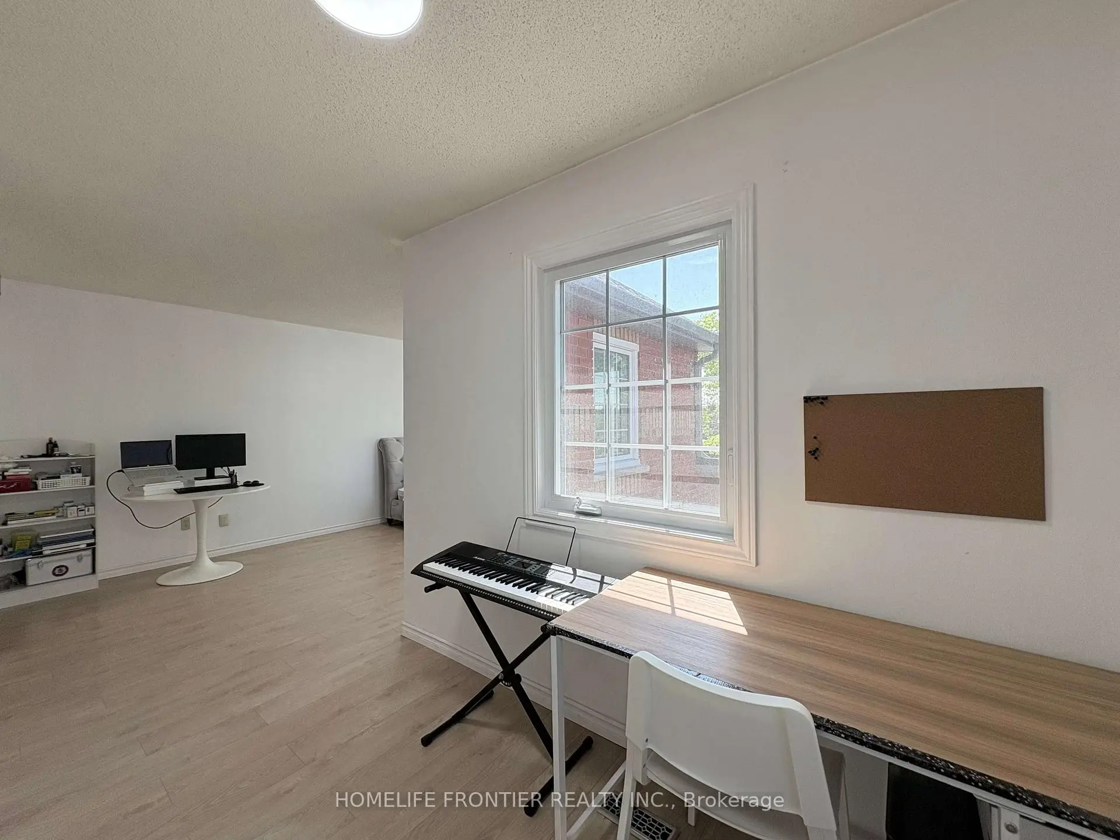
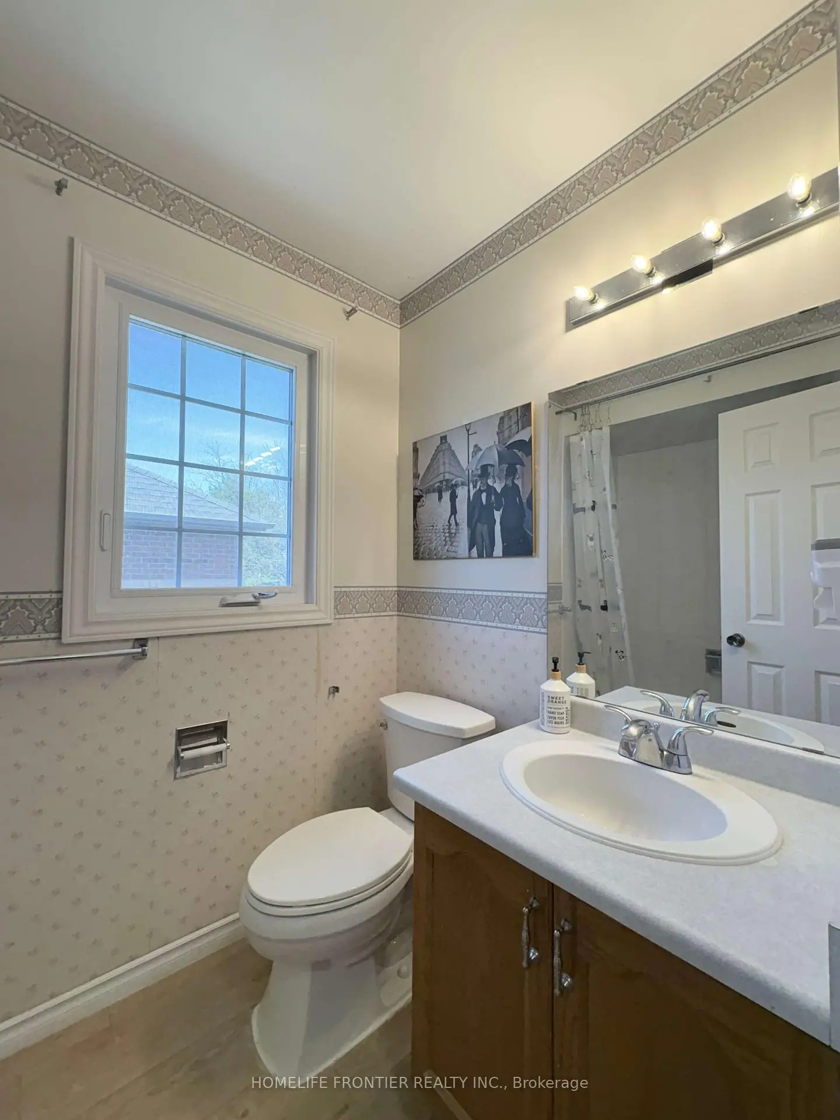

房屋信息
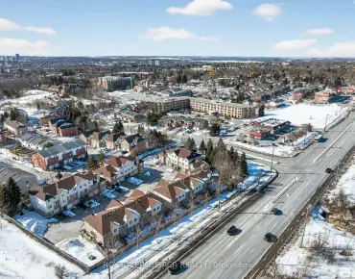
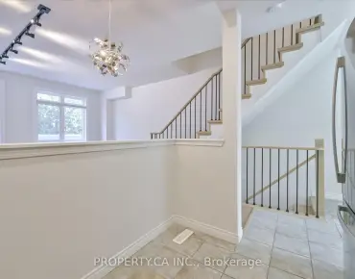
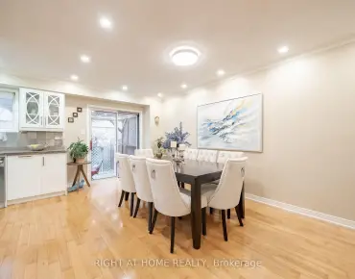
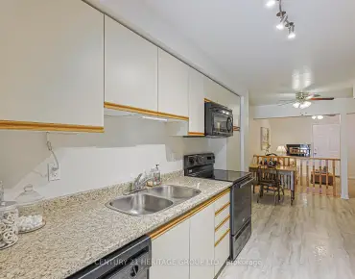
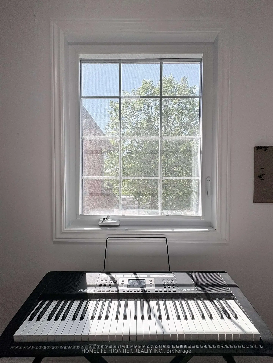
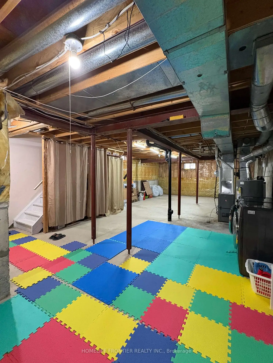
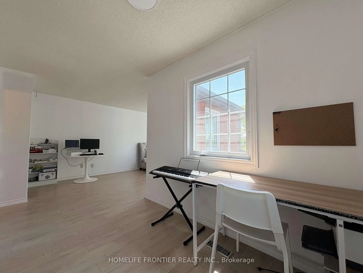
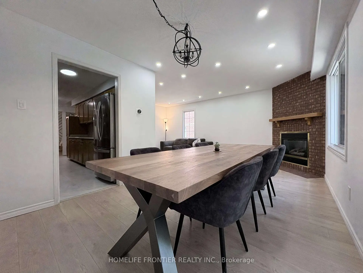
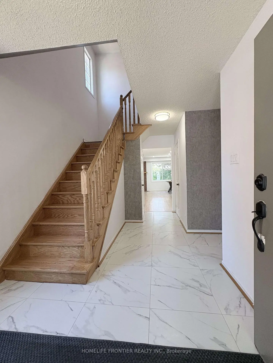
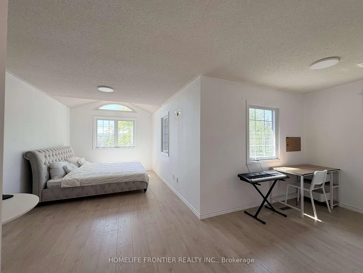
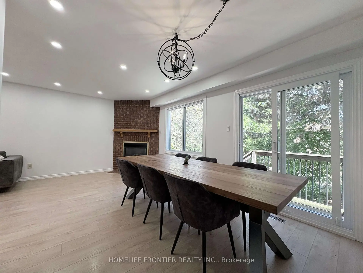
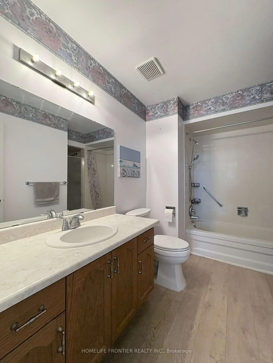
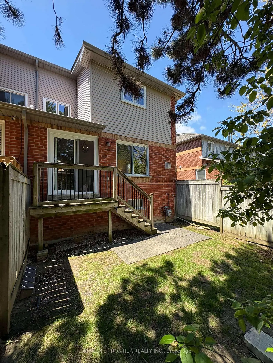
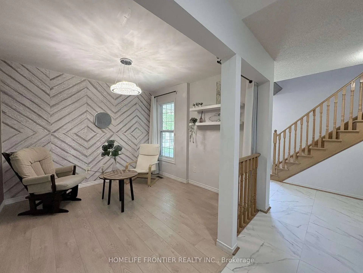
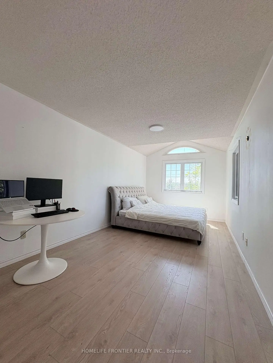
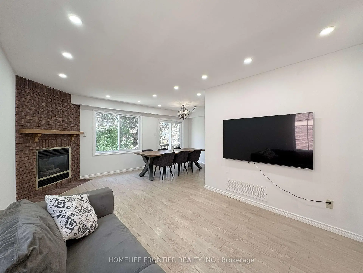
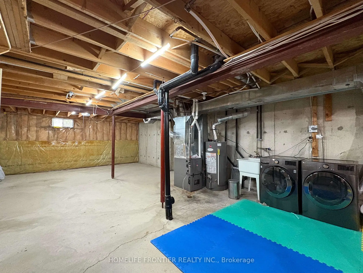
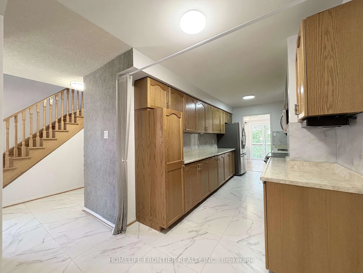
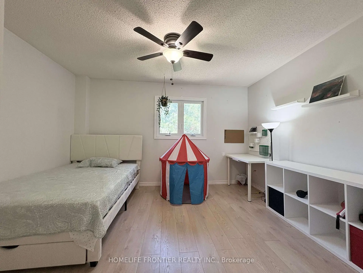
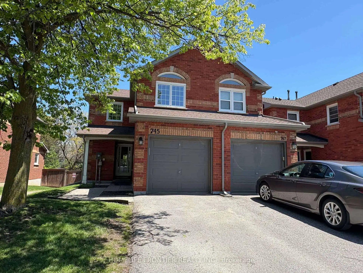
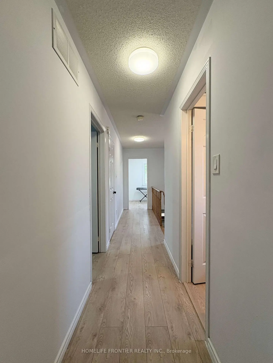
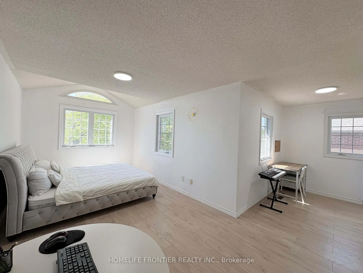
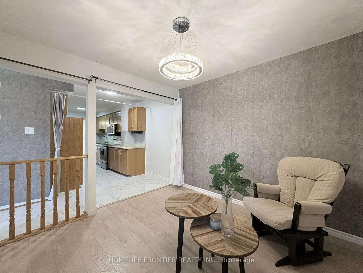
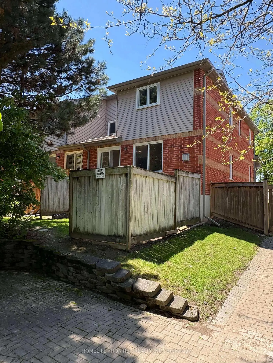
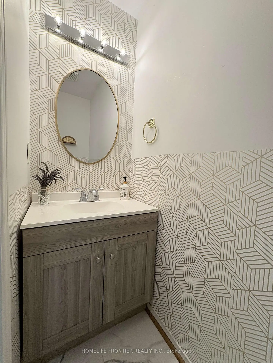
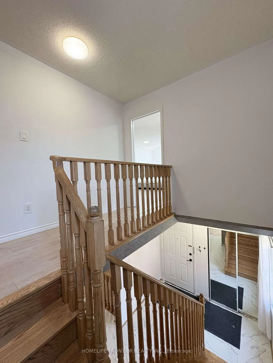
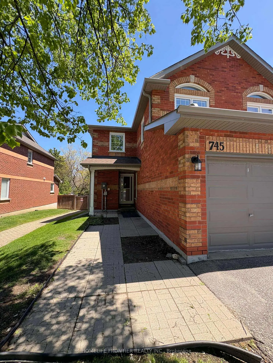
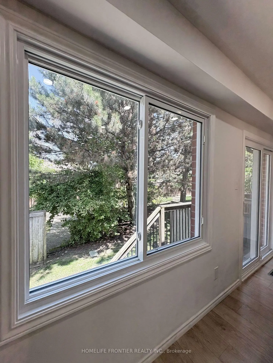
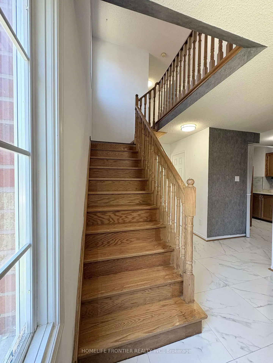
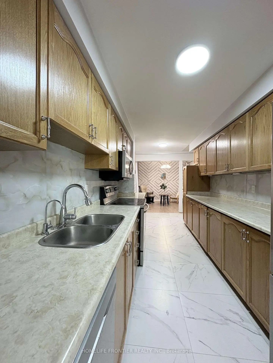
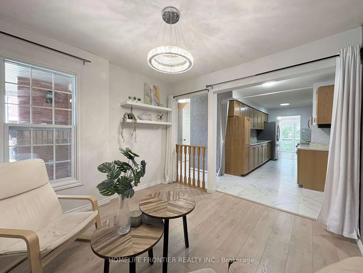
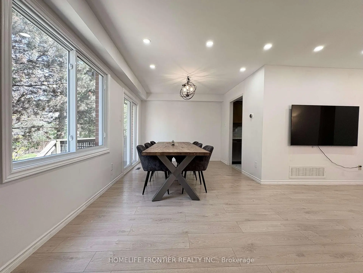
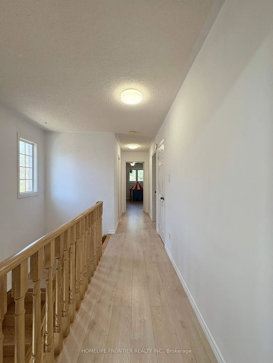
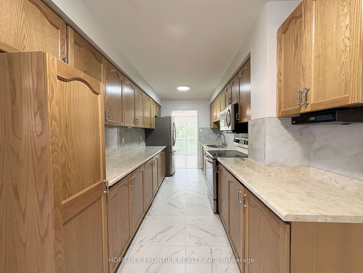
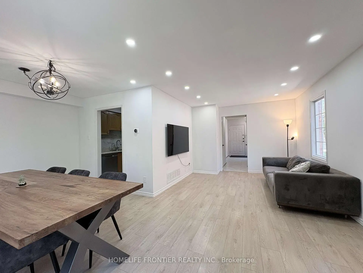
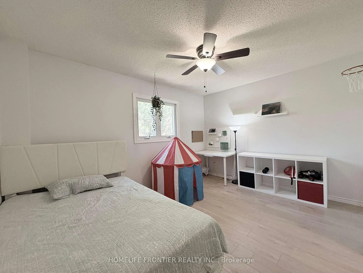
Rarely Offered Oversized End-Unit Townhome Offering Space Comparable to a Detached Home! This exceptionally spacious end unit provides the feel of a semi-detached home with the convenience of townhouse living. The oversized kitchen features ample cabinetry and generous counter space, ideal for growing families and everyday living. Located right beside the kitchen and front entrance, the separate Family Room offers a highly private and versatile space - perfect for a home office, media room, kids' playroom, or your own personal retreat. The second-floor Primary Bedroom includes an expansive Sitting Area large enough to comfortably accommodate a full home office setup while still maintaining a relaxing bedroom environment. Perfectly situated near Armitage Village Public School (JK-8) and Sir William Mulock Secondary School (9-12), making school commutes exceptionally convenient for families. Easy access to Highways 404 & 400, as well as the future Mulock GO Station, provides outstanding commuting and transportation convenience. The unfinished basement offers a clean and functional layout with endless potential to create your dream space - additional Family Room, bathroom, gym, recreation area, or in-law setup. As an added bonus, the townhouse complex is currently undergoing exterior upgrades to the front entrances and stairways. Once completed in approximately one month, the community will showcase an even more refreshed and modern appearance. A rare opportunity to own an oversized end-unit townhome with the spacious feel of a detached property and the added privacy of an end unit.
主要特征
- 朝向: 西

- 睡房: 3

- 洗手间: 3

- 车库: 1

- 厨房: 1

重要信息
- 空间: 1600-1799

- 房龄: 31-50
- 管理费: $ 711.00

- 地税: $ 3450.68

- N13175778

- Listing contracted with: HOMELIFE FRONTIER REALTY INC.

| 房间 | 尺寸(平方米) | 细节描述 | |
|---|---|---|---|
| 厨房 | 5.55x2.26 | 即吃式厨房 |
|
| 晚餐室 Rm | 3.03x2.56 | 走出式, 乙烯塑胶地板 |
|
| 客厅 Rm | 6.09x3.32 | 煤气壁炉, 乙烯塑胶地板 |
|
| 家庭房 Rm | 3.15x3.11 | 乙烯塑胶地板 |
|
| Primary B | 6.23x3.01 | 4pcs卫生间套间, 独立淋浴间, 乙烯塑胶地板 |
|
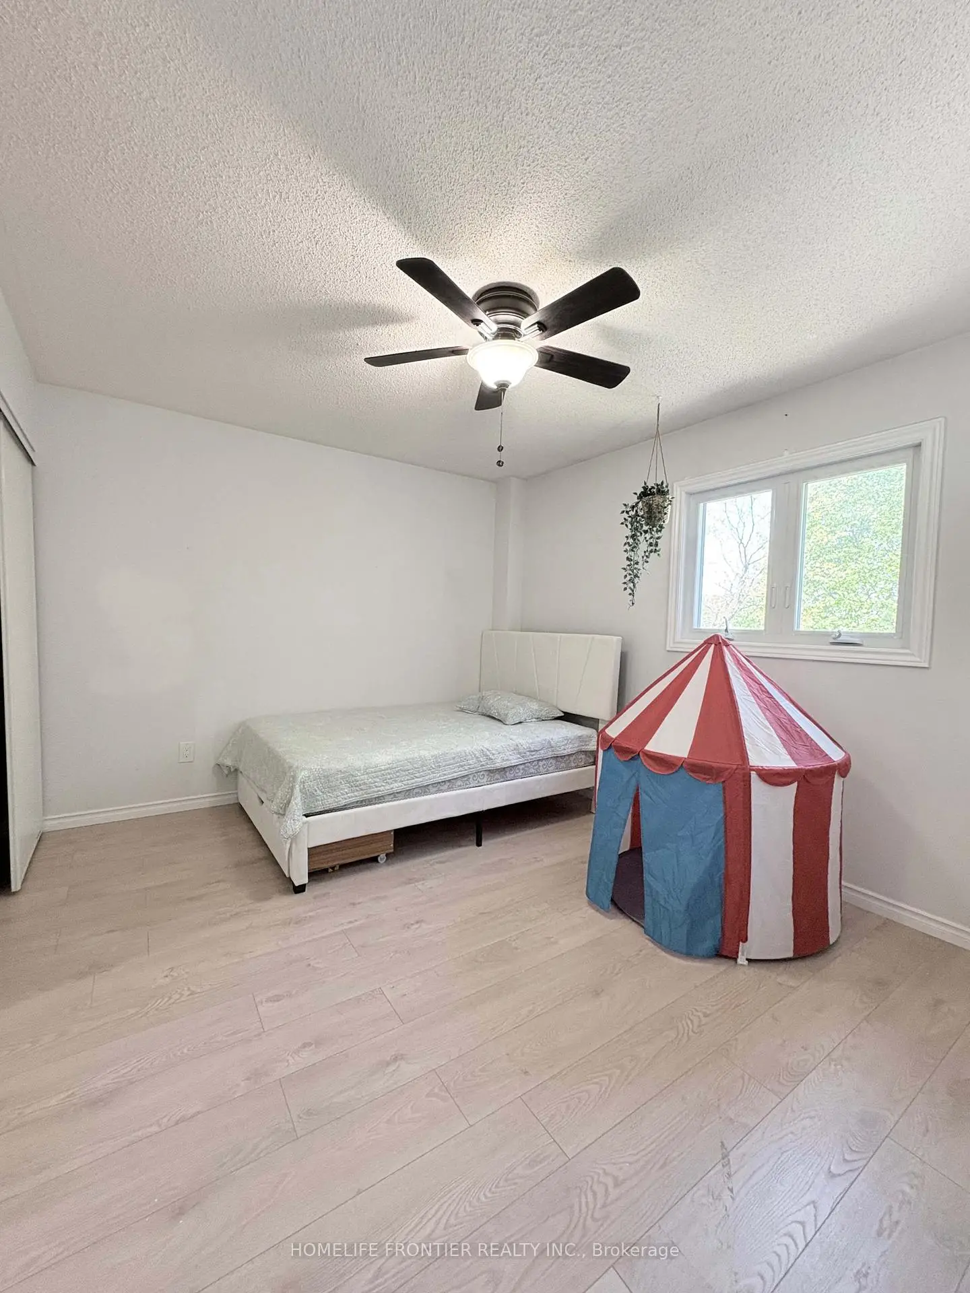
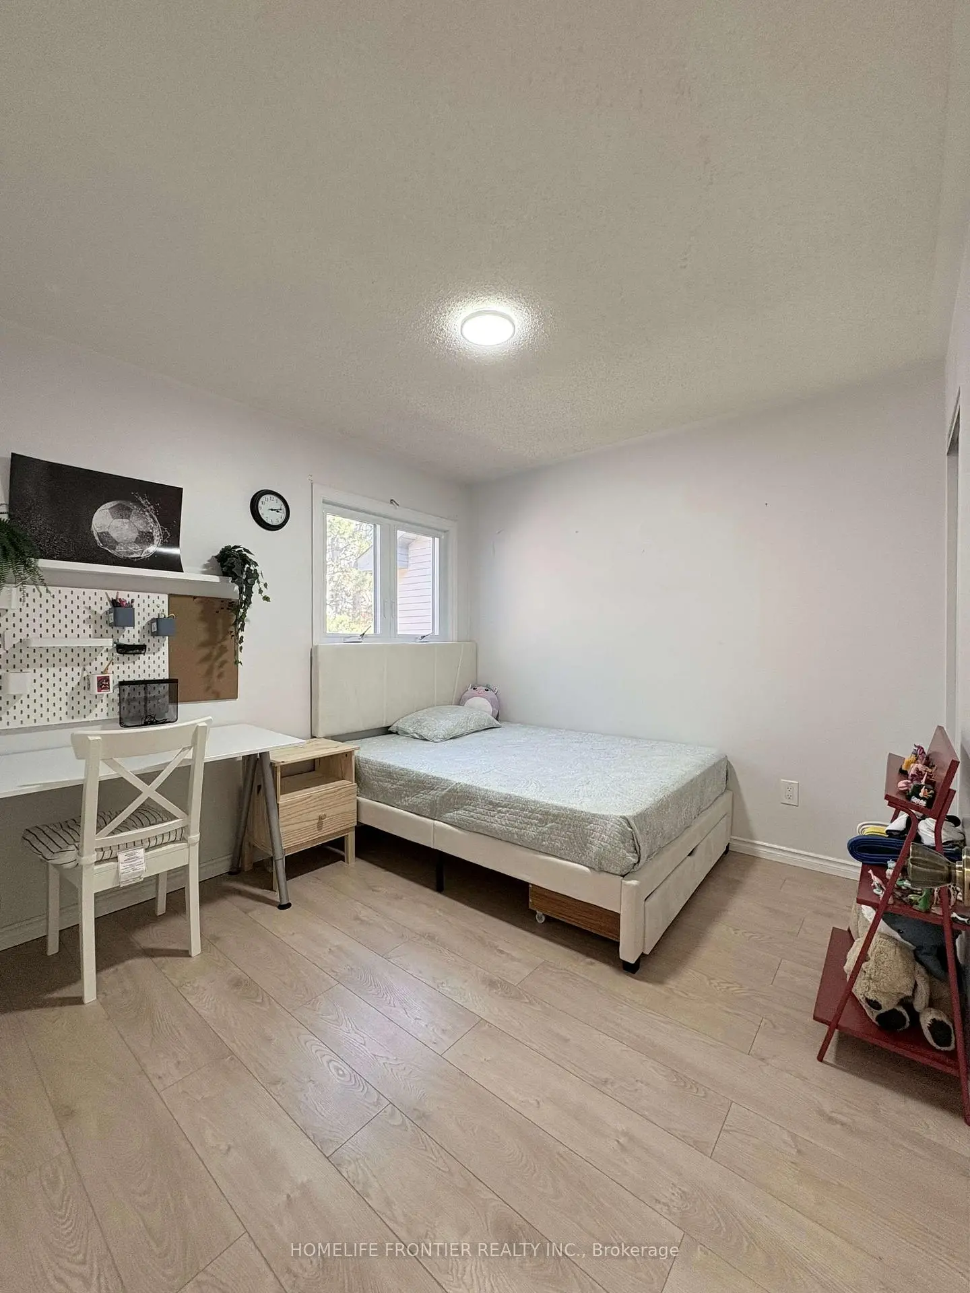
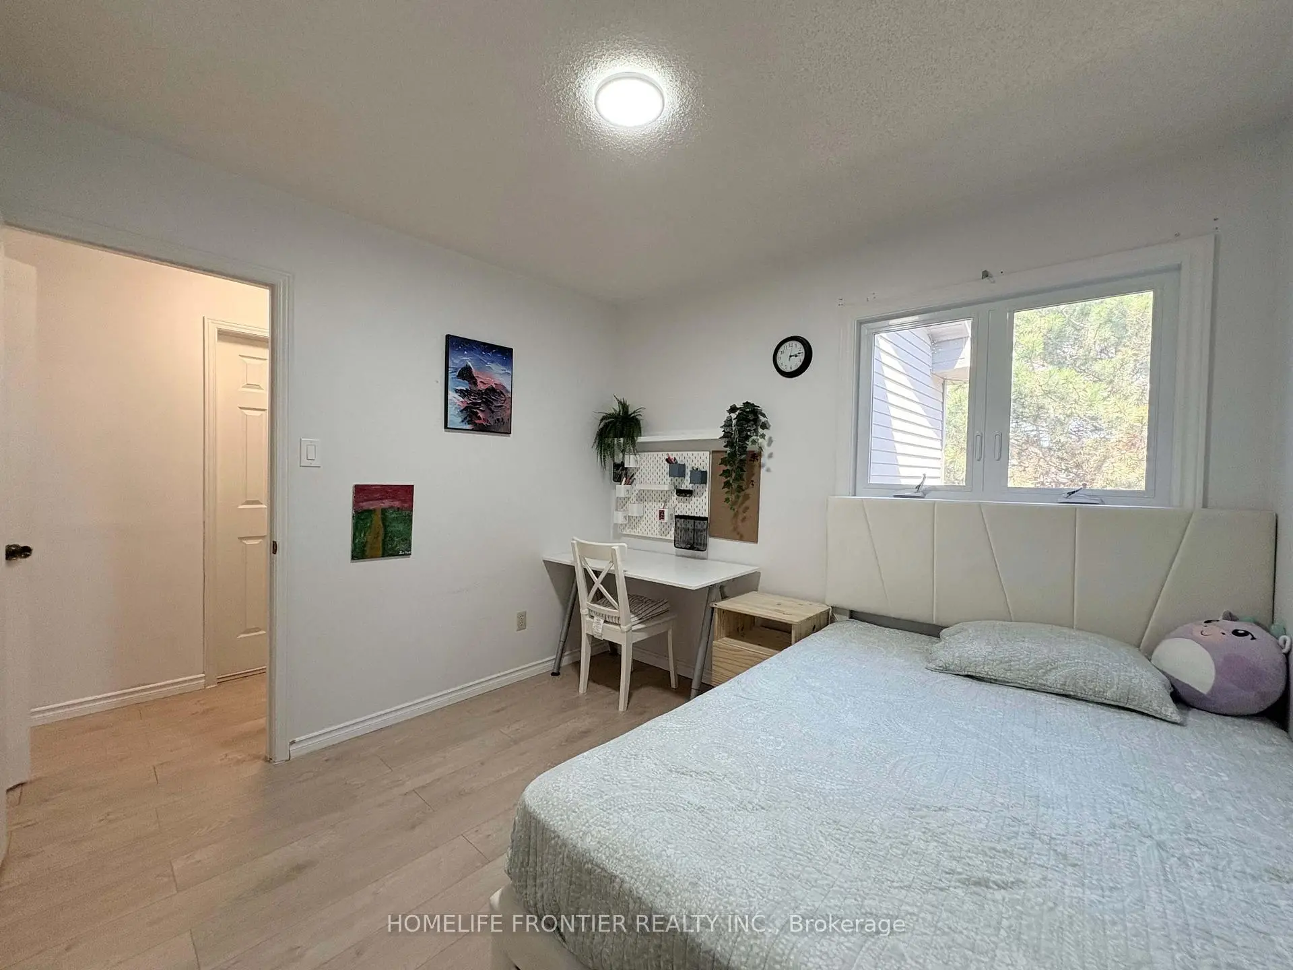
| 第二间卧室 | 4.04x3.16 | 双壁橱, 乙烯塑胶地板 |
|
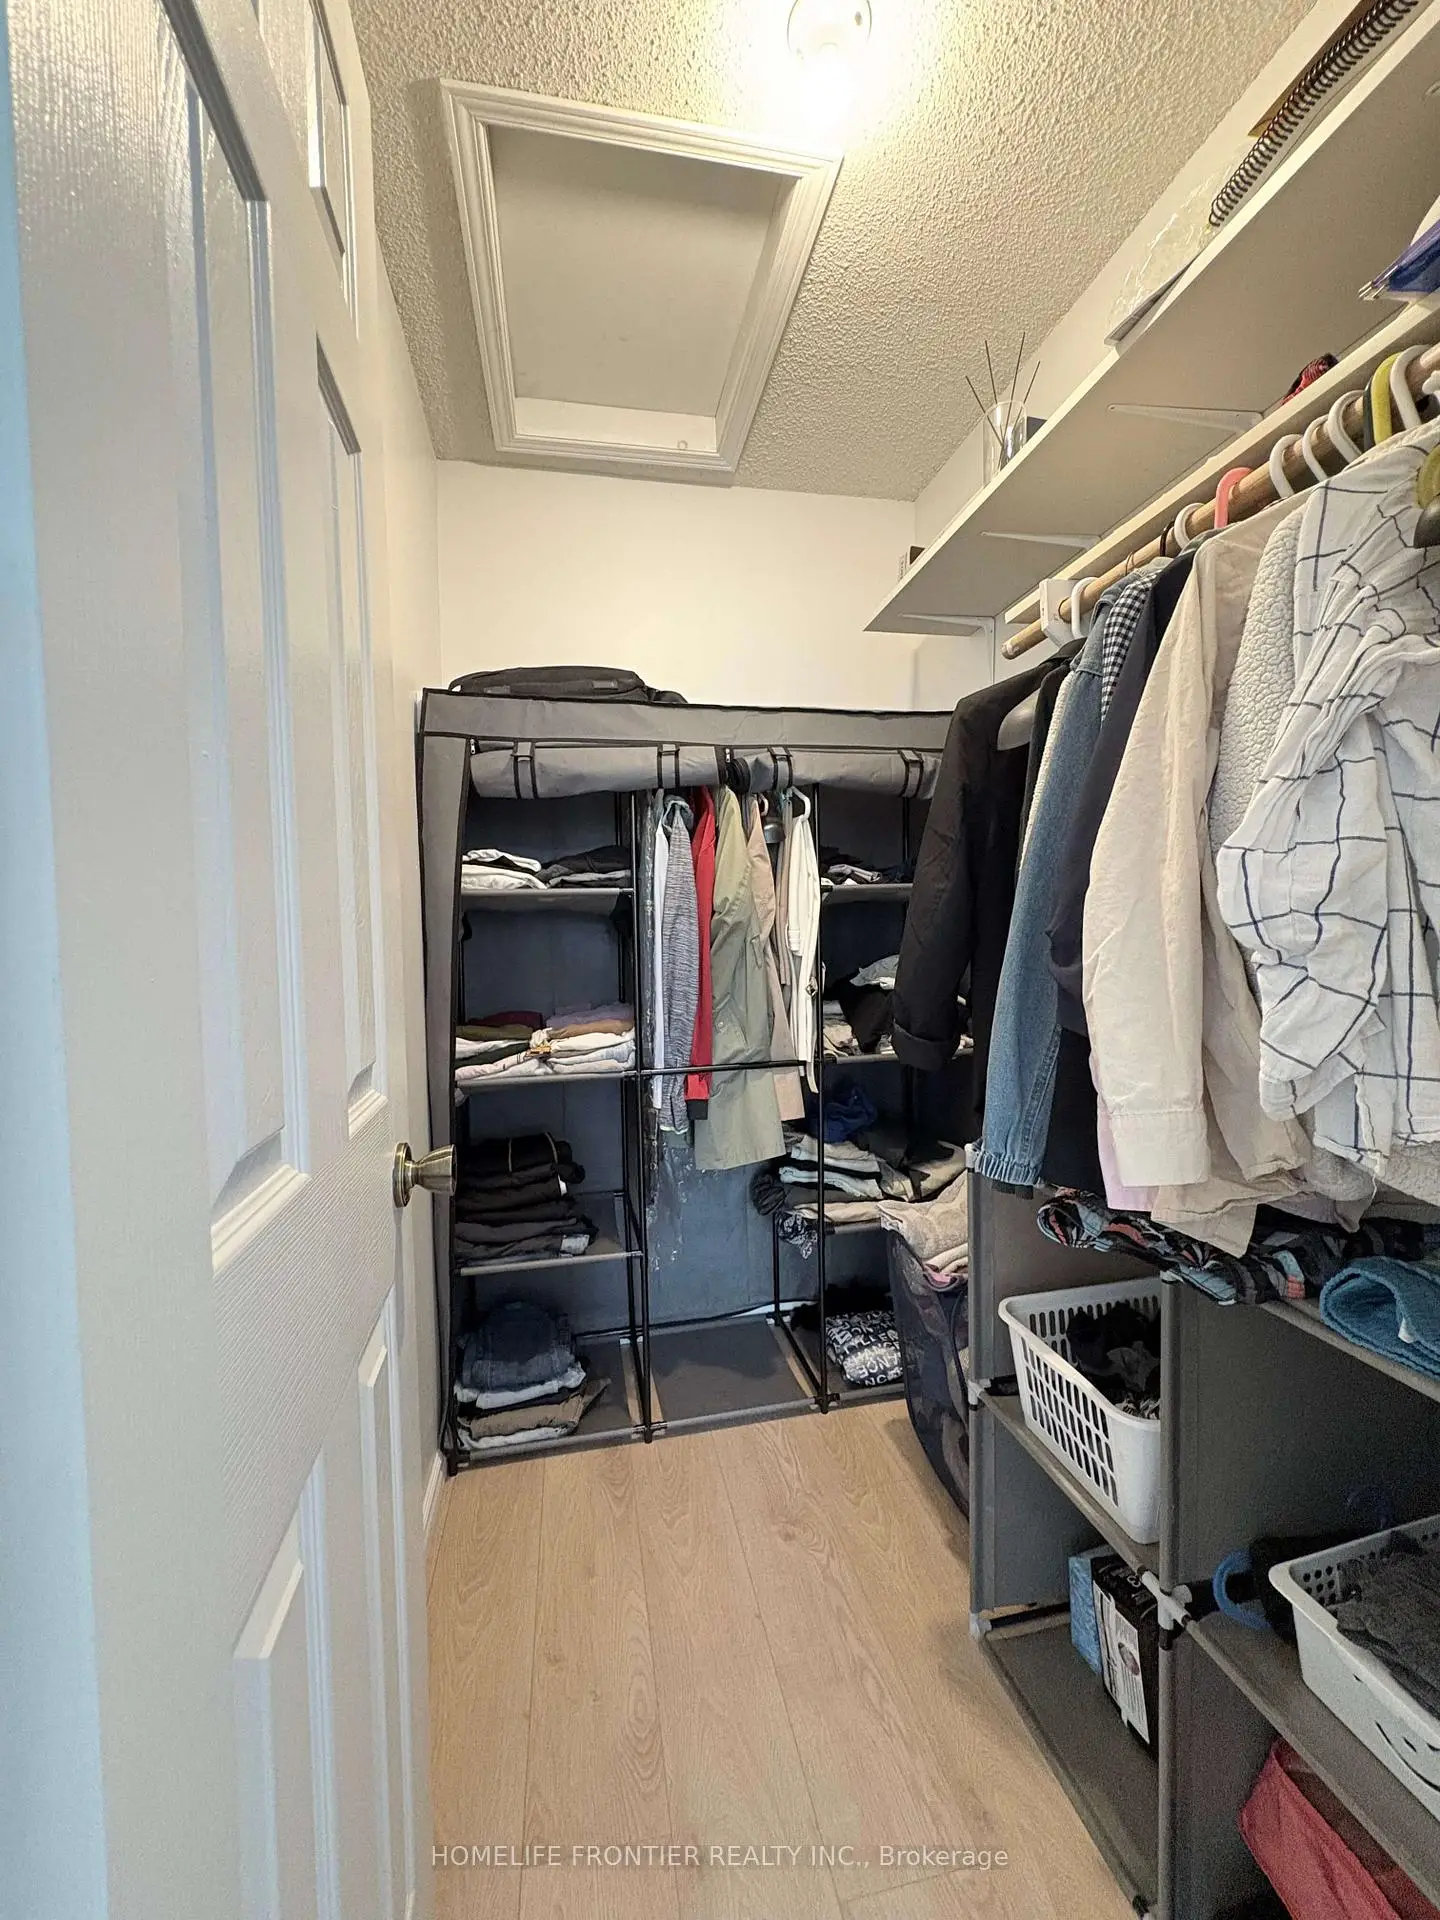
| 第三间卧室 | 3.06x2.88 | 双壁橱, 乙烯塑胶地板 |
|
| 小房间 | 2.90x2.03 | 乙烯塑胶地板 |
| 卫生间 | 卫浴件数 | 所在楼层 | |
|---|---|---|---|
| 1间 | 2件套 | 主层 |
|
| 1间 | 3件套 | Second |
|
| 1间 | 4件套 | Second |
房屋简介
房屋位于Yonge St & Mulock Dr交界附近, 这间3房3卫单车库两层共管镇屋户型朝西向. 745 Caradonna Cres拥有单连接式停车位. 房屋及周边设施包括Other等. 厨房, 晚餐室 Rm, 客厅 Rm和 家庭房 Rm在主层.学校信息
小学
-
对口学区学校在 3022学校里排名 808 (分数: 7.1)距离学校0.6公里 (走路大约10分钟)
-
法语沉浸课程学校
在 3022学校里排名 2196 (分数: 5.0)距离学校3.5公里 (开车大约11分钟) -
-
-
天主教天才项目学校
在 3022学校里排名 626 (分数: 7.4)距离学校15.2公里 (开车大约46分钟) 中学
-
AP课程学校
排名: 276/746 (分数: 6.7) 5年平均分: 233/746 (分数: 6.8)距离学校0.6公里 (走路大约10分钟) -
排名: 48/746 (分数: 8.5) 5年平均分: 44/746 (分数: 8.1)距离学校3.7公里 (开车大约11分钟)
-
艺术特色学校
排名: 219/746 (分数: 7.0) 5年平均分: 257/746 (分数: 6.6)距离学校4.4公里 (开车大约13分钟) -
排名: 1/746 (分数: 10.0) 5年平均分: 2/746 (分数: 9.3)距离学校4.5公里 (开车大约14分钟)
-
天主教对口学区学校
排名: 244/746 (分数: 6.9) 5年平均分: 262/746 (分数: 6.6)距离学校3.3公里 (开车大约10分钟) -
排名: 244/746 (分数: 6.9) 5年平均分: 262/746 (分数: 6.6)距离学校3.3公里 (开车大约10分钟)
-
排名: 259/746 (分数: 6.8) 5年平均分: 195/746 (分数: 7.0)距离学校4.0公里 (开车大约12分钟)