Central Newmarket, Newmarket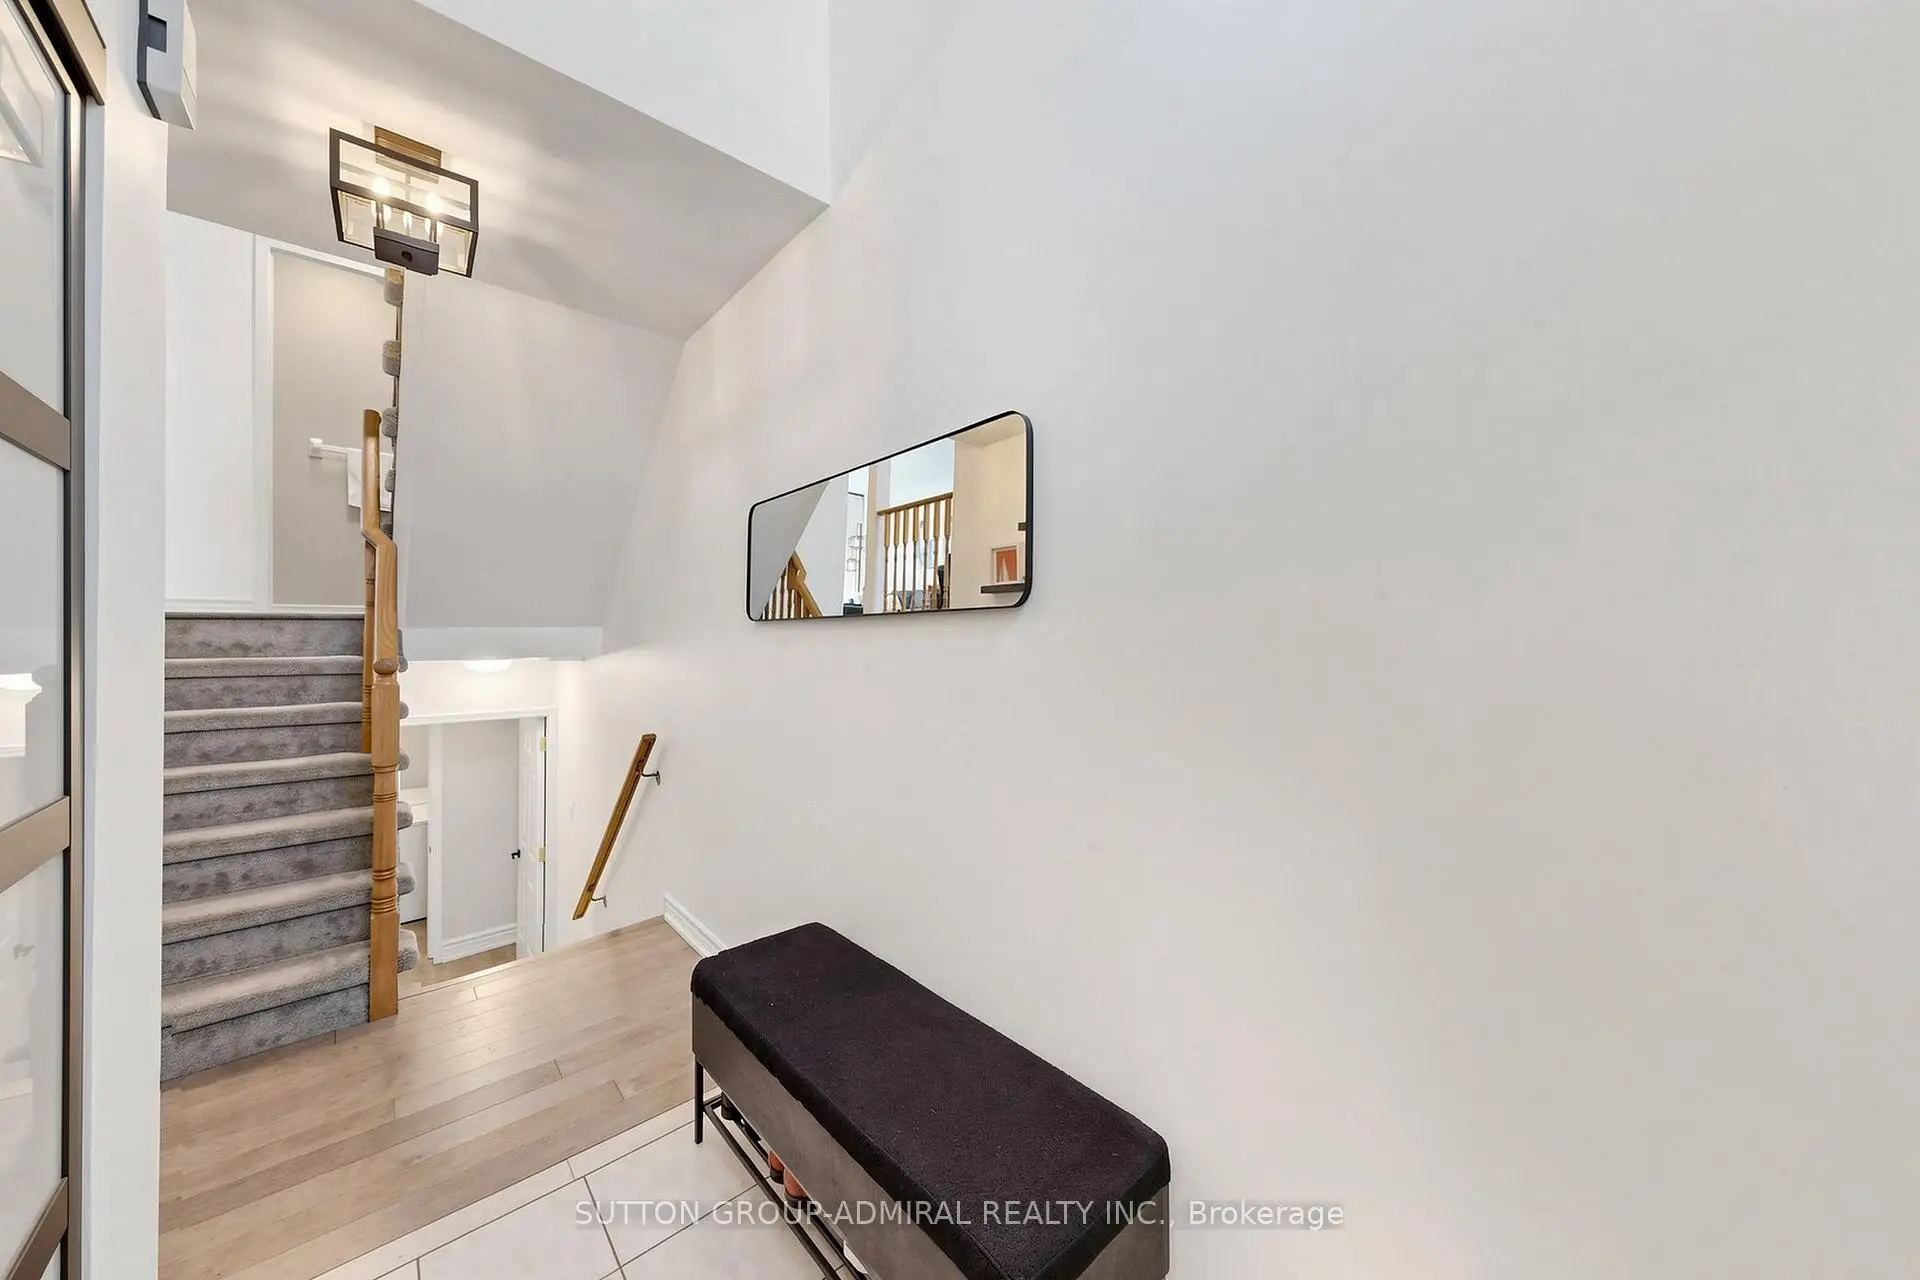

房屋信息
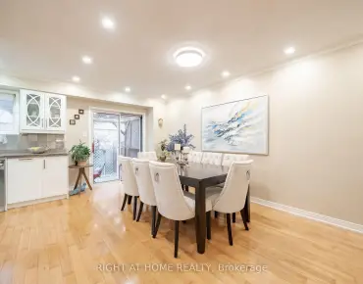
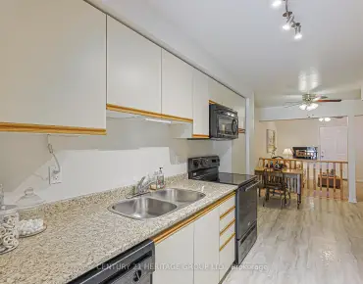
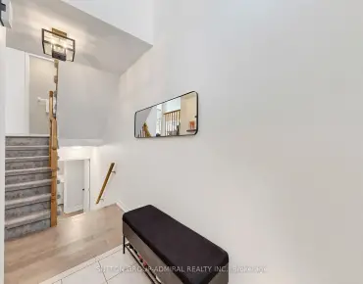
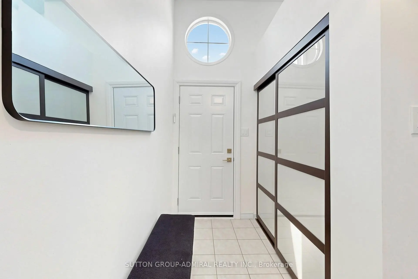
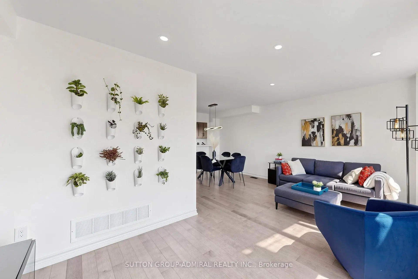
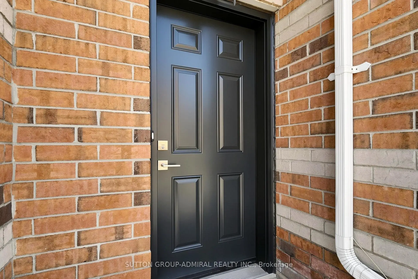
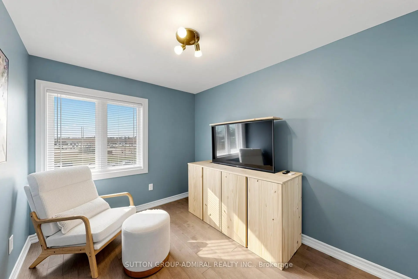
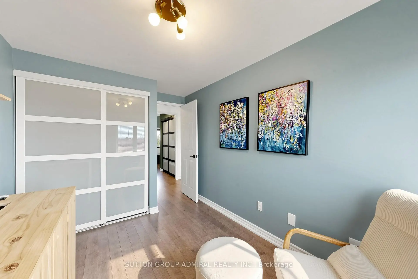
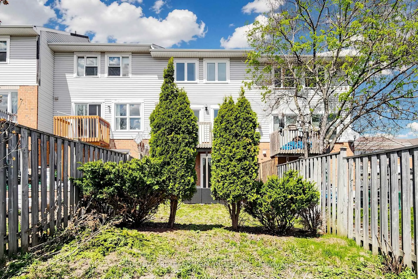
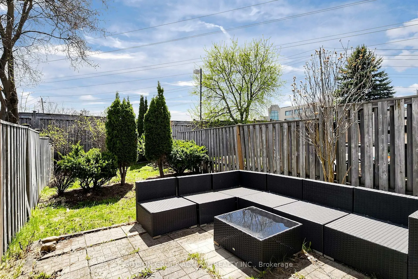
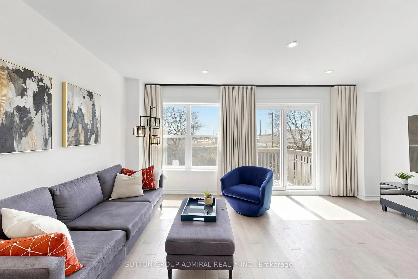
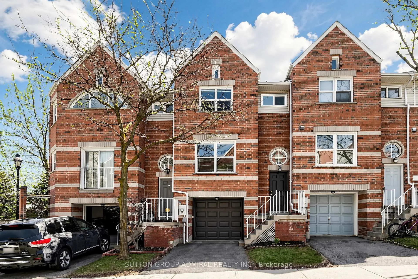
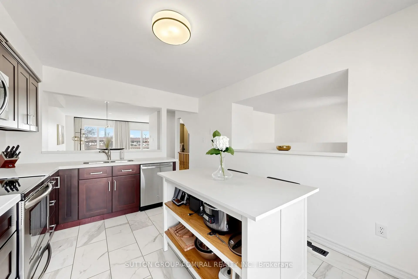
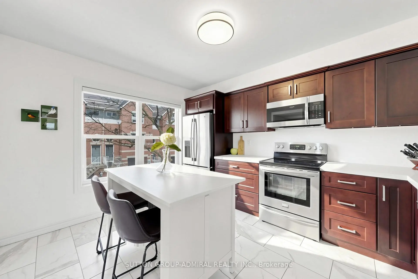
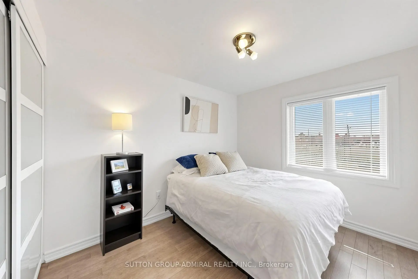
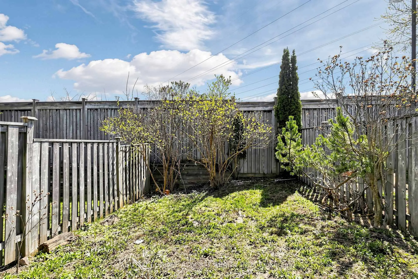
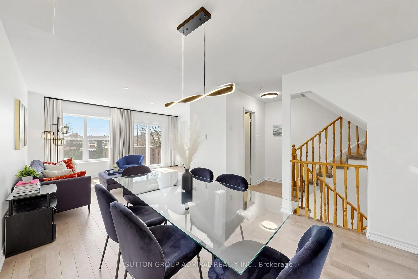
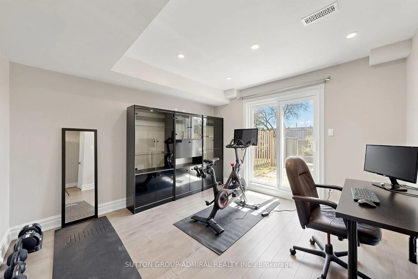
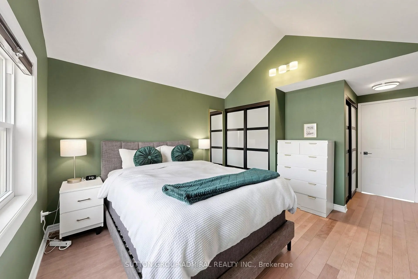
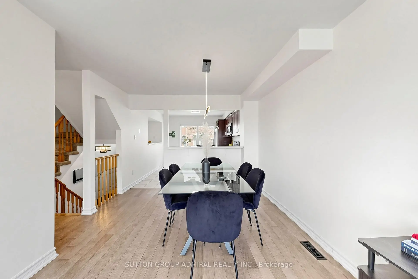
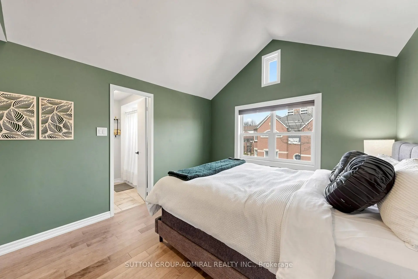
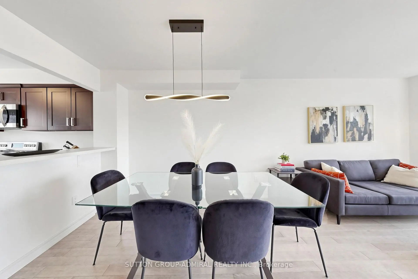
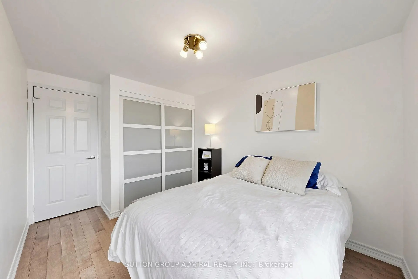
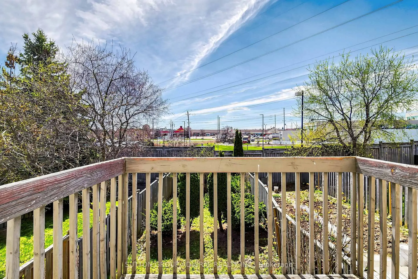
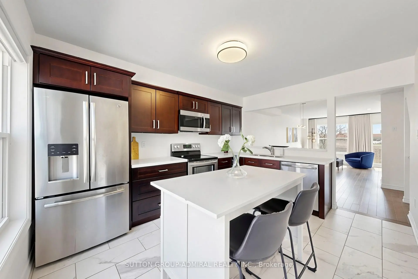
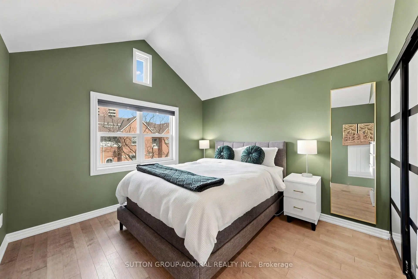
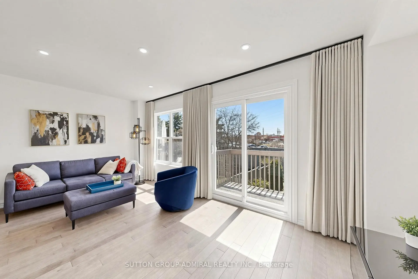
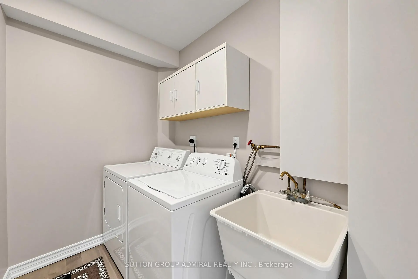
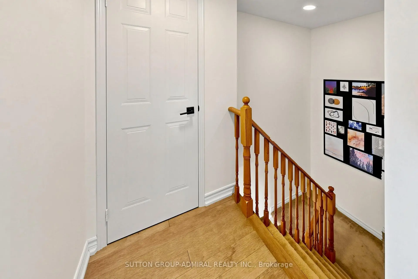
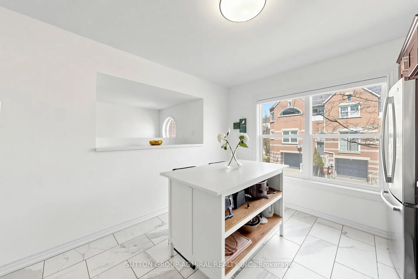
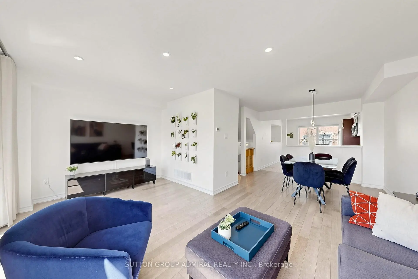
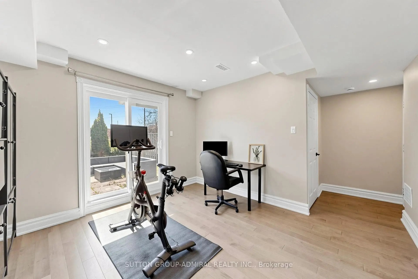
Welcome to 48-52 Brandy Lane Way in the heart of Central Newmarket. This impeccably maintained and spacious condo townhome offers an exceptional blend of comfort, style, and convenience.Boasting 3 generous bedrooms and 2+1 bathrooms, this bright and airy home features an open concept layout with nearly 1,600 sq ft of above grade living space. The main floor is ideal for everyday living and entertaining, enhanced by pot lights, updated light fixtures, and large windows that fill the home with natural light.The modern kitchen features a quartz countertop, centre island, and custom window coverings, and flows seamlessly into the living and dining areas. Upstairs, the spacious primary bedroom offers a cathedral ceiling, creating a grand and inviting retreat, along with a recently updated ensuite vanity. Two additional well sized bedrooms provide ample space for family or guests.The finished walkout lower level adds valuable living space ideal for a family room, home office, or recreation area, with direct access to a rare, deep backyard to enjoy as your outdoor oasis. Additional highlights include new windows and sliding doors, custom window coverings in key living areas, a new front door, garage door, and garage door opener approximately one year old, as well as a spacious laundry room. With low maintenance fees and pride of ownership throughout, this home is truly move in ready. Ideally situated within walking distance to major plazas, shopping, dining, schools, parks, and scenic hiking trails, and just minutes from Upper Canada Mall and Highway 404, offering excellent convenience for commuters and everyday living.
主要特征
- 朝向: 西

- 睡房: 3

- 洗手间: 3

- 车库: 1

- 厨房: 1

重要信息
- 空间: 1200-1399

- 房龄: 16-30
- 管理费: $ 141.87

- 地税: $ 3459.00

- N13057268

- Listing contracted with: SUTTON GROUP-ADMIRAL REALTY INC.

| 房间 | 尺寸(平方米) | 细节描述 | |
|---|---|---|---|
| 厨房 | 3.96x3.28 | 石英台面, 不锈钢电器, 中心岛 |
|
| 晚餐室 Rm | 3.58x3.28 | 早餐台, 硬木地板, 合并客厅 |
|
| 客厅 Rm | 5.18x2.97 | 滑动门, 顶灯, 硬木地板 |
|
| Primary B | 5.44x3.25 | 硬木地板, , 3pcs卫生间套间 |
|
| 卧室 | 3.81x2.62 | 壁橱, 窗户, 硬木地板 |
|
| 卧室 | 3.81x2.49 | 窗户, 壁橱, 硬木地板 |
|
| 娱乐室reatio | 3.68x3.61 | 滑动门, 走出式后院, 复合地板 |
|
| 洗衣房 | 2.49x1.47 | 洗衣房水池 |
|
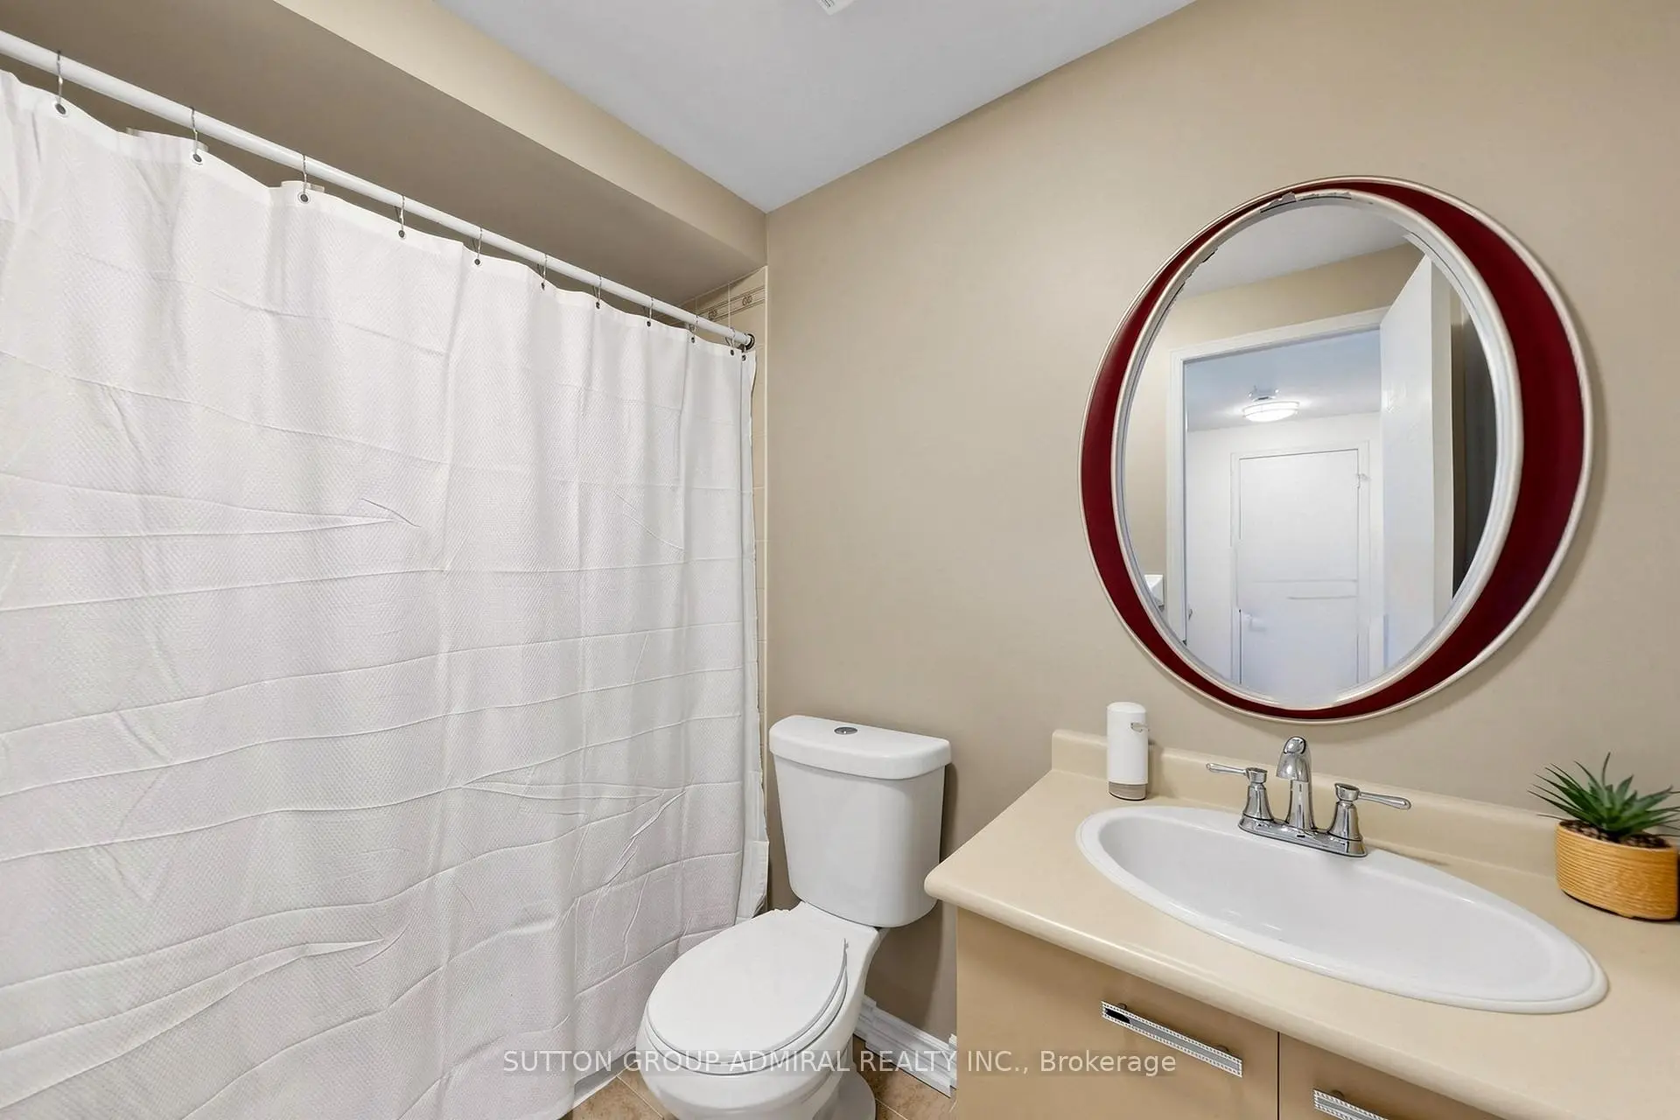
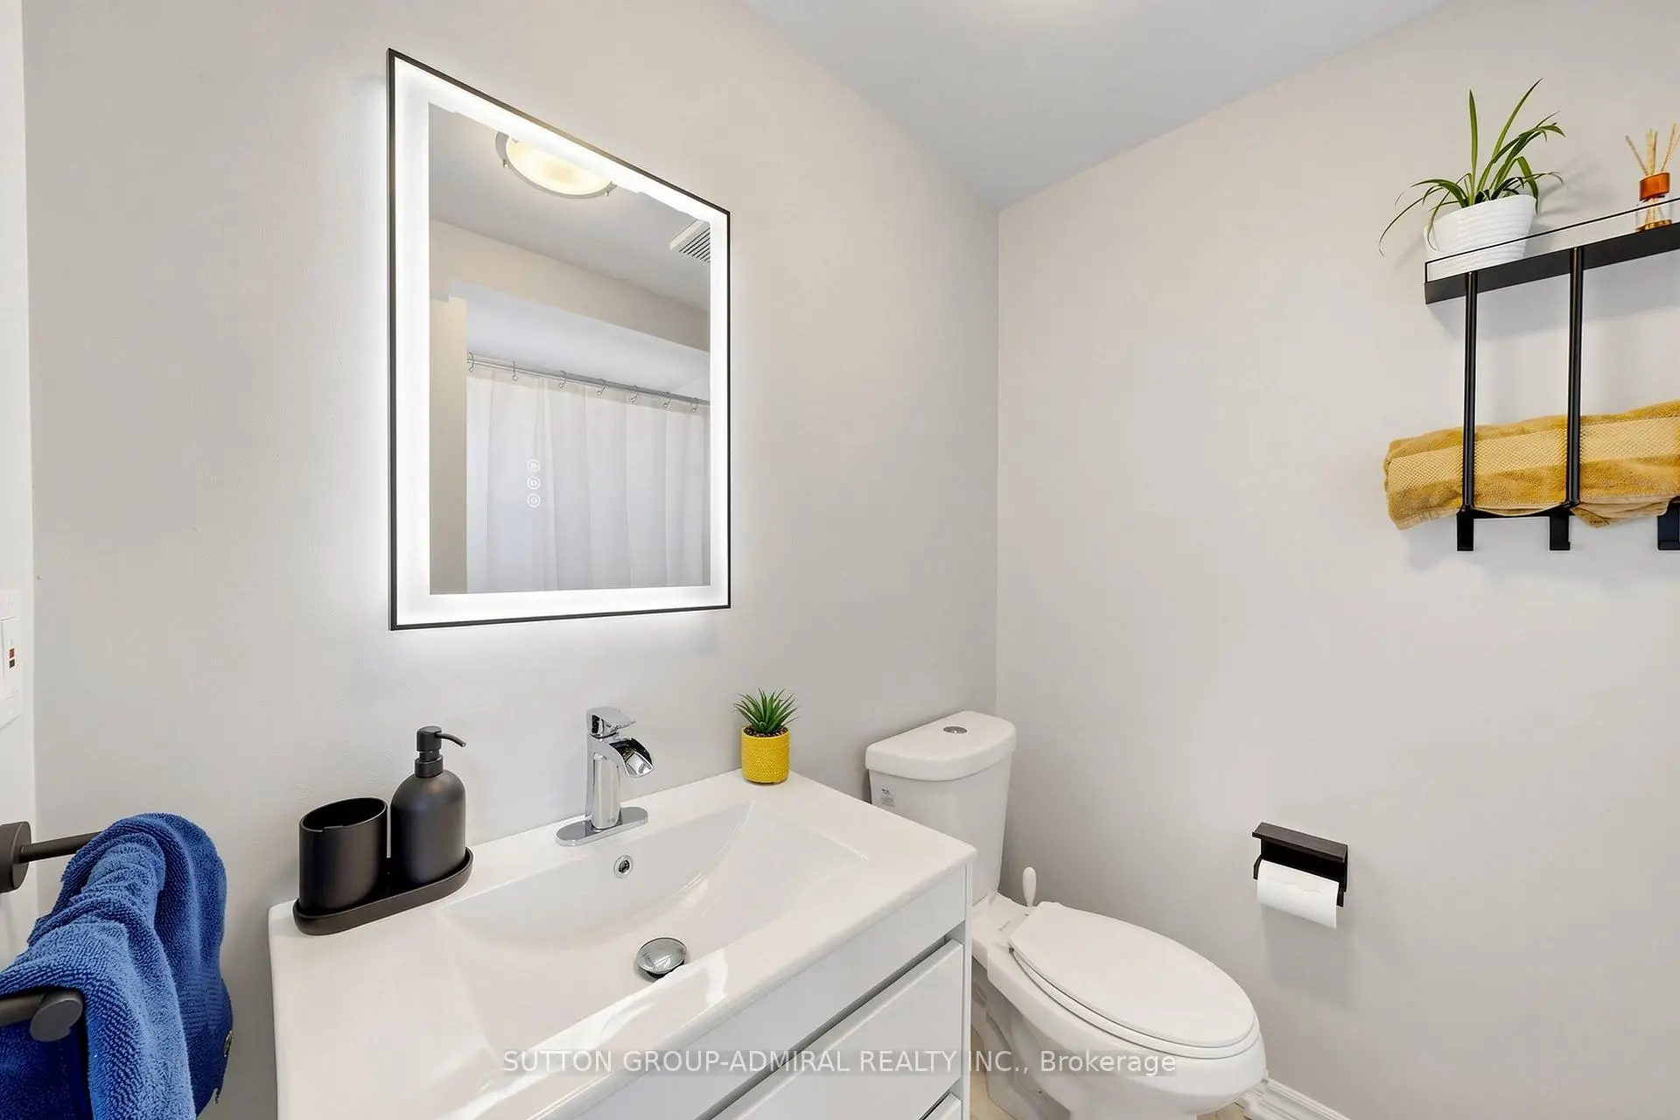
| Bath | 0.00x0.00 | 2 件套卫生间 |
| 卫生间 | 卫浴件数 | 所在楼层 | |
|---|---|---|---|
| 2间 | 3件套 | Second |
|
| 1间 | 2件套 | 主层 |
房屋简介
房屋位于Yonge St & Mulock Dr交界附近, 这间3房3卫单车库两层共管镇屋户型朝西向. #48-52 Brandy Lane Way拥有单停车位. 房屋及周边设施包括AutoGarageDoorRemot等. 厨房, 晚餐室 Rm, 客厅 Rm和 Bath在主层; 娱乐室reatio和 洗衣房在楼下.学校信息
小学
-
-
法语沉浸课程学校
在 3022学校里排名 2196 (分数: 5.0)距离学校2.9公里 (开车大约9分钟) -
-
-
天主教天才项目学校
在 3022学校里排名 626 (分数: 7.4)距离学校16.1公里 (开车大约48分钟) 中学
-
AP课程学校
排名: 276/746 (分数: 6.7) 5年平均分: 233/746 (分数: 6.8)距离学校0.8公里 (走路大约14分钟) -
排名: 48/746 (分数: 8.5) 5年平均分: 44/746 (分数: 8.1)距离学校3.4公里 (开车大约10分钟)
-
艺术特色学校
排名: 219/746 (分数: 7.0) 5年平均分: 257/746 (分数: 6.6)距离学校3.7公里 (开车大约11分钟) -
排名: 1/746 (分数: 10.0) 5年平均分: 2/746 (分数: 9.3)距离学校5.4公里 (开车大约16分钟)
-
天主教对口学区学校
排名: 259/746 (分数: 6.8) 5年平均分: 195/746 (分数: 7.0)距离学校3.5公里 (开车大约10分钟) -
排名: 259/746 (分数: 6.8) 5年平均分: 195/746 (分数: 7.0)距离学校3.5公里 (开车大约10分钟)
-
排名: 259/746 (分数: 6.8) 5年平均分: 195/746 (分数: 7.0)距离学校3.5公里 (开车大约10分钟)