East Credit, Mississauga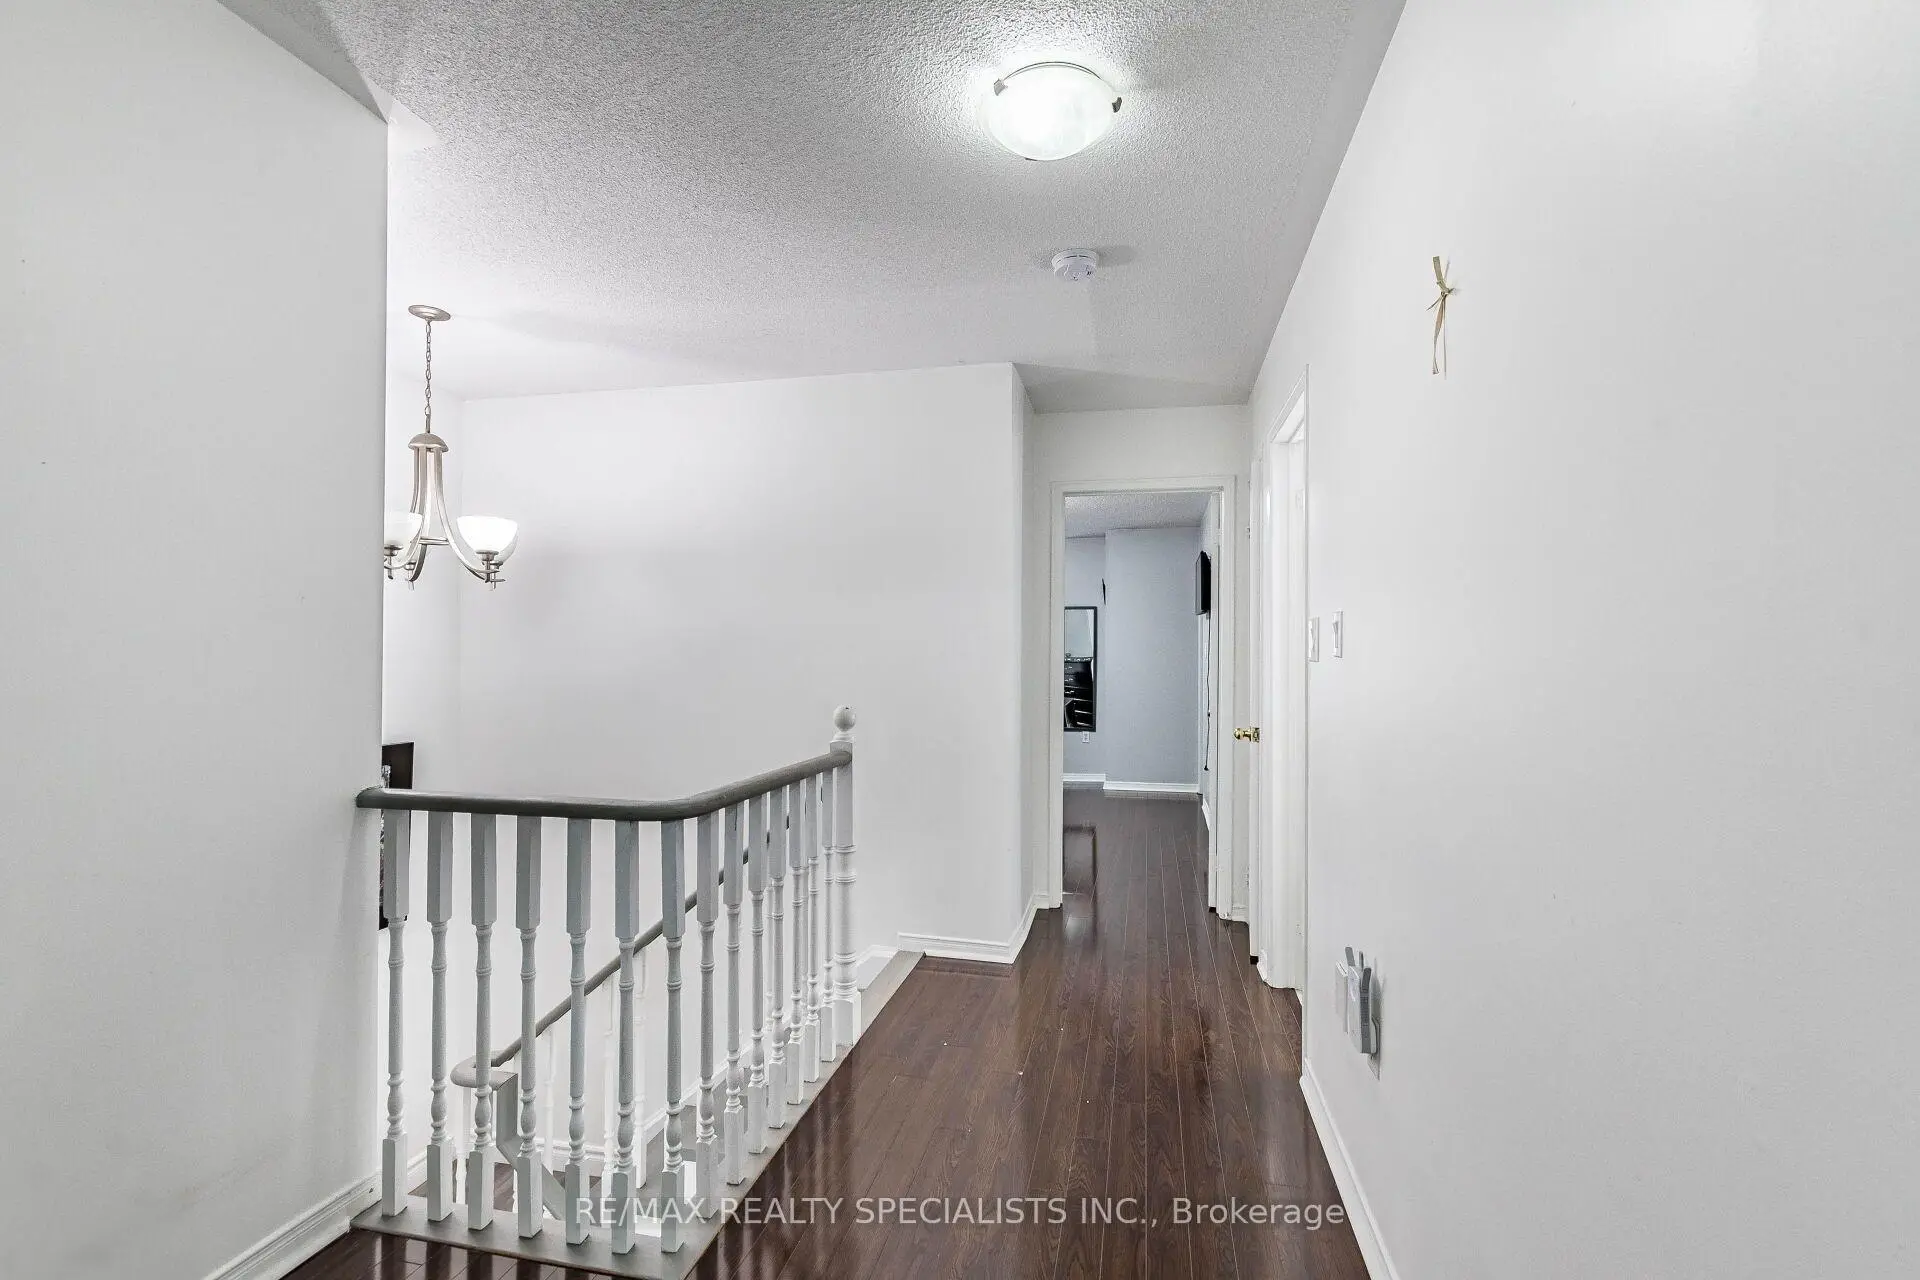

房屋信息
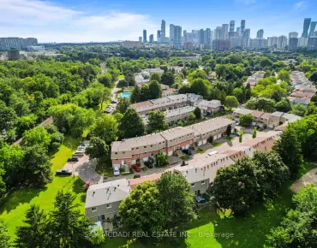
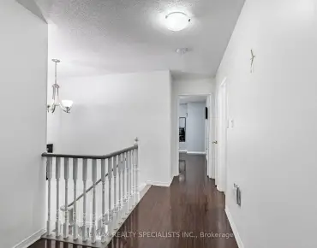
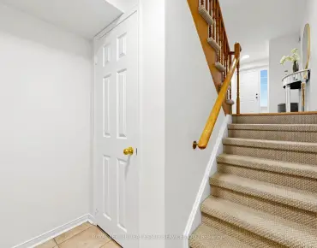
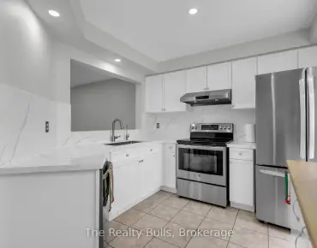
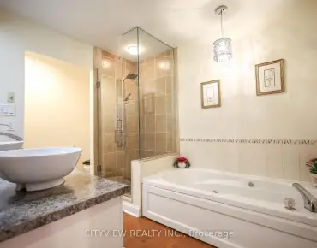
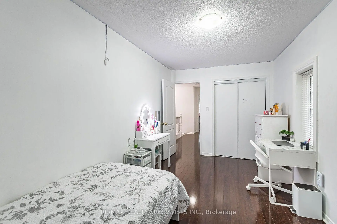
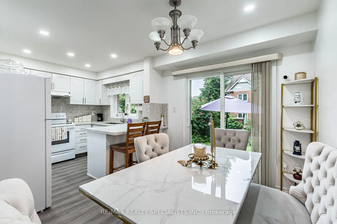
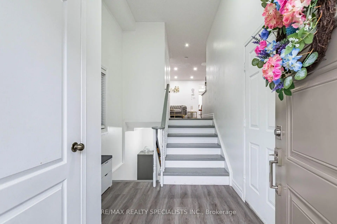
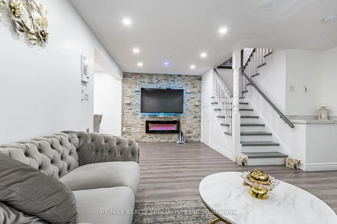
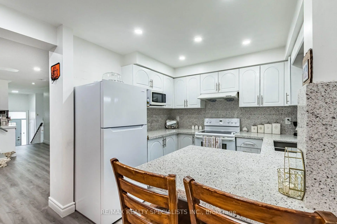
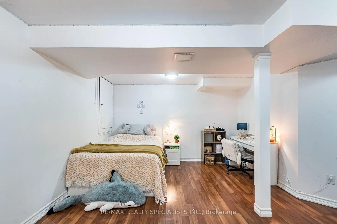
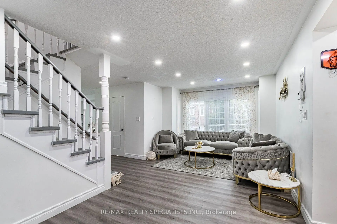
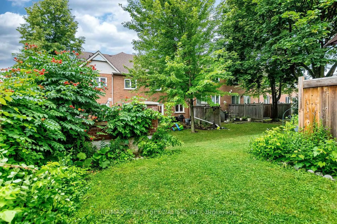
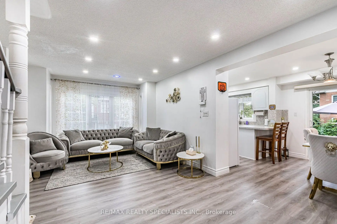
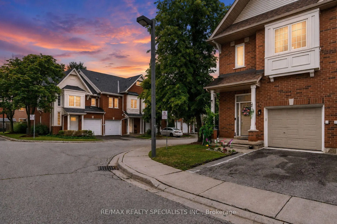
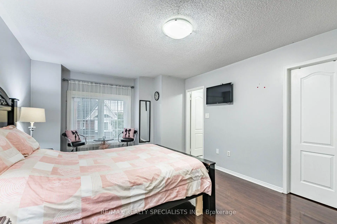
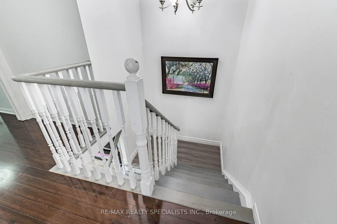
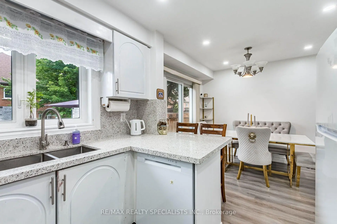
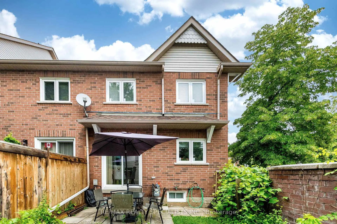
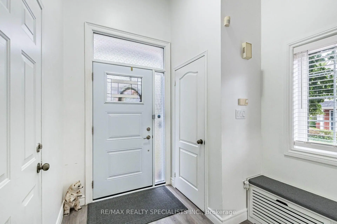
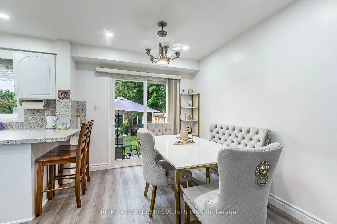
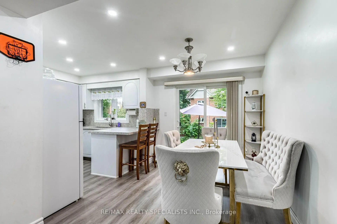
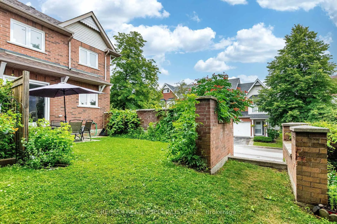
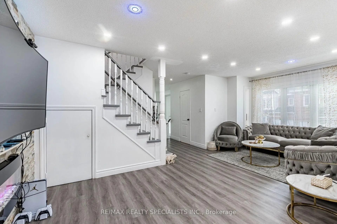
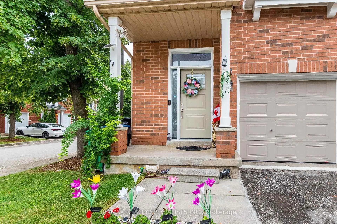
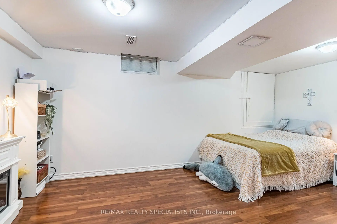
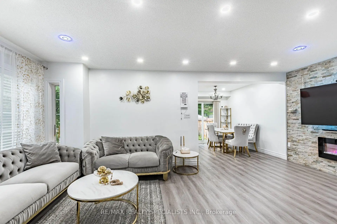
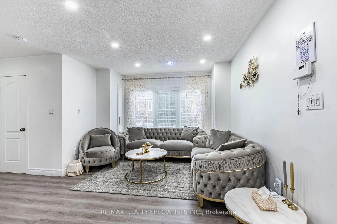
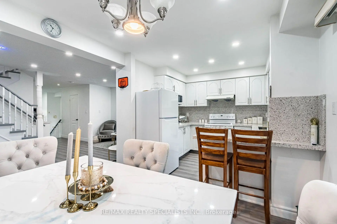
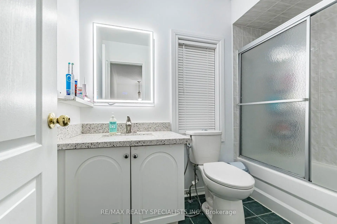
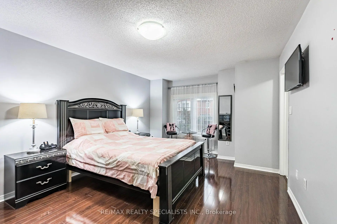

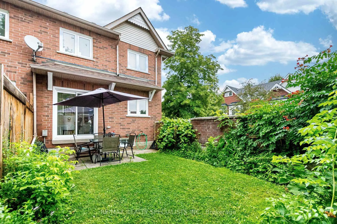
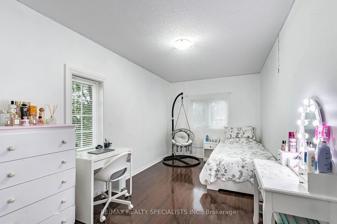
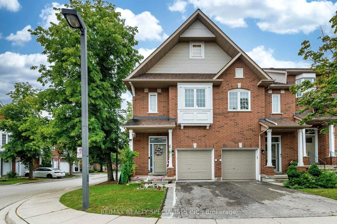
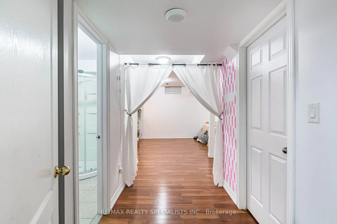
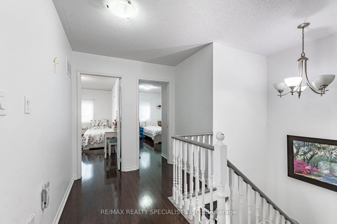
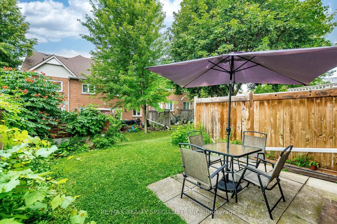
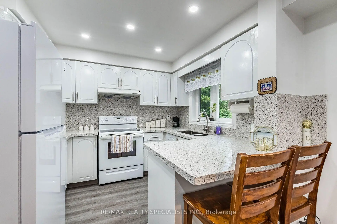
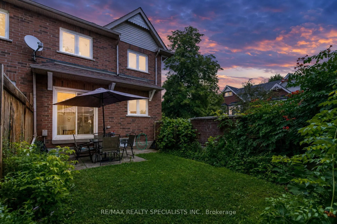
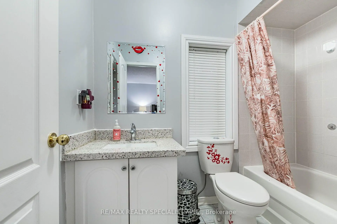
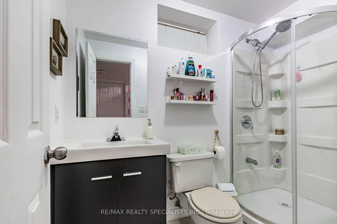
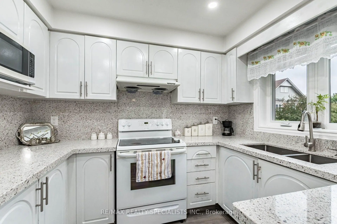
Stunning executive end-unit condo townhouse filled with abundant natural light, ideally located in a highly sought-after neighborhood. This beautifully designed home features an impressive open-concept layout with soaring 10-foot ceilings at the entrance, creating a bright and spacious feel throughout. Offering 3 generously sized bedrooms, 4 bathrooms, and a professionally finished basement, this home combines style and functionality. Elegant oak stairs and hardwood flooring in the living and dining rooms add warmth and sophistication. The spacious primary bedroom features a walk-in closet and a luxurious 4-piece ensuite, providing the perfect private retreat.
主要特征
- 朝向: 东

- 睡房: 3

- 洗手间: 4

- 车库: 1

- 厨房: 1

重要信息
- 空间: 1800-1999

- 管理费: $ 518.00

- 地税: $ 4611.00

- W13621238

- Listing contracted with: RE/MAX REALTY SPECIALISTS INC.
| 房间 | 尺寸(平方米) | 细节描述 | |
|---|---|---|---|
| 客厅 Rm | 5.90x3.52 | 乙烯塑胶地板, 合并餐饮, 大窗 |
|
| 晚餐室 Rm | 5.90x3.52 | 乙烯塑胶地板, 合并客厅, 壁炉 |
|
| 厨房 | 2.89x2.48 | 陶瓷地板, 家庭大小的厨房, 大窗 |
|
| 早餐室 | 2.86x2.59 | 陶瓷地板, 即吃式厨房, 走出式花园 |
|
| Primary B | 5.24x3.63 | 硬木地板, 窗户, |
|
| 第二间卧室 | 4.48x2.67 | 硬木地板, 窗户, |
|
| 第三间卧室 | 3.81x2.49 | 硬木地板, 窗户, 壁橱 |
|
| 娱乐室reatio | 5.09x4.16 | 复合地板, 窗户, 开放式概念 |
| 卫生间 | 卫浴件数 | 所在楼层 | |
|---|---|---|---|
| 2间 | 4件套 | Second |
|
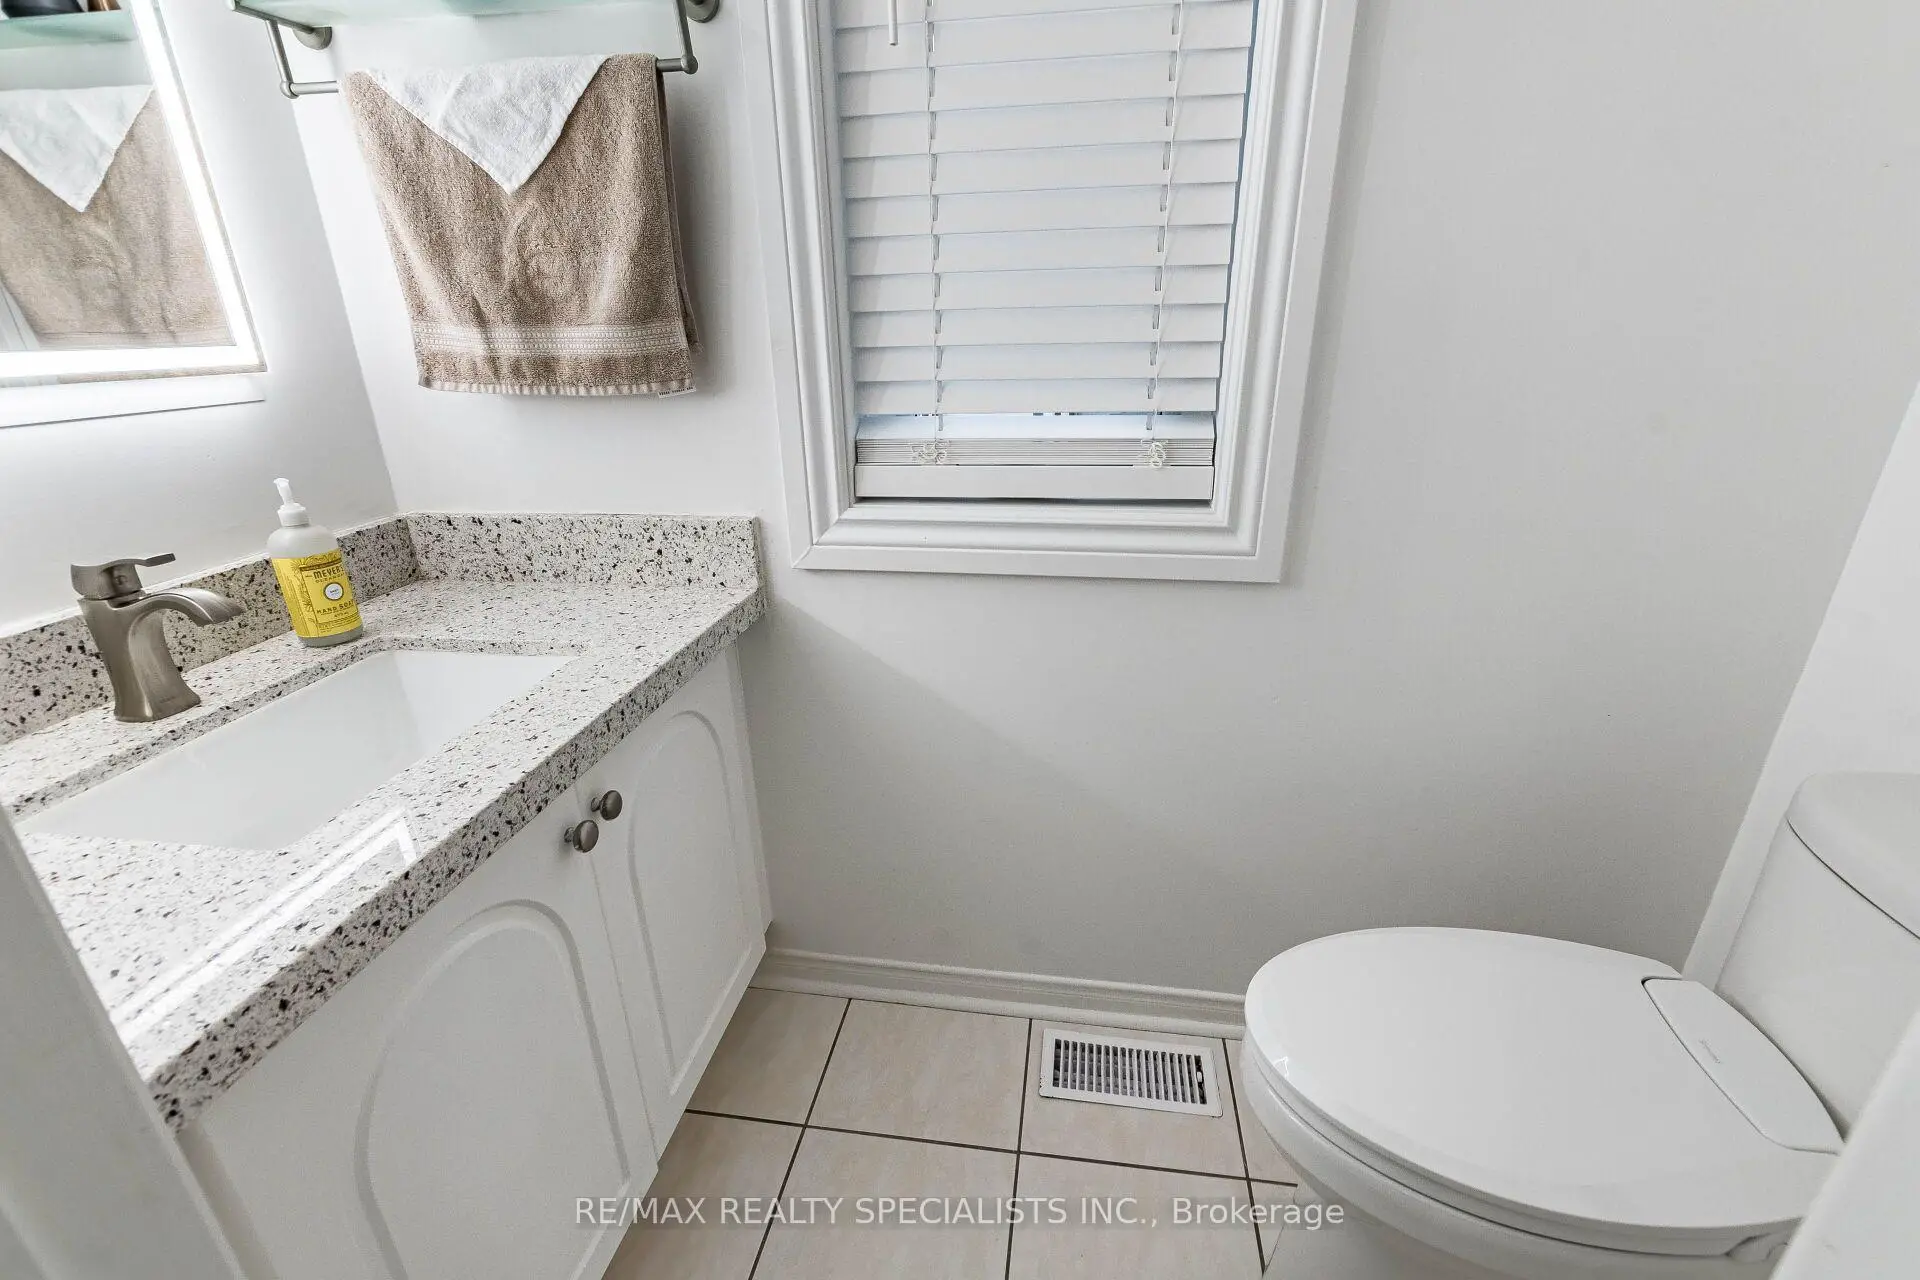
| 1间 | 2件套 | 主层 |
|
| 1间 | 3件套 | Basement |