Mineola, Mississauga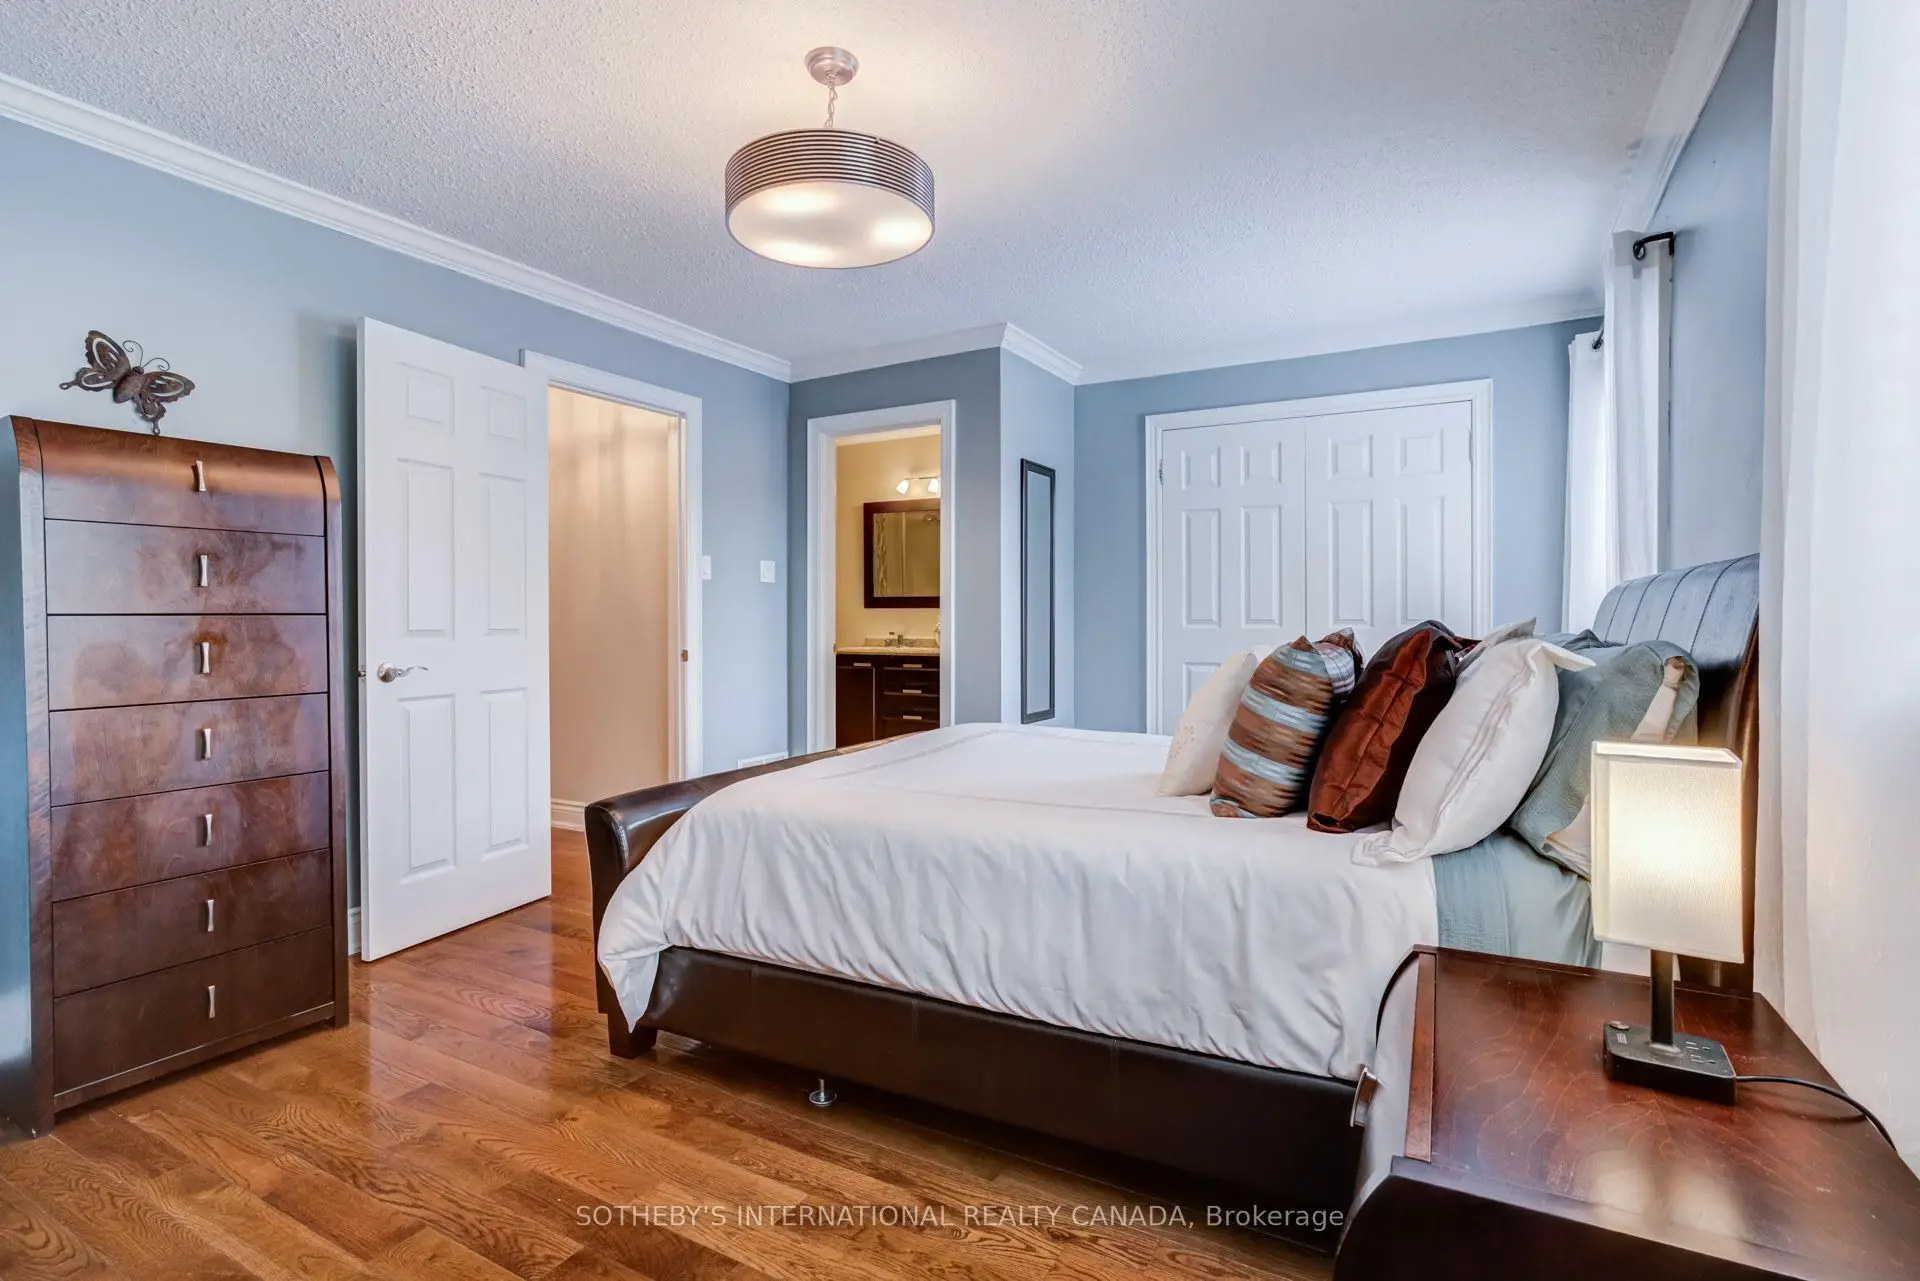

房屋信息
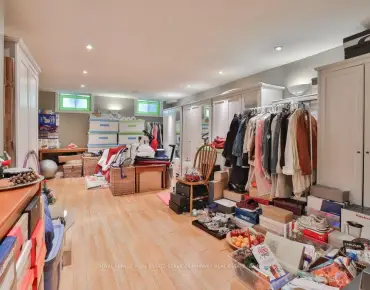
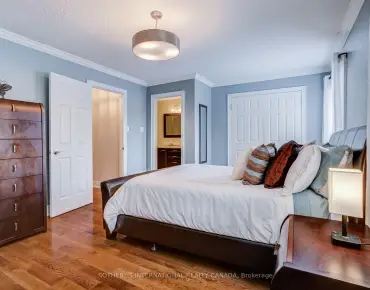
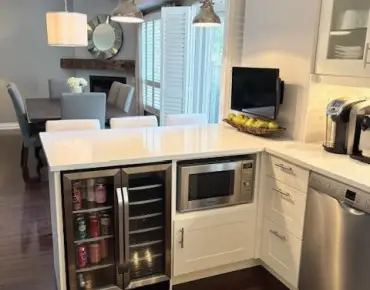
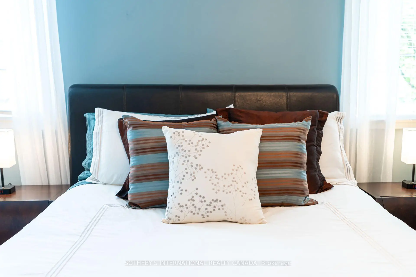
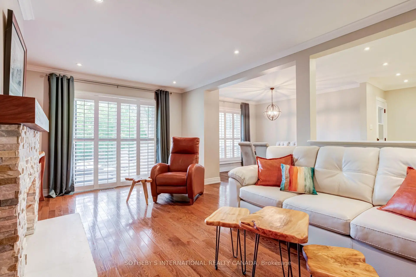
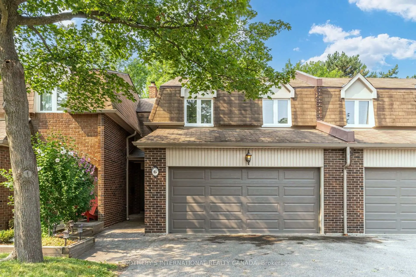
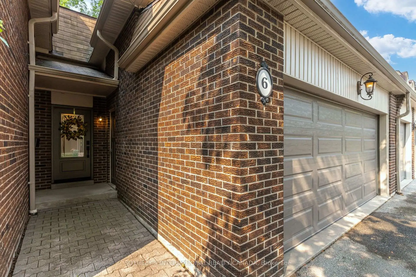
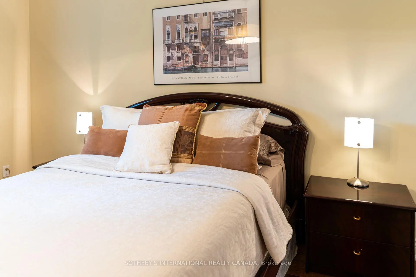
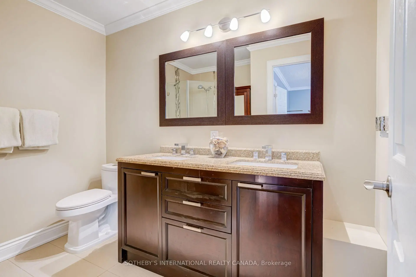
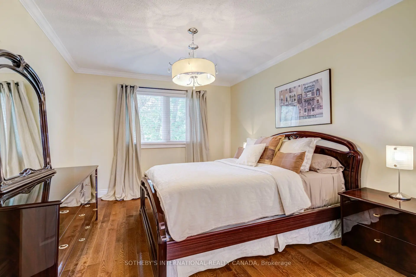
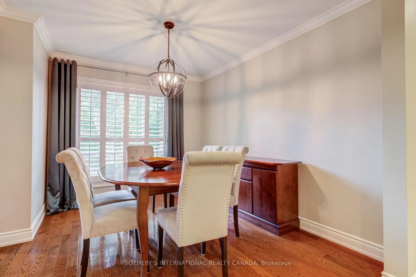
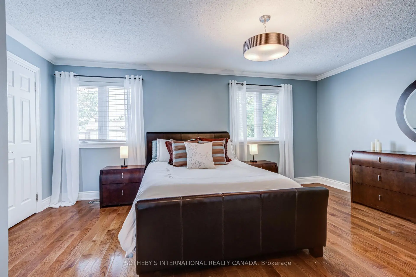
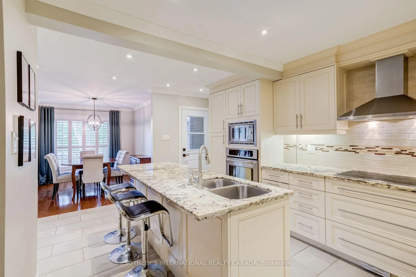
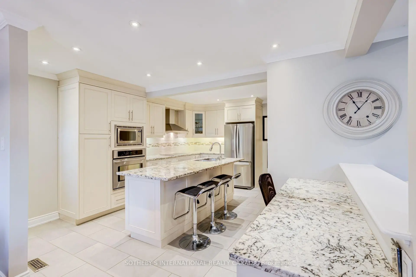
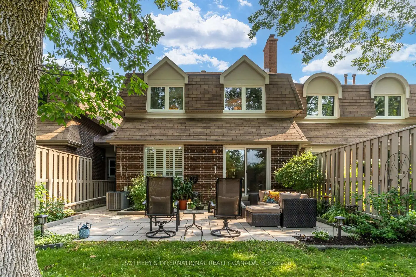
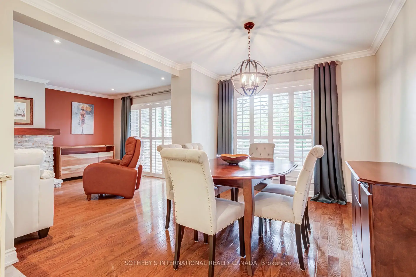
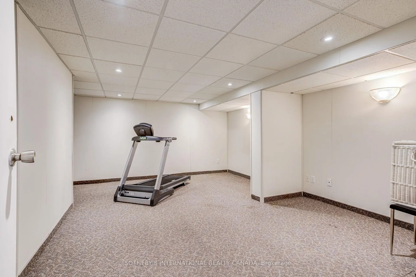
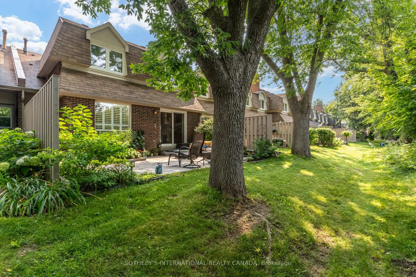
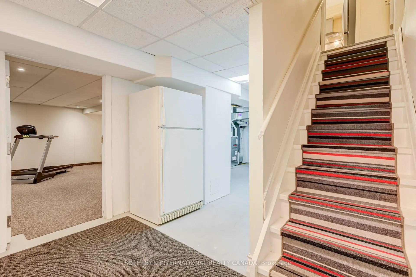
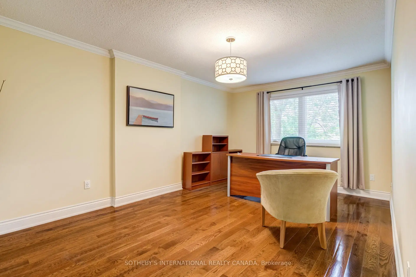
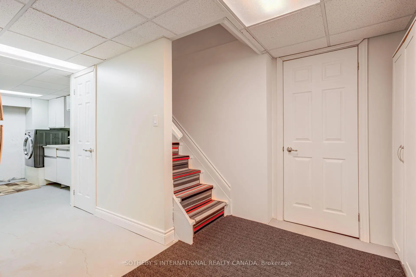
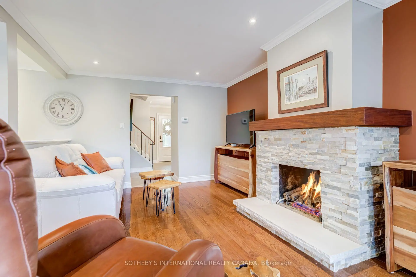
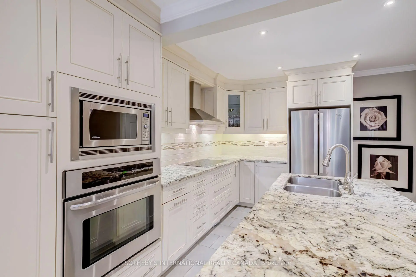
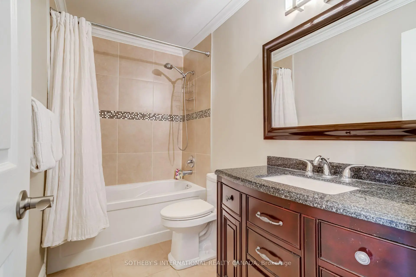
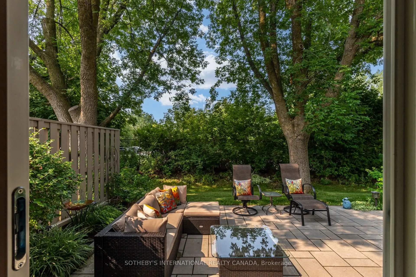
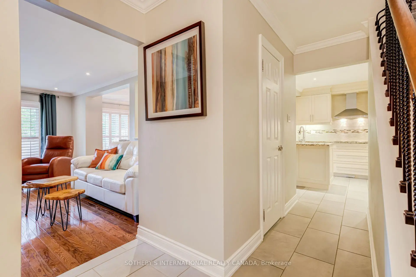
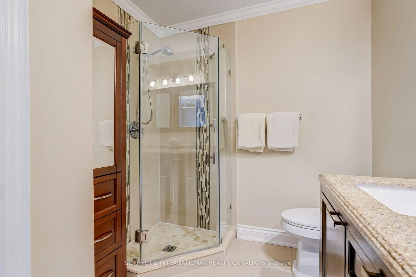
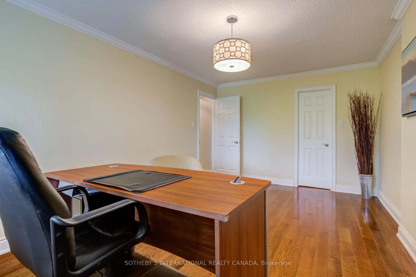
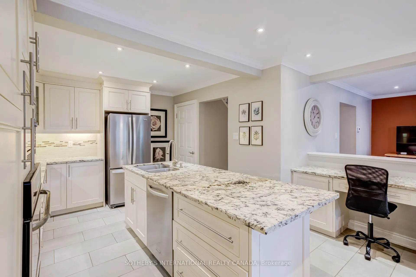
Tucked among mature trees and beautifully landscaped gardens, Colonial Woods offers the kind of peaceful setting that's becoming increasingly hard to find. Whether you're enjoying your morning coffee or unwinding at the end of the day on the private **Zen-inspired** stone patio, gathering around the fireplace with family, or entertaining friends in the open-concept living space, this home is designed for comfortable everyday living.The thoughtfully updated kitchen is the heart of the home, featuring granite countertops, a generous centre island, and a charming built-in desk overlooking the living room; perfect for working from home or managing daily tasks while staying connected with family and guests. Hardwood flooring and elegant crown moulding throughout add timeless character. Upstairs, three spacious bedrooms, including two with walk-in closets, and two full bathrooms provide room for family, guests, or a dedicated home office. The finished lower level offers flexible living space for movie nights, hobbies, or a children's playroom, along with exceptional storage.Life in Colonial Woods means spending less time worrying about maintenance and more time enjoying everything Mineola has to offer. Walk along leafy streets, explore nearby parks and trails, and enjoy the convenience of being just minutes from Port Credit, the QEW, GO Transit, shopping, restaurants, and some of Mississauga's most highly regarded public and private schools. **As an added bonus, this home offers FOUR parking spaces; a rare find for townhome living, with a double-car garage and parking for two additional vehicles on the driveway.** Condo fees include water, cable, and internet, making this an exceptional opportunity to enjoy comfort, convenience, and an outstanding lifestyle in one of Mississauga's most desirable communities.
主要特征
- 朝向: 东

- 睡房: 3

- 洗手间: 3

- 车库: 2

- 厨房: 1

重要信息
- 空间: 1600-1799

- 房龄: 31-50
- 管理费: $ 742.00

- 地税: $ 6103.00

- W13618626

- Listing contracted with: SOTHEBY'S INTERNATIONAL REALTY CANADA

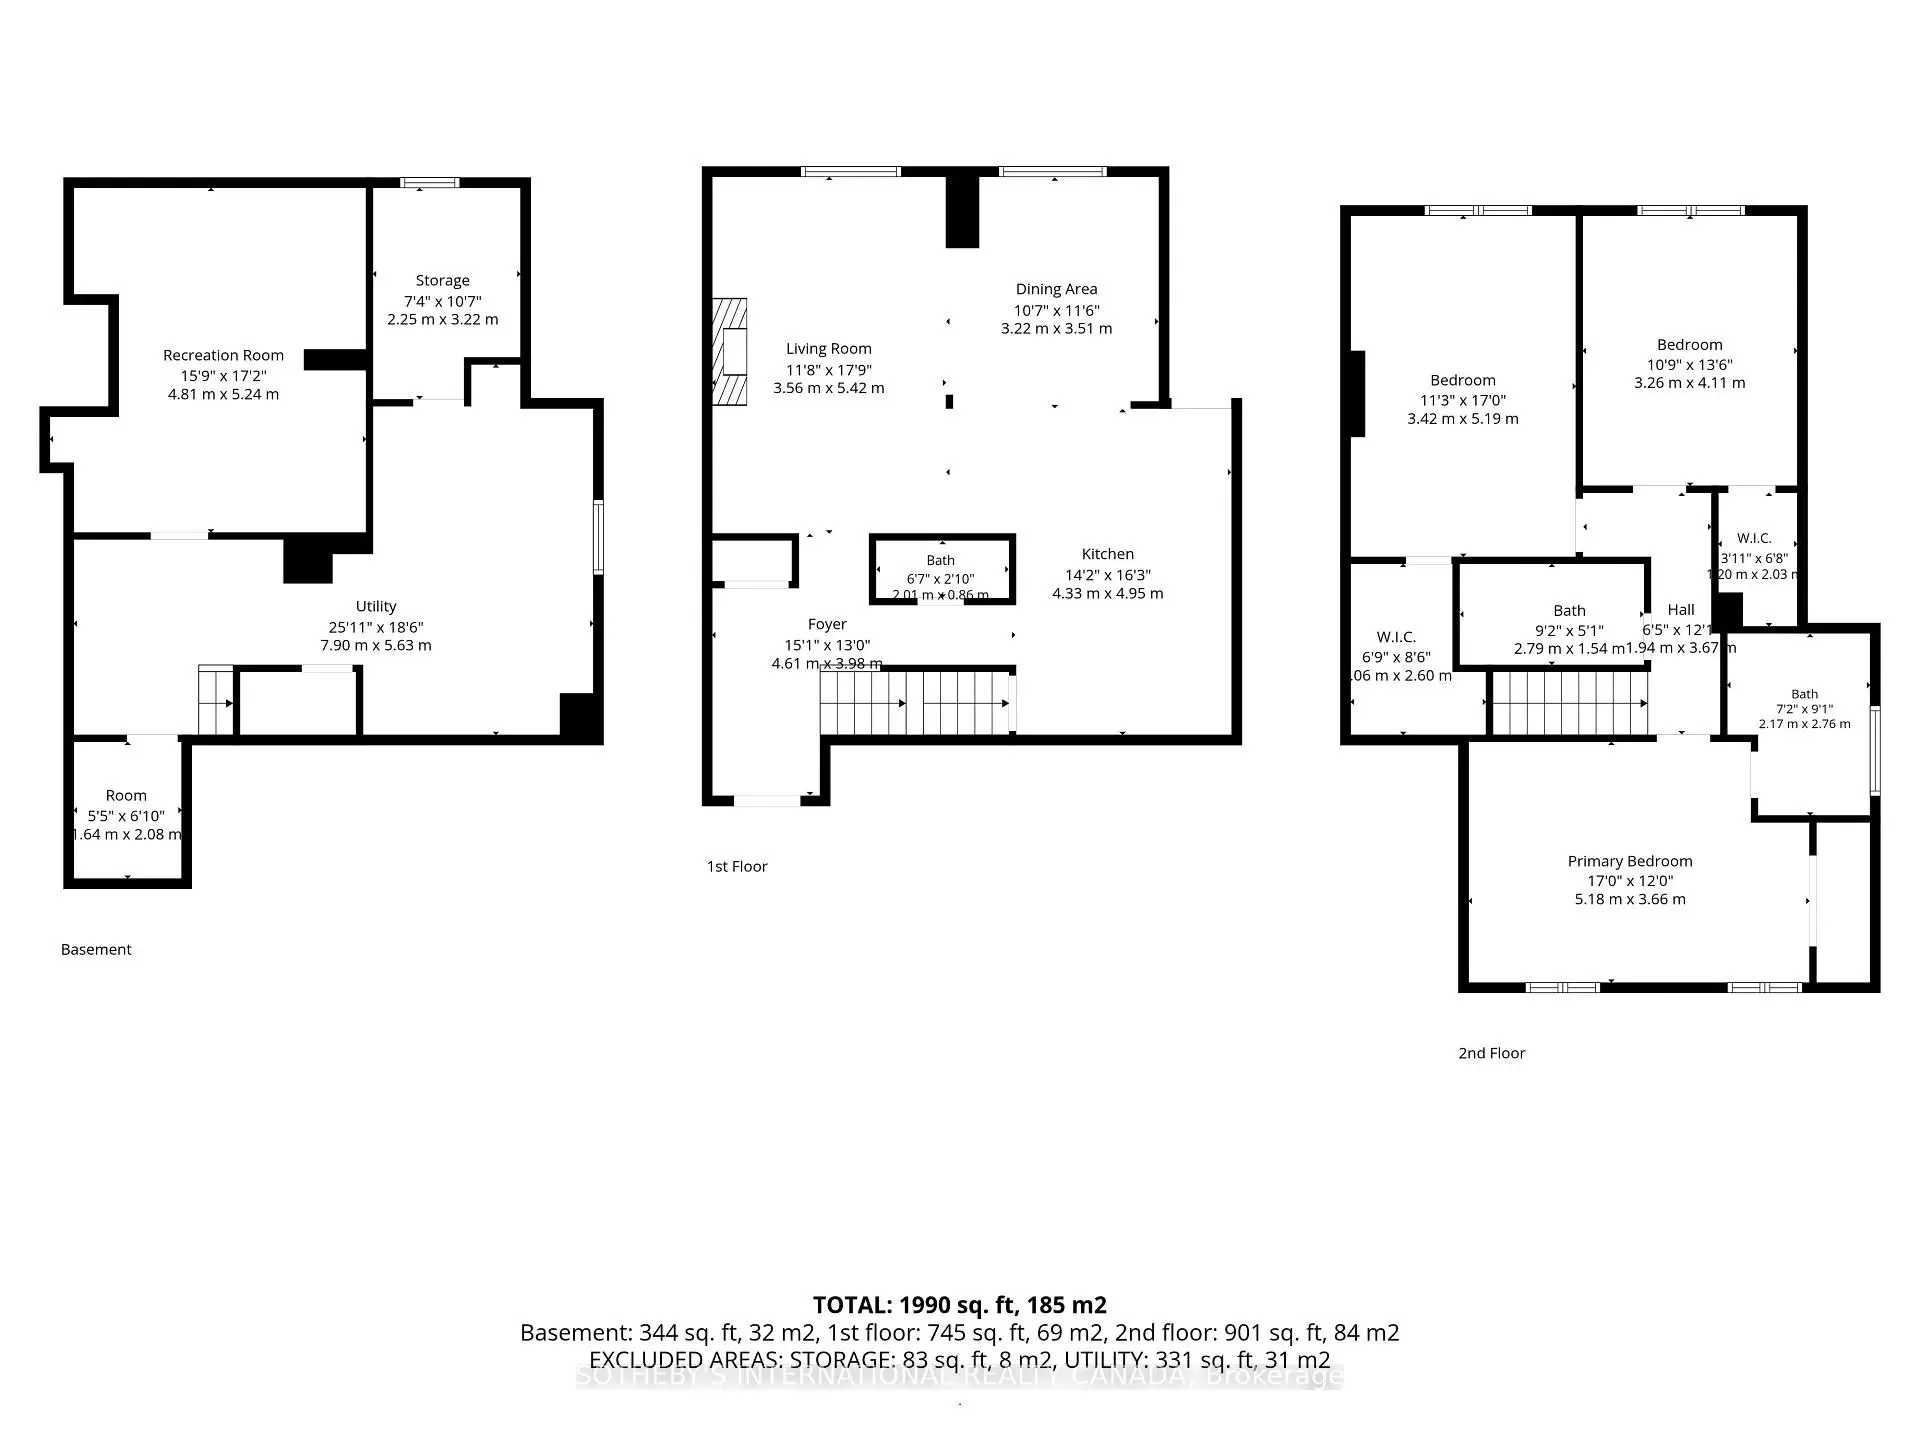
| 房间 | 尺寸(平方米) | 细节描述 | |
|---|---|---|---|
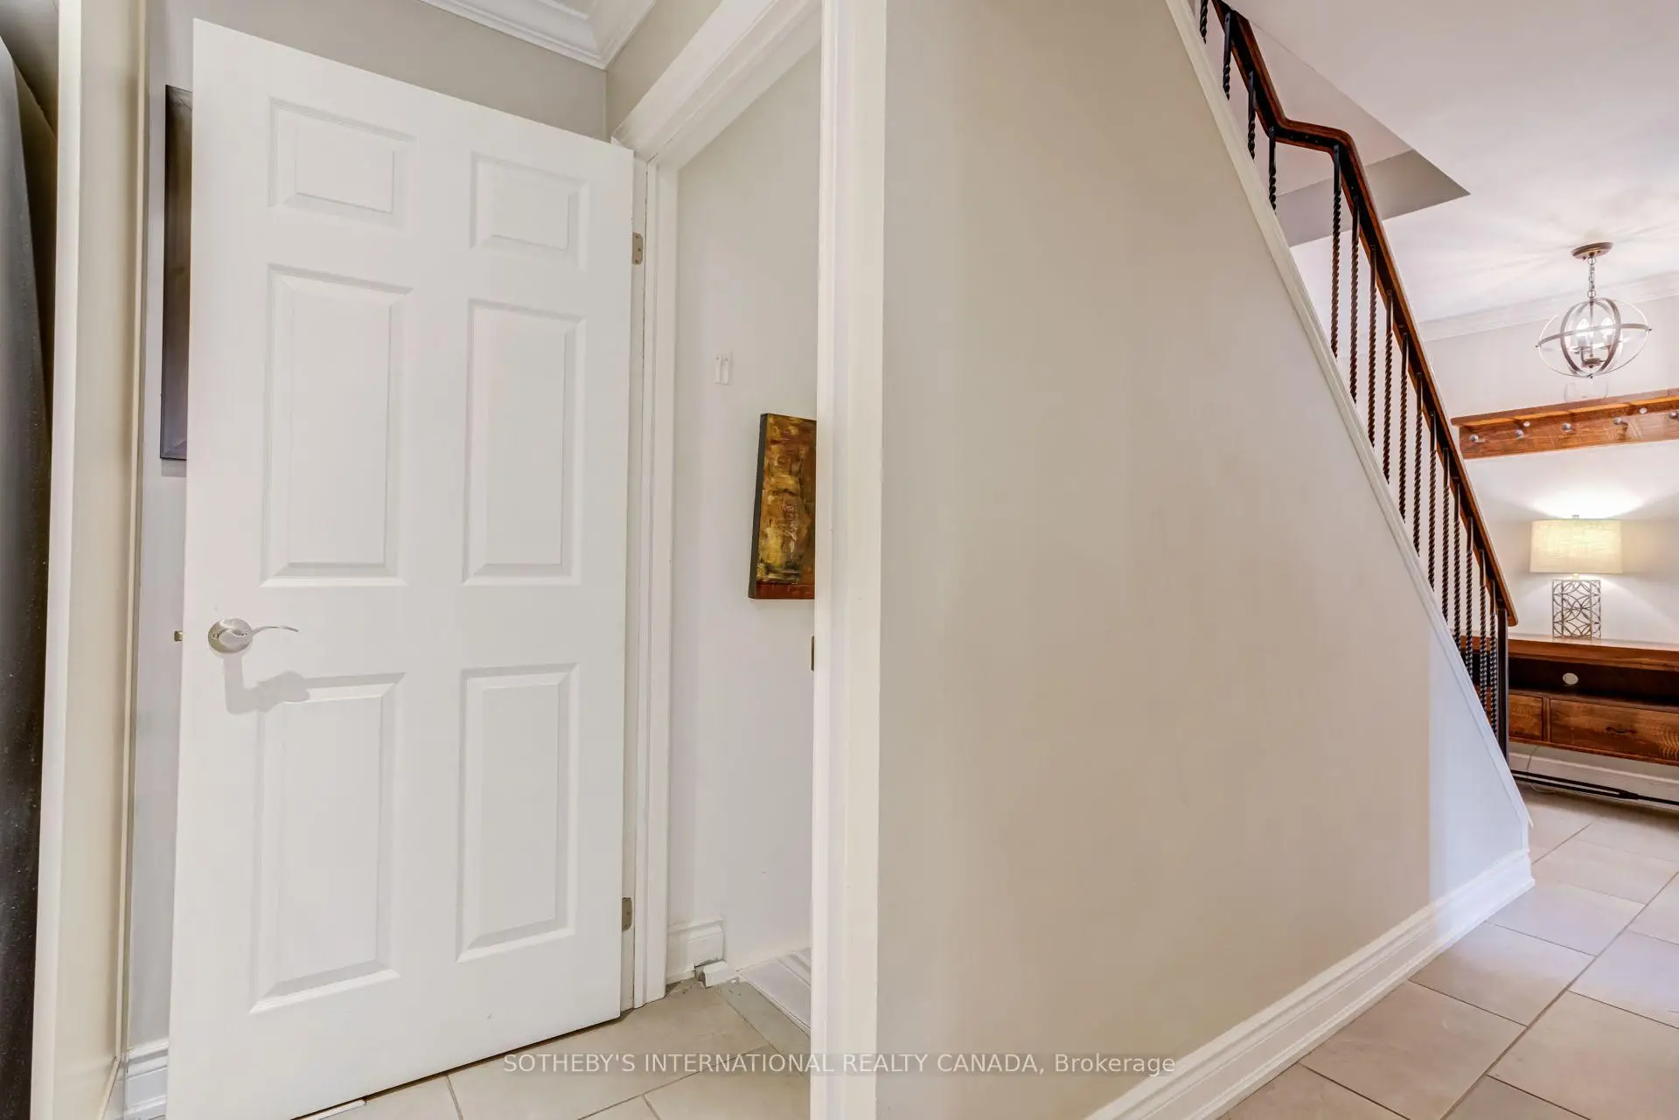
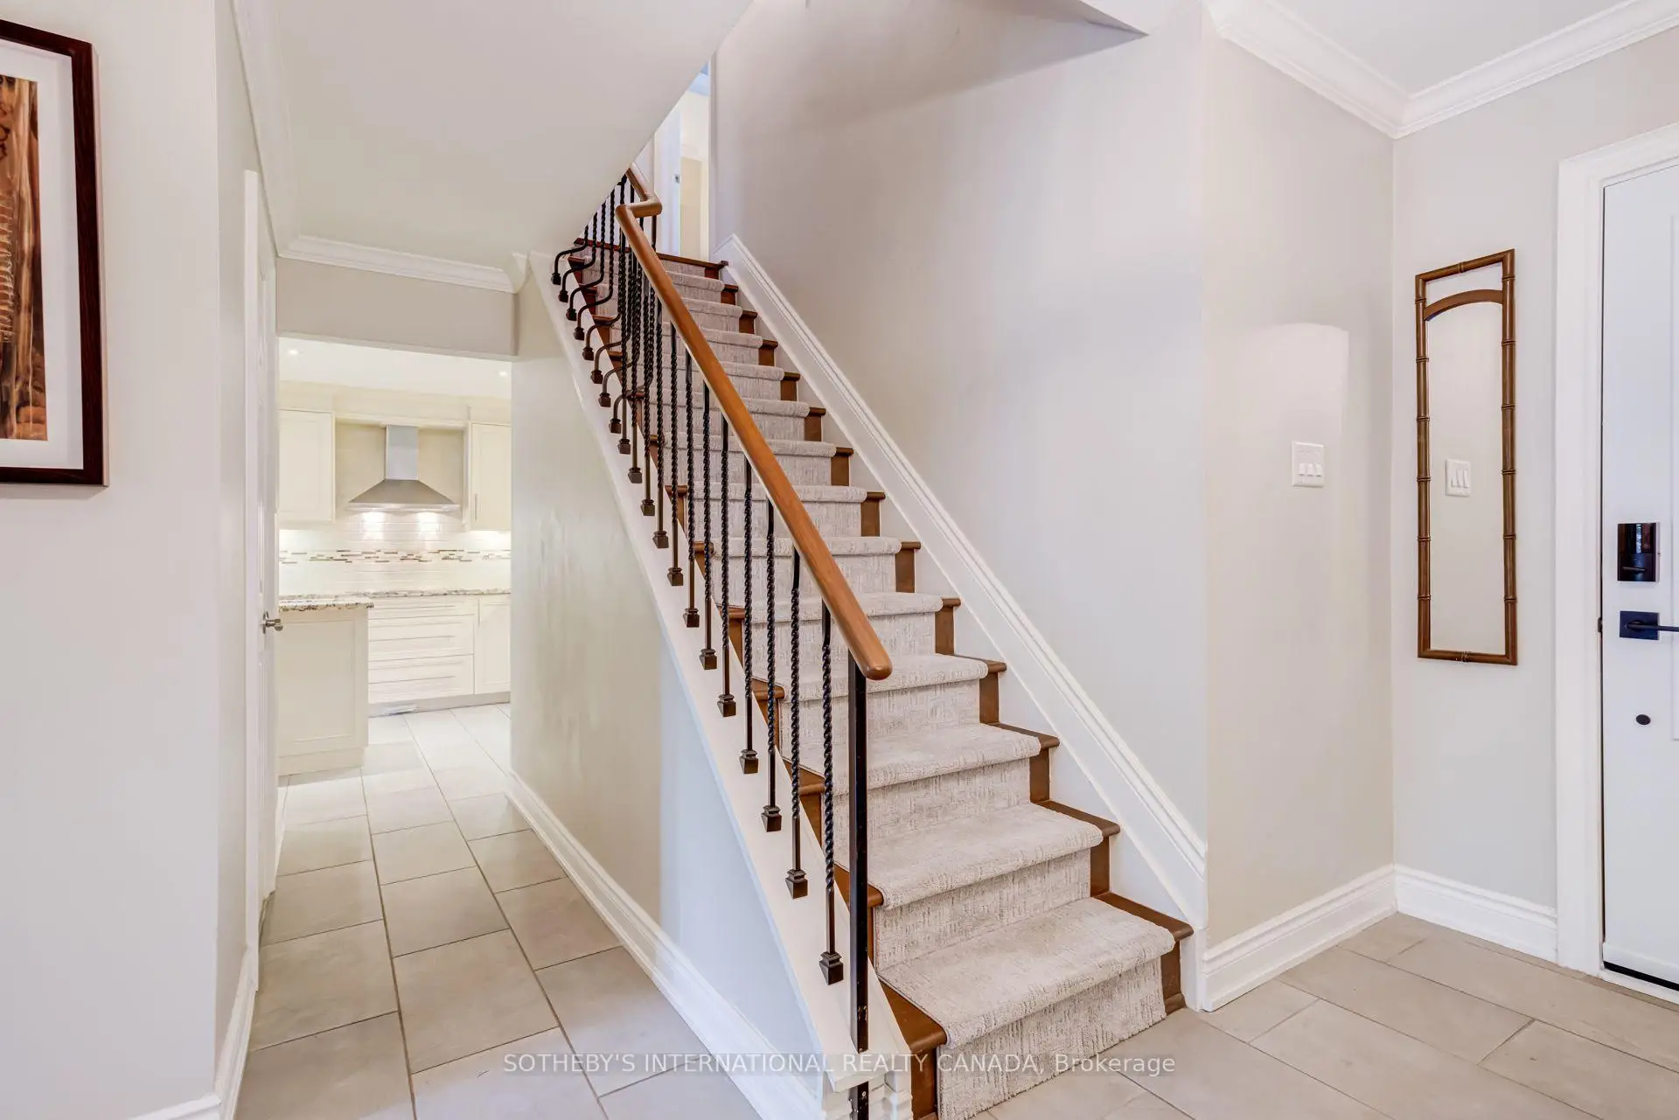
| 门厅 | 4.61x3.98 | 双壁橱, 楼梯, 瓷砖地板 |
|
| 厨房 | 4.33x4.95 | 智能家电, , |
|
| 客厅 Rm | 5.42x3.56 | 滑动门, 壁炉, 硬木地板 |
|
| 晚餐室 Rm | 3.22x3.51 | , 滑动门, 硬木地板 |
|
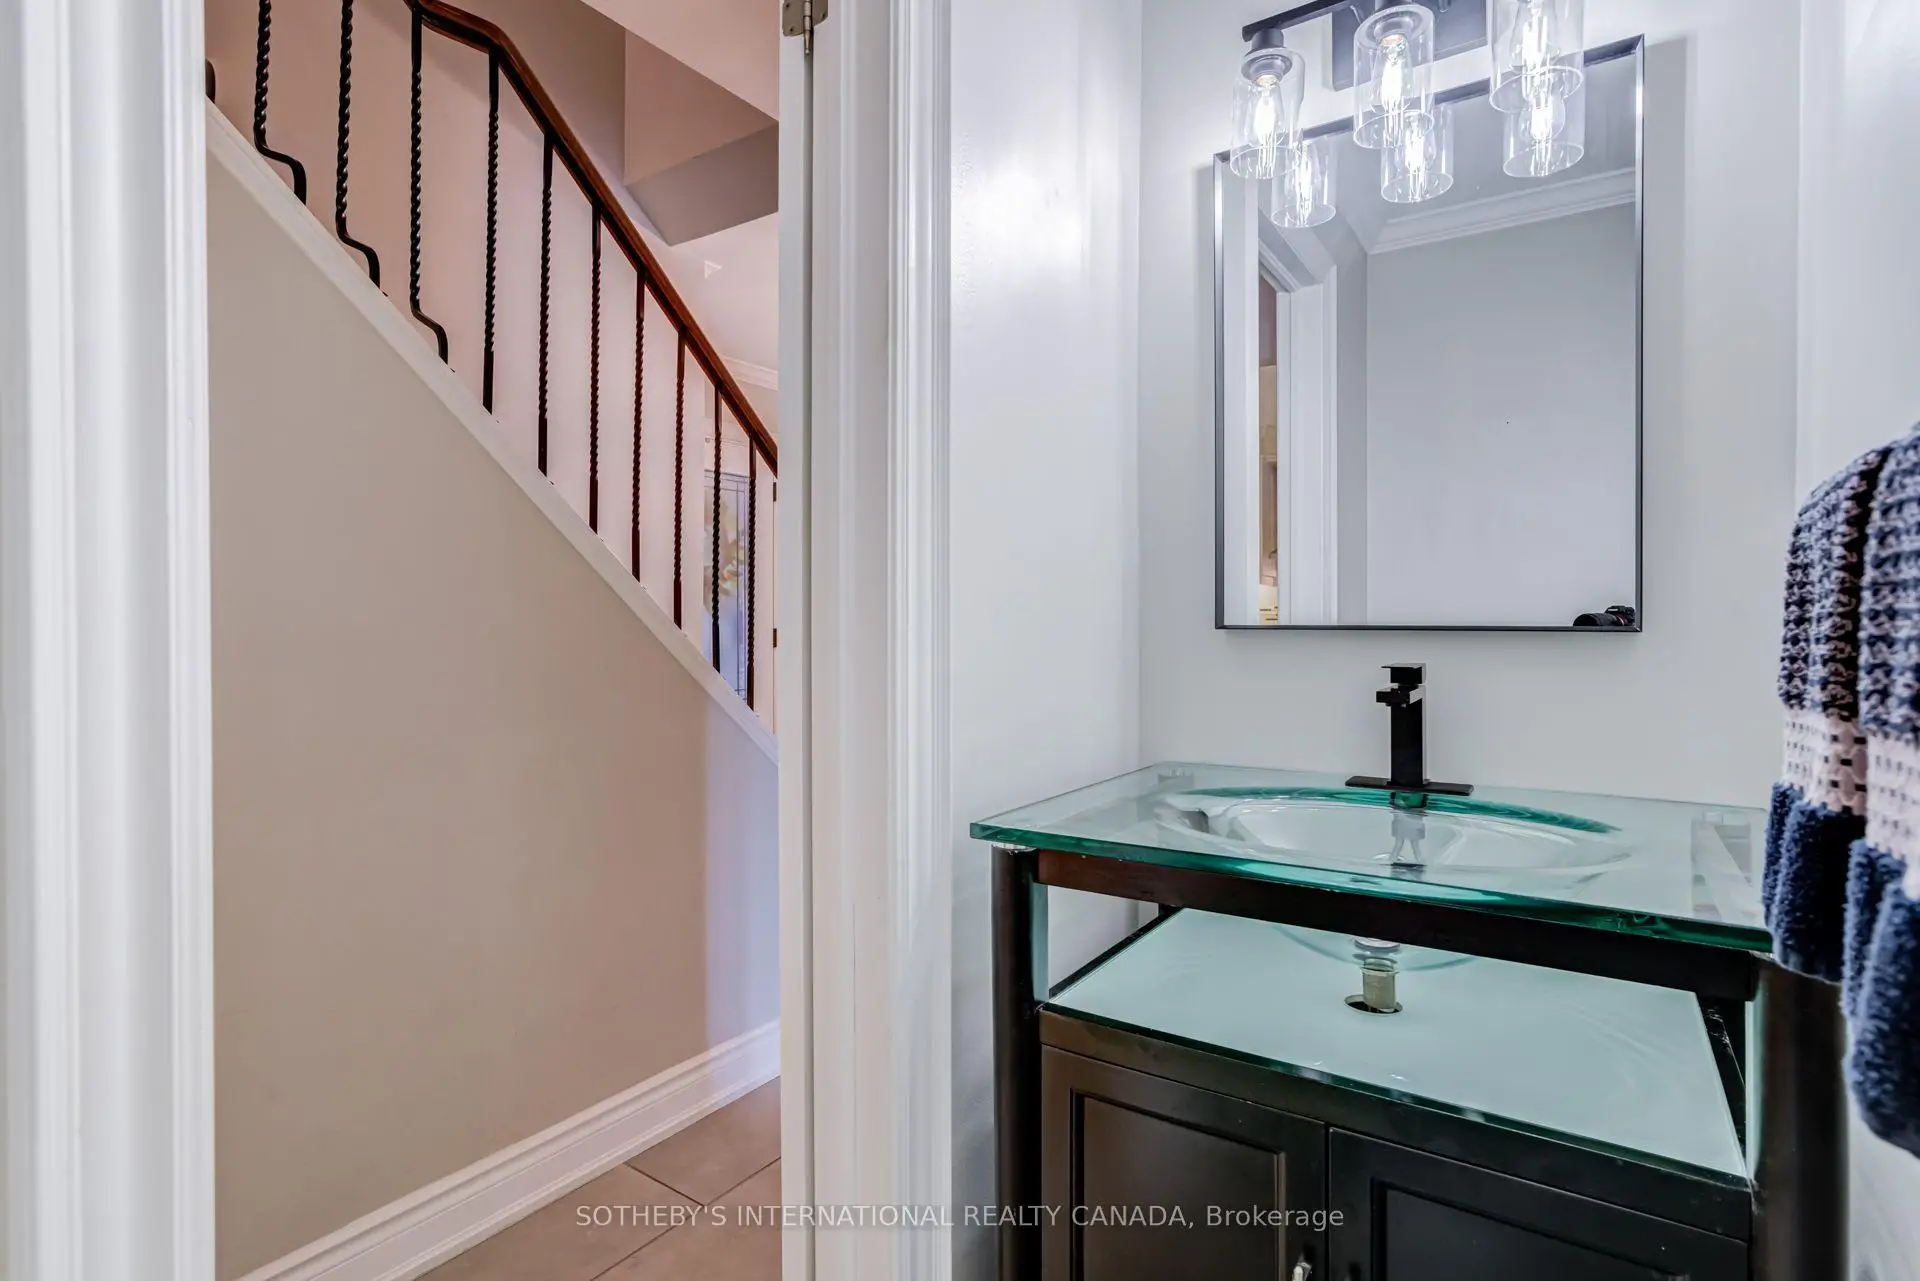
| Bath | 2.01x0.86 | 2 件套卫生间, 瓷砖地板 |
|
| Primary B | 5.18x3.66 | 4pcs卫生间套间, 壁橱, 硬木地板 |
|
| 第二间卧室 | 4.11x3.26 | , , 硬木地板 |
|
| 第三间卧室 | 5.19x3.42 | , , 硬木地板 |
|
| Bath | 2.79x1.54 | 4 件套卫生间, 瓷砖地板 |
| 卫生间 | 卫浴件数 | 所在楼层 | |
|---|---|---|---|
| 1间 | 2件套 | 主层 |
|
| 1间 | 4件套 | Second |
|
| 1间 | 4件套 | Second |